The agencies at Escaldes-Engordany
These agencies offer a selection of luxury properties vente at Escaldes-Engordany. Feel free to contact them for personalized assistance.

 English$ USD · m²


Exclusive apartment for sale in Escaldes, rented, ideal for investorsSpectacular 140 m² apartment in Escaldes with exclusive views of all Escaldes and AndorraDiscover this magnificent property that combines comfort, modernity, and unforgettable views. Located in a building less than 10 years old, this apartment offers a unique living experience, with a south-facing orientation that allows you to enjoy unimaginable sunsets and stunning panoramic views.Its spacious open-plan layout includes a living room, dining area, and kitchen in one space, directly connected to a terrace perfect for relaxing and admiring the surroundings. It features 3 bedrooms, all with built-in wardrobes, one of which is en suite with a private bathroom, and another with a private balcony. Additionally, there is a full separate bathroom with an Italian shower for added comfort.For practical and functional living, the apartment also includes a laundry area, two large parking spaces, and a nearly 15 m² storage room. The home is equipped with smart home technology, LED lighting, electric blinds, double glazing, and electric heating, ensuring comfort and energy efficiency.A unique opportunity to live in harmony and satisfaction in a privileged environment. Don’t miss the chance to make this apartment your new home, where every day will be special with outstanding views and exceptional services.
…By Annonceur International


Discover this remarkable luxury residence located in Can Diumenge, one of the most prestigious residential areas in Escaldes-Engordany. Surrounded by nature and offering complete privacy, this exceptional detached chalet has been designed for those seeking an extraordinary home where architecture, space, and comfort come together seamlessly.Built on an impressive 1,620.43 m² plot, the property offers 859.26 m² of built area, including approximately 600 m² of living space, distributed across several floors connected by a private elevator. Its south-facing orientation provides outstanding natural light throughout the day and beautiful open views over the valley.From the moment you enter, the property impresses with its generous proportions, high ceilings, and carefully planned layout that combines open living areas with complete privacy.The living area features two spacious lounges, an elegant dining room, and fully equipped kitchens, perfectly suited for both everyday family life and entertaining guests. Floor-to-ceiling windows seamlessly connect the interior with multiple terraces and the beautifully landscaped gardens.The sleeping area comprises 6 bedrooms, including 3 luxurious en-suite bedrooms with walk-in wardrobes, together with additional rooms offering excellent flexibility for family living, guests, or home offices. The residence includes 6 bathrooms, all finished to an exceptional standard.Designed with wellness in mind, the property features a private gym, sauna, jacuzzi, a multipurpose entertainment room ideal as a games or billiard room, and several terraces where residents can enjoy complete tranquillity.The outdoor spaces are equally impressive. The mature landscaped gardens create a peaceful retreat with sunny and shaded areas, offering the perfect setting for relaxation and outdoor living.Additional features include a private elevator serving every floor, aerothermal heating system, independent air conditioning, aluminium-framed windows, upgraded insulation, CCTV security system, video intercom, built-in wardrobes, two storage rooms, and a spacious garage.A truly exceptional property combining contemporary architecture, generous living spaces, cutting-edge technology, and one of the finest addresses in the Principality of Andorra.
…By Rs Thomas Real Estate


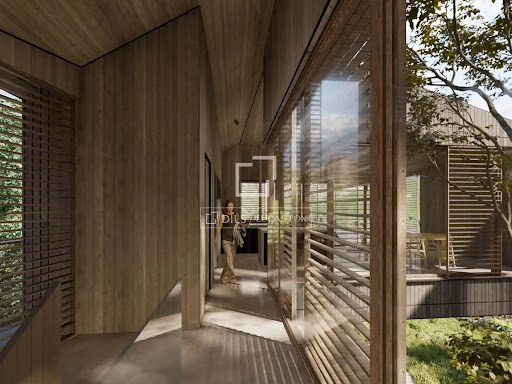
DILS Lucas Fox presents Xalet AS, an exclusive new-build property with an avant-garde design located in one of the most sought-after locations in Andorra, specifically in the town of Sispony, La Massana. The house has a total of 625 m² built, spread over four levels adapted to the topography of the land, which allows independent accesses both from the lower and upper levels of the plot. On the outside, the property stands out for its modern architecture that combines the traditional elements of the country, such as stone, wood and sloping slate roofs, integrating into the Andorran landscape. Its volumetry is articulated around an interior courtyard decorated with a tree, visible from the upper floors, which provides exceptional light and a unique organic touch. It also has large floor-to-ceiling windows that offer spectacular unobstructed views of the natural environment. In the basement there is the vehicle access with a large garage with capacity for four cars and two motorcycles. This floor is completed with an exterior entrance porch, hall, storage room, technical room and a double bedroom en suite with private bathroom. Going up to the semi-basement floor we find a large multipurpose and leisure area. It has a multifunctional room and 3 double bedrooms en suite with access to a 48 m² terrace. This floor is complemented by a laundry room and a storage room. The ground floor has its own access from the upper level of the street. It houses a hall, a complete bathroom and a multipurpose space adaptable to your needs (office, library or living room). From this level you can access a magnificent and spacious outdoor terrace of almost 75 m², the interior patio and the garden of 165m². Finally, the heart of the house is located on the first floor. It houses a bright living-dining room with an open kitchen, a guest toilet and a 14 m² terrace. The night area on this level offers an elegant master suite with a private bathroom and dressing room. All floors are comfortably connected by a circulation core that includes a lift and staircase. A project designed to maximise natural light, the versatility of spaces and comfort in a privileged environment. Xalet AS has an expected delivery date of Q1 2028. Contact us for more information.
…By Annonceur International


Découvrez cette superbe villa de 300 m², un havre de paix au cœur des Pyrénées. Elle offre :Des espaces de vie spacieux : Trois chambres lumineuses, chacune avec sa propre salle de bains privative, garantissant confort et intimité.Un grand jardin : Un vaste jardin qui invite à la détente en plein air, idéal pour les réunions de famille et les moments de relaxation.Un design moderne : Un agencement fonctionnel et contemporain qui maximise la lumière naturelle.Une salle familiale : Parfaite pour partager des moments conviviaux en famille ou comme salle de divertissement.Une construction à haute performance énergétique et des finitions haut de gamme.Un emplacement privilégié, à quelques minutes seulement des principales stations de ski d'Andorre. Une opportunité unique de profiter de la nature et du confort en un seul lieu !
…By Rs Thomas Real Estate
'%20stroke='%23DDAA3A'%20stroke-width='1.909'%20stroke-linecap='square'%20stroke-linejoin='bevel'/%3e%3c/svg%3e)
Receive by email any new listing that may match your search criteria
Your criteria :
By validating this form, you accept the general conditions of use of Le Figaro Properties.
These agencies offer a selection of luxury properties vente at Escaldes-Engordany. Feel free to contact them for personalized assistance.


