The agencies at Lamadelaine
These agencies offer a selection of luxury properties vente at Lamadelaine. Feel free to contact them for personalized assistance.

 English$ USD · m²


BARNES Luxembourg is pleased to present this distinguished residence for sale, ideally located in a quiet and highly sought-after residential area of Lamadelaine.Built in 2006, the property offers an elegant and refined living environment, featuring approximately 320 sqm of living space and a total surface area of approximately 433 sqm. Set on two parcels totaling 33 ares (3,300 sqm), the residence stands out for its modern technical installations, high-end finishes, and direct access to nature.The property is composed as follows:Ground Floor:- Spacious entrance hall with impressive ceiling height- Open-plan kitchen with quartz worktops, fully equipped (induction hob, dishwasher, conventional oven, steam oven, two refrigerators, and two freezers)- Dining room with wood-burning fireplace- Bright living room opening directly onto the south-facing terrace and garden, offering unobstructed views over a protected green area- Guest toiletFirst Floor:- Master suite with dressing room- One bedroom with en-suite bathroom- Large shower room with walk-in shower and WC- Open-plan office space featuring a glass floor element, allowing natural light to flow into the ground floor- Access to a fitted attic space, ideal as a guest bedroom or additional storageBasement:- Separate entrance leading to a room with water connections, suitable for conversion into a studio- Shower room with sauna and WC- Wine cellar, laundry room, and dedicated server/technical room- Plant room and large workshop/storage areaThe property additionally benefits from:- A closed garage for two vehicles- Three outdoor parking spaces- An exceptional 33-are plot with a beautifully maintained garden bordering the Titelberg forest and a protected biotopeTechnical Features & Comfort:- Finishes: Tiled flooring on the ground floor and bespoke solid wood joinery throughout- Heating: Viessmann gas heating system with underfloor heating on the ground floor and radiators on the upper levels- Home automation system controlling lighting, motorized blinds with light sensors, and integrated audio system- Connectivity: Cat 6A Ethernet cabling throughout the residence- Security & Water Treatment: Alarm system installed and water softenerLocation:Situated in Lamadelaine (Municipality of Pétange), the property enjoys a privileged setting at the edge of the forest. The area offers numerous walking trails, cycling paths, and immediate proximity to the Lamadelaine ponds. Local amenities, schools, and childcare facilities are readily accessible within the municipality.Maintained in excellent condition, with substantial renovations carried out since 2015, the property is available immediately.All offers submitted shall be subject to the express acceptance of the owner(s).
…By Annonceur International


BARNES Luxembourg is pleased to present this distinguished residence for sale, ideally located in a quiet and highly sought-after residential area of Lamadelaine. Built in 2006, the property offers an elegant and refined living environment, featuring approximately 320 sqm of living space and a total surface area of approximately 433 sqm. Set on two parcels totaling 33 ares (3,300 sqm), the residence stands out for its modern technical installations, high-end finishes, and direct access to nature. The property is composed as follows: Ground Floor: - Spacious entrance hall with impressive ceiling height - Open-plan kitchen with quartz worktops, fully equipped (induction hob, dishwasher, conventional oven, steam oven, two refrigerators, and two freezers) - Dining room with wood-burning fireplace - Bright living room opening directly onto the south-facing terrace and garden, offering unobstructed views over a protected green area - Guest toilet First Floor: - Master suite with dressing room - One bedroom with en-suite bathroom - Large shower room with walk-in shower and WC - Open-plan office space featuring a glass floor element, allowing natural light to flow into the ground floor - Access to a fitted attic space, ideal as a guest bedroom or additional storage Basement: - Separate entrance leading to a room with water connections, suitable for conversion into a studio - Shower room with sauna and WC - Wine cellar, laundry room, and dedicated server/technical room - Plant room and large workshop/storage area The property additionally benefits from: - A closed garage for two vehicles - Three outdoor parking spaces - An exceptional 33-are plot with a beautifully maintained garden bordering the Titelberg forest and a protected biotope Technical Features & Comfort: - Finishes: Tiled flooring on the ground floor and bespoke solid wood joinery throughout - Heating: Viessmann gas heating system with underfloor heating on the ground floor and radiators on the upper levels - Home automation system controlling lighting, motorized blinds with light sensors, and integrated audio system - Connectivity: Cat 6A Ethernet cabling throughout the residence - Security & Water Treatment: Alarm system installed and water softener Location: Situated in Lamadelaine (Municipality of Pétange), the property enjoys a privileged setting at the edge of the forest. The area offers numerous walking trails, cycling paths, and immediate proximity to the Lamadelaine ponds. Local amenities, schools, and childcare facilities are readily accessible within the municipality. Maintained in excellent condition, with substantial renovations carried out since 2015, the property is available immediately. All offers submitted shall be subject to the express acceptance of the owner(s).
…By Barnes Luxembourg


In Waldbredimus, a large contemporary villa of 317m2 and its landscaped garden of 21a60caBuilt in the early 1990s, the two-story villa is sheltered from the neighbors by a green belt and offers a panoramic view of the surrounding meadows.\n\nGround floor-\nThe entrance door opens onto a vestibule that leads to a living/dining room of about 63m2 adorned with a fireplace and bathed in light through four French doors opening onto a large terrace and the garden.\nOn the left side, there is a closet and a toilet, a first bedroom with a terrace, a bathroom, and an office/library.\nOn the right, there is a fitted kitchen and access to the basement.\nFrom the entrance, a travertine staircase with turns and a wrought iron railing leads to the first floor.\n\nFirst floor-\nA star-shaped landing distributes to a library and its reading room, three bedrooms with built-in storage closets, and a fourth bedroom of 34m2 with a dressing room, a bathroom, a shower room, and a toilet.\n\nBasement-\nAccessible by the staircase from the kitchen side, it includes a laundry room, two large garages allowing parking for 4 vehicles, a cellar with a water softener, a wood store, a boiler room, a wine cellar, and a bedroom with a shower room.\n\nA bright apartment, which can accommodate friends or family visiting, has a separate entrance, a small living room, a bedroom opening onto a terrace and the garden, a shower room with a toilet, and a sauna.\n\nThe garden-\nWith an area of +/- 20 ares, it offers a true wooded park and surrounds the house, isolating it from neighboring properties.\n\nThe villa features cozy and functional spaces designed for the comfort of a large family.This description has been automatically translated from French.
…By Patrimonium Immobilière

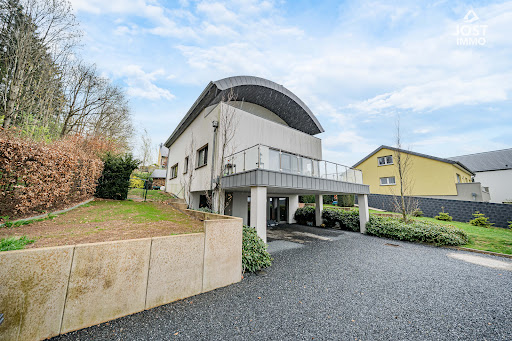


Downloadable documents and information on www.jost-immo.comThe real estate agency JOST Immo invites you to discover this contemporary house designed for comfort and openness to the outdoors. Built in 2013, it seduces with its modern lines, well-thought-out volumes, and pervasive brightness. Designed for high energy efficiency, it benefits from quality technical equipment, including a geothermal heat pump with a vertical borehole.Ground floor – Street levelAn entrance hall with storage, a shower room, an office that can serve as an extra bedroom, a laundry room, and a covered double carport.First floor – Garden levelThe fully equipped open kitchen provides access to a 27 m² terrace facing southwest. A back kitchen allows for discreet storage. The warm living room, with its open fire, opens directly onto the garden and a second 41 m² terrace. A separate WC completes this level.Second floorTwo 13 m² bedrooms, a shower room. The master suite includes a full bathroom, a dressing area, and a 19 m² balcony offering an unobstructed view.ExteriorsA new garden shed and a storage container make it easy to organize outdoor equipment. The well-oriented garden offers a pleasant and private setting.Technical aspects- Geothermal heat pump with vertical borehole- Underfloor heating with individual thermostats- Wood stove in the living room- PVC frames with triple glazing- CPE B / C This house combines comfort, simplicity, and energy performance. No work is needed; it is ready to welcome you.Plot: Commune of Groussbus – Wal, section WC of Grevels, Brattert, and RindNo. 384/4407 with an area of 11 ares 69 centiaresWe are at your disposal for any further information by phone +352.26.95.04.03 or by email [email protected] IMMO: Our priority, your satisfaction!This description has been automatically translated from French.
…By Jost Immobilier


Direct contact: Mrs. Alexandrine Korniloff at +352 691 118 494 or by email at [email protected] offers for sale a recent architect-designed villa from 2021 over two levels, featuring panoramic views and a fenced garden of +/- 11 ares, close to the Luxembourg and German borders.The villa can be sold fully furnished.Its living area is +/- 340 m² and is composed as follows:- An entrance hall with high-end integrated closets, guest toilets, a double living/dining room with a bar and direct access to the garden and the outdoor pool. A fully equipped kitchen as well as a pantry leading to a large covered terrace, a master suite with a dressing room, shower room, and WC.On the first floor:- A landing with plenty of storage, two bedrooms including one with a shower room and WC, a third bedroom with a terrace, and a fully equipped and furnished gym.Each bedroom includes a desk and storage.Heated outdoor pool, spa area with jacuzzi, shower room, and WC.Laundry room, motorized closed garage for two vehicles, workshop, attic, and +/- 6 outdoor parking spaces complete this property.This description has been automatically translated from French.
…By Barnes Luxembourg


Documents and information available for download on www.jost-immo.com There are properties that simply cannot be replicated. Places preserved through time, where generations gather around a fireplace after a day of hunting, a walk through the woods, or simply for the pleasure of sharing an exceptional family estate. JOST Immo, in collaboration with Barnes, presents a rare estate set in the heart of an outstanding natural environment in the Grand Duchy of Luxembourg. Extending over 16 hectares, 54 ares and 75 centiares (165,475 m²), this remarkable property represents an exceptional landholding composed of woodland, meadows and unspoiled natural surroundings. The estate offers approximately 970 m² of usable space. The main residence retains all the charm of a grand family home, featuring generous reception areas, a living room with an open fireplace, a dining room and a welcoming kitchen. The upper floors accommodate nine bedrooms and several bathrooms, creating an ideal setting for a prestigious private residence, an exclusive hunting lodge or a character-filled hospitality project. A second independent dwelling, formerly intended for the caretaker, complements the estate and includes two bedrooms and a bathroom. This unique property is equally suited to use as a family estate, a second home, a hunting and reception domain, a luxury tourism venture or the preservation of a rare rural heritage. Features: Estate extending over more than 16 hectares in one contiguous block Combination of woodland, pastureland and natural areas Preserved environment with no direct nuisances Oil-fired heating in both buildings Natural and artificial slate roofs Wooden window frames with single and double glazing Property requiring renovation and offering remarkable potential Additional information: Part of the land is currently subject to agricultural leases. The estate is also included within three hunting lots allocated in accordance with Luxembourg regulations. Its diverse natural environment will appeal to nature enthusiasts, hunting management aficionados and heritage lovers alike. Some properties are visited. Others are passed on from one generation to the next. This one undoubtedly belongs to the latter category. The amount of 2,950,000.00 is provided for information purposes only and does not constitute a binding offer by the seller. Further information: +352 26 95 04 03 +32 63 58 16 18 [email protected] JOST IMMO: Our Priority, Your Satisfaction!
…By Jost Immobilier


Direct contact: Mrs. Korniloff Alexandrine at +352 691 118 494 // +33(0) 6 37 91 19 31 or by email at [email protected] offers for sale a magnificent residence of +/- 675 m2 of total area on three levels with +/- 6000 m2 of enclosed and landscaped garden with an outdoor swimming pool and a panoramic view of Metz, located in Sainte Ruffine near all amenities.Its living area is +/- 493 m2 and is composed as follows:On the ground floor:- An entrance hall, an office, a library lounge, a double reception of +/- 90 m2 with a veranda of +/- 35 m2 with direct access to the park and the pool. A fitted kitchen, two service bedrooms, and two separate toilets.On the first floor:- A landing, three bedrooms opening onto a terrace with a panoramic view, two bathrooms, a shower room, a separate toilet, and two other spacious bedrooms.On the second floor:- An apartment consisting of three bedrooms, a dining room, a fitted kitchen, a bathroom, and a separate toilet.An amenable attic, several cellars, a laundry room, a garage for 6 cars, and a small house in the park complete this property.This description has been automatically translated from French.
…By Barnes Luxembourg


Located in the heart of the Bel Air estate, this 339-square-meter former sheepfold has been beautifully restored, blending the authenticity of the historic structure with seamlessly integrated contemporary extensions. Set on two hectares of landscaped grounds featuring two ponds, this exceptional property stands out for its generous spaces and a privileged natural setting, just minutes from urban amenities. The main entrance opens onto a seamless ground floor where living spaces flow seamlessly into one another. A cozy living room/bar leads to a spacious dining room with a fireplace, complemented by a fully equipped kitchen and a functional pantry. These reception areas open directly onto a large terrace offering panoramic views of the surrounding fields. Overlooking the dining room, a mezzanine houses a second living room/library, ideal for relaxation. The sleeping area on this level features two comfortable bedrooms and a powder room. The lower level, more intimate, has two additional bedrooms, a bathroom, a cellar, and a utility room. The quality of the materials chosen and the preservation of the original features lend the entire space a serene and elegant atmosphere. The exterior proves to be a true sanctuary of biodiversity. The park extends into a wooded area where fallow deer roam, adding a magical touch to the setting. A hunting lodge and a ruin with great potential round out the offerings of this unique estate. Although nestled in a bucolic setting, the property remains connected to the bustling city center of Pont-à-Mousson, with its shops, schools, and train station just a three-minute drive away. This immediate proximity facilitates daily commutes to major highways and the region's economic hubs. With its unique layout and location within a small co-ownership comprising two renovated farmhouses, this rare property on the market is equally suited to a fulfilling family life as it is to establishing a luxury bed-and-breakfast business. A visit is essential to fully appreciate the magic of this timeless retreat. ENERGY RATING: D / CLIMATE RATING: D Estimated average annual energy costs for standard use, based on average energy prices indexed for the years 2021, 2022, and 2023 (including utility bills): between euros8,040 and euros10,930 Contact: Laurence 0631193091
…By Espaces Atypiques Lorraine


Set amidst lush greenery, this monumental former industrial building from the early 20th century offers an exceptional 2,000 m² of space on a 2,800 m² lot. This unique site is a former power station of the Société des Mines de la Houve, a testament to the railway and border history of the Saulnois region. It houses a 273 m² loft on the second floor, featuring a commanding suspended terrace and a 180° view of the surrounding countryside. Combining the charm of a contemporary renovation with the precision of metal structures, this living space offers spectacular volumes and abundant natural light, complemented by a wellness area currently under development. Upon entering the loft, one discovers a vast, bright reception area and an open kitchen where the metal framework highlights the high ceilings. A central fireplace warms this open space, which opens directly onto the outdoors. Perched ten meters above the ground, the suspended terrace offers a spectacular panorama where the eye takes in the bucolic horizon of the Saulnois region from a striking aerial perspective. The sleeping area consists of five spacious bedrooms, a separate walk-in closet, and two bathrooms. Access to the top floor reveals exceptional potential for conversion under a roof reaching 7 meters in height, while the first floor offers an unfinished space ideal for creating brutalist-style lofts or artist studios. The ground floor, currently used as a warehouse, perfectly meets the needs of a craftsman or collector. The landscaped garden, featuring greenhouses, is a true haven of serenity. Several outdoor parking spaces and the possibility of creating a multi-vehicle garage facilitate the daily use of this property. Although access is currently via stairs, a shaft is already in place for the installation of an elevator serving all levels. Located just 5 minutes from the schools and amenities of Château-Salins, the estate allows you to reach the Porte Verte commercial district in Essey-lès-Nancy in 20 minutes. This industrial cathedral, once a symbol of modernity in the border region, represents a rare opportunity for enthusiasts of bold renovations and lifestyle projects that blend private and professional spheres. A visit is essential to fully appreciate the grandeur and charm of this historic site. ENERGY RATING: C / CLIMATE RATING: C Estimated average annual energy costs for standard usage, based on average energy prices indexed for the years 2021, 2022, and 2023 (including service fees): between euros3,700 and euros5,080 Contact: Laurence 0631193091
…By Espaces Atypiques Lorraine
'%20stroke='%23DDAA3A'%20stroke-width='1.909'%20stroke-linecap='square'%20stroke-linejoin='bevel'/%3e%3c/svg%3e)
Receive by email any new listing that may match your search criteria
Your criteria :
By validating this form, you accept the general conditions of use of Le Figaro Properties.
These agencies offer a selection of luxury properties vente at Lamadelaine. Feel free to contact them for personalized assistance.
