The agencies at Cáceres
These agencies offer a selection of luxury properties vente at Cáceres. Feel free to contact them for personalized assistance.

 English$ USD · m²


This extraordinary 920-hectare estate, located in the heart of Extremadura, combines natural beauty and exclusivity in an unmatched environment. Approximately 70% of the land is made up of clean pastures, characterized by the abundance of holm oaks and cork oaks, while the remaining 30% is a Mediterranean forest populated by lentisks, olive trees and strawberry trees. In the center of the property there is a modern 1,250 m² farmhouse style house, built with high quality materials and privileged panoramic views. The estate is completely fenced and protected with hunting mesh, ensuring privacy and turning the property into a paradise for big game hunting, with a significant population of deer and wild boar. Furthermore, it offers outstanding agricultural opportunities, with over 7,000 quintals of high-quality cork, montaneras for between 200 and 300 pigs, and a flock of 1,000 sheep. Access to the estate is comfortable and fast thanks to an asphalt road, placing it just 20-25 minutes from Cáceres, the future AVE station, and the prestigious Norba Golf Club. Its strategic location allows excellent connection to major cities such as Madrid, Badajoz, Seville, and Lisbon. This estate offers the perfect combination of nature, comfort, and exclusivity, ideal for those seeking a unique lifestyle in a privileged environment.
…By Spain Sotheby's International Realty


Total surface area 902 m², house plot area 1200 m², usable floor area 902 m², double bedrooms: 8, 4 bathrooms, age between 30 and 50 years, paving, fireplace, kitchen, state of repair: in good condition, community fees: sin cuota comunidad, floor no.: 2, swimming pool (own), terrace (sí tiene), built-up, lighting, energy emission rate: D, 21, energy consumption rate: D, 129,3.
…By Annonceur International


This beautiful urban palace has been fully remodelled creating a charming atmosphere where historic architecture blends together perfectly with a contemporary lifestyle and facilities creating an incredible and unique property. Full of enchanting corners, there is always some new detail to discover and enjoy, not least of which is the peaceful interior garden and terrace around which the property is built. As you enter the palace off the quiet street, you pass through a spacious entrance hall with access to two suites and quickly arrive at the interior patio and stairs that create a central feature of the architecture, illuminating the interior of the property, and giving access to the three floors. The property has several divisions on each floor including a total of nine suites, various lounge and dining areas, a library and its very own consecrated chapel. As you walk through the interior you arrive at the terraced garden, a quiet oasis, full of flowering greenery and off which you will also find the historical wine cellar (“Bodega”) converted into the summer hall and adjacent summer kitchen and technical areas. The two upper floors account for another 7 suites, as well as a kitchen, a formal dining room and the library. The interior divisions have access to a veranda which opens onto the interior garden. From the exterior of the property there is also a separate entrance with access to a small house with one ground floor room and one room above. This is the only part of the complete property that has not been remodelled but could become a separate guest house or a small independent or gatekeeper home. This urban palace could be the perfect family home or continue to be operated as a boutique hotel as it presently holds the Local Accommodation License (“Alojamento Local”). For a discerning buyer who would like a turnkey opportunity, there is also the possibility to buy with the existing furniture, commercial and decorative contents. The urban palace is located in the old historical centre of Campo Maior near to all the local services and amenities that the town has to offer. Its privileged location allows easy pedestrian access to restaurants, local shopping, pharmacies and some of the iconic culture such as the castle, the Monastery of the Imaculada Conceição or the museum. Campo Maior is an important historical town in the region, located just 8 kilometers from the Spanish border and the capital of the Spanish province of Extremadura, Badajoz. The town held strategic importance throughout the centuries and is full of cultural heritage. Its Peoples’ Festival has been recognized by UNESCO since 2021 as part of the Intangible Heritage of Humanity. Today it continues to be an important crossroad in the border area, with nearby direct rail and highway links to both Lisbon and Madrid, and will continue its economic development as further investment is made in the surrounding regions such as the new major logistics platform located between the town and Badajoz. CARACTERISTICS: Urban Palace T9 Total Gross area: 932 m2 Gross private area: 932 m2 Terrace & Garden: 117 m2 Total plot: 503 m2 Energy Certificate: C AREAS (OF PRINCIPLE URBAN PALACE): Floor 0: (Ground Floor) -Entrance hall: 21 m2 -Suite 1: 21 m2 -Suite 2: 26 m2 -Breakfast/sitting room: 29 m2 -Social bathroom 1: 4 m2 -Social Bathroom 2: 7 m2 -Interior covered patio & Stairs: 30 m2 -Social Bathroom -Chapel: 20 m2 -Summer hall (ant. wine cellar): 42 m2 -Summer Kitchen: 22 m2 -Stone Patio (Patio Pedras): 35 m2 -Interior terraced garden: 113 m2 Floor 1 (Middle Floor): o Master Suite 1 (with sitting room): 72 m2 o Suite 3: 37 m2 o Library: 22 m2 o Dining room: 29m2 o Kitchen: 32 m2 o Balcony: 24 m2 Floor 2 (Upper Floor): o Master suite 2 (with sitting room): 41 m2 o Suite 4: 35 m2 o Suite 5: 18 m2 o Suite 6: 20 m2 o Suite 7: 27 m2 EQUIPMENT: • En suite bathrooms in all bedrooms • Fully equipped kitchen & second exterior kitchen area • AC • Double glazing • Video intercom and digital key lock • Security cameras • Interior Garden & patio • Verandas over interior garden • Energy Certificate C Scedule your visit!
…By Annonceur International


In the heart of the Serra de São Mamede Natural Park, where water flows year-round, vegetation is lush, and life follows the rhythm of nature, lies this remarkable property comprising two fully restored independent residences set within 2.25 hectares of land. Located in a picturesque village in the municipality of Marvão, one of the greenest and most refreshing areas of the Alentejo, this property offers a rare combination of authenticity, contemporary comfort, and tourism potential, surrounded by an extraordinary mountain landscape. The main residence, offering approximately 877 sqm of living space, has undergone an extensive renovation that carefully preserved its original architectural character while incorporating all the comforts required for modern living. The accommodation includes nine suites, generous living areas, a library, dining room, bar, fully equipped professional kitchen, and various support spaces. The social areas open onto an impressive panoramic terrace overlooking the Serra de São Mamede, creating the perfect setting for al fresco dining, moments of contemplation, or simply enjoying the surrounding tranquility. The second residence, renovated more recently, offers three additional suites, a living room, support kitchen, and independent technical areas, making it ideal as a guest house, complementary accommodation, or an independent tourism unit. Comfort is ensured through high-quality technical solutions, including climate control systems, underfloor heating, heat pumps, solar panels, smart remote-management systems, and infrastructure designed for both private and professional use. Outside, the property reveals an equally attractive agricultural and landscape dimension. The fertile land, left fallow for several years, presents excellent conditions for agricultural projects, vineyards, orchards, or initiatives focused on sustainability and organic production. The existing family vegetable garden and orchard blend harmoniously into the landscape, benefiting from installed irrigation systems and the abundant water resources characteristic of the region. Surrounding the residences, landscaped gardens and terraces lead to an inviting swimming pool with mountain views, while a carefully restored former stable and barn provide multiple possibilities, from an event venue, creative studio, gym, wellness area, or multifunctional space. A versatile and truly unique property, deeply connected to its surroundings, ideal for those seeking a substantial family residence, a nature retreat, or a charming tourism project in one of Portugal's most authentic regions. Set within a lush valley of the Serra de São Mamede, surrounded by streams, native woodland, and unique biodiversity, the property is just 20 minutes from Marvão and Portalegre, approximately 1 hour and 30 minutes from Évora, and a little over 2 hours from Lisbon. A setting where nature, heritage, and quality of life coexist in perfect harmony. Energy Rating: B #ref:TGP67
…By Encanto Real Estate


This 19th century Alentejo hill with an area consisting of 12.2 hectares is located in the beautiful region of Portalegre - Alentejo. It commands spectacular views over the Alentejo plains and comprises a substantial residence in excellent condition of 460 m2. It is appropriately considered to be an authentic property for the region following typical Alentejo construction materials and methods, it contains a magnificent swimming pool, outdoor garden, porches, several annexes, a caretaker's house with about 132 m2, stables, riding stables and 2 pavilions in excellent state of conservation. It has the capacity for large scale agricultural use and several areas areas of olive groves, orchards, vegetable gardens and pastures.The large, two-storey main house consists of: 5 bedrooms, 2 suites 2 large connecting rooms 5 toilets 1 large and rustic kitchen, extremely functional and well eequipped 2 leaving rooms 2 cellars 2 independent entrancesWe also highlight this property in particular the following attributes: Central heating and air conditioning throughout the main house Chapel with a font 112m2 pool with automatic PH treatment by salt electrolysis Video surveillance Outdoor LED lighting system Centennial olive grove with production of 250 lts/year Water source 7 water wells (some wells already with treatment system) The largest daughter-in-law in the Iberian Peninsula Housing tourism license - Casa de Campo Stud Farm License with all infrastructure suitable for equicultureThis Alentejo hill is walled in a total perimeter of 5,000 meters. It has a spring with plenty of water all year round that supplies a lake and about 400 surrounding hectares, has pasture areas with an electric fence, subsidized centenary olive trees, a house, dry land and cultivation areas with a drip irrigation system.At the moment, this property has a stud farm of a Portuguese breed, with exceptional infrastructure for this type of use, such as the existence of a covered Electric Guide, Boxes, riding arena, support areas and hay storage.It is thus an excellent property, very suitable for the breeding of horses or rural tourism, also having a partial aspect for irrigated and pastoral crops. About 40 minutes from Évora and 2 hours from Lisbon.Come and discover your refuge in Alentejo! Energy Rating: C ref:MAS_33
…By Annonceur International


Exclusive estate of approximately 78 hectares (780,000 m²), shaped like a peninsula and set in an area of exceptional natural beauty.The property stands out for its unique and idyllic characteristics, offering complete privacy, privileged views over the reservoir and a remarkable surrounding landscape.It includes several distinct buildings:Main house licensed for rural tourism, comprising 9 suites, a spacious living room with fireplace, rustic kitchen and a magnificent covered terrace with panoramic views over the water and sunset. Particular emphasis goes to the 82 m² tower suite, which also benefits from a private terrace.Two-bedroom support house, with open-plan living room and kitchen.16th-century Manueline chapel, carefully restored, adding a unique historical and cultural dimension to the property.2 ruins, one of which recently had a 138 m² project approved. The approved house comprises a living room, 2 suites, office, kitchen and guest bathroom, and enjoys views over the water.Events support building with male and female changing rooms and a hall.Garage.The estate also includes approximately 25 hectares of cork oak and stone pine, as well as several olive trees.Privileged location: only 220 km from Lisbon and 30 km from Badajoz, which has its own airport.The entire property portfolio will be sold through the sale of the company. Energy Rating: C ref:TGP25
…By Annonceur International


MOUNT OF THE APOSTLESA unique opportunity to invest in a charming hotel in AlentejoLocated just 5 km from Portalegre, next to the Serra de São Mamede, Monte dos Apóstolos is an exceptional historic property with 84.6 hectares, which brings together heritage, nature, privacy and high tourist potential.At the centre of the property is a magnificent 19th-century palatial manor house, with about 1,130 m², carefully restructured in the 1980s, preserving its architectural identity.The palace, spread over two floors, currently has 7 suites, one of them with a private room, lounges with fireplace, lift, professional kitchen, bar, dining and events room, offices, laundry, wine tasting room and a historic chapel, previously used for weddings and other ceremonies.In 2025, the current owners presented to the Portalegre City Council a global rehabilitation project for the property, aiming to transform it into an exclusive boutique hotel and luxury tourist destination, preserving the heritage and enhancing the relationship with the landscape.The concept foresees the palace as the central core of the hotel, with large suites, large social areas and spaces for events. The current pool area will be enhanced with a heated pool, partially covered area, gym and support facilities.The current agricultural warehouse will be converted into a spa with reception and two apartments with a garden. The existing apartments by the pool will be redesigned for four T1 with private jacuzzi on the balconies, connected to a large common deck with fire pit area.The old caretakers' house, currently in ruins, will be recovered to create two large apartments, integrated in the old aromatic vegetable garden, next to stone walls and a charming nineteenth-century tank an ideal space for well-being experiences, meditation and contact with nature.The property also has hundreds of centenary olive trees, cork oaks, holm oaks, gardens, orchard and a large pond fed by its own spring. The creation of an organic olive oil Monte dos Apóstolos and the planting of a vineyard are planned, allowing the development of its own wine production and wine tourism experiences.In the eastern area, the creation of a riding arena, boxes, harness room and social area is planned, allowing the development of equestrian experiences and walks through the estate, including routes to the pond for contemplation of the sunset.ONE DESTINATION, SEVERAL EXPERIENCESThe concept combines:Luxury Hospitality Heritage Nature Wellness Gastronomy Wine Olive Oil Horses EventsMonte dos Apóstolos thus offers the possibility of creating a differentiating hotel brand and a reference tourist destination in the Alentejo, with multiple potential sources of revenue: accommodation, events and weddings, retreats, wellness, gastronomy, wine tourism, equestrian experiences and marketing of its own products.84.6 hectares | Nineteenth-century palace | 1,130 m² | 7 suites | Swimming Pool | Historic Chapel | Spa | Vineyard | Olive grove | Horses | Pond with springMonte dos Apóstolos a historic palace transformed into a contemporary experience of luxury, authenticity and nature in the heart of the Alentejo. Energy Rating: C ref:VCI300421
…By Annonceur International


À Alegrete, dans le Parc Naturel de la Serra de São Mamede, un domaine de 25 ha avec vignes, chênes-lièges, orangeraie et maison rustique avec piscine en bassi…À Alegrete, dans le Parc Naturel de la Serra de São Mamede, un domaine de 25 ha avec vignes, chênes-lièges et orangeraie. Alegrete has a castle. It’s medieval, it overlooks the plain, and from the terrace of this house, it hasn’t changed in centuries. Between them lie 25 hectares that the Serra de São Mamede has shaped in its own way: vineyards that have been growing without water since 2022, cork oaks that no one planted, olive trees, and an orange grove at the center of which a spring has always fed a basin that has become a swimming pool. The house is rustic, understated, and unpretentious. It does not comment on the landscape. It inhabits it.
…By Patrice Besse


Estate with 6-bedroom villa for sale in the Portalegre region, set on a 4-hectare property in the heart of the Alto Alentejo. This typical Alentejo style villa, which is spread over two floors, uses noble materials such as ancestral stone, honey tones in the woods and comfortable fabrics in its construction. The iron details were worked by hand and it also has decorative paintings. The ground floor consists of four in suite bedrooms, five toilets, an entrance hall, a 100m2 living room and a 50m2 dining room, both with a fireplace, a large fully equipped kitchen and a pantry. On the upper floor it is possible to find the Master suite with closet, bathroom and office. Outside the main house there is yet another suite. With central heating and laundry, this Alentejo house has several leisure spaces, including a jacuzzi, gym, changing rooms and an equestrian area with horses and their boxes. Outside the villa you can also find a swimming pool surrounded by a lawned garden and decorated with typical objects of the region and a pleasant terrace that enjoys absolute silence and calm which will allow you to enjoy the stunning landscape of the Alentejo. Inserted in an estate with 4 hectares, this villa is located in a piece of paradise, where you can appreciate every moment, the purity of the countryside air, the smell of the land, the sky, the walks on foot, bicycle or horse, golf and wine tourism. Located in the noble part of the traditional families of the Alentejo, a bull-breeding region, with gastronomic restaurants, this estate is also part of a wine region that concentrates more than 30 cellars of the best wines in Portugal, where it is possible to visit 13 castles. In terms of accessibility, the estate is located 1 hour and 40 minutes from Lisbon (by highway) and 25 minutes from Spain (by highway), and is served by the airports of Ponte de Sor, Évora, and Badajoz. Infante & Riu - Portugal Real Estate is a real estate agency based in Chiado, operating in the residential market in the prime areas of Greater Lisbon since 2014. We specialize in the sale of new or resale properties, for living or investment purposes, including apartments, villas, and retail spaces, as well as country estates and farms around Lisbon. We are able to assist both national and international Buyers. Energy Rating: C #ref:QUI_5851
…By Infante & Riu


Farm for sale located in the parish of Medelim, in the municipality of Idanha-a-Nova. With a total area of more than 47 hectares, this property is located in a quiet area with easy access by tarmac road, ideal for those looking for privacy and contact with nature. It has a house and several annexes and agricultural dependencies, including two ruins to rehabilitate, all registered with urban article, ideal for the enhancement of the space. The abundant water resources on the land stand out, which include a stream, several wells, a large dam with a water mirror with approximately 5500m2 of area, a pond, among others, ensuring good conditions for agricultural support or maintenance of the property throughout the year. The land has a mostly flat topography, with excellent sun exposure, characteristics that favor different types of cultivation and use, as it consists of 28ha of pastures and 19ha of agricultural land. It has electricity poles close to the land limits, which significantly facilitates its future connection to the electricity grid, making the process simpler, faster and more economical.The property is partially fenced and walled, providing greater delimitation and security. On the land there are several species of trees, namely orange, olive, cork oak, fig and vine trees, which contribute to the agricultural diversity and the natural charm of the space. This is an excellent opportunity for those looking for a large property, with natural resources and potential for an agricultural, tourist or housing project in full harmony with the rural environment.If you need more information, talk to your ADNi and schedule your visit.ADN REAL ESTATE - SERVE WELL TO ALWAYS SERVE!
…By Annonceur International
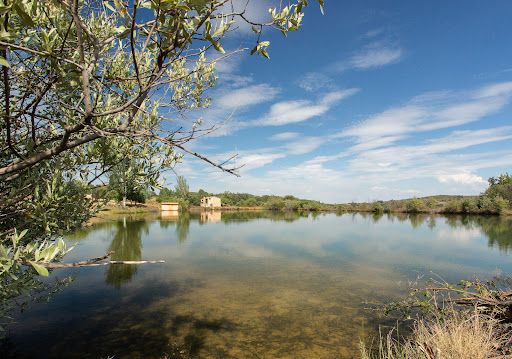


Farm with 500 years of history, which originally served as a farm for the monks living in the famous Yuste monastery. Various buildings from the time are still preserved and in good condition, such as the winery, the olive oil mill, and the infirmary. In its day, the monks cultivated the food consumed by Emperor Charles V in the monastery. It has also been confirmed that this farm was the first place where a tobacco plant brought from America was planted in Europe. The stone wall surrounding the property, built by the monks, is also preserved. It has 21 cabins, a rural house, three accommodations, a property house, a total of 4,200 square meters built and 60 hectares of land, with lakes and fishing. It has a tourist license. The property was declared of National Tourist Interest, and is located in an area of exceptional natural beauty that enjoys a very pleasant climate throughout the year, with mild winters and summers.
…By Spain Sotheby's International Realty


We present a unique hospitality asset in the municipality of Elvas: a hotel with 9 rooms, 668 m² of gross floor area and 2,974 m² of land, with an approved expansion project for an additional 1,000 m² of construction, offering enormous potential for appreciation and business growth. Located in the peaceful village of Vila Fernando, just 15 km from Elvas, this rural hotel is the perfect retreat for those seeking rest, culture, and tradition. Resulting from the restoration of the village’s former primary school, the property has preserved its authentic and welcoming character. The property offers 9 double rooms, three of them apartment-style with kitchenette, accommodating between 2 and 6 people. Each room is equipped with air conditioning, television, sofa, and fireplace, ensuring comfort and well-being throughout the year. The hotel also features a 70-seat restaurant, a differentiating element with great potential for exploration, whether for guests or external visitors. Common areas include an outdoor swimming pool, terrace, barbecue area, bicycles for leisure rides, and food & beverage service on site. The generous outdoor area is ideal for hosting themed events such as Fado nights and private dinners, reinforcing its profitability potential. The location is privileged: less than 10 minutes by car from the Fort of Nossa Senhora da Graça and about 5 km from Elvas Castle, a UNESCO World Heritage Site, combining rural charm with accessibility to the region’s historical landmarks. With the approved expansion of 1,000 m², there is an opportunity to significantly increase the property’s capacity, diversify services, and optimize annual occupancy rates. This is a unique opportunity for investors seeking a high-potential tourism asset in a growing destination.
…By Portugal Sotheby's International Realty


Distributed over three floors with high ceilings, this house currently has eight bedrooms, seven living rooms, four bathrooms, three libraries/offices, three marble fireplaces, two kitchens, five vaulted cellars, stables, a woodshed, garage, several patios, terraces, balconies and gardens. In the backyard, there is an Arab cistern for irrigation and a large space where a swimming pool could be placed...The Mesquita Pimentel Palace was built in the 16th century by Luís de Mesquita Pimentel, a noble knight of the city of Elvas. The Palace housed King Philip II of Spain in 1580 while he lived in Elvas before leaving for Lisbon. Several months before, the Palace had undergone major works executed by the royal architect Juan de Herrera, the architect who built the Monastery of Escorial. Originally, the Palace was connected to the building located a little further down, at Porta do Sol, forming only one building...The Palace also offers beautiful panoramic views of the city of Elvas and its idyllic setting and, being Heritage, also qualifies for certain tax benefits.
…By Annonceur International


Exclusive estate of approximately 78 hectares (780,000 m²), shaped like a peninsula and set in an area of exceptional natural beauty. The property stands out for its unique and idyllic characteristics, offering complete privacy, privileged views over the reservoir and a remarkable surrounding landscape. It includes several distinct buildings: Main house licensed for rural tourism, comprising 9 suites, a spacious living room with fireplace, rustic kitchen and a magnificent covered terrace with panoramic views over the water and sunset. Particular emphasis goes to the 82 m² tower suite, which also benefits from a private terrace. Two-bedroom support house, with open-plan living room and kitchen. 16th-century Manueline chapel, carefully restored, adding a unique historical and cultural dimension to the property. 2 ruins, one of which recently had a 138 m² project approved. The approved house comprises a living room, 2 suites, office, kitchen and guest bathroom, and enjoys views over the water. Events support building with male and female changing rooms and a hall. Garage. The estate also includes approximately 25 hectares of cork oak and stone pine, as well as several olive trees. Privileged location: only 220 km from Lisbon and 30 km from Badajoz, which has its own airport. The entire property portfolio will be sold through the sale of the company. Energy Rating: C #ref:TGP25
…By Encanto Real Estate


North of the Alqueva Dam, an Alentejo villa and its suites in a 1.25-hectare olive grove. Whitewashed walls, shadows cast by centuries-old olive trees: a villa whose architecture blends seamlessly into the regional landscape without compromising on modern comforts. Stone arches, exposed beams and handmade tiles are testament to local craftsmanship, while energy self-sufficiency and high-quality fittings meet contemporary standards. Six suites are located in the west wing, each with a private terrace opening onto rolling fields. The common areas occupy the central section, where light streams through large windows to reach the swimming pool facing the setting sun. Two hundred olive and fruit trees shape a cultivated landscape, where the vegetable garden and the gravel path winding between the trunks invite you to live in tune with the seasons. Distinguished by its Biosphere certification, the villa already welcomes guests and can be envisaged for other uses.
…By Patrice Besse


On the golden plains of the Alentejo, in the historic city of Elvas, lies a rare and extraordinary property a palace where history, elegance, and nature coexist in perfect harmony.Dating back to the late 19th century, this remarkable residence was meticulously renovated in 1916 and restored in 2010 to preserve its noble essence, while offering the comfort of modern luxury and maintaining the charm and elegance of French architecture.Set within a private estate of 8.5 hectares, the property unfolds like a living work of art. At its heart, a stunning 50,000-square-meter botanical garden, designed by landscape architect Jean Claude Forestier, invites quiet contemplation a sanctuary of beauty, symmetry, and serenity rarely found in today's world. It was restored in 2010 by the renowned Spanish landscape architect Javier Mariategui.This unique property features four spacious living rooms, ideal for entertaining and social gatherings, as well as a fully equipped kitchen that combines functionality with elegance. It offers eight generous bedrooms and eight bathrooms, ensuring complete comfort and privacy for family and guests. It also includes an office, perfect for working from home. For added convenience, the property is equipped with an elevator, ensuring easy access between floors.Outside, a pleasant swimming pool stands out, ideal for leisure and relaxation in an exclusive setting.For equestrian enthusiasts, the property reveals another dimension of excellence. The impeccable equestrian facilities include a main equestrian building, 30 horse stalls, a tack room, hay storage, an outdoor riding arena/jumping course, an electric horse walker, and several paddocks creating an environment where passion and performance meet at the highest level.In addition to the main palace, the additional residences offer versatility and privacy.Despite its secluded atmosphere, the location offers effortless connectivity just minutes from the Spanish border and with easy access to Lisbon combining tranquility with accessibility.This is not just a residence; it is a statement of timeless elegance.A rare opportunity to acquire a distinguished estate where luxury, space, and character come together in one of Portugal's most historic regions.Take the next step and come discover it. Energy Rating: D ref:PB2022286
…By Annonceur International


Historic Palace of French architecture, built in 1887 and restored in 2010, set within an extraordinary 8.6-hectare estate in Elvas, close to the Spanish border.With approximately 1,915 m² of built area, the palace retains the elegance and character of its period architecture, combining historic features with the comfort required for a prestigious private residence.The residence comprises four magnificent reception rooms, eight bedrooms, eight bathrooms, a kitchen, pantry, attic and wine cellar. The interiors are distinguished by ornate ceilings, timber flooring, large windows, original decorative features, a monumental staircase and spacious, light-filled rooms.Surrounding the palace is an exceptional botanical garden of approximately 34,000 m², designed by renowned French landscape architect Jean Claude Forestier. Mature trees, landscaped gardens, pathways, sculptural features and water elements create an atmosphere of remarkable privacy, beauty and tranquillity. The estate also includes approximately 20,000 m² of extensive lawns.The property also incorporates a substantial equestrian facility extending over approximately 4.6 hectares, comprising 30 horse boxes, a riding arena, a working arena with silica sand, paddocks, a lorry garage and various support buildings. There is also a separate house and two staff houses.Bringing together historic heritage, architecture, landscape design, privacy, nature and an exceptional equestrian infrastructure, the estate offers a rare combination of features within a single property. It presents a range of possibilities for private use or for the creation of an exclusive project connected with luxury tourism, hospitality or the equestrian world, subject to the relevant permissions.Located in Elvas, a UNESCO World Heritage city renowned for its extraordinary historic fortifications, the estate is approximately 25 minutes from Badajoz, around 30 km from the airport and approximately two hours from Lisbon.An exceptional historic estate where French architecture, a remarkable botanical garden and a fully developed equestrian facility come together in one of the Alentejo's most distinctive settings, just minutes from Spain. Energy Rating: D ref:9281
…By Annonceur International


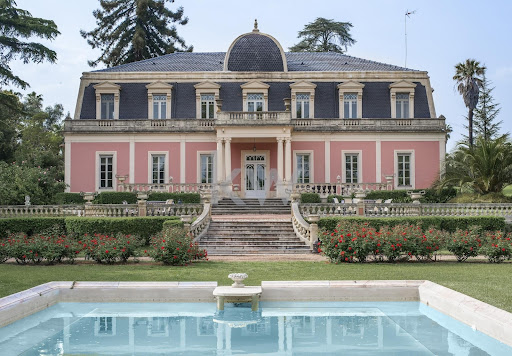

This magnificent palace of French architecture, with a gross construction area of 1915 m², and a plot of 86,810 m2 offers a unique opportunity to live in a piece of history. Built in 1887 and faithfully restored to the original building in 2010, the property has four lounges, eight bedrooms and eight bathrooms. The historic charm is complemented by modern amenities such as an elevator, swimming pool and an equipped kitchen, as well as a pantry, attic and a cellar. Charming Botanical Garden and Outdoor Areas87,000m2 landSurrounded by an extensive 34,000 m² botanical garden, this property was meticulously designed by French landscaper Jean Claude Forestier. The land, which also includes an adjacent 20,000 m² lawn, is rich in centuries-old trees and plants and has abundant water. Privileged Location in ElvasLocated in Elvas, this extraordinary property is just 25 minutes from Badajoz and 2 hours from Lisbon. The city of Elvas is recognized as a World Heritage Site by UNESCO and is known for its bastion fortifications, the largest and best preserved in the world. Close to the border with Spain, Elvas offers a perfect balance between tranquility and accessibility, with an airport just 30 km away.External areas and equestrian facilitiesIn addition to the botanical garden, there is an adjacent 20,000 m² lawn.The equestrian facilities, covering 4.6 hectares, include:working arena with silica sand, thirty boxes, riding arena, truck garage, padocks.AroundIndependent houseTwo service housesLocated in Elvas, this extraordinary property is just 25 minutes from Badajoz and 2 hours from Lisbon.With all the magnificent characteristics for a Charming HOTEL, where you can find another hotel for sale separately with 33 rooms ready for use, with the necessary renovations and updates.The city of Elvas is recognized as a World Heritage Site by UNESCO and is known for its bastion fortifications, the largest and best preserved in the world. Close to the border with Spain, Elvas offers a perfect balance between tranquility and accessibility, with an airport just 30 km away.Additional DetailsAmong other features, the mansion includes:TerraceBalconyPergolaPoolSourcesStreamBuilt-in closetsCollectionBasementElevatorElectric heatingParking spaceEnergy class D
…By Annonceur International
'%20stroke='%23DDAA3A'%20stroke-width='1.909'%20stroke-linecap='square'%20stroke-linejoin='bevel'/%3e%3c/svg%3e)
Receive by email any new listing that may match your search criteria
Your criteria :
By validating this form, you accept the general conditions of use of Le Figaro Properties.
These agencies offer a selection of luxury properties vente at Cáceres. Feel free to contact them for personalized assistance.
