The agencies at Cáceres
These agencies offer a selection of luxury properties vente at Cáceres. Feel free to contact them for personalized assistance.

 English$ USD · m²


This extraordinary 920-hectare estate, located in the heart of Extremadura, combines natural beauty and exclusivity in an unmatched environment. Approximately 70% of the land is made up of clean pastures, characterized by the abundance of holm oaks and cork oaks, while the remaining 30% is a Mediterranean forest populated by lentisks, olive trees and strawberry trees. In the center of the property there is a modern 1,250 m² farmhouse style house, built with high quality materials and privileged panoramic views. The estate is completely fenced and protected with hunting mesh, ensuring privacy and turning the property into a paradise for big game hunting, with a significant population of deer and wild boar. Furthermore, it offers outstanding agricultural opportunities, with over 7,000 quintals of high-quality cork, montaneras for between 200 and 300 pigs, and a flock of 1,000 sheep. Access to the estate is comfortable and fast thanks to an asphalt road, placing it just 20-25 minutes from Cáceres, the future AVE station, and the prestigious Norba Golf Club. Its strategic location allows excellent connection to major cities such as Madrid, Badajoz, Seville, and Lisbon. This estate offers the perfect combination of nature, comfort, and exclusivity, ideal for those seeking a unique lifestyle in a privileged environment.
…By Spain Sotheby's International Realty


In the heart of the Serra de São Mamede Natural Park, where water flows year-round, vegetation is lush, and life follows the rhythm of nature, lies this remarkable property comprising two fully restored independent residences set within 2.25 hectares of land. Located in a picturesque village in the municipality of Marvão, one of the greenest and most refreshing areas of the Alentejo, this property offers a rare combination of authenticity, contemporary comfort, and tourism potential, surrounded by an extraordinary mountain landscape. The main residence, offering approximately 877 sqm of living space, has undergone an extensive renovation that carefully preserved its original architectural character while incorporating all the comforts required for modern living. The accommodation includes nine suites, generous living areas, a library, dining room, bar, fully equipped professional kitchen, and various support spaces. The social areas open onto an impressive panoramic terrace overlooking the Serra de São Mamede, creating the perfect setting for al fresco dining, moments of contemplation, or simply enjoying the surrounding tranquility. The second residence, renovated more recently, offers three additional suites, a living room, support kitchen, and independent technical areas, making it ideal as a guest house, complementary accommodation, or an independent tourism unit. Comfort is ensured through high-quality technical solutions, including climate control systems, underfloor heating, heat pumps, solar panels, smart remote-management systems, and infrastructure designed for both private and professional use. Outside, the property reveals an equally attractive agricultural and landscape dimension. The fertile land, left fallow for several years, presents excellent conditions for agricultural projects, vineyards, orchards, or initiatives focused on sustainability and organic production. The existing family vegetable garden and orchard blend harmoniously into the landscape, benefiting from installed irrigation systems and the abundant water resources characteristic of the region. Surrounding the residences, landscaped gardens and terraces lead to an inviting swimming pool with mountain views, while a carefully restored former stable and barn provide multiple possibilities, from an event venue, creative studio, gym, wellness area, or multifunctional space. A versatile and truly unique property, deeply connected to its surroundings, ideal for those seeking a substantial family residence, a nature retreat, or a charming tourism project in one of Portugal's most authentic regions. Set within a lush valley of the Serra de São Mamede, surrounded by streams, native woodland, and unique biodiversity, the property is just 20 minutes from Marvão and Portalegre, approximately 1 hour and 30 minutes from Évora, and a little over 2 hours from Lisbon. A setting where nature, heritage, and quality of life coexist in perfect harmony. Energy Rating: B #ref:TGP67
…By Encanto Real Estate


Quinta das Cerejeiras is a distinctive and exclusive property, designed for nature tourism, located in the heart of the Serra de São Mamede Natural Park, in the district of Portalegre. With approximately 3 hectares, this magnificent estate enjoys a privileged location next to a river and just 300 metres from the main road, offering the perfect combination of privacy, tranquillity and accessibility. The panoramic view over the picturesque village of Marvão is absolutely breathtaking, and the property is situated about 15 minutes from Portalegre and the Spanish border. The property features a built area of approximately 900 m², distributed across three independent buildings, comprising 11 bedrooms, all with en-suite bathrooms and exclusive balconies, providing exceptional comfort and privacy. Quinta das Cerejeiras benefits from several natural water springs, which fully supply the house and swimming pool, eliminating the need for electricity for this purpose — a rare and valuable feature. The spacious and bright common areas showcase high-quality finishes and are fully prepared for operation as a local accommodation business. Outdoors, a generously sized swimming pool stands out, set within a superb natural landscape, surrounded by mature vegetation of remarkable size and beauty, including chestnut trees, cherry trees, elder trees, grapevines and fig trees. The landscape project, carefully developed by Global Arquitetura Paisagística under the direction of Architect João Gomes da Silva, blends harmoniously with the architectural design by Architect João Branco, giving the property a unique and elegant architectural identity. Quinta das Cerejeiras represents a unique investment opportunity in a prestigious natural retreat, ideal for those seeking exclusivity, charm and an environment of rare serenity.
…By Portugal Sotheby's International Realty


Exclusive estate of approximately 78 hectares (780,000 m²), shaped like a peninsula and set in an area of exceptional natural beauty.The property stands out for its unique and idyllic characteristics, offering complete privacy, privileged views over the reservoir and a remarkable surrounding landscape.It includes several distinct buildings:Main house licensed for rural tourism, comprising 9 suites, a spacious living room with fireplace, rustic kitchen and a magnificent covered terrace with panoramic views over the water and sunset. Particular emphasis goes to the 82 m² tower suite, which also benefits from a private terrace.Two-bedroom support house, with open-plan living room and kitchen.16th-century Manueline chapel, carefully restored, adding a unique historical and cultural dimension to the property.2 ruins, one of which recently had a 138 m² project approved. The approved house comprises a living room, 2 suites, office, kitchen and guest bathroom, and enjoys views over the water.Events support building with male and female changing rooms and a hall.Garage.The estate also includes approximately 25 hectares of cork oak and stone pine, as well as several olive trees.Privileged location: only 220 km from Lisbon and 30 km from Badajoz, which has its own airport.The entire property portfolio will be sold through the sale of the company. Energy Rating: C ref:TGP25
…By Annonceur International
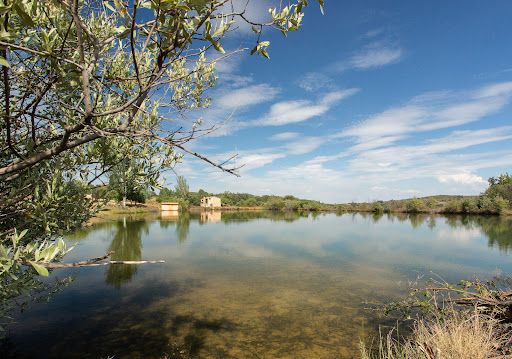


Farm with 500 years of history, which originally served as a farm for the monks living in the famous Yuste monastery. Various buildings from the time are still preserved and in good condition, such as the winery, the olive oil mill, and the infirmary. In its day, the monks cultivated the food consumed by Emperor Charles V in the monastery. It has also been confirmed that this farm was the first place where a tobacco plant brought from America was planted in Europe. The stone wall surrounding the property, built by the monks, is also preserved. It has 21 cabins, a rural house, three accommodations, a property house, a total of 4,200 square meters built and 60 hectares of land, with lakes and fishing. It has a tourist license. The property was declared of National Tourist Interest, and is located in an area of exceptional natural beauty that enjoys a very pleasant climate throughout the year, with mild winters and summers.
…By Spain Sotheby's International Realty


Distributed over three floors with high ceilings, this house currently has eight bedrooms, seven living rooms, four bathrooms, three libraries/offices, three marble fireplaces, two kitchens, five vaulted cellars, stables, a woodshed, garage, several patios, terraces, balconies and gardens. In the backyard, there is an Arab cistern for irrigation and a large space where a swimming pool could be placed...The Mesquita Pimentel Palace was built in the 16th century by Luís de Mesquita Pimentel, a noble knight of the city of Elvas. The Palace housed King Philip II of Spain in 1580 while he lived in Elvas before leaving for Lisbon. Several months before, the Palace had undergone major works executed by the royal architect Juan de Herrera, the architect who built the Monastery of Escorial. Originally, the Palace was connected to the building located a little further down, at Porta do Sol, forming only one building...The Palace also offers beautiful panoramic views of the city of Elvas and its idyllic setting and, being Heritage, also qualifies for certain tax benefits.
…By Annonceur International


Exclusive estate of approximately 78 hectares (780,000 m²), shaped like a peninsula and set in an area of exceptional natural beauty. The property stands out for its unique and idyllic characteristics, offering complete privacy, privileged views over the reservoir and a remarkable surrounding landscape. It includes several distinct buildings: Main house licensed for rural tourism, comprising 9 suites, a spacious living room with fireplace, rustic kitchen and a magnificent covered terrace with panoramic views over the water and sunset. Particular emphasis goes to the 82 m² tower suite, which also benefits from a private terrace. Two-bedroom support house, with open-plan living room and kitchen. 16th-century Manueline chapel, carefully restored, adding a unique historical and cultural dimension to the property. 2 ruins, one of which recently had a 138 m² project approved. The approved house comprises a living room, 2 suites, office, kitchen and guest bathroom, and enjoys views over the water. Events support building with male and female changing rooms and a hall. Garage. The estate also includes approximately 25 hectares of cork oak and stone pine, as well as several olive trees. Privileged location: only 220 km from Lisbon and 30 km from Badajoz, which has its own airport. The entire property portfolio will be sold through the sale of the company. Energy Rating: C #ref:TGP25
…By Encanto Real Estate
'%20stroke='%23DDAA3A'%20stroke-width='1.909'%20stroke-linecap='square'%20stroke-linejoin='bevel'/%3e%3c/svg%3e)
Receive by email any new listing that may match your search criteria
Your criteria :
By validating this form, you accept the general conditions of use of Le Figaro Properties.
These agencies offer a selection of luxury properties vente at Cáceres. Feel free to contact them for personalized assistance.
