The agencies at Aljezur
These agencies offer a selection of luxury properties vente at Aljezur. Feel free to contact them for personalized assistance.

 English$ USD · m²


3 bedroom flat with sea views, under construction, with excellent quality finishes and materials, great sun exposure. Inserted in a building with lift, in an excellent location in Arrifana - Aljezur. Main Areas:. Entrance hall 10m2. Living room with balcony and sea view 44 m2. Fully equipped open-plan kitchen . Social bathroom 4m2. Suite with wardrobe, bathroom 21m2. Suite with wardrobe, Wc 21m2. Suite with wardrobe, Wc 20m2. All rooms with access to balconyEquipped with air conditioning, electric shutters, fully fitted kitchen, underfloor heating and home automation. The flat includes a garage with parking space for 2 cars. It is a 5-minute walk from Arrifana Beach, a 15-minute drive from the historic town of Aljezur, 20 minutes from Amado Beach, perfect for surfers, 25 minutes from the Southwest Alentejo and Vicentine Coast Natural Park, with its hiking trails and breathtaking scenery, 25 minutes from the Aljezur Municipal Market, perfect for those who enjoy fresh, local produce, and 25 minutes from the charming village of Carrapateira.INSIDE LIVING operates in the luxury housing and property investment market. Our team offers a diverse range of excellent services to our clients, such as investor support services, ensuring all the assistance in the selection, purchase, sale or rental of properties, architectural design, interior design, banking and concierge services throughout the process. Energy Rating: B ref:60042_E
…By Annonceur International


This remarkable T7 property is perched on an elevated and privileged position overlooking the natural reserve, offering breathtaking views of Amoreira Beach and the estuary. Inspired by the design of a cruise ship, by architect João Fonseca, and built to high thermal and acoustic standards. Its steel structure, clad and equipped with solar panels, provides all hot water, underfloor heating, and pool heating. Features: Gross area: 475 m² Plot: 850 m² 7 bedrooms (5 en-suites + 2 in the guest apartment) 8 bathrooms Built in 2011 Layout: Basement: Guest apartment with open-plan kitchen and living area, 1 en-suite, 1 bedroom Sauna Gym 2 bathrooms Ground floor: Entrance hall 4 en-suite bedrooms Heated pool Jacuzzi Mini golf Outdoor shower External suite First floor: Open-plan space with fully equipped kitchen Living room Dining area Bathroom Wraparound balcony Fireplace Terrace: 100 m² main deck with dining area Barbecue Food lift Exterior: Infinity pool Children's pool Jacuzzi Mini golf Leisure areas Equipment: Air conditioning Solar panels for hot water, underfloor heating, pool, sauna, and gym heating Premium Location: Located in a natural reserve where no new constructions are allowed, ensuring the views will remain unchanged. If you're looking for a unique property in the heart of Costa Vicentina, offering comfort, sophistication, and an awe-inspiring natural setting this is your opportunity. Contact us for more information or to schedule a visit. Energy Rating: A+ ref:VM981
…By Annonceur International


Most Algarve country homes offer privacy. This estate gives you an entire landscape approximately 80 hectares of fully fenced land with documented private water infrastructure, agricultural income and rural tourism potential, just 15 minutes from Lagos.Located near Bensafrim, this exceptional country estate combines a licensed six-bedroom residence, swimming pool, garage and agricultural buildings with more than 800,000 m² of valleys, hills, native forest, pasture and productive land.THE MAIN HOUSEThe traditional country house offers generous living areas, a fireplace, air conditioning, mezzanine, office, pantry and fully equipped kitchen. Outside, the property includes a licensed 32 m² swimming pool with child-safe fencing, a barbecue area with a wood-burning oven and several covered spaces for outdoor dining and relaxation. Additional structures include a garage, a three-room storage building, stables, kennels, chicken coops, an orchard and a vegetable garden.PRIVATE WATER INFRASTRUCTUREOne of the estates most valuable features is its extensive and documented private water infrastructure an increasingly rare advantage in the Algarve.The property benefits from: Licensed borehole approximately 140 metres deep Filtration system supplying the house and swimming pool Two dams Three wells Natural stream with water throughout the year Potential for gravity-fed irrigationThese resources provide a strong foundation for residential use, agriculture, livestock, landscaping or a future hospitality project.80 HECTARES OF PRIVATE COUNTRYSIDEThe fully fenced estate incorporates varied terrain, including valleys, hills, pasture and areas of cork oak, pine, medronho and native vegetation. A tarmac section of the EN120 provides convenient access through the estate. Internal tracks connect its different areas and can accommodate agricultural machinery, trekking, cycling or recreational routes. The scale and diversity of the land create numerous possibilities, including use as a private family estate, equestrian property, regenerative farm, wellness retreat, eco-lodge or long-term land investment.RURAL TOURISM POTENTIALAn architectural feasibility assessment indicates potential development of up to 2,000 m² under Turismo em Espaço Rural (TER), subject to planning permission and approval by the relevant authorities.Potential concepts could include: Boutique rural hotel Wellness or yoga retreat Eco-lodges Agro-tourism project Regenerative agriculture concept Farm-to-table hospitality destinationThe identified development area is positioned around the existing buildings, allowing a future project to remain connected to the estates established residential centre. Supporting documentation is available for review.AGRICULTURAL INCOME POTENTIALThe estate already benefits from established agricultural activities and documented income sources, including cork production, agricultural support payments and a 12.5-hectare organic medronho plantation established in November 2024. The property currently receives approximately 18,000 per year in IFAP agricultural support payments, based on around 42 eligible hectares. According to the information provided, there may be potential to increase the eligible area following further land clearance. Owner-supplied projections indicate potential combined future annual income of approximately 57,000 from agricultural subsidies, medronho production and cork. All income figures and projections should be independently verified by the buyer.LOCATIONDespite its scale and peaceful rural setting, the estate remains well connected to Lagos and the western Algarve: 15 minutes from Lagos 19 km from Meia Praia 19 km from Carrapateira 20 km from Praia do Amado 22 km from AljezurFinding this amount of fully fenced land near Lagos is already unusual. Finding it with a licensed residence, swimming pool and outbuildings, extensive documented water resources, agricultural income and identified tourism potential makes this a particularly rare opportunity.This is more than a country home with land. It is a private Algarve estate with the scale, infrastructure and flexibility to become something truly significant.Reference: LH058
…By Annonceur International


One of the Algarve's most architecturally significant contemporary properties, this luxury villa is set within a private 50,000 m² estate in Mexilhoeira Grande, minutes from Portimão and the Algarve coastline.Defined by full-height glazing, precise linear architecture, and simultaneous views over the sea and the Serra de Monchique, this property represents a rare convergence in the Algarve luxury real estate market: architectural distinction, absolute privacy, and a self-sufficient energy model that places it among the most sustainable private residences in the region.The main residence is arranged across two floors. The principal level is conceived as a single, fluid living space open-plan kitchen and living room with natural light flooding through the full width of the glazed facade, a study, and a master suite, all interconnected and designed with the same architectural coherence. The lower floor extends the home's capacity without compromising its privacy: a four-car garage, two bedrooms, bathroom, and a fully independent living and kitchen area, allowing guests or family to be received on their own terms. An exterior lift, opening directly onto the pool terrace, connects both floors with ease.Set apart from the main house, at the highest point of the estate, a self-contained two-bedroom chalet provides a private and independent retreat for guests.The property has been designed with long-term sustainability and comfort at its core. A high energy efficiency rating is supported by a solar panel system with battery storage, underfloor heating throughout, and a construction standard that significantly reduces energy consumption without compromising on comfort. The result is a home that operates with a level of autonomy rarely found in properties of this scale.Outside, a swimming pool and a barrel sauna, positioned to frame uninterrupted views over the landscape, complete an outdoor environment that requires little else.Sits at a rare intersection: the calm of the Algarve interior, within easy reach of the coast, and the region's full range of amenities. A location increasingly sought by discerning buyers who understand that true privacy and convenience are not mutually exclusive.Contemporary luxury villa in Mexilhoeira Grande, Portimão. Private estate of 50,000 m², sea and mountain views, high energy rating, self-sufficient solar system, swimming pool, and complete privacy.
…By Annonceur International


Exclusive Mountain Retreat in Monchique – Award-Winning Architecture and Total PrivacyCostaneira da Fóia · Private Valley · MonchiqueThere are houses you buy. There are works of art you collect. This property belongs firmly to the second category.Designed by the prestigious British architect Adam Richards and nestled in Costaneira da Fóia, this estate does not seek attention. It commands its own valley with the quiet confidence of something that has nothing to prove. Mature oak and eucalyptus groves frame the property, while a mountain stream meanders unhurriedly through it. The architecture emerges from the landscape as if it had always been there.The main house unfolds across three floors, connected by a sequence of spaces that culminates in a double-height gallery. The spacious living room, bathed in natural light, flows seamlessly into the kitchen and onto the terraces, creating an atmosphere that few Algarvian interiors can match. The three bedrooms—each en-suite with bathrooms crafted from premium materials—fulfill the exact same promise: comfort without artifice.Outside, terraces and porches featuring flamed granite and traditional Portuguese cobblestone (calçada portuguesa) create a sequence of spaces that alternate between intimacy and contemplation. Here, you will find areas for alfresco dining, a private pool, and a valley that unfolds in absolute silence.Separated from the main residence, the guesthouse is a complete and independent sanctuary in its own right, featuring its own living room, kitchen, and bedrooms. It is ideal for family, close friends, or high-end rental use.Built in 2008 on the footprint of a ruined farmhouse and updated in 2025, the property marries traditional stonework mastery with contemporary engineering: double-layer walls with high-density insulation, aluminum window frames with Gris Patine thermal break, and ash wood cabinetry. A finalist in the Grand Designs Awards (International category), the project was subsequently published in 21st Century Houses: 150 of the World's Best (Images Publishing) and Build-On: Converted Architecture & Transformed Buildings (Gestalten, 2009). Self-sufficient in water supply and sanitation, it was designed for those who value independence as much as design.Main House:Floor 1: Two en-suite bedrooms with outdoor access and an elevator.Floor 2: Living room with an open-plan kitchen and mountain views, the master suite, and a guest bathroom. This floor has direct access to the terrace with a barbecue area.Floor 3 (Mezzanine): Office and a storage room.Guesthouse:Floor 1: Living room with an open-plan kitchen, a bathroom, and two bedrooms.Floor 2: One bedroom.Just five minutes from Monchique and less than thirty minutes from the Algarve coast. Close to everything. Unrivaled in character.
…By Annonceur International


We present an extraordinary luxury villa, located in the prestigious Palmares Ocean Living & Golf Resort, a place that combines breathtaking views, sophisticated design and maximum comfort.This unique property stands out for its contemporary architecture and high-quality finishes, offering an unparalleled living experience. With 4 large bedrooms, each equipped with elegantly decorated private bathrooms, this residence is the perfect choice for those who value privacy and refinement.
…By Annonceur International


Nestled in a beautiful countryside setting, this exceptional villa offers an outstanding combination of privacy, peace, and convenience. Ideally positioned just a short drive from Palmares Golf Resort, the lively town of Lagos, its picturesque marina, and some of the Algarves most beautiful beaches, the property provides the perfect balance between tranquil rural living and easy access to local amenities.Completed in 2013 and exceptionally well maintained, the villa combines timeless architectural design with quality materials and refined finishes throughout.On entering the property, a welcoming entrance hall immediately creates a sense of style and sophistication, featuring an impressive floating staircase that beautifully complements the villas contemporary character.The main living level has been thoughtfully designed around a spacious, open-plan layout, with the lounge, dining area, and kitchen flowing naturally together while retaining their own distinct spaces. A striking double-sided fireplace and large sliding doors offer the flexibility to create separation when required, without compromising the bright and spacious atmosphere.Floor-to-ceiling windows fill the living and dining areas with natural light and provide direct access to the beautifully landscaped gardens. Outside, a southwest-facing swimming pool, complete with a bespoke integrated jacuzzi, creates the ideal setting for relaxing, entertaining, and enjoying uninterrupted countryside views together with excellent afternoon and evening sunshine.The generously proportioned kitchen combines contemporary style with practicality, featuring a central island and convenient access to a separate utility and laundry room.Also on this floor is a guest cloakroom and a spacious double guest bedroom, complete with its own en-suite bathroom.The elegant staircase rises to a bright mezzanine landing, where the double-height ceiling and expansive windows enhance the impressive sense of volume and natural light. This level provides access to three beautifully finished bedroom suites, each benefiting from fitted wardrobes and private bathrooms.The luxurious principal suite offers an exceptional sense of space and privacy, incorporating a generous sleeping area, a dedicated dressing area, and a sophisticated en-suite bathroom with a double vanity.The lower level further enhances the practicality of the villa, providing extensive storage facilities, a dedicated technical area, and a substantial garage with space for three or more vehicles.The property is equipped with a comprehensive range of modern comforts, including reverse-cycle air conditioning for both heating and cooling, double-glazed windows with electric roller blinds, a central vacuum system, and an alarm system.The outdoor spaces have been designed with entertaining and relaxed Algarve living in mind. Beside the swimming pool, a fully equipped summer kitchen and additional outdoor bathroom provide everything needed for enjoying long summer days and evenings with family and friends.The beautifully established gardens are one of the property's defining features. Meticulously maintained and thoughtfully landscaped, they create a private Mediterranean oasis, incorporating a productive citrus grove, dedicated herb garden, generous areas of lawn, and carefully selected Mediterranean planting.Combining elegant design, generous proportions, exceptional outdoor spaces, and a highly desirable countryside location, this villa represents an excellent opportunity for those seeking a sophisticated Algarve home that offers complete tranquillity while remaining within easy reach of Lagos, golf, beaches, and all the amenities the region has to offer.
…By Annonceur International


Nestled within the serene hills of Monchique in the urbanization of Montinho, this exceptional newly built villa embodies modern sophistication, architectural elegance, and an unparalleled connection to nature. This villa is a striking example of contemporary brutalist architecture, where bold design meets refined luxury. Defined by its sculptural form, clean geometry, and raw elegance, the property offers a rare opportunity to own a residence that is both visually iconic and deeply connected to its natural surroundings.Designed to the highest standards, the property offers a harmonious blend of cutting-edge design, premium finishes, and breathtaking long-range mountain views stretching across the unspoiled Algarve landscape.From the moment you arrive, the villa impresses with its clean architectural lines and striking presence. Inside, the home is defined by soaring high ceilings and expansive open-plan living spaces, where natural light pours through floor-to-ceiling glazing, creating a seamless dialogue between interior and exterior living.Commanding a privileged feature the villa enjoys uninterrupted 180-degree panoramic mountain views, ensuring absolute privacy and a constant visual connection to the Algarves dramatic landscape. Expansive glazing frames these vistas throughout, while the homes elevated position guarantees that the views remain permanently unobstructed.Internally, the villa is characterized by extraordinary ceiling heights of 78 meters, creating a sense of volume and grandeur rarely found in residential properties. Light floods the interiors, enhancing the architectural purity of the space and reinforcing the seamless transition between indoor and outdoor living.The ground floor has been meticulously designed to balance functionality with sophisticated living. A large open-plan kitchen, centered around a statement island, is fully fitted with premium Miele appliances and complemented by bespoke cabinetry and bronze-finished fixtures, adding warmth and understated opulence. . A separate laundry room ensures practicality, while a guest toilet adds convenience. This level also features an additional en-suite bedroom, perfect for guests or single-level living.Ascending to the first floor, the private quarters comprise three elegant bedrooms, each designed as a serene retreat. These spaces are dedicated to rest and privacy. The principal suite offers a luxurious retreat, complete with a large soaking bathtub, creating a spa-like atmosphere. The two additional bedrooms are equally well-finished and feature walk-in showers, combining contemporary design with everyday comfort. The principal suite is particularly impressive, featuring a large soaking bathtub that enhances the spa-like ambiance, while the additional bedrooms are fitted with walk-in showers and refined contemporary finishes. Each bedroom has been carefully designed to maximize light, views, and a sense of calm, with high-quality materials and elegant finishes throughout.The villa has also been designed with future adaptability in mind, including the possibility to install a private elevator, ensuring long-term convenience and accessibility without compromising the architectural integrity of the home.Outdoors, the property truly excels. A spectacular infinity swimming pool appears to merge seamlessly with the horizon, framing uninterrupted panoramic views across the Monchique mountains. Expansive terraces provide multiple areas for sunbathing, al fresco dining, and relaxation, all set within a backdrop of complete tranquility and natural beauty.This residence is a bold yet elegant statement a home where architecture, scale, and landscape converge to create a truly unique living experience. Ideal as a primary residence, an exclusive retreat, or a high-end investment, it represents a rare offering in one of the Algarves most picturesque and captivating regions.The energy certificate is pre certificate with grade A.About 20 minutes north of the magnificent beaches and golf courses of the western Algarve, you will find 39 hectares of serenity in the hills cut by streams, also known as the Garden of the Algarve. Monchique is very well known for its microclimate, always providing a comfortable environment. Also known for the medicinal waters, Monchique has water that is distributed in the entire Algarve.The village of Monchique, at an altitude of 458 meters, simple and beautiful, as if to show much more of what the Algarve region can offer besides its beautiful beaches and blue sky. The thermal village of Caldas de Monchique is located a short 5 minute drive from the property and a drive of 18 km south of the property you will discover Portimao. Likewise the village of Monchique is a 10 minute drive from the house. It is also about 45 minutes from the sumptuous beaches of the Vicentine Coast (to the west) and offers residents and visitors a unique combination of lush vegetation, historic 19th century buildings, cultural heritage and a thermal spa.Recently, the local authorities launched the Renature Monchique project to promote the recovery of the ecosystems in harmony with the rest of the Algarve region - which remains Portugal's top holiday destination. Private investors have invested several million of euros in renovating the tourism offer, raising standards and the wellness offer of this region.The urbanization of Montinho is the perfect neighborhood to enjoy being surrounded by nature while still being close to the coast. Nestled into the mountains, the urbanization of Montinho provides safety and comfort.This property is located approximately 30 minutes from the Algarve International Autodrome and the Pestana Algarve Race Hotel, about 20 minutes from the Penina Golf Course and the beaches of Alvor/Portimão and the beaches of the Costa Vicentina, and 10 minutes from the two Morgado golf courses.Main distances:Aljuzur-34 km (approx. 40 minutes)Portimao-18 km (approx. 20 minutes)Silves-22 km (approx. 25 minutes)Lagos-40 km (approx. 35 minutes)Faro-80 km (approx. 60 min)
…By Annonceur International


Unique Opportunity: Rural Hotel on the Alentejo Coast in São TeotónioThis development is located in São Teotónio, on the stunning Alentejo coast, just 10 km from the beaches of Zambujeira do Mar and Carvalhal. Located on a farm with 10 hectares of land, it is currently operated as a rural hotel. It has a main house with 4 bedrooms, living room and kitchen, as well as 18 tourist accommodation units, ranging from double to family rooms, studios with kitchenette and apartments with 1 and 2 bedrooms, also with kitchenette. All units have air conditioning and a private terrace overlooking the outdoor garden.The property offers shaded parking for 20 vehicles and a private garage for 4 cars. The common areas are spacious and modern, with a double-height living room and a fireplace with a sophisticated design that invites rest and leisure. A multipurpose room, currently used as a games room, and a covered outdoor area, used as a bar and chill-out area, promote conviviality. This development is often used for company events and weddings. Furthermore, it includes a modern restaurant, equipped with a professional kitchen, capacity for 70 people inside and a terrace for 50 people. The removable glass curtains allow greater flexibility in the space, expanding the interior onto the terrace and creating a unique environment.Outside, a vast lawn, two saltwater swimming pools, an organic vegetable garden and several leisure areas invite you to rest. Nothing was left to chance and, on top of a century-old cork oak, an attractive tree house with a tubular slide was built, which delights children and adults alike. The entire outdoor space was created in harmony with the region, using native plants, such as the majestic centuries-old olive trees upon arrival.The project was designed to be sustainable and respect the environment. Several solar panels were installed, both for water heating and for the production of photovoltaic energy for self-consumption, increasing energy efficiency, in addition to connection to the public medium voltage electricity grid. It also has an annex for reception, a complete independent laundry room, storage spaces and a wine cellar.This architectural project received several international distinctions and references in the specialized press. The ancient ruin on the land has been carefully restored, maintaining its original charm of a typical Alentejo house, in perfect harmony with the modern architecture and careful decoration, to offer maximum comfort to guests. Architectural details are present throughout the property, with interior gardens in some rooms and large windows in the living room.As a tourist enterprise, it gained national and international notoriety. It won the Award for Best Rural Tourism in Alentejo in 2015, one year after its inauguration. Since then, it has attracted a sophisticated and relaxed clientele, with more than 50% of guests coming from abroad. Many of the families that visit this place return year after year.It is a unique space, surrounded by the nature of the Southwest Alentejo and Costa Vicentina Natural Park, with pre-authorization for expansion of up to 4,000m² of construction for tourist use. It's the perfect place to disconnect from daily stress and recharge, whether in hammocks in the shade of a cork oak or on the sun loungers around the two swimming pools. Here, you can breathe the tranquility of the countryside, close to the most beautiful beaches on the Alentejo coast.
…By Annonceur International


An architectural masterpiece with an Atlantic soul, where the sea touches your doorstep. In the heart of the Algarve coast, on the golden cliffs of Lagos, stands a villa of rare beauty and exclusivity. With direct access to the idyllic Pinhão Beach, this property combines the best that the Algarve has to offer: contemporary luxury, a prestigious location, absolute privacy and stunning views over the Atlantic Ocean. Main Features Total Gross Area: 700 m² 6 Bedrooms 2 independent accommodations 180º panoramic views of the ocean Direct access to Pinhão Beach Landscaped land with garden, lake, terraces and patios Swimming pool, SPA, air-conditioned wine cellar, internal elevator Independent 2-bedroom guest house Energy efficient with solar panels and triple glazing Premium location 5 minutes from the historic center and Lagos Marina A Unique Residential Experience As you cross the property's gate, you feel the presence of something extraordinary. The architecture, with elegant lines and noble materials, blends harmoniously into the landscape, while the panoramic windows frame the blue of the Atlantic and the sound of the waves becomes the soundtrack of everyday life. The ground floor opens onto an impressive 100 m² living room with a contemporary fireplace and access to a large terrace with sea views. The gourmet kitchen, fully equipped with top-of-the-range appliances, invites you to enjoy memorable culinary moments. This floor also features a dining room with ocean views and a guest bathroom. On the first floor, the living area features six luxurious bedrooms, all with access to private balconies and sea views. The master suite stands out for its 22 m² walk-in closet and marble bathroom with natural light. On the lower floor, the space transforms into a haven of well-being with a private spa, sauna, relaxation area and air-conditioned wine cellar. Exterior and Surrounding AreaRooftop terrace with 360º views over the Algarve coastLandscaped garden with natural lake and patio for events2 garages with outdoor parkingGuest house with 2 bedrooms and independent apartmentThe property offers a rare combination of proximity to the sea, absolute tranquility and accessibility to the urban center. Just minutes from the historic center of Lagos, the Marina, golf courses and the best restaurants in the region, this villa is a true luxury retreat in the Algarve.Premium Location – Praia do Pinhão, Lagos Praia do Pinhão – 50 meters (direct access) Praia Dona Ana – 5 min walk Lagos Historic Center – 10 min walk Lagos Marina – 5 min drive Palmares Golf Course – 15 min Faro Airport – 40 min Lisbon – 2h30 More than a Home, a Lifestyle This is a unique opportunity for those who value exclusivity, comfort, privacy and a direct connection to the sea. An ideal home for a main residence, holiday home or luxury investment, in one of the most sought-after and valued locations on the Portuguese market. Arrange your private viewing and discover the new meaning of living by the sea. Homes like this are not repeated. Contact us for more details, floor plans or an exclusive viewing.
…By Annonceur International


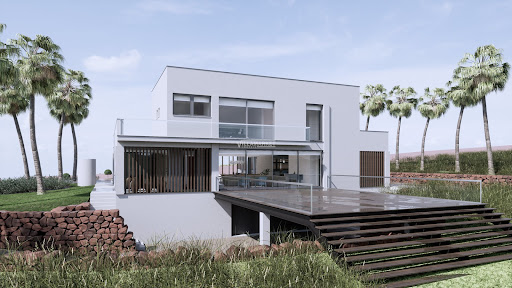


LUXURIOUS 4 BEDROOM VILLA OF MODERN ARCHITECTURE WITH SWIMMING POOL LOCATED IN THE FUNCHAL AREA OF LAGOS.This luxury VILLA consists of a basement for garage and 2 more floors where you will find on the ground floor 1 bedroom en suite, a beautiful Bosch equipped kitchen with, Induction hob, ventilation hood, oven, Microwave, Fridge, Washing machine, Dishwasher, Single lever tap, Tumble dryer, Freezer, Walls covered with rectified ceramic, Postforming furniture, Silestone or natural stone worktops, a spacious living room with fireplace, a bathroom and an en-suite bedroom.On the upper floor you will find 3 spacious en-suite bedrooms.Currently undergoing refurbishment and expansion, this modern four-bedroom property has been designed with modern architecture, features the most innovative construction solutions and the highest quality materials to make the most of its location.Its facades are full of large glazes that privilege the entry of natural light, window frames with thermal cut, acoustic and double glazing.Featuring a wonderful pool and leisure area. Large terraces with superb views of the countryside, with a functional and welcoming design.It follows the high standard of construction, materials and finishes of the highest quality, designed to offer a comfortable and peaceful lifestyle.This luxury villa will be equipped with an elevator, air conditioning, underfloor heating, central vacuum, high security entrance door, alarm installation, built-in safety deposit boxes (in one of the bedrooms), double glazing with laminated security glass frames, stone stonework, screen and electric interior blackouts, Satellite TV, Garage with electric gate, Swimming pool, terrace, landscaped garden, fenced plot on all sides and electric gate at the entrance, LED lighting, and outdoor BBQ.The work is expected to be completed in early 2025.Come visit before it's too late!
…By Annonceur International


A new development in Praia da Luz which will start in 2025 its construction, designed by the renowned architect Mario Martins, where modern elegance is combined with high-quality finishing's for luxurious coastal lifestyle. Located within walking distance of the Praia da Luz beach and local amenities.The Villa has a total construction area of 170 m2 + 35 sq.m basement = 205 sq.m. Sizes of the verandas / terraces: aprox 100 sq.m.Ground Floor: 3 spacious bedrooms, 2 en-suite bathrooms, and 1 family bathroom.First Floor: Open plan living, dining, and kitchen areas leading to a large terrace with panoramic sea views. The kitchen features premium Bosch appliances and stone countertops. A guest WC is also on this level.Basement adaptable for use as a cinema room, gym, or storage.Outdoor Area: Private swimming pool with a deck for sunbathing or dining., Landscaped Garden for relaxation. Covered carport for secure parking.Modern Facilities: Air conditioning, Underfloor heating, Central vacuum system. Alarm systemIdeal as holiday homes, primary residences, or investment opportunities.
…By Annonceur International


A new development in Praia da Luz which will start in 2025 its construction, designed by the renowned architect Mario Martins, where modern elegance is combined with high-quality finishing's for luxurious coastal lifestyle. Located within walking distance of the Praia da Luz beach and local amenities.The Villa has a total construction area of 170 m2 + 35 sq.m basement = 205 sq.m. Sizes of the verandas / terraces: aprox 100 sq.m.Ground Floor: 3 spacious bedrooms, 2 en-suite bathrooms, and 1 family bathroom.First Floor: Open plan living, dining, and kitchen areas leading to a large terrace with panoramic sea views. The kitchen features premium Bosch appliances and stone countertops. A guest WC is also on this level.Basement adaptable for use as a cinema room, gym, or storage.Outdoor Area: Private swimming pool with a deck for sunbathing or dining., Landscaped Garden for relaxation. Covered carport for secure parking.Modern Facilities: Air conditioning, Underfloor heating, Central vacuum system. Alarm systemIdeal as holiday homes, primary residences, or investment opportunities.
…By Annonceur International


A new development in Praia da Luz which will start in 2025 its construction, designed by the renowned architect Mario Martins, where modern elegance is combined with high-quality finishing's for luxurious coastal lifestyle. Located within walking distance of the Praia da Luz beach and local amenities.The Villa has a total construction area of 170 m2 + 35 sq.m basement = 205 sq.m. Sizes of the verandas / terraces: aprox 100 sq.m.Ground Floor: 3 spacious bedrooms, 2 en-suite bathrooms, and 1 family bathroom.First Floor: Open plan living, dining, and kitchen areas leading to a large terrace with panoramic sea views. The kitchen features premium Bosch appliances and stone countertops. A guest WC is also on this level.Basement adaptable for use as a cinema room, gym, or storage.Outdoor Area: Private swimming pool with a deck for sunbathing or dining., Landscaped Garden for relaxation. Covered carport for secure parking.Modern Facilities: Air conditioning, Underfloor heating, Central vacuum system. Alarm systemIdeal as holiday homes, primary residences, or investment opportunities.
…By Annonceur International


A new development in Praia da Luz which will start in 2025 its construction, designed by the renowned architect Mario Martins, where modern elegance is combined with high-quality finishing's for luxurious coastal lifestyle. Located within walking distance of the Praia da Luz beach and local amenities.The Villa has a total construction area of 170 m2 + 35 sq.m basement = 205 sq.m. Sizes of the verandas / terraces: aprox 100 sq.m.Ground Floor: 3 spacious bedrooms, 2 en-suite bathrooms, and 1 family bathroom.First Floor: Open plan living, dining, and kitchen areas leading to a large terrace with panoramic sea views. The kitchen features premium Bosch appliances and stone countertops. A guest WC is also on this level.Basement adaptable for use as a cinema room, gym, or storage.Outdoor Area: Private swimming pool with a deck for sunbathing or dining., Landscaped Garden for relaxation. Covered carport for secure parking.Modern Facilities: Air conditioning, Underfloor heating, Central vacuum system. Alarm systemIdeal as holiday homes, primary residences, or investment opportunities.
…By Annonceur International


A new development in Praia da Luz which will start in 2025 its construction, designed by the renowned architect Mario Martins, where modern elegance is combined with high-quality finishing's for luxurious coastal lifestyle. Located within walking distance of the Praia da Luz beach and local amenities.The Villa has a total construction area of 170 m2 + 35 sq.m basement = 205 sq.m. Sizes of the verandas / terraces: aprox 100 sq.m.Ground Floor: 3 spacious bedrooms, 2 en-suite bathrooms, and 1 family bathroom.First Floor: Open plan living, dining, and kitchen areas leading to a large terrace with panoramic sea views. The kitchen features premium Bosch appliances and stone countertops. A guest WC is also on this level.Basement adaptable for use as a cinema room, gym, or storage.Outdoor Area: Private swimming pool with a deck for sunbathing or dining., Landscaped Garden for relaxation. Covered carport for secure parking.Modern Facilities: Air conditioning, Underfloor heating, Central vacuum system. Alarm systemIdeal as holiday homes, primary residences, or investment opportunities.
…By Annonceur International


A rare opportunity to acquire a contemporary villa currently under construction in Reserva da Luz, one of the Western Algarves most desirable residential addresses. Set in an elevated position, the property boasts uninterrupted sea views from every level, including spectacular ocean views directly from the infinity pool.Plot with 1,500 m² and construction area of 295,65 m² on the ground floor and first floor + 192,55 m2 of basement. Buyers who commit at an early stage can shape the layout to suit their lifestyle and personal vision, finishes, and selected features, ensuring a truly personalised luxury home. Designed by the architect Vitor Vilhena, the project combines modern architecture with functionality, comfort, and long-term value, including 4 en-suite bedrooms, 4 bathrooms and 1 guest WC.The architecture emphasises openness and light, with living areas that open onto expansive terraces and a striking infinity pool, offering a refined setting for both private enjoyment and elegant entertaining. High-quality materials, contemporary finishes, and energy-efficient systems will be used throughout.Ideally located just minutes from golden beaches, renowned golf courses, and the charming village of Praia da Luz, this property offers the perfect balance between privacy, lifestyle, and accessibility. Whether for permanent residence, luxury holiday home, or high-yield investment, this villa represents an outstanding opportunity to secure prime Algarve real estate.Energy Rating AFine & Country Algarve is part of the international network of F&C offices in over 300 locations worldwide, We have four offices in the Algarve covering the whole region from east to west. We also work closely with the Fine & Country offices elsewhere in Portugal and internationally. In the Algarve, Fine & Country has a vast portfolio of properties for sale and a dedicated team of professionals with in-depth market knowledge.* All feature(s)/equipment(s) mentioned in this description are subject to final verification and agreement between vendors and buyers.
…By Annonceur International


A new development in Praia da Luz which will start in 2025 its construction, designed by the renowned architect Mario Martins, where modern elegance is combined with high-quality finishing's for luxurious coastal lifestyle. Located within walking distance of the Praia da Luz beach and local amenities.The Villa has a total construction area of 170 m2 + 35 sq.m basement = 205 sq.m. Sizes of the verandas / terraces: aprox 100 sq.m.Ground Floor: 3 spacious bedrooms, 2 en-suite bathrooms, and 1 family bathroom.First Floor: Open plan living, dining, and kitchen areas leading to a large terrace with panoramic sea views. The kitchen features premium Bosch appliances and stone countertops. A guest WC is also on this level.Basement adaptable for use as a cinema room, gym, or storage.Outdoor Area: Private swimming pool with a deck for sunbathing or dining., Landscaped Garden for relaxation. Covered carport for secure parking.Modern Facilities: Air conditioning, Underfloor heating, Central vacuum system. Alarm systemIdeal as holiday homes, primary residences, or investment opportunities.
…By Annonceur International


Exceptionally unique single storey property with stunning views over the Atlantic Ocean and famous Black Rock of Praia da Luz.Ideally situated in one of the most sought after oldest residential areas in the very centre of the village of Praia da Luz, but offers both privacy and tranquillity, yet still only a 5/10 minute walk to the village amenities and beach.The property stands in approximately 1 acre of mature landscaped and lawned gardens, and is securely fenced and gated, it oozes charm and tradition within the main house, which was built by a reputable builder in the 70's and has had some refurbishment and extension over the years, with the contrast of the separate contemporary Asian Style 130m2 annex over two floors, designed some 10years ago by a local award winning architect, blending both the modern and traditional beautifully.The main property has well proportioned rooms and bathrooms, overlooking the pool area, which is accessed through large sliding french windows and easily maintained garden, and for any golf enthusiasts has a golf garden area with a green and bunker.Irrigation is by the property's own borehole.The accommodation on offerMain House:Spacious sitting dining room with fireplacecloakroom3 bedrooms all en suiteOfficeFully fitted modern kitchenLarge outdoor south facing covered terrace, Pool and BBQ areas Outdoor drying areaGarageAnnex AccommodationFIRST FLOOR1 bedroom open plan ensuite with verandaShower room/bathroomOutdoor terrace GROUND FLOORGym/Sitting Dining room BathroomDouble Car GarageLaundry AreaStorageThe Annexe is stylist and modern in every way , from the wood flooring throughout, the large filmed windows, modern open plan bathroom/bedroom area on the first floor, with its own private south facing terrace towards the sea. and at ground floor level a gym/yoga room that could also become a sitting/dining room with storage and bathroom, overlooking the Japanese style garden, there is also a large garage and workshop area, together with a laundry area.This property also benefits from: calcada driveway and parking area, Mains services, security shutters, alarm,video entry system, electric gate, Internet,borehole , air-conditioning, irrigation, partially double glazed, gas water heating, Ideal property for someone wanting to create a rental income/business from renting the annex or vice versa, whilst living in the annex and renting the villa.Alternatively with the plot as large as it is, there may be a possibility of using the land to develop a second property, making this a great investment opportunity.The property would also be a super family home or holiday rental/investment property, and is close to all the amenities in the area: Lagos the old city of west algarve just 10minutes away by car with its International Marina, 5 golf courses all in close proximity, the surfers paradise of the Costa Sao Vincente some 30minutes away and all the lovely beaches surrounding Praia da Luz and Lagos a short distance. Faro International Airport just some 45minutes on the main A22 Algarve Motorway.Viewing is by appointment only through our Head office in Praia da Luz, or by contacting one of the other offices in Lagos(2), Vale de Telha or Quinta da LagoREF:RSV100-1053
…By Annonceur International


This new project, currently under construction, by award-winning architect Mário Martins is the right investment for you if you are looking for a property located in an exclusive area, overlooking the sea and within walking distance of the beach.Divided into 3 floors, the basement provides the technical area of the house.On the first floor we find 1 en-suite bedroom and 2 other rooms that can easily be adapted into bedrooms, all with built-in closets, 2 of which have direct access to a terrace and the entire pool and garden area.On the 1st floor we have the fully equipped kitchen with high quality appliances, designed in open plan to the living room with access to the balcony and stunning views of the sea and Vila da Luz.Everything has been taken into account when it comes to the choice of materials to be used, so that your experience is unique. Your comfort is important, which is why the property will have solar panels to heat the water, air conditioning installed and double-glazed windows with thermal and acoustic breaks.Outside you'll find a leisure area with a swimming pool and garden and a carport for your car.Contact us now to find out more about this project.
…By Annonceur International


This new project by award-winning architect Mário Martins is the right investment for you if you are looking for a property located in an exclusive area, overlooking the sea and within walking distance of the beach.Divided into 3 floors, the basement provides the technical area of the house.On the first floor we find 1 en-suite bedroom and 2 other rooms that can easily be adapted into bedrooms, all with built-in closets, 2 of which have direct access to a terrace and the entire pool and garden area.On the 1st floor we have the fully equipped kitchen with high quality appliances, designed in open plan to the living room with access to the balcony and stunning views of the sea and Vila da Luz.Everything has been taken into account when it comes to the choice of materials to be used, so that your experience is unique. Your comfort is important, which is why the property will have solar panels to heat the water, air conditioning installed and double-glazed windows with thermal and acoustic breaks.Outside you'll find a leisure area with a swimming pool and garden and a carport for your car.Contact us now to find out more about this project.
…By Annonceur International


This new project, currently under construction, by award-winning architect Mário Martins is the right investment for you if you are looking for a property located in an exclusive area, overlooking the sea and within walking distance of the beach.Divided into 3 floors, the basement provides the technical area of the house.On the first floor we find 1 en-suite bedroom and 2 other rooms that can easily be adapted into bedrooms, all with built-in closets, 2 of which have direct access to a terrace and the entire pool and garden area.On the 1st floor we have the fully equipped kitchen with high quality appliances, designed in open plan to the living room with access to the balcony and stunning views of the sea and Vila da Luz.Everything has been taken into account when it comes to the choice of materials to be used, so that your experience is unique. Your comfort is important, which is why the property will have solar panels to heat the water, air conditioning installed and double-glazed windows with thermal and acoustic breaks.Outside you'll find a leisure area with a swimming pool and garden and a carport for your car.Contact us now to find out more about this project.
…By Annonceur International


A new development in Praia da Luz which will start in 2025 its construction, designed by the renowned architect Mario Martins, where modern elegance is combined with high-quality finishing's for luxurious coastal lifestyle. Located within walking distance of the Praia da Luz beach and local amenities.The Villa has a total construction area of 170 m2 + 35 sq.m basement = 205 sq.m. Sizes of the verandas / terraces: aprox 100 sq.m.Ground Floor: 3 spacious bedrooms, 2 en-suite bathrooms, and 1 family bathroom.First Floor: Open plan living, dining, and kitchen areas leading to a large terrace with panoramic sea views. The kitchen features premium Bosch appliances and stone countertops. A guest WC is also on this level.Basement adaptable for use as a cinema room, gym, or storage.Outdoor Area: Private swimming pool with a deck for sunbathing or dining., Landscaped Garden for relaxation. Covered carport for secure parking.Modern Facilities: Air conditioning, Underfloor heating, Central vacuum system. Alarm systemIdeal as holiday homes, primary residences, or investment opportunities.
…By Annonceur International


A new development in Praia da Luz which will start in 2025 its construction, designed by the renowned architect Mario Martins, where modern elegance is combined with high-quality finishing's for luxurious coastal lifestyle. Located within walking distance of the Praia da Luz beach and local amenities.The Villa has a total construction area of 170 m2 + 35 sq.m basement = 205 sq.m. Sizes of the verandas / terraces: aprox 100 sq.m.Ground Floor: 3 spacious bedrooms, 2 en-suite bathrooms, and 1 family bathroom.First Floor: Open plan living, dining, and kitchen areas leading to a large terrace with panoramic sea views. The kitchen features premium Bosch appliances and stone countertops. A guest WC is also on this level.Basement adaptable for use as a cinema room, gym, or storage.Outdoor Area: Private swimming pool with a deck for sunbathing or dining., Landscaped Garden for relaxation. Covered carport for secure parking.Modern Facilities: Air conditioning, Underfloor heating, Central vacuum system. Alarm systemIdeal as holiday homes, primary residences, or investment opportunities.
…By Annonceur International


A new development in Praia da Luz which will start in 2025 its construction, designed by the renowned architect Mario Martins, where modern elegance is combined with high-quality finishing's for luxurious coastal lifestyle. Located within walking distance of the Praia da Luz beach and local amenities.The Villa has a total construction area of 170 m2 + 35 sq.m basement = 205 sq.m. Sizes of the verandas / terraces: aprox 100 sq.m.Ground Floor: 3 spacious bedrooms, 2 en-suite bathrooms, and 1 family bathroom.First Floor: Open plan living, dining, and kitchen areas leading to a large terrace with panoramic sea views. The kitchen features premium Bosch appliances and stone countertops. A guest WC is also on this level.Basement adaptable for use as a cinema room, gym, or storage.Outdoor Area: Private swimming pool with a deck for sunbathing or dining., Landscaped Garden for relaxation. Covered carport for secure parking.Modern Facilities: Air conditioning, Underfloor heating, Central vacuum system. Alarm systemIdeal as holiday homes, primary residences, or investment opportunities.
…By Annonceur International
'%20stroke='%23DDAA3A'%20stroke-width='1.909'%20stroke-linecap='square'%20stroke-linejoin='bevel'/%3e%3c/svg%3e)
Receive by email any new listing that may match your search criteria
Your criteria :
By validating this form, you accept the general conditions of use of Le Figaro Properties.
These agencies offer a selection of luxury properties vente at Aljezur. Feel free to contact them for personalized assistance.
