Get early access to listings that match your criteria
Never miss an opportunity again. Our personalized alerts notify you instantly.

 English$ USD · m²


A rare opportunity, situated in the prestigious Quinta Verde resort, in the heart of the Golden Triangle, 5 min away from all the amenities, Golf courses, Beach, Restaurants, supermarkets, and shops.Set on a large 5,720m2 plot, this property includes a private tennis court, beach volley, shuffle court and golf putting green.Distributed on 3 levels, it offers 6 bedrooms en-suite w/ built in wardrobes and closet on the master suite w/ access to private terraces. Fully fitted and equipped kitchen w/ breakfast area and leading to exterior BBQ zone, cozy sitting lounge with fireplace and separate dinning room. Wine cellar, games room/gym, storage area and double garage.Air conditioning, under-floor heating, electric shutters, double glazing, heated swimming pool, automatic gates, exterior private car parking, serviced condominium w 24H security services. Energy Rating: C ref:AMO_263
…By Annonceur International


Magnificent 9 bedroom property with 754 m2 of gross construction area, offers all the luxury and comfort you could wish for, set in a plot of 950 m2, in one of the most prestigious urbanizations in Vale do Lobo. It is a timeless modern style villa, designed by a renowned architect, in one of the most recognized studios at national level, standing out for its unique characteristics, with large rooms, high level of finishes and lots of light.It also received an architecture award from the municipality of Loulé.Its excellent location between Vale do Lobo and Quinta do Lago, offers easy access to the beaches of Vale do Garrão. Residents have access to a variety of first-class leisure facilities throughout the surrounding area, such as exclusive resorts with beaches, golf courses, spas, restaurants, shops, tennis clubs, gyms, bicycles and much more. Also mentioning all the basic needs services nearby, such as pharmacy, supermarket and medical center. Highlighting the safety and unique lifestyle possible to be lived in this area.It is 30 minutes from Faro airport and 2h30 from Lisbon. Features: 9 Bedrooms 10 bathrooms Living room with 84 m2 and fireplace, divided into three areas: living area, dining area and reading area Covered terrace of 98 m2 JacuzziLaundry, linen, large storage rooms/pantry and engine roomLarge garage for 4 to 5 cars with 124 m2Large PoolGardens throughout the surrounding area The perfect property to welcome your family or perhaps a project aimed at Monetization. If so, it brings together several particularities sought after in the area, being the only one with this typology.Book your visit now and fall in love with this luxury property in person, as it could be just what you are looking for. ***************************************************************************************************************************************************
…By Annonceur International


Set on a plot of 1,813 m² in the heart of Quinta do Lago, this property presents a rare opportunity to acquire prime land alongside an exceptional architectural project by Jaime Coutinho Arquitectos. The existing villa needs a complete renovation, creating an ideal base for a total transformation. The proposed project reimagines the property as an elegant contemporary residence with six bedroom suites spread over three levels and connected by lift. Designed around a stunning central atrium, the villa is designed to maximise natural light and create a seamless connection between indoor and outdoor spaces. The lower level includes two guest suites, a gym, games room with bar, wine cellar, kitchenette, laundry, technical areas and a two-car garage. The ground floor features large living and dining areas, a spacious kitchen, TV room and two additional sleeping suites, all with access to generous covered terraces and outdoor entertaining areas. The ground floor is dedicated to the master suite and one more guest suite, both with private terraces. Outside, the project focuses on a 5 x 10 metre swimming pool surrounded by extensive terraces and landscaped gardens, creating an exceptional setting to live in the Algarve all year round. Located within walking distance of Koko, Quinta do Lago Driving Range, Quinta do Lago South Golf Course, the clubhouse and several renowned restaurants, this is a unique opportunity to create a contemporary residence in one of the most prestigious addresses in the Algarve. Energy Rating: A ref:MO 140626
…By Annonceur International


Set to redefine contemporary living, this semi-detached villa is a striking example of modern architecture and refined design. Spanning an impressive 300 m² of living space and set upon a 510 m² plot in the distinguished Vale do Garrão, the home enjoys an enviable position within the Algarve's coveted Golden Trianglejust minutes from Quinta do Lago, Vale do Lobo, and some of the region's most beautiful beaches. Fine dining, stylish bars, and championship golf courses are close at hand, while Faro International Airport is conveniently only a 25-minute drive away.Across three levels, the villa is crafted to embody today's luxury lifestyle. On the ground floor, a sleek, fully equipped kitchen flows into the bright open-plan living and dining area, where expansive double-glazed windows bathe the interiors with natural light and frame views of the landscaped gardens. This seamless connection between indoors and outdoors invites relaxed gatherings and effortless entertaining.The first floor is dedicated to tranquility, with three elegant en-suite bedrooms that open directly onto a stunning rooftop terrace. From here, panoramic views stretch across the surroundings, and a private Jacuzzi offers the perfect setting to unwind beneath the Algarve sky.Descending to the lower level, a generous basement offers endless potentialwhether transformed into a sleek fitness studio, an immersive home cinema, or an entertainment lounge, it serves as a highly adaptable extension of the residence. At the same time, thoughtful features such as solar panels and an advanced climate-control system ensure a seamless blend of efficiency and contemporary comfort.Stepping outside, the villa's allure is elevated further. An elegant infinity pool takes pride of place in the private garden, bordered by a sun-soaked terrace perfectly suited for lazy afternoons or vibrant gatherings. Meticulously designed landscaping enhances the sense of serenity, while a refined carport provides both practicality and style.This villa presents an outstanding opportunity to enjoy the very best of Algarve livingwhere cutting-edge design, everyday comfort, and a privileged location come together to create a lifestyle of distinction.PHOTOS WITH FURNITURE ARE COMPUTER GENERATED. Energy Rating: A ref:VIL_354
…By Annonceur International


Experience the epitome of luxury living in the prestigious Sao Lourenço area of Quinta do Lago with this stunning property meticulously crafted by renowned architect Jaime Coutinho. Boasting a harmonious blend of relaxed elegance and timeless flair, this residence offers the ultimate retreat for those with discerning taste.Set within a private enclave, this exquisite home affords breathtaking vistas of the surrounding golf course, providing a serene backdrop for your everyday living. Upon arrival, a grand extended driveway, through 1.842m2 of adopted land, sets the stage for the grandeur that awaits within the generous 2.380m2 of plot area.Spanning multiple levels, this lavish abode features 6 luxurious en-suite bedrooms, including one in the lower level for added privacy and convenience.Designed for utmost comfort, this residence boasts underfloor heating powered by a Daikin Heat-Pump and ducted AC for climate control, ensuring a cosy ambiance year-round. For eco-conscious homeowners, a cutting-edge photovoltaic system by BatterX, complete with 23 solar panels and battery storage that offers a backup power supply in the event of a power failure, provides a sustainable energy solution. The system is complemented by a Zappi Charger for E-cars.No detail has been spared in the quest for perfection, with double-glazed turn and tilt windows, electric roller shutters, and pre-installation for a lift for added convenience. The property is equipped with a Control4/KNX system, seamlessly integrating security features such as nine cameras for peace of mind.Indulge your senses in the culinary haven of the Bulthaup Model B3 kitchen, where every detail is designed for culinary excellence and aesthetic appeal. The kitchen is equipped with top-of-the-line Miele appliances, including an oven and a combi steam oven, a warming drawer, 2 dishwashers and a Master-Cool fridge-freezer with an integrated ice maker. Enhancing the cooking experience are BORA induction hobs and a BORA Teppanyaki, providing precision and versatility in cooking techniques. The kitchen also features BORA Classic 2.0 downdraft ventilations, ensuring efficient smoke and odor extraction for a pristine cooking environment.Quench your thirst with the Grohe Blue Tap, offering filtered chilled still or sparkling drinking water straight from the tap, adding convenience and luxury to everyday living. Whether preparing gourmet meals or casual snacks, the kitchen offers unparalleled functionality and style, making it the heart of the home for culinary enthusiasts and entertainers alike.The dining room exudes sophistication with Bulthaup furnishings and 2 multizone wine fridges, while the adjacent lounge area features a gas-operated fireplace by Bellfire. Each bathroom is a sanctuary of luxury, outfitted with sanitary ware by Hans Grohe, Gerberit and Laufen. In the lower level a state-of-the-art gymnasium awaits with Nohrd equipment, offering a generous space for workouts and wellness routines as well as a cosy cinema room, providing the ultimate entertainment experience within the comfort of your own home. Other practical amenities include a laundry room, a double car garage with a dedicated golf equipment storage, technical rooms and an extra storage room. Additionally, the lower level features an extra bedroom with an en-suite bathroom and dressing area. Outdoors, a pristine pool awaits, with pre-installations for a cover and heating, complemented by lush landscaping irrigated by a fully automated system.With every amenity and comfort meticulously curated, this luxury property offers a lifestyle of unparalleled indulgence in one of Quinta do Lago's most coveted locations.Kindly note that the artwork included in the existing promotional media content of this property is not included in the sale.
…By Annonceur International


Set within the prestigious Vale do Lobo resort, Lumea Villa is an exceptional contemporary residence designed by Vasco Vieira Arquitectos for refined, private living in one of the Algarves most established coastal destinations. Positioned on a naturally sloping plot of approximately 1,140 m², the villa uses the terrain to enhance privacy, natural light and its connection with the surrounding landscape. Offering approximately 538 m² of living space, the architecture combines clean geometric lines, extensive glazing and carefully landscaped gardens, creating a calm, sophisticated home that feels closely integrated with nature.The main living level is conceived around effortless indoor-outdoor living. A dramatic entrance is approached via a linear walkway suspended over a reflecting pool, leading into bright, open-plan living and dining spaces that flow directly onto the terraces and pool area. The contemporary kitchen is complemented by a secondary kitchen and specified with premium materials and appliances, while a covered terrace, outdoor dining area and dedicated barbecue kitchen extend the social spaces outside. At the heart of the exterior is a striking 19-metre infinity pool of approximately 89 m², positioned alongside generous sun terraces and landscaped gardens for relaxed entertaining and everyday enjoyment.The lower level is dedicated to accommodation, wellbeing and recreation. It comprises five luxurious en-suite bedrooms, including a master suite with walk-in closet, with the fifth suite offering the flexibility to serve as an office if preferred. Large windows frame the gardens, while carefully designed slatted overhangs filter the Algarve sunlight and create an atmosphere of privacy and tranquillity. This level also includes a fully equipped Technogym fitness suite, changing facilities and an impressive multifunctional room of approximately 84 m² that may be adapted as a private cinema, games room, entertainment space or other bespoke use. A garage, laundry and storage areas complete the practical accommodation.Above, the rooftop introduces another dimension to the villas lifestyle offering, with a private swimming pool, approximately 71 m² lounge and bar area, and an elevated setting designed for relaxed gatherings and Algarve sunsets. The specification reflects the quality of the architecture, with Arclinea kitchens, Sub-Zero, Wolf and Miele appliances, Schüco glazing, Dekton surfaces, Gessi fittings, Molteni wardrobes, Ribadão flooring, BAXI climate systems, JUNG smart-home controls and advanced security. Vale do Lobo itself offers two renowned 18-hole golf courses, a 2 km beach, tennis and padel facilities, restaurants, bars and a vibrant beachfront Praça, while Faro International Airport is approximately 20 minutes away by car.· Five luxurious en-suite bedrooms, including a master suite with walk-in closet· Approximately 538 m² of living space on a plot of approximately 1,140 m²· 19-metre infinity pool of approximately 89 m² integrated into the main terrace· Rooftop swimming pool with approximately 71 m² lounge and bar area· Fully equipped Technogym gym with changing facilities· Approx. 84 m² multifunctional room suitable for cinema, games or bespoke leisure use· Open-plan living and dining with seamless access to covered terraces and gardens· Main and secondary kitchens plus outdoor barbecue kitchen and dining area· Premium specification including Arclinea, Sub-Zero, Wolf, Miele, Schüco, Gessi and Molteni· Prime Vale do Lobo resort setting with golf, beach, tennis, padel and dining nearby
…By Annonceur International


LUMEA is a signature villa created for those seeking privacy, contemporary architecture and a privileged connection with nature in one of the Algarve's most exclusive locations. Set on a 1,140 sqm plot with 538 sqm of living space, this residence by Vasco Vieira Arquitectos uses the natural slope of the land to create generous, light-filled and exceptionally private interiors.The arrival immediately reveals the character of the property: a linear walkway suspended over an elegant reflecting pool leads to the main entrance. On the social level, the living room, dining area and minimalist kitchen open fully to the outdoors, creating a seamless connection with the terrace, private gardens and 19-metre infinity pool. The main Arclinea kitchen, complemented by a secondary kitchen and barbecue area, is designed for both relaxed everyday living and effortless entertaining.The private level comprises five luxurious suites, each with a walk-in wardrobe and designed as a tranquil retreat. The master suite offers generous proportions, a connection to the garden and a spa-inspired bathroom. This floor also includes a Technogym fitness suite, an 83.59 sqm multi-purpose room - ideal as a private cinema, games room or wellness space -, changing rooms, laundry, storage and garage.The rooftop is a destination in its own right. A second swimming pool, a lounge and bar area and expansive terraces provide an exceptional setting from which to enjoy the landscape and the Algarve sunsets. Carefully curated landscaping surrounds the villa, enhancing its atmosphere of serenity and absolute privacy.The specification reflects the property's uncompromising position: an Arclinea kitchen with Sub-Zero, Wolf and Miele appliances, Dekton surfaces, Gessi fittings, Krion washbasins, Molteni wardrobes, Schüco glazing systems and Ribadão Design flooring. Further features include underfloor heating, climate control, controlled mechanical ventilation, heat-pump water heating, an ethanol fireplace, JUNG smart-home automation and advanced security with CCTV, intrusion alarm, perimeter protection and fire and flood detection.Located in Vale do Lobo, the villa is within easy reach of championship golf courses, the beach, the Praça, the Tennis and Padel Academy and a superb selection of restaurants and services. Faro International Airport is approximately 20 minutes away.LUMEA is more than a home: it is an exclusive way of life where design, technology, comfort and nature come together in complete harmony.
…By Annonceur International


Set on a 1,220 m² plot in the exclusive Encosta do Lago development, this luxurious 4+1 bedroom villa is currently under construction and promises the pinnacle of contemporary living in Quinta do Lago. Spanning 768 m² across four levels, the home is crafted with sleek architectural lines and designed to offer sweeping lake views from its rooftop spa terrace. Just 300 metres from The Campus, this is a rare opportunity to own an extraordinary residence in one of the Algarves most desirable locations.The ground floor is dedicated to spacious, elegant social areas, including a modern Italian kitchen fully fitted with Miele appliances, a formal dining space, and a generous living area that opens to the outdoors. The first floor hosts four en-suite bedrooms, each with built-in wardrobes and finished with exceptional attention to detail. The lower level features a fifth bedroom, a private gym, sauna, games room, and a two-car garage offering ample space for both relaxation and recreation.Outdoor living is at the heart of this propertys design. From the rooftop terrace with a hot tub, bar and lounge, to the infinity-edge pool, sunken firepit lounge, BBQ and alfresco dining zone every detail supports effortless indoor-outdoor living. Large-format minimalist windows, underfloor heating, built-in air conditioning, a mechanical ventilation system and luxury materials including Marazzi porcelain flooring and GESSI taps provide a seamless balance between performance and aesthetics.Completion is scheduled for October 2025. Whether you're seeking a stylish year-round residence, a second home, or a secure long-term investment, this villa delivers on all fronts from architecture and lifestyle to location and luxury. Within a short walk, enjoy dining at The Shack or Limoni, access beach boardwalks, tennis courts, and world-class amenities all just moments from your doorstep. Enquire now to secure this outstanding future home in Quinta do Lago.The feature(s)/equipment(s) mentioned in this description are subject to verification and agreement between the vendors and buyers. Energy Rating: A-Under-construction luxury villa in Encosta do Lago, Quinta do Lago-1,220 m² plot with 768 m² of total construction across four levels-Four en-suite bedrooms with built-in wardrobes plus guest bedroom-High-spec Italian kitchen with Miele appliances and dining room-Rooftop terrace with Jacuzzi, bar, lounge and panoramic lake views-Infinity pool, sunken firepit lounge, BBQ and outdoor dining area-Basement with games room, gym, sauna and 2-car garage-Premium finishes: Marazzi porcelain, GESSI taps, Villeroy & Boch-Underfloor heating, air conditioning, mechanical ventilation-Walking distance to The Campus, The Shack, Limoni, and beaches
…By Annonceur International


Welcome to the latest and most exciting development in Quinta do Lago. Each villa is equipped with the latest technology, allowing for seamless connectivity and effortless functionality. They feature chefs' kitchens, home offices, cinema rooms and a gym, providing residents with the perfect spaces to organize events, work or relax. Interior design focus on creating spaces that promote a harmonious balance. In addition to the remarkable interiors, all residences feature mature, sustainable gardens and are designed by renowned architects. These gardens incorporate local materials and are innovatively organized to provide multiple places for residents to relax and spend quality time with their families and friends. Outdoor spaces feature heated pools, outdoor kitchens and barbecues, dining areas and terraces with a stunning view, ensuring the ultimate indoor- and outdoor living experience. These villas exemplify the maximum of Algarve architecture, perfectly integrating luxury preferences with the natural beauty of the surrounding environment in a design prepared for the future. Located to offer a stunning view of the North golf course and adjacent Nature Park, with high quality comfort and 21st century living to new heights. Book a visit today!
…By Annonceur International


Embrace the epitome of luxury living in this breathtaking villa nestled near the charming gated community of Goldra, near to Loule. This architectural masterpiece spans four meticulously designed floors, offering an unparalleled living experience that caters to your every desire.As you step into this haven of tranquillity, you are immediately struck by the seamless blend of contemporary design and timeless elegance. The heart of the home boasts an expansive open-plan living area, where floor-to-ceiling sliding glass doors blur the lines between indoor and outdoor living. These doors open to reveal a stunning terrace, complete with a jaw-dropping infinity pool that seems to merge with the lush landscape beyond and the distant sea.The villa's five bedrooms are sanctuaries of comfort and style. The crown jewel is undoubtedly the primary suite, an astounding 152.0 m² of pure indulgence. This retreat within a retreat features a sumptuous sleeping area with ambient lighting, creating a cosy yet sophisticated atmosphere. The en-suite bathroom is a marble-clad oasis, offering dual vanities and picturesque views that transform your daily routine into a spa-like experience.Throughout the home, a sophisticated neutral palette is employed, creating a canvas that allows the breathtaking views to take centre stage. The property's multiple levels are connected by a striking staircase, its modern design featuring glass balustrades and LED-lit steps, adding a touch of drama and luxury to vertical movement within the home.A huge top terrace adds even more living space to this villa and boasts 180° views of the coastline, a simply stunning area to entertain in. All four floors are reached with a personal elevator adding convenience and style to the property.Energy efficient systems and smart home technology have been seamlessly integrated, ensuring your comfort while minimizing environmental impact. The villa's orientation maximizes natural light, creating bright, airy spaces that change character with the passing of the day.Outside, the carefully landscaped gardens provide a private paradise. The infinity pool becomes the focal point of outdoor entertainment, offering the perfect spot for refreshing dips or lazy afternoons basking in the Portuguese sun. One very unique element of the outside space is the table in the side garden, which is the winglet from a passenger jet, a great talking point when you have guests around for drinks!This exceptional property is more than just a home; it's a lifestyle statement. It is where you will create lasting memories, entertain with effortless style, and wake up each day feeling truly inspired. Your dreams of luxurious, sophisticated living are not just met here they are exceeded. Welcome to your future in this villa, where every day feels like a luxury retreat.
…By Annonceur International


Located in Vilamoura, this exclusive 6-bedroom villa with 5 suites offers a unique experience, ideal for those seeking a tranquil and sophisticated environment. It stands out for its architecture, designed by a renowned architect, and its exceptional features, such as the three swimming pools, the use of Indonesian hijau stone in the pool, and the acoustic panels from the international brand Jocavi in the cinema room. The villa is under construction and will be ready by mid-2025. It has a total of 5 suites and 7 bathrooms, as well as several exclusive amenities, including a basement with a suite, panic room, gym, cinema room, Turkish bath, maid’s T0, Japanese garden, and a garage with capacity for two cars. The first floor consists of a generous open-space living room and kitchen with double-height ceilings, two suites with walk-in closets, while the second floor features two magnificent suites, a pool, and an outdoor terrace with excellent south-facing solar exposure. The exterior includes a 1133m2 lot, with a large terrace featuring a barbecue area and suspended pool, ideal for sharing leisure moments. Additionally, the property offers a mini basketball court to enjoy with family and friends. Located in a prestigious residential area, the property is 22 km from the airport, 5 km from the beach, and 300m from golf courses. Its proximity to essential services, such as supermarkets (1 km away) and schools (1.5 km from the International School), makes it a perfect option for families. The villa also offers easy access to major roads, ensuring convenience and proximity to transport, shopping centers, and Vilamoura’s dining area. This work of art represents true exclusivity, where contemporary design and the experience of living in a unique space come together holistically. The villa is under construction, with some images designed in homestaging.
…By Portugal Sotheby's International Realty


Building with immense Charisma, located in the center of the city of Loulé, Project by the Award-winning Architect Manuel Laginha, consisting of 4 floors.A unique opportunity to invest and monetize your capital.Description of the floors:1. Floor 1:Shop with 280m2, consisting of 3 rooms and bathroom.Patio with 160m2 + garage.2. Floor 2:Apartment with 210m2, with 4 bedrooms, 3 bathrooms, living room with fireplace, dining room, pantry, kitchen, pantry, office and laundry + 3 balconies.3. Floor 3:Apartment with 152m2, with 5 bedrooms, 2 bathrooms, living room with fireplace, kitchen and laundry + 2 balconies (one of which with 45m2)4. Floor 4:Storage room with 100m2 + balconies with 80m2The building is inhabited by the owner and has already been remodeled, to a large extent, namely:- interior painting-pavement-plumbing- Kitchens and toilets- exterior doors and windows- Waterproofing of the top floorDue to the Building's Enormous Potential, you can choose to:- Monetize the Building as it is,or - choose to make works and transform, for example:- the shop in Apartment,- the top two floors in a Duplex- the top floor in an Apartment Energy Rating: E ref:CAS_409
…By Annonceur International

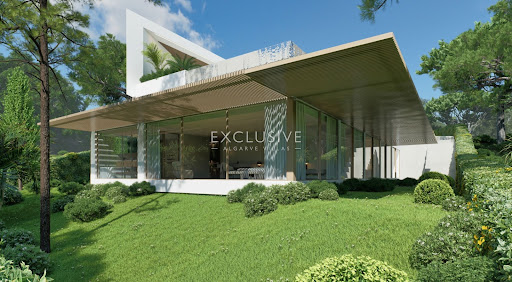


A refined villa where contemporary elegance meets natural beauty. Designed for those who value space, serenity and style, it offers an exceptional home and an outstanding investment in one of the Algarve’s most sought-after destinations.Two award-winning golf courses, a golden 2 km beach, and a vibrant lifestyle hub, Vale do Lobo effortlessly blends world-class facilities with a strong sense of community and exclusivity.This premium villa is set on a sloped plot, allowing for a bold and sophisticated architectural layout that ensures total privacy and seamless immersion in nature.Ground Floor -Arrival is marked by a truly striking approach: a linear walkway elevated over a reflecting pool leads to the villa’s grand entrance – a fitting prelude to the exclusive living experience within.The kitchen is a sleek and refined extension of the living room, fully equipped with state-of-the-art appliances and premium materials. Discreet in design yet highly functional, it blends seamlessly into the social area. The adjoining dining space opens onto the terrace, creating a perfect setting for alfresco dining and effortless indoor-outdoor living.The swimming pool, with its elegant geometry integrated into the architectural design, serves as a centrepiece for relaxation. Perfectly positioned alongside the social areas, it provides an outdoor wellness sanctuary of comfort and luxury.Lower Level -This level hosts five luxurious suites, all with walk-in closets, conceived as a private haven. With a soft colour palette, natural materials, and premium finishes, these spaces embody tranquility and understated elegance.This floor also features a high-tech fitness suite and a versatile room, adaptable to a home cinema, games room, or other bespoke uses – offering an exclusive hub for recreation and wellbeing.Rooftop -At the top of the villa lies the rooftop, a space designed for contemplation and elegant gatherings. With a swimming pool and a stylish lounge bar, it offers the ideal spot to enjoy the famed Algarve sunsets in an exclusive, relaxing atmosphere.Surrounding the villa, a carefully curated landscape provides lush greenery and absolute privacy. The infinity pool blends seamlessly into the horizon, visually extending the architecture into nature and enhancing the feeling of serenity and sophistication.
…By Exclusive Algarve Villas


Located in the heart of Vilamoura, Hama Mori – Dual Collection is an exclusive residential development that redefines contemporary living in the Algarve. Inspired by Japanese philosophy, the project creates a dialogue between two distinct landscapes—the sea and the forest—expressed through timeless architecture that blends naturally with its surroundings. Comprising just 27 private villas, divided between the Hama and Mori collections, each residence has been designed to provide privacy, comfort and wellbeing. Natural light, refined materials and generous outdoor areas are at the core of the architectural concept, creating elegant living spaces where indoor and outdoor environments flow seamlessly together. The Hama Collection, located closest to the coastline, features 3-bedroom villas with interior areas of up to approximately 238 sqm and spacious private gardens. The Mori Collection, surrounded by lush greenery, offers 3-bedroom villas with interior areas of up to approximately 200 sqm, designed for a more peaceful and intimate lifestyle. Every residence includes a private swimming pool, rooftop terraces, private parking and premium finishes. Depending on the layout, selected villas also feature wellness spaces, wine cellar, sauna, home cinema and private lift. Just minutes from Vilamoura Marina, renowned beaches, championship golf courses, restaurants and everyday amenities, Hama Mori combines the tranquillity of a private residential settin g with the convenience of one of the Algarve's most desirable destinations. The development also incorporates sustainable construction solutions and environmental certifications, promoting a more efficient, comfortable and responsible way of living. More than a residential development, Hama Mori is a carefully curated collection of homes for those seeking privacy, contemporary design, exceptional quality and an elevated lifestyle in one of Portugal's most prestigious locations.
…By Portugal Sotheby's International Realty


Located in the heart of Vilamoura, Hama Mori – Dual Collection is an exclusive residential development that redefines contemporary living in the Algarve. Inspired by Japanese philosophy, the project creates a dialogue between two distinct landscapes—the sea and the forest—expressed through timeless architecture that blends naturally with its surroundings. Comprising just 27 private villas, divided between the Hama and Mori collections, each residence has been designed to provide privacy, comfort and wellbeing. Natural light, refined materials and generous outdoor areas are at the core of the architectural concept, creating elegant living spaces where indoor and outdoor environments flow seamlessly together. The Hama Collection, located closest to the coastline, features 3-bedroom villas with interior areas of up to approximately 238 sqm and spacious private gardens. The Mori Collection, surrounded by lush greenery, offers 3-bedroom villas with interior areas of up to approximately 200 sqm, designed for a more peaceful and intimate lifestyle. Every residence includes a private swimming pool, rooftop terraces, private parking and premium finishes. Depending on the layout, selected villas also feature wellness spaces, wine cellar, sauna, home cinema and private lift. Just minutes from Vilamoura Marina, renowned beaches, championship golf courses, restaurants and everyday amenities, Hama Mori combines the tranquillity of a private residential settin g with the convenience of one of the Algarve's most desirable destinations. The development also incorporates sustainable construction solutions and environmental certifications, promoting a more efficient, comfortable and responsible way of living. More than a residential development, Hama Mori is a carefully curated collection of homes for those seeking privacy, contemporary design, exceptional quality and an elevated lifestyle in one of Portugal's most prestigious locations.
…By Portugal Sotheby's International Realty


Located in the heart of Vilamoura, Hama Mori – Dual Collection is an exclusive residential development that redefines contemporary living in the Algarve. Inspired by Japanese philosophy, the project creates a dialogue between two distinct landscapes—the sea and the forest—expressed through timeless architecture that blends naturally with its surroundings. Comprising just 27 private villas, divided between the Hama and Mori collections, each residence has been designed to provide privacy, comfort and wellbeing. Natural light, refined materials and generous outdoor areas are at the core of the architectural concept, creating elegant living spaces where indoor and outdoor environments flow seamlessly together. The Hama Collection, located closest to the coastline, features 3-bedroom villas with interior areas of up to approximately 238 sqm and spacious private gardens. The Mori Collection, surrounded by lush greenery, offers 3-bedroom villas with interior areas of up to approximately 200 sqm, designed for a more peaceful and intimate lifestyle. Every residence includes a private swimming pool, rooftop terraces, private parking and premium finishes. Depending on the layout, selected villas also feature wellness spaces, wine cellar, sauna, home cinema and private lift. Just minutes from Vilamoura Marina, renowned beaches, championship golf courses, restaurants and everyday amenities, Hama Mori combines the tranquillity of a private residential settin g with the convenience of one of the Algarve's most desirable destinations. The development also incorporates sustainable construction solutions and environmental certifications, promoting a more efficient, comfortable and responsible way of living. More than a residential development, Hama Mori is a carefully curated collection of homes for those seeking privacy, contemporary design, exceptional quality and an elevated lifestyle in one of Portugal's most prestigious locations.
…By Portugal Sotheby's International Realty


Located in the heart of Vilamoura, Hama Mori – Dual Collection is an exclusive residential development that redefines contemporary living in the Algarve. Inspired by Japanese philosophy, the project creates a dialogue between two distinct landscapes—the sea and the forest—expressed through timeless architecture that blends naturally with its surroundings. Comprising just 27 private villas, divided between the Hama and Mori collections, each residence has been designed to provide privacy, comfort and wellbeing. Natural light, refined materials and generous outdoor areas are at the core of the architectural concept, creating elegant living spaces where indoor and outdoor environments flow seamlessly together. The Hama Collection, located closest to the coastline, features 3-bedroom villas with interior areas of up to approximately 238 sqm and spacious private gardens. The Mori Collection, surrounded by lush greenery, offers 3-bedroom villas with interior areas of up to approximately 200 sqm, designed for a more peaceful and intimate lifestyle. Every residence includes a private swimming pool, rooftop terraces, private parking and premium finishes. Depending on the layout, selected villas also feature wellness spaces, wine cellar, sauna, home cinema and private lift. Just minutes from Vilamoura Marina, renowned beaches, championship golf courses, restaurants and everyday amenities, Hama Mori combines the tranquillity of a private residential settin g with the convenience of one of the Algarve's most desirable destinations. The development also incorporates sustainable construction solutions and environmental certifications, promoting a more efficient, comfortable and responsible way of living. More than a residential development, Hama Mori is a carefully curated collection of homes for those seeking privacy, contemporary design, exceptional quality and an elevated lifestyle in one of Portugal's most prestigious locations.
…By Portugal Sotheby's International Realty


An exceptional contemporary villa epitomizing modern luxury in prestigious Vilamoura. This newly built architectural masterpiece features stunning minimalist design with expansive glazing, seamless indoor-outdoor integration, and resort-style amenities.Set on an expansive 2,100 m² private estate with heated saltwater pool and manicured gardens, this villa represents the pinnacle of Mediterranean living. Perfect for discerning buyers seeking luxury, sustainability, and sophisticated lifestyle in Algarve's most coveted destination.The ground level is composed of 3 bedrooms, living room, dining room and kitchen, guest w/c and gym and spa area. All bedrooms have terrace areas and access to the swimming pool.On the top floor, there is the largeMaster Suite.The exterior is complemented by a Heated saltwater infinity pool with automated cover,Multiple entertaining terraces, outdoor kitchen, landscaped gardensDouble-height open-plan living, premium kitchen, guest parkingThis villa offers compelling investment potential with strong appreciation prospects and excellent rental yield opportunities in Europe's most resilient market.
…By Exclusive Algarve Villas


Located in the heart of Vilamoura, Hama Mori – Dual Collection is an exclusive residential development that redefines contemporary living in the Algarve. Inspired by Japanese philosophy, the project creates a dialogue between two distinct landscapes—the sea and the forest—expressed through timeless architecture that blends naturally with its surroundings. Comprising just 27 private villas, divided between the Hama and Mori collections, each residence has been designed to provide privacy, comfort and wellbeing. Natural light, refined materials and generous outdoor areas are at the core of the architectural concept, creating elegant living spaces where indoor and outdoor environments flow seamlessly together. The Hama Collection, located closest to the coastline, features 3-bedroom villas with interior areas of up to approximately 238 sqm and spacious private gardens. The Mori Collection, surrounded by lush greenery, offers 3-bedroom villas with interior areas of up to approximately 200 sqm, designed for a more peaceful and intimate lifestyle. Every residence includes a private swimming pool, rooftop terraces, private parking and premium finishes. Depending on the layout, selected villas also feature wellness spaces, wine cellar, sauna, home cinema and private lift. Just minutes from Vilamoura Marina, renowned beaches, championship golf courses, restaurants and everyday amenities, Hama Mori combines the tranquillity of a private residential settin g with the convenience of one of the Algarve's most desirable destinations. The development also incorporates sustainable construction solutions and environmental certifications, promoting a more efficient, comfortable and responsible way of living. More than a residential development, Hama Mori is a carefully curated collection of homes for those seeking privacy, contemporary design, exceptional quality and an elevated lifestyle in one of Portugal's most prestigious locations.
…By Portugal Sotheby's International Realty


Located in the heart of Vilamoura, Hama Mori – Dual Collection is an exclusive residential development that redefines contemporary living in the Algarve. Inspired by Japanese philosophy, the project creates a dialogue between two distinct landscapes—the sea and the forest—expressed through timeless architecture that blends naturally with its surroundings. Comprising just 27 private villas, divided between the Hama and Mori collections, each residence has been designed to provide privacy, comfort and wellbeing. Natural light, refined materials and generous outdoor areas are at the core of the architectural concept, creating elegant living spaces where indoor and outdoor environments flow seamlessly together. The Hama Collection, located closest to the coastline, features 3-bedroom villas with interior areas of up to approximately 238 sqm and spacious private gardens. The Mori Collection, surrounded by lush greenery, offers 3-bedroom villas with interior areas of up to approximately 200 sqm, designed for a more peaceful and intimate lifestyle. Every residence includes a private swimming pool, rooftop terraces, private parking and premium finishes. Depending on the layout, selected villas also feature wellness spaces, wine cellar, sauna, home cinema and private lift. Just minutes from Vilamoura Marina, renowned beaches, championship golf courses, restaurants and everyday amenities, Hama Mori combines the tranquillity of a private residential settin g with the convenience of one of the Algarve's most desirable destinations. The development also incorporates sustainable construction solutions and environmental certifications, promoting a more efficient, comfortable and responsible way of living. More than a residential development, Hama Mori is a carefully curated collection of homes for those seeking privacy, contemporary design, exceptional quality and an elevated lifestyle in one of Portugal's most prestigious locations.
…By Portugal Sotheby's International Realty


Located in the heart of Vilamoura, Hama Mori – Dual Collection is an exclusive residential development that redefines contemporary living in the Algarve. Inspired by Japanese philosophy, the project creates a dialogue between two distinct landscapes—the sea and the forest—expressed through timeless architecture that blends naturally with its surroundings. Comprising just 27 private villas, divided between the Hama and Mori collections, each residence has been designed to provide privacy, comfort and wellbeing. Natural light, refined materials and generous outdoor areas are at the core of the architectural concept, creating elegant living spaces where indoor and outdoor environments flow seamlessly together. The Hama Collection, located closest to the coastline, features 3-bedroom villas with interior areas of up to approximately 238 sqm and spacious private gardens. The Mori Collection, surrounded by lush greenery, offers 3-bedroom villas with interior areas of up to approximately 200 sqm, designed for a more peaceful and intimate lifestyle. Every residence includes a private swimming pool, rooftop terraces, private parking and premium finishes. Depending on the layout, selected villas also feature wellness spaces, wine cellar, sauna, home cinema and private lift. Just minutes from Vilamoura Marina, renowned beaches, championship golf courses, restaurants and everyday amenities, Hama Mori combines the tranquillity of a private residential settin g with the convenience of one of the Algarve's most desirable destinations. The development also incorporates sustainable construction solutions and environmental certifications, promoting a more efficient, comfortable and responsible way of living. More than a residential development, Hama Mori is a carefully curated collection of homes for those seeking privacy, contemporary design, exceptional quality and an elevated lifestyle in one of Portugal's most prestigious locations.
…By Portugal Sotheby's International Realty


At the heart of the Golden Triangle, within the exclusive Pinhal Velho, this exceptional villa presents a rare opportunity to experience refined contemporary living in one of the Algarve’s most prestigious addresses. Set amidst beautifully landscaped grounds and surrounded by high-end residences, the property combines striking modern architecture with exceptional privacy and a relaxed resort-style lifestyle.Designed to maximise light and connection with the outdoors, the interiors are defined by expansive floor-to-ceiling windows that frame views of the gardens and allow natural light to flood every space. The result is a seamless flow between indoor elegance and outdoor living, enhancing the home’s sense of openness and tranquillity.The principal living areas are centred around a dramatic double-height reception and dining space, creating a striking focal point for the home. A sleek, fully fitted kitchen integrates effortlessly into the layout, while a separate television lounge with fireplace offers a more intimate and comfortable setting for relaxed evenings.The ground floor hosts two elegant en suite bedrooms, along with a separate shower room and a refined guest bathroom, providing excellent convenience for both residents and visitors.The first floor accommodates three beautifully appointed en suite bedrooms, complemented by an additional guest bathroom. This level offers an ideal balance of privacy and practicality, perfect for family living or visiting guests.The upper level is dedicated to more exclusive living, featuring the magnificent principal suite. This serene retreat includes a spacious dressing area, a luxurious en suite bathroom with double vanity and walk-in shower, and peaceful views across the swimming pool and manicured gardens. Additional en suite bedrooms on this level each benefit from private terraces, further enhancing the sense of privacy and connection to the outdoors.In total, the residence offers eight en suite bedrooms, thoughtfully complemented by guest bathrooms and additional bathing facilities, ensuring a refined standard of comfort throughout.The lower ground floor is conceived as a dedicated wellness and leisure sanctuary. It features a private cinema, games room, bar, wine cellar, and a fully-equipped gym and a beautifully tiled Turkish hammam-style steam room, next to the gym, alongwith a shower room, creating a true at-home wellness retreat. Additional guest suites, extensive storage, and a multi-vehicle garage complete this level.Externally, the villa continues to impress with mature landscaped gardens offering complete seclusion. The swimming pool with water feature forms the centrepiece of the outdoor experience, complemented by expansive terraces, shaded dining and barbecue areas, a sunken lounge, and a dedicated children’s play area—ideal for both entertaining and relaxed family living.Situated just moments from the marina and championship golf courses of Vilamoura, this is a truly distinguished residence offering an exceptional standard of lifestyle in the Algarve.
…By Exclusive Algarve Villas


This exquisite 3-bedroom villa, set in an elevated and peaceful location north of Almancil, offers an exclusive retreat where contemporary comfort blends seamlessly with sophisticated design. Completely renovated by a renowned designer from the region, every detail has been carefully considered, from the entirely new electrical and plumbing systems to the bespoke windows, doors and finishes. With a gross construction area of 230 sqm, set on a 1,000 sqm plot, the property combines elegance and functionality in perfect harmony. The interiors are furnished with exclusive pieces, carefully selected by the architect and designer, creating modern, welcoming and visually cohesive spaces. On the ground floor, this elegant villa features an open-plan kitchen connected to the living and dining areas, with direct access to the terrace and garden. The abundant natural light flooding these rooms makes them truly inviting spaces in which to relax and unwind. Two elegant and comfortable suites, with contemporary finishes and excellent natural light, complete this floor. The upper floor is entirely dedicated to the master suite, an exclusive space featuring a walk-in wardrobe, private bathroom and a terrace with sea views — the perfect place to enjoy the Algarve sunshine in complete privacy. Outside, the villa benefits from an approved project from the local council for the construction of a 12-metre swimming pool and landscaped garden, offering a wonderful opportunity to create your own private oasis. Located on a quiet, no-through-traffic street with open views, just a few minutes from the centre of Almancil and the region’s leading international schools, this property is an exceptional private retreat. Would you like to visit? Get in touch with us!
…By Annonceur International


Located in the heart of Vilamoura, Hama Mori – Dual Collection is an exclusive residential development that redefines contemporary living in the Algarve. Inspired by Japanese philosophy, the project creates a dialogue between two distinct landscapes—the sea and the forest—expressed through timeless architecture that blends naturally with its surroundings. Comprising just 27 private villas, divided between the Hama and Mori collections, each residence has been designed to provide privacy, comfort and wellbeing. Natural light, refined materials and generous outdoor areas are at the core of the architectural concept, creating elegant living spaces where indoor and outdoor environments flow seamlessly together. The Hama Collection, located closest to the coastline, features 3-bedroom villas with interior areas of up to approximately 238 sqm and spacious private gardens. The Mori Collection, surrounded by lush greenery, offers 3-bedroom villas with interior areas of up to approximately 200 sqm, designed for a more peaceful and intimate lifestyle. Every residence includes a private swimming pool, rooftop terraces, private parking and premium finishes. Depending on the layout, selected villas also feature wellness spaces, wine cellar, sauna, home cinema and private lift. Just minutes from Vilamoura Marina, renowned beaches, championship golf courses, restaurants and everyday amenities, Hama Mori combines the tranquillity of a private residential settin g with the convenience of one of the Algarve's most desirable destinations. The development also incorporates sustainable construction solutions and environmental certifications, promoting a more efficient, comfortable and responsible way of living. More than a residential development, Hama Mori is a carefully curated collection of homes for those seeking privacy, contemporary design, exceptional quality and an elevated lifestyle in one of Portugal's most prestigious locations.
…By Portugal Sotheby's International Realty


Located in the heart of Vilamoura, Hama Mori – Dual Collection is an exclusive residential development that redefines contemporary living in the Algarve. Inspired by Japanese philosophy, the project creates a dialogue between two distinct landscapes—the sea and the forest—expressed through timeless architecture that blends naturally with its surroundings. Comprising just 27 private villas, divided between the Hama and Mori collections, each residence has been designed to provide privacy, comfort and wellbeing. Natural light, refined materials and generous outdoor areas are at the core of the architectural concept, creating elegant living spaces where indoor and outdoor environments flow seamlessly together. The Hama Collection, located closest to the coastline, features 3-bedroom villas with interior areas of up to approximately 238 sqm and spacious private gardens. The Mori Collection, surrounded by lush greenery, offers 3-bedroom villas with interior areas of up to approximately 200 sqm, designed for a more peaceful and intimate lifestyle. Every residence includes a private swimming pool, rooftop terraces, private parking and premium finishes. Depending on the layout, selected villas also feature wellness spaces, wine cellar, sauna, home cinema and private lift. Just minutes from Vilamoura Marina, renowned beaches, championship golf courses, restaurants and everyday amenities, Hama Mori combines the tranquillity of a private residential settin g with the convenience of one of the Algarve's most desirable destinations. The development also incorporates sustainable construction solutions and environmental certifications, promoting a more efficient, comfortable and responsible way of living. More than a residential development, Hama Mori is a carefully curated collection of homes for those seeking privacy, contemporary design, exceptional quality and an elevated lifestyle in one of Portugal's most prestigious locations.
…By Portugal Sotheby's International Realty
'%20stroke='%23DDAA3A'%20stroke-width='1.909'%20stroke-linecap='square'%20stroke-linejoin='bevel'/%3e%3c/svg%3e)
Receive by email any new listing that may match your search criteria
Your criteria :
By validating this form, you accept the general conditions of use of Le Figaro Properties.