The agencies at Ferragudo
These agencies offer a selection of luxury properties vente at Ferragudo. Feel free to contact them for personalized assistance.

 English$ USD · m²


This elegant 4-bedroom villa is set within a quiet and exclusive residential area, just a 6-minute walk from the beautiful beaches of Pintadinho, Caneiros, and Molhe, and only moments from the heart of Ferragudo, a village celebrated for its authenticity, excellent restaurants, lively bars, and charming local shops. A 15 minute drive to the Nobel British International School, and 5 minute drive to the Tennis & Paddle Carvoeiro Club. Designed with harmonious architecture and abundant natural light, the house offers a seamless connection between interior and exterior spaces, creating a balanced and inviting atmosphere that blends comfort with nature.The exterior is designed for leisure and entertaining, featuring a heated swimming pool, a fully equipped bar, a thoughtfully designed outdoor lounge. This outdoor setting is perfect for unforgettable moments with family and friends, combining relaxation with understated sophistication.On the main floor, the spacious living and dining area offers a warm and refined ambiance, with direct access to the outdoor terraces, pool, and garden allowing natural light and views to flow effortlessly throughout the home.The independent kitchen combines functionality with clean, elegant design, ideal for those who appreciate practicality without compromising style. This level also includes two bedrooms and two bathrooms, making it ideal for guests or family living.The upper floor is dedicated to privacy and comfort, featuring two en-suite bedrooms, both with direct access to a large terrace, an idyllic space to enjoy a morning coffee in the sun or unwind in the peaceful Algarve evenings.There is also a versatile garage with direct access to the interior of the house.More than just a house, this property offers a lifestyle of comfort, tranquility, and exclusivity, where every detail works in perfect harmony.Key Locations 6-minute walk to Molhe, Pintadinho & Caneiros beaches 4 minutes from Ferragudos historic center 15 minutes from Nobel Algarve British International School Close to Edds Beach Club and Club Nau, renowned for fine dining and entertainmentContact us today to discover this exceptional home in person and experience everything it has to offer. Schedule your private visit now.(+351) 964 395 389 Mariana Valente(+351) 962 449 634 Raquel Cipriano
…By Annonceur International


Welcome to this exceptional villa, currently under construction in the highly sought-after location of Pintadinho Beach in Ferragudo.Scheduled for completion at the end of 2026, this thoughtfully designed property features four bedrooms, three of which are en-suite, offering both comfort and privacy and designed by well known architecht Thiago Braddell known for traditional portuguese style.Upon entering, you are immediately welcomed by striking high multi layered ceilings that create a warm and inviting atmosphere, perfectly complementing the villas coastal setting. The main floor comprises a modern kitchen and a spacious living area with stunning sea views, centered around a fireplace that enhances both the dining and lounge spaces.This level also hosts two bedrooms, including the master suite. The master benefits from a generous private terrace with breathtaking views of the cliffs, beach, and oceanan ideal setting to enjoy a peaceful morning coffee. The surrounding protected greenery further enhances the sense of tranquility and exclusivity.A staircase leads to the lower level, which offers a versatile and private living space. Here, youll find a second living area with a fireplace, a kitchenette, and two additional bedrooms and bathrooms, one of which is en-suite ( as seen in photos of the original cottage)perfect for guests or extended family. The property will feature underfloor heating.Outside, the villa truly comes into its own. A large terrace and planned swimming pool create an ideal environment for entertaining under the Algarve sun. The pool is designed to maximize the spectacular sea views, allowing you to relax or swim while enjoying unforgettable sunsets over the ocean.The shaded terrace invites long, leisurely lunches accompanied by the soothing sound of the waves and the gentle ocean breeze. Below, a beautifully landscaped garden filled with lush greenery surrounds the property, creating a serene, nature-immersed environment.Adding to its unique appeal, the property will feature a private path providing direct access to the beach, allowing you to fully embrace the coastal lifestyle. From the terrace, you can watch the sun dip below the horizon and fishing boats return to shoremoments that capture the true magic of Pintadinho.The charming village of Ferragudo is only min away by car and walking distance of 40 min on foot. With its white houses that descend to the banks of the River Arade, it is a picturesque fishermen's village, located in front of Portimão, a town with which it once shared responsibility for defending the coast, a task assigned to the fortresses of the two localities, which could make crossfire defending the area from enemy attacks.There are traces that attest to our human presence in prehistoric times. The Romans settled there, dedicating themselves to fishing and the fish salting industry, as the archaeological findings found near the Fort of S. João do Arade prove. The present settlement was created around the 14th century.According to historical sources, the toponym Ferragudo comes from the existence of an iron mill, implanted in Praia da Angrinha, whose purpose was to raise the fish and the goods of the vessels that docked there.In this peaceful village you can find everything: exquisite or simple restaurants, typical bars, the central square often full of live music, fresh fruit, the fish market, everything is at your door, a pharmacy, a convenience store, ATMs or the Post Office.Water taxis can take you to Praia da Rocha or Portimão if you want to explore the other side of the river.The closest and longest beach is Praia Grande, which has great facilities for water sports, surf and windsurf schools.At Parchal, you will find the train station that will take you to Tunis, where you will connect with Lisbon, Porto and other destinations.Faro Airport is 66,7Km from the A22, about 46min by car.
…By Annonceur International


Located just moments from Pintadinho Beach in Ferragudo, this exceptional four-bedroom villa is currently under construction and scheduled for completion at the end of 2026. Designed by renowned architect Thiago Braddell, the property combines elegant Portuguese-inspired architecture with a spectacular beachfront setting.The villa offers two bedrooms in the main residence and two additional bedrooms within self-contained guest accommodation on the lower level. Upon entering, striking multi-layered ceilings create an immediate sense of space and light. The main floor features a modern kitchen and a spacious open-plan living and dining area centred around breathtaking sea views. A double-sided fireplace enhances both living and dining spaces, while large windows frame the dramatic coastline and beach below.The master suite enjoys direct access to a generous private terrace overlooking the beach and the cliffs beyond. The lower level provides an ideal retreat for guests or extended family, with its own living area, fireplace, kitchenette and two further bedrooms, one of which is en-suite.Outside, expansive terraces and a swimming pool have been carefully positioned to maximise the panoramic ocean views. Beautifully landscaped Mediterranean gardens create a private oasis, while a rare private pathway provides direct access to the beach. From morning swims and seaside walks to spectacular sunsets over the Atlantic, this remarkable property offers an unrivalled coastal lifestyle.Energy Rating BFine & Country Algarve is part of the international network of F&C offices in over 300 locations worldwide, we have four offices in the Algarve covering the whole region from east to west. We also work closely with the Fine & Country offices elsewhere in Portugal and internationally. In the Algarve, Fine & Country has a vast portfolio of properties for sale and a dedicated team of professionals with in-depth market knowledge.* All feature(s)/equipment(s) mentioned in this description are subject to final verification and agreement between vendors and buyers.
…By Annonceur International


Ferragudo-Vítor´s Village: This superb detached four-bedroom villa with pool and a built area of 583 m² is set in a fully fenced 1.000 m² plot of low-maintanance gardens with indigenous plants and offers fantastic views over the bay and the harbour of the Arade river and of the Monchique Mountains. It´s located in the sought-after residential area of Vítor´s Village and yet only 5 minutes away from the heart of the picturesque fishing town of Ferragudo with all amenities. Portimão, Carvoeiro and several golf courses and beaches are just a short drive away. The NOBEL International School as well as the German School can be reached within just 10 minutes, Faro Airport within 45 minutes by car.A little bridge leads to the entrance door on the entrance level (the first floor) of this stunning designer-inspired three-storey villa built under architecture - which is built on a slope. It comprises of the entrance hall, a guest WC and the spacious living area with the stylish open-plan, fully-fitted high-end Piet Boon kitchen, equipped with GAGGEAU appliances. The kitchen is the centre of this generously-sized, light and airy area, with one lounge TV snug to the right and a second lounge office and dining area to the left divided by an impressive double-sided gas fireplace. The adjoining storage utility gives access to an external courtyard with the outside laundry drying area. The villa is completely enveloped by floor to ceiling windows that open onto a decked covered and uncovered terrace with the pool and the designated outdoor dining area with the imported outdoor kitchen and a gas fireplace. The magnificent en-suite master suite extends over the entire upper floor - the second floor - with it´s own dressing area with access to a private terrace overlooking the pool and offering views of the bay and harbour as well as of the Monchique Mountains as the perfect backdrop - and a stunning en-suite bathroom with a freestanding bathtub, a double-shower and an additional private terrace to the side. The lower level, the ground floor, comprises of 3 further spacious en-suite double bedrooms, one of which with it´s own private terrace and the other two with access to an additional shared terrace. Still on the ground floor, there is a second large utility room and also internal access into the double garage with an electric gate. The pool with plenty of space for sun loungers on the decked terrace is surrounded by a beautifully manicured garden of low-maintenance with indigenous plants, a lemon and orange tree.The villa, just recently built (2019) with attention to style and detail while using the highest quality materials, is fully air-conditioned (concealed central air conditioning in the two upper levels and DAIKIN wall units on the ground floor), has a double-sided gas fireplace, solar panels for the hot water generation, suspended ceilings with built-in LED Élitis and Moretti light fittings and impressive double-glazed floor-to-ceiling windows letting in a maximum of natural light. The cobble-stoned driveway on the fully fenced and gated plot (electric gate) and the spacious subterranean double-garage provide ample parking.This magnificent villa would make perfect family holiday home and at the same time a business opportunity as a profitable rental property in a sought-after residential area and yet in a central location close to all amenities and the beaches. Sold fully furnished (all furniture designed by the upscale brands).- REF: VI-485* The feature(s) equipment(s) mentioned in this description are subject to verification and agreement between the vendors and buyers. - REF: VI-485
…By Annonceur International


Strategically located on a privileged hillside between Estômbar, Ferragudo, and Carvoeiro, this property redefines the concept of a prestigious residence in the region. It is an architectural masterpiece that combines timeless elegance, superior comfort, and cutting-edge technology, offering stunning panoramic views of 180° over the Atlantic Ocean and the majestic mountain range of Monchique. Set on a generous plot of 1,614 m², this four-story villa with elevator is a true sanctuary of design and sophistication, where every detail has been meticulously planned to provide an unparalleled living experience. The architecture, inspired by the purity of contemporary lines, celebrates light and space. Expansive floor-to-ceiling glass surfaces dissolve the boundary between interior and exterior, flooding every room with natural light and breathtaking views of the sea.Level 0 is the heart of Villa Lagoa: a 106 m² open-plan social area, designed for unforgettable moments and the art of entertaining. The living and dining room visually extends to the horizon through sliding glass doors, opening onto an impressive terrace of 218 m².The absolute highlight is the 87 m² heated, saltwater infinity pool, perfectly integrated into the landscape. The pool benefits from a complementary heating system to maintain the ideal temperature even in the low season. Shaded outdoor lounge and dining areas make this space idyllic for relaxing at sunset.The designer kitchen, premium equipped with Miele appliances and a central island in Carrara Marble, elevates functionality and design to a superior level.Level -1 was conceived as an exclusive well-being retreat, including a full spa with sauna, hammam (Turkish bath), double changing rooms, and a gym with natural light. Four exclusive suites, all with private bathrooms and access to terraces, complement this floor, with the main suite offering pure refinement: 49.5 m² with a walk-in closet, panoramic shower, bathtub with sea view, and a boudoir area.On the lower level -2, an imposing garage of 263 m² with capacity for 7 to 8 vehicles complements a true private entertainment area: a sophisticated cinema room, a 'Man Cave' with multimedia pre-installation, lounge and bar, and a contemporary design wine cellar. The top of Villa Lagoa culminates in an 80 m² panoramic rooftop with 360° views, overlooking the golden cliffs of Ferragudo, the Bay of Portimão, and Monchique. A jacuzzi and a rooftop bar complete this space designed for moments of serene contemplation and celebration.Sold fully furnished and decorated ('turnkey'), the property incorporates luxury finishes and state-of-the-art technology:Sanitary ware and taps by the prestigious Italian brand BONGIO (Tuscan bronze finishes).Centralised heat pump with independent thermal control per room.Underfloor heating in the bathrooms and double-flow mechanical ventilation system (superior air quality).Smart security system and photovoltaic pre-installation. Energy Rating: B ref:CAR129V
…By Annonceur International


Exquisite 5-Bedroom Detached Villa with Indoor and Outdoor Pools in Enchanting Alvor Nestled within the sun-kissed coastal beauty of Alvor, Portugal, this exceptional 5-bedroom, 6-bathroom detached villa redefines luxury living. A true masterpiece of architectural excellence, this residence offers a harmonious blend of contemporary design and Mediterranean charm, creating an oasis of tranquility that welcomes you home. Upon entering this prestigious abode, you are greeted by a grand foyer adorned with natural light streaming through tall windows, casting a warm glow upon the polished marble floors. The heart of the home unfolds into an expansive open-concept living space, where the lines between indoor and outdoor living seamlessly blur. The living room, with its soaring ceilings and panoramic views of the landscaped gardens, beckons you to unwind by the fireplace, creating an ambiance of refined relaxation. The culinary enthusiast is sure to delight in the gourmet kitchen, adorned with top-of-the-line stainless steel appliances, custom cabinetry, and an oversized island perfect for both casual family meals and lavish entertaining. Adjacent to the kitchen, a chic formal dining room awaits, providing an ideal setting for hosting elegant soirées. What truly sets this villa apart is its dual oasis of aquatic delight – an indoor pool for year-round indulgence and an inviting outdoor pool embraced by lush foliage, inviting you to bask in the Mediterranean sun while enjoying the cooling embrace of crystal-clear waters. The expansive terrace offers ample space for al fresco dining, lounging, and entertaining, making it a haven for creating cherished memories with loved ones. The accommodation wing of the villa boasts five generously appointed en-suite bedrooms, each a haven of comfort and sophistication. The master suite, a true sanctuary, features a private terrace overlooking the mesmerizing azure waters of the Alvor coastline, and an opulent en-suite bathroom adorned with marble accents, a soaking tub, and a separate rain shower. This architectural gem is ideally situated in the coveted Alvor, where charming cobblestone streets, world-class golf courses, and pristine beaches converge. Immerse yourself in the local culture, savoring delectable Portuguese cuisine at nearby eateries or exploring the vibrant markets that dot the town. With its captivating blend of upscale features, breathtaking design, and an unparalleled location, this detached villa in Alvor offers an extraordinary opportunity to experience the epitome of luxurious living in Portugal´s idyllic Algarve region. Indulge in the ultimate coastal lifestyle – schedule your private tour today and seize the chance to make this prestigious villa your own.
…By Annonceur International


A rare opportunity to secure a brand-new luxury villa with panoramic ocean views, located within walking distance of the beach, renowned local restaurants, and just minutes from the heart of Carvoeiro village. Scheduled for completion in late 2026, this architect-designed residence is being built to the highest standards of quality and energy efficiency. Spread over three levels, the villa is designed for modern coastal living with generous indoor and outdoor spaces.The ground floor features a stylish open-plan layout with a state-of-the-art kitchen, dining area, and lounge, all flowing seamlessly onto a south-west facing terrace overlooking the heated swimming pool and landscaped gardens. This level also offers a guest cloakroom and three spacious en-suite bedrooms, all with direct access to outdoor spaces. Upstairs, the first floor enjoys sweeping views of the Atlantic Ocean and includes two luxurious en-suite bedrooms both with terraces perfect for soaking up the Algarve sun and the sea breeze.The lower level comprises a secure underground garage and ample technical and storage areas, providing practical functionality to complement the elegant design.Situated just a two-minute drive from golf courses, supermarkets, and Carvoeiros vibrant village centre, the villa also benefits from its proximity to leading international schools and a choice of picturesque beachside towns making it an ideal permanent residence, second home, or rental investment. Early buyers have the opportunity to personalise fixtures and finishes to suit their own taste and lifestyle, making this a truly bespoke home. Properties of this calibre, combining sea views, prime location, build quality, and flexibility, are increasingly rare in this sought-after region of the Algarve.* The feature(s)/equipment(s) mentioned in this description are subject to verification and agreement between the vendors and buyers.Fine & Country Algarve is part of the international network of F&C offices in over 300 locations worldwide. We have four offices in the Algarve, covering the whole region from east to west. We also work closely with the Fine & Country offices elsewhere in Portugal and internationally. In the Algarve, Fine & Country has a vast portfolio of properties for sale and a dedicated team of professionals with in-depth market knowledge.EPC: C
…By Annonceur International


This fantastic 4-bedroom villa designed by a well-known architect, is located in one of the most sought after residential areas in the Algarve, and combines beauty, functionality and quality.From the front door, a hallway gives access to the large and bright living/dining room with open-plan kitchen, fully equipped with the highest quality appliances.The living room opens up through large doors to the sunny front terrace equipped with exceptional retractable equipment for shade on the hottest days, creating a symbiotic atmosphere between indoors and outdoors.The terrace enjoys views of the gardens and the 14 meter long swimming pool, the perfect setting to enjoy the Algarve sun, al fresco dining or simply relax.Two of the suites are located on the ground floor and the other two suites on the first floor, all bedrooms have access to terraces and all bathrooms are equipped with an additional outdoor shower to enjoy during the hot summer months. All bedrooms are equiped with custom wardrobes with integrated lighting.The villa is equipped with air conditioning, underfloor heating, solar panels, heat pump, alarm, highly thermally efficient double glazing, CCTV with security camara system and electric gates.The Algarve international school, excellent supermarkets and shopping areas are very close by, as well as the famous golf courses and tennis/padel club, the picturesque coastal villages of Carvoeiro and Ferragudo with their beautiful beaches. Faro airport is just 40 minutes away by motorway.It is very rare to find a house that brings together so many incredible features like this one. Perfect tp enjoy the lifestyle you always dreamed of! Contact us and schedule a viewing.(To be completed in June 2024) Energy Rating: A ref:V4-240108
…By Annonceur International


Luxurious new four-bedroom Villa with private pool, located at the end of a peaceful cul-de-sac in the upscale residential area of Carvoeiro. This brand-new 4-bedroom luxury villa offers refined architecture, cutting-edge features, and a seamless indoor-outdoor lifestyle. Currently under construction and scheduled for completion in early 2025, this stunning residence invites you to experience elevated living just minutes from Carvoeiro’s golden beaches and vibrant village center. Architectural Excellence & Smart Layout Spanning two elegant levels, this villa reflects a state-of-the-art architectural vision, where light and space create a welcoming and modern lifestyle. The ground floor showcases an expansive open-plan living and dining area, framed by soaring ceilings and floor-to-ceiling glass doors that flood the space with natural light. A fully fitted designer kitchen features premium integrated appliances and a generous breakfast island—perfect for entertaining or family living. Two of the villa’s four spacious bedrooms are located on this floor, both with en-suite bathrooms, fitted wardrobes, and direct garden access through large sliding glass doors. Aluminum electric shutters provide privacy and climate control in each bedroom, while the living areas are fitted with internal electric blinds for sleek, minimalist style. Comfort is enhanced throughout with air conditioning, and all bathrooms benefit from luxurious underfloor heating. Inspired Outdoor Living Step outside to discover an oasis designed for relaxation and entertainment. The expansive sun terrace surrounds a large private swimming pool, ideal for long summer days or entertaining family and guests. An outdoor kitchen and dining area make al fresco living effortless, blending function and leisure. External stairs lead to the rooftop from the garden, creating convenient access for both daily living and sunset gatherings. Upper floor with ocean views Upstairs, you'll find two additional generously sized bedrooms, each with private terraces, en-suite bathrooms, and built-in wardrobes. These tranquil upper suites open onto private balconies. A major highlight of the home is the expansive rooftop terrace—a breathtaking vantage point from which to enjoy the Algarve’s stunning coastline, sunrises, and starlit evenings. Prime location Ideally positioned for lifestyle and leisure, this villa is just a short walk to Monte Carvoeiro, known for its charming Mediterranean-style piazza, boutique cafés, and an array of excellent restaurants—perfect for enjoying an evening stroll and fine dining without the need to drive. You're also just a five-minute drive from the delightful village of Carvoeiro, beaches, excellent access to golf courses, shops and all amenities. Key Features include 4 spacious en-suite bedrooms with built-in wardrobes Contemporary open-plan living/dining with high ceilings and glass façades Fully equipped modern kitchen with premium appliances and a large breakfast counter Underfloor heating in bathrooms & full A/C throughout Floor-to-ceiling windows and sliding doors for natural light and garden access Aluminum electric shutters + internal electric blinds Private swimming pool and large sun terrace Outdoor kitchen & entertaining area Covered carport and ample outdoor space Expansive rooftop terrace with panoramic sea views Walking distance to Monte Carvoeiro’s piazza and restaurants Tranquil cul-de-sac location Estimated completion: Early 2025 A unique opportunity to own in one of the Algarve’s most desirable areas. Whether you envision a full-time residence, a stylish holiday escape, or a premium rental investment, this stunning villa offers everything needed to embrace the best of Algarve living. Act now to secure this exclusive property ahead of completion. Distances (approx) : Carvoeiro : 1.9 kms Beach : 1.5 kms Shopping : 1 km Golf : 3 kms Airport : 65 kms * The features / equipment mentioned in this description are subject to verification and agreement between sellers and buyers.
…By Annonceur International


Architect-designed in an elegant traditional style, this exceptional villa enjoys breathtaking views and offers luxury living in one of the Algarve's most sought-after locations. Built to the owners' exact specifications, it has never been rented and has been meticulously maintained. Features include central air conditioning, underfloor heating, solar hot water, and ceiling fans throughout.Situated on a peaceful no-through road, automatic gates open onto a spacious calçada driveway with ample parking, leading to a double carport.An impressive double-height entrance hall features a striking traditional brick cupola ceiling. This ground floor level comprises of two en-suite bedrooms, one with direct access to a large terrace, a dedicated office, a guest cloakroom and a spacious split-level living room with two seating areas. Double patio doors open onto the terraces, while a double-sided fireplace creates a focal point shared with the dining and sitting room. Within thefully equipped kitchen is a breakfast area, access to the "Sunrise Terrace," and a separate laundry room. The dining area opens onto a covered entertaining terrace with a traditional brick ceiling, alongside a second open terrace, perfect for enjoying the sunset.A beautiful stone staircase ascends to two further en-suite bedrooms, both with dressing rooms and access to a large sea-view terrace.The landscaped gardens, designed by a horticulturist, surround the villa with mature native trees, fruit trees, lawns, and automatic irrigation. The 12 x 5.5m heated swimming pool features an electric cover, extensive sun terraces, decking, an outdoor shower, and a covered barbecue kitchen with dining area. A pool bar, WC, and fridge room complete this superb outdoor space.The extensive basement offers a games room, gym, storage, temperature-controlled wine cellar, and boiler technical room. A fully licensed borehole supplies the pool, irrigation system, outdoor shower, and can also provide water to the house if required. This ensures an excellent water supply—a rare and valuable feature.Carvoeiro Tennis Club, restaurants, and local amenities are all within easy walking distance.Viewing is highly recommended to fully appreciate the quality, privacy, and exceptional setting of this outstanding home.
…By Exclusive Algarve Villas


Villa located in a very quiet area on the outskirts of Alvor, on a plot of land of 1070m2, in the final stages of construction. There are two floors.In the basement, we can count on a huge garage with capacity for 5 cars, where there is a bedroom -suite, a SPA area with jacuzzi, turkish bath, sauna, 2 bathrooms. On the main ground floor, the villa, with refined architecture, has a spacious entrance hall, three suites with individual closet, living room, dining room, fully equipped kitchen with top of the range appliances and swimming pool.
…By Annonceur International


At Penina Golf Resort this plot of land with 2,550 m², the villa has a built area of about 405 m², surrounded by well-kept and mature gardens and complemented by a private swimming pool. The project, designed by a renowned architect in the Art Deco style, stands out for its proportions and elegant details.Interior spaces with high quality finishes,Natural stone and noble woods characterise the rooms and create a luxurious atmosphere. The large windows let in natural light, while the south, east and west orientation ensures that the house benefits from the variations in light from dawn to sunset.The living area includes: 5 spacious bedrooms, as well as an additional multifunctional room that can be used as a sixth bedroom, office, gym or library; 6 bathrooms; Several reception and living areas, ideal for family life and for receiving guests; Fully equipped modern kitchen; Terraces and balconies overlooking the gardens;Integrated storage solutions and built-in wardrobes;Private garage and additional parking spacesUnderfloor heating, air conditioning and a fireplace ensure a pleasant indoor atmosphere all year round and allow for efficient temperature control.Living at Penina Golf Resort is a complex built next to one of the oldest championship golf courses in Portugal, it has gained a reputation for its low-density residential development, well-maintained green areas and tranquil environment. While golf remains a hallmark feature, many residents also appreciate the privacy, security and location with good transport links. Energy Rating: D ref:FB141
…By Annonceur International


Exceptional Property with Rural Tourism Project - A Rare Opportunity in the AlgarveSet on a 9,140 sqm plot, discover a unique property fully reimagined with precision and deep respect for its authentic character.The main house, fully renovated (new roof scheduled within the next two months), offers:- 3+1 bedrooms- An elegant and functional kitchen- A spacious and bright living area- Its own private terrace and access to the central swimming pool, creating a harmonious and welcoming atmosphereAn independent one-bedroom cottage, also fully renovated, completes the estate:- Comfortable bedroom- Private terrace- Direct access to the central swimming poolThe renovation has been carried out with remarkable taste, preserving the historical soul of the property. Every detail reflects the standards of the finest architecture and interior design publications.Brand-new installations throughout: water, electricity, drainageModern comfort & energy efficiency:The property features central heating powered by a heat pump, ensuring optimal comfort year-roundSolar panels enhance energy efficiency and allow better control of consumptionSeveral fireplaces add warmth and authenticity. The comfort of a winter fire reinforces the intimate and welcoming character of this exceptional propertyStrong development potentialA rural tourism project is currently under approval.It includes:- 5 en-suite bedrooms- Multiple operational possibilities- Option to convert into a second residenceAnd there's more:Additional potential to develop a second rural tourism project of 400 sqm.The project was designed by a renowned architect, recognized in the Algarve for the quality and elegance of his work.Strategic locationA preserved, bucolic setting while remaining close to:The international schoolThe Algarve's most beautiful beachesJust 45 minutes from the airportA rare balance between tranquility, nature, and fast access to major international connections.This is a unique opportunity to acquire both a charming residence and a high-potential tourism project in one of Portugal's most sought-after regions.Contact me now to arrange your visit.For the utmost comfort of our seller clients, we collaborate with all agencies holding a valid AMI license. Energy Rating: D ref:SAFTI:007718
…By Annonceur International


Villa Arrochela is a contemporary 4 bedroom villa located on the banks of the River Arade, just a few minutes from the medieval town of Silves. This riverside retreat combines modern design, sustainability, and serenity, offering an exclusive lifestyle in full harmony with the nature of the Algarve.Designed by the prestigious Studio Arte studio, from Portimão, the property is distinguished by its elegant architecture and subtle integration into the landscape. Spread over two floors, it has four large suites and a guest bathroom, with 180 sqm of interior area and 260 sqm of covered area. The large glass walls connect the interior spaces to the covered terrace overlooking the river, while the fully equipped indoor kitchen and outdoor kitchen create the perfect setting for convivial moments.The 3,440 sqm plot offers an environment of rare beauty with mature olive trees, vineyards and nature reserve areas overlooking the mountains, the Cordillera de Monchique. The private pool and the jacuzzi for six people reinforce the atmosphere of comfort and exclusivity. With a photovoltaic system of 48 solar panels, underfloor heating and Salamander fireplace, the villa guarantees energy efficiency and comfort all year round, and is currently used as a 5-star tourist accommodation, ready to move in or to maintain as a profitable investment.To live or invest in Silves is to discover a more authentic Algarve, where the historical heritage and tranquility of the countryside meet the best of modern life. With award-winning beaches, local cuisine and proximity to Portimão, Ferragudo and Carvoeiro, Silves offers an exceptional quality of life and a potential for appreciation that make Villa Arrochela a rare opportunity in the real estate market in the south of Portugal.
…By Annonceur International


Exclusive property with two luxury villas / Maximum privacy Sítio das Quintas / Porches / Lagoa In the best region of Portugal where the hours of sunshine allow you to enjoy nature all year round, and within walking distance of the sea, is this unique property with large green spaces, including two luxury villas with contemporary architecture. The project executed in an excellent way, allows to reconcile the privacy of the interior environments with the green spaces throughout the surrounding exterior. The construction of the villas included high standards of insulation, heating and cooling systems, home automation, and the latest technology that the market offers. Inserted in a plot of land with 16,000m², the 2 villas were built with independent accesses, although communicating with each other from the inside, and provide all the comfort imaginable. The surrounding areas have excellent conditions for sports on a 3-hole Pitch & Putt golf course with sand and water hazards, tennis court, heated infinity pool, fire pit, and also entertainment spaces: children's playground, bandstand, vegetable garden/orchard, lounge areas, gardens and lakes. The golf area is also used to access the property by helicopter. House 1 On the 1st floor is the gym and SPA area with Turkish bath, sauna, heated indoor pool, jacuzzi, changing rooms, high pressure shower area, massage room and medical office. On the 2nd floor there are two master suites. The largest suite with 60m² is distributed by entrance hall, bathroom, living room, closet and bedroom with outdoor lounge and direct exit to the golf course, on this floor the villa has a magnificent living room with rest area, TV and fireplace. It follows the dining room and the kitchen with a fully equipped pantry with the best appliances on the market. All rooms have a balcony or access to the outside. House 2 Like the previous one, this villa also has two floors, with the particularity of being functionally independent from each other, corresponding to a T2 and a T3. On the 1st floor there is a suite, a bedroom, bathroom, and living room in open-space with the kitchen. We highlight the library with panoramic views of the pool and a 50m² dance or gym room followed by a bathroom to support the pool, SPA area with sauna, Turkish bath and indoor garden. On the 2nd floor there are 3 splendid suites of large dimensions with panoramic views of the golf course, an open-space living room with a 60m² kitchen. We highlight the access to the terrace, dining area and lounge overlooking the infinity pool, unparalleled conditions to enjoy the sunset in memorable evenings. Complementary structures: - Between the two houses there is a connecting corridor where you can access an office, a kitchen, a bathroom, two living rooms and a fabulous wine cellar with 34m² that has conditions for the exhibition and conservation of wines and other beverages at the appropriate temperature and luminosity. - In the space that permeates the two buildings there is an outdoor glass kitchen with a dining area for 20 people seated, equipment and structures for cooking, lounge area overlooking the golf course. - The villas have a laundry area, technical area, garage, storage and a caretaker's house with type T2. Summary of general characteristics: Elegant finishes, excellent interior luminosity, the best materials on the market, warm and relaxing atmosphere, multiple leisure spaces, extensive surrounding green areas and maximum privacy. - 8 Bedrooms (7 suites); - 12 bathrooms with underfloor heating; - 6 Rooms; - 5 Kitchens; - Golf and tennis courses; - Infinity pool and indoor pool; - Garage for 6 cars; - Security system (weight sensor throughout the property limit); - Home automation with iPad control in each room; - Indoor and outdoor sound system; - Mobile application for control of AC, lights, internet, server access, water temperature for bathrooms and water level for consumption; - Solar water heating panels; A magnificent house where the uniqueness of life is celebrated. Schedule a visit. Exclusive property with two luxury villas / Maximum privacy Sítio das Quintas / Porches / Lagoa In the best region of Portugal where the hours of sunshine allow you to enjoy nature all year round, and within walking distance of the sea, lies this unique property of wide green spaces, which includes two luxury villas with contemporary architecture. The project was executed in an excellent way, allowing to reconcile the privacy of the interior environments with the green spaces throughout the surrounding exterior. The construction of the villas included high standards of insulation, heating and cooling systems, home automation, and the latest technology that the market offers. Inserted in a plot of land with 16.000m², the 2 villas were built with independent accesses, although communicating with each other on the inside, and provide all imaginable comfort. The surrounding areas have excellent conditions for sports practice on a 3-hole Pitch & Putt golf course with sand and water obstacles, tennis court, heated infinity pool, fire pit, and also spaces for distraction: playground, bandstand, vegetable garden / orchard, lounge areas, gardens and lakes. The golf area is also used to access the property by helicopter. Villa 1 On the 1st floor is the gym and SPA area with Turkish bath, sauna, heated indoor pool, jacuzzi, changing rooms, high pressure shower area, massage room and medical office. On the 2nd floor there are two master suites. The largest suite with 60m² is distributed by entrance hall, bathroom, living room, closet and bedroom with outdoor lounge and direct exit to the golf course, on this floor the villa has a magnificent living room with rest area, TV and fireplace. It follows the dining room and the kitchen with pantry fully equipped with the best appliances on the market. All rooms have a balcony or access to the outside. Villa 2 Like the previous one, this villa also has two floors, with the particularity of being functionally independent from each other, corresponding to a T2 and a T3. On the 1st floor there is a suite, a bedroom, a bathroom, and an open-space living room with the kitchen. We highlight the library with panoramic views of the pool and a dance or gym room with 50m² followed by a bathroom to support the pool, SPA area with sauna, Turkish bath and indoor garden. On the 2nd floor there are 3 splendid large suites with panoramic views of the golf course, an open-space living room with a 60m² kitchen. We highlight in continuity the access to the terrace, dining area and lounge overlooking the infinity pool, unparalleled conditions to enjoy the sunset in memorable evenings. Complementary structures - Between the two villas is the connecting corridor where you access an office, a kitchen, a bathroom, two living rooms and a fabulous 34m² wine cellar that has conditions for displaying and preserving wines and other drinks at the right temperature and brightness. - In the space that permeates the two buildings there is an outdoor kitchen in glass with dining area for 20 people seated, equipment and structures for cooking, lounge area overlooking the golf course. - The villas have a laundry area, technical area, garage, storage and caretaker's house with typology T2. Summary of general characteristics: Elegant finishes, excellent interior light, the best materials on the market, cozy and relaxing atmosphere, multiple leisure spaces, extensive surrounding green areas and maximum privacy. - 8 bedrooms (7 suites); - 12 Bathrooms with underfloor heating; - 6 living rooms; - 5 Kitchens; - Golf course and tennis court; - Infinity pool and indoor pool; - Garage for 6 cars; - Security system (weight sensor throughout the property); - Home automation with iPad control in each room; - Interior and exterior sound system; - Mobile application to control AC, lights, internet, server access, water temperature for bathing and water level for consumption; - Solar panels for water heating; A magnificent house where the uniqueness of life is celebrated. Make an appointment to visit. FR Propriété exclusive avec deux maisons de luxe Sítio das Quintas / Porches / Lagoa C'est dans la plus belle région du Portugal, ou les heures de soleil permettent profiter la nature tout au long de l'année, qu'on trouve cette propriété unique. Une propriété exclusive, qui comprend deux maisons de luxe, d'une magnifique architecture contemporaine, entouré par de vastes espaces verts et à une courte distance de la mer. Un projet exécuté avec excellence, qui a permis une parfaite conciliation entre l'intimité de son intérieur et les espaces verts de son environnement extérieur. La construction des deux maisons à compris toutes les normes d'isolation, de systèmes de chauffage et de refroidissement et de la domotique. Une construction exécutée avec les plus modernes technologies, qui offrent un confort inimaginable. Situées sur un terrain de 16000m², les deux maisons ont été construites avec des accès indépendants, mais communiquant l'une avec l'autre à l'intérieur. Les environs offrent d'excellentes conditions pour les activités sportives: terrain de golf, tennis court, piscine chauffée avec foyer, ainsi que des zones récréatives: aire de jeux, kiosque à musique, potager/verger, zones de détente, des jardins et des lacs. Le terrain de golf est également utilisé pour accéder à la propriété par hélicoptère. Maison 1 Au deuxième étage se trouvent deux grandes suites. The main suite of 60m² is composed of a hall of entrée, a room of bains, a room of baths, a room of baths, a room of dressing and a room of golf with an extraordinary salon and a sortie of golf terrain. À cet étage, la maison dispose aussi d'un magnifique salon avec zone de télévision avec cheminée. Une salle à manger et une cuisine entièrement équipée avec les meilleurs appareils électroménagers du marché. Toutes les chambres disposent d'un balcon ou d'un accès à l'extérieur. Au premier étage se trouve la salle de sport et le SPA avec bain turc, sauna, piscine intérieure chauffée, jacuzzi, vestiaires, espace douches à haute pression, salle de massage et cabinet médical. Maison 2 Cette maison possède également deux étages, qui ont la particularité d'être fonctionnellement indépendants l'un de l'autre, correspondant à un T2 et à un T3. Au premier étage, on trouve une suite, une chambre, une salle de bains et un salon ouvert sur la cuisine. Nous soulignons la bibliothèque avec vue panoramique sur la piscine et une salle de danse ou de gymnastique de 60m² suivie d'une salle de bain pour soutenir la piscine, l'espace SPA avec sauna, bain turc et jardin intérieur. Au deuxième étage se trouvent 3 splendides suites de grandes dimensions avec des vues panoramiques sur le terrain de golf; Une salle de séjour ouverte avec une cuisine of 70m². On accède également à la terrasse, à la salle à manger et au salon avec vue sur la piscine à débordement, avec les conditions imbattables pour profiter un coucher de soleil mémorable. Structures complémentaires *Entre les deux maisons, on passe par le couloir connexion où l'on a accès à un bureau, à une cuisine, une salle de bain, deux salons et à une fabuleuse cave à vin de 34m² qui dispose les conditions pour l'exposition et la conservation des vins et autres boissons à la température et lumière appropriées. * Dans l'espace entre les deux bâtiments, il y a une cuisine extérieure en verre avec une salle à manger qui permet 20 personnes assises; des équipements et des structures pour le gril et le four et un coin salon avec une vue sur le terrain de golf. *Les maisons disposent d'une buanderie, d'une zone technique, d'un garage, d'une salle de stockage et d'une maison de gardien de deux chambres. Résumé des caractéristiques générales: Finitions élégantes, excellente luminosité intérieure, les meilleurs matériaux du marché, atmosphère accueillante et relaxing, multiples zones de loisirs, vaste espace vert et intimité maximale. - 8 chambres à coucher (7 avec salle de bains); - 12 salles de bains avec chauffage au sol; - 6 salons; - 5 cuisines; - Terrain de golf et court de tennis; - Piscine à débordement et piscine intérieure; - Garage pour 6 voitures; - Système de sécurité (capteur de poids sur tout le périmètre de la propriété); - Domotique avec contrôle par iPad dans chaque pièce; - Système de sonorisation intérieur et extérieur; - Application mobile pour contrôler la climatisation, les lumières, l'internet, l'accès au serveur, la température de l'eau pour la baignade et le niveau de l'eau pour la consommation; - Panneaux solaires pour le chauffage de l'eau; Une maison magnifique où vous célébrez l'unicité de la vie. Confirmer votre visite.
…By Annonceur International


Marketed by Signature ListingPanoramic Living beside Palmares Golf.Where refined architecture, natural serenity and coastal sophistication meet.Set directly beside Palmares Golf Course (27 holes), Lagos Portugal, this newly finished contemporary villa pairs architectural purity with natural textures and cinematic views of the Atlantic Ocean and the softly rolling landscape of Palmares Golf. Light, openness and tranquility shape the interior atmosphere, creating a home for those who value elegance, comfort and timeless design.Positioned on a generous ±3,000 m² landscaped plot, the villa embraces its surroundings through expansive terraces, Mediterranean gardens and 170 m2 elevated rooftop areas that capture the shifting light throughout the day. A bright 384 m2 ground floor and a versatile 120 m2 lower level ensure effortless flow for both refined hosting and everyday living. With four refined suites, each with its own ensuite bathroom of which two independent guest residences, four Italian-designed kitchens, a heated saltwater pool, an outdoor shower, newly landscaped Mediterranean gardens and two rooftop terraces, this property stands as one of the Algarve’s most compelling contemporary homes — a rare blend of design, setting and lifestyle.What makes this property truly unique:+ Panoramic views of the Atlantic Ocean and the softly rolling landscape of Palmares Golf.+ Approx. 3,000 m² plot — extremely rare in this area;+ 384 m2 living space + 120 m2 at the lower level;+ Four suites with ensuite bathrooms and four luxury Italian kitchens;+ Front-row location on the golf course, directly on hole 6;+ Sustainability level above the regional standard;+ In Portugal the best possible A+ energy label;+ Premium Fiber Glass window frames by Boavista Windows;+ Classification: NZEV 21 building (Nearly Zero Energy Building);+ 3-meter-high ceilings;+ No park or community fees (unlike Palmares itself);+ High-quality finishes without excess;+ JEE-O sanitary ware;+ Interior design by a Dutch interior designer;+ Full access to Palmares facilities without rental restrictions.What the Owners Will MissThis villa was built with love, crafted with attention to every detail after a long search for a place as unique as this. The stillness, the privacy, the sunrises over the ocean and the way the light moves across the golf course… the views of the sea with kite surfers dancing in the wind, and the gentle Portuguese climate — these are things we will never forget. Over the years, we have become part of a wonderfully warm and international community — friends and neighbors who share the same appreciation for beauty, nature and an easygoing lifestyle. Long lunches on the terrace, evenings by the pool and the peaceful rhythm of this place have enriched our lives deeply. We will miss all of this when we return to the Netherlands, and we hope the next owners will cherish this home as much as we have.”The Location — Coastal Sophistication at Its FinestSet in a peaceful elevated position beside Palmares Golf, the villa overlooks the dunes, the Atlantic horizon and the softly rolling landscape of Palmares Golf — a rare blend of natural beauty and refined living. Just minutes away lies Meia Praia, one of the Algarve’s longest and most beloved beaches, with soft golden sand and calm, crystalline water. Further along the coast, dramatic rock formations, hidden coves and sculpted cliffs create some of Europe’s most iconic seascapes. For ocean lovers, the area offers: excellent surf conditions, a sheltered lagoon where kitesurfers glide across the water, paddle boarding, sailing and open-water swimming. Life beside Palmares Golf adds another gentle rhythm: golfers strolling the pathways and buggies gliding quietly through the softly rolling landscape. Many residents enjoy owning a golf cart — a simple luxury that allows effortless rides to the course or the beach from your own garden. The coastline is dotted with beachfront restaurants, many displaying the daily catch in vitrines so guests may select their fish before it is charcoal-grilled. Long lunches, ocean breeze and vinho verde become an everyday pleasure. Despite its tranquility, the villa is moments from: Lagos Marina, the Historic Old Town, Michelin-starred Al Sud Restaurant on Palmares, elegant beach clubs, surf schools and coastal walking trails. Faro Airport lies within ± 50 minutes. A lifestyle defined by beauty, nature, gastronomy, sport and coastal ease.Family Living in the AlgarveThe Algarve offers an exceptional quality of life for families. Children grow up surrounded by sunshine, nature and the freedom of outdoor living — surfing gentle waves, exploring rock formations, watching dolphins off Lagos Marina or playing safely along the warm shallows of Meia Praia.Several high-quality international schools lie within a short drive, making the area especially appealing to families relocating from abroad. The local community is warm, international and welcoming, and children quickly find friends from all over the world. With beaches, nature trails, water sports, horseback riding, golf, adventure parks and endless outdoor activities nearby, the Algarve provides a lifestyle that feels healthy, joyful and balanced — a place where families can truly thrive and create lasting memories.Architecture & DesignDesigned by Studio Art Architects Portimão, the villa embraces clarity and natural elegance.Floor-to-ceiling glazing and 3-meter-high ceilings invites daylight throughout the residence, while bespoke carpentry and refined textures create a cohesive, calming interior. Most furniture is available for acquisition; artwork excluded.Living & Cooking: Four Italian-Designed Culinary SpacesThe main living room is luminous and inviting, with sweeping views of the Atlantic and the softly rolling landscape of Palmares Golf. Its seamless flow to the terrace and pool area creates an effortless indoor–outdoor atmosphere for both everyday living and refined hosting. The front terrace can optionally be enclosed in glass, forming an elegant all-season lounge or dining area without compromising the views.Main Kitchen — The Heart of the HomeThe main kitchen forms the warm and inviting heart of the home — a true chef’s dream. Italian-designed and crafted to the highest standards, the space combines beautiful natural stone countertops with a sculptural cooking island that anchors the room with elegance and purpose. Every appliance has been selected for both performance and aesthetics: a full-size double refrigerator, a large drawer freezer, an oven and steam oven, an induction hob with integrated extraction, a high-mounted dishwasher, plate warmer and generous Bio Fresh refrigeration drawers and an incorporated water filter system. The layout flows naturally, creating a kitchen that supports everything from quiet morning routines to vibrant dinner gatherings. Refined materials, thoughtful ergonomics and professional-level equipment make this a place where cooking becomes pleasure — not obligation. It is a space that elevates the rhythm of daily life, bringing people together in comfort and style.Walk-In Pantry / SculleryA beautifully designed workspace supporting the main kitchen, featuring: a high-mounted dishwasher, dedicated coffee station, generous shelving and cabinetry, washing machine and dryer positioned at ergonomic heightSuite 3 Kitchen — Boutique IndependenceWithin the independent suite, a fully equipped Italian kitchen offers complete autonomy for guests, extended stays or a B&B concept. The suite’s Moroccan-inspired entrance adds warmth and distinct character.Sleeping and Bathing — Four Refined Boutique-Level SuitesMaster Suite — Serene, Spacious & Defined by Marble EleganceA serene retreat with ocean light and underfloor heating throughout.The ensuite bathroom features: an elegant marble double sink, freestanding bath, stone-clad walk-in rain shower, bidet and toilet. The walk-in wardrobe and dedicated shoe closet complete the suite.Suite 2 — Calm, Inviting & Defined by a Glass CornerA beautiful corner of glass opens the suite to views of the garden and ocean.The ensuite bathroom includes: double vanity, walk-in rain shower, bidet, toilet and natural stone finishes. Suite 3 — Independent Rooftop Suite with Indoor–Outdoor FlowPerfect for boutique hosting or long stays, featuring: a Moroccan-inspired private entrance, large steel-framed doors that fully open to connect interior and terrace, a fully equipped kitchen, elegant ensuite bathroom with double vanity, freestanding bath, walk-in rain shower bidet, urinary and private rooftop terrace. Suite 4 with kitchen and bathroom.Outdoor Living — Newly Landscaped Mediterranean GardensThe newly landscaped garden has been thoughtfully designed to complement the villa’s architecture and natural surroundings. Mediterranean planting, mature olive trees and sculptural rock formations are paired with soft architectural lighting to create atmosphere and depth. A heated 14-meter saltwater pool with automatic AbriBleu solarpanel roll deck and outdoor JeeO shower form the centerpiece of this serene environment. Multiple terraces offer places for sun, shade and privacy throughout the day. As evening falls, the garden transforms into a warmly illuminated retreat — refined, intimate and deeply peaceful.Construction & MaterialsBuilt with a focus on sustainability, comfort and long-term performance, the villa achieves an exceptional A+ energy rating. A high-efficiency Portuguese insulation system ensures remarkable thermal stability throughout the year, while a Hydroloop system recycles grey water for environmentally responsible living. The property is equipped with solar- and photovoltaïc panels for hotwater and electricity, supporting both energy efficiency and reduced operating costs.For year-round comfort, the villa features a sophisticated climate system, combining full underfloor heating, in-build air conditioning system, allowing the interior to remain perfectly temperate in every season. Premium aluminum frames, natural stone finishes and bespoke carpentry complement the architectural quality, ensuring durability, acoustic comfort and a refined aesthetic throughout.Investment PotentialHomes that combine panoramic ocean views, a generous ±3,000 m² landscaped plot, four refined suites with ensuite bathrooms, two rooftop terraces and four Italian-designed kitchens are exceptionally rare in this part of the Algarve. Whether as a primary residence, a holiday home or a multi-generational retreat, this villa offers both exceptional lifestyle enjoyment and strong investment security in one of the Algarve’s most sought-after coastal regions.Personal Invitation. If the Algarve’s gentle rhythm, its 300 days of sun and its remarkable blend of ocean, nature and refined living resonate with you, we would be delighted to share this home with you in person. A private viewing offers the chance to experience the light, the tranquility, the surrounding landscape and the atmosphere that makes this villa truly unique. We warmly invite you to schedule a viewing. The owners would love to give you a personal tour and show you what makes living here so special.DisclaimerSignature Listing Portugal is a real estate marketing agency and not a brokerage firm. We do not hold a Portuguese real estate license and therefore do not perform any brokerage activities. Our role is limited to lead generation and introducing qualified potential buyers to the sellers. All viewings, negotiations, and transaction-related decisions are conducted directly by the owners.Contact:Advertising Management affairs: Rosalie Kneijber Zuidema, +31 6410 18 520, +31 6415 14 85 76.Legal & selling affairs: Owner: Joel Landgraaf LLM, +316 5151 9190 or +351 9696 56 479.Viewings: Owner, Wilma Landgraaf- Rotering, +316 5151 9190 or +351 9696 56 479
…By Annonceur International


Panoramic Living beside Palmares Golf.Where refined architecture, natural serenity and coastal sophistication meet.Set directly beside Palmares Golf Course (27 holes), Lagos Portugal, this newly finished contemporary villa pairs architectural purity with natural textures and cinematic views of the Atlantic Ocean and the softly rolling landscape of Palmares Golf. Light, openness and tranquility shape the interior atmosphere, creating a home for those who value elegance, comfort and timeless design.Positioned on a generous ±3,000 m² landscaped plot, the villa embraces its surroundings through expansive terraces, Mediterranean gardens and 170 m2 elevated rooftop areas that capture the shifting light throughout the day. A bright 384 m2 ground floor and a versatile 120 m2 lower level ensure effortless flow for both refined hosting and everyday living. With four refined suites, each with its own ensuite bathroom of which two independent guest residences, four Italian-designed kitchens, a heated saltwater pool, an outdoor shower, newly landscaped Mediterranean gardens and two rooftop terraces, this property stands as one of the Algarves most compelling contemporary homes a rare blend of design, setting and lifestyle.What makes this property truly unique:+ Panoramic views of the Atlantic Ocean and the softly rolling landscape of Palmares Golf.+ Approx. 3,000 m² plot extremely rare in this area;+ 384 m2 living space + 120 m2 at the lower level;+ Four suites with ensuite bathrooms and four luxury Italian kitchens;+ Front-row location on the golf course, directly on hole 6;+ Sustainability level above the regional standard;+ In Portugal the best possible A+ energy label;+ Premium Fiber Glass window frames by Boavista Windows;+ Classification: NZEV 21 building (Nearly Zero Energy Building);+ 3-meter-high ceilings;+ No park or community fees (unlike Palmares itself);+ High-quality finishes without excess;+ JEE-O sanitary ware;+ Interior design by a Dutch interior designer;+ Full access to Palmares facilities without rental restrictions.What the Owners Will MissThis villa was built with love, crafted with attention to every detail after a long search for a place as unique as this. The stillness, the privacy, the sunrises over the ocean and the way the light moves across the golf course the views of the sea with kite surfers dancing in the wind, and the gentle Portuguese climate these are things we will never forget. Over the years, we have become part of a wonderfully warm and international community friends and neighbors who share the same appreciation for beauty, nature and an easygoing lifestyle. Long lunches on the terrace, evenings by the pool and the peaceful rhythm of this place have enriched our lives deeply. We will miss all of this when we return to the Netherlands, and we hope the next owners will cherish this home as much as we have.The Location Coastal Sophistication at Its FinestSet in a peaceful elevated position beside Palmares Golf, the villa overlooks the dunes, the Atlantic horizon and the softly rolling landscape of Palmares Golf a rare blend of natural beauty and refined living. Just minutes away lies Meia Praia, one of the Algarves longest and most beloved beaches, with soft golden sand and calm, crystalline water. Further along the coast, dramatic rock formations, hidden coves and sculpted cliffs create some of Europes most iconic seascapes. For ocean lovers, the area offers: excellent surf conditions, a sheltered lagoon where kitesurfers glide across the water, paddle boarding, sailing and open-water swimming. Life beside Palmares Golf adds another gentle rhythm: golfers strolling the pathways and buggies gliding quietly through the softly rolling landscape. Many residents enjoy owning a golf cart a simple luxury that allows effortless rides to the course or the beach from your own garden. The coastline is dotted with beachfront restaurants, many displaying the daily catch in vitrines so guests may select their fish before it is charcoal-grilled. Long lunches, ocean breeze and vinho verde become an everyday pleasure. Despite its tranquility, the villa is moments from: Lagos Marina, the Historic Old Town, Michelin-starred Al Sud Restaurant on Palmares, elegant beach clubs, surf schools and coastal walking trails. Faro Airport lies within ± 50 minutes. A lifestyle defined by beauty, nature, gastronomy, sport and coastal ease.Family Living in the AlgarveThe Algarve offers an exceptional quality of life for families. Children grow up surrounded by sunshine, nature and the freedom of outdoor living surfing gentle waves, exploring rock formations, watching dolphins off Lagos Marina or playing safely along the warm shallows of Meia Praia.Several high-quality international schools lie within a short drive, making the area especially appealing to families relocating from abroad. The local community is warm, international and welcoming, and children quickly find friends from all over the world. With beaches, nature trails, water sports, horseback riding, golf, adventure parks and endless outdoor activities nearby, the Algarve provides a lifestyle that feels healthy, joyful and balanced a place where families can truly thrive and create lasting memories.Architecture & DesignDesigned by Studio Art Architects Portimão, the villa embraces clarity and natural elegance.Floor-to-ceiling glazing and 3-meter-high ceilings invites daylight throughout the residence, while bespoke carpentry and refined textures create a cohesive, calming interior. Most furniture is available for acquisition; artwork excluded.Living & Cooking: Four Italian-Designed Culinary SpacesThe main living room is luminous and inviting, with sweeping views of the Atlantic and the softly rolling landscape of Palmares Golf. Its seamless flow to the terrace and pool area creates an effortless indooroutdoor atmosphere for both everyday living and refined hosting. The front terrace can optionally be enclosed in glass, forming an elegant all-season lounge or dining area without compromising the views.Main Kitchen The Heart of the HomeThe main kitchen forms the warm and inviting heart of the home a true chefs dream. Italian-designed and crafted to the highest standards, the space combines beautiful natural stone countertops with a sculptural cooking island that anchors the room with elegance and purpose. Every appliance has been selected for both performance and aesthetics: a full-size double refrigerator, a large drawer freezer, an oven and steam oven, an induction hob with integrated extraction, a high-mounted dishwasher, plate warmer and generous Bio Fresh refrigeration drawers and an incorporated water filter system. The layout flows naturally, creating a kitchen that supports everything from quiet morning routines to vibrant dinner gatherings. Refined materials, thoughtful ergonomics and professional-level equipment make this a place where cooking becomes pleasure not obligation. It is a space that elevates the rhythm of daily life, bringing people together in comfort and style.Walk-In Pantry / SculleryA beautifully designed workspace supporting the main kitchen, featuring: a high-mounted dishwasher, dedicated coffee station, generous shelving and cabinetry, washing machine and dryer positioned at ergonomic heightSuite 3 Kitchen Boutique IndependenceWithin the independent suite, a fully equipped Italian kitchen offers complete autonomy for guests, extended stays or a B&B concept. The suites Moroccan-inspired entrance adds warmth and distinct character.Sleeping and Bathing Four Refined Boutique-Level SuitesMaster Suite Serene, Spacious & Defined by Marble EleganceA serene retreat with ocean light and underfloor heating throughout.The ensuite bathroom features: an elegant marble double sink, freestanding bath, stone-clad walk-in rain shower, bidet and toilet. The walk-in wardrobe and dedicated shoe closet complete the suite.Suite 2 Calm, Inviting & Defined by a Glass CornerA beautiful corner of glass opens the suite to views of the garden and ocean.The ensuite bathroom includes: double vanity, walk-in rain shower, bidet, toilet and natural stone finishes. Suite 3 Independent Rooftop Suite with IndoorOutdoor FlowPerfect for boutique hosting or long stays, featuring: a Moroccan-inspired private entrance, large steel-framed doors that fully open to connect interior and terrace, a fully equipped kitchen, elegant ensuite bathroom with double vanity, freestanding bath, walk-in rain shower bidet, urinary and private rooftop terrace. Suite 4 with kitchen and bathroom.Outdoor Living Newly Landscaped Mediterranean GardensThe newly landscaped garden has been thoughtfully designed to complement the villas architecture and natural surroundings. Mediterranean planting, mature olive trees and sculptural rock formations are paired with soft architectural lighting to create atmosphere and depth. A heated 14-meter saltwater pool with automatic AbriBleu solarpanel roll deck and outdoor JeeO shower form the centerpiece of this serene environment. Multiple terraces offer places for sun, shade and privacy throughout the day. As evening falls, the garden transforms into a warmly illuminated retreat refined, intimate and deeply peaceful.Construction & MaterialsBuilt with a focus on sustainability, comfort and long-term performance, the villa achieves an exceptional A+ energy rating. A high-efficiency Portuguese insulation system ensures remarkable thermal stability throughout the year, while a Hydroloop system recycles grey water for environmentally responsible living. The property is equipped with solar- and photovoltaïc panels for hotwater and electricity, supporting both energy efficiency and reduced operating costs.For year-round comfort, the villa features a sophisticated climate system, combining full underfloor heating, in-build air conditioning system, allowing the interior to remain perfectly temperate in every season. Premium aluminum frames, natural stone finishes and bespoke carpentry complement the architectural quality, ensuring durability, acoustic comfort and a refined aesthetic throughout.Investment PotentialHomes that combine panoramic ocean views, a generous ±3,000 m² landscaped plot, four refined suites with ensuite bathrooms, two rooftop terraces and four Italian-designed kitchens are exceptionally rare in this part of the Algarve. Whether as a primary residence, a holiday home or a multi-generational retreat, this villa offers both exceptional lifestyle enjoyment and strong investment security in one of the Algarves most sought-after coastal regions.Personal Invitation. If the Algarves gentle rhythm, its 300 days of sun and its remarkable blend of ocean, nature and refined living resonate with you, we would be delighted to share this home with you in person. A private viewing offers the chance to experience the light, the tranquility, the surrounding landscape and the atmosphere that makes this villa truly unique. We warmly invite you to schedule a viewing. The owners would love to give you a personal tour and show you what makes living here so special.
…By Annonceur International


Create one of the Algarve's finest contemporary residences.An exceptional opportunity to acquire and complete a striking contemporary villa in Vale da Lama, directly neighbouring the award-winning Palmares Ocean Living & Golf Resort and the future JW Marriott Algarve Resort.Unlike purchasing a finished luxury villa, this property allows you to take over an architect-designed residence that has already progressed through the lengthy planning, licensing and structural construction phases. The future owner can focus entirely on completing and personalising the home to their own vision, while avoiding years of uncertainty, planning procedures and early construction.Positioned on an elevated 3,159 m² plot overlooking the Alvor Estuary and the Atlantic Ocean, the residence has been designed as an elegant contemporary home offering approximately 375 m² of above-ground living space, complemented by an additional 131 m² lower level, generous terraces, a 60 m² swimming pool, garage and five-bedroom accommodation.One of the property's greatest advantages is its location. Situated immediately beside Palmares, owners enjoy the lifestyle, golf, beaches and long-term prestige of one of Portugal's most desirable luxury destinations, without paying annual resort or condominium fees. As the area continues to evolve with the arrival of the internationally recognised JW Marriott Algarve Resort, Vale da Lama is becoming one of the Western Algarve's most compelling addresses for luxury living and long-term investment.Comparable completed contemporary villas within the immediate Palmares and surrounding luxury market now achieve asking prices well in excess of 4 million, creating a rare opportunity to acquire and complete a bespoke residence at a significantly lower entry point while retaining complete freedom over the final design, materials and finishes.Whether envisioned as a permanent residence, an exceptional holiday home or a long-term investment, this is a property that offers something increasingly difficult to replicate: a large private plot, contemporary architecture, sea views, complete design flexibility and one of the Algarve's strongest luxury locations.Property Highlights 3,159 m² Private Plot 306 m² Internal | 558 m² Total Built Area 6 Bedrooms | 6 Bathrooms 60 m² Pool & Expansive Terraces Sea & Alvor Estuary Views Next to Palmares Golf No Resort or Condominium Fees Ready for Final Completion Create Your Own Bespoke Luxury Residence Exceptional Long-Term Value PotentialPresented by Lagos HomesLagos Homes is a boutique real estate advisory based in Lagos, Algarve, specialising in assisting international buyers, sellers and investors throughout the Portuguese property market.
…By Annonceur International


One of the Algarve's most architecturally significant contemporary properties, this luxury villa is set within a private 50,000 m² estate in Mexilhoeira Grande, minutes from Portimão and the Algarve coastline.Defined by full-height glazing, precise linear architecture, and simultaneous views over the sea and the Serra de Monchique, this property represents a rare convergence in the Algarve luxury real estate market: architectural distinction, absolute privacy, and a self-sufficient energy model that places it among the most sustainable private residences in the region.The main residence is arranged across two floors. The principal level is conceived as a single, fluid living space open-plan kitchen and living room with natural light flooding through the full width of the glazed facade, a study, and a master suite, all interconnected and designed with the same architectural coherence. The lower floor extends the home's capacity without compromising its privacy: a four-car garage, two bedrooms, bathroom, and a fully independent living and kitchen area, allowing guests or family to be received on their own terms. An exterior lift, opening directly onto the pool terrace, connects both floors with ease.Set apart from the main house, at the highest point of the estate, a self-contained two-bedroom chalet provides a private and independent retreat for guests.The property has been designed with long-term sustainability and comfort at its core. A high energy efficiency rating is supported by a solar panel system with battery storage, underfloor heating throughout, and a construction standard that significantly reduces energy consumption without compromising on comfort. The result is a home that operates with a level of autonomy rarely found in properties of this scale.Outside, a swimming pool and a barrel sauna, positioned to frame uninterrupted views over the landscape, complete an outdoor environment that requires little else.Sits at a rare intersection: the calm of the Algarve interior, within easy reach of the coast, and the region's full range of amenities. A location increasingly sought by discerning buyers who understand that true privacy and convenience are not mutually exclusive.Contemporary luxury villa in Mexilhoeira Grande, Portimão. Private estate of 50,000 m², sea and mountain views, high energy rating, self-sufficient solar system, swimming pool, and complete privacy.
…By Annonceur International


We present an extraordinary luxury villa, located in the prestigious Palmares Ocean Living & Golf Resort, a place that combines breathtaking views, sophisticated design and maximum comfort.This unique property stands out for its contemporary architecture and high-quality finishes, offering an unparalleled living experience. With 4 large bedrooms, each equipped with elegantly decorated private bathrooms, this residence is the perfect choice for those who value privacy and refinement.
…By Annonceur International


Nestled in a beautiful countryside setting, this exceptional villa offers an outstanding combination of privacy, peace, and convenience. Ideally positioned just a short drive from Palmares Golf Resort, the lively town of Lagos, its picturesque marina, and some of the Algarves most beautiful beaches, the property provides the perfect balance between tranquil rural living and easy access to local amenities.Completed in 2013 and exceptionally well maintained, the villa combines timeless architectural design with quality materials and refined finishes throughout.On entering the property, a welcoming entrance hall immediately creates a sense of style and sophistication, featuring an impressive floating staircase that beautifully complements the villas contemporary character.The main living level has been thoughtfully designed around a spacious, open-plan layout, with the lounge, dining area, and kitchen flowing naturally together while retaining their own distinct spaces. A striking double-sided fireplace and large sliding doors offer the flexibility to create separation when required, without compromising the bright and spacious atmosphere.Floor-to-ceiling windows fill the living and dining areas with natural light and provide direct access to the beautifully landscaped gardens. Outside, a southwest-facing swimming pool, complete with a bespoke integrated jacuzzi, creates the ideal setting for relaxing, entertaining, and enjoying uninterrupted countryside views together with excellent afternoon and evening sunshine.The generously proportioned kitchen combines contemporary style with practicality, featuring a central island and convenient access to a separate utility and laundry room.Also on this floor is a guest cloakroom and a spacious double guest bedroom, complete with its own en-suite bathroom.The elegant staircase rises to a bright mezzanine landing, where the double-height ceiling and expansive windows enhance the impressive sense of volume and natural light. This level provides access to three beautifully finished bedroom suites, each benefiting from fitted wardrobes and private bathrooms.The luxurious principal suite offers an exceptional sense of space and privacy, incorporating a generous sleeping area, a dedicated dressing area, and a sophisticated en-suite bathroom with a double vanity.The lower level further enhances the practicality of the villa, providing extensive storage facilities, a dedicated technical area, and a substantial garage with space for three or more vehicles.The property is equipped with a comprehensive range of modern comforts, including reverse-cycle air conditioning for both heating and cooling, double-glazed windows with electric roller blinds, a central vacuum system, and an alarm system.The outdoor spaces have been designed with entertaining and relaxed Algarve living in mind. Beside the swimming pool, a fully equipped summer kitchen and additional outdoor bathroom provide everything needed for enjoying long summer days and evenings with family and friends.The beautifully established gardens are one of the property's defining features. Meticulously maintained and thoughtfully landscaped, they create a private Mediterranean oasis, incorporating a productive citrus grove, dedicated herb garden, generous areas of lawn, and carefully selected Mediterranean planting.Combining elegant design, generous proportions, exceptional outdoor spaces, and a highly desirable countryside location, this villa represents an excellent opportunity for those seeking a sophisticated Algarve home that offers complete tranquillity while remaining within easy reach of Lagos, golf, beaches, and all the amenities the region has to offer.
…By Annonceur International


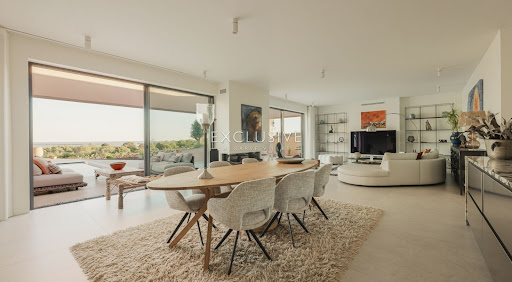


Set directly beside the 27-hole Palmares Golf Course in the upcoming residential area of Vale da Lama, this newly finished contemporary villa designed by Studio Art Architects of Portimão, occupies a generouslandscaped plot over 3,000 square metres and commands sweeping panoramic views over the Atlantic Ocean and the Alvor Estuary.The floor-to-ceiling glazing floods the interiors with natural light, while bespoke carpentry, natural stone, and carefully chosen materials create an inviting atmosphere.Key features include:Four ensuite bedroomsFour Italian luxury kitchensFront-row golf location (hole 6)Two rooftop terracesHeated 14-meter saltwater poolUnderfloor heating ducted air conditioningSolar photovoltaic panels3-meter ceilingsPremium Boavista fiberglass window frameHydroloop water recycling systemInterior design by Dutch designerThe main kitchen is abeautifully executed space featuring natural stone countertops, a largecentral island andhigh-specification appliances, including double refrigeration, steam oven, induction hob with integrated extraction, plate warmer and water filtration system.Adjacent to the kitchen, there is agenerous walk-in pantry and separate scullery with coffee station and dedicated laundry facilities.Each of the four suites offers boutique-level comfort and finish, with elegant bathrooms in natural stone and marble. The independent rooftop suite is the standout: a fully self-contained residence, complete with its own Italian-designed kitchen, private entrance, terrace and hotel-stylebathroom. The garage has also been thoughtfully converted into a second independent guest studio, addingtothe property's versatility.This villa sits directly beside the Palmares Golf Course,giving residents the daily pleasure of a world-class golf environment,without the resort fees, membership obligations or restrictions that typically come with owning within a managed golf resort. Vale da Lama isa quietly established neighbourhood of generous plots andvillas setbetween Lagos and Portimão, with Faro International Airportapproximately 55 minutes away.Lagos itself is one of the Algarve's most soughtafterand authentic towns,combining a beautifully preserved historic centre with a stunning coastline.Exclusive Algarve Villas is a boutique luxury property agency with 3 offices in the Algarve andrecognised with multiple International Property Awards for the quality of its service and marketing.This exceptional property must be viewed in person for full appreciation. Book your viewing today!
…By Exclusive Algarve Villas


Situated in an exclusive area with outstanding sea views, this development overlooks the Meia Praia beach and is next to the prestigious Palmares Golf & Beach Resort. The vibrant city of Lagos is only 5 minutes drive with its beautiful Marina, restaurants and bars full of cultural heritage and the beautiful Meia Praia beach is less than 10 minutes walk. Due to its prime position all villas will benefit from a lot of privacy and panoramic views across the bay of Lagos. This villa is insert in a new development of 8 incredible projects, each of them designed to the highest level of contemporary architecture, combining elegance with a modern day living. This property will have an ultra-modern design with top quality finishings and all the living area and bedrooms on the same level to maximise the views.It will comprise on the ground-floor an open plan reception hall that flows in all direction boating amazing sea views, a large living and dining room, an open plan kitchen with integrated appliances and an island with a breakfast area, all fronted with large sliding windows providing the perfect indoor-outdoor flow to a south facing terrace offering amazing sea views. The master bedroom will be located on one of the edges of the property, to offer more privacy, and will have a walk-in closet, a large bathroom with walk-in shower, double sink, freestanding bath allowing you to relax while watching the sea, large sliding windows opening onto a covered terrace with access to the pool area and breath-taking sea views.The other three bedrooms will be on the other side of the villa, all with private bathrooms, one of which was thought to be a second master bedroom for guests with a walk-in closet, a bathroom with walk-in shower and bath and double sink.The basement will host a large garage for minimum 3 cars and a technical area.The luxurious landscaped garden will have grass areas, several types of flowerbeds and some mature regional trees, the salted swimming pool will be heated and will have a Jacuzzi, the all surrounded by stunning sea views. The villa will also benefits from: air conditioning throughout, under floor heating, solar panels, central vacuum system and electric blackouts.This project has been carefully studied and designed to guaranty privacy and a fantastic sea view to all properties.Unlike many urbanization, there will be no condominium fees here.
…By Annonceur International


Situated in an exclusive area with outstanding sea views, this development overlooks the Meia Praia beach and is next to the prestigious Palmares Golf & Beach Resort. The vibrant city of Lagos is only 5 minutes drive with its beautiful Marina, restaurants and bars full of cultural heritage and the beautiful Meia Praia beach is less than 10 minutes walk. Due to its prime position all villas will benefit from a lot of privacy and panoramic views across the bay of Lagos. This villa is insert in a new development of 8 incredible projects, each of them designed to the highest level of contemporary architecture, combining elegance with a modern day living. This property will have an ultra-modern design with top quality finishings and all the living area and bedrooms on the same level to maximise the views.The villa will set on a plot of 3332m2 with a construction size of 684m2, designed to maximize both the amazing views and the natural sunlight. You will enter the property through a fantastically large bespoke front door to the entrance hall which flows perfectly to the living and dining area, with floor to ceiling and wall to wall windows, framing the gorgeous sea views, an open plan kitchen which features a central island with integrated appliances, a pantry / laundry room and a guests toilet.On the other side of the villa you will find 4 double bedrooms, one of which is a master bedroom with a walk-in closet, a large bathroom with walk-in shower, freestanding bath, double sink, and separated toilet. The other 3 bedrooms are all en-suite and fitted with built-in wardrobes, one of which was thought to be a second master bedroom for guests with a walk-in closet and a bathroom with walk-in shower and bath.Three of the bedrooms lead to a generous south facing covered terrace with access to the pool area with breath-taking sea views.The exterior area will continue to impress with a beautifully landscaped garden, generous terraces with a bespoke barbeque area and a large heated swimming pool, the all boasting outstanding views of Meia Praia beach and Lagos bay stretching out to the sea.Further features include solar panels, underfloor heating, central vacuum system, air conditioning, blackouts and a double garage.This property is truly unique with a contemporary and modern architecture, top quality finishing materials and a great living space all taking advantage of the great convenient position and wonderful sea views.This project has been carefully studied and designed to guaranty privacy and a fantastic sea view to all properties.Unlike many urbanization, there will be no condominium fees here.
…By Annonceur International


The luxury 4-bedroom Light Houses are part of an exclusive residential development with a private pool and unparalleled sea views, located in the iconic Ponta da Piedade, in Lagos, Algarve. Designed by a renowned Portuguese architect, these villas offer serenity and sophistication in one of the most beautiful and privileged areas of the Algarve.With a modern and sustainable design, these eight exceptional 300 m² villas have been designed to offer maximum comfort and efficiency. Equipped with underfloor heating, electric shutters, a home automation system, fiber optics and solar panels, they offer a contemporary, luxurious and ecological lifestyle. The interior of the villas stands out for its excellent finishes, including high-quality thermal and acoustic insulation and air conditioning in every room.Each villa consists of four elegant suites with built-in closets and large balconies offering panoramic views of the Atlantic Ocean. The kitchen, fully equipped with state-of-the-art appliances, integrates harmoniously with the living room, creating a spacious environment full of natural light. Outside there is an easy-to-maintain garden, a swimming pool that runs the length of the house and a patio. The villas have a closed garage.With a unique and exclusive location, just a few meters from the famous Ponta da Piedade and its stunning beaches, such as Praia do Camilo, Praia de Porto de Mós and Praia Dona Ana. The villas are just a 5-minute drive from the historic center of Lagos and 60 minutes from Faro International Airport.
…By Annonceur International
'%20stroke='%23DDAA3A'%20stroke-width='1.909'%20stroke-linecap='square'%20stroke-linejoin='bevel'/%3e%3c/svg%3e)
Receive by email any new listing that may match your search criteria
Your criteria :
By validating this form, you accept the general conditions of use of Le Figaro Properties.
These agencies offer a selection of luxury properties vente at Ferragudo. Feel free to contact them for personalized assistance.
