

luxury architect houses for sale Odiáxere, Portugal


Apartment with terrace and pool Odiáxere (Portugal)
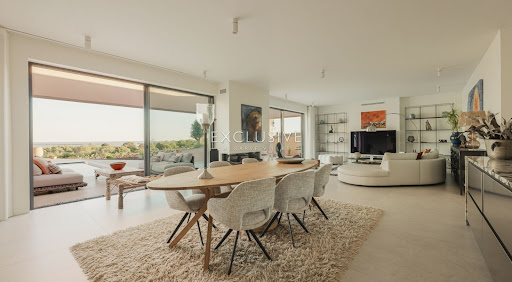
2 bedroom duplex flat with 126 m2, terrace of 48 m2, 2 parking spaces and storage room, inserted in a new development in Palmares. In one of the most privileged settings in the Algarve, between the immensity of Meia Praia, the Alvor estuary and the award-winning Palmares golf course, an exclusive collection of 1 and 2 bedroom residences designed for those who value tranquillity, authenticity and a truly differentiating lifestyle.Integrated in the renowned Palmares Ocean Living & Golf, a low-density resort located in about 200 hectares, this development reflects a unique vision of living, where contemporary architecture, nature and well-being coexist in perfect harmony.Signed by RCR Arquitectes, winners of the Pritzker Architecture Prize, the project favours integration into the natural topography, using organically inspired volumes, materials with warm tones and extensive glazed surfaces that establish a permanent relationship with the landscape.The apartments, available in one, two and three bedroom types, are distinguished by their large interior spaces, generous outdoor terraces and views of the sea, golf or carefully designed gardens. Each unit is delivered fully furnished and equipped, ready to provide a residential experience marked by comfort, functionality and timeless elegance.Inside, the selection of materials reflects a sophisticated balance between contemporaneity and authenticity. Highlights include Rosa Zarci natural stone floors and coverings, kitchens equipped with integrated Bosch appliances, high-quality quartz, home automation systems, high-efficiency air conditioning with underfloor heating, Class A energy certification and technological solutions aimed at everyday comfort.The surroundings offer a truly complete resort experience. Owners benefit from outdoor swimming pools, paddle tennis, spa, gym, award-winning clubhouse, restaurants, walking paths, beach access and a vast annual programme of exclusive events and activities, fostering a genuine community of international residents.In addition to the residential component, the project represents a particularly attractive proposal for investors. The resort offers a professional rental management service, designed to maximise profitability without management concerns, ensuring a fully integrated and convenient experience for owners.Sustainability also plays a central role in the design of the development. Faithful to the philosophy of low-density development that distinguishes Palmares, the project was designed to preserve the natural topography and minimise the impact on the surrounding landscape, favouring the harmonious integration of the architecture with the territory. The outdoor spaces incorporate native species and landscape solutions inspired by local vegetation, while the homes benefit from highly energy-efficient systems, including air conditioning through an aerothermal heat pump, underfloor heating, integral LED lighting, Class A energy certification and infrastructures for charging electric vehicles. A conscious and contemporary approach that combines comfort, efficiency and respect for the environment.In addition, there is the possibility of benefiting from a guaranteed income program during the first years of operation, combined with the enhancement of a consolidated and continuously evolving destination, reinforced by the presence of the JW Marriott brand in the resort.More than a residence, it is a contemporary expression of understated luxury. A place where the architecture of excellence, the natural surroundings and the services of a reference resort come together to create a rare and exclusive life experience, in one of the most emblematic locations on the Algarve coast. Energy Rating: A ref:40717
…By Annonceur International


Contemporary house with pool and garden Odiáxere (Portugal)
Nestled in a beautiful countryside setting, this exceptional villa offers an outstanding combination of privacy, peace, and convenience. Ideally positioned just a short drive from Palmares Golf Resort, the lively town of Lagos, its picturesque marina, and some of the Algarves most beautiful beaches, the property provides the perfect balance between tranquil rural living and easy access to local amenities.Completed in 2013 and exceptionally well maintained, the villa combines timeless architectural design with quality materials and refined finishes throughout.On entering the property, a welcoming entrance hall immediately creates a sense of style and sophistication, featuring an impressive floating staircase that beautifully complements the villas contemporary character.The main living level has been thoughtfully designed around a spacious, open-plan layout, with the lounge, dining area, and kitchen flowing naturally together while retaining their own distinct spaces. A striking double-sided fireplace and large sliding doors offer the flexibility to create separation when required, without compromising the bright and spacious atmosphere.Floor-to-ceiling windows fill the living and dining areas with natural light and provide direct access to the beautifully landscaped gardens. Outside, a southwest-facing swimming pool, complete with a bespoke integrated jacuzzi, creates the ideal setting for relaxing, entertaining, and enjoying uninterrupted countryside views together with excellent afternoon and evening sunshine.The generously proportioned kitchen combines contemporary style with practicality, featuring a central island and convenient access to a separate utility and laundry room.Also on this floor is a guest cloakroom and a spacious double guest bedroom, complete with its own en-suite bathroom.The elegant staircase rises to a bright mezzanine landing, where the double-height ceiling and expansive windows enhance the impressive sense of volume and natural light. This level provides access to three beautifully finished bedroom suites, each benefiting from fitted wardrobes and private bathrooms.The luxurious principal suite offers an exceptional sense of space and privacy, incorporating a generous sleeping area, a dedicated dressing area, and a sophisticated en-suite bathroom with a double vanity.The lower level further enhances the practicality of the villa, providing extensive storage facilities, a dedicated technical area, and a substantial garage with space for three or more vehicles.The property is equipped with a comprehensive range of modern comforts, including reverse-cycle air conditioning for both heating and cooling, double-glazed windows with electric roller blinds, a central vacuum system, and an alarm system.The outdoor spaces have been designed with entertaining and relaxed Algarve living in mind. Beside the swimming pool, a fully equipped summer kitchen and additional outdoor bathroom provide everything needed for enjoying long summer days and evenings with family and friends.The beautifully established gardens are one of the property's defining features. Meticulously maintained and thoughtfully landscaped, they create a private Mediterranean oasis, incorporating a productive citrus grove, dedicated herb garden, generous areas of lawn, and carefully selected Mediterranean planting.Combining elegant design, generous proportions, exceptional outdoor spaces, and a highly desirable countryside location, this villa represents an excellent opportunity for those seeking a sophisticated Algarve home that offers complete tranquillity while remaining within easy reach of Lagos, golf, beaches, and all the amenities the region has to offer.
…By Annonceur International
17 listings near Odiáxere


Contemporary house with pool and terrace São Sebastião (Portugal)
Luxury villa set in an elevated position in the heart of the Golden Triangle, boasting breathtaking panoramic sea views and excellent sun exposure.Featuring a contemporary design and high-quality finishes, this villa offers a spacious open-plan living area where the kitchen, dining room, and living room flow seamlessly to the outdoors through large sliding glass doors, filling the interiors with natural light and creating a perfect connection between indoor and outdoor spaces.The private area comprises four bedrooms, three of which are en-suite. The impressive master suite stands out for its generous proportions and magnificent sea views.Outside, you will find a swimming pool, spacious terraces, leisure areas, and a fully equipped outdoor kitchen, perfect for enjoying the Algarve's exceptional climate all year round.The basement includes a sauna, gym, laundry room, extensive storage areas, and versatile multifunctional spaces, providing both comfort and flexibility.Ideally located just a few minutes from Loulé, the Algarve's finest beaches, renowned golf courses, and Faro International Airport, this property is an outstanding choice as a permanent residence, holiday home, or investment.Schedule your viewing today and discover this exclusive villa. Energy Rating: A+ ref:CAS_909
…By Annonceur International




Villa with pool and garden Lagos (Portugal)
Set directly beside the 27-hole Palmares Golf Course in the upcoming residential area of Vale da Lama, this newly finished contemporary villa designed by Studio Art Architects of Portimão, occupies a generouslandscaped plot over 3,000 square metres and commands sweeping panoramic views over the Atlantic Ocean and the Alvor Estuary.The floor-to-ceiling glazing floods the interiors with natural light, while bespoke carpentry, natural stone, and carefully chosen materials create an inviting atmosphere.Key features include:Four ensuite bedroomsFour Italian luxury kitchensFront-row golf location (hole 6)Two rooftop terracesHeated 14-meter saltwater poolUnderfloor heating ducted air conditioningSolar photovoltaic panels3-meter ceilingsPremium Boavista fiberglass window frameHydroloop water recycling systemInterior design by Dutch designerThe main kitchen is abeautifully executed space featuring natural stone countertops, a largecentral island andhigh-specification appliances, including double refrigeration, steam oven, induction hob with integrated extraction, plate warmer and water filtration system.Adjacent to the kitchen, there is agenerous walk-in pantry and separate scullery with coffee station and dedicated laundry facilities.Each of the four suites offers boutique-level comfort and finish, with elegant bathrooms in natural stone and marble. The independent rooftop suite is the standout: a fully self-contained residence, complete with its own Italian-designed kitchen, private entrance, terrace and hotel-stylebathroom. The garage has also been thoughtfully converted into a second independent guest studio, addingtothe property's versatility.This villa sits directly beside the Palmares Golf Course,giving residents the daily pleasure of a world-class golf environment,without the resort fees, membership obligations or restrictions that typically come with owning within a managed golf resort. Vale da Lama isa quietly established neighbourhood of generous plots andvillas setbetween Lagos and Portimão, with Faro International Airportapproximately 55 minutes away.Lagos itself is one of the Algarve's most soughtafterand authentic towns,combining a beautifully preserved historic centre with a stunning coastline.Exclusive Algarve Villas is a boutique luxury property agency with 3 offices in the Algarve andrecognised with multiple International Property Awards for the quality of its service and marketing.This exceptional property must be viewed in person for full appreciation. Book your viewing today!
…By Exclusive Algarve Villas


Contemporary house with pool and garden Lagos (Portugal)
Located in one of the most exclusive and sought-after areas of Lagos, just a short walk from the stunning Porto de Mós Beach, this elegant contemporary villa perfectly combines modern architecture, comfort, and high-quality finishes.Set on a generous 1,009 m² plot, the property has been thoughtfully designed to maximise natural light, spacious interiors, and the seamless connection between indoor and outdoor living. Contemporary architectural lines, expansive floor-to-ceiling glazing, and carefully selected materials create a sophisticated and timeless atmosphere throughout.On the ground floor, an impressive double-height entrance hall welcomes you into the heart of the home, leading to the spacious open-plan living area where the lounge, dining room, and fully equipped kitchen with a central island come together to create a bright and functional living space. Large sliding doors provide direct access to the terraces, landscaped garden, and swimming pool. This floor also features a bedroom with an en-suite bathroom, a guest WC, a laundry room, and direct access to the garage.The first floor is dedicated to the private accommodation, comprising spacious en-suite bedrooms with built-in wardrobes, excellent natural light, and access to generous terraces. The master suite stands out for its generous proportions, elegant en-suite bathroom, and private terrace, offering a peaceful retreat with complete comfort and privacy.Outside, the beautifully landscaped garden surrounds the swimming pool and generous leisure areas, creating the perfect setting to enjoy the Algarve's exceptional climate. The property also benefits from a garage, additional parking, and extensive outdoor spaces, ideal for entertaining or simply relaxing.An exceptional property, ideally suited as a permanent residence, a luxury holiday home, or an investment opportunity in one of the Algarve's most desirable locations.
…By Annonceur International


Villa with pool and garden Lagos (Portugal)
We are delighted to present a rare opportunity to acquire a single-story contemporary luxury villa in the Western Algarve, boasting panoramic sea views.This expansive five-bedroom residence with an additional office stands out for its modern design, exceptional comfort, and rare single-level layout—ideal for those seeking both elegance and practicality.Perfectly situated, the villa is within walking distance of the golden sands of Meia Praia beach, just moments from Palmares Golf Course, and only a short drive from the vibrant town center. Nestled within an exclusive enclave of architect-designed homes, this property offers both prestige and privacy.Meticulously planned to embrace the stunning surroundings, the villa achieves a seamless connection between indoor and outdoor living. The welcoming entrance hall (32m2) leads to a vast open-plan living area (100m2), four en-suite bedrooms, a generous master suite, a private office, utility and technical rooms, and a double garage (50m2).The living spaces and bedroom wing are designed around a south-facing 12 x 5m heated swimming pool with a concealed UV-resistant cover, complemented by an expansive deck. From sunrise to sunset, the villa enjoys uninterrupted views over Meia Praia and beyond, with abundant natural light, shaded retreats, and magnificent sunsets.A host of premium features elevate the home’s comfort and security, including:Ducted air conditioningWater-based underfloor heatingDesigner LED lighting indoors and outdoorsSmart home control and integrated audio-visual systemCCTV and alarm security systemFull Wi-Fi connectivitySet on a generous, fully fenced plot, the villa will be professionally landscaped with automatic irrigation, ensuring a low-maintenance yet beautifully green environment.This villa represents a rare opportunity to own a contemporary, single-story luxury retreat in one of the Algarve’s most sought-after locations.
…By Exclusive Algarve Villas


Villa with terrace Lagos (Portugal)
Welcome to a world of luxury living on the prestigious Palmares Golf Course in Lagos, where the natural beauty of the Algarve meets modern sophistication. This brand-new, high-spec, 4-bedroom masterpiece is designed to offer an unparalleled lifestyle of comfort, elegance, and breathtaking views.As you step into this architectural marvel, you'll immediately notice the meticulous attention to detail and the premium quality finishes throughout. The design maximizes the stunning panoramic views of the ocean and the lush greenery of Palmares Golf Course, creating a seamless connection between indoor and outdoor spaces.The entrance hall on the ground level leads to three generously sized en-suite bedrooms, ensuring privacy and comfort for family and guests. Each room is thoughtfully designed with high-end materials and finishes. The seamless integration of indoor and outdoor living spaces allows for easy access to spacious terraces, perfect for relaxation or entertaining. Additionally, the villa features a two-car garage with an adjacent technical area and a guest WC for added convenience.On the first floor, a generously sized master bedroom awaits, complete with a walk-in closet, a separate WC, and a large bathroom. Designed to take full advantage of the spectacular sea and golf course views, the living room and kitchen, along with an adjacent dining area, offer direct access to expansive terraces wrapped around the property. These outdoor spaces provide the perfect setting to enjoy the serene surroundings and take in the breathtaking vistas.This exceptional villa seamlessly blends contemporary design with natural elements, offering a sophisticated yet welcoming ambiance. High-end materials, state-of-the-art appliances, and smart home technology ensure the highest standard of modern living.Plans and further information are available upon request. The property is scheduled for completion by the start of 2025. Don't miss this opportunity to own a luxurious residence in one of the Algarve's most prestigious locations.
…By Exclusive Algarve Villas


Villa with terrace Lagos (Portugal)
Set in a highly sought-after south-facing position, the villa will capture stunning views of the charming town below and the dazzling blue expanse of the sea beyond.Designed by one of the Algarve’s leading architects, thevilla promises to combine cutting-edge contemporary design with timeless elegancethat will stand out not only for its beauty but also for its functional and intelligent layout. Its orientation also ensures abundant sunlight throughout the day, enhancing the villa’s bright and airy feel.The architectural plans prioritize open-plan living spaces, designed to promote seamless flow and connectivity. Large windows and strategically placed glass elements will flood the interior with natural light while framing the breathtaking coastal vistas. Every room will exude sophistication and comfort, with all bedrooms featuring en-suite bathrooms for ultimate privacy and convenience. The design caters perfectly to both family living and entertaining, making it a versatile and inviting space.One of the key highlights of this project is your ability to customize the villa to suit your needs. You’ll have the freedom to select luxury finishes and premium equipment, ensuring that every detail meets your exacting standards. Whether you dream of sleek minimalist interiors, warm traditional touches, or something entirely unique, the options are yours to explore. Along with the stunning living spaces, the villa will also feature practical additions such as a two-car garage and dedicated technical areas for extra functionality.This is more than just a property; it’s a chance to bring your dream home to life in the beautiful town ofLuz. Imaginesavoring the Algarve’s famous golden sunsets from your terrace, and enjoying the ultimate luxury and comfort in a home designed specifically for you.By investing now, you’ll not only own a spectacular villa but also have the privilege of shaping it into a residence that reflects your unique tastes and lifestyle.Don’t miss this opportunity to secure your future in one of the Algarve’s most exclusive locations.
…By Exclusive Algarve Villas


Villa with pool and garden Alvor (Portugal)
At Penina Golf Resort this plot of land with 2,550 m², the villa has a built area of about 405 m², surrounded by well-kept and mature gardens and complemented by a private swimming pool. The project, designed by a renowned architect in the Art Deco style, stands out for its proportions and elegant details.Interior spaces with high quality finishes,Natural stone and noble woods characterise the rooms and create a luxurious atmosphere. The large windows let in natural light, while the south, east and west orientation ensures that the house benefits from the variations in light from dawn to sunset.The living area includes: 5 spacious bedrooms, as well as an additional multifunctional room that can be used as a sixth bedroom, office, gym or library; 6 bathrooms; Several reception and living areas, ideal for family life and for receiving guests; Fully equipped modern kitchen; Terraces and balconies overlooking the gardens;Integrated storage solutions and built-in wardrobes;Private garage and additional parking spacesUnderfloor heating, air conditioning and a fireplace ensure a pleasant indoor atmosphere all year round and allow for efficient temperature control.Living at Penina Golf Resort is a complex built next to one of the oldest championship golf courses in Portugal, it has gained a reputation for its low-density residential development, well-maintained green areas and tranquil environment. While golf remains a hallmark feature, many residents also appreciate the privacy, security and location with good transport links. Energy Rating: D ref:FB141
…By Annonceur International


Contemporary house with pool and garden Praia da Luz (Portugal)
There is something uniquely exciting about being involved from the very beginning watching an exceptional vision evolve from architectural drawings into a finished contemporary villa designed to meet your aspirations.This exclusive collection comprises just nine individual properties, each created with a strong sense of architectural identity and distinction. The project brings together a dynamic, highly experienced engineering team and one of Portugals most celebrated and renowned architects, combining architectural vision with technical expertise to create homes that are both striking and enduring.Set in an elevated and highly sought-after neighbourhood above Praia da Luz, each villa enjoys a sense of space, privacy and connection with its natural surroundings. The setting provides the perfect canvas for contemporary architecture, with the landscape, light and views of the Western Algarve becoming an integral part of the design.For those who appreciate exceptional architecture and want more than simply a finished property, an off-plan purchase offers the rare opportunity to follow the journey from the first lines on the drawing board to the completion of a truly individual home one conceived, engineered and crafted specifically for this remarkable location.Plots are available to purchase with turnkey properties to be built on them. Purchasing at this stage can save a significant amount on the overall cost. ONLY 4 PLOTS REMAIN (turnkey)Plot 1 (4-bedrooms) with 1119 m2 land / 300 m2 construction + basement = 3.285.000Plot 3 (4- bedrooms) with 1100 m2 land / 300 m2 construction +basement = 3.360,000Plot 6 (3- bedrooms) with 900 m2 land / 240 m2 construction +basement = 2.697,500Plot 7 (3- bedrooms) with 900 m2 land / 240 m2 construction +basement = 2.772,500Technical Specification-Reinforced concrete structure-Energy Class: A+-Production of hot water using solar energy, with back up by heat pump and thermal accumulator tank-Hydraulic underfloor heating-Air conditioning by Multi-split system with ducts and grills-Mechanical ventillation system with heat recovery-Simple and configurable Home Automation system, controlling lighting, video intercom,blinds and heating-CCTV system-Smoke detection-Alarm system - intrusion detection-WiFi network-Swimming pool with pre-installation for heat pump-Garden - Mediterranean vegetation, native and sustainable with automatic irrigation-Car lift / elevatorTalk to us today about reserving your plot and beginning this exciting journey to your new stylish home.
…By Annonceur International


House with pool and garden Praia da Luz (Portugal)
This new project, currently under construction, by award-winning architect Mário Martins is the right investment for you if you are looking for a property located in an exclusive area, overlooking the sea and within walking distance of the beach.Divided into 3 floors, the basement provides the technical area of the house.On the first floor we find 1 en-suite bedroom and 2 other rooms that can easily be adapted into bedrooms, all with built-in closets, 2 of which have direct access to a terrace and the entire pool and garden area.On the 1st floor we have the fully equipped kitchen with high quality appliances, designed in open plan to the living room with access to the balcony and stunning views of the sea and Vila da Luz.Everything has been taken into account when it comes to the choice of materials to be used, so that your experience is unique. Your comfort is important, which is why the property will have solar panels to heat the water, air conditioning installed and double-glazed windows with thermal and acoustic breaks.Outside you'll find a leisure area with a swimming pool and garden and a carport for your car.Contact us now to find out more about this project.
…By Annonceur International


Seaside contemporary house with pool and garden Praia da Luz (Portugal)
Positioned in the prestigious Monte Lemos area of Praia da Luz, this south-facing contemporary villa in this purpose built neighbourhood has been designed to embrace the Algarve's natural light, coastal views, and relaxed outdoor lifestyle.Completed with a strong architectural vision, this four-bedroom residence combines bold concrete and glass elements with warm, carefully considered interiors. Floor-to-ceiling glazing floods the home with natural light while creating a continuous connection between the living spaces, terraces, garden, and the Atlantic horizon beyond.The first floor forms the heart of the home, where an open-plan living, dining, and kitchen area extends effortlessly onto a generous south-facing terrace overlooking the pool and sea views beyond. A fully equipped summer kitchen enhances the outdoor living experience, providing the perfect setting for long lunches, entertaining friends, or enjoying quiet evenings beneath the Algarve sky. The master suite is also located on this level, offering privacy, comfort, and direct access to the terrace.On the lower level, three spacious en-suite bedrooms provide an ideal retreat for family and guests, each designed with comfort and independence in mind. A dedicated laundry room adds everyday practicality, while the basement introduces a rare featurea private car elevator providing secure and convenient access alongside generous storage areas.The villa has been finished with a focus on quality, efficiency, and contemporary comfort. Features include underfloor heating, microcement flooring throughout, solar panels, and a spacious rooftop terrace offering an additional private viewpoint across the surrounding landscape and coastline.With its pure south-facing orientation, intelligent design, and exceptional relationship with light and views, this striking property represents a modern interpretation of Algarve livingan elegant home created for those who appreciate architecture, privacy, and the simple pleasure of life by the sea.Monte Lemos in Praia da Luz enjoys an enviable position within the Western Algarve, a region renowned for its distinctive blend of natural beauty, coastal lifestyle and authentic Portuguese character. From the historic maritime town of Lagos to the dramatic landscapes and enduring heritage of Sagres, the region offers a fascinating combination of golden sandy beaches, championship golf courses, excellent restaurants and vibrant marina life along the southern coast, balanced by the rugged cliffs, secluded beaches and unspoilt landscapes of the Atlantic west coast. Praia da Luz and Monte Lemos provide an ideal base from which to enjoy it all close to the beaches and amenities of the Algarves southern coast, yet within easy reach of the wilder beauty of the Costa Vicentina and the spectacular coastline towards Sagres. For those seeking a home, holiday retreat or investment in the Algarve, the Western Algarve offers a rare combination of lifestyle, natural beauty and lasting appeal.For more details and to arrange a visit please do not hesitate to contact us.Technical Specification-Reinforced concrete structure-Energy Class: A+-Production of hot water using solar energy, with back up by heat pump and thermal accumulator tank -Hydraulic underfloor heating-Air conditioning by Multi-split system with ducts and grills-Mechanical ventillation system with heat recovery-Suspended fireplace-Simple and configurable Home Automation system, controlling lighting, video intercom,blinds and heating-CCTV system-Smoke detection-Alarm system - intrusion detection-WiFi network-Swimming pool with pre-installation for heat pump-Garden - Mediterranean vegetation, native and sustainable with automatic irrigation-Car lift / elevator
…By Annonceur International


House with pool and garden Praia da Luz (Portugal)
This new project, currently under construction, by award-winning architect Mário Martins is the right investment for you if you are looking for a property located in an exclusive area, overlooking the sea and within walking distance of the beach.Divided into 3 floors, the basement provides the technical area of the house.On the first floor we find 1 en-suite bedroom and 2 other rooms that can easily be adapted into bedrooms, all with built-in closets, 2 of which have direct access to a terrace and the entire pool and garden area.On the 1st floor we have the fully equipped kitchen with high quality appliances, designed in open plan to the living room with access to the balcony and stunning views of the sea and Vila da Luz.Everything has been taken into account when it comes to the choice of materials to be used, so that your experience is unique. Your comfort is important, which is why the property will have solar panels to heat the water, air conditioning installed and double-glazed windows with thermal and acoustic breaks.Outside you'll find a leisure area with a swimming pool and garden and a carport for your car.Contact us now to find out more about this project.
…By Annonceur International


Seaside contemporary house with pool and garden Praia da Luz (Portugal)
An exceptional opportunity to acquire a brand-new contemporary villa currently under construction in the prestigious Monte Lemos area of Praia da Luz. Designed to embrace the natural beauty of the Western Algarve, this three-bedroom residence combines architectural vision, refined materials, and modern engineering to create a sophisticated coastal home with lasting appeal.The villa has been carefully conceived to maximise natural light, space, and connection with the surrounding landscape. Floor-to-ceiling glazing, generous ceiling heights, and expansive terraces will create a seamless flow between elegant interiors and outdoor living areas, framing views towards the Atlantic and capturing the essence of the Algarve lifestyle.Designed for both comfort and contemporary living, the completed residence will feature three en-suite bedrooms, including a private master suite, an open-plan living and dining area with a fully equipped kitchen, private swimming pool, landscaped gardens, rooftop terrace, and secure garage with private car elevator. Premium finishes, underfloor heating, microcement flooring, and solar energy solutions reflect a commitment to quality, efficiency, and thoughtful design.Located within easy reach of the beaches and amenities of Praia da Luz, with the historic town of Lagos just minutes away, the villa offers the perfect balance of tranquillity and convenience. Faro International Airport is less than an hours drive, ensuring easy access for international owners and guests.Currently under construction, this is a rare opportunity to secure a newly built contemporary residence in one of the Western Algarves most sought-after locations. As the vision takes shape, buyers have the opportunity to become part of the journey towards a home where architecture, craftsmanship, and coastal living are brought together in perfect balance.A distinctive Algarve residence, created for those who appreciate thoughtful design, exceptional quality, and life by the Ocean.Talk to us about the prospect of adding some finishing touches while there is still time.Technical Specification-Reinforced concrete structure-Energy Class: A+-Production of hot water using solar energy, with back up by heat pump and thermal accumulator tank-Hydraulic underfloor heating-Air conditioning by Multi-split system with ducts and grills-Mechanical ventillation system with heat recovery-Simple and configurable Home Automation system, controlling lighting, video intercom,blinds and heating-CCTV system-Smoke detection-Alarm system - intrusion detection-WiFi network-Swimming pool with pre-installation for heat pump-Garden - Mediterranean vegetation, native and sustainable with automatic irrigation-Car lift / elevatorCall us today to arrange a site visit.
…By Annonceur International


Villa with pool and garden Portimão (Portugal)
Exquisite 5-Bedroom Detached Villa with Indoor and Outdoor Pools in Enchanting Alvor Nestled within the sun-kissed coastal beauty of Alvor, Portugal, this exceptional 5-bedroom, 6-bathroom detached villa redefines luxury living. A true masterpiece of architectural excellence, this residence offers a harmonious blend of contemporary design and Mediterranean charm, creating an oasis of tranquility that welcomes you home. Upon entering this prestigious abode, you are greeted by a grand foyer adorned with natural light streaming through tall windows, casting a warm glow upon the polished marble floors. The heart of the home unfolds into an expansive open-concept living space, where the lines between indoor and outdoor living seamlessly blur. The living room, with its soaring ceilings and panoramic views of the landscaped gardens, beckons you to unwind by the fireplace, creating an ambiance of refined relaxation. The culinary enthusiast is sure to delight in the gourmet kitchen, adorned with top-of-the-line stainless steel appliances, custom cabinetry, and an oversized island perfect for both casual family meals and lavish entertaining. Adjacent to the kitchen, a chic formal dining room awaits, providing an ideal setting for hosting elegant soirées. What truly sets this villa apart is its dual oasis of aquatic delight – an indoor pool for year-round indulgence and an inviting outdoor pool embraced by lush foliage, inviting you to bask in the Mediterranean sun while enjoying the cooling embrace of crystal-clear waters. The expansive terrace offers ample space for al fresco dining, lounging, and entertaining, making it a haven for creating cherished memories with loved ones. The accommodation wing of the villa boasts five generously appointed en-suite bedrooms, each a haven of comfort and sophistication. The master suite, a true sanctuary, features a private terrace overlooking the mesmerizing azure waters of the Alvor coastline, and an opulent en-suite bathroom adorned with marble accents, a soaking tub, and a separate rain shower. This architectural gem is ideally situated in the coveted Alvor, where charming cobblestone streets, world-class golf courses, and pristine beaches converge. Immerse yourself in the local culture, savoring delectable Portuguese cuisine at nearby eateries or exploring the vibrant markets that dot the town. With its captivating blend of upscale features, breathtaking design, and an unparalleled location, this detached villa in Alvor offers an extraordinary opportunity to experience the epitome of luxurious living in Portugal´s idyllic Algarve region. Indulge in the ultimate coastal lifestyle – schedule your private tour today and seize the chance to make this prestigious villa your own.
…By Annonceur International


Contemporary house with pool and terrace Monchique (Portugal)
Nestled within the serene hills of Monchique in the urbanization of Montinho, this exceptional newly built villa embodies modern sophistication, architectural elegance, and an unparalleled connection to nature. This villa is a striking example of contemporary brutalist architecture, where bold design meets refined luxury. Defined by its sculptural form, clean geometry, and raw elegance, the property offers a rare opportunity to own a residence that is both visually iconic and deeply connected to its natural surroundings.Designed to the highest standards, the property offers a harmonious blend of cutting-edge design, premium finishes, and breathtaking long-range mountain views stretching across the unspoiled Algarve landscape.From the moment you arrive, the villa impresses with its clean architectural lines and striking presence. Inside, the home is defined by soaring high ceilings and expansive open-plan living spaces, where natural light pours through floor-to-ceiling glazing, creating a seamless dialogue between interior and exterior living.Commanding a privileged feature the villa enjoys uninterrupted 180-degree panoramic mountain views, ensuring absolute privacy and a constant visual connection to the Algarves dramatic landscape. Expansive glazing frames these vistas throughout, while the homes elevated position guarantees that the views remain permanently unobstructed.Internally, the villa is characterized by extraordinary ceiling heights of 78 meters, creating a sense of volume and grandeur rarely found in residential properties. Light floods the interiors, enhancing the architectural purity of the space and reinforcing the seamless transition between indoor and outdoor living.The ground floor has been meticulously designed to balance functionality with sophisticated living. A large open-plan kitchen, centered around a statement island, is fully fitted with premium Miele appliances and complemented by bespoke cabinetry and bronze-finished fixtures, adding warmth and understated opulence. . A separate laundry room ensures practicality, while a guest toilet adds convenience. This level also features an additional en-suite bedroom, perfect for guests or single-level living.Ascending to the first floor, the private quarters comprise three elegant bedrooms, each designed as a serene retreat. These spaces are dedicated to rest and privacy. The principal suite offers a luxurious retreat, complete with a large soaking bathtub, creating a spa-like atmosphere. The two additional bedrooms are equally well-finished and feature walk-in showers, combining contemporary design with everyday comfort. The principal suite is particularly impressive, featuring a large soaking bathtub that enhances the spa-like ambiance, while the additional bedrooms are fitted with walk-in showers and refined contemporary finishes. Each bedroom has been carefully designed to maximize light, views, and a sense of calm, with high-quality materials and elegant finishes throughout.The villa has also been designed with future adaptability in mind, including the possibility to install a private elevator, ensuring long-term convenience and accessibility without compromising the architectural integrity of the home.Outdoors, the property truly excels. A spectacular infinity swimming pool appears to merge seamlessly with the horizon, framing uninterrupted panoramic views across the Monchique mountains. Expansive terraces provide multiple areas for sunbathing, al fresco dining, and relaxation, all set within a backdrop of complete tranquility and natural beauty.This residence is a bold yet elegant statement a home where architecture, scale, and landscape converge to create a truly unique living experience. Ideal as a primary residence, an exclusive retreat, or a high-end investment, it represents a rare offering in one of the Algarves most picturesque and captivating regions.The energy certificate is pre certificate with grade A.About 20 minutes north of the magnificent beaches and golf courses of the western Algarve, you will find 39 hectares of serenity in the hills cut by streams, also known as the Garden of the Algarve. Monchique is very well known for its microclimate, always providing a comfortable environment. Also known for the medicinal waters, Monchique has water that is distributed in the entire Algarve.The village of Monchique, at an altitude of 458 meters, simple and beautiful, as if to show much more of what the Algarve region can offer besides its beautiful beaches and blue sky. The thermal village of Caldas de Monchique is located a short 5 minute drive from the property and a drive of 18 km south of the property you will discover Portimao. Likewise the village of Monchique is a 10 minute drive from the house. It is also about 45 minutes from the sumptuous beaches of the Vicentine Coast (to the west) and offers residents and visitors a unique combination of lush vegetation, historic 19th century buildings, cultural heritage and a thermal spa.Recently, the local authorities launched the Renature Monchique project to promote the recovery of the ecosystems in harmony with the rest of the Algarve region - which remains Portugal's top holiday destination. Private investors have invested several million of euros in renovating the tourism offer, raising standards and the wellness offer of this region.The urbanization of Montinho is the perfect neighborhood to enjoy being surrounded by nature while still being close to the coast. Nestled into the mountains, the urbanization of Montinho provides safety and comfort.This property is located approximately 30 minutes from the Algarve International Autodrome and the Pestana Algarve Race Hotel, about 20 minutes from the Penina Golf Course and the beaches of Alvor/Portimão and the beaches of the Costa Vicentina, and 10 minutes from the two Morgado golf courses.Main distances:Aljuzur-34 km (approx. 40 minutes)Portimao-18 km (approx. 20 minutes)Silves-22 km (approx. 25 minutes)Lagos-40 km (approx. 35 minutes)Faro-80 km (approx. 60 min)
…By Annonceur International


Villa with garden and terrace Lagoa (Portugal)
Architect-designed in an elegant traditional style, this exceptional villa enjoys breathtaking views and offers luxury living in one of the Algarve's most sought-after locations. Built to the owners' exact specifications, it has never been rented and has been meticulously maintained. Features include central air conditioning, underfloor heating, solar hot water, and ceiling fans throughout.Situated on a peaceful no-through road, automatic gates open onto a spacious calçada driveway with ample parking, leading to a double carport.An impressive double-height entrance hall features a striking traditional brick cupola ceiling. This ground floor level comprises of two en-suite bedrooms, one with direct access to a large terrace, a dedicated office, a guest cloakroom and a spacious split-level living room with two seating areas. Double patio doors open onto the terraces, while a double-sided fireplace creates a focal point shared with the dining and sitting room. Within thefully equipped kitchen is a breakfast area, access to the "Sunrise Terrace," and a separate laundry room. The dining area opens onto a covered entertaining terrace with a traditional brick ceiling, alongside a second open terrace, perfect for enjoying the sunset.A beautiful stone staircase ascends to two further en-suite bedrooms, both with dressing rooms and access to a large sea-view terrace.The landscaped gardens, designed by a horticulturist, surround the villa with mature native trees, fruit trees, lawns, and automatic irrigation. The 12 x 5.5m heated swimming pool features an electric cover, extensive sun terraces, decking, an outdoor shower, and a covered barbecue kitchen with dining area. A pool bar, WC, and fridge room complete this superb outdoor space.The extensive basement offers a games room, gym, storage, temperature-controlled wine cellar, and boiler technical room. A fully licensed borehole supplies the pool, irrigation system, outdoor shower, and can also provide water to the house if required. This ensures an excellent water supply—a rare and valuable feature.Carvoeiro Tennis Club, restaurants, and local amenities are all within easy walking distance.Viewing is highly recommended to fully appreciate the quality, privacy, and exceptional setting of this outstanding home.
…By Exclusive Algarve Villas


House with garden and terrace Silves (Portugal)
Perched above the valley in an elevated and privileged setting, this exceptional property in Silves embodies a rare lifestyle defined by elegance, light, and subtle Moorish inspiration. Behind its distinctive architecture, the villa reveals generous volumes bathed in natural light. The reception areas open seamlessly onto the outdoors, offering breathtaking views over the historic castle of Silves and the surrounding landscapes, creating a serene yet majestic atmosphere. The property features four elegant en-suite bedrooms, each designed as a private retreat combining comfort and refinement. A striking rotunda office — a true architectural signature — enjoys panoramic views, providing an inspiring space suspended between sky and nature. The dining area, gracefully opening onto a balcony alcove, becomes a privileged setting for memorable moments — from sunlit family lunches to intimate dinners overlooking the town. Outside, the landscaped garden is a true haven of tranquility. Rich with roses, fruit trees, and a variety of flowering species, it offers both beauty and remarkable potential to further enhance outdoor living spaces. The rooftop terrace, with its spectacular 360° views, captures the full essence of the property — from the Arade River to the rolling hills of the Algarve — an extraordinary setting to enjoy sunrise and sunset in complete privacy. The lower level, currently arranged as a laundry area with a bathroom, offers excellent potential for further development (independent suite, wellness area, studio…). In good overall condition and equipped with air conditioning, the property enjoys a prime location: close to local amenities, just 40 minutes from the airport and 20 minutes from the Algarve's finest beaches. A rare and distinctive residence, offering outstanding potential and timeless charm, ideal for discerning buyers seeking authenticity, space, and exceptional views. Honoraires à la charge du vendeur. DPE en cours. Les informations sur les risques auxquels ce bien est exposé sont disponibles sur le site Géorisques : georisques.gouv.fr. This description has been automatically translated from French.
…By Annonceur International


Contemporary house with garden Vila do Bispo (Portugal)
Casa Matoso is part of As Vicentinas, a collection of homes by award-winning studio Anarchlab. Rebuiltin the centre of Vila do Bispo, it combines a stone façade, traditional clay roof tiles, and exposed timber structure with handmade Santa Catarina terracotta floors, microcement, marble, and lacquered joinery throughout.The property comes with entirely new infrastructure: new electrics, new plumbing, a 100-litre water heater, and preparation for wall-mounted heating units.Upon entering, you're welcomed into an open living and kitchen area, connected as a single space. The kitchen is functional and contemporary, fitted with built-in appliances, a countertop, sink, and backsplash, designed for practicaleveryday use. The bathroom is fully equipped, with a comfortable shower area and a closed storage unit built in for practical use of the space. The 100-litre water heater isinstalled here, offering a discreet, space-efficient solution.Upstairs, the mezzanine holds the bedroom, set apart from the living space below while remaining easily accessible.The garden is idealformorning coffee or evenings outdoors, including white marble gravel beds, bougainvillea, loquat trees, and an outdoor shower.Vila do Bispo sits at the western edge of the Algarve. The village is tipically quietwith a whitewashed square, several excellent restaurants, and access to some of Portugal's most stunningbeaches, including Castelejo, Cordoama, and Zavial. Lagos is just a 30 minutes drive away.At Exclusive Algarve Villas,we've been guiding buyers through the western Algarve since 2006,with offices in Lagos, Lagoa, and Vilamoura. Our personalised approach and reliable assistance through the buying and selling processhas earned us multiple International Property Awards.
…By Exclusive Algarve Villas
'%20stroke='%23DDAA3A'%20stroke-width='1.909'%20stroke-linecap='square'%20stroke-linejoin='bevel'/%3e%3c/svg%3e)
Receive by email any new listing that may match your search criteria
Your criteria :
- For sale
- Odiáxere, Portugal, +30 km
- Houses
- Architect's property
By validating this form, you accept the general conditions of use of Le Figaro Properties.