Get early access to listings that match your criteria
Never miss an opportunity again. Our personalized alerts notify you instantly.

 English$ USD · m²


This magnificent Quinta in the center of Loulé, offers a generous and very cozy space with a 3 bedroom main villa, an independent 1 bedroom apartment and a private annex with a suite. In total there are five bedrooms and five bathrooms, nestled in a green setting, ideal for families or investors. With a land area of 869 m2 in the heart of the city, the property combines elegance and functionality, having been renovated since 2022.Inside, there are fully equipped kitchens, a large main living room with fireplace, air conditioning in all rooms, central heating, a WC, a laundry room, and high quality equipment and finishes. The large bedrooms have built-in wardrobes, with the exception of the master suite with dressing room and balcony. The bathrooms are nice and modern.The outdoor area stands out for its private swimming pool, very well maintained garden with automatic irrigation system, a covered leisure area with outdoor kitchen and barbecue, parking with carport and terraces on the roofs with beautiful panoramic views.The privileged location allows easy access to the airport, beaches, golf courses, shopping centers, and with all services and amenities within walking distance. With large areas, impeccable mature garden, high-end finishes, and the charm of traditional house, this property offers maximum comfort and convenience for a sophisticated lifestyle on the Algarve coast.Come and discover the home of your dreams.
…By Annonceur International


We present this elegant 4 bedroom villa located in the quiet area of Goldra, in Loulé, where privacy and natural surroundings combine perfectly with the comfort of a home designed for everyday life. With generous areas and excellent light in all rooms, this property offers a cosy and functional experience, ideal for both permanent residence and holiday home.Upon entering, we are greeted by a large living room with a fireplace, perfect for convivial moments, which connects harmoniously to the dining area. The kitchen, spacious and fully equipped, was designed to ensure practicality and comfort, and also has support areas such as laundry and storage. The four bedrooms are of good size, including a suite, and are accompanied by several bathrooms that ensure total comfort for the whole family.On the outside, the property reveals its full potential. The private pool invites you to enjoy the sunny days typical of the Algarve, while the large terraces provide the ideal setting for al fresco dining or simply to relax and enjoy the unobstructed view over the countryside and the mountains. The surrounding garden, well kept and with mature vegetation, reinforces the feeling of tranquillity and exclusivity.Located just a few minutes from Loulé and with easy access to the main roads and beaches in the region, this villa benefits from a strategic position that balances serenity and proximity to all amenities. This is an excellent opportunity for those looking for quality of life in a calm environment, with high potential for both their own use and investment.Hometown - Commitment, Transparency and Real Estate ExcellenceSince 2018, Hometown has been consolidating itself as a reference in the real estate sector, standing out for its sustained growth and the trust of our customers. Our team acts with professionalism and dedication, maintaining a work environment based on cooperation, transparency and ethics.Why choose Hometown?Personalized and close follow-up, from the first visit to the after-salesExperienced team focused on offering solutions adapted to your needsRecognition in the sector, with two real estate awards won in 2024Unwavering commitment to our customers' satisfactionAt Hometown, we don't just sell real estate, we create long-lasting relationships of trust. Contact us and discover a real estate service tailored to your expectations. Energy Rating: D ref:HTP-1117
…By Annonceur International


Detached villa of contemporary architecture, with private pool, leisure basement, sustainable construction in CLT wood and fully furnished and equipped, ready to move in.More than a house, this villa was designed to provide a way of living where design, privacy and well-being are present in every detail.With modern architecture and elegant lines, this villa offers large interior spaces flooded with natural light. The social area in an open space concept creates a sophisticated and welcoming atmosphere, establishing a perfect connection between the kitchen, the living room and the outdoor spaces, where the private pool takes the main role.The private area has been designed to ensure maximum comfort, with spacious and bright rooms, complemented by contemporary design bathrooms and high-quality finishes.The basement significantly expands the functionality of the house, providing a cinema room for moments of entertainment, a private gym to maintain an active lifestyle, a storage area and a carefully organised technical area.Built with innovative technology in ecological CLT wood, this villa offers excellent thermal and acoustic insulation, high energy efficiency and a clear commitment to sustainability, without giving up constructive quality and durability.Outside, the garden, terraces and leisure areas have been designed to provide total privacy and create the ideal setting to enjoy the weather all year round, whether with family or friends.This villa is delivered fully furnished and equipped, ready to welcome its new owners from day one, combining exclusivity, comfort and functionality in a turnkey solution.A unique project for those looking for a home of excellence, where contemporary architecture, innovation and quality of life are in perfect harmony. Energy Rating: A+ ref:City-26-33A
…By Annonceur International


This renovated old house, formerly owned by the owner of much of the surrounding land, has recently been transformed into a house with a pool and garden.The quality of the materials used, the care and professionalism in their application, and the refined finishes have added to the initial charm, providing the necessary modernization to enhance this unique property, built in such a tranquil location that it doesn't even seem to be in the center of Loulé.Initially composed of 4 rooms and a patio, it was renovated after 2021 and is now a 4-bedroom house with an annex transformed into a duplex, with a living room and kitchen (open space) on the ground floor, and a bedroom and bathroom on the first floor. The main house has a kitchen, living room, dining room, and a guest bathroom on the ground floor; on the first floor, three bedrooms and two bathrooms, one of which is en-suite; and a third en-suite bedroom with external access on the second floor.There is also an outdoor area with a pleasant garden, swimming pool, a kitchen and living room that can be closed off in winter, a barbecue, and a bathroom for the pool area with a shower. The shade on the lawn is particularly welcome in the afternoons, where the cool summer evenings provide a pleasant atmosphere, accompanied by the sounds of crickets.This extraordinary villa is located a 10-minute walk from the center of Loulé, offering all kinds of events to enjoy.From sporting events where you can watch any sport of your choice, to permanent cultural events, including theatre, art gallery exhibitions, and popular and traditional regional events such as Carnival, the Procession of Our Lady of Piety (Patron Saint of the City), the MED Festival, or the White Night, these events bring people from all over the country to the city. Energy Rating: B- ref:HAB_54442
…By Annonceur International


This elegant four-bedroom villa has been designed to offer a unique residential experience, where contemporary architecture blends harmoniously with the surrounding nature. The concept behind these villas is based on combining advanced technologies with balanced and functional design, promoting a lifestyle that is comfortable, sophisticated, and sustainable.The CLT (Cross-Laminated Timber) construction gives the property a distinctive identity, combining sustainability with excellent thermal and acoustic performance, interior comfort, and modern architectural aesthetics. Natural materials remain visible throughout, reinforcing the authentic and elegant character of the home.Located just 3 minutes from the centre of Loulé, the villa enjoys a strategic position, only 7 minutes from public and private healthcare facilities, 10 minutes from MAR Shopping Algarve, and approximately 20 minutes from Faro International Airport, ensuring easy access to all essential amenities, services, and infrastructure.Set on its own private plot, the villa is distributed over two above-ground floors plus a basement, all with independent access to the exterior, ensuring privacy and functionality. The interior layout is generous and well planned, comprising four bedrooms, six bathrooms, a private cinema room, gym, laundry room, and ample storage areas.On the ground floor, the spacious open-plan living area seamlessly connects with the fully equipped kitchen featuring Míele appliances, enhanced by extra-high windows that maximise natural light. This level also includes two bedrooms, a guest bathroom, a social bathroom, a technical area, and an elegant entrance hall. All bedrooms are fitted with king-size beds, ensuring maximum comfort and quality.The first floor is dedicated to the most exclusive private area of the villa, featuring two en-suite bedrooms with walk-in closets and private bathrooms, as well as access to a large terrace ideal for relaxation and enjoying the surrounding views.The basement level includes a pantry, laundry room, bathroom, private cinema, and gym, creating a dedicated space for leisure, wellness, and everyday support.Externally, the property offers a 50 m² swimming pool, a fully furnished pool terrace, an outdoor kitchen equipped with a BBQ area, generous terraces on both floors, and beautifully landscaped Mediterranean gardens with automatic irrigation, providing the perfect environment to enjoy the Algarve climate in complete comfort and privacy.Discover a new way of living defined by elegance, comfort, and sustainability. For further information or to schedule a private viewing, please do not hesitate to contact us. Energy Rating: A+ ref:MO14157
…By Annonceur International


Nestled in the rolling hills of Loulé, Algarve, this exceptional countryside villa offers a rare blend of privacy, natural beauty, and authentic Portuguese charm. Just a 10-minute drive from Loulé town centre, the property is set within a protected reserve area and surrounded by lush greenery, mature trees, and fruit orchards, the property enjoys breathtaking panoramic views across the Algarve countryside and hills. With two separate entrances, the estate offers both exclusivity and convenience. From sunrise to sunset, the setting is truly captivating, with golden light filtering through the landscape, creating a peaceful and romantic atmosphere throughout the day.The main house showcases traditional Portuguese architecture, enhanced by a curated collection of valuable antique pieces, many of which are included in the sale. It features 3 bedrooms, 3 bathrooms and the top-floor has a master suite which offers a spacious en suite bathroom, walk-in closet and private veranda - an ideal spot to enjoy the Algarve's spectacular sunsets.Furthermore, the main home offers generous living spaces, including a large lounge and seating area filled with natural light, a spacious dining area, fully equipped kitchen and separate pantry, perfect for both everyday living and entertaining.Outdoors, the property is designed to embrace its natural surroundings. Beautiful landscaped gardens, multiple outdoor seating and dining areas, and a heated swimming pool create a relaxed and inviting environment. Thanks to its elevated south-facing position and expansive grounds, the estate is also perfectly suited for the creation of a private vineyard, while still offering ample space for a tennis or padel court.Additional features include:- Independent guest cottage with 2 en suite bedrooms, lounge, kitchen, and pantry- Charming wooden cabin with bedroom and bathroom- Covered garage for 2 vehicles- Additional covered parking for 3 cars, plus outdoor parking for up to 6 vehicles- Detached workshop and covered wood storage area- Electric gates and fully enclosed groundsThis is a rare opportunity to own a character-filled estate in a protected natural setting, offering privacy, charm and versatile living spaces.Only upon visiting can the true beauty, atmosphere, and uniqueness of this remarkable property be fully experienced. Energy Rating: B- ref:VIL_86
…By Annonceur International


This meticulously renovated villa is a true haven of sophistication and elegance.Located in one of the most sought-after areas of Almancil, in a quiet cul-de-sac, the villa offers a unique combination of privacy and convenience. Just a few minutes' drive from international schools and the vibrant town of Almancil, it provides easy access to everything you need.Transformed by a renowned local designer, this residence is a true masterpiece of modern architecture. Every detail has been carefully planned to ensure maximum comfort and quality. From the state-of-the-art electrical and plumbing systems to the custom windows and doors, every element has been chosen to provide an unparalleled living experience.The interiors are a statement of refined design, with exclusive furniture selected by the designer and architect, perfectly harmonizing with the villa's aesthetic. The luxurious atmosphere created by these choices results in a space where each piece contributes to an ambiance of sophistication and well-being.The property features 3 en-suite bedrooms, with 2 on the ground floor and the master suite on the first floor, complete with a walk-in closet and a private terrace with a sea view.In terms of amenities, the house is equipped with underfloor heating, air conditioning, a fireplace, and a new solar panel system with a 300L tank, a 1000L irrigation tank for the garden, and an electric pump.There is also pre-installation for a 100% electric car charging station, internet signal amplifiers for the garden and terraces. The flooring for the future exterior terraces is already in place, ready to be applied, making it easier to customize the space.Additionally, the villa is covered by the renovation guarantee, ensuring continuous assistance whenever needed.An approved project for a 12-meter swimming pool will make this property even closer to your dream home. The asking price includes the construction of the pool, as well as the wall and gate. Energy Rating: C ref:M189
…By Annonceur International


In the heart of the Algarve is this magnificent five-bedroom villa surrounded by a stunning garden - a true haven where luxury, privacy and natural beauty meet in perfect harmony.Set in a generous 12,710 m² plot, with a built area of 359.7 m², this property was designed for those who value comfort and tranquillity, without giving up modern conveniences and a sophisticated lifestyle.As soon as you walk through the front door, it's impossible not to be charmed by the harmony between the large spaces and the abundance of natural light, which give an immediate feeling of well-being and welcome.Interior spaces that invite you to enjoyThe five bedrooms, all with built-in wardrobes and air conditioning, have been designed to offer maximum comfort and privacy. The fully-equipped kitchen is an irresistible invitation to gastronomic moments, whether with family or friends, in an intimate and cosy atmosphere.The social area surprises with its fluidity and elegance: the living room and dining room communicate with each other in a natural way, creating the perfect setting for both socialising and absolute relaxation.Outdoor living with dreamy sceneryOutside, the experience reaches another level. A private swimming pool invites you to take a refreshing dip on sunny days, while the meticulously tended garden offers nooks and crannies for relaxing, playing or simply gazing at the Algarve horizon.The panoramic terrace is ideal for sunbathing or enjoying al fresco meals with breathtaking views of the countryside and the sea. For lovers of socialising, the barbecue area promises memorable afternoons and evenings, lulled by the aroma of grilled food and the magic of the sunset.Leisure for all agesWith the whole family in mind, the property also has a basketball court, children's playground and a playroom, guaranteeing moments of fun and well-being for residents and guests of all ages.Don't miss this opportunity and book your visit!Hometown - Commitment, Transparency and Real Estate ExcellenceSince 2018, Hometown has established itself as a benchmark in the property sector, standing out for its sustained growth and the trust of our clients. Our team acts with professionalism and dedication, maintaining a working environment based on co-operation, transparency and ethics.Why choose Hometown?Close, personalised support, from the first visit to the after-sales serviceExperienced team focused on offering solutions tailored to your needsRecognition in the sector, with two real estate awards won in 2024Unwavering commitment to customer satisfactionAt Hometown, we don't just sell property - we create lasting relationships of trust. Contact us and discover a property service tailored to your expectations. Energy Rating: C ref:HTP-0945
…By Annonceur International


Recently renovated and significantly upgraded, a south facing villa located 5 minutes from Loulé and 20 minutes away from Faro International airport. This charming quinta-style villa has 3 bedrooms and is situated in the countryside of Loulé and in a quiet area called Poço Novo. You will enjoy a 50sq. meter heated swimming pool as well as an outdoor dining space in a landscaped low maintenance & charming oasis. In a very peaceful and fully diverse neighbourhood located near Loulé, the property is situated near the 200 stores - MAR shopping mall and various other retail outlets. The property benefits from two sources of water: Camara of Loulé for inside usage and a 140 meter deep borehole & water tank for pool and garden. Totally refurbished with new plumbing, electrical system & solar panels, new air conditioning units, appliances and newly internal and external painting. The ground floor of this two storey property comprises of an open plan fully furnished and equipped kitchen with plenty of storing space with a dining area. The living room has a cosy fireplace. Also on the ground floor, two bedrooms with fitted wardrobes sharing a bathroom. It offers access to an inviting terrace with shaded dining area. The master suite is on the first floor with fitted wardrobe and offers a private terrace with picturesque countryside views and access to a fully renovated bathroom with heated floor. The property includes a licensed borehole, an integrated fibreoptic wireless system, alarm & security camera system. The property and house are all legalized with the Camara Municipal de Loulé.
…By Portugal Sotheby's International Realty


Situated on a peaceful cul-de-sac just minutes from the Hilton Vilamoura and Vilamoura Marina, this exceptional golf-front villa enjoys a truly unique position with a total plot area of 4,376 m². The property comprises 1,788 m² of privately owned land together with 2,588 m² of adopted land, a characteristic of many of Vilamoura's premier golf-front residences that enhances privacy, open surroundings and uninterrupted golf views. The result is a remarkable sense of space and exclusivity in one of the Algarve's most desirable locations. Fully renovated in 2026, the villa combines elegant contemporary Portuguese-inspired architecture with cutting-edge technology, exceptional energy efficiency and premium craftsmanship throughout. Designed to maximise natural light while maintaining warmth and character, the home offers four spacious en-suite bedrooms, five beautifully appointed bathrooms, sophisticated living and dining areas, a fully equipped kitchen and a dedicated office. Every room has been meticulously redesigned, furnished and finished to an exceptional standard, creating a home that is ready for immediate occupation. A fully integrated Control4 smart home system lies at the heart of the property, working seamlessly with Lutron lighting to provide effortless control of lighting, climate, security and entertainment. Intelligent RGB and tunable-white lighting automatically follows natural daylight patterns, while integrated audio, invisible speakers in most bedrooms, a premium Naim sound system in the living room, and high-quality speakers in the kitchen and gardens deliver an outstanding entertainment experience. Motion and door sensors, hard-wired networking, optimised low-emission Wi-Fi, Starlink high-speed internet and programmable overnight network shutdown complete the home's advanced technological infrastructure. Comfort is assured throughout the year with radiant underfloor heating powered by an 8 kW heat pump, a fully integrated smart air-conditioning system and a heated saltwater swimming pool served by a dedicated 7 kW heat pump. Designed with sustainability in mind, the villa benefits from a substantial 45 kW solar energy system with 50 kWh battery storage, enabling the property to operate independently in island mode during power outages while maintaining climate control, security systems, pool equipment and other essential services. Outdoor living is equally impressive, with beautifully landscaped gardens designed for both relaxation and entertaining. Expansive terraces surround the heated pool, while a fully equipped barbecue area and elegant al fresco dining space provide the perfect setting for gatherings with family and friends. Additional features include poolside hot showers, a semi-open surfboard storage area, a decorative pond, a meditation space, a charming wooden treehouse and an innovative lavender-infused misting system that creates a calming atmosphere while naturally helping to deter mosquitoes. The private wellness area elevates the home to another level. A state-of-the-art combi sauna features an 11 kW stove, infrared heating, saline inhalation, a Himalayan salt-brick wall, therapeutic lighting programmes and an integrated Sonos sound system, all controllable remotely via a mobile app. Completing this spa-inspired retreat are a cold plunge pool, jacuzzi and remote-controlled gas fireplace, creating an exceptional environment for relaxation and wellbeing. Practicality has not been overlooked, with an American-style garage, generous storage and thoughtfully planned layouts throughout. Combining sophisticated design, intelligent home automation, outstanding energy performance, exceptional wellness facilities and one of Vilamoura's finest golf-front settings, this remarkable residence represents one of the area's most impressive contemporary homes.
…By Exclusive Algarve Villas


This elegant residence comprises six spacious bedrooms, four of which are en-suite, offering both comfort and flexibility for family living or guest accommodation. The property stands out for its commitment to sustainability, with advanced photovoltaic solar panels and strong energy efficiency. The interiors are finished to a high standard, combining teak wood flooring, refined marble bathrooms, and carefully curated artisan furniture from Bali, creating a warm yet sophisticated atmosphere. The fully equipped gourmet kitchen features premium AEG appliances, while additional comforts include a Mitsubishi air conditioning system, electric fireplace, and heated towel rails throughout. The villa is sold fully furnished, allowing for a seamless, turnkey transition—ideal as a permanent residence, holiday home, or immediate rental investment. Outside, the property offers a beautifully landscaped garden designed for privacy and relaxation, complemented by a heated saltwater swimming pool with cover, perfect for year-round enjoyment. Situated in one of Almancil’s most sought-after residential areas, the villa offers a rare balance of tranquillity and proximity to the Algarve’s finest lifestyle amenities, including golden beaches, renowned golf courses, and Michelin-starred dining. This property also represents an excellent investment opportunity, with strong potential for luxury rental income, particularly during the high season, supported by its prime location and high-end features. Ideally located: 5 minutes from Quinta do Lago and Vale do Lobo 10 minutes from Praia do Ancão 15 minutes from MAR Shopping Algarve 20 minutes from Hospital Particular do Algarve 30 minutes from Faro International Airport 8 minutes from Nobel International School Algarve
…By Exclusive Algarve Villas


Modern property for sale in a small complex of townhouses in Vilamoura. This property has been recently built, and it is being sold fully furnished and equipped. Being the end unit of a row of houses, this property benefits from a large garage and outdoor area. The property has four levels. The main floor is composed of the living area, kitchen, one bathroom and one bedroom and terrace with bbq. The next level has two additional bedrooms, being one en-suite and one bathroom, one of them with a balcony, and a terrace. The higher level has one more bedroom and a bathroom. The basement has a large storage area which can be used as a games room, plus parking for 3 vehicles.The attic has been converted into an additional bedroom, with a w/c. The property is equipped with air conditioning units throughout, fireplace, electric shutters and there is a communal swimming pool. There is parking on the street for guests. This property is located within walking distance to the marina, restaurants, shops and tennis club.
…By Exclusive Algarve Villas


Discover this exceptional newly built contemporary villa, where modern architecture, refined design and breathtaking panoramic sea views come together to create a truly outstanding residence. Occupying an elevated position in the prestigious Cerro de Cabeça de Câmara, at the heart of the Golden Triangle, this property enjoys a privileged south-facing orientation, flooding the interiors with natural light throughout the day while offering uninterrupted views over the Algarve coastline. Designed with meticulous attention to detail, the villa seamlessly connects its indoor and outdoor living areas. The spacious open-plan social area combines a stylish contemporary kitchen, dining area and elegant living room, creating a bright and sophisticated atmosphere perfect for entertaining family and friends. Floor-to-ceiling sliding glass doors extend the living spaces onto the outdoor terraces, maximizing the spectacular views. The private accommodation comprises four generously sized bedrooms, three of which are en-suite, ensuring maximum comfort and privacy. The impressive master suite enjoys generous proportions and magnificent sea views. The outdoor areas have been thoughtfully designed for relaxation and entertaining, featuring an elegant swimming pool surrounded by spacious sun terraces, lounge areas and a fully equipped outdoor kitchen, allowing you to enjoy the Algarve's exceptional climate all year round. The basement offers an exclusive wellness area with a private sauna, gym, laundry room, extensive storage facilities and versatile multipurpose spaces that can easily be adapted to suit the future owner's lifestyle. Built using premium materials and finished to the highest standards, this villa combines luxury, comfort and energy efficiency, offering an exceptional lifestyle in one of Loulé's most desirable residential locations. Only minutes from Loulé town centre, renowned golf courses, golden beaches and Faro International Airport, this is a unique opportunity to acquire an outstanding permanent residence, an exclusive holiday home or a prime investment in the Algarve. Don't miss the opportunity to experience this exceptional property. Contact us today to arrange your private viewing.
…By Annonceur International


Imagine living in one of the Algarve's most exclusive destinations, where comfort meets elegance and every detail has been thought of to provide a unique experience. This contemporary 3-bedroom villa, built in 2024, is located in the heart of Vilamoura, just a few minutes' walk from the Marina, the golden beaches and the prestigious golf courses. Upon entering, you are greeted by a bright hallway that leads to a large open-plan living and dining room, with large windows that let in natural light and create a harmonious connection with the outside. The kitchen, equipped with Siemens appliances, is an invitation to culinary creativity, perfect for those who appreciate quality and functionality. The outdoor area invites you to relax: a private pool, surrounded by a garden finished in wood and modern lines, provides the ideal setting for moments of leisure and relaxation in the sun. In the center of the house, an interior patio adds a touch of serenity and sophistication. Comprising 3 spacious suites, all with en-suite bathrooms and walk-in closets, this villa offers total privacy and comfort. On the upper floor, two of the suites have private balconies - perfect for starting the day overlooking the surrounding tranquillity. Fully furnished and ready to move into, the house is equipped with centralized air conditioning, electric shutters, solar panels, high-performance acoustic insulation, as well as pre-installation of home automation, internet and digital TV - all designed to offer maximum energy efficiency and well-being. The property also includes a 35m² garage box with direct access to the interior of the house, guaranteeing comfort and security. Set in a private condominium, this villa is a unique opportunity for those looking for exclusivity, a privileged location and quality of life.
…By Portugal Sotheby's International Realty


4-bedroom villa located in one of the most exclusive condominiums in Vilamoura, where comfort meets elegance and every detail has been carefully designed to provide a unique living experience. This contemporary villa, built in 2024, is ideally situated in the heart of Vilamoura, just a short walking distance from the Marina, the beaches, and the renowned golf courses. Upon entering, you are welcomed by a bright entrance hall leading to a spacious open-plan living and dining area, featuring large windows that flood the space with natural light and create a seamless connection with the outdoors. The kitchen, equipped with Siemens appliances, is an invitation to culinary creativity, perfect for those who value quality and functionality. The outdoor area is designed for relaxation, offering a private swimming pool surrounded by a garden with wooden finishes and modern lines, providing the ideal setting for leisure and sun-filled moments. At the heart of the home, an interior courtyard adds a sense of serenity and sophistication. The villa comprises three spacious suites, all with private bathrooms and walk-in closet areas, ensuring total privacy and comfort. On the upper floor, two of the suites benefit from private balconies — perfect for starting the day while enjoying the surrounding tranquility. Fully furnished and ready to move in, the property is equipped with centralized air conditioning, electric shutters, solar panels, high-performance acoustic insulation, as well as pre-installation for home automation, internet, and digital TV — all designed to deliver maximum energy efficiency and well-being. The property also includes a 35 sqm closed garage with direct access to the interior of the house, ensuring comfort and security. Set within a private condominium, this villa represents a unique opportunity for those seeking exclusivity, a prime location, and an exceptional quality of life.
…By Portugal Sotheby's International Realty


Located in Loulé, the Green Building is a creative workspace where the past meets the future. Every effort has been made to preserve the façade, recreate the design of the original door and window grilles, and ensure the maintenance of the building. There are thirteen private offices and a meeting room - all classily furnished and all air-conditioned. Weekday cleaning service ensures that the offices and workrooms are kept spotlessly clean at all times. High-speed Wi-Fi and biometric access 24 hours a day allow you to perform global work where you can manage your work schedule at your leisure. This property, with Business Centre operation in full operation, presents therefore, a profitability between 8 - 10% for the new investor.
…By Portugal Sotheby's International Realty


This single-storey 400 m2 villa, set on a 5,000m2 plot, features an entrance hall, a spacious living room with an 18kw log burner, a dining room with skylights, a fitted and equipped kitchen with central island and breakfast space, a utility room, four double en-suite bedrooms, a study, a gymnasium/garage (potential 5th bedroom), a cinema room, a solar-heated 10x5m swimming pool, hot tub, additional outdoor lounge/cinema area, a wooden chalet with living accommodation and en-suite ideal for guests, a triple carport, parking area, gardens and orchards. Layout * Entrance hall * Open-plan living and dining area with fireplace * Modern fitted kitchen with central island, breakfast space * Utility room, study, cinema room * Gymnasium/garage (potential 5th bedroom) * Four double bedrooms and four bathrooms Outside * Private heated swimming pool * Sun terraces and a covered dining area * BBQ zones * Wooden chalet with one bedroom suite and living area * Carport, parking * Gardens and orchards Location Located near Goldra de Cima, 6km from Loule, 20km from Vilamoura, 14km from Faro Airport. At a glance * Single-storey, annex chalet * 400 m2 build, 5,000m2 plot * Six bedrooms, six bathrooms * Study, gym, cinema room * Pool, terraces, covered dining, BBQ * Triple carport, parking * Orchards, gardens Features * Air-Conditioning * Alarm System * Country Views * En-Suite * Fitted Kitchen * Furniture included * Garage Or Carport * Garden * Gym * Home Cinema * Hot Tub * Own Garden * Own Pool * Private Pool * Single-Storey * Terrace
…By Annonceur International


This extraordinary single storey villa presents a rare fusion between architectural refinement, bespoke Portuguese craftsmanship and uncompromising privacy. Surrounded by pine trees, it is located in one of the most prestigious green enclaves of Vilamoura, in a neighbourhood chosen by celebrities and distinguished international residents. The world-renowned Browns Sports Resort is located right next door, placing excellent sports, wellness and leisure facilities just a few steps from home. Implanted in an exceptionally generous and fully sheltered plot, with approximately 1,340 m², the residence is elegantly developed on a single floor, offering about 390 m² of large and sophisticated spaces. Its contemporary, bungalow-inspired architecture establishes a harmonious connection between the interiors, the bright private suites and the outdoor areas. Here, luxury has substance. Behind its impeccable aesthetics lies a truly extraordinary build quality. Integral thermal and acoustic insulation provides an extremely tranquil and energy-efficient indoor environment, designed to preserve a comfortable temperature all year round and reduce dependence on artificial heating and cooling systems. A sophisticated climate control system ensures heating and cooling whenever needed, complemented by underfloor heating in all bedrooms and bathrooms. On the rare rainy days of the Algarve winter, the contemporary fireplace transforms the main living room into an intimate setting — welcoming, seductive and naturally elegant. The interiors were designed by a prestigious design group from the north of Portugal. Many of the most distinctive decorative elements and pieces of furniture were created individually for this residence by designer Anabela Orlando. The use of original untreated wood introduces warmth, texture and authenticity, giving the house an organic identity, exclusive and impossible to reproduce through conventional luxury furniture. Every detail has been selected with absolute precision. From the elegant taps and refined hinges to the bespoke carpentry, sumptuous finishes and curtains operated by a simple touch, every element reveals an uncompromising commitment to quality, comfort and subtle opulence. The generous proportions elevate the entire experience of living in this residence. The large social areas provide an exquisite setting to welcome, while the bedrooms, enveloped by a soft and natural luminosity, have been designed as serene and deeply private havens. Spacious built-in wardrobes and expansive walk-in closets add organization, comfort, and a boutique-like sense of luxury to everyday life. Away from the road and discreetly protected by the size of its land, the villa offers one of the rarest privileges in the center of Vilamoura: the freedom to live with tranquility, privacy and elegance, without giving up proximity to the most desired destinations in the region. The location is simply exceptional. The residence is surrounded by prestigious golf courses, tennis and padel facilities, gardens and some of the best leisure spaces in Vilamoura. The iconic marina is within walking distance, Vila Sol is approximately three minutes away and Quinta do Lago and Vale do Lobo are about ten minutes away. Faro International Airport is located just twenty minutes from the property. Simultaneously central and reserved, glamorous and deeply comfortable, this is a residence created for buyers who demand much more than a prestigious address. True luxury is revealed in the silence provided by exceptional acoustic insulation. In the warmth of hand-crafted natural wood. In rooms designed around light, privacy and generous proportions. In intelligent technology that responds discreetly, without demanding attention. And in the extraordinary privilege of living among the pine trees of Vilamoura, just moments from its cosmopolitan heart. Exquisite architecture. Impeccable execution. Irresistible privacy. This is the luxury of Vilamoura — elevated beyond all expectations. Private and exclusive visits by appointment. Predimed Real Estate, Real Estate Mediation, Lda. Avenida Brasil 43, 12º Andar, 1700-062 LisboaAMI License No. 22503Legal Person No. 517 239 345Civil Liability Insurance: Policy No. RC65379424 Fidelidade
…By Annonceur International


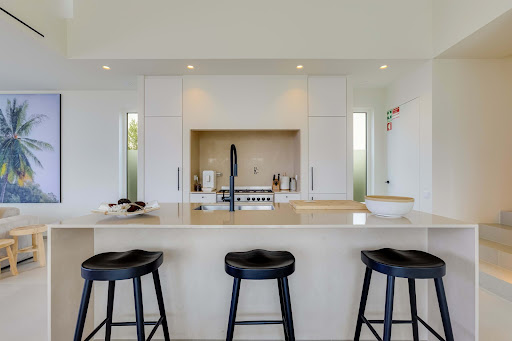
Located in the hills of Santa Bárbara de Nexe, this contemporary 3 bedroom villa presents a rare opportunity to secure newly built luxury real estate in one of the Algarves most established residential settings. Scheduled for completion in 2026, the property combines modern architecture, generous interior space, and wide-reaching views across the coastline, countryside, and surrounding village landscape.Set across two floors, the villa has been designed to maximise natural light, privacy, and connection to the outdoors. The main living areas follow an open-plan layout, with large glazed openings creating a seamless flow between the interior and exterior spaces. Clean architectural lines, high-quality finishes, and practical design define the home throughout.The property offers three well-proportioned bedrooms and four bathrooms. The principal suite benefits from elevated panoramic views, while the additional bedrooms are equally spacious and finished to the same standard. A fully equipped kitchen sits at the centre of the home, supported by a pantry, laundry area, and additional storage space to ensure functionality for daily use.Features include double glazing, video entry system, security alarm, electric garage gate, garage, driveway parking, and additional external parking. The villa is offered furnished and ready for completion with a specification focused on comfort, security, and ease of ownership.Set on a sizeable plot in a peaceful position, the property enjoys expansive views of the sea, mountains, city, village, and landscaped gardens. Its elevated setting provides privacy while maintaining convenient access to Faro, the airport, and key Algarve amenities. This balance of tranquillity and accessibility continues to make Santa Bárbara de Nexe luxury property highly sought after among both domestic and international buyers.From an investment perspective, this villa represents a strong entry into the Santa Bárbara de Nexe real estate market. New-build properties of this quality remain limited in supply, particularly those offering modern design, sea views, and close proximity to Faro. Completion in 2026 also offers buyers the advantage of securing a future asset in an area with consistent long-term demand.For clients exploring opportunities in Santa Bárbara de Nexe luxury real estate, this property offers strong fundamentals, quality construction, and a highly desirable location. To explore similar opportunities, Request a bespoke property search, or Book a private consultation with our advisory team.
…By Annonceur International


Nestled in a peaceful, unspoiled green setting, this exceptional property perfectly blends the charm of traditional architecture with contemporary high-end amenities. From the moment you enter through the beautifully paved and landscaped driveway, the tone is set : complete privacy, absolute comfort, and breathtaking 180° panoramic views stretching across the countryside to the ocean.Bright and spacious living areas (almost entirely single-level layout) : The heart of the house : A magnificent cathedral-style living room featuring soaring ceilings, an elegant stone feature wall, and a built-in wood-burning fireplace.Reception areas : A dining room overlooking the sea, complemented by two fully equipped kitchens (a main family kitchen and a separate utility kitchen).Private quarters : A private hallway leads to three comfortable bedrooms and to the bathrooms.Upstairs : A generous master suite opening onto its own private terrace, offering a spectacular vantage point over the ocean. Leisure facilities worthy of a private resort : Saltwater swimming pool : Covered and heated for year-round enjoyment.Wellness area : Four-person sauna and a stylish lounge that can be transformed into an outdoor cinema (equipment installed). Summer kitchen : Fully equipped with barbecues and refrigerators, facing an unforgettable panoramic view.An eco-friendly and self-sufficient home : Energy : 24 photovoltaic solar panels with electricity fed back into the grid. Energy rating B, with annual electricity costs of approximately €800.Water : A 190-metre deep borehole connected to a 22 m³ water storage tank with dual pumps supplying separately both the house and the automatic garden irrigation system.Premium materials : Santa Catarina terracotta floors, traditional Portuguese calçada stone paving, recent double glazing PVC, reversible air conditioning, and radiant heating.Outdoor spaces and additional buildings : Extensive landscaped gardens with numerous fruit trees.Several outbuildings, including a greenhouse/workshop, storage shed, chicken coop, and fully equipped laundry room.Ample parking with a double garage and a four-car carport.A unique opportunity on the market. Contact us today to arrange your private viewing.Hometown - Commitment, Transparency and Real Estate ExcellenceSince 2018, Hometown has established itself as a benchmark in the property sector, standing out for its sustained growth and the trust of our clients. Our team acts with professionalism and dedication, maintaining a working environment based on co-operation, transparency and ethics.Why choose Hometown?Close, personalised support, from the first visit to the after-sales serviceExperienced team focused on offering solutions tailored to your needsRecognition in the sector, with two real estate awards won in 2024Unwavering commitment to customer satisfactionAt Hometown, we don't just sell property - we create lasting relationships of trust. Contact us and discover a property service tailored to your expectations. Energy Rating: B ref:HTP-1168
…By Annonceur International


Nestled in the sought-after hillside community of Quinta das Raposeiras, in Santa Bárbara de Nexe, this beautifully renovated four-bedroom villa perfectly balances privacy, comfort and timeless Algarve charm. Surrounded by nature and enjoying sweeping views across the rolling countryside to the Atlantic Ocean, this exceptional home offers a peaceful retreat just moments from everyday amenities.Occupying an elevated south-facing plot of 3,567m², with a total built area of 312m², the property is designed to embrace natural light throughout the day while making the most of its breathtaking panoramic setting.Completed in 2026, the villa has undergone an extensive, high-quality renovation. Improvements include a brand-new roof, a contemporary fitted kitchen equipped with unused premium appliances, newly finished interior walls and paintwork, stylish modern bathrooms, and entirely updated electrical installations. Advanced automation systems for the swimming pool, garden irrigation, and security further enhance comfort and convenience.The thoughtfully designed interior offers bright, welcoming living spaces that flow effortlessly from one room to the next. The fully equipped kitchen connects seamlessly with the main living and dining areas, creating an ideal environment for both relaxed family living and entertaining. Four generously proportioned bedrooms provide versatile accommodation, including two elegant en-suite bedrooms, making the home equally suited for families, visiting guests or rental investment.Outside, the landscaped gardens blend harmoniously with the surrounding countryside. Mature olive and cork oak trees create a tranquil setting while offering natural shade and privacy. An automatic irrigation system ensures easy maintenance and the inviting swimming pool is complemented by several terraces that provide the perfect spaces for al fresco dining, relaxing, or enjoying the spectacular sunsets over the Algarve. A separate outdoor kitchen and bathroom serves the pool area, adding extra convenience.The villa's elevated position guarantees exceptional privacy while framing uninterrupted views across the hills towards the coastline, creating a truly unique sense of space and serenity.Additional features include new air conditioning throughout, a walk-in wardrobe, an electric garage door and a comprehensive security system.The villa is sold fully furnished.Benefiting from a specific classification and a generous plot, the property also presents excellent potential for future expansion, subject to the necessary planning approvals.Ideally located just a short drive from Faro Airport, Loulé, renowned international schools, championship golf courses, and the Algarve's beautiful beaches, this ready to step-in property offers an exceptional lifestyle where the tranquillity of the countryside meets the convenience of modern living. Energy Rating: D ref:SV-2175
…By Annonceur International


A beautiful traditional calçada leads you gently towards the entrance, creating a wonderful sense of arrival. The property is accessed through an electric gate, offering both comfort and privacy, while the garage, with its manual gate, provides space for one car. Upon entering the house, you are welcomed by a guest toilet, a practical storage cupboard in the hallway and an alarm system. The home has been thoughtfully laid out, offering a lovely balance of space, comfort, functionality and character.To the left of the entrance is the kitchen, equipped for both gas and electricity. Connected to the kitchen are a pantry, a storage area and a separate utility room with laundry facilities. This area also provides direct access to the outside. The dining room and generous living room come together to create a warm and inviting living space. The living room features a fireplace and, most importantly, offers truly spectacular views across the sea. From here, you can step directly onto the terrace, which is an exceptional approximately 300 m² in size. There is an abundance of space here to enjoy long summer days, relax in complete privacy, dine outdoors or welcome family and friends.On the right-hand side of the house is a small office space, located by the staircase. There are also two bedrooms on this level. The first bedroom has its own private terrace and a bathroom with shower, as well as a wardrobe, shutters and Mitsubishi air conditioning. The second is a generous ensuite bedroom with its own terrace, air conditioning and built-in wardrobes. Its bathroom features a double washbasin and shower. A beautiful and characterful staircase leads to the upper floor, where the master ensuite awaits. This is a particularly peaceful and pleasant space, blessed with wonderful sea views and direct access to a terrace. The bathroom includes a bath, shower, double washbasin, jacuzzi and an electric heated towel rail. From this level, you can also access a truly spectacular terrace area, where the magnificent views and peaceful surroundings can be appreciated to their fullest. The house also benefits from a basement, which can be accessed directly from inside the property. It is tiled, enjoys natural daylight and offers a pleasant, dry and versatile open space. Air conditioning is also available here. This part of the house includes a fourth bedroom with natural daylight and air conditioning, together with its own private bathroom.Surrounding the house is an impressive plot of approximately 3,300 m². One of its most special features is the private tennis court, adding an unusual and wonderful dimension to the property. The grounds offer an exceptional sense of space and privacy, while creating endless opportunities to enjoy the outdoors and the beautiful Mediterranean setting. The swimming pool is currently no longer in perfect condition, although it remains fully functional. The pool operates with salt water and is heated by a heat pump.The property has its own water source, including a borehole and a cistern. At present, the house uses mains water, but the installation can be adapted again to allow the borehole to be used. Hot water is currently provided by a 150-litre boiler. The garden itself is completely enclosed and benefits from an irrigation system. The planting consists predominantly of beautiful Mediterranean species that feel perfectly at home in the surroundings. In addition to the borehole and tennis court, there is a pergola with a barbecue and a natural pergola providing access to the tennis court. From this elevated position, you can enjoy an impressive 360-degree panorama across the surrounding landscape and out towards the sea. The combination of generous indoor and outdoor spaces, exceptional sea views, expansive terraces, a beautiful Mediterranean garden, a private tennis court and the many possibilities for further improvement gives this home an extraordinary amount of potential. Energy Rating: D ref:SV-2184
…By Annonceur International


New House for sale in Santa Bárbara de Nexe in Faro.Immerse yourself in the allure of minimalist Mediterranean architecture, flooded with natural light through large windows.This new, never-used, 4-bedroom villa with 4 bedrooms and 3 bathrooms, each of them with an exquisite design and fully furnished by an internationally renowned designer.Fully equipped kitchen with a Chef's gas stove, complemented by a pergola with an outdoor kitchen, where you can enjoy the serenity of a fireplace in the living room, while heating and air conditioning ensure year-round comfort.Here you can find your private oasis with a swimming pool, go up to the rooftop terrace to enjoy stunning views of the ocean, where you can relax in the jacuzzi or by the fire pit making every night very special.The villa is located 15 minutes from Faro airport, Mar shopping, 30 minutes Quinta do Lago and Vale do Lobo and the fantastic beaches of our Algarve coast. Energy Rating: A+ ref:FB182
…By Annonceur International


QMS Luxury Auction | Starting Offer €2,200,000 | Subject to a confidential seller's reserveComparable Market Range: €2,200,000 to €2,700,000Registration and viewings: open until 10 November 2026Live online auction: 10 to 12 November 2026A luxury Algarve villa offered by live online auction, where registered buyers decide what they are prepared to pay through a transparent three-day bidding process.The view they searched the coast for...The owners searched the Algarve from Tavira to Lagos with one priority above all others: the view. They found it here.High in Quinta das Raposeiras, near Santa Bárbara de Nexe, this villa looks south across rolling countryside to the coast. The outlook is open and far-reaching, and the sunsets stretch across the whole horizon.The house is generously proportioned and relaxed in feel, with terracotta roofs, warm timber details and plenty of natural light. Its elevated position brings privacy and a real sense of space.The main living and dining areas open directly onto a covered colonnaded terrace, the gardens and the pool, creating an easy connection between indoor and outdoor living.There are four en-suite bedrooms, plus a ground-floor study or lounge that can serve as a fifth bedroom if required. Upstairs, the principal suite has its own dressing area and private terrace, together with a large bathroom with twin vanities, two walk-in showers and a freestanding bath.The kitchen has excellent storage and a substantial pantry.The gardens are mature and carefully landscaped, with palms, sculpted olive trees, a lily pond with an arched bridge, a cascading water feature and generous areas for relaxing and entertaining.The long swimming pool is framed by sun terraces, lawn and shaded seating, made for long lunches and slow evenings outdoors.The lower level adds a lounge, gym, wine cellar and storage, while a double garage with EV charging completes the property.The villa works equally well as a permanent residence or an Algarve retreat. Santa Bárbara de Nexe, Loulé, Faro Airport, the beaches and the region's leading golf courses are all within easy reach.About the IPK Luxury AuctionThis villa is being sold through the IPK Luxury Auction, a time-limited process with a defined timetable and a clear structure for buyer and seller alike.Registered buyers can arrange a viewing and review the property information and documentation before bidding opens.The Starting Offer of €2,200,000 is the level from which registered participants may begin making offers. It is not a valuation and should not be interpreted as the expected selling price.The sale is subject to a confidential seller's reserve.The Comparable Market Range of €2,200,000 to €2,700,000 provides indicative market context.The live online auction runs from 10 to 12 November 2026. Over those three days, registered participants submit their offers through the IPK platform.When the auction closes, so does the opportunity to bid.The full auction terms are available through QMS Real Estate and should be reviewed before registration. Contact QMS Real Estate to register, arrange a private viewing and access the IPK Property Page and data room.Marketed by QMS Real Estate, AMI licence 25613.Auction administered by IPK, the trading name of Escala Galante Unipessoal, Lda., NIPC (phone hidden) Autorização DGE n.º 205/Leiloeiras, concedida nos termos do Decreto-Lei n.º 155/2015, de 10 de agosto. Energy Rating: B ref:QMS_156202
…By Annonceur International


Perched on the heights of Santa Bárbara de Nexe, in absolute calm and with complete privacy, this magnificent single-story three-bedroom quinta brilliantly reinvents the Algarve art of living.Its dazzling white facade, bathed in sunlight and highlighted by elegant sky-blue woodwork, embodies all the picturesque charm of the region.Entirely renovated with noble materials of exceptional quality, the home has preserved its soul of yesteryear while offering the comfort of contemporary luxury.Authenticity is expressed right from the entrance through a colorful and meticulous decor.Every detail reflects local craftsmanship, like the custom-made doors, windows, and baseboards crafted by a local carpenter, whose soft blue infuses a rare elegance into the whole.The vast living area, bathed in light thanks to its south-facing orientation, immediately captivates with its sumptuous high wooden ceilings that enhance the sense of space. From the living and dining rooms, large bay windows frame a breathtaking panoramic view of the sea.At the heart of the home, the custom kitchen with its travertine floor and high-end LG and Gaggenau appliances becomes the natural gathering spot for convivial moments.The sleeping area houses three cozy suites with solid wood flooring and refined finishes.A separate guest toilet completes the space.Outside, the magic of the Algarve comes fully alive amid a vast plot planted with almond, olive, and carob trees typical of the local landscape.French doors open onto a broad travertine-paved terrace featuring a large summer kitchen built from authentic Santa Catarina stone, a dining area under a pergola, a heated pool for year-round swimming, and a sunbathing area dedicated to relaxing.Below, a summer lounge nestled in the shade of a majestic olive tree invites absolute relaxation, while a vegetable garden filled with tomatoes, melons, and aromatic herbs benefits from an automatic irrigation system.Thoughtfully designed in every detail, this exceptional property is sold fully furnished, equipped, and ready to move into.It features complete technical amenities including multi-zone central air conditioning, ventilation in the bathrooms, an integrated alarm, as well as a direct connection to the municipal water and sewage networks.Ideally located in Bordeira, the house is just 10 minutes from the historic town of Loulé, 20 minutes from Faro Airport, and 20 minutes from the Algarve's finest beaches and golf courses.Whether you are looking to live here year-round, use it as a holiday getaway, or maximize its rental yield, this property represents an exceptional investment opportunity.Contact us to visit this exceptional property. Energy Rating: B- ref:PALC_225
…By Annonceur International

Receive by email any new listing that may match your search criteria
Your criteria :
By validating this form, you accept the general conditions of use of Le Figaro Properties.