Get early access to listings that match your criteria
Never miss an opportunity again. Our personalized alerts notify you instantly.

 English$ USD · m²


Just a few minutes' walk from the beaches and the historic heart of Ferragudo, this elegant contemporary villa enjoys a privileged setting in one of the village's most sought-after residential areas, renowned for its tranquillity, privacy and close proximity to all amenities.Designed to provide exceptional comfort throughout the year, the villa impresses with its generous living spaces, abundant natural light and beautiful open views over the Arade River.From the moment you step inside, the property reveals beautifully balanced interiors where large floor-to-ceiling windows seamlessly extend the living areas onto the terraces, landscaped gardens and swimming pool. The harmonious connection between indoor and outdoor living allows you to fully embrace the exceptional Algarve climate in an elegant and welcoming setting.The villa offers five spacious bedrooms, including an impressive principal suite with a walk-in wardrobe, ensuring comfort and privacy for every member of the household. The living areas revolve around a cosy lounge with a fireplace, a dining room and a fully equipped kitchen, creating a perfectly balanced space for both everyday family life and entertaining guests.Designed as a true extension of the living space, the lower ground floor features a private cinema room, an elegant bar area, a gym with shower facilities and several storage areas. A versatile space, ideal for entertaining, relaxing or enjoying quality time with family and friends.Outside, the landscaped gardens naturally extend the elegance of the villa. Surrounded by beautifully maintained grounds, the saltwater swimming pool, fully renovated in 2024, blends seamlessly with the spacious terraces, creating the perfect setting to enjoy the Algarve's mild climate, from your morning coffee at sunrise to long summer evenings outdoors.Prime Location :-Open views over the Arade River- Just a short walk from the picturesque village of Ferragudo, its beaches, cafés and restaurants- Close to shops, schools, sports facilities and all essential amenities- Only 5 minutes from Ferragudo's new golf courseFeatures :- Five bedrooms, including a spacious principal suite with walk-in wardrobe- Private cinema room- Gym with shower- Daikin air conditioning- Integrated sound system throughout the ground floor and outdoor areas- Solar panels with a 300-litre hot water cylinder- Parking for up to four vehicles- Wallbox electric vehicle charging station- Saltwater swimming pool renovated in 2024- Heat pump- Alarm system and CCTV surveillance- Electric shutters- Automatic irrigation system- Adjustable ambient lighting- Energy Rating: BFerragudo has become one of the Algarve's most desirable destinations. The charm of its traditional fishing village, golden sandy beaches, year-round restaurants and proximity to some of the region's finest golf courses make it an exceptional location, whether as a permanent residence or a holiday home.This remarkable property combines comfort, quality finishes and an outstanding lifestyle in a setting where everything is within walking distance, while preserving the peace, privacy and quality of life that define Ferragudo.A rare opportunity to experience the very best of the Algarve lifestyle.For further information or to arrange a private viewing of this exceptional property, contact the team at ORO Algarve | Luxury Real Estate today.Exclusive ORO 2026 Offer: For any property purchased through our agency before 31 December 2026, the legal fees of our trusted partner lawyer will be fully covered throughout the entire purchasing process.Ref.: ORO-FER-003 ref:ORO-FER-003
…By Annonceur International


Welcome to the Hoffman Museum, a private domain that lives as art.Set in 2.7 hectares of absolute privacy, just a few minutes from the golden beaches of Ferragudo, this architectural masterpiece will make you feel free. It is not simply a house. It is a personal vision, materialized in space, light and intention. A private domain that fuses contemporary design with timeless tradition.From the moment you enter, the main room captivates with its soaring ceilings and the large south-facing glass doors, which dissolve the boundary between inside and outside. The white lacquered kitchen is fully integrated into the space, with a central island that perfectly balances minimalism and functionality.The master bedroom, a true private sanctuary, offers ample storage and an elegant en-suite bathroom with walk-in shower. A fantastic bay window frames the surrounding landscape, connecting you naturally with nature. In the opposite wing, three additional en-suite bedrooms, each with walk-in shower and direct access to the garden, guarantee absolute comfort to your guests.And with 530 m² of gross construction area, including a spacious and customizable basement and a garage for several vehicles, this home will effortlessly adapt to your family's needs.Outside, a vast panoramic terrace opens onto an immersive Mediterranean garden, where olive, almond and fig trees, along with native flora, create a preserved natural environment. The topography of the land allows the creation of an infinity pool, a tennis court or even a private golf green.Equipment: automatic gate, reinforced security door, electric intercom, electric shutters, LED lighting, solar panels for water heating. Scoop.Properties with these characteristics rarely appear at this price.If this is the life change you are looking for, contact me to schedule your private tour!Beach : 15 min walkFerragudo historic center : 3 min driveNobel International School : 15 minHospital: 15 minFaro Airport : 45 miniad Portugal is part of an international group present in France, Spain, Italy, Germany, the United Kingdom, Mexico and the United States. Tell us about your project, we offer a wide range of services and we will be happy to accompany you.ref: 880575
…By Annonceur International


Hidden in the heart of Ferragudo, this exceptional property is far more than a luxury villa. It is a private sanctuary where authenticity, architecture, nature and privacy come together in perfect harmony.From what was once an unfinished concrete structure, this remarkable property was born. Behind its handcrafted gates now lies an exceptional seven-bedroom villa, a private sanctuary where lush gardens, swimming pools, beautifully curated interiors and generous spaces for living and entertaining come together in effortless harmony.Created and finished to the finest detail, the property is set on a magnificent 1,074 m² plot and offers 365.55 m² of gross construction area, surrounded by beautifully landscaped gardens carefully designed to create an atmosphere of absolute serenity.Beyond the elegant Portuguese calçada courtyard lies a true oasis of greenery, where lush gardens, terraces, water features and peaceful relaxation areas unfold gracefully throughout the grounds.Inside, every detail has been carefully considered. Premium materials, bespoke craftsmanship and custom-designed features give the home its own distinctive character, where every room reflects elegance, comfort and authenticity.The spacious open-plan living area forms the heart of the home. Bathed in natural light through large windows, it offers a warm and inviting atmosphere throughout the day. The fully equipped open-plan kitchen flows effortlessly into the living and dining areas, complete with a fireplace, creating an elegant and welcoming space designed for entertaining family and friends while embracing the Algarve lifestyle.With seven bedrooms, six of which are en-suite, together with a further master bathroom and a separate cloakroom, the property offers an exceptional level of comfort, privacy and flexibility. This generous accommodation makes it particularly well suited to large or multigenerational families, while its extensive amenities and distinctive character also offer excellent potential for the luxury rental market, making it an equally compelling lifestyle residence and high-end investment opportunity.The outdoor areas are undoubtedly among the property's finest features. The landscaped gardens have been designed as a succession of intimate spaces inviting exploration and relaxation. The main saltwater swimming pool flows elegantly via a waterfall into a second lower pool, creating a truly unique setting perfectly integrated into the surrounding greenery. Multiple terraces provide ideal spaces for al fresco dining, relaxation and year-round outdoor living. The spectacular fully equipped summer kitchen, featuring an Argentinian barbecue, traditional wood-fired pizza oven, teppanyaki plancha and gas cooktop, creates the perfect setting for unforgettable family lunches, dinners with friends and long evenings under the Algarve sky.Despite its remarkable sense of privacy and serenity, the location is truly exceptional. Just a one-minute walk from Ferragudo's picturesque main square, with its cafés, restaurants and traditional shops, and only a few minutes from the village's beautiful beaches, the property offers an exceptionally rare combination of complete privacy and authentic Algarve village living.Another highly valuable feature is the private parking for up to four vehicles within the property, an exceptionally rare luxury in such a central village locationmaking it ideal for welcoming family and guests with complete convenience.More than simply a home, this property offers a lifestyle: leisurely breakfasts in the village cafés, afternoons by the pool, long family lunches, evenings around the summer kitchen, sunset cocktails in the gardens and peaceful walks to the beach, always returning to the serenity of this remarkable retreat.Properties of this calibre rarely become available. A unique opportunity for those seeking exclusivity, authenticity and an exceptional quality of life in one of the Algarve's most charming villages.Prime Location :- In the heart of the picturesque village of Ferragudo- Just a short walk from the main square, restaurants, cafés and beaches- Close to supermarkets, schools, sports facilities and all essential amenities- Just 5 minutes from Ferragudo's new golf courseFeatures :- Created and finished to the finest detail in 2026- 7 bedrooms in total, including 6 en-suite bedrooms, 1 bedroom with a separate bathroom, plus a separate guest cloakroom- 2 Wood -burning- Saltwater swimming pool with waterfall- Jacuzzi- Fully equipped gourmet summer kitchen with Argentinian barbecue, wood-fired pizza oven, teppanyaki plancha and gas cooktop- Air conditioning- Solar thermal panels- Photovoltaic solar panels- Heat pump- Video surveillance and alarm system- Electric shutters- Automatic irrigation system- Energy Rating: AFor further information or to arrange a private viewing of this exceptional property, please contact the team at ORO Algarve | Luxury Real Estate.Exclusive ORO Offer 2026: For every property purchased through our agency this year, we will cover the legal fees of our partner lawyer throughout the entire acquisition process.Ref.: ORO-FER-002 ref:ORO-FER-002
…By Annonceur International


Tourist Development in Ferragudo, AlgarveDiscover these exclusive villas in a luxury development in the Algarve, in Ferragudo, one of the region's most sought-after locations. Boasting stunning sea views, these three-bedroom villas combine contemporary architecture, high-quality finishes and a prime location just a short distance from Praia Grande and the centre of Ferragudo village.With 147.50 m² of usable floor area, 255.75 m² of gross floor area and a 108.25 m² garage, these new villas, due for completion in 2025, have been designed to offer comfort, privacy and an exclusive lifestyle.The interior layout includes an en-suite bedroom on the ground floor and two spacious en-suite bedrooms on the first floor, ensuring practicality and privacy for the whole family. The kitchen is fully equipped and blends seamlessly with the home's living areas.Outside, the highlight is the private garden area with pre-installation for a hot tub and a leisure area, complemented by spacious balconies and terraces that allow you to fully enjoy the sea view. The estate also offers a magnificent communal swimming pool surrounded by extensive, carefully maintained green spaces.Key features and finishes include ducted air conditioning in all rooms, underfloor heating in the bathrooms, a heat pump, fitted wardrobes, electric blinds, double glazing and the option to install a home automation system. The spacious garages include charging points for electric vehicles.The prime location offers easy access to beaches, excellent restaurants, golf courses, schools and the charming villages of Ferragudo and Carvoeiro. A unique opportunity for a primary residence, holiday home or property investment with high rental potential in the Algarve.Book your viewing now of this luxury villa in Ferragudo with sea views. Discover a unique property investment opportunity in the Algarve. Explore these exclusive villas in a luxury residential complex in Ferragudo and invest in a property offering high returns and an unrivalled quality of life.REF VIV-7052 Energy Rating: A ref:VIV-7052
…By Annonceur International


Tourist Development in Ferragudo, AlgarveDiscover these exclusive villas in a luxury development in the Algarve, in Ferragudo, one of the region's most sought-after locations. Boasting stunning sea views, these five-bedroom villas combine contemporary architecture, high-quality finishes and a prime location just a short distance from Praia Grande and the centre of Ferragudo village.With 267.45 m² of usable floor area, 449.30 m² of gross floor area and 181.85 m² of garage space, these villas - due for completion in 2025 - have been designed to offer comfort, privacy and an exclusive lifestyle.The interior layout includes two en-suite bedrooms on the ground floor and three en-suite bedrooms on the first floor, ensuring practicality and privacy for the whole family. The kitchen is fully equipped and blends seamlessly with the property's living areas.Outside, the highlight is the private garden area with pre-installation for a hot tub and a leisure area, complemented by spacious balconies and terraces that allow you to fully enjoy the sea view. The estate also offers a magnificent communal swimming pool surrounded by extensive, carefully maintained green spaces.Key features and finishes include ducted air conditioning in all rooms, underfloor heating in the bathrooms, a heat pump, fitted wardrobes, electric blinds, double glazing and the option to install a home automation system. The spacious garages include charging points for electric vehicles.The prime location offers easy access to beaches, excellent restaurants, golf courses, schools and the charming villages of Ferragudo and Carvoeiro. A unique opportunity for a primary residence, holiday home or property investment with high rental potential in the Algarve.Book your viewing now of this luxury villa in Ferragudo with sea views. Discover a unique property investment opportunity in the Algarve. Explore these exclusive villas in a luxury residential complex in Ferragudo and invest in a property offering high returns and an unrivalled quality of life.REF VIV-7052 Energy Rating: A ref:VIV-7050
…By Annonceur International

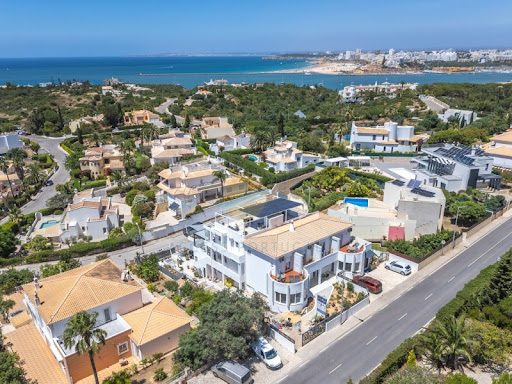


Located in the sought-after village of Ferragudo, this unique property combines panoramic sea views, generous living spaces and exceptional versatility, offering a rare opportunity to acquire a home suited to a variety of lifestyles and objectives.Whether as a spacious family residence, a luxury holiday retreat, a multi-generational home or a property with income-generating potential, the layout has been thoughtfully designed to provide privacy, comfort and flexibility throughout.The main residence enjoys sea views from the ground floor, first floor and expansive roof terrace, where the Algarve coastline provides a stunning backdrop for outdoor living and entertaining. The principal accommodation comprises four en-suite bedrooms together with bright, welcoming living areas finished to a high standard.Further enhancing the property's versatility are three independent studio rooms, each with sea views and ideal for guests, extended family, home offices or creative workspaces.A standout feature of the property is the spacious self-contained owner's apartment, offering complete independence with two en-suite bedrooms, a guest bathroom, and an impressive open-plan living, dining and kitchen area. This versatile space is ideal for extended family, long-term guests or independent living. On the level below, a large multipurpose room, currently used as a games room, provides further flexibility and could easily be adapted to suit a variety of uses.Outside, landscaped gardens surround a large swimming pool, while terraces and seating areas have been designed to make the most of the Algarve's year-round climate and coastal setting.Practical features include solar panels for hot water, rainwater storage tanks, extensive storage areas and a substantial garage.The scale and configuration of the property also create opportunities for hospitality or guest accommodation, while remaining first and foremost an impressive private residence.Just minutes from Ferragudo's village centre, beaches, marina, golf courses and renowned restaurants, this is a property that successfully combines location, lifestyle and future potential.Viewing is highly recommended to fully appreciate the space, flexibility and exceptional sea views this remarkable home has to offer. Energy Rating: D ref:ACC098
…By Annonceur International


Located just moments from Pintadinho Beach in Ferragudo, this exceptional four-bedroom villa is currently under construction and scheduled for completion at the end of 2026. Designed by renowned architect Thiago Braddell, the property combines elegant Portuguese-inspired architecture with a spectacular beachfront setting.The villa offers two bedrooms in the main residence and two additional bedrooms within self-contained guest accommodation on the lower level. Upon entering, striking multi-layered ceilings create an immediate sense of space and light. The main floor features a modern kitchen and a spacious open-plan living and dining area centred around breathtaking sea views. A double-sided fireplace enhances both living and dining spaces, while large windows frame the dramatic coastline and beach below.The master suite enjoys direct access to a generous private terrace overlooking the beach and the cliffs beyond. The lower level provides an ideal retreat for guests or extended family, with its own living area, fireplace, kitchenette and two further bedrooms, one of which is en-suite.Outside, expansive terraces and a swimming pool have been carefully positioned to maximise the panoramic ocean views. Beautifully landscaped Mediterranean gardens create a private oasis, while a rare private pathway provides direct access to the beach. From morning swims and seaside walks to spectacular sunsets over the Atlantic, this remarkable property offers an unrivalled coastal lifestyle.Energy Rating BFine & Country Algarve is part of the international network of F&C offices in over 300 locations worldwide, we have four offices in the Algarve covering the whole region from east to west. We also work closely with the Fine & Country offices elsewhere in Portugal and internationally. In the Algarve, Fine & Country has a vast portfolio of properties for sale and a dedicated team of professionals with in-depth market knowledge.* All feature(s)/equipment(s) mentioned in this description are subject to final verification and agreement between vendors and buyers.
…By Annonceur International


Exclusive Villa in Ferragudo with Income and Strong Potential for Appreciation Strategic Location Ferragudo, AlgarveFerragudo is located in one of the most consolidated and sought-after areas of the Algarve, benefiting from strong international demand pressure and structural scarcity of large properties.The asset also benefits from the framework of the development project of the new Ferragudo marina, considered one of the main vectors of future enhancement of the riverside area, reinforcing the positioning of the luxury and residential tourism market. Large-Scale Property with Flexibility of UsePlot: 3,300 m²Built area: 836 m²+Typology: multifunctional (housing + tourism + income) Main Building: With three floors and possibility of independent use:Ground Floor (independent T3) Entrance hall 3 bedrooms with fitted wardrobes 2 bathrooms Large living room with fireplace Kitchen with access to the outside Terrace with connection to the garden First and Second Floor (independent T4) Private entrance Large open-space living room with fireplace Integrated kitchen Laundry 4 bedrooms (2 en suite) Office/library Terraces with direct access to the pool Top floor with wooden deck and panoramic views Attached Buildings:1. Original stone construction with bathroom to support the pool 2. 1 bedroom flat in wood 3. Pool Bar/Music Room 4. Self-contained cottage with bedroom, kitchenette and private garden Ideal for guests or tourist exploration. Ideal unit for premium tourist exploration, guest house or autonomous accommodation. Water Autonomy and Operational SustainabilityOwn water hole (well)Large storage cisternAutomatic irrigation system with 2 independent zonesPossibility of domestic use of the borehole water through filtrationWater from the municipal public network available Hybrid system that reduces operating costs and increases water independence. Productive Garden and BiodiversityThe land is part of a mature and highly valued ecosystem:Almond treesfig treesPomegranate Treesquince treesAroeirasstrawberry treesloquat treesOrange and lemon treesVines Productive garden with strong landscape value and light agricultural potential. Swimming Pool and Outdoor Area Private Resort ConceptSwimming pool 12x6mStructure with technical insulation in vinyl applied with a technique of French originNatural stone waterfall + Koi koi pondFull BBQ with wood-fired oven and pizza ovenLarge leisure terraces Complementary StructuresAviary at the top of the propertyWooden house for tools, firewood and maintenancePool bar/music roomParking for up to 10 vehiclesAutomatic gates + intercom system Technology, Efficiency and ComfortLG/Megasun Solar & PV PanelsCentral heating + fireplaces with stoveAir conditioning in multiple roomsAdvanced thermal insulation (Cappotto system)High thermal efficiency windows (German origin)Automated irrigation system Security and PrivacyFully fenced propertyProfessional alarm systemReinforced glassSurrounding area with low housing density Strategic ProximitiesFerragudo centre: 1.5 kmPraia Grande and riverside areaPintadinho Beach and Caneiros Beach (5-10 min)Gramacho Golf Course and Vale da Pinta Golf Course (3 min)Slide & Splash Water Park (10 min) Investment FrameworkSevere shortage of large properties in the consolidated areaGrowing demand for multifunctional properties with tourist incomePositive impact of structuring projects such as the future Ferragudo marinaHigh liquidity in the luxury segment with multiple independent units Clear positioning as an income-producing luxury estate with the potential for sustained appreciation. Operation and ContinuityResident caretakerMaidWeekly GardenerSpecialized pool maintenance Perfect for:International investorsFamilies looking for quality of life with incomeExclusive Tourism Projects Schedule your private tourFind out how to turn this property into a solid investment with premium lifestyle. Energy Rating: A ref:PH3615
…By Annonceur International


4-bedroom villa with 250 sqm of gross construction area, located in the Urbanização da Praia do Pintadinho, in Ferragudo, Lagoa, Algarve.Currently under construction, the projectdesigned by architect Thiago Braddellis set on a 1,600 sqm plot, approximately 50 metres from the sea, with direct access to the beach. Completion of the villa is scheduled for the end of 2026. The construction is developed over two levels, integrated into the natural slope of the land, maintaining a terraced layout that preserves native vegetation and ensures 64% permeable area (1,026.70 sqm).The villa will feature four en suite bedrooms, two spacious living rooms (29 sqm and 22 sqm), a fully equipped 12 sqm kitchen, an 18.5 sqm dining room, and a separate laundry room. The interior spaces are functionally distributed via staircases that overcome the level differences between the two ground-floor levels (elevations 18.20 and 21.25). The project also includes multiple outdoor terraces, porches, and open-air living areas, making the most of the Mediterranean climate, as well as private parking for two vehicles within the plot, with direct access to the house. The construction follows a traditional Algarve architectural style, with ceramic barrel-tile roofs, limewashed walls in salmon-ochre and white tones, and PVC window frames, ensuring strong identity and landscape integration.Located 2 minutes walking distance from Molhe Beach and Pintadinho Beach, the property is 5 minutes driving distance from Ponta do Altar Lighthouse and Caneiros Beach, 15 minutes from Portimão and Praia da Rocha, 17 minutes from AquaShopping, and 47 minutes from Faro Airport. Lisbon is approximately two and a half hours away. Energy Rating: B ref:97870
…By Annonceur International


A fully renovated 6+1-bedroom villa featuring top-of-the-range materials, situated a short distance from the picturesque fishing village of Ferragudo and just a few minutes' drive from Portimão, Lagoa, Silves and several iconic beaches, including Praia do Carvoeiro.It enjoys a prime location, with easy access to cultural centres, private schools, supermarkets, the Gramacho and Vale da Pinta golf courses, a hospital and various clinics.This property stands out for its privacy, comfort and spacious living areas, offering generous social spaces and views over the Monchique hills and the surrounding countryside.The villa offers extremely flexible use, adapting to different residential or investment needs: The main building is divided into two independent apartments: o A three-bedroom apartment on the ground floor, with a fitted kitchen and two bathrooms; o A four-bedroom apartment on the upper floor, two of which are en-suite, with a kitchen and living room, and a utility room,This layout makes the property ideal for multi-generational living or for generating income through the independent letting of one of the apartments.Energy Rating: A.The property also features a sophisticated poolside bar, charming wooden cottages and distinctive stone structures elements that lend character, authenticity and a truly unique charm to this exceptional space.DESCRIPTION: Land area: 3,310 m²Built-up area: 615 m²Private living area: 594.4 m²GROUND FLOOR LAYOUT:Entrance hallLiving roomFireplace with wood-burning stoveOne three-bedroom apartment, one of which is en-suiteGarage with an automatic door for two carsGuest WCFitted kitchenCovered terraceFIRST FLOOR: Three-bedroom apartment, one of which is en-suite. Common lounge with direct access to the patio and swimming poolThree-bedroom apartment, one of which is en-suite. Kitchen and common living roomOUTDOOR AREAS:Swimming poolOutdoor lounge adjacent to the swimming pool: ideally suited for use as a games room, gym, conference room, for parties, etc. Wood-fired oven and barbecuePoolside bathroomChanging roomWooden annex with 1 bedroom, fitted kitchen and bathroom. FACILITIES AND EQUIPMENT:Piscina 12X6m com manutenção profissional e pré-instalação de bomba de calor.Painéis solares para aquecimento de água e painéis fotovoltaicosDois terraçosClassificação Energética B Ambas as unidades incluem isolamento moderno, aquecimento central, ar condicionado e internet de alta velocidade. Vidros duplosSistema de segurançaGaragem em box para 2 automóveisEstacionamento com segurança para 8 automóveisPortão automáticoVárias árvores de frutoWashing machineElectric OvenMicrowave ovenAmerican-style fridgeCable TVAr condicionadoNão perca esta oportunidade única. Marque já a sua visita. Contacto direto: 961400722
…By Annonceur International


Welcome to this exceptional villa, currently under construction in the highly sought-after location of Pintadinho Beach in Ferragudo.Scheduled for completion at the end of 2026, this thoughtfully designed property features four bedrooms, three of which are en-suite, offering both comfort and privacy and designed by well known architecht Thiago Braddell known for traditional portuguese style.Upon entering, you are immediately welcomed by striking high multi layered ceilings that create a warm and inviting atmosphere, perfectly complementing the villas coastal setting. The main floor comprises a modern kitchen and a spacious living area with stunning sea views, centered around a fireplace that enhances both the dining and lounge spaces.This level also hosts two bedrooms, including the master suite. The master benefits from a generous private terrace with breathtaking views of the cliffs, beach, and oceanan ideal setting to enjoy a peaceful morning coffee. The surrounding protected greenery further enhances the sense of tranquility and exclusivity.A staircase leads to the lower level, which offers a versatile and private living space. Here, youll find a second living area with a fireplace, a kitchenette, and two additional bedrooms and bathrooms, one of which is en-suite ( as seen in photos of the original cottage)perfect for guests or extended family. The property will feature underfloor heating.Outside, the villa truly comes into its own. A large terrace and planned swimming pool create an ideal environment for entertaining under the Algarve sun. The pool is designed to maximize the spectacular sea views, allowing you to relax or swim while enjoying unforgettable sunsets over the ocean.The shaded terrace invites long, leisurely lunches accompanied by the soothing sound of the waves and the gentle ocean breeze. Below, a beautifully landscaped garden filled with lush greenery surrounds the property, creating a serene, nature-immersed environment.Adding to its unique appeal, the property will feature a private path providing direct access to the beach, allowing you to fully embrace the coastal lifestyle. From the terrace, you can watch the sun dip below the horizon and fishing boats return to shoremoments that capture the true magic of Pintadinho.The charming village of Ferragudo is only min away by car and walking distance of 40 min on foot. With its white houses that descend to the banks of the River Arade, it is a picturesque fishermen's village, located in front of Portimão, a town with which it once shared responsibility for defending the coast, a task assigned to the fortresses of the two localities, which could make crossfire defending the area from enemy attacks.There are traces that attest to our human presence in prehistoric times. The Romans settled there, dedicating themselves to fishing and the fish salting industry, as the archaeological findings found near the Fort of S. João do Arade prove. The present settlement was created around the 14th century.According to historical sources, the toponym Ferragudo comes from the existence of an iron mill, implanted in Praia da Angrinha, whose purpose was to raise the fish and the goods of the vessels that docked there.In this peaceful village you can find everything: exquisite or simple restaurants, typical bars, the central square often full of live music, fresh fruit, the fish market, everything is at your door, a pharmacy, a convenience store, ATMs or the Post Office.Water taxis can take you to Praia da Rocha or Portimão if you want to explore the other side of the river.The closest and longest beach is Praia Grande, which has great facilities for water sports, surf and windsurf schools.At Parchal, you will find the train station that will take you to Tunis, where you will connect with Lisbon, Porto and other destinations.Faro Airport is 66,7Km from the A22, about 46min by car.
…By Annonceur International


Located in the prestigious Serra e Mar residential area, this exclusive single-storey villa offers the perfect balance of privacy, comfort, and sophistication, in one of the Algarves most peaceful and sought-after locations.Set on a fully fenced and beautifully landscaped 2,500 m² plot, the property features 292 m² of fully renovated living space, combining contemporary architecture with elegant and timeless design details.The living area stands out for its spaciousness, high ceilings, and natural light, featuring a fireplace and large glass doors that open directly onto the outdoor area, where you will find the heated swimming pool and multiple leisure spaces.The fully equipped kitchen includes a dining area and connects seamlessly to an outdoor patio with a barbecue, ideal for al fresco dining. There is also a separate laundry area for added convenience.The private area offers four spacious bedrooms, including three en-suite. The master suite features a walk-in closet and direct access to the garden, ensuring maximum comfort and privacy.Outside, the property delivers an exceptional lifestyle:Heated swimming pool with electric coverLandscaped gardens with mature treesMultiple terraces with sun and shaded areasTotal privacyAmple outdoor parkingEquipped with underfloor heating, air conditioning, and a wood-burning stove, this villa ensures year-round comfort.
…By Annonceur International


This elegant 4-bedroom villa is set within a quiet and exclusive residential area, just a 6-minute walk from the beautiful beaches of Pintadinho, Caneiros, and Molhe, and only moments from the heart of Ferragudo, a village celebrated for its authenticity, excellent restaurants, lively bars, and charming local shops. A 15 minute drive to the Nobel British International School, and 5 minute drive to the Tennis & Paddle Carvoeiro Club. Designed with harmonious architecture and abundant natural light, the house offers a seamless connection between interior and exterior spaces, creating a balanced and inviting atmosphere that blends comfort with nature.The exterior is designed for leisure and entertaining, featuring a heated swimming pool, a fully equipped bar, a thoughtfully designed outdoor lounge. This outdoor setting is perfect for unforgettable moments with family and friends, combining relaxation with understated sophistication.On the main floor, the spacious living and dining area offers a warm and refined ambiance, with direct access to the outdoor terraces, pool, and garden allowing natural light and views to flow effortlessly throughout the home.The independent kitchen combines functionality with clean, elegant design, ideal for those who appreciate practicality without compromising style. This level also includes two bedrooms and two bathrooms, making it ideal for guests or family living.The upper floor is dedicated to privacy and comfort, featuring two en-suite bedrooms, both with direct access to a large terrace, an idyllic space to enjoy a morning coffee in the sun or unwind in the peaceful Algarve evenings.There is also a versatile garage with direct access to the interior of the house.More than just a house, this property offers a lifestyle of comfort, tranquility, and exclusivity, where every detail works in perfect harmony.Key Locations 6-minute walk to Molhe, Pintadinho & Caneiros beaches 4 minutes from Ferragudos historic center 15 minutes from Nobel Algarve British International School Close to Edds Beach Club and Club Nau, renowned for fine dining and entertainmentContact us today to discover this exceptional home in person and experience everything it has to offer. Schedule your private visit now.(+351) 964 395 389 Mariana Valente(+351) 962 449 634 Raquel Cipriano
…By Annonceur International


We present this exceptional single-storey villa, completely refurbished, located in one of the most privileged areas of Ferragudo, the Azinhaga Valley. With a unique location, it is just 500 meters from the prestigious beaches of Caneiros and Pintadinho, combining tranquility, proximity to the sea and easy access to all services.The villa has 5 bedrooms, 4 of which are en suite, offering maximum comfort, privacy and functionality, ideal for both own housing and investment. The interior spaces were carefully thought out, with modern finishes.The property is sold fully furnished and equipped, ready to move in, with a contemporary and elegant décor that values natural light and a cozy atmosphere.Outside, the rooftop terrace stands out, where you can enjoy a stunning panoramic view of the sea, perfect for moments of leisure, socializing or simply to enjoy the Algarve sunset.It also has a garage, adding convenience and security.A unique opportunity for those looking for an exclusive villa, ready to live in, in one of the most desirable locations in the Algarve.
…By Annonceur International


Exquisite 5-Bedroom Villa with Cinema, Saltwater Pool & Timeless TranquilitySet in one of Ferragudos most sought-after and peaceful corners, just a 10-minute stroll from the beach, this exceptional 5-bedroom villa is more than a home its a private sanctuary designed for those who value beauty, comfort, and calm. With breathtaking Arade River views, refined architecture, and a zen-inspired atmosphere throughout, this is luxury Algarve living at its most serene.Tranquility Meets SophisticationLocated in a quiet, upscale international neighborhood, the villa is surrounded by newly landscaped gardens (refreshed in 2024), offering privacy, shade, and softness. Large double-glazed windows frame the picturesque views, while the open-plan layout and natural flow between indoor and outdoor spaces promote ease and harmony in everyday life.Inside, five spacious bedrooms provide restful retreats, including a master suite with a walk-in closet. Every space in this home is thoughtfully designed to inspire relaxation from the soft ambient lighting to the seamless indoor-outdoor transitions.Wellness, Comfort & Zen LivingThe fully finished basement is a standout feature, offering a private cinema room, a bar and entertainment area, and a stylish gym with its own shower perfect for recharging body and mind. The villas soothing aesthetic continues throughout with curated lighting, natural materials, and a palette that enhances the feeling of calm.Modern comforts include:Underfloor heating in all bathroomsWood-burning fireplace for cozy winter eveningsDAIKIN AC split system for year-round climate controlDimmable lighting to set the perfect ambianceIntegrated sound system on the ground floor and in the garden/pool areaEffortless Outdoor LivingStep outside to enjoy the saltwater swimming pool, fully renovated in 2024 with new tiles, pump, lighting, and terrace flooring. An outdoor shower, integrated sound system, and expansive terrace with river views invite yoga at sunrise, elegant dinners at sunset, or slow afternoons in the sun.The automatic irrigation system ensures a lush garden with minimal upkeep, allowing you to spend your time enjoying the beauty around you.Gourmet Kitchen & Entertaining SpacesThe fully equipped kitchen is both functional and elegant, featuring:Premium appliancesAn additional fridge, large freezer, and combi microwaveEasy access to the dining and living areas for seamless entertainingWhether preparing family meals or hosting guests, this space is designed for joyful gatherings.Practical Luxury & SustainabilityWallbox electric car chargerCarport for 34 vehiclesAmple guest parking, even during high season3 solar panels providing hot water via a 300L boilerNo gas in use, though connection is availableIntercom systemAt a Glance: 5 spacious bedrooms with river and garden views Master suite with walk-in closet Cinema room, gym with shower, bar & entertainment areas Saltwater pool & outdoor shower Zen-inspired design and atmosphere throughout Landscaped garden with automatic irrigation Integrated sound & lighting for elevated living Solar panels, EV charging, and thoughtful energy useThis is more than a villa its a lifestyle retreat, offering the perfect balance of privacy, luxury, and soul. Ideally located near Ferragudos beaches, restaurants, and amenities, yet nestled in a tranquil enclave, this property invites you to slow down, breathe deeply, and embrace a life of effortless elegance. Contact us today to arrange your private viewing and discover the harmony of this exceptional home.The village of Ferragudo is located 5 minutes from Carvoeiro and Portimão. It has recently become one of the most elegant resorts in the Algarve.Its privileged location, on a hill overlooking the Arade River, gives it an exceptional charm and definitely preserves it from mass expansion.It is in fact a fishing village that has managed to maintain its authenticity, with one of the most picturesque harbours on the coast and only a few minutes away from some of the most beautiful beaches in the Algarve.Many terraces and restaurants around the main square, beautiful handicraft and decoration shops, the covered market and local shops make this a real place to live and enjoy all year round.Distances (in km and by car) from Ferragudo to:- Portimão - 4 km (about 6 min.)- Alvor - 7 km (about 9 min.)- Lagos - 24 km (about 30 min.)- Faro International Airport - 74 km (about 49 min.)
…By Annonceur International


Ferragudo-Vítor´s Village: This superb detached four-bedroom villa with pool and a built area of 583 m² is set in a fully fenced 1.000 m² plot of low-maintanance gardens with indigenous plants and offers fantastic views over the bay and the harbour of the Arade river and of the Monchique Mountains. It´s located in the sought-after residential area of Vítor´s Village and yet only 5 minutes away from the heart of the picturesque fishing town of Ferragudo with all amenities. Portimão, Carvoeiro and several golf courses and beaches are just a short drive away. The NOBEL International School as well as the German School can be reached within just 10 minutes, Faro Airport within 45 minutes by car.A little bridge leads to the entrance door on the entrance level (the first floor) of this stunning designer-inspired three-storey villa built under architecture - which is built on a slope. It comprises of the entrance hall, a guest WC and the spacious living area with the stylish open-plan, fully-fitted high-end Piet Boon kitchen, equipped with GAGGEAU appliances. The kitchen is the centre of this generously-sized, light and airy area, with one lounge TV snug to the right and a second lounge office and dining area to the left divided by an impressive double-sided gas fireplace. The adjoining storage utility gives access to an external courtyard with the outside laundry drying area. The villa is completely enveloped by floor to ceiling windows that open onto a decked covered and uncovered terrace with the pool and the designated outdoor dining area with the imported outdoor kitchen and a gas fireplace. The magnificent en-suite master suite extends over the entire upper floor - the second floor - with it´s own dressing area with access to a private terrace overlooking the pool and offering views of the bay and harbour as well as of the Monchique Mountains as the perfect backdrop - and a stunning en-suite bathroom with a freestanding bathtub, a double-shower and an additional private terrace to the side. The lower level, the ground floor, comprises of 3 further spacious en-suite double bedrooms, one of which with it´s own private terrace and the other two with access to an additional shared terrace. Still on the ground floor, there is a second large utility room and also internal access into the double garage with an electric gate. The pool with plenty of space for sun loungers on the decked terrace is surrounded by a beautifully manicured garden of low-maintenance with indigenous plants, a lemon and orange tree.The villa, just recently built (2019) with attention to style and detail while using the highest quality materials, is fully air-conditioned (concealed central air conditioning in the two upper levels and DAIKIN wall units on the ground floor), has a double-sided gas fireplace, solar panels for the hot water generation, suspended ceilings with built-in LED Élitis and Moretti light fittings and impressive double-glazed floor-to-ceiling windows letting in a maximum of natural light. The cobble-stoned driveway on the fully fenced and gated plot (electric gate) and the spacious subterranean double-garage provide ample parking.This magnificent villa would make perfect family holiday home and at the same time a business opportunity as a profitable rental property in a sought-after residential area and yet in a central location close to all amenities and the beaches. Sold fully furnished (all furniture designed by the upscale brands).- REF: VI-485* The feature(s) equipment(s) mentioned in this description are subject to verification and agreement between the vendors and buyers. - REF: VI-485
…By Annonceur International


Excellent Fully Furnished Detached Villa Discover the essence of comfort and style in this magnificent detached villa, just steps from the stunning beach. With a generous area and spectacular views of the sea, this property is the perfect choice for those looking for exclusivity and quality of life.Amazing Features: 2 en-suite bedrooms with plenty of wardrobes and a large adjoining terrace on the 1st floor, offering stunning sea views. Ground floor with 2 bedrooms, 2 bathrooms, laundry and storage. Modern kitchen equipped with built-in appliances. Large rooms overlooking the garden and pool. Heated pool with cover and a slide for fun dips. Jacuzzi for 6 people and shower, creating a relaxing environment. Fully equipped gourmet space for unforgettable summer evenings. Several fruit trees and a zen corner, providing quiet moments in harmony with nature. Air conditioning in all rooms and hydraulic underfloor heating powered by diesel boiler, ensuring maximum comfort in any season.Outdoor Life: Enjoy a serene and enchanting environment, surrounded by fabulous nature. The large balcony is perfect for enjoying the view and the outdoor spaces invite you to moments of leisure and conviviality. Prime Location: Situated close to the beach and with easy access to all amenities, this villa offers a perfect combination of tranquillity and convenience. A unique opportunity! Live in style, comfort and exclusivity in this magnificent property. Ideal for own housing or as an investment, this villa is a true gem in the real estate market.Schedule your visit now and come and see your new dream home! Energy Rating: D ref:MORNP002
…By Annonceur International


Inserted in the prestigious Quinta da Boa Nova, this detached villa represents a new level of sophistication and comfort in the Algarve. With 862 m² of gross construction area, spread over four floors with elevator, it offers an impeccable combination of contemporary design, functionality and quality of construction. Four suites, a stunning infinity pool, panoramic terraces with stunning sea views, and large, bright interior spaces, this property redefines beachfront luxury. Floor -1: Private garage for 7 cars, ensuring maximum security. Multifunctional space of 180 m², ideal for a home cinema, exquisite wine cellar, games room or private gym. State-of-the-art elevator, connecting all floors for total convenience.Floor 0: Two elegant suites, both with en-suite bathrooms and access to exclusive terraces. Stunning master suite, with 47 m² of private terrace and 20 m² balcony, where the sea becomes the perfect backdrop. Multipurpose space measuring 252 m², ideal for creating a wellness spa, Turkish bath, sauna or high-end gym.Floor 1: Open space living room (106 m²), bathed in natural light, with direct connection to a panoramic terrace of 218 m² and the infinity pool. Top of the range kitchen, equipped with the latest appliances, center island and pantry. Exclusive master suite, with walk-in closet, luxury bathroom and direct access to the pool, creating an environment of refuge and sophistication.Floor 2: Panoramic terrace measuring 80 m², the perfect space to contemplate the ocean and mountains in total privacy.Outdoor Zone: Heated infinity pool of 87 m², merging with the Atlantic horizon. Sophisticated leisure areas, shaded lounges and spaces designed for moments of relaxation and socialization. Mediterranean garden with automatic irrigation and designer outdoor shower, creating a unique environment.Privileged Location Situated in the prestigious area of Estômbar, Ferragudo and Carvoeiro, this villa combines the tranquility of the Algarve with the proximity of paradisiacal beaches, exclusive restaurants, marinas and world-class golf courses. 45 minutes from Faro International Airport, it offers the perfect combination of privacy and accessibility. A Residence for Those Who Require the Extraordinary Schedule your visit and discover the true meaning of luxury.
…By Annonceur International


Strategically located on a privileged hillside between Estômbar, Ferragudo, and Carvoeiro, this property redefines the concept of a prestigious residence in the region. It is an architectural masterpiece that combines timeless elegance, superior comfort, and cutting-edge technology, offering stunning panoramic views of 180° over the Atlantic Ocean and the majestic mountain range of Monchique. Set on a generous plot of 1,614 m², this four-story villa with elevator is a true sanctuary of design and sophistication, where every detail has been meticulously planned to provide an unparalleled living experience. The architecture, inspired by the purity of contemporary lines, celebrates light and space. Expansive floor-to-ceiling glass surfaces dissolve the boundary between interior and exterior, flooding every room with natural light and breathtaking views of the sea.Level 0 is the heart of Villa Lagoa: a 106 m² open-plan social area, designed for unforgettable moments and the art of entertaining. The living and dining room visually extends to the horizon through sliding glass doors, opening onto an impressive terrace of 218 m².The absolute highlight is the 87 m² heated, saltwater infinity pool, perfectly integrated into the landscape. The pool benefits from a complementary heating system to maintain the ideal temperature even in the low season. Shaded outdoor lounge and dining areas make this space idyllic for relaxing at sunset.The designer kitchen, premium equipped with Miele appliances and a central island in Carrara Marble, elevates functionality and design to a superior level.Level -1 was conceived as an exclusive well-being retreat, including a full spa with sauna, hammam (Turkish bath), double changing rooms, and a gym with natural light. Four exclusive suites, all with private bathrooms and access to terraces, complement this floor, with the main suite offering pure refinement: 49.5 m² with a walk-in closet, panoramic shower, bathtub with sea view, and a boudoir area.On the lower level -2, an imposing garage of 263 m² with capacity for 7 to 8 vehicles complements a true private entertainment area: a sophisticated cinema room, a 'Man Cave' with multimedia pre-installation, lounge and bar, and a contemporary design wine cellar. The top of Villa Lagoa culminates in an 80 m² panoramic rooftop with 360° views, overlooking the golden cliffs of Ferragudo, the Bay of Portimão, and Monchique. A jacuzzi and a rooftop bar complete this space designed for moments of serene contemplation and celebration.Sold fully furnished and decorated ('turnkey'), the property incorporates luxury finishes and state-of-the-art technology:Sanitary ware and taps by the prestigious Italian brand BONGIO (Tuscan bronze finishes).Centralised heat pump with independent thermal control per room.Underfloor heating in the bathrooms and double-flow mechanical ventilation system (superior air quality).Smart security system and photovoltaic pre-installation. Energy Rating: B ref:CAR129V
…By Annonceur International


The project includes a building with approved project and licensing, comprising several accommodation units. It is a unique opportunity in a prime location, close to tourist attractions, golf courses and stunning beaches. Features: Approved project for multiple accommodation units spread over two floors. Plot of 1,662 m² with planned landscaped areas, SPA and swimming pool, ideal for leisure and relaxation. Planned construction area of 1,500 m², including restaurants and complementary services. Spaces designed to provide comfort, harmony and memorable guest experiences. Surroundings: Prime location in the heart of Ferragudo, near the Arade River, beaches and terraces. Close to golf courses, tourist attractions and Faro Airport (40 minutes). A region combining culture, gastronomy and leisure, perfect for high-end tourism. Key Strengths: Exclusive investment with high tourism potential and attractive returns. Units ideal for relaxing, enjoying local gastronomy, tasting regional wines or spending time at nearby beaches and the pool. Project designed to combine strategic location, premium infrastructure and a unique guest experience. Unique Opportunity: Schedule your visit, submit your proposal and secure this project in the Algarve. Energy Rating: G ref:VM904
…By Annonceur International


Vila Lido – A Historical Icon by the Sea in Praia da Rocha Built in 1940, Vila Lido is one of the most emblematic villas in Praia da Rocha, combining the timeless charm of a historic property, with the modernity and sophistication that make it a true joy in the heart of the Algarve. Located on the seafront, this exclusive residence offers stunning views over the vast sands of Praia da Rocha, the Portimão marina and the iconic Fortaleza de Santa Catarina, making it one of the most sought after and coveted properties in the region. Elegant and Comfortable Spaces With eleven generously sized bedrooms, all with private bathrooms, Vila Lido provides a unique experience of unparalleled comfort and privacy. One of the rooms has an independent entrance, ideal for those looking for greater exclusivity, while two others are double rooms, offering flexibility for different needs. All rooms are equipped with modern amenities, such as air conditioning, heating, minibar, large wardrobes, TV and Wi-Fi. Some units, in addition, have balconies from which you can admire a magnificent view of the sea, creating a relaxing and serene environment. History and Elegance in the Interior Upon entering the living and dining room, it is impossible not to be captivated by the charm of the original details, such as the hand-painted tiles, which depict typical scenes from Portuguese culture, and the carved wooden ceilings, which add a touch of refinement and sophistication. The antique fireplace, adorned with noble stones, adds an element of welcome and nostalgia, transporting visitors to another time. An Exclusive Investment Opportunity With its privileged location and the classic style that resurfaces in every corner, Vila Lido is the ideal choice for those looking for a business with guaranteed profitability. The property is in perfect condition to receive tourists or be transformed into a boutique hotel or luxury residence. Around, the region offers the most varied leisure options, including restaurants, bars, a casino and shops, making the place highly sought after by those visiting the region. Privileged Location Its location is one of its biggest attractions. A short walk away, you can enjoy the wonders of Praia da Rocha, while the city of Portimão is just a few minutes away by car. Additionally, the picturesque village of Alvor is approximately 10 minutes away, and Faro International Airport can be reached in just 55 minutes, offering easy access to national and international destinations. Vila Lido is, without a doubt, a unique property, where the past and present meet to create a space that is both historic and modern, exclusive and welcoming. Book your visit!
…By Annonceur International


Vila Lido - Historical Elegance on the First Line of Praia da Rocha.Vila Lido, built in 1940, is one of the most striking historic buildings in Praia da Rocha. With an exclusive location on the seafront, the property offers unparalleled views of the sandy beach of Praia da Rocha and the Marina of Portimão, being located next to the iconic Fortress of Santa Catarina.Characteristics and Potential of the Property: Vila Lido has already functioned as a hostel, and the structure of the property reflects the potential for future tourism exploration or requalification projects. With 11 rooms (including two doubles and one with independent entrance), each with an en-suite bathroom, and features such as air conditioning, heating, minibar, wardrobes, television and Wi-Fi, the property is prepared to provide comfort and exclusivity. Some rooms also offer balconies with stunning sea views.Distinctive Ambience and Architecture: The interiors of Vila Lido retain decorative elements of great value, such as hand-painted tiles, carved wooden ceilings, and a stone fireplace in the communal living and dining room. Surrounded by a well-kept garden, the property invites you to moments of tranquillity and appreciation of the Algarve sun.Location and Proximity: A few meters away are several dining options, entertainment, bars, shops and a casino. The city of Portimão is minutes away, and the picturesque village of Alvor is about a 10-minute drive away, with Faro International Airport approximately 55 minutes away.Investment Opportunity: Vila Lido presents a unique investment opportunity, allowing the buyer to capitalise on the potential of a historic property, strategically located in one of the most sought-after tourist destinations in the Algarve.Ref.: 5689 Energy Rating: B ref:NU_5689
…By Annonceur International


House with a lot of charm, located between Lagoa and Silves, inserted in a farm with two articles an urban one with 2,720 m² and a rustic one with 6,539 hectares. The main house has 240 m², was originally built in 1944 and underwent a total refurbishment in 2019, preserving authentic elements such as the traditional Santa Catarina flooring.Consisting of five bedrooms and an office, the villa is developed entirely at ground level, with east, south, west and north sun exposure. It benefits from natural light throughout the day and offers expansive views of the Monchique mountains and the surrounding agricultural fields belonging to the property.Highlights: Renovated single storey villa with 5 bedrooms + office Original Santa Catarina pavement preserved Bathrooms with electric towel rails Air conditioning, double glazing and water heater Cistern, electric gate and storage room Fast charger for electric vehiclesOutdoor environment: South-facing swimming pool, with terrace and leisure area Office with direct access to the pool area Terrace with barbecue and sunset views Garden with irrigation system and organic vegetable garden Rustic article with 6,539ha and existing ruin Panoramic view over the Monchique mountains and crop fieldsStrategic location: 15 minutes from Carvoeiro Beach 3 km from the access to the A22 Close to schools, commerce and services 10 minutes from the Nobel International School of the Algarve 8 minutes from the German School of the AlgarveEnergy certification: AAuthenticity, comfort and direct contact with nature a house integrated in a farm with the potential to live, cultivate or monetize with vision.
…By Annonceur International


**Frontline Golf Single-Level 4-Bedroom Villa with Private Pool4-bedroom villa on a 1,084 m² plot with golf views and direct access to Gramacho Golf Course, in Carvoeiro.The home welcomes you with an entrance hall with built-in wardrobe, a guest bathroom, and access to a large living room with fireplace, opening onto the outdoor leisure area. The fully equipped kitchen connects directly to the exterior, where you'll find a practical storage area and laundry.A private bedroom hall leads to the sleeping quarters:Three bedrooms with ensuite bathrooms (showers; one bathroom also includes a bathtub)A fourth bedroom served by an additional full bathroom with showerAll bedrooms feature built-in wardrobes, air conditioning, and direct access to the garden.Outside, enjoy an inviting leisure setting with a barbecue area, private swimming pool (manual cover), jacuzzi, and relaxing terracesSeveral resort benefits include 24-hour security, as well as maintenance and gardening services. You'll also have access to advantages across the resort's restaurants and bars.The resort features two golf courses, two clubhouses with restaurant and bar, tennis courts, and several shared pools for owners and guests.Key features 4 bedrooms: 3 suites 5 full bathrooms Private pool + jacuzzi + BBQ area Fireplace | Air conditioning | Heating Security alarm | Private condominium | Furnished Terrace | Garden Built year: 2003 Energy certificate: CPerfect for year-round living or a lock-up-and-leave holiday home. Energy Rating: C ref:G-608 (2)
…By Annonceur International


Discover this exclusive new villa in Estômbar, in the Algarve, where contemporary architecture, high-quality finishes and comfort come together in a space designed with meticulous attention to detail.Set on a 482 m² plot, this villa offers 250 m² of gross floor area, comprising 3 bedrooms, an office and 5 bathrooms. The fully fitted kitchen combines functionality and design, whilst the built-in wardrobes provide excellent storage space.Comfort is guaranteed all year round thanks to air conditioning in every room and underfloor heating. Outside, the landscaped garden with a saltwater swimming pool invites you to enjoy the Algarve climate, complemented by two spacious terraces ideal for leisure and socialising.The property also features a large garage with space for at least four cars.The distinctive architecture and high-quality finishes enhance the exclusive character of this villa, which has an energy rating of A.Located in Estômbar and close to some of the Algarve's finest beaches, it is an excellent choice for anyone looking for a new villa with a swimming pool in the Algarve, combining quality, comfort and location.Book your viewing.Ref. VIV-7383 Energy Rating: A ref:VIV-7383
…By Annonceur International
'%20stroke='%23DDAA3A'%20stroke-width='1.909'%20stroke-linecap='square'%20stroke-linejoin='bevel'/%3e%3c/svg%3e)
Receive by email any new listing that may match your search criteria
Your criteria :
By validating this form, you accept the general conditions of use of Le Figaro Properties.
These agencies offer a selection of luxury properties vente at Ferragudo. Feel free to contact them for personalized assistance.
