Get early access to listings that match your criteria
Never miss an opportunity again. Our personalized alerts notify you instantly.

 English$ USD · m²

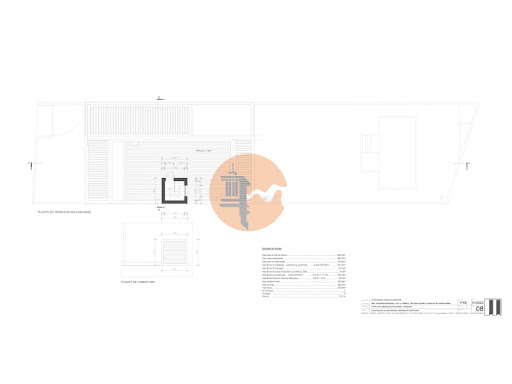


Detached 4-Bedroom Villa with Pool Under Construction in São Bartolomeu, Castro Marim - Modern Design, Quality, and Prime LocationWe present this detached villa of contemporary architecture, currently under construction, located in São Bartolomeu, Castro Marim a peaceful and rapidly developing area in the Eastern Algarve (Sotavento Algarvio).The property stands out for its 558.75 m² plot, with a footprint of 165.64 m², a total construction area of 249.18 m², plus a garage of 28.24 m² and a maximum height of 6.37 metres.Set in a quiet residential area with excellent sun exposure and easy access to the EN125, A22 motorway, and Castro Marim train station, this villa enjoys close proximity to Vila Real de Santo António, as well as the beaches of Monte Gordo and Praia Verde, combining the tranquillity of the countryside with urban convenience.Property LayoutGround Floor (137.40 m² + 28.24 m² garage):Spacious living room (42.98 m²) with large glass openings and direct access to the outdoor area;Entrance hall (6.50 m²) with concrete stairs and glass balustrade;Modern open-plan kitchen (16.30 m²) connected to an outdoor dining area under a pergola of 42.30 m²;Bedroom / Office (14.30 m²), ideal for remote work;Guest bathroom (4.30 m²);Garage (22.57 m²) with automatic door;Patio and leisure area (13.94 m²);Private swimming pool (45.76 m²) surrounded by a deck and lounge area.First Floor (121.11 m²):Balcony (10.90 m²);Main suite (15.65 m²) with private bathroom (3.65 m²);Bedroom / Library (18.50 m²) with en-suite bathroom (3.90 m²);Hallway (5.52 m²);Master suite (20.76 m²) with bathroom (5.25 m²) and walk-in closet (11.71 m²);Private terrace (30.52 m²).Second Floor (74.88 m²):Panoramic terrace (74.88 m²) offering views of the Algarve countryside and the Guadiana River.Construction Quality and FinishesThis project emphasizes high construction quality and energy efficiency, featuring:Double walls with high-density thermal and acoustic insulation;Aluminium window frames with thermal break and double glazing;Premium large-format ceramic or vinyl flooring;White lacquered interior doors and built-in wardrobes;Pre-installation for air conditioning and solar panels;Solar energy system for domestic hot water;Fully equipped kitchen with built-in appliances;Recessed LED lighting throughout;Swimming pool with non-slip ceramic finish and modern filtration system.LocationSão Bartolomeu (Castro Marim) is a quiet residential area with excellent accessibility and nearby amenities including a supermarket, cafés, school, and railway station making this villa ideal for both permanent residence or investment.Just 10 minutes from the municipality's Blue Flag beaches and the Spanish border, the area is experiencing sustainable real estate growth, driven by its proximity to the coast and natural surroundings.Casas do Sotavento - Your Trusted Real Estate Partner in the AlgarveCasas do Sotavento is a leading real estate agency in the Algarve, known for its transparency, professionalism, and personalized service throughout every stage of the process from land or property acquisition to construction management, licensing, and final delivery.With proven experience in new developments and high-yield investments, our team ensures security, innovation, and real results for every client. Invest in quality of life and the future this villa in São Bartolomeu is the perfect combination of comfort, modernity, and guaranteed appreciation. Energy Rating: A ref:CS-MOR-93882
…By Annonceur International


Discover this modernly designed house in the exclusive Turquesa Residence development, in São Bartolomeu do Sul, Castro Marim a tranquil and sophisticated residential area, ideal for living or enjoying quality vacations.The ground floor features a spacious open-concept social area, directly connected to the outdoor space, where the private pool and barbecue area are located, perfect for leisure and socializing with family or friends.On the upper floor, generous balconies allow you to enjoy the mild Algarve climate and views of the surrounding area.The villa also has a garage, parking space, and a spacious terrace with panoramic views.Prime Location:Just minutes from the golden sandy beaches of Praia Verde and Altura, approximately 10-12 minutes from Vila Real de Santo António and the border with Ayamonte, Spain. It is also close to renowned golf courses, such as Monte Rei Golf & Country Club, and approximately 45 minutes from Faro International Airport.With a natural setting, proximity to the Castro Marim Salt Marsh Nature Reserve, and excellent access, this house is ideal for those seeking tranquility without sacrificing comfort, whether for permanent residence, vacation home, or investment.Contact us for more information or to schedule your visit.Projected Completion Date: Summer 2026 Energy Rating: A ref:MRT4253
…By Annonceur International


Urban Land for the Construction of a Detached House with Pool and Prior Communication - Quinta do Sobral, Castro Marim, AlgarveWe present you with a unique opportunity to acquire urban land in Quinta do Sobral, one of the most exclusive and sought-after areas in Castro Marim, in the heart of the Algarve. This land, with a 178.50 m² implantation area and a total construction area of 464.75 m² allowed, provides all the space needed to create the house of your dreams, including a swimming pool and spacious gardens, with all the elegance and comfort you've always desired. Building authorization is already granted, allowing you to start your project immediately.The privileged location, just 2 minutes from the iconic Praia Verde and the prestigious Verde Lago Resort, offers the perfect combination of tranquility and proximity to the best beaches in the Algarve, with easy access to key points of interest in the region. This is the perfect opportunity for those looking to live in paradise, with the quality of life and exclusive access to what is best in southern Portugal.This land is ideal for those looking to build their permanent residence, a holiday home, or even an investment with high rental potential. The demand for properties in this area has been steadily increasing, and its strategic location makes it an excellent choice for those seeking to invest in an exclusive retreat in the Algarve.Property Appreciation and Rental PotentialCastro Marim and Quinta do Sobral have shown consistent appreciation in recent years, with a high rental potential, whether through seasonal rentals or property value increase. Proximity to Praia Verde and Verde Lago Resort, combined with the tranquility of the area, makes this location an increasingly popular tourist destination. The rental yield potential is high, making it an excellent long-term investment opportunity.Excellence in Services by Casas do SotaventoCasas do Sotavento is a leading real estate agency in the Algarve, with extensive experience and in-depth knowledge of the local market. We are here to help you turn this project into reality. With our personalized service, we guarantee a smooth and secure experience, providing legal safety and success at every step of the process.Our services include:Full assistance in buying and selling properties: We ensure the process is simple and secure, from the first contact to the contract signing.Personalized consulting: We provide detailed market analyses and regional trends, helping you make the best investment decisions.Rental management: For those looking to generate income, we offer specialized support in seasonal rentals and long-term profitability.Legal and financial consulting: We have a specialized team offering legal solutions and financing options tailored to your needs.Schedule your visit today and come discover the perfect place to build your dream home! Don't miss this golden opportunity to invest in the most desired region of the Algarve.Casas do Sotavento is at your service to help make your dream a reality. Contact us now and become part of the growing, exclusive community of Castro Marim! Energy Rating: A ref:CS-MOR-90879
…By Annonceur International


Perched on one of the resort's most elevated plots, this villa is widely regarded as the finest at Castro Marim Golfe & Country Club. The oversized living area is designed to maximise breathtaking views in every directionoverlooking the pristine golf course, the River Guadiana, the Atlantic Ocean, and even the charming Spanish town of Ayamonte.The property features four beautifully appointed bedrooms: a spacious suite on the ground floor, two elegant suites upstairs, and a private bedroom in the basement with direct access to the sun-soaked pool terrace. At its heart lies a premium Siematic kitchen with Gaggenau appliances, ideal for both everyday living and entertaining.Comfort is ensured year-round with central air conditioning and heating, complemented by an automatic ventilation system across all three floors. The villa also includes a double garage and a dedicated electric, remote-controlled golf buggy garage for added convenience.Outside, the 2,200 m² landscaped garden is a tranquil havenmeticulously manicured and thoughtfully designed to offer multiple serene spots to relax and enjoy the stunning surroundings. For ultimate wellness and relaxation, the basement features a top-brand sauna and solarium, creating a private spa-like experience within your own home.This property is a rare gem that blends architectural elegance, high-end amenities, and natural beautyperfect for those seeking an elevated Algarve lifestyle. Energy Rating: C ref:2426
…By Annonceur International


4 bedroom villa with swimming pool of modern architecture, inserted in the Turquesa Residence Allotment, in São Bartolomeu do Sul, Castro Marim.Located in a quiet and residential area, it combines elegant lines, comfort and functionality, just minutes from the golden sand beaches, Praia Verde and Altura, and the historic centre of Castro Marim.The ground floor includes a large open concept social area, with direct connection to the outdoor space, where there is a swimming pool and barbecue area, perfect for leisure time. On the upper floor, spacious balconies allow you to enjoy the mild climate and views over the surroundings.With proximity to golf courses, the Marshland Nature Reserve and the border with Spain, this villa is ideal for those looking to live or spend holidays in a calm environment, but with easy access to all amenities. Energy Rating: A ref:33744
…By Annonceur International


Modern 3+1 bedroom villa under construction, located in a privileged area of the Eastern Algarve, just minutes from the beaches of Altura, Praia Verde, Cabeço, Retur, and Monte Gordo, with easy access to the motorway.Key Features:- Solar panels- Air conditioning installation- Elevator- Swimming pool (50 m²)- Garage (30 m²)- Laundry room- Fully equipped kitchenLayout:- Ground floor: - 3 bedrooms (including 2 en-suite) - 1 office (can be used as an additional bedroom) - 1 shared bathroom- First floor: - Spacious and bright living room - Modern, fully equipped kitchen - 2 terraces (15.17 m² and 6.49 m²) - 1 guest bathroom - Laundry areaIdeal as a permanent residence, holiday home, or high-potential investment. Energy Rating: B ref:3429
…By Annonceur International


Project Approved! Luxury 3 bedroom villa with 3 suites, heated pool and garage in Quinta do Sobral!Inserted in large plot with 715m2, will be built villa with finishes of excellence. It will be completely detached and private, consisting of 2 floors: Ground floor and 1st floor.The lower floor will consist of an entrance hall, bedroom en suite with large bathroom, guest toilet, an impressive lounge with an in open concept with a fully equipped kitchen. It will have ultramodern finishes and island in the centre. There were also several exits to the surrounding courtyard through sliding windows 3 m high and 6m wide, providing plenty of natural light. The surrounding courtyard will have garden space and a large heated swimming pool.The upper floor will be reserved for 2 suites with closet and private toilets and access to 2 large terraces.Bulding to start in July 2023.Come see everything in detail! Energy Rating: Exempt ref:3023
…By Annonceur International


Detached 3 bedroom villa with swimming pool under construction with work expected to be completed by the end of 2025, with 210m2 of construction area on a 1080m2 plot located in a quiet area close to Altura.The property has a heated swimming pool and a wonderful garden where you can enjoy relaxing moments outdoors with the best view of the Guadiana River and where you can see our neighboring country, Spain.Surrounded by some houses in its surroundings with easy access, its location allows for a calm, relaxing and relaxed lifestyle.Nearby you can count on all types of commerce, services and transport you need.The property with modern architecture and high quality construction has three floors.The entrance has a patio with a large garden area, barbecue next to the pergola where you can enjoy relaxing moments with family or friends.It has a basement, access to which has a 15% slope, resulting in a 39m2 garage.Through the basement you have access to the upper floor via stairs that lead to an outdoor space with a pergola.On floor one we have a bidder entrance door that leads to a large hall, and then to a service bathroom.We have a fully equipped kitchen, a pantry and an open space living room with a total area of 54.80 m2, with large windows giving access to the pool and garden area.Finally, on the top floor we have three bedrooms with air conditioning and built-in wardrobes, one of which is en-suite, and we have another bathroom with a bathtub.The house is equipped with solar panels, water underfloor heating, air conditioning, double-glazed windows with electric shutters and central locking, and all windows and doors have mosquito nets.On the outside, where the swimming pool is located, overlooking the river and the sea, there is an area where you can use the garden or even install photovoltaic panels.The villa is characterized by its wonderful views, location, modern lines and high quality finishes.This could be your next dream home, visit it and you will love it. Energy Rating: A ref:CAS_51973
…By Annonceur International


4 bedroom villa with swimming pool in the final stages of construction, located in the village of São Bartolomeu do Sul, just over five minutes from one of the best beaches in the Eastern Algarve, Praia Verde. A construction designed for holidays or permanent residence, on the ground floor we have a living/dining room and kitchen in Open Space, a suite, guest bathroom and closed garage. On the first floor we have the three suites, on the top floor of the house, we have a visitable terrace with panoramic views over the mountains and sea. This property is surrounded by good access, just a few minutes' drive from supermarkets, restaurants and beaches. If you have any questions regarding this property, I am at your disposal to inform you of all the characteristics of this house. INFORMATIONKeller Williams Luxury is synonymous with excellence. We take great pride in offering exceptional service to each of our customers. As such, we collaborate in partnership with the market to maximize all opportunities. If you are a real estate agent or agency and believe you have a potential buyer for this property, do not hesitate to contact us. I am happy to help you and share this exceptional opportunity with you. Our KW Flash branch has a Credit Intermediary Authorized by the Bank of Portugal, if you need bank financing we can help you find the best solution for you.
…By Annonceur International


The Lezíria Farm ......
…By Annonceur International


A truly rare opportunity in the heart of Cacela Velha, one of the Algarve’s most iconic and best-preserved villages. Overlooking the Ria Formosa and the Atlantic Ocean, this exceptional property stands out not only for its privileged location, but also for its fully approved architectural project, carefully designed to preserve the historical identity of the village while introducing contemporary comfort, privacy and natural light. The approved project foresees the renovation and extension of the house to approximately 190 sqm of built area, featuring three spacious en-suite bedrooms, open-plan living and dining areas, and a seamless connection between indoor and outdoor spaces. The walled Mediterranean garden creates a peaceful and private atmosphere, complemented by panoramic terraces with stunning views over the whitewashed rooftops of Cacela Velha, the Ria Formosa and the ocean. Every detail has been thoughtfully designed to respect the authentic Algarve architectural character while incorporating modern comfort and energy efficiency, with a projected A/A+ energy certification. Set within a protected historical area where opportunities of this kind are exceptionally rare, this is a unique property — ideal as a primary residence, exclusive holiday home or heritage investment in the Eastern Algarve. Just a short walk from pristine beaches, renowned restaurants and the natural beauty of the Ria Formosa Natural Park, it offers a rare lifestyle defined by tranquillity, authenticity and a close connection to nature. Cacela Velha is located just 15 minutes from Tavira, 45 minutes from Faro International Airport and 25 minutes from the Spanish border.
…By Portugal Sotheby's International Realty


Stunning contemporary villa located in the authentic Eastern Algarve, more precisely in the Monte Rei Golf Club which has four hundred hectares of picturesque landscapes, and whose Jack Nicklaus signature golf course has been considered the best course in Portugal since its opening. Built to high quality standards, the villa offers five en-suite bedrooms, two of which are located on the ground floor. Its contemporary design, where large glass windows provide a superb panoramic view of the coast, the ocean, and the mountains, blends in harmony with the environment. Light and soft tones receive abundant light in this tasteful luxury villa that is fully south-facing. It has a beautiful mature garden with swimming pool and jacuzzi. Its privileged location close to the beach, golf and all amenities, makes it the ideal retreat to enjoy the sweetness of life that only the Algarve provides. This property will give you a unique lifestyle where refinement, comfort and privacy are above all comparison. This is an excellent business and investment opportunity for those looking for luxury and exclusivity.
…By Portugal Sotheby's International Realty


The villa on lot 19 of Monte Nicklaus at Monte Rei Golf Estate offers a blend of contemporary sophistication and Mediterranean charm. Situated in the prestigious Monte Nicklaus neighbourhood within Monte Rei Golf & Country Club, this exquisite villa offers tranquil views of the natural landscapes and the ocean, separated from the lively golf course areas. Created by an expert architect, the villa's design embodies elegance, functionality and enduring beauty. The layout of the house The villa on plot 19 extends over three carefully designed levels that combine opulent interiors with perfect outdoor living: Five Generous Suites: Each suite offers a private haven of luxury and elegance. Seven Beautifully designed bathrooms: With high-quality fittings and finishes. Open Concept Living and Dining Spaces: With large windows that offer a stunning landscape. State-of-the-art Kitchen: Equipped with high-end appliances for an exceptional cooking experience. Dedicated Office/Study: Provides a quiet workspace. Versatile Basement: Includes a three-car garage, gym, sauna and a cinema room. Outside, enjoy meticulously landscaped gardens, an infinity pool and a jacuzzi for maximum relaxation. Several terraces offer breathtaking views and are perfect for leisure or entertainment. Advanced luxury and eco-friendly design Villa 19 is equipped with state-of-the-art technology for smart homes, providing perfect control of lighting, air conditioning, security and entertainment systems. With a focus on sustainability, the villa has an energy rating of A, offering an eco-friendly lifestyle without compromising on luxury. Monte Rei Golf & Country Club Community Located in the scenic heart of the Eastern Algarve, Monte Rei offers more than residential living - it's a lifestyle. Famous for its Jack Nicklaus Signature golf course, hailed as one of the best in Europe, the property also features: Gourmet restaurants, including the prestigious Vistas Restaurant. Exceptional concierge and property management services. Serene environments in a world-class community. Location and lifestyle Explore the pristine landscapes of the Algarve. From the historical allure of Tavira and the picturesque beaches of Cacela Velha to the lively atmosphere of Vilamoura's marina, the location of the Plot 18 village gives access to a rich and dynamic lifestyle. The nearby border town of Vila Real de Santo António offers a gateway to Spain, allowing residents to enjoy a mix of cultures. Experience the splendor of Villa 9 Monte Nicklaus This retreat exemplifies modern design, natural splendor, and timeless elegance. Key features Swimming pool, air conditioning, garden, jacuzzi and heating Garage and ample parking, including underground options Winter gardens and terraces/balconies Fitness center, BBQ, laundry and storage rooms Expansive layout with smart home capabilities Accessibility features Top-notch luxury with stunning views Ocean views and beachfront location Enjoy the morning and afternoon sun due to the southwest orientation Proximity to restaurants, schools, shops, golf and beaches Book your visit now!
…By Annonceur International


6 Bedroom Villa of Unique Character with Sea and Mountain Views - Algarve Next to Monte Rei Golf / Land with 32,500m² / Potential for Rural Tourism We present this exceptional 6 bedroom villa, with a distinctive architecture and a breathtaking view over the sea and the Algarve mountains. Located just a few minutes from the prestigious Monte Rei Golf Course, this property is set on a plot of 32,500m² and offers a rare balance between privacy, comfort and investment potential. Key features: House with 2 floors 6 bedrooms (5 en-suite), all with private terraces Large living room with fireplace Fully equipped kitchen (on both floors) Office (with possibility of additional bedroom) Laundry and multiple storage spaces Large social areas and excellent natural light Open space room on the upper floor with dining area Exterior and Infrastructure: Swimming pool with solar orientation to the south Panoramic terrace on the top floor with leisure area Garden with trees and flowers, irrigated by legal borehole Agricultural land with carob, fig and arable crops Barbecue area and outdoor dining Closed garage for 2 cars + private outdoor parking Technical Infrastructures: Central heating in all rooms Solar and photovoltaic panels for self-consumption Expansion Potential: Possibility of expanding the construction area up to 1,500m², ideal for a Rural Tourism project. Prime Location: 10 minutes from the beaches Easy access to the A22 Quiet and reserved area An exclusive property, perfect for family residence, holiday home or tourist investment. Book your visit! Casas do Sotavento is a prestigious family business that stands out for the high standard of quality of its products and projects. Recognized both in Portugal and abroad, the company's mission is to provide an easy and smooth experience for its customers, employees and investors. Casas do Sotavento's commitment is to treat all people with the same respect and attention that we would like to receive. This is reflected in all stages of the buying process, from choosing the property to the final delivery. In addition, the company cares about maintaining a high level of transparency and honesty in all its interactions. If you are looking for a reliable and experienced company to help you find the property of your dreams, Casas do Sotavento is the right choice. Contact us today to learn more about our products and services.
…By Annonceur International


Total surface area 583 m², house usable floor area 583 m², single bedrooms: 6, 5 bathrooms, air conditioning (hot and cold), age between 20 and 30 years, built-in wardrobes, fireplace, kitchen (electrodomésticos no incluidos), dining room (muebles de toda la casa no incluidos), state of repair: in good condition, garage (over 2), garden (own), floor no.: 2, facing southwest, swimming pool (own), terrace, pets accepted se aceptan, inner courtyard, energy emission rate: C, 11,1, energy consumption rate: C, 270.
…By Annonceur International


Some properties are simply visited, while others can be felt from the moment you cross their entrance. La Tuta belongs to that select group of estates with an identity of their own: a private retreat surrounded by nature, with a character-filled residence, generous outdoor spaces and the freedom to envision a truly personal project. The estate occupies an impressive 18,187 m2 plot, a rare expanse of land that guarantees privacy and opens up an extraordinary range of possibilities. Here, you can imagine a large swimming pool surrounded by gardens, tennis or padel courts, equestrian facilities, extensive leisure areas or even explore the possibility of constructing a private helipad. Naturally, any future development would be subject to the relevant planning and administrative permissions. Imagine waking to the silence of nature, having breakfast beneath one of the covered terraces and beginning the day with a walk around your own estate. Imagine long outdoor lunches beside the wood-fired oven, welcoming family and friends in complete privacy or watching the sunset from the spacious rooftop terrace. La Tuta provides the space to make each of these moments part of everyday life. Built entirely on one level, the 339 m2 main residence was designed to offer space, natural light and comfort. Its rooms flow seamlessly into one another, connecting the interior with the covered terraces, pergolas, patios and outdoor areas surrounding the house. At the heart of the home is its spectacular main living room, crowned by a skylight that floods the space with natural light and creates a warm, elegant atmosphere. This is complemented by a welcoming sitting and dining room, surrounded by large windows that maintain a constant connection with the landscape. The kitchen is spacious and fully equipped. It also features a separate pantry and utility room, providing all the practicality required for both everyday living and hosting gatherings and celebrations. One of La Tuta’s most remarkable spaces is its library, housed in the estate’s former chapel and carefully restored. A truly unique setting, rich in history and character, ideal for reading, working, conversation or simply enjoying the silence. The private area comprises four spacious bedrooms designed as genuine suites, each with its own full bathroom and separate dressing room. This layout ensures comfort and privacy for both family members and guests. The property also includes a guest cloakroom and an additional room with a clothes-drying area. Outside, three covered terraces, several pergolas, a patio and a large rooftop terrace make it possible to enjoy the Costa de la Luz’s exceptional climate throughout the year. The barbecue area, complete with a wood-fired oven, is perfect for creating unforgettable gatherings in an entirely private setting. The property offers private parking, an automatic entrance gate, recently installed Climalit double-glazed windows and solid wood doors. The quality of its materials, the generous proportions of its rooms and the character of its architecture make this a comfortable and elegant residence, ready to begin a new chapter. La Tuta could become an exceptional family residence, an exclusive second home or the foundation for a distinctive tourism, sports or wellness project. Its more than 18,000 m2 offer something increasingly difficult to find: space, privacy and the freedom to create. All these qualities are enhanced by a strategic location. The estate is just a few minutes from the centre of Ayamonte and close to the beaches of Isla Canela and Punta del Moral, combining the tranquillity of the countryside with convenient access to services, restaurants, golf courses, marinas and natural areas.
…By Annonceur International


Imagine waking up every day surrounded by the serenity of the countryside, with the comfort and elegance of a villa designed to provide maximum well-being. We present this spectacular 4 bedroom single storey villa, situated on a rustic plot of 2 hectares. This unique property combines style, functionality and a prime location, offering an exclusive lifestyle. Upon arrival at the property, you are greeted by an electric gate that opens with a simple touch of command, revealing a majestic entrance. As you move forward, you will find a spacious patio of 53m² in the main front of the house, perfect for outdoor leisure time. Entering the villa, you are immediately enveloped by an atmosphere of elegance and comfort. The large living room welcomes you with its generous spaces, connecting harmoniously with the modern and functional kitchen. The main room, with direct access to the grounds, offers stunning views that capture the essence of the surrounding natural environment. Two distinct corridors guide the internal layout of the house. The first hallway leads to the four suites, each equipped with built-in wardrobes and modern bathrooms with showers. These rooms are true private havens, ensuring tranquility and comfort for all members of the family. The second hallway leads to a spacious lounge, ideal for family gatherings or moments of relaxation. This hallway also provides access to the ground floor patio and terrace on the first floor, providing a variety of outdoor spaces to enjoy the mild climate and enchanting landscape. At the rear of the house, there is an annex currently used as a laundry room, adding practicality to the daily routine. A service bathroom, located next to the kitchen, and ample storage spaces complement the functionality of the villa. With a built area of 348m², this property impresses not only for its size, but also for the care and attention to detail in every corner. The two wells on the land guarantee a continuous water supply, ideal for the maintenance of the large gardens or for any other project you wish to implement. This villa is not just a place to live, it is a lifestyle. A place where every detail has been thought out to provide comfort, privacy and a deep connection with nature. If you are looking for a property that combines luxury and tranquility, don't miss the opportunity to visit this exclusive getaway. Book your visit now and come and discover what makes this villa a true dream. Your new life of comfort and elegance starts here.
…By Annonceur International


Ruin of an old warehouse with an approved project and with restoration work included, to be delivered complete, turnkey, in the historic area of the city of Vila Real de Santo António, and very close to the Guadiana river, on the second line.The land is entirely urban, with a total area of 223 sqm, and the property is sold with an already approved project to transform the space into a loft and with the total reconstruction of the property, all included in the final price.The main objective of adapting this space into a Loft from the recovery and remodelling of the current warehouse is to maintain the entire original façade and all its charm, giving rise to a unique and incredible space, which encompasses a gigantic lounge with indoor pool, 4 spacious rooms and an outdoor leisure area at the top of the building, but hidden from those passing by the building and other buildings, guaranteeing the privacy of users of the space.For more information, do not hesitate to contact us. Energy Rating: Exempt ref:CAS_25
…By Annonceur International


This splendid villa is in the Monte Rei Golf & Country Club, overlooking the award-winning Jack Nicklaus Signature golf course and superb sea views. It comprises 6 bedrooms, 5 of which are en-suite. The first floor has 3 bedrooms en-suite, with access to a fantastic terrace with jacuzzi and sea view. The ground floor is composed by the other 2, as well an ample living room with fireplace in an open plan with the dining room and the modern kitchen. The living room has large, glazed windows that give you direct access to the swimming pool and a generous terrace with an outdoor dining area.The house is very bright thanks to the south orientation, making all rooms have natural light and sea views.The basement has 1 bedroom, 1 bathroom, a small kitchen, and space to park 2 vehicles.Additionally, this property has double glazed windows, electric shutters, air conditioning in all divisions, fully equipped kitchen, and an elegant garden with different leisure areas.For more information, or to schedule a visit, do not hesitate to contact us! Energy Rating: A ref:W-02Q3LY
…By Annonceur International


This magnificent property has 2 hectares of land, and 3 villas with a total construction area of 720 m2. The main villa, of typology T4 consists of four bedrooms, one en suite and two common bathrooms, two spacious living rooms, one of which contains a partition door worked in solid old wood with access to the fireplace. The fireplace has unusual and legendary features. It also has a spacious kitchen with two pantries. The two villas / ruins of typology T2, are composed of, two bedrooms, a common bathroom, living room and kitchen, each with a total area of 109m2. This fantastic property has mains water, and an extensive plantation of avocado trees already with a forecast of profitability between 80,000.00 and 100,000.00 Euros annually. This farm also gives the possibility of reconstructing / recovering these buildings with the current measures for residence, or, possibilities of development of tourist projects where the construction area can be much higher than the current one. Any project to be developed is pending its consultation and approval. The property also brings together all the essential features for the development of self-sustainable tourism projects or agricultural projects. The access to the property is quite good, the farm is close to the N125 and 5 minutes from the beaches of Cacela Velha and Fábrica, and 10 min from Quinta da Ria Golf.
…By Annonceur International


Total surface area 114938 m², rural property plot area 114938 m², arable, buildings (4, una vivienda en cada zona), well, built-up.
…By Annonceur International


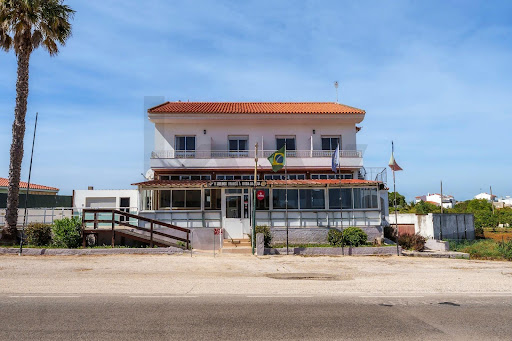


House and restaurant for sale located on the National Road 125, in Altura-Corvinhos.On the ground floor there is an entrance to the restaurant with 302 sq.m., which can be adapted for commerce or service. Composed with 2 large dining rooms, 2 bathrooms for customers, 1 large kitchen, 1 pantry, 1 grill house and 1 outdoor terrace that can serve as a patio. Easy parking. There is also access to a very large basement with 1 hall, 3 bathrooms, 1 changing room and 2 storage rooms.On the 1st floor you have access to the 144 sq.m. house, composed with 1 living room, 1 dining room, 2 bedrooms, 1 office, 1 sewing room, 2 bathrooms, 1 kitchen, 1 hall, storage room and 3 terraces. Rooms with excellent sun exposure.The 2nd floor is composed with 1 large terrace measuring 40.22 sq.m., 4 storage rooms, and 1 bathroom.This property also includes an annex (garage) and 1 lemon tree.It needs some remodeling work.Total area: 740 sq.m.2 km from Altura Beach and shops, and 2.5 km from the highway8 km from the village of Castro Marim and all services9 km from Castro Marim Golf & Country Club and Monte Rei Golf & Country Club9 min. from Spain and 40 min. from Faro AirportExcellent location for both rental income and living.Don't miss this excellent investment opportunity and schedule your visit.Enjoy the best that the Eastern Algarve has to offer.
…By Annonceur International


Luxury House with 4 Bedrooms, Pool and Premium Finishes - Near the BeachDiscover this magnificent luxury home, where comfort and sophistication meet in one place. With 4 spacious bedrooms, this house was designed to provide maximum well-being and privacy.The spacious and elegant living room offers the perfect setting for unforgettable family moments, while the fully equipped kitchen combines functionality and modernity for gastronomy lovers.Outside, enjoy a generous backyard, ideal for outdoor leisure moments, and a stunning pool, perfect for relaxing on sunny days. The private garage guarantees total comfort and security.Located just a few minutes from the wonderful Praia Verde, this villa provides the perfect balance between tranquility and proximity to all essential amenities.The house is in the finishing stages.Schedule your visit now and fall in love with this true luxury retreat!The village will be equipped with:- Underfloor heating with heat pump- Air conditioning- VMC (dual flow air renewal)- Opening aluminum- Thermostatic taps in showers- Fully equipped kitchen with island- Built-in wardrobes- White lacquered wood- Swimming poolCasas do Sotavento is a real estate company established in the Algarve, Portugal, which offers high quality services to its clients. With a team of experienced and dedicated professionals, the company offers a personalized and efficient service, helping to find the best properties for its clients.Casas do Sotavento is known for its wide selection of properties, which include everything from apartments and houses to land, hotels and commercial properties. The company has extensive experience in the real estate market, which allows it to offer its clients extensive knowledge of the local market, as well as an excellent understanding of property trends and prices.Services offered by Casas do Sotavento include property buying and selling, short and long term property rentals, property management, property valuation and real estate consultancy. The company also offers legal and financial assistance to its clients, which facilitates the process of buying or selling a property.Casas do Sotavento has a strong reputation for excellence and quality in all its projects. The company is committed to transparency and honesty in all its transactions and is committed to ensuring that its customers have a pleasant and hassle-free experience. The company has top-notch customer service and is always available to answer any questions or concerns their customers may have.In short, Casas do Sotavento is a reputable and reliable real estate company that offers a wide range of services to meet the needs of its clients. With its vast experience, dedicated team and commitment to excellence, the company is an excellent choice for anyone looking to buy, sell or rent a property in the Algarve. Energy Rating: A ref:CS-MOR-916062
…By Annonceur International


6 bedroom villa with private pool and parking in Altura, Castro Marim.Large villa inserted in plot of 1500m2 and composed of Ground Floor and loft rooms. The property is in excellent condition, includes many green areas such as gardens, garage, pergola for parking up to 4 cars, barbecue area with wood oven and leisure area and for outdoor dining.The ground floor of the villa consists of a living/dining room, fully equipped kitchen, 2 bedrooms, both en suite and 1 of these with closet area. The living room and kitchen have direct access to the pool area.The first floor has 4 bedrooms, 2 of these en suite and another with closet area and access to a stunning terrace.Equipped with air conditioning in all rooms and wood laminate flooring in the bedrooms.Unique location, situated above the Main Road (about 800m) being located in a quiet residential area with privacy on the outskirts of Altura, however it is within walking distance of the centre and all amenities and services.Places of interest:- 2km from Altura Beach, - 2.3km Praia Verde - 6km Castro Marim Golf- 6km Monte Rei Golf - 4km Quinta de Cima Golf - 8km from Spain - 46km from Faro AirportUnique investment opportunity, being perfect to monetize or for permanent housing. Energy Rating: C ref:3088
…By Annonceur International


Fantastic villa in Alagoa in Altura, with a total area of 1240m2! OFFER OF ANOTHER 600M2 TO BE ATTACHED TO ANOTHER ADJACENT ARTICLE!Discover your dream getaway in this spectacular villa, strategically located in the charming Alagoa in Altura.Enjoy a unique lifestyle, where space is the watchword. The villa captivates from the first glance, featuring a large patio that embraces a convenient garage, a space for irresistible barbecues and an inviting swimming pool.Upon entering, you will be greeted by a stunning ground floor, featuring a bright dining room and an open-plan kitchen, perfect for entertaining, complemented by a cozy living room, highlighted by a welcoming fireplace. Two pantries ensure optimal storage.On the first floor, discover comfort in every detail. Three elegantly decorated bedrooms, two luxurious bathrooms, two additional utility rooms and two panoramic terraces offering stunning views.This villa is more than a house, it is an exceptional investment opportunity. Whether to create memories in permanent housing or to monetize, this property promises a life of quality and sophistication.Don't miss the chance to make this house your dream home or a safe bet to invest. Schedule a visit and let yourself be enchanted!You Have the Dream.. We Have the House! Energy Rating: B- ref:2023082
…By Annonceur International
'%20stroke='%23DDAA3A'%20stroke-width='1.909'%20stroke-linecap='square'%20stroke-linejoin='bevel'/%3e%3c/svg%3e)
Receive by email any new listing that may match your search criteria
Your criteria :
By validating this form, you accept the general conditions of use of Le Figaro Properties.
These agencies offer a selection of luxury properties vente at Castro Marim. Feel free to contact them for personalized assistance.
