The agencies at Lennik
These agencies offer a selection of luxury properties vente at Lennik. Feel free to contact them for personalized assistance.

 English$ USD · m²


This property is situated in the middle of the beautiful and rolling landscape of the Pajottenland. The estate of approx. 3.5 ha with a landscaped park and large pond offers a great deal of peace and privacy. A long driveway leads to the spacious villa, built in the late 1970s and offering a living area of approx. 420 sqm. The majestic entrance hall with a wooden staircase provides access to various rooms, including the large living room, the kitchen, and a separate office. The authentic parquet flooring creates a warm atmosphere, and thanks to the many windows, there is a pleasant connection with the garden. In total, there are six bedrooms, each with its own bathroom. The property also features a large attic and is fully baselined (full basement). There is a garage for four large cars and a separate room for work equipment. Outside, there are six additional parking spaces. The house has easy accessibility and is located in a green setting close to Brussels. For more information, please contact Veerle Viérin at +32 (0) 475 32 57 37.
…By Belgium Sotheby’s International Realty


Exceptional castle estate located in a domain of ± 31 ha with forests, meadows, ponds, vegetable garden, orchard, and a park garden, designed by landscape architect Russel Page and later reworked by landscape architect Jacques Wirtz. The luxuriously renovated castle has a living area of ± 1,600 m² and includes multiple large salons, 10 bedrooms, and 8 bathrooms. Additional features: swimming pool, tennis court, caretaker's lodge, elevator, gatehouse at the entrance. This estate is located on the outskirts of Brussels where privacy and tranquility are real assets. Higher price range I File upon request For more information, please contact Bertrand de Moffarts +32 (0) 475 944 508
…By Belgium Sotheby’s International Realty


In one of the most sought-after avenues of the Altitude 100 neighborhood, steps away from Duden Park—a true green lung of the capital—this superb character property offers 1,291 m² of living space (source: PEB energy certificate). Reimagined in 2019 by the architectural firm 3e Bureau, the residence seamlessly blends period charm (original parquet, marquetry, marble, open fireplaces, artistic ironwork) with high-end contemporary amenities. Layout of the Spaces Reception Spaces: An impressive marble entrance hall with a grand staircase leads to vast living areas featuring remarkable ceiling heights: bright lounges, a formal dining room, a majestic study, and a semi-professional kitchen fitted with a La Cornue range stove. Outdoors & Wellness: The reception rooms open onto a large French stone terrace overlooking an intimate garden. The relaxation area includes a heated swimming pool (8 × 15 m), a sauna, and an outdoor shower. Suites & Bedrooms: The upper floors feature an exceptional primary suite with a dressing room, full bathroom, and private terrace, alongside 5 additional bedrooms, each designed as individual suites with private bathrooms. Independent Apartment: On the garden level, a 2-bedroom apartment with a living room, kitchen, and bathroom provides an ideal space for a caretaker's lodge, staff quarters, or a private studio. Utility & Outbuildings: A full basement includes a games room, an exceptional wine cellar, multiple storage cellars, a 3-car garage, and ten outdoor parking spaces. Additional Features Elevator serving all levels. Remarkable Versatility: An exceptional property ideal for a prestigious private residence, an embassy, a foundation, or representative offices. Information provided for guidance only and is non-contractual. Info & Visits: [email protected] – +32 488 78 24 80
…By Annonceur International


Close to avenue Winston Churchill, offering easy access to the town centre and Eurostar, classic architect's residence dating from 1968 with a very attractive French stone facade set in 48 a 95 ca of land. Completely renovated by 3ème Bureau, it offers a gross floor area of approx. 1,300 m². The house opens onto a ceremonial entrance hall with mezzanine. The ground floor features a vast panelled lounge, a VIP dining room and a smaller private dining room, a sitting room, a ‘La Cornue’ professional kitchen and a study. Upstairs is the master suite with bedroom, bathroom and dressing room, and 5 other suites, each with bedroom and private bathroom. A caretaker's lodge with a lounge, two bedrooms and a bathroom completes the complex. The basement includes numerous cellars, a wine cellar, a multi-purpose room and a double garage. Other facilities include a lift, an 8 x 15 m outdoor swimming pool with shower and sauna, storage and wine cellars, a large games room and 3-car garages. The Duden Park is a family park in Brussels of about 24 hectares, a real green lung of the municipality of Forest, on the right side of the valley of the Senne to the south of the park of Forest. For further information, please contact Corinne Thumelaire on + 32 (0) 498 237 935.
…By Belgium Sotheby’s International Realty


Just a stone's throw from the Observatory, on Dieweg, this charming family villa built in 1970 is nestled in a landscaped green setting, perfectly oriented to the south-west. Completely renovated in 2000 and regularly updated since, it combines character, comfort and light in a peaceful environment.Set on a magnificent plot of ± 14 ares 50 with an elegant outdoor swimming pool, the house has a living area of ± 410 m², plus generous basements.The ground floor offers beautiful reception rooms opening onto the terrace and garden, a fully equipped kitchen and an office. The first floor has five bedrooms and three bathrooms, including a large master suite.A garage for 3 to 4 cars and cellars complete the property. EPC D-
…By Immobilière Le Lion


In one of the most sought-after avenues of the Altitude 100 neighborhood, steps away from Duden Park—a true green lung of the capital—this superb character property offers 1,291 m² of living space (source: PEB energy certificate). Reimagined in 2019 by the architectural firm 3e Bureau, the residence seamlessly blends period charm (original parquet, marquetry, marble, open fireplaces, artistic ironwork) with high-end contemporary amenities. Layout of the Spaces Reception Spaces: An impressive marble entrance hall with a grand staircase leads to vast living areas featuring remarkable ceiling heights: bright lounges, a formal dining room, a majestic study, and a semi-professional kitchen fitted with a La Cornue range stove. Outdoors & Wellness: The reception rooms open onto a large French stone terrace overlooking an intimate garden. The relaxation area includes a heated swimming pool (8 × 15 m), a sauna, and an outdoor shower. Suites & Bedrooms: The upper floors feature an exceptional primary suite with a dressing room, full bathroom, and private terrace, alongside 5 additional bedrooms, each designed as individual suites with private bathrooms. Independent Apartment: On the garden level, a 2-bedroom apartment with a living room, kitchen, and bathroom provides an ideal space for a caretaker's lodge, staff quarters, or a private studio. Utility & Outbuildings: A full basement includes a games room, an exceptional wine cellar, multiple storage cellars, a 3-car garage, and ten outdoor parking spaces. Additional Features Elevator serving all levels. Remarkable Versatility: An exceptional property ideal for a prestigious private residence, an embassy, a foundation, or representative offices. Information provided for guidance only and is non-contractual. Info & Visits: [email protected] – +32 488 78 24 80
…By Coldwell Banker Brussels South


In the heart of Linkebeek and the Artists' Valley, nestled in a secluded, leafy setting, lies a magnificent project to transform a historic property set on a wooded plot of approximately 50 ares with an ideal orientation. The existing house currently covers an area of approximately 500 m² spread over four levels, and the valid planning permission offers significant potential for extension, allowing for a complete redesign of the spaces with a focus on family living and receptions. This project, designed by the architectural firm DF & Associés, preserves the original architecture whilst incorporating contemporary elements: a spacious kitchen opening onto the reception areas, which in turn open out to the exterior through large bay windows; four fully equipped suites; a lift serving all levels; a swimming pool with its own pool house; and a spacious garage capable of accommodating up to six cars. Others: project photos IA-enhanced Linkebeek is a town ideally situated, close to Uccle and Prince d’Orange. It is a very pleasant place to live, offering a green environment whilst being close to local amenities and schools. For further information, please contact Bertrand de Moffarts on +32 (0) 475 944 508.
…By Belgium Sotheby’s International Realty


For demanding lovers of character properties: we propose this modernist property built in 1928 and completely restored and renovated a few years ago by a great collector. Beyond the gate protecting the property from view, you will find large receptions, several en-suite bedrooms, a semi-professional kitchen with its dining area, several offices, a service quarters, a leisure area including an indoor swimming pool. All this is set in a magnificent garden perfectly oriented: rareArchitect: BrunnensteinName of the house: Maison VenelleStyle: ModernistCondition: excellent as it has been extensively renovated by 3ème BureauNot classifiedState of the art securityIndoor poolTranslated with www.DeepL.com/Translator (free version)
…By James Realty


Magnificent villa of +- 892m² on a plot of 5000m². This house is composed as follows: First floor: entrance hall, vast living room with double lounge (north-south) with access to the beautiful, spacious garden and swimming pool, super-equipped kitchen, dining room located in a glass cube (extension), 2 spacious terraces. First floor: 5 bedrooms, 4 with built-in dressing rooms, 5 bathrooms. Basement: cinema room, shower room, toilet, garage and staff quarters with separate entrance. Miscellaneous: double-glazing, air-conditioning, elevator, swimming pool, cinema room, large bay windows. Located close to Wolvendael park 'Chemin du Crabbegat', where you'll find numerous shops, parks, supermarkets and public transport. COMPANY SALE (Immo Slosse): company sale of an ultra-private 5-acre plot of land, on which stands an exceptional property: the former Château du Crabbegat, which has undergone extensive renovation, a true symbiosis between turn-of-the-century architecture (eclectic style) and modernity, design and green spaces. Ideally located on the edge of the Chemin du Crabbegat, on a cul-de-sac road, yet close to all amenities and major roads, this property, with its state-of-the-art security features, is an ideal choice for a holiday home.
…By Go Invest Uccle Real Estate


Located on the prestigious Avenue Léo Errera, this property enjoys a prime location in one of the capital's most sought-after neighborhoods. Between Parc Brugmann and the Royal Léopold Club: An ultra-privileged, confidential, and green living environment, in immediate proximity to shops, top international schools, and all amenities. A green setting of ± 4,500 m² (± 45 ares): A vast tree-lined plot offering a haven of peace completely secluded from view. A RARE OPPORTUNITY – WEATHEREIGHT STRUCTURAL SHELL All major technical renovations have been completed: roof, heating, electricity, and superb exterior double/triple-glazed windows are already installed. Ready to receive the personal style and interior touch of its future owners. To assist you in envisioning this exceptional property, several complete layout proposals with architectural plans are available upon request: Proposal A - The First Class Master Suite: A layout highlighting a vast master suite upstairs on the garden side, featuring an XL dressing room and an open bathroom, while the ground-floor reception areas unfold facing the terrace. • Proposal B - The Inverted Suite: An alternative floor plan optimizing volume by placing the bedroom in the foreground and the bathroom in the privacy of the alcove in the background. • Ground Floor Plans: A prospective layout featuring a large entrance hall, a magnificent living room (with possibility for an open fireplace) and custom library, a high-end open kitchen with a massive central island, and a study—all framed by monumental sliding glass doors. The exterior landscaping also benefits from top-tier structures and architectural plans: • A heated outdoor swimming pool with pool house area and a large natural stone terrace. • An independent studio at the back of the plot, alongside caretaker/guest quarters. • A garage for 3 vehicles (MAIN GARAGE) and a vast secured paved driveway. • A huge upstairs terrace of ± 60 m² offering a sweeping panoramic view over the park. WHY CHOOSE THIS SALE? • Absolute Freedom: Create interiors that reflect your style by selecting your materials, technologies (home automation, heat pumps), and finishes (kitchen, bathrooms, parquet flooring). • Tax Optimization: Registration duties and fees apply to the current value of the building, excluding interior finishes. • Total control over your renovation project with the assurance of a preserved historic shell combined with already integrated cutting-edge systems. This information is provided for informational purposes only and is non-binding. Info & visits: [email protected] - +32 488 78 24 80.
…By Annonceur International


In the heart of a wooded park of two hectares with hundred-year-old trees (Domaine de la Hetraie), property in modernist style (Maison Venelle) built in 1928 by the architect Brunnenstein, located on a landscaped plot ideally oriented of ± 23 ares and completely renovated by a renowned collector according to a contemporary and avant-garde design, in 1983 and 2000. Out of sight and protected by an optimal security system, the property, developing a gross area of ± 1,100 m², includes large receptions, a semi-professional kitchen with a dining room, a wellness area with indoor swimming pool and massage room, several offices and service accommodation. The night part includes 4 to 6 suites depending on interpretation. Other: Optimal security system, indoor swimming pool, service access, possibility of liberal profession, concierge, south west garden. Dieweg is a green and quiet area located near small shops and public transport and close to several schools. This is a welcoming family neighborhood. For any further information, please contact Bertrand de Moffarts on +32 (0) 475 94 45 08.
…By Belgium Sotheby’s International Realty


In the heart of one of the most exclusive and sought-after addresses in Brussels, this remarkable modernist property built in 1955 displays its elegant lines within an exceptional residential environment. Nestled on a superb plot of around 45 ares enhanced by a landscaped garden of nearly 4000m². The residence offers a gross area of approximately 615m² and benefits from privileged private access to the Royal Léopold Club. Preserving the essence of its original architecture while benefiting from a complete technical renovation, the property represents a rare opportunity for lovers of beautiful homes wishing to personalize the interior finishes according to their aspirations.Ground floor:• Elegant reception entrance hall• Vast light-filled living room with office space• Open fireplace providing a warm and refined atmosphere• Dining room opening onto terraces and the garden• Kitchen space to be developed according to the future owner's wishes• Magnificent views of the outdoor spacesFirst floor:• Master suite with bathroom• Three additional bedrooms• Two additional bathrooms• Large terrace of approximately 60 m² overlooking the gardenBasement:• Cellars and garages for 5 carsOutdoors and outbuildings:• Private garden of approximately 4,000 m²• Heated outdoor swimming pool• Pool house and outbuilding• Caretaker's lodgeFurthermore:• Iconic modernist architecture from 1955• Land of approximately 4,500 m²• Major technical renovation: Infinity frames, gas boiler, fully renewed gas and water networks, insulation of flat roofs, structural renovation of the pool, new Massongy stone and blue granite entrance, insulated and enlarged terraces.• Building permit for the extension of a kitchen on the garden side• Possibility of installing an elevator• Particularly sought-after residential area• Green and discreet setting• PEB: GThis description has been automatically translated from French.
…By Vaneau Collection Privée


Located right next to the Royal Léopold Club and the Van Buuren Museum, this contemporary villa designed by architect Marc Corbiau spans an area of around 780 m² (according to PEB) on a magnificent 40-are landscaped plot with trees, ideally positioned. Combining clean lines and large bay windows, the villa comprises a vast, light-filled entrance hall on the ground floor with a cloakroom and guest toilet leading to spacious reception rooms with open fire, a dining room and a fully-equipped kitchen with pantry, all opening onto the terrace and the unoverlooked garden enjoying a swimming pool. On the first floor, a mezzanine sleeping area leads to a master bedroom with dressing room and en suite bathroom, and to four further bedrooms with en suite bathrooms. The lower level houses a family room with direct access to the garden. Other features: laundry room, video intercom system, water softener, audio system, alarm, 2-car garage, outdoor parking spaces. The Royal Léopold Club district is ideally located close to public transport and schools. It's a green, quiet neighbourhood just a stone's throw from the shops, with easy access to the surrounding communities. For further information, please contact Bertrand de Moffarts on +32 (0) 475 944 508.
…By Belgium Sotheby’s International Realty


Ideally located in the Prince d’Orange neighborhood, on the edge of the Sonian Forest, this magnificent contemporary-style property offers a surface area of approx. 1,068 m² on a plot of approx. 25 ares. Cubism takes center stage with large bay windows opening onto terraces, patios, and water features. The house's sleek architectural style is fully expressed through the choice of materials with elegant lines. The reception area features several lounges, an open fireplace, and a dining room connecting to a highly functional kitchen with a central island, which extends onto a large waterfront terrace. Upstairs, there are five en-suite bedrooms, all with their own bathrooms and walk-in closets. Others: outdoor-facing fitness room, caretaker's quarters, wine cellar, perimeter/volumetric/video surveillance alarm system, home automation (smart home) and low-energy installations, 360° rooftop, panoramic elevator, swimming pool, landscaped garden, eight-car garage. The Prince d'Orange is ideally situated between Uccle and Rhode-Saint-Genèse. It is a pleasant neighborhood offering a green and peaceful environment while remaining close to all amenities. Nearby schools. For any further information, please contact our agent Bertrand de Moffarts at +32 (0)475 944 508.
…By Belgium Sotheby’s International Realty


In the heart of the Prince d'Orange district, villa Erpicum of 2013 with a gross area according to PEB of 729 m². It offers four bedrooms, an independent office, a south/west facing garden and a swimming pool. The villa offers large and bright volumes overlooking the garden. The glazed living area and consists of a living area with projector and dining room, all opening onto the garden, a fully equipped kitchen with lunch area overlooking the pool, a TV lounge with open fire, a large office with its independent access finalizes the ground floor. On the upper floor, the master bedroom of 80 m² offers a double dressing room, a full bathroom with a sauna, and a private terrace. On the lower floor, three bedrooms each with their dressing room and private bathroom overlooking the pool and a gym Others: elevator on all floors, alarm, garage for 3/4 cars, automatic watering, television integrated in many places, Sonos system, airco in the living room and master bedroom, automatic blinds, softener, heat pump, cellars. EPC: C The Prince of Orange is ideally located between Uccle and Rhode-Saint-Genèse. It is a pleasant area that offers a green and quiet environment while being close to facilities. Schools nearby For further information, please contac Bertrand de Moffarts +32 (0)475 944 508
…By Belgium Sotheby’s International Realty


Located on a prestigious avenue of Uccle and in the highly sought-after Observatory district, property of ± 20 ares composed of a villa with its terraces, garages, a swimming pool and its pool house as well as a landscaped garden of ± 1000 m². The villa was completely renovated in 2019. Behind a security gate, the courtyard leads to the entrance to the villa. On the left, a caretaker's garage. The house consists, on the ground floor, of an entrance hall with cloakroom and office, two reception rooms with open fire, a dining room, a kitchen that can accommodate a large breakfast table. The living rooms give access to the terrace, the swimming pool and the garden. On the first floor, three bedrooms presenting cupboards and a shower room each. On the entry-ground, the master apartment with security door, a bathroom and two dressing rooms. On the second floor, two bedrooms with wardrobes and shower rooms. Others : swimming pool, garage for two cars, six outdoor spaces, cellars, wine cellars, alarm, outdoor security camera, home automation. The Hamoir Avenue is ideally located between the Vert Chasseur and the Vivier d'Oie, near the Forêt de Soignes and transportation in a green and quiet environment. For further information, please contact Natalie Van Lerbeirghe on + 32 (0) 470 70 20 10
…By Belgium Sotheby’s International Realty


Tucked away from sight, in the heart of the highly sought-after Prince d’Orange neighbourhood, a contemporary villa with a swimming pool and wellness area, with a gross floor of ± 622 m² (PEB), designed in 2010 by Bruno Erpicum & Partenaires, set on a landscaped plot of approximately 18 ares. It offers a rare combination in Uccle: distinctive contemporary architecture, exceptional volumes, a dedicated wellness area and a prime residential location in the heart of a leafy setting. The project was also shortlisted for the 2010 Uccle Contemporary Architecture Prize (PArCoUrs). Designed with light, sightlines and connections between the interior spaces and the garden in mind, the house offers a particularly spacious living experience whilst maintaining remarkable privacy. The reception areas occupy a level that opens out widely onto the terraces and garden: a living room with a fireplace, a dining room, a fitted kitchen and living spaces bathed in light. The private floor comprises five bedrooms, including a master suite with a walk-in wardrobe and en-suite bathroom, as well as four further bedrooms, each with its own bathroom or shower room. On the lower level, the house features a space dedicated to well-being: an indoor swimming pool extending outwards, a hammam and a multi-purpose area that can serve as a gym, office or family room. A separate flat completes the property. A lift serves the various levels. Other features: home automation, solar panels, air conditioning, perimeter and intruder alarm, underfloor heating, dual-flow ventilation, rainwater harvesting tank, cellar, utility room, garage (4 cars), EPC C. AI-generated property staging Le Prince d’Orange is ideally situated between Uccle and Rhode-Saint-Genèse. It is a pleasant neighbourhood offering a green and peaceful environment whilst being close to local amenities. Schools in the vicinity. For further information, please contact Bertrand de Moffarts on +32 (0) 475 944 508.
…By Belgium Sotheby’s International Realty


In one of the most sought-after areas of Brussels, magnificent villa with outbuildings built in 1955 by architect Jean Dumont and construction company Louis de Waele, offering a gross floor area of approx. 615 m² on a south-west-facing plot of approx. 45 ares with no overlooked neighbours and a swimming pool. The villa has been technically refurbished (Reynaerts windows, electricity and heating) and the interiors have yet to be finished. It offers great potential. On the ground floor, the hall with cloakroom and guests' toilet leads to the receptions comprising a lounge with open fireplace, a bar, an study or TV room, a dining room with adjoining kitchen. A bedroom/studio with kitchenette completes the ensemble. The 1st floor offers a large master suite with lounge, dressing room and bathroom, another bedroom with en suite bathroom and a small bedroom. Possibility of a 4th bedroom with shower room. A heated swimming pool with poolhouse, an orchard and a rear house of approx. 140 m² (garage/summer cookery/studio) complete this property. Other features: underfloor heating, cellars (including wine cellar), boiler room, 2-car garage + 3-car garage or possibility of a caretaker's office. The Errera district is located in the heart of Uccle, with easy access to shops, public transport and not far from the Bois de la Cambre. If you have any further questions, please contact Corinne Thumelaire on + 32 (0) 498 23 79 35.
…By Belgium Sotheby’s International Realty


Situated just a few steps from the emblematic Saint-Bavon church, this majestic manor house was designed in 1780 by the famous architect L.B. Dewez. It stands in grounds of around 7,895 m² and is surrounded by magnificent formal parklands designed by the famous garden architect René Pechère. The park offers picturesque views of the church and surrounding area. The manor house is just 9 km from Brussels' Grand Place, offering a unique combination of tranquillity, heritage and proximity to the capital. A monumental driveway leads to the estate, with the natural stone manor house at the front. The ground floor comprises a large entrance hall, a spacious kitchen with pantry and a welcoming dining room, as well as several sitting rooms with fireplaces. The living room leads to a study with solid wood built-in cupboards. The manor also has a multimedia lounge, also with a fireplace. On the first floor, accessible by stairs, is the master bedroom with en suite bathroom, as well as five other bedrooms and two bathrooms. Other features include an alarm system, a wine cellar, a conservatory, an orchard, a swimming pool, a tennis court and a pool house with a reception room above. Shares in the company managing the manor property are offered for sale. For more information, please contact Veerle Viérin on +32 (0) 475 32 57 37..
…By Belgium Sotheby’s International Realty


Molière | Townhouse with a large south-facing gardenSituated in the Molière neighbourhood, this townhouse has a floor area of approximately 794 m² on a plot of ±6a80 and boasts a frontage of around 9 metres as well as a large south-facing garden.Behind its classical façade, the house has retained the features that give it its character: a carriage entrance, high ceilings, mouldings and generous proportions. The various levels accommodate spacious reception areas as well as a particularly well-developed family layout.The property comprises 5 bedrooms and 4 bathrooms, as well as a study and several additional spaces suitable for various uses. A games room, a multi-purpose area, a sauna, a utility room, a studio and numerous cellars complete the layout.At the rear, the living areas open out onto a terrace and a garden of approximately 400 m², facing south and not overlooked. A rear outbuilding offers additional space that can be adapted as required.The layout and spaciousness of the property also make it possible to consider running a professional practice on the ground floor, subject to the necessary planning permissions.The house has a new Viessmann gas boilerEnergy Performance Certificate: D-A characterful house with generous proportions, boasting a large garden in the heart of the Molière neighbourhood.Information provided for guidance only and is not contractually binding.
…By James Realty


For Sale – Villa Van de Velde | A landmark Art Deco modernist work by Blomme, in the heart of the Observatoire district (Uccle)Built in 1936 by architects Yvan and Adrien Blomme, Villa Van de Velde stands as one of the rare, preserved examples of Art Deco modernist architecture of this scale in Brussels. Listed as a heritage property, superbly restored, and set on a 2,700 m² landscaped plot in the highly sought-after Observatoire district of Uccle, it represents a truly unique opportunity to acquire an architectural work of art with a rich and layered history.Originally commissioned by industrialist and patron Henry Van de Velde, this exceptional residence has also served as the home of the French ambassador to Belgium, and later as the residence of a renowned Belgian art collector, adding further cultural prestige to its heritage.Spanning ± 805 m², the house has undergone a complete and respectful restoration, carried out with meticulous attention to historical detail.On the ground floor, the villa offers:Several reception rooms with remarkable volumesA light-filled dining roomA refined and functional kitchenA spacious office, ideal for entertaining or working from homeOn the upper floor:Six bedroomsThree bathrooms, including one extraordinary Art Deco bathroom, preserved as an architectural gemAll original features have been carefully conserved: custom-designed exotic wood floors, handcrafted fireplaces, wrought ironwork, original joinery, and a spectacular central staircase flooded with light.A rare and refined living work of art, this villa embodies the avant-garde spirit of 1930s Belgian architecture. An exceptional address in Uccle, for discerning collectors and aesthetes.
…By James Realty


In a green setting, in the heart of the Observatoire district, this exceptional listed property, a masterpiece of Art Deco style, was designed in 1936 by the architect Adrien Blomme. It is nestled on a superb plot of ± 27 ares, carefully landscaped, perfectly south-west facing and with a swimming pool.The house has a living area of ± 791 m² and a built area of ± 896 m², and charms with its bright rooms, elegant lines and architectural details that are emblematic of the period.It offers spacious reception rooms, a fully equipped kitchen, 4 bedrooms, 4 bathrooms, a service apartment and a garage for 2 cars. EPC GA rare property in Brussels, combining architectural heritage, timeless elegance and a privileged natural setting.
…By Immobilière Le Lion


Saint-Gilles, Louise, Exceptional, fully renovated 541 sq m (5,810 sq ft) period property with garden and swimming pool. It comprises: Ground floor: Entrance hall, living room of approximately 25.40 sq m (270 sq ft), open-plan kitchen and dining room of approximately 64.60 sq m (670 sq ft). Upstairs: Master suite with bedroom of approximately 29.30 sq m (312 sq ft), dressing room and office area of ??approximately 37 sq m (398 sq ft), bathroom of approximately 13.70 sq m (140 sq ft). Terrace of approximately 9 sq m (97 sq ft). Four bedrooms of approximately 23.90 m², 29.30 m², 25.40 m², and 29.40 m², a bathroom of approximately 10 m², a games room or TV lounge on the mezzanine level of approximately 13.65 m², an office of approximately 13.65 m², a bathroom of approximately 9 m², and a toilet. Attic. Basement: Storage cellar of approximately 23.40 m², laundry room of approximately 15 m², boiler room of approximately 9 m², cellar of 8.35 m², recreation room with bar of approximately 28.70 m² with access to an outdoor courtyard and the garden, and a wine cellar of approximately 6 m². Two garage spaces opposite. Energy Performance Certificate (EPC): D
…By Lecobel Vaneau Bruxelles Sud


AN EXCEPTIONAL PROPERTY ON THE EDGE OF THE SOIGNES FORESTSituated in Rhode-Saint-Genèse, a stone’s throw from the Soignes Forest, a renowned riding school and the food shops in the town centre, this elegant property is nestled at the end of a private driveway, in the heart of an absolutely remarkable park.Set on a plot of approximately 1.7 hectares – a particularly rare find in this sought-after area – the property enjoys an exceptional living environment, combining privacy, nature and close proximity to Brussels.The property has a total floor area of approximately 870 m² and is organised around spacious, light-filled reception rooms. The ground floor comprises an entrance hall with a cloakroom and toilets, a large living room with an open fire, a small connecting lounge and a spacious dining room, all opening harmoniously onto the grounds. The fitted kitchen with utility room has direct access to the cellars.Upstairs, the sleeping quarters are divided into two separate wings. The first wing comprises a bedroom (or ironing room), a night hall with a toilet, a bedroom with fitted wardrobes and an en-suite bathroom, as well as a dressing room or small bedroom. The second wing comprises a lounge or bedroom, a study and a large bedroom with an en-suite bathroom and a dressing room.The property also features a separate caretaker’s quarters comprising a living room with kitchenette, a bedroom and a shower room, as well as garages accommodating up to four cars, complemented by a separate garage.A rare property, combining spaciousness, elegance and exceptional grounds in one of the most sought-after locations on the outskirts of Brussels.
…By James Realty

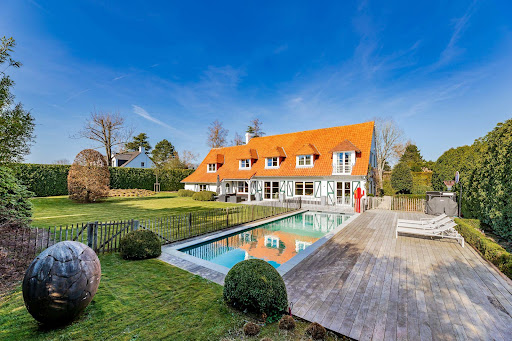


Located in the highly sought-after Sept Fontaines area, at the end of a private driveway and completely sheltered from view, this elegant four-façade villa offers approximately 375 sqm of living space on a secluded plot of ± 17.5 ares, ideally southwest-facing and without overlooking.Fully renovated between 2013 and 2026, the property stands out for its high-quality finishes and contemporary design, seamlessly connected to the outdoor spaces. The bright and well-proportioned reception rooms open generously onto the garden and swimming pool, creating a fluid and welcoming living environment.The fully equipped kitchen, featuring a central island and premium appliances, integrates perfectly with the living areas. A versatile space that can serve as an office, self-employed professional, TV lounge, or playroom completes the ground floor.Upstairs, the master suite includes a dressing room and a full bathroom. Three additional bedrooms, each with its own shower room and built-in storage, as well as a laundry room, complete this level.The basement of approximately 65 sqm offers several storage cellars.Outside, the landscaped garden features a heated swimming pool and multiple relaxation areas. Several parking spaces complete the property.The house benefits from high-performance technical features and an EPC rating of C.Non-contractual information.
…By James Realty Countryside
'%20stroke='%23DDAA3A'%20stroke-width='1.909'%20stroke-linecap='square'%20stroke-linejoin='bevel'/%3e%3c/svg%3e)
Receive by email any new listing that may match your search criteria
Your criteria :
By validating this form, you accept the general conditions of use of Le Figaro Properties.
These agencies offer a selection of luxury properties vente at Lennik. Feel free to contact them for personalized assistance.
