

luxury houses with panoramic view for sale Millingen aan de Rijn, Netherlands


Villa with garden and terrace Millingen aan de Rijn (Netherlands)
Set in a striking location where water, nature and history converge, this characterful villa presents an exceptional residence of rare distinction. Elevated along the Rijndijk and overlooking the confluence of the Rhine and the Waal, this former estate manager’s house offers a unique combination of privacy, space and panoramic views. The property is situated on a fully enclosed plot, surrounded by a beautifully landscaped garden that complements the quality and stature of the home.The villa distinguishes itself not only by its setting, but also by its versatility. Arranged over four full floors, the layout naturally accommodates a combination of living, working and hosting. At dike level lies the heart of the home: an elegant living floor where various living spaces flow seamlessly together. From the vestibule, one enters a generous study with fireplace and views across the river. The adjoining living room, dining area and open-plan kitchen form a cohesive and spacious environment, unified by a stylish double-sided fireplace. Large windows and French doors provide direct access to the balcony, where uninterrupted views over the water and surrounding countryside create an ever-changing and captivating backdrop.One floor above, a remarkable feature reveals itself: the fully restored conservatory. Surrounded by glass, this space offers breathtaking views of the river landscape and serves perfectly as a lounge or retreat. An intimate roof terrace adjoins this area. This level also accommodates three comfortable bedrooms, a walk-in dressing room and a spacious bathroom equipped with a bath, separate shower, double washbasin and WC.The uppermost floor provides additional accommodation, including a fourth bedroom with its own shower and washbasin, as well as a versatile space suitable for work, hobbies or guest use.At ground level, a fully self-contained living or working unit has been created. With its own entrance, multiple rooms, a kitchen, sanitary facilities and a private terrace within the garden, this space is ideally suited for independent living, a home-based practice or guest accommodation. It also lends itself well to high-end short-stay use.Over the years, the property has been meticulously modernised, with careful preservation of its original features. Decorative ceilings, panelled doors and traditional shutters have been retained, while modern comforts such as new timber window frames with insulating glazing and a bespoke, high-quality kitchen have been introduced. The roof has been completely renewed and insulated, and with the addition of solar panels, modern installations and home automation, the property meets contemporary standards of comfort and efficiency.The outdoor space forms a natural extension of the home. The garden, redesigned in 2022, has been thoughtfully arranged with a focus on tranquillity and usability. Clean lines are combined with natural planting, and multiple terraces offer both sun and shade throughout the day. The veranda, featuring a timber beam ceiling and prepared for an outdoor kitchen and wellness facilities, enhances the enjoyment of outdoor living. To the side of the plot, a second garden area with lawn and a graceful weeping willow adds to the sense of greenery and privacy.In practical terms, the property is equally well appointed. An electrically operated entrance gate provides access to the grounds, which offer ample parking and a substantial detached garage with workshop and storage.Located in Millingen aan de Rijn, the setting completes the picture. Here, one lives within the renowned Gelderse Poort nature reserve, characterised by expansive floodplains, walking and cycling routes and a wealth of recreational opportunities. At the same time, amenities and cities such as Nijmegen, Kleve and Beek are within easy reach.This villa offers a rare combination of presence, comfort and flexibility. A residence that effortlessly adapts to a variety of lifestyles, set in a location of enduring appeal. We would be delighted to arrange a private viewing so you may experience this exceptional home for yourself.
…By Annonceur International
13 listings near Millingen aan de Rijn


Contemporary house with garden and terrace Epse (Netherlands)
An exceptional opportunity to live and work in grandeur at a remarkable locationSituated on the edge of Epse and Deventer, this characterful farmhouse with contemporary bungalow offers approximately 330 m² of luxurious living space, complemented by an adjoining 445 m² commercial building. It is an inspiring setting for anyone seeking tranquillity, style and functionality, with sweeping views over the surrounding fields and a highly visible position along the A1 motorway.The estate has a rich history: the original front house dates back to 1875 and was extended in 1992 with a modern bungalow designed by architect Antony Williams. In 2023, the entire property underwent an impressive transformation, blending tradition with contemporary luxury in a way that feels both authentic and refined.The exterior has been fully repainted, fitted with new roofing, and enclosed by a bespoke corten steel boundary with glass panels referencing the striking tulip artwork in the front garden. All windows have been upgraded with insulating glazing, and the interior has been redesigned into a hotel-chic living environment with warm tones, high-quality bespoke joinery and atmospheric lighting. The property is equipped with a comprehensive camera system and alarm installation both in and around the buildings.The residential section comprises a main home and an adjoining secondary residence, each with its own character – ideal for multi-generational living, an exclusive guest house or a boutique B&B. The layout offers privacy and flexibility, while the high-end finish in both dwellings ensures a consistent sense of calm and luxury. All rooms are insulated and finished with durable materials. Large windows, terraces and roof terraces enhance the feeling of light, space and connection with the outdoors.The property is entirely gas-free and exceptionally energy-efficient. A sophisticated Thermia ground-source heat pump with boiler works in tandem with 46 solar panels on the renewed roof. Underfloor heating provides comfortable warmth throughout the living spaces and, in summer, delightful cooling. With a battery upgrade, the system can even form the basis of a net-zero energy concept. In addition, a 76-metre-deep well with its own purification system supplies independent drinking water, offering a fully self-sufficient and sustainable way of living.The adjoining 445 m² commercial building offers countless possibilities: an atelier, gallery, showroom, office or workshop. Its soaring ridge height with black timber trusses, generous proportions and large windows create a striking atmosphere of craftsmanship and character. The building includes its own entrance, office, pantry and WC. The mezzanine floor offers further space for guest accommodation, an atelier or workspace.The garden surrounding the property has been landscaped with great care for atmosphere and tranquillity. Facing south, the rear garden blends seamlessly into the surrounding fields, while mature trees and hedges provide privacy. A romantic gazebo, a gently flowing stream with footbridge, and a floating deck with panoramic views together create a place where nature and design meet in harmony. A carport, timber outbuilding and fully enclosed grounds offer comfort and security for both residents and animals.The property is located on a quiet lane with only local traffic. Thanks to the natural height difference with the A1 and sound-reducing asphalt, the garden remains remarkably peaceful. The village of Gorssel is a five-minute drive away, while Deventer and Zutphen can be reached within fifteen minutes. The Randstad is accessible in under an hour, and public transport connections are excellent.Layout Main ResidenceThe main residence, measuring approximately 175 m², features a distinctive half-round front door with stained glass and an inviting entrance hallway.The living room, with oak flooring and open fireplace, is bright and spacious thanks to the glazed rear façade overlooking the terrace and garden. The bespoke kitchen, crafted in walnut with stainless steel worktops and Miele appliances, forms the heart of the home.Additional rooms include a utility room, guest WC and a generous bedroom with walk-in wardrobe and luxury hotel-style bathroom. This bathroom features a double walk-in shower, granite basins, bespoke cabinetry and softly illuminated arched recesses that lend the space a warm, exclusive ambience.Layout Secondary ResidenceThe second dwelling offers approximately 155 m² and has its own private entrance leading to the lounge, luxury bedroom and bathroom with circular walk-in shower and bespoke vanity unit.On the mezzanine level is an atmospheric kitchen-diner featuring oak cabinetry in a woodland green tone, granite worksurfaces and Miele appliances. At the front is a bright dining area, while the rear offers a cosy TV room with French doors opening onto the spacious roof terrace. Here, you can enjoy panoramic views across the garden and fields – an ideal spot to unwind or dine in the evening sun.Kletterstraat 27 is a unique blend of history, luxury, sustainability and creative potential.A home that makes an impression and invites you to stay.Would you like to experience this exceptional property for yourself? Please contact us to arrange a viewing. We would be delighted to welcome you.
…By Annonceur International


Villa with pool and garden Almelo (Netherlands)
They were looking for a home in the countryside, east of The Netherlands, with plenty of indoor and outdoor space. A house with atmosphere and charisma. They sought peace, freedom, and privacy, but not in the middle of nowhere. They found all of this on Bornsestraat, in the green area just outside Almelo. A characteristic country house in a beautiful location, centrally located in Twente. Simultaneously, it has excellent accessibility to Twente cities (A35) and the highway (A1) towards the west of the Netherlands and Germany. Meanwhile, that's already 35 years ago. We still say to each other: 'What a nice house this is!' But we have to be realistic and think ahead. Like everyone else, we are not getting any younger... After much hesitation, we are now consciously choosing a smaller house, once again in this area. It's challenging because, in reality, we don't want to leave this house nor this place. A PICTURE... Situated on a low-traffic side road (solely for destination traffic), at a considerable distance from the main road, this country house (1942) has been beautifully integrated into its green surroundings. Even inside, you consistently experience a connection with the typical Dutch landscape of meadows and wooded areas. The white facades, windows with muntin bars, Louvre shutters, the thatched roof with dormer windows, and the tastefully landscaped garden all together create a magnificent picture, with a nod to an English cottage. Style, luxury, charm, and quality go hand in hand here with a warm homely atmosphere. Because coziness is important to the current residents. This distinctive residence is truly something for nature lovers. RENOVATIONS 1989 Before the current residents settled here in 1989, the country house, especially internally, underwent a thorough renovation. Contemporary living comfort was added while respecting the authentic appearance. The electrical installation was completely renewed at that time, as well as the water supply and drainage system, and all the floors. Floor and cavity wall insulation were installed, double glazing was added. At the same time, a beautiful garden was created, with a circular driveway in front of the house and a tennis court at the rear. 2000-2002 A significant renovation took place during the period 2000-2002. In particular, the right wing was extensively expanded, providing space on the ground floor for a swimming pool and wellness facility. Meanwhile, on the upper floor, a spacious bathroom, bedroom, and fitness area were created. At the same time, the roof of the house was completely renewed: insulating roof panels were installed and finished with thatched roofing. Additionally, an (extra) detached garage was built, entirely in the style of the country house. Yes, this renovation took a while. We took our time to make everything exactly to our liking. And it worked out perfectly. Everything is perfect It is immediately clear at a glance: only skilled craftsmen with a passion for their trade have worked on this country house. Just take a look at the wall units, the radiator covers with black natural stone tops, the paneling, the parquet floor: top-notch custom work. The same applies to the magnificent wrought ironwork of the staircase balustrades, curtain rods, and outdoor lighting. The exterior woodwork is impeccably painted. And then there's the garden that makes the country house 'bloom' as well. Everything is in place. Thanks to the right combinations of colors and materials, the interior is characterized by harmony and tranquility. Lighting, audio, and other electronic equipment are remotely controlled. The built-in ceiling spots cast a warm light in almost every room. Hats off to the current residents who conceived all of this themselves. THE GROUND FLOOR GRAND ENTRANCE WITH ALLURE We enter the premises through a (secured) wrought iron electric gate, flanked by two sturdy natural stone pillars. There is ample space for parking multiple cars. As we approach the front door, a robust panel door in black, adorned with a door knocker, comes into view. Behind it is the vestibule with (built-in) wardrobes. Behind the double pivot doors (with muntin bars and glass), the stylish central hall with a gallery unfolds. THE HALL What a sight, this bright hall with its marble floor, unique wall painting, and gallery with a stately staircase that stands out with beautiful artisan wrought ironwork. Instantly, you get a feeling of home. Additionally, the intercom unit is installed in the hall. So, you can see who is at the entrance gate and open it remotely if desired. The central hall provides access to various rooms: office, dining room, kitchen, and restroom. THE OFFICE Let's start with the spacious office to the right of the entrance. This glass-filled room, equipped with underfloor heating, enjoys beautiful natural light. While working here, you can fully appreciate the delightful front garden. The tastefully furnished office features a custom wall unit, providing plenty of storage space. A French door opens onto a wide paved path, leading to the terrace that stretches across the entire front facade. THE RESTROOM Back to the hall and then to an intermediate space where the timeless restroom, executed in light tones, is located. There is also built-in storage space here. This 'intermediate hall' is adjacent to the kitchen. But for now, let's move to the stylish dining room. We open the double sliding doors (with muntin bars and glass) in the aforementioned hall. Incidentally, the dining room is also accessible from the kitchen. Quite practical! THE DINING ROOM Gathering around the table with family, friends, or business associates: in this inviting environment, you have all the space to host a large group. Seated around the long dining table, you bring warmth into the house. And that's what the current residents appreciate. The dining room is pleasantly bright as well. The wide sliding door in the rear facade opens onto a semi-circular, mostly covered terrace, situated by the (uniform) pond. The terrace offers an unobstructed view of the pond, the garden, and the countryside. Just like in the adjacent living room, the skilled interior craftsman has left his mark with stylish custom wall units. Densely, glass, and open cabinets interchange in perfect harmony. This playful composition blends seamlessly with the paneling, radiator covers, and window sills. Off-white and taupe are the main colors that surprisingly complement the solid wenge floor, laid in a herringbone pattern. THE LIVING ROOM The living and dining rooms are separated (or connected...) by a stylish, custom-made wall unit construction, with a wide passage on either side. The wenge floor seamlessly extends into the two separate rooms. The same applies to the ambiance. Very cleverly thought out! The living room is also truly spacious. The focal point is the imposing natural stone fireplace. It's a great place to be in front of the open gas fireplace (remotely controlled), cozy and warm. Not surprisingly, it's a favorite spot for the current residents. Through the wide sliding door in the front facade, you can step onto the aforementioned terrace. This terrace, with a lounge area and a picnic spot, is equipped with a wide electric awning, also remotely controlled. The view of the front garden never gets old. Directly from the living room, you can access the wellness facility, including a swimming pool, which will be extensively discussed later in the story. THE KITCHEN Unlike the rest of the house, the kitchen has a sleek modern style. Thanks to a thoughtful application of materials and colors, the kitchen still perfectly complements the rural look of the house. The handle-less, solid wood fronts in black-brown and the countertop (composite) with a marble look form a beautiful combination. It matches the existing marble floor that was polished and finished with a glossy coating at the time. The beating heart of the kitchen is the large kitchen island that doubles as a dining table. The kitchen island is equipped with a FullSurface induction cooktop (Miele) with a built-in ceiling hood (remotely controlled). The sink area, with a luxurious Quooker Fusion (black), is located against the back facade. A window provides a fantastic view of the pond, backyard, and countryside. A custom-made kitchen cabinet in style contains the built-in appliances: an oven and a combination microwave (both Miele), a large freezer, and a refrigerator (both Liebherr). There is no shortage of workspace and storage space. It's a nice, practical kitchen. Where you can also sit comfortably. By the way, you also have a view of the entrance gate and driveway from the kitchen. THE UTILITY ROOM & GARAGE The kitchen provides access to the adjacent utility room with the back entrance. The utility room is equipped with a sink. In a spacious built-in closet, the washing machine and dryer are housed. A second walk-in closet is used as a pantry. The utility room is connected to the garage, which can be accessed from inside. The spacious garage, with tiled floors, features a remotely controlled roller door (aluminum) and a charging point for electric cars. A sleek (sliding) cabinet wall houses a boiler and central heating boilers. The extensive meter cupboard was completely renewed in 2022. A hatch in the ceiling provides access to the storage attic above the garage. However, it is more convenient to access it from the upper floor of the main building. THE WELLNESS WING Swimming pool, Finnish sauna, Turkish steam bath, bar, lounge conservatory, gym A home wellness facility with all the amenities gradually became a wish on the list for the current residents. For their own pleasure, but also to share the enjoyment with others. Therefore, in 2001, a substantial extension was added to the right side of the country house, in exactly the same style as the existing residence. This extension created space on the ground floor for a swimming pool, sauna, steam bath, lounge conservatory, and bar. And on the upper floor, there's a gym. Every detail was carefully considered in the execution of this exceptionally spacious wellness area, with symmetry as the guiding principle. Above the rectangular swimming pool, which is sunken into the floor, is a 'sky dome': a dark dome adorned with small lights. The heated pool, equipped with an electrically operated slatted cover, has a wide natural stone edge with steps on the short side providing gradual access to the water. The floor-heated wellness area is covered with matching tiles. In the semi-circular conservatory at the front, you can enjoy the ambiance around a gas fireplace. Integrated blinds are incorporated into the double glazing. There is also a comfortable seating area in the bar section to relax. Drink cooling appliances are discreetly concealed in a beautiful custom wall unit. The opposite long side consists of semi-circular columns with benches and a wall painting. Around the swimming pool, there is plenty of space for sunbeds. A person lift effortlessly takes you to the fitness room on the first floor. The fully equipped gym has the appearance of a mini skybox, with a view of the pool below. A skylight lets in plenty of natural light. Double glass doors near the water basin lead to more wellness indulgence. How about a Finnish sauna and a Turkish steam bath? Both are equipped with dark privacy glass: no visibility, but a view. Further on, we find more practical spaces: a spacious shower room, a sink, a toilet room, and a dressing room. The indispensable technical room is also located here. It houses all the necessary equipment, from the heating system, water purification filter, and the dehumidification system to the tank with eucalyptus oil for the steam bath. From the swimming pool, both the front and back gardens are directly accessible (garden doors). And, as mentioned earlier, also the sitting room of the living area. THE UPPER FLOORS Of course, the upper floors are also characterized by an abundance of space. Here, you'll find the master bedroom with a private bathroom and dressing room, two guest rooms, a guest bathroom, a separate toilet room, and a fitness area. There is once again a unity in style, material, and color use. Storage space is not lacking, thanks to custom-made wall cabinets and several attic storages. A fixed open staircase leads to the top floor where there is another spacious bedroom/sitting room. THE GALLERY WITH THE STAIRCASE We take the previously mentioned majestic staircase, covered with black high-pile carpet, to the first floor. The staircase balustrade is the result of pure artisanal wrought ironwork, where the blacksmith skillfully used copper and black wrought iron. Also, from the landing - with a balustrade in the same style - you experience the beauty of the hall and gallery. A rare and beautiful chandelier hangs from a rosette (stucco) at the highest point. You simply must see this with your own eyes. THE MASTER BEDROOM with dressing room and private bathroom From the landing, the dressing room is accessible, which in turn provides access to the master bedroom and the private bathroom (for clarification: you can walk in a circle here). The terms spacious, stylish, comfortable, and practical apply once again to this three-part unit. Like all the other rooms, the dressing room has a door with the same appearance. However, a steel plate is integrated into this door. The spacious dressing room is surrounded by a built-in wardrobe on all sides. Tailored for an extensive wardrobe. A door further, we enter the air-conditioned master bedroom. During summer heat, this air conditioning also keeps the dressing and bathroom wonderfully cool. The warm wooden niche wall around the bed, the (tilt-and-turn) windows with muntin bars, the delightful natural light, and the remotely controlled dimmable recessed spotlights create a fantastic atmosphere in the exceptionally spacious bedroom. Blackout roller blinds are installed for the windows, and all opening windows have screens. Behind the double sliding doors in the partition wall hides a robust metal roller shutter (electric). This way, you have direct access from the bedroom to the gym. If this doesn't invite a good start to the day... As mentioned earlier, the spacious fitness room is also accessible by a lift from the wellness wing. Now, the luxurious private bathroom, executed in timeless light, natural tones with white sanitary ware. It is designed for comfortable enjoyment. The heated floor is finished with XL light gray tiles, and off-white tiles are chosen for the wall tiles. The shower area, equipped with glass walls, is very spacious. There is also a whirlpool, an extra-wide double sink (with a mirrored cabinet and solid oak vanity), a toilet, and a bidet. The extensive sliding wardrobe consisting of mirror panels gives a particularly spacious effect. Pleasant daylight enters through the dormer window, which has blinds for privacy. Behind the cleverly integrated half-height wall, storage space is created for items such as bath textiles and other necessities. THE GUEST ROOMS & THE GUEST BATHROOM The landing provides access to two spacious and cozy guest rooms. One of them has a sink with a vanity unit. The other sleeping area has a large walk-in closet. Through a door, the large attic (storage space) above the aforementioned garage is accessible. Guests have access to a spacious private bathroom. Again, it is executed in light, neutral tones. The bathroom has underfloor heating and is equipped with a bathtub, a shower area (glass walls), and a sink with a vanity unit. As mentioned earlier, there is a separate toilet room adjacent to the landing. FANTASTIC ATTIC ROOM A fixed open staircase (painted white, with non-slip strips) leads to the top floor. A door provides access to an extensive, neatly finished attic storage space. It's beautiful how the wooden roof structure has remained visible here. Behind the other door hides a fantastic attic room, once the domain of the daughter. This exceptionally spacious, 'excitingly' arranged room has several small dormer windows. A kind of alcove under a sloping wall seems made for a double bed. And then there is plenty of space to set up a seating area. Also handy: there is a sink. Many enjoyable hours have been spent here with a group of friends. THE BASEMENT FLOOR We haven't mentioned the basement yet. A white-painted staircase with wrought-iron balustrade, located between the kitchen and dining room, leads to the spacious basement. This consists of three separate rooms. The atmospheric centerpiece is the wine cellar with broad curved wall niches on both sides. The open niches are completely filled with wine racks. Your favorite wines can ripen in peace here. Some niches have double doors and shelves. Where there is wine, there must be tasting, right? There is enough space for a long table. The two (former) pantry cellars adjacent to the wine cellar were used in the past - before the introduction of the refrigerator - as storage space for vegetables, fruits, and other groceries. This area maintained a constant coolness. It is also convenient that the technical unit for the underfloor heating can be controlled from here. Furthermore, the water softener is housed in the basement. OUTBUILDINGS - THE DETACHED GARAGE The current residents have built a detached stone garage on the left side of the property. It is entirely in keeping with white facades, windows with shutters, and a thatched roof. Inside, the garage is one large space. The three aluminum remotely controlled roller doors in the front facade tell us that there is space for three cars. Seamlessly following the (teardrop-shaped) driveway, parking space has been created in front of the garage. THE TENNIS COURT Nice to have a tennis court next door. Especially the children have had a lot of fun with it. Thanks to evergreen planting on the street side, the court is hidden from view. However, anyone playing a game of tennis can freely enjoy the pond, the backyard, and the adjacent landscape. The previously described terrace is also located near the tennis court. A high fence on the street side and against the property line with the neighbors keeps 'swinging' tennis balls within bounds. THE GARDEN The garden surrounding the mansion was designed and landscaped in 1989 by an authority in the field: Jan Boomkamp Gardens. The characteristic soft, flowing lines of the house have been 'copied' into the garden. The front garden consists of an extensive lawn, evergreen hedges, a border edge, and several round plant beds. The teardrop-shaped driveway made of natural cobblestones, with a green circle in the center, is beautifully integrated into the whole. The well-thought-out choice of layout and planting ensures that the striking house comes into its own. In the backyard, it is the beautiful pond that attracts attention. Furthermore, this garden area consists of a large lawn and a modest beech hedge that forms the property boundary. Sitting on the elevated, partially covered terrace against the rear facade, you can - in complete privacy - enjoy a panoramic view of meadows and impressive rows of trees in the rear field. In 2019, the garden was thoroughly renovated, with the original design by Jan Boomkamp intentionally retained. Because it just suits this house. But after all these years, the garden called for soil improvement. At the same time, a large part of the planting was refreshed. Professional maintenance does the rest: both the front and back gardens are well-maintained and healthy. The specially designed garden lighting showcases the craftsmanship of the blacksmith. In periods of drought, the computer-controlled irrigation system (groundwater from its own source) provides a solution. Throughout the entire garden, there are recessed sprinklers, drip hoses, and connection points for water sprinklers. The irrigation system, housed in the detached garage, is equipped with an iron removal filter. SAFE LIVING Extensive attention has been given to the aspect of 'safety'. However, for understandable reasons, we do not go into detail about this. We can mention that, as welcoming as the current residents are, no one can enter the property without authorization. Moreover, the plot is completely fenced with a sturdy metal fence, reassuring for those with young children and, of course, for dog owners. The electric, remotely controlled metal gate is connected to an intercom system (audio and video). Furthermore, the property is secured by surveillance cameras, motion sensors, and automatic lighting. A graceful and, at the same time, burglar-resistant metal construction has been installed in front of various windows. Finally, the mansion is protected against lightning strikes. ABOUT THE AREA - Urban amenities within reach Bornsestraat 380 is located less than five kilometers from the center of Almelo. In terms of healthcare (hospital), (primary and secondary) education, shops, restaurants, and sports, Almelo has an excellent level of amenities. Intercity trains depart from Almelo train station towards the West of The Netherlands, Zwolle, and Enschede. Moreover, there is a bus stop just 100 meters from the house. Grocery Shopping Need groceries? Almelo is nearby: 8 minutes by car... Honestly, we are more focused on the smaller but atmospheric city of Borne. Also because close family lives there. Everything we need in daily life is available in Borne. You can get there by car within 10 minutes. Walking, cycling, horseback riding Equestrian sports thrive in Almelo and its surroundings. Are you a horse lover? There are plenty of facilities in this area, where numerous equestrian events are also scheduled. Furthermore, Twente is known for its extensive walking and cycling network, the ideal way to get acquainted with the regional culture and beautiful nature reserves. In that regard, too, Bornsestraat 380 is a good starting point. The border region: nature and cultural heritage Living in the border region, close to Germany, has its charm. Over the centuries, the populations on both sides of the national border have influenced each other's culture. Of a completely different nature are the historical manors and castles. Centuries-old estates that pop up here and there in the pastoral landscape. Almost forgetting Huize Almelo (1662), the nearby city castle that harbors a wealth of stories. Characteristic for this estate are the monumental tree-lined avenues and farmsteads. Another nature reserve that is easily accessible from Bornsestraat 380 is the Sallandse Heuvelrug. An extensive, undulating terrain managed by Staatsbosbeheer, with forests, sand drifts, and heath fields turning purple in August. The neighborhood In this area, you don't live on top of each other. Like you, the neighbors value space, freedom, and privacy. However, they also maintain the neighborly spirit. People are helpful towards each other, show involvement, and appreciate neighborhood conviviality from time to time.
…By Annonceur International


House with pool and garden Loosdrecht (Netherlands)
Located on the shores of the Loosdrechtse Stille Plas, this unique villa is discreetly hidden away – a residence where tranquility, grandeur and waterfront living converge.Upon entering the estate, a world of exceptional allure unfolds: a thatched villa with a total living area of 680 m², approximately 100 m² of which is accommodated in a separate second house, magnificent gardens, and a panoramic view stretching endlessly across water, reed beds and centuries old trees.The villa’s architecture is entirely oriented toward the lake. Floor to ceiling sliding glass doors span the full width and height of the facade, effortlessly connecting indoor and outdoor spaces and providing access to generous terraces directly on the water. The home is situated in a sheltered inlet – like a natural harbor – allowing you to enjoy optimal peace and privacy while the expansive views remain ever-present.The ground floor exudes luxury and well-being. A modern open-plan kitchen with fireplace and adjoining terrace forms the vibrant heart of the home, complemented by a glass garden room featuring terrace heating and a louvered roof. Adjacent, you will find an indoor swimming pool overlooking the lake, a fitness room, and a wellness area with sauna and steam cabin. An inviting wine cellar completes the ensemble.The first-floor features beautifully interconnected living spaces: a kitchen with dining room/bar and fireplace, an intimate TV room, and a generous living room with workspace. Throughout, sliding doors provide a direct connection to the terrace and the waterscape. The bedroom level offers two spacious bedrooms, a master suite with dressing room and luxurious bathroom, as well as an additional study. Comfort is paramount here: nearly all rooms are equipped with air conditioning.The villa extends across nearly 40,000 m², with meticulously landscaped gardens, flowerbeds, monumental trees, and a shoreline that meanders for hundreds of meters along the lake. A romantic wooden boathouse with a terrace above the water forms an idyllic retreat, ideal as a guesthouse or office. The estate further includes a carport, staff quarters for gardeners, and a barbecue area with a private beach on safe swimming water.A distinctive feature is the presence of a second, fully independent residence (no. 221a, approx. 100 m²), perfectly suited for a caretaker or live-in family members. This estate offers exceptional possibilities for grand living while maintaining complete privacy.Everything about this villa radiates quality and style. The property is in good condition throughout. For those seeking sophisticated living in an unparalleled setting on the Loosdrechtse Plassen, this is a dream come true.Disclaimer: All information, including but not limited to measurements, is explicitly indicative in nature; no rights can be derived from it. No settlement will be made for over- or under-dimension. The written form requirement applies. Offer without obligation, transfer date in consultation.
…By Annonceur International


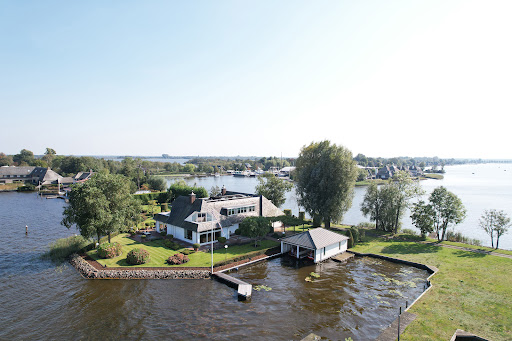

House with pool and garden Loosdrecht (Netherlands)
Exclusive Estate with Unique Double Boathouse on the Loosdrechtse Plassen Situated on a unique, dead-end private peninsula on the Loosdrechtse Plassen — internationally acclaimed as 'The Lakes of Amsterdam' — this exceptional estate offers more than just a home: it embodies a lifestyle. Here, you will experience the perfect balance of luxury, space, and nature in an environment that provides unparalleled privacy and tranquility. With a generous living area of approximately 553 m², this estate is designed to create the ultimate waterfront living experience. Expansive windows and extraordinary views allow you to enjoy life on the water at its finest. A Home to Live, Relax, and Enjoy The ground floor welcomes you with a stately entrance hall leading to an impressive living area. Divided into a living room and a residential kitchen, this space forms the heart of the villa. The La Cornue stove serves as a masterful centerpiece, while the sweeping water views offer constant inspiration. From almost every room, you can experience the harmony between indoors and outdoors — an effect enhanced by the light, open character of the design. The indoor swimming pool with wellness area, sauna, and jacuzzi provides a private spa experience year-round. Also on the ground floor are a luxurious bedroom, an office, and a spacious internal garage. Bedrooms and Suites — Comfort in Style The first floor features a master suite that offers everything one could expect from a luxury home: two private balconies, a spacious walk-in closet, and a bathroom evoking a five-star spa experience. Dual sinks, a generous whirlpool, and a walk-in shower complete this exquisite space. A second bedroom with its own bathroom and a separate guest apartment — including living room, kitchen, bedroom, and bathroom — provide additional privacy and comfort for family or guests. A large attic offers further possibilities. Exterior — Private, Stylish, and Unique The estate’s gardens are a work of art in themselves. Directly adjacent to the water, with carefully landscaped terraces, a sheltered lawn, and maximum privacy, here you can enjoy sun, water, and serenity every day. Crowning this exceptional property is a rare double boathouse — a dream for any water sports enthusiast — offering direct access to the Loosdrechtse Plassen. Practical and Complete In addition to the spacious internal garage, the property features two extra garages, a wine cellar, and multiple storage rooms, ensuring that luxury and functionality go hand in hand. Nieuw-Loosdrechtsedijk 306 offers more than a home: it is a place where living feels like a vacation, where every day begins and ends on the water. Your ultimate living experience on the Loosdrechtse Plassen awaits.
…By Netherlands Sotheby's International Realty


House with pool and garden Schoonhoven (Netherlands)
LUXURY COUNTRY HOME WITH A BEAUTIFUL ENCLOSED GARDEN AND ENERGY LABEL ASituated in a highly sought-after, private location on the edge of the “Silver City” of Schoonhoven, this characteristic thatched farmhouse (272 m²), originally dating from 1914, was almost entirely rebuilt in 2008. The property has been finished with great care, using high-quality materials, and features a spacious living area, four bedrooms, two bathrooms, and a study.The adjacent detached outbuilding (143 m²) was also rebuilt in 2008 with attention to detail and sustainability, and has been designed as a fully functional living space. It is ideally suited as a guesthouse, a relaxing lounge area for children, a home for informal care, or for operating a bed & breakfast.The estate is situated on a beautifully enclosed 2,000 m² plot completely surrounded by water, offering privacy and the tranquility of island living. The lush, professionally landscaped garden invites meaningful outdoor living: late summer evenings under the veranda or in the rear garden house, a fire in the garden, and children playing in and around the water. It is not only a unique residential experience, but also an ideal environment for children, with ample outdoor space, minimal traffic, and scenic surroundings.Schoonhoven—renowned for its rich history, charming city center, and extensive amenities—is located nearby. Its terraces, shops, schools, and cultural appeal as the Dutch Silver City make everyday life both practical and inspiring. Situated in the heart of the “Green Heart” near the River Lek, the location is ideal for walking, cycling, and enjoying nature. This rural manor combines country living with the comforts of a vibrant town. Utrecht, Rotterdam, Gouda, and Gorinchem are only 30 minutes away; The Hague, Leiden, Haarlem, and Amsterdam are also easily accessible. A PLACE WHERE TRANQUILITY, SPACE, AND OUTDOOR LIVING MEETA private bridge with a remote-controlled wrought-iron gate provides access to the fully paved courtyard with generous parking.Entry to the manor is located along the side of the property, opening into a grand reception hall with double-height ceilings, an impressive staircase, and mezzanine. From here, you access the living room with open kitchen, study, toilet, utility room, and upper floor.The expansive living area (approx. 75 m²) is truly breathtaking. Large floor-to-ceiling folding doors on two sides provide panoramic views and seamlessly connect indoor and outdoor living. A glass partition divides the space into a generous lounge area and dining section. The floor features large tiles with underfloor heating. The luxury Bulthaup kitchen with island includes an induction hob with ceiling-integrated extractor, fridge-freezer, Liebherr wine cooler, steam oven, built-in Miele coffee machine, plate warmer, and oven. The raised bar table offers the perfect setting for entertaining guests.The adjacent utility room (approx. 8 m²) offers additional storage, a sink, and direct access to the garden.The front room (approx. 28 m²), with its own entrance, is currently used as a study and includes extensive built-in cabinetry, including the electrical panel. Its calming ambiance also suits use as a TV lounge or relaxation space. EVERY ROOM SPACIOUS AND BEAUTIFULLY FINISHEDA sweeping staircase leads to the first-floor landing with mezzanine. From here you reach the master suite (with en-suite bathroom, wellness area, and walk-in closet), three bedrooms, a second bathroom, laundry room, and separate toilet. The entire level features solid Jatoba hardwood flooring and exposed beams.The master suite (approx. 47 m²) boasts impressive ceiling height. A mezzanine level houses a wellness area with sauna. The adjoining bathroom includes an oversized double walk-in shower, jacuzzi, underfloor heating, double washbasin with cabinetry, and extensive storage. The walk-in closet completes the space.The two rear bedrooms (each approx. 20 m²) include mezzanine levels and access to the balcony.The fourth bedroom (approx. 12 m²) is ideal as a guest room or children’s room.The second bathroom (approx. 7 m²) includes a jacuzzi, walk-in shower, washbasin with storage, and underfloor heating. Garden: A Private Oasis Surrounded by WaterThe expansive landscaped garden features fruit trees, magnolias, hydrangeas, and mature trees that provide a park-like atmosphere. Multiple terraces sit alongside the house, by the water, and at the fully pile-supported garden house (27 m²), offering a place to enjoy the outdoors at any time of day. A robotic lawnmower maintains the lawn, while irrigation and drainage systems ensure optimal soil conditions. Decorative lighting illuminates key trees after dusk. THE ADJACENT OUTBUILDING IS MULTIFUNCTIONAL AND FULLY EQUIPPED.The detached outbuilding also has energy label A and offers numerous possibilities for children, family, or guests. It is equally well suited for commercial use, such as a charming bed & breakfast. The rural setting combined with the appeal of Schoonhoven makes it highly attractive for guests seeking peace and authenticity.The property has its own entrance, leading into a large recreational space (approx. 60 m²)—perfect for gatherings, entertainment, or relaxation. At the rear is the spacious kitchen-diner (approx. 40 m²), featuring a new kitchen and French doors opening onto a private terrace. There is also a laundry room and a separate toilet.A fixed staircase leads to the first-floor landing, where you will find ample built-in storage and access to a large bedroom, a dressing room, a recently renovated bathroom, and a separate toilet. The dressing room can easily be converted into a second bedroom. Additional Features•Energy label A (both buildings)•36 solar panels•Thatched roof inspected and treated in 2025•Exterior paintwork completed in 2025•Multiple terraces built on pile foundations•Underfloor heating on the ground floor of both residences•Remote-controlled entrance gate with call system, intercom, and mailbox•Separate electrical systems and heating installations for both residences•Covered storage area behind the independent house In SummaryA rare opportunity for those seeking refined living, space, privacy, and an exceptional quality of life.
…By Annonceur International


Villa with pool and garden Amsterdam (Netherlands)
Breathtaking Detached Villa on Rieteiland Oost, Amsterdam.Sailing, swimming, and recreation directly from your garden!Step into this impressive detached villa from 2018, located on the serene Rieteiland Oost in Amsterdam. With a generous area of 380 m2, including a garage and a private dock on wide waters, this home offers everything you could wish for. The leasehold has been bought off until 2058.This dream villa exceeds all expectations with panoramic views from every floor over the water, a sensational rooftop terrace, 7 (bed)rooms, 3 luxurious bathrooms, an integrated garage and parking space for 4 or 5 cars on private grounds.Here, you enjoy unparalleled privacy, tranquility and space, just a short distance from the center of Amsterdam.The architecture and interior are harmoniously aligned and it is possible to purchase the home including furniture upon agreement.Layout of the VillaGROUND FLOORFrom the spacious hall with high ceilings, you enter the generous living area with large glass windows that immediately offer a beautiful view. The space has an impressive ceiling height and a cozy fireplace. Various sliding doors lead to the carefully landscaped garden with its own dock on the water. The garden features a large hardwood terrace, lawn and green borders.The luxurious kitchen is a dream for any chef, equipped with all modern appliances such as a Quooker, a Bora induction cooktop with integrated extraction system, dishwasher, extra large fridge and freezer, steam oven and a combi-oven. The coffee bar separates the kitchen from the study. There is also an outdoor kennel accessible from inside for your beloved pet.FIRST FLOORAll rooms are accessible from the landing. This floor features a modern poured floor. The master suite at the rear offers a breathtaking view over the water, a walk-in closet and an en-suite bathroom. The bathroom is equipped with a shower, an Aquaclean Geberit toilet, double sink vanity and a freestanding bathtub with the same view. From the bathroom, there is direct access to the spacious walk-in closet.The spacious bedroom at the front can easily be divided into two bedrooms and offers a nice view of the entrance. This room is equipped with electric screens.The intermediate bedroom is currently set up as a laundry room but is also very suitable as a bedroom. The second bathroom on this floor features a walk-in shower, toilet and vanity unit.ROOFTOP TERRACEThe second floor provides access to the sunny rooftop terrace with unparalleled privacy. On the landing, there is a kitchenette with a fridge and sink.BASEMENTThis full-fledged floor with daylight houses a home cinema, guest room, room with a ping pong table, the technical room, storage space and the third bathroom. The bathroom features a toilet, sink and walk-in shower.LOCATIONRieteiland Oost offers a unique combination of natural beauty and urban accessibility. Nowhere else so close to Amsterdam's city center are there plots for self-built homes that offer so much space and freedom, tranquility and privacy, water and dune landscape - a rarity in Amsterdam.The island borders the Diemerpark where you will find your own beach and sports clubs for football and hockey, among other things. On the island itself, there are facilities for playing in the playground, tennis and canoeing.Location on one of the offshoots of the Amsterdam Buiten IJ. You sail here without needing to go through a lock to the open waters of the Markermeer. Take your boat to Volendam for fish, spend a day at Marker Wadden, sail the Randmeren and have lunch on the Vecht. Of course, you can also sail into Amsterdam; with a boat, the possibilities are endless.Rieteiland Oost is quiet with only destination traffic. IJburg is close to the A10 and A1 and with tram line 26 (stop near the house), you are at Central Station in about fifteen minutes.IJburg offers several primary schools, the IJburg College (VWO, HAVO, and VMBO), health centers, and childcare. The shopping center, with artisan shops, a large Albert Heijn, Hema, cozy restaurants, trendy cafes, theater and the city beach Blijburg, is a short distance from the house. Schools in Amsterdam-South are reachable by e-bike within 20 minutes.This villa is not just a home; it is a lifestyle.HIGHLIGHTS-Unobstructed view over the water with a private dock-Lots of privacy and exclusivity on all levels-High-quality, luxuriously finished home-Six bedrooms with the possibility to create a 7th bedroom-Parking space for 4 to 5 cars on private grounds-House area according to NEN 2580 is 380m² (including the integrated garage of 26m²)-High ceilings-Spacious living area with large glass windows and fantastic views over the water-Cozy fireplace-Kennel for a small dog, accessible from inside the house-Electric screens on the south side-Energy label A+-Leasehold bought off until 2058-Delivery in consultation-Notary choice to the buyer, within the Amsterdam/Amstelveen regionYou need to feel and experience this villa. We are happy to give interested parties a tour of this unique home!This information has been compiled by us with the necessary care. However, no liability is accepted on our part for any incompleteness, inaccuracy, or otherwise, or the consequences thereof. All stated dimensions and surfaces are indicative. NVM terms and conditions apply.
…By Annonceur International


House with garden and terrace Amstelveen (Netherlands)
On the Amstel: exclusive modern country house with coach House, large jetty, and sustainable amenitieson the Amstel. On a generous plot of almost 1,500 m², lies this modern, luxurious country house with accompanying coach house. Here you can enjoy ultimate peace, freedom, and privacy, with unobstructed views of the Amstel, rolling meadows, and the glistening water—and all this just a 15-minute drive from the center of Amsterdam.The main building, originally built in 2007, will be completely renovated and made sustainable between 2023 and 2025. This includes the installation of a heat pump, 20 solar panels, high-quality insulation, and modern amenities such as a charging point for an electric car. An opportunity to live in the countryside in an energy-efficient home with all the comfort and charm of a high-quality country house.LayoutGround floorA spacious driveway leads to the entrance of the country house. The stone steps lead to an imposing front door, behind which is a spacious hall with a guest toilet and washbasin.The elegant U-shaped living room has a classic fireplace and offers panoramic views of the surrounding nature and the Amstel River on three sides. Four double French doors give access to the covered veranda of no less than 40 m² – perfectly positioned for a phenomenal view.The modern, luxurious handmade kitchen is semi-open and fitted with dark wood grain cabinets with black handles. The kitchen is equipped with high-quality built-in appliances from Miele (coffee machine, combi-oven, warming drawer), a Bosch dishwasher, and a large refrigerator with separate freezer.The sturdy kitchen island, finished in leather and copper, forms the heart of the space and is equipped with a Boretti 7-burner gas stove with wok burner and large oven. A real eye-catcher is the copper Quooker tap with Cube system (2025) for boiling, chilled, and sparkling water, combined with a luxurious copper soap dispenser. First floorThe upper floor has a spacious master bedroom with air conditioning and a custom-made dressing room with a smart storage system. The modern bathroom has a freestanding bath with designer taps, a luxurious washbasin with taps, and a spacious walk-in shower. There is a separate toilet. In addition, this floor has a second spacious bedroom with built-in cupboards.Basement / Garden levelThe basement with natural light offers a surprising amount of space and light. There are currently two large rooms furnished as a bedroom and a fitness room. A third bedroom can easily be created in this space.There is also a very spacious bathroom with a bathtub, walk-in shower, toilet, and sink, a separate room for the sauna, and a wine room with climate control. This floor is ideal as a guest house, wellness room, or home office.The Coach HouseThe detached coach house is partly furnished as an office, but could also serve perfectly as guest accommodation, a workspace, or an au pair apartment. It has its own entrance with toilet, a modern bathroom, and a large bedroom on the upper floor. Garden and outdoor spaceThe architecturally landscaped garden offers several terraces, including a sun terrace directly on the water. In the summer of 2023, a large jetty will be built – perfect for mooring a boat. There is also a charging point for an electric car.Special features• Total living area: 350 m² (main house 285 m², annex 65 m²)• Private plot of approx. 1,500 m² on the Amstel• Year of construction of main building: 2007, renovation & sustainability measures: 2023–2025• 20 solar panels• Hybrid heat pump (2023)• HR combi comfort system: Remeha Calenta Ace 40c HR with Twist system• Private jetty on the Amstel• Luxurious handmade kitchen with new built-in appliances (2023-2025)• Solid oak floors, natural stone, marble• Sauna, wine room, fitness room• Possibility for a third bedroom in the basement• Large jetty (summer 2023) on navigable water• Electric entrance gate (system was renewed in 2024)• Architecturally landscaped garden designed by Studio voor Tuinkunst – Dick Beijer• Exterior painting: October 2022• Excellent access to international school and Amsterdam• Perfect combination of living, working, and entertaining guests
…By Annonceur International


Villa with garden and terrace Lekkerkerk (Netherlands)
EXCLUSIVE LIVING ON THE RIVER LEK WITH PRIVATE JETTYDe Werf 5 in Lekkerkerk is a home for people who know what they want. Peace, space, water at your feet and comfort at a high level. This thatched villa is located in a truly rare spot, directly on the river Lek, with its own private jetty and boat lift. Here, you can step straight from your garden onto the boat and sail towards the Biesbosch, Dordrecht or Rotterdam. The view over the water never gets old and changes every moment of the day. This is living with allure, freedom and privacy.STYLISH VILLA WITH CHARACTER AND VIEWSThe villa is situated on a generous plot of 1,342 m² of freehold land and was built in 1989, with high-quality renovations carried out in recent years. The thatched roof was fully renovated in 2024 and is ready to last for many more years. The architecture perfectly matches the surroundings: stylish, timeless and with a strong connection between indoor and outdoor living. Thanks to its riverside location, you can enjoy panoramic views over the water and passing ships from almost every living area.The living floor is spacious and immediately feels welcoming. Large windows provide plenty of natural light and make the view an integral part of the interior. The living room offers ample space for multiple seating areas, with the water always taking center stage. Whether you enjoy the tranquility during the day or watch the sun slowly set behind the dike in the evening, this home offers a different backdrop every day.LUXURY KITCHEN AS THE HEART OF THE HOMEThe kitchen forms the stylish centerpiece of the home. This is a place where cooking and spending time together come together effortlessly. The layout is spacious, with plenty of workspace and high-quality built-in appliances. Ideal for everyday use, but also perfect for those who love entertaining and cooking extensively. The finish is luxurious and warm, matching the character of the villa.Adjacent to the kitchen and living area is the terrace, where indoor and outdoor spaces flow seamlessly into one another. On sunny days, you open the doors and the terrace becomes an extension of the living space.HOTEL-STYLE BEDROOMS WITH PRIVATE BATHROOMSThe villa features three very spacious bedrooms, spread across the floors. Each bedroom has its own luxurious bathroom and a walk-in closet. This ensures optimal comfort and privacy, both for residents and guests. The master bedroom is a true suite, offering space, tranquility and a beautiful view over the water. The bathrooms are stylishly finished and fully equipped, creating a luxury hotel feeling every single day.OUTDOOR LIVING AT ITS BEST, EVERY SEASONThe garden surrounding the villa has been carefully landscaped and offers multiple places to enjoy outdoor living. An absolute highlight is the new outdoor lounge with bar and open fireplace. Here you can sit sheltered and in a cozy atmosphere, even when the evenings grow longer and temperatures drop. This is the perfect place for long dinners, drinks with friends and relaxing moments with a view of the Lek.On the waterside, you will find the private jetty with boat lift. For boat owners, this is a dream: no hassle with marinas or waiting times, but sailing whenever you want. The combination of the water, the garden and the outdoor lounge makes this property truly one of a kind.PRACTICAL AND SPACIOUS LAYOUTThe house has four floors and includes a very spacious parking basement with double garage. There is room for multiple cars, bicycles and additional storage. The indoor space of 111 m² offers plenty of possibilities for hobbies, working from home or extra storage. The HR combi boiler from 2021 ensures a comfortable and reliable indoor climate.LIVING ON DE WERFDe Werf is located in a special spot in Lekkerkerk, directly on the river and yet in a pleasant residential area. The charming village of Bergambacht is also nearby. Lekkerkerk and Bergambacht are part of the municipality of Krimpenerwaard, known for its green character, space and tranquility. Both villages offer shops for daily groceries, schools, sports clubs and restaurants.Its location on the Lek makes this area popular with water sports enthusiasts and nature lovers. Walking or cycling along the dike, enjoying the open landscape and the water: it is all part of life here. By car, you can also quickly reach Rotterdam, Krimpen aan den IJssel or Gouda.Just like the iconic Transformer in the hallway, life at De Werf 5 effortlessly shifts from stylish living to ultimate freedom; from high-end comfort at home to sailing on the Lek whenever you wantKEY FEATURESPlot size: 1,342 m² freehold landLiving area: approx. 235 m²Additional indoor space: approx. 111 m²Volume: approx. 1,200 m³Year of construction: 1989Thatched roof: renovated in 2024Number of floors: 4Number of rooms: 4Number of bedrooms: 3Number of bathrooms: 3Double garage in parking basementPrivate jetty with boat liftHR combi boiler from 2021Location: directly on the river LekDELIVERY IN CONSULTATION
…By Annonceur International


House with garden and terrace Amstelveen (Netherlands)
We hereby present to you ‘Anna's Hoeve’. This original detached villa with business premises was built in 1922 of which the front house has now been demolished. Situated in a unique location on the river Amstel with panoramic views over water and meadows, on a beautiful plot of approx. 13,745 m². To the rear, it overlooks a protected nature reserve. The property has its own jetty and is located a short distance from the Zuidas. Via a driveway with plenty of parking space, you reach the house and the business premises at the back.Current owner has a pending application for the realisation of a new work/live building within the current zoning plan of 1,119 m2 GO area.Dwelling;A new house of 93 m2 ground floor and 57 m2 on the 1st floor being a total of 150 m2.Business space:Freely divisible new large business space over 3 floors of 477 m2, 363 m2 and 129 m2 being total 969 m2, In the plan, the current business space will be demolished and completely rebuilt with additional an underground basement.The gross usable area of the business premises is approximately 1,078 sqm and of the new house 200 sqm (content approximately 3,834 m3).According to the current zoning plan, various business activities are allowed within Category 1. and 2. including offices, garment processing, printing, furniture repair, social employment, contractors' workshops, car trading, wholesale, construction markets, childcare, fitness, nursing homes, hotel, restaurant, etc. The comprehensive list is available for inspection.Available immediately, subject to allotment
…By Annonceur International


House with garden and terrace Amstelveen (Netherlands)
Amsteldijk Noord 105Amsteldijk Noord 105 is a true oasis of tranquility, situated in one of the most beautiful locations along the Amstel River. This exceptionally stylish semi-detached residence of approximately 309 m² (174 m² living area and 135 m² additional internal space), including an adjoining garage, is set on a generous plot of no less than 1,930 m² and offers the feeling of a fully detached home.Here, you will experience a permanent holiday atmosphere, where privacy and serenity allow you to escape the hustle and bustle of city life. The charming thatched-roof property provides all the comforts for a larger family, including space for an au pair, a home office, or even a bed & breakfast. The spectacular garden further offers endless possibilities, such as the creation of a guest house, pool house, informal care residence, or external office space.Naturally, there is ample parking available on private grounds, while your own private mooring on the Amstel is just a few steps away. In short, this is a place where living, working, and enjoying life come together in complete harmony, surrounded by greenery and water, just moments from Amsterdam.The property not only offers a prime location but also excellent accessibility. Several primary and secondary schools are located nearby, including The International School and The British School. Sports enthusiasts will also feel right at home, with opportunities for running, cycling, rowing, or joining one of the nearby sports clubs. Additionally, the Gelderlandplein shopping centre and the Zuidas business district—with its wide range of shops, restaurants, and vibrant activity—are easily and quickly accessible.In short, this semi-detached home on the Amstel offers an unparalleled lifestyle and a unique opportunity to enjoy the very best of both city living and nature. Do not hesitate to make this dream home your own—contact us today to arrange a viewing and experience the beauty and possibilities of this exceptional property and its stunning garden.LayoutBasement levelA full-fledged floor of approximately 107 m² with a ceiling height of circa 1.92 m. The basement includes ample storage space, a laundry room, technical room, separate toilet with washbasin, a living room with open kitchen and fireplace, French doors leading to a covered terrace and the garden, a bedroom, and a bathroom equipped with a toilet, washbasin, and shower.Ground floorEntrance via a stone staircase to the front terrace, leading into the hall with a separate toilet and washbasin. A secondary hall features beautiful wooden doors originating from a former Belgian bank building, as well as a matching staircase. The intimate living room includes a fireplace and connects to a terrace with panoramic views over the Amstel. The spacious kitchen-diner is equipped with air conditioning, a fireplace, bespoke built-in cabinetry, and access to a second deep terrace overlooking the lush garden.First floorLanding/mezzanine, second bedroom at the rear with a pleasant view of the garden, third bedroom with fireplace and panoramic views of the Amstel. A generous, high-ceilinged en-suite bathroom features a freestanding bathtub, walk-in shower, separate toilet, bespoke double vanity unit, and a heated towel rail.Second floorLanding/mezzanine, storage room, fourth bedroom with stunning views of the Amstel, and a third bathroom overlooking the garden, equipped with a freestanding bathtub, walk-in shower, bespoke double vanity unit, and toilet.GardenThe front garden is enclosed by a beautiful electrically operated wrought-iron gate and is attractively landscaped with a variety of plants and flowers. The driveway offers space for multiple cars.The exceptionally large rear garden, accessible via a side entrance, features a covered terrace directly adjacent to the house and a detached storage unit (approximately 22 m²). The majority of the garden offers a serene, natural setting with ample opportunities for additional structures such as a guest house, pool house, informal care unit, or office.GarageSpacious adjoining garage (approximately 27 m²) with a ceiling height of circa 2.72 m, underfloor heating, and direct internal access to the house. The front features double outward-opening wooden doors, while the rear door provides direct access to the garden.Measurement report (NEN 2580)- Gross floor area: 411 m²- Usable living area: 174 m²- Other internal space: 135 m²- Building-related outdoor space: 20 m²- External storage space: 22 m²- Volume (living function): 523 m³- Gross volume (living function): 965 m³- Volume (external storage): 50 m³The property has been measured in accordance with the NVM Measurement Instruction. This instruction is intended to provide a more uniform method of measuring to indicate usable floor area. Differences in measurement outcomes cannot be entirely excluded due to interpretation differences, rounding, or limitations during measurement.Details- Freehold property;- Plot size: 1,930 m²;- Built in 1935 under architecture by architect Loggers;- Fully renovated between 2007 and 2010;- Stained-glass windows originating from the Peace Palace;- Wooden window frames with double glazing;- High-quality wooden floors sourced from historic barracks;- Antique French oak interior doors and frames;- Cast-iron radiators with decorative detailing;- Basement equipped with underfloor heating (excluding laundry room);- Four open (gas) fireplaces;- Thatched and insulated roof (2007);- Remeha Quinta Pro gas-fired central heating system;- ACV Smart 53KW boiler;- Delivery in consultation.We have gathered this information with the greatest of possible care. However, we will not accept any liability for any incompleteness, inaccuracy or any other matter nor for the consequences of such. All measurements and surfaces stated are indicative. The purchaser has a duty to investigate any matter that may be of importance to him or her. The estate agent is the adviser to the seller with regard to this residence. We advise you to engage an expert (NVM registered) estate agent who will guide you through the purchasing process. Should you have any specific desires with regard to the residence, we advise you to make these known as soon as possible to your purchasing estate agent and have an independent investigation carried out into such matters. If you do not engage an expert, you will be deemed as considering yourself to be sufficiently expert to be- to oversee all matters that could be important. The NVM conditions apply.
…By Annonceur International


Villa with garden and terrace Amstelveen (Netherlands)
Olympiadelaan 16, 1183 WN AmstelveenOn one of the most beautiful green edges of Amstelveen, directly bordering the vast Middelpolder nature reserve, stands this spacious detached villa with approx. 643 m² of living space.With a generous garden of approx. 707 m², multiple terraces and panoramic views over the surrounding landscape, this is a true dream home for the bon vivant. The villa offers private on-site parking and a detached garage suitable for two cars. Thanks to the many living areas and exceptional layout, the property is ideally suited for combining living and working without compromising privacy or comfort.A unique property in an exceptional location, where tranquillity, space and nature come together just minutes from Amsterdam.LayoutGround FloorThrough the entrance at either the front or side of the house, you reach a spacious hall with wardrobe and access to all rooms on this level. With the presence of a lift, the property is easily accessible for people with reduced mobility and perfectly designed for age-proof living.The ground floor includes three generous living spaces, each with large windows offering direct views of the beautifully landscaped garden surrounding the home. These rooms can be arranged entirely to your own wishes for example as living areas, a playroom, studio, lounge or bedroom. Centrally located is a large pantry with all necessary connections, providing the option to install a fully equipped kitchen if desired.This level also includes two spacious storage rooms and two separate toilets, both with washbasins.First FloorThe first floor is accessed via a wide landing and offers three generous living areas. At the rear of the home is an exceptionally large room currently used as a living room, with an adjacent bright kitchen area. From this living floor you step directly onto the generous balcony, which can also be reached from the garden. From here, the view over the Middelpolder is truly spectacular.This floor also includes a large bedroom with an en-suite bathroom fitted with a bathtub, shower, toilet and double washbasin. Additionally, there are two separate toilets and a practical storage room.Second FloorThe second floor offers no fewer than four spacious rooms, flexibly usable as bedrooms, workspaces, hobby rooms or guest accommodation. Three of these rooms have their own en-suite bathroom, providing optimal comfort and privacy on this level.There is also a separate laundry room with connections for a washing machine and dryer, two separate toilets and two balconies with views of the green surroundings.Outdoor SpaceThe villa features multiple terraces across various levels, including two exceptionally large rooftop terraces with unobstructed views over the Middelpolder. The surrounding garden is mature, carefully landscaped and offers optimal privacy thanks to the unique location on the edge of the open landscape. Finally, the property includes a detached garage with space for two cars.Location Olympiadelaan 16 is located on a quiet, low-traffic street in the green and sought-after neighbourhood of Kostverloren, just steps from the Middelpolder nature reserve. This expansive landscape stretches all the way to the River Amstel and toward Ouderkerk—a beautiful setting for walking, running, cycling or simply enjoying the open, almost rural surroundings. It is a place where nature and city meet in a rare and harmonious way.The home is centrally located for all daily amenities. The Kostverlorenhof and Bankrashof shopping centres are within walking distance. The luxury Stadshart Amstelveen shopping centre is only a few minutes away by bike, while the Gelderlandplein in Amsterdam South is a ten-minute ride. A variety of (international) schools, childcare facilities, sports clubs and recreational options are also nearby, making this location particularly attractive for families and expats.AccessibilityThe accessibility is excellent. Tram line 25 is just a short walk away, offering a direct connection to Amsterdam Zuid, Station RAI and Amsterdam Central. Several bus lines to Amsterdam, Schiphol, Uithoorn and Amstelveen also operate nearby. By car, the A10 South, A9, A4 and A2 motorways can be reached within minutes, providing fast and convenient links to Amsterdam, Schiphol, The Hague, Utrecht and Haarlem.Legal Property Description1. The residence with land and garden, located at 1183 WN Amstelveen, Olympiadelaan 16, cadastral municipality Amstelveen, section I number 6390, measuring 10 ares and 69 centiares.2. The undivided half share of the jointly owned plot of land located at Olympiadelaan, Amstelveen, cadastral municipality Amstelveen, section I number 6389, measuring 1 are and 56 centiares.Details- Living area approx. 643 m² (measured in accordance with NEN 2580);- Detached garage of approx. 33 m²;- Surrounding garden of approx. 707 m²;- Built in 2001;- 26 solar panels;- Energylabel A;- Detached villa on freehold land;- Beautifully landscaped, sunny garden and rooftop terraces;- Parking on the driveway, in front of the house or in the garage;- Transfer subject to agreement.This information has been compiled with the utmost care. However, no liability is accepted for any incompleteness, inaccuracies, or otherwise, nor for the consequences thereof. All measurements and surfaces provided are indicative. The buyer has a duty to investigate all matters that are important to them. With regard to this property, the broker acts as the advisor to the seller. We recommend engaging a qualified (NVM) real estate agent to guide you through the purchasing process. Should you have specific requirements regarding the property, we advise you to make these known in good time to your purchasing agent and to (have them) carry out independent research. If you do not engage an expert representative, the law assumes you are sufficiently knowledgeable to oversee all matters of importance. The NVM conditions apply.
…By Annonceur International


House with garden and terrace Landsmeer (Netherlands)
Noordeinde 90 in LandsmeerCall now to make an appointment or to request a brochure for this luxury mansion with an amazing view over Het Twiske!Some houses truly have it all. Located in one of the most beautiful and most idyllic spots of Landsmeer, 'In de Noord', close to the village center but in complete tranquility, stands this mansion built under own architecture in 2017. An absolute dream home where design, symmetry, and a phenomenal view over large water, towards nature reserve Het Twiske, come together. No expense or effort has been spared to make this a unique, luxurious, and comfortable family home.LayoutGround floorUpon entering, you immediately experience the well-thought-out symmetry of the house. The central hall with a leather-clad design staircase offers an impressive, long line of sight to the rear. Through the custom-made steel pivot doors, you reach the living area. At the front is the cozy TV room, which offers plenty of light thanks to a smart window design, but guarantees complete privacy.The absolute heart of the home is the spacious kitchen-diner at the rear. Through the floor-to-ceiling glass rear facade with large sliding doors, you literally bring nature inside. Here you enjoy the panoramic, lively view over the water all day long. The luxury kitchen-diner is equipped with high-quality AEG built-in appliances, including a steam oven, dishwasher, refrigerator, a spacious 5-burner gas hob, and an extractor hood with remote control. The Quooker with a 7-liter reservoir also provides instant boiling water and completes the comfort.Outdoor living forms an extension of the kitchen-diner here. Through the sliding doors, you step onto the piled, insulated terrace, which is furthermore already prepared for a possible extension. The luxurious, likewise piled canopy is equipped with glass sliding walls, vertical blinds, and an outdoor kitchen (available for takeover), allowing you to stay outside comfortably in every season. The garden directly borders deep open water. Thanks to the location, the boats sail on the opposite side, allowing you to experience an unprecedented amount of privacy. Your own jetty with swimming ladder completes the picture: in the summer, you can jump straight into the clean water from your own garden.Adjacent you will find the multifunctional billiard room, which lends itself excellently as a home office. The former garage has been converted into a luxury storage room with custom sliding wardrobes. Thanks to the already present connections for sanitation and sewerage, this space is also easily transformed into a bedroom and bathroom on the ground floor, making the house excellently prepared for lifetime-resilient living.First floorOn the first floor, the luxury continues hotel-chic style. At the rear lies the breathtaking master bedroom across the entire width of the house. Due to the open roof construction, this room has an impressive height. The opening glass doors ensure that you wake up every day with a spectacular view over Het Twiske. The room is equipped with a spacious 'His and Hers' wardrobe wall.Furthermore, this floor features a second spacious bedroom at the front with a playful sleeping loft and an extra-large Velux skylight, a hobby room, a large play/workroom, a complete bathroom, and a practical, separate laundry room.Attic floorThe spacious storage attic is accessible via a loft ladder. Here you will find the central heating installations and the mechanical ventilation unit.Safety, sustainability, and quality are central to this home. The house is optimally insulated and built with high-quality materials. The entire ground floor is equipped with laminated (burglar-resistant) glass and all window frames are prepared for an integrated alarm system thanks to already installed sensor contacts.In the architectural finish as well, exclusively high-quality materials were chosen. For example, the house features, among other things, a durable EPDM roof with a zinc bead, zinc rainwater downpours and gutters, bluestone sills, and fully insulated tilt-and-turn windows.The technical installations are also at an exceptionally high level, including a separate central heating control for the ground floor and first floor, full UTP cabling in the main rooms, and practical two-way switches that further increase daily living comfort. Furthermore, a foundation pile has already been installed at the front in preparation for a eventual carport.LandsmeerLandsmeer is ideally located right next to Amsterdam. The A10 ring road has its own exit to Landsmeer. The ferries across the IJ to the city center and the North/South metro line are also easily accessible by bicycle. The municipality is known for its beautiful nature, its active community life, and an excellent variety of catering establishments, shops, and specialty stores. Surrounding it are the water-rich Natura 2000 areas Het Ilperveld and Het Twiske.Worth mentioning- Amazing beautiful (semi-)detached living in an idyllic place in 'De Noord';- Year of construction 2017, completely designed under own architecture;- Unobstructed view over nature and recreation area Het Twiske;- Very high-quality level of finishing;- High-quality architectural finish with luxury materials and well-thought-out technical installations;- Luxury kitchen-diner equipped with high-quality AEG built-in appliances and Quooker;- Piled luxury canopy/garden room and piled terrace, prepared for a possible extension;- Private jetty on deep (open) waterway;- Private water;- Prepared for lifetime-resilient living;- Great neighborhood;- Private tour exclusively by appointment.
…By Annonceur International


Villa with pool and garden Landsmeer (Netherlands)
Noordeinde 47 | LandsmeerBreathtaking luxury villa with swimming pool and garden room featuring a professional kitchen. Exceptionally situated on navigable water near the Natura 2000 nature reserves Het Twiske and Het Ilperveld.Located in one of the most beautiful and idyllic spots north of Amsterdam, this exceptional detached thatched-roof villa offers unmatched quality. Nestled in the characteristic polder landscape of Landsmeer, this dream home seamlessly combines ultimate privacy with breathtaking, unobstructed views over the expansive natural surrounding and polder. It is a serene oasis where the hustle and bustle of the city instantly melts away as the electric gate closes behind you.Crafted with visible expertise and meticulous attention to detail, a true masterpiece has been created here. Indoor and outdoor spaces flow effortlessly together thanks to grand glass facades, custom-made steel pivot doors, and sweeping sightlines. The exterior and interior feature a refined mix of natural materials, high-end bespoke elements, and well-conceived lighting schemes. The result is a home boasting warm, understated elegance and profound tranquility.Just a stone’s throw away lies the charming town center of Landsmeer, offering an excellent level of amenities with artisanal specialty shops, high-quality stores, inviting restaurants, and several schools. Thanks to its prime location near the Ring A10 and the North/South subway line, you can reach the heart of Amsterdam or Schiphol Airport within minutes. At the same time, you can sail directly into the protected nature reserves of Het Twiske and Het Ilperveld right from your own private jetty.Features:Year of construction: 2006Living space: 378 m²Plot size: 1,905 m² (FREEHOLD LAND)Energy label: A++Location: On open navigable water, bordering nature reserveGround floor:Via the secured and solidly founded driveway, you reach the impressive entrance. Behind the front door, a living area opens up that exudes serene peace and spaciousness. The entrance hall is nothing short of grand: generously dimensioned, fitted with custom-built wardrobe space, and providing access to a guest toilet with a unique sink made of petrified fossil wood.After ascending the first staircase from the hall, you arrive at the heart of this floor: the central living room. This space features a wooden cinewall with integrated backlighting behind onyx and marble panels, along with an ambient fireplace. It is the perfect spot for a spacious family sofa. This central hub offers a delightful view of and access to the piano corner, office, technical room, separate laundry room, and a truly stunning kitchen.This is a custom-crafted Gaggenau kitchen made exclusively from the finest materials: patinated brass with leather accents, Taj Mahal marble countertops, and a cozy dining space at the matching Taj Mahal marble table built directly into the kitchen island. From here, you look out onto the covered terrace with toughened glass sliding panels, ideal for relaxing late into warm summer evenings.Then there is the master bedroom: a five-star hotel suite situated at the rear of the house, featuring handcrafted built-in closets and a luxurious en-suite bathroom with a double shower system ('Amsterdam wash'). The broad glass sliding door opens up directly to the semi-covered outdoor gym and swimming pool.First floor:In the front building, accessible from the main hall via a custom steel staircase, there are two well-proportioned bedrooms, each equipped with its own luxury bathroom.In the rear building, accessed via a separate staircase, lies a floor offering magnificent polder views. This is a vast, open-plan space with a shower, toilet, and washbasin, finished to the same luxury standard. It is currently utilized as a combined bedroom and playroom area.Garden & outdoor areaThe garden along the waterfront is a world unto itself. Once an official wedding venue, this dream setting now offers multiple lounge terraces, a luxurious solidly built garden room/covered patio with a professional kitchen and restrooms, as well as a large private jetty offering endless options for relaxation.The high-tech swimming pool (equipped with automatic pH testing and dosing, a UV lamp, and a glass-fiber pump) is surrounded by a low-maintenance ceramic deck. The pool itself is also low-maintenance and can be secured with an insulated cover capable of bearing weight up to 100 kg.From virtually every angle, you can enjoy panoramic views and the setting sun over the Waterland countryside.Notable highlights:- Breathtaking, luxury villa with swimming pool- Fully insulated and sustainably heated via a heat pump with underfloor heating- Equipped with an extensive solar energy system (16 solar panels) and smart home automation- Fully insulated (A++), triple glazing, hybrid Daikin/Intergas heat pump, air conditioning (heating/cooling)- Private jetty located on open navigable water- Covered patio/garden room with solid foundation and professional kitchen- 5 bedrooms, 4 bathrooms, study/office- Secured all around with alarm system and outdoor security cameras- Driveway and carport suitable for 4 vehicles- Highway Amsterdam A10 reachable within 5 minutes by car- Landsmeer town center offers a wide selection of dining options, quality shops, and specialty stores
…By Annonceur International

Receive by email any new listing that may match your search criteria
Your criteria :
- For sale
- Millingen aan de Rijn, Netherlands, +30 km
- Houses
- Panoramic view
By validating this form, you accept the general conditions of use of Le Figaro Properties.