The agencies at Ehnen
These agencies offer a selection of luxury properties vente at Ehnen. Feel free to contact them for personalized assistance.

 English$ USD · m²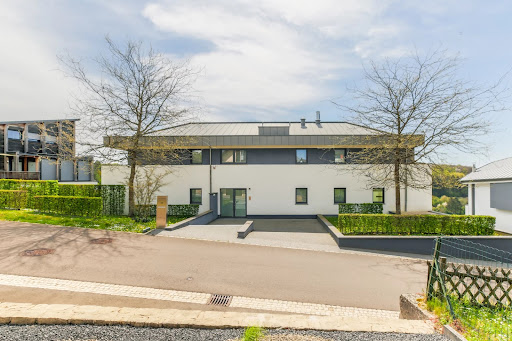


The MBM Group Real Estate agency is pleased to offer you for sale this splendid Villa, offering a panoramic view in the first row on the banks of the Moselle. Located on a magnificent plot of 18.95 ares and on the height of the picturesque village of Ehnen, it has a total of 6 bedrooms and 3 bathrooms. The Villa gracefully combines brightness, large volumes, noble materials and luxurious finishes. The house is composed as follows: A ground floor which revolves around a superb entrance hall and a central glazed patio, offering direct access to the heated indoor swimming pool. On your right, you will discover a large living space which includes a bar, a large living room, a dining room and a fitted kitchen with adjoining scullery. From this space you will access a first semi-covered terrace offering one of the most beautiful views of the Moselle. On your left you will discover a very large master suite with an imposing dressing room and a bathroom (Finnish sauna, hammam, bathtub – jacuzzi, shower, double sink and Japanese toilet). The first floor serving on your left is an office / bedroom with access to a large south-facing terrace, then to two beautiful additional bedrooms, one of which has a bathroom. On your right is a large soundproofed room that can be used as a music room and give access to a new terrace, at the end of the corridor, another bedroom, an office space and a bathroom. The basement has an area of 190 m², including a garage to accommodate 12 cars. Several storage spaces, a shower room, a beautiful wine cellar, a dressing area, a room with a computer rack as well as all the technical rooms. This house has a home automation system allowing real-time control of all the devices connected to the system. Thanks to its very high level of equipment, the villa is able to heat the swimming pool and its hot water independently using thermal solar panels as well as an energy circulation system allowing it to be used independently. optimal. In the event of a power cut, the house is equipped with an inverter which allows total autonomy. Possessing a VMC, an underfloor heating installation as well as cold ceilings in all the living rooms will satisfy your need for well-being. Unique and extremely functional, the villa will bring you unrivaled living comfort, optimal brightness and south-facing orientation greatly contribute to it. Provision of photos, plans, virtual tour and all information on the property by agency appointment. For your purchase/sale/rental projects, trust experienced professionals. Take advantage of quality tailor-made services and our experience in real estate. Our estimates are written, detailed and realistic. All offers are subject to acceptance by the sellers.
…By Mbm Group Real Estate


In Waldbredimus, a large contemporary villa of 317m2 and its landscaped garden of 21a60caBuilt in the early 1990s, the two-story villa is sheltered from the neighbors by a green belt and offers a panoramic view of the surrounding meadows.\n\nGround floor-\nThe entrance door opens onto a vestibule that leads to a living/dining room of about 63m2 adorned with a fireplace and bathed in light through four French doors opening onto a large terrace and the garden.\nOn the left side, there is a closet and a toilet, a first bedroom with a terrace, a bathroom, and an office/library.\nOn the right, there is a fitted kitchen and access to the basement.\nFrom the entrance, a travertine staircase with turns and a wrought iron railing leads to the first floor.\n\nFirst floor-\nA star-shaped landing distributes to a library and its reading room, three bedrooms with built-in storage closets, and a fourth bedroom of 34m2 with a dressing room, a bathroom, a shower room, and a toilet.\n\nBasement-\nAccessible by the staircase from the kitchen side, it includes a laundry room, two large garages allowing parking for 4 vehicles, a cellar with a water softener, a wood store, a boiler room, a wine cellar, and a bedroom with a shower room.\n\nA bright apartment, which can accommodate friends or family visiting, has a separate entrance, a small living room, a bedroom opening onto a terrace and the garden, a shower room with a toilet, and a sauna.\n\nThe garden-\nWith an area of +/- 20 ares, it offers a true wooded park and surrounds the house, isolating it from neighboring properties.\n\nThe villa features cozy and functional spaces designed for the comfort of a large family.This description has been automatically translated from French.
…By Patrimonium Immobilière


Direct contact: Mrs. Alexandrine Korniloff at +352 691 118 494 or by email at [email protected] offers for sale a recent architect-designed villa from 2021 over two levels, featuring panoramic views and a fenced garden of +/- 11 ares, close to the Luxembourg and German borders.The villa can be sold fully furnished.Its living area is +/- 340 m² and is composed as follows:- An entrance hall with high-end integrated closets, guest toilets, a double living/dining room with a bar and direct access to the garden and the outdoor pool. A fully equipped kitchen as well as a pantry leading to a large covered terrace, a master suite with a dressing room, shower room, and WC.On the first floor:- A landing with plenty of storage, two bedrooms including one with a shower room and WC, a third bedroom with a terrace, and a fully equipped and furnished gym.Each bedroom includes a desk and storage.Heated outdoor pool, spa area with jacuzzi, shower room, and WC.Laundry room, motorized closed garage for two vehicles, workshop, attic, and +/- 6 outdoor parking spaces complete this property.This description has been automatically translated from French.
…By Barnes Luxembourg


On the heights of Cruchten, a village located between Luxembourg City and Mersch, a spacious building from the early 19th century and its wooded garden.Built on the edge of fields, this residence is a small world of beauty where the charm of the old harmonizes with the strong presence of nature all around. Dominating the valley, it is a tranquil retreat just steps away from pastures, embodying the art of a delicate fusion of history, optimized vernacular architecture, and quality of everyday life in a privileged environment - without having to sacrifice proximity to essential amenities, shops, and services that are just a stone's throw away. Two periods of construction can be distinguished; the first part, the oldest, dates back to around 1830. In the 1980s, renovation and extension works on the barn were carried out to complement the existing structure with open and bright spaces, opening onto the South and East facades, animated by large bay windows overlooking the garden and the panorama of the nearby meadows.Access to the residence and the garden is via a paved path from the main facade to the south, topped with two gables, adorned with a coat of ivy in perfect harmony with its surroundings.The ground floorThe entrance door opens onto a vestibule leading to a small lounge; the original materials are still present and contribute to the warm atmosphere that defines the house. Continuing onward, you will find a first staircase, a large kitchen with its dining area overlooking the garden, to the right, a corridor leading to the technical area (boiler room and controls for the photovoltaic installation), a second staircase, and the large living room, with its wood stove, whose bay windows provide views of the garden resembling a botanical painting. Behind the kitchen, there is a large bathroom with toilet and a laundry room. From there, a second door opens onto a more intimate part of the garden, a courtyard shaded by ancient trees, adjacent to the kitchen, inviting long convivial evenings with friends or family.The first floorThis is the floor of the bedrooms. It includes a long corridor leading to 4 large bedrooms, 3 of which have areas ranging from 20 to 22 m² and one smaller one of approximately 8 m², a shower room with toilet, and a 52 m² attic space that can be developed.The second floorThe right part of the attic consists of a large room with an impressive bay window offering a unique view of the surrounding nature. It is currently used as a leisure room and office. The adjoining room houses a library. At the far left of the building, there is an attic that can be developed and the former smoking room.The gardenOn one side, a paved courtyard at the entrance, and at the back, a more natural and intimate space. It is organized into different areas allowing everyone to find their own privileged moments, with a chicken coop, a greenhouse, a shed, a small pond, and shaded areas.The carportLocated on the north facade, a carport completes the ensemble.This haven of peace will satisfy both nature and tranquility lovers and a family in search of a better quality of life who appreciate the charm of the old. The interior spaces are designed in a spirit of comfort, and the visual continuity between the interior and exterior greatly contributes to this charming whole. For any additional information, we are at your service at +352 26 70 93 71 or at [email protected] description has been automatically translated from French.
…By Patrimonium Immobilière
'%20stroke='%23DDAA3A'%20stroke-width='1.909'%20stroke-linecap='square'%20stroke-linejoin='bevel'/%3e%3c/svg%3e)
Receive by email any new listing that may match your search criteria
Your criteria :
By validating this form, you accept the general conditions of use of Le Figaro Properties.
These agencies offer a selection of luxury properties vente at Ehnen. Feel free to contact them for personalized assistance.
