

luxury houses with panoramic view for sale Gouveia, Portugal


House with garden and terrace Gouveia (Portugal)
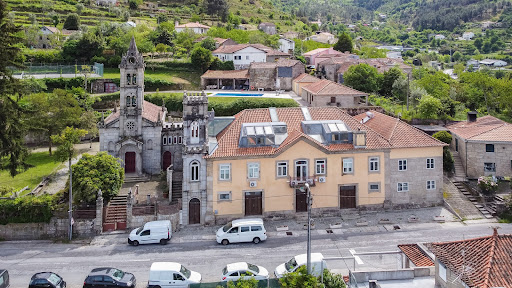
Located at the entrance to the Serra da Estrela Natural Park, this historic property enchants with its late 19th-century house, commissioned by the Marquis of Gouveia as a gift for his wife. With a classic and imposing architecture, built in stone, the property is surrounded by a vast forest of 16 hectares, full of centuries-old oak and chestnut trees, 12 lakes, fountains and a chapel.The main house offers ample living spaces, two pantries, a dining room with capacity for 14 people and a wine cellar in the basement. In addition, it has two bathrooms, a bedroom and an office on the ground floor. The ground floor has three bathrooms, including a recently renovated one, six bedrooms, two dressing rooms and a small living room with a balcony. All bedrooms and living rooms have a fireplace. There is also an area reserved for employees on the second floor. The roof was completely renovated about 5 years ago.In addition to the main house, there are three other houses on the property. Casa dos Patos, an old rabbit hutch, has two en-suite bedrooms, a living room with kitchenette, bathroom, office and a porch. Built approximately 11 years ago. Casa da Cocheira, the former harness house, was converted into a 2 bedroom flat with two suites, kitchen, living room and balcony. Built about 8 years ago. The property also includes a chapel in excellent condition and an old caretaker's house, with great potential for restoration.All houses are supplied by two water mines within the property, but are connected to the public supply network to ensure stable water pressure.Situated in Gouveia, on one of the highest points, the property offers stunning views of the surrounding valleys and mountains. It is part of the Serra da Estrela Natural Park, ensuring a unique natural environment.The property, with 14.5 hectares of walled forest, also includes approximately 1,200m2 of buildings, with the main house about 950m2 and the two tourist apartments about 80m2 each. In addition, it has two water mines. Outside the walled area, there is another 20 hectares of land and a villa with about 160m2 to rebuild.The Municipal Master Plan of Gouveia classifies the area as protected, allowing an increase of about 10% of the construction area within the walled area. The valuation of this property takes into account the current market values, in addition to the unique and exclusive characteristics of the property, as well as its full potential.For more information, please contact us. IT. Energy Rating: E ref:LA709
…By Annonceur International
26 listings near Gouveia


House with garden and terrace Viseu (Portugal)
An exclusive lifestyle where comfort, serenity and prestige meet, overlooking thecity of Viseu. ThiS exceptional villa is a true urban retreat, combining close proximity to Viseus city centre with a serene, private setting and open panoramic views over the city. Designed for those who value discretion, elegance and well-being, it offers a rare balance between urban convenience and peaceful living. Generous terraces and outdoor spaces extend the living areas outdoors, creating the perfect setting for relaxation, entertaining and enjoying the surrounding landscape incomplete privacy. Inside, the villa reflects a refined sense of comfort and quality. The living room, enhanced by a fireplace with heat recovery system, creates a warm and inviting atmosphere throughout the year. Air conditioning in all rooms, central vacuum system and double-glazed windows with solar protection ensure optimal comfort and efficiency. The private quarters include a ground-floor bedroom for added flexibility and a distinguished master suite with walk-in closet and integrated library, offering a tranquil space for rest, reading and reflection. Outdoor living is further enriched by a barbecue area conveniently located next to the kitchen, an automatic irrigation system and a fully independent annex with bedroom, bathroom and storage, ideal for guests, extended family or a private workspace. Note: Images with swimming pools are 3D modeled images.With Energy Certification A, solar panels for hot water, a private water borehole garage, covered parking and a laundry room in the semi-basement, this villa combines sustainability, functionality and contemporary comfort. More than a residence, this property represents a statement of lifestyle and status a place where elegance, privacy and quality of life come together to offer a truly elevated living experience in one of Viseus most desirable locations.
…By Annonceur International


Farmhouse Capinha (Portugal)
Located a few kilometers away from Serra da Estrela mountain range, in Capinha, Fundão municipality, the Carrapata Norte Farm presents a total area of 348.98 hectares. Within the property you will find 3 urban buildings measuring 300sqm, 100sqm, and 80sqm respectively, constructed before 1951 and therefore exempt from usage permits. This property was formerly an agroforestry operation, with areas of pine forest, chestnut trees, centenary soybean, wild cherry, American oak, olive grove, and various fruit trees. Within the property there is a pond used for animal watering and irrigation, whose water originates from several natural springs, which give rise to streams that flow into the Capinha reservoir, with which the property shares a direct boundary along its banks. The lower part of the land converges on the banks of the Capinha Reservoir, with a river beach, making it a place for family outings and leisure activities such as fishing, sailing, or swimming. The reservoir of this dam is integrated into the Tagus River Basin and offers panoramic views of the beautiful natural landscape of Cova da Beira. Due to its privileged orography, with an elevation in the north and a slope facing south, this property could be profitable in the renewable energy sector, solar and wind power. Contact us for more information about this beautiful property.
…By Annonceur International


Farmhouse with garden and pool Arganil (Portugal)
Charming Country House Retreat & Spa for Sale in the Center of PortugalA unique opportunity to acquire an exclusive development in the heart of Portugal, in the stunning region of Arganil. This Country House Retreat & Spa combines luxury, charm and authenticity, standing out as a benchmark in rural tourism.Property Description:- Privileged location: Set in the idyllic Serra do Açor, the property offers breathtaking views over the natural landscape and an atmosphere of unparalleled serenity.- Building area: Over 1,000 m2 built with high quality finishes.- Spacious and well-kept grounds: With around 8,500 m² of well-kept grounds, fruit trees, an internal road and a private parking, the property is ideal for both maintaining the current concept and exploring new possibilities, including events or expansion projects.Complete infrastructure:- Country House Retreat & Spa: 9 elegantly decorated rooms, combining comfort, refinement and panoramic views.- Spa: With jacuzzi, sauna and Turkish bath, offering exclusive relaxation and wellness experiences.- Outdoor areas: Swimming pool surrounded by gardens and outdoor spaces for activities or special events.- Equipped industrial kitchen and laundry area.- Restaurant: Ideal for intimate meals or private events, with a warm and sophisticated atmosphere.- Private house for the owner or manager: The property includes an independent residence with three floors and three bedrooms, designed to offer total privacy and comfort to the owner or eventual manager of the development.- Self-sustainability: Solar thermal energy system; 1 natural gas boiler + heating; 2 splits with electric air-to-air exchange for heating + cooling; two water boreholes- Charging points for electric carsInvestment potential:With a solid reputation and a loyal clientele, this Charming Guest House is a profitable and operational business, set in a region of growing tourist demand. Its natural charm, strategic location and complete infrastructure make this property a unique opportunity for investors in the hospitality sector.Don't miss out on this rare opportunity to acquire a prestigious property, ready to continue thriving as a benchmark for top-level tourism and exclusivity in Portugal.
…By Annonceur International


Contemporary house with pool and garden Fataunços e Figueiredo das Donas (Portugal)
Manor House next to São Pedro do Sul - Manor House with History and Natural CharmAn absolutely extraordinary space, in total communion with nature, located next to São Pedro do Sul. This magnificent tourism house in rural areas, in the form of Manor Houses, combines the charm of history with contemporary comfort.Dating from the year 1500 and completely rebuilt in 2011, it preserves its original family coat of arms and a remarkable chapel dating from 1507, keeping the soul of the property alive.With a total area of about 23,400 m² and a covered area of 1,500 m², this refuge offers 360º views of nature, framed by lush gardens and a panoramic saltwater pool (adults and children).- Key features10 spacious suites, all with en-suite bathrooms and balconies with stunning viewsFully equipped restaurant with industrial kitchenGame room with snooker tableLaundryPrivate area with 2 bedrooms, large living room with fireplace, kitchen, two terraces and two garages7 parking spacesHistoric chapel (century. XV)Panoramic pool and extensive green spacesTennis court- Efficiency and SustainabilityPhotovoltaic panels (13 kW)Solar thermal panels with 2000 litre accumulatorDiesel Emergency Generator (14 kVA)Electric vehicle charger (7.5 kW)Air conditioning in all compartmentsCentral heating with pellet boilers and diesel in redundancyA unique, timeless and exuberant space, ideal for those who dream of living or investing in a charming tourism project, surrounded by the serenity of nature and the historical heritage of São Pedro do Sul.A true treasure trove of soul and authenticity, ready to welcome those looking for quality of life, comfort and exclusivity. Energy Rating: C ref:HT_50240
…By Annonceur International


Farmhouse with garden Góis (Portugal)
Nestled along the idyllic banks of the Ceira River, this exceptional riverside estate combines breathtaking natural beauty, complete privacy, and outstanding investment potential. Set on a 6,051 m² plot with a total gross construction area of 884.4 m², including 123 m² of dependent gross area, the property boasts approximately 300 metres of private river frontage, two natural freshwater springs, waterfalls, a traditional well, and an irrigation system, creating a truly unique retreat immersed in nature. The property holds a preliminary A Energy Certificate and will be delivered with all exterior renovation works completed. These include a completely renewed roof, restored exterior stone walls, and the installation of new double-glazed windows, ensuring long-term durability, energy efficiency, and year-round comfort. A fully approved project by Turismo de Portugal is in place for the development of an 11-room boutique hotel, featuring a wellness area with a sauna, jacuzzi, and Turkish bath. The project also benefits from a non-repayable government grant of approximately €300,000, representing an exceptional opportunity for investors in the rural hospitality and wellness sector. It should be noted that the approved works relate exclusively to the interior of the building, as the exterior renovation will already have been completed. The estate is located just minutes from Praia Fluvial das Canaveias and within easy reach of a pharmacy, supermarket, and essential local services. The surrounding landscape features panoramic terraces, natural ponds, peaceful outdoor spaces, and a private riverside dock, offering an unparalleled setting for relaxation and outdoor living. The region is renowned for its exceptional natural attractions, including the Cerro Boardwalks, the historic Roman Bridge, and the beautiful Vimieiro river beaches, all set within one of central Portugal's most authentic and picturesque landscapes. With excellent access via the A1 motorway, the property is only 25 minutes from Coimbra and approximately two hours from both Lisbon and Porto, making it equally attractive as a luxury private residence or an exclusive hospitality investment.
…By Portugal Sotheby's International Realty




Villa with pool and garden Cinfães (Portugal)
Discover the charm of Quinta da Calçada, a stunning country estate located in the picturesque town of Cinfães. This farmhouse offers a vast expanse of land, perfect to turn into your dream home. With a gross floor area of 1632 square meters, the possibilities are endless to create your own countryside getaway. Imagine yourself arriving along the tree-lined avenue that leads you to the property, where you will be greeted by a warm and inviting space. With a bar to entertain your guests and stunning views of the pool, gardens, the village, and the surrounding urbanization, every moment spent in this location will be truly magical. With a prime location and a tranquil and serene atmosphere, Quinta da Calçada is the perfect option for those looking for a retreat in the heart of nature. Don´t miss out on this unique opportunity to make your dreams come true. Contact us for more information on how to acquire this stunning property. Property qualified as a housing tourism development. Classified property.
…By Annonceur International


Contemporary house with pool and garden Alvarenga (Portugal)
There are places where architecture does not simply occupy the landscape it becomes part of it. If you are looking for a luxury property in harmony with nature, you will find in Alvarenga, in the municipality of Arouca, this extraordinary farm for sale with about 18,000 m². Here, a contemporary villa of recent construction integrates harmoniously into a breathtaking natural setting. Surrounded by a magnificent private oak grove, the property offers total privacy, tranquility and panoramic views of the mountains. The manicured gardens, the orchard, the swimming pool and the various biological corners create the perfect environment to live, rest or invest in nature tourism. In excellent condition, this modern villa is spread over two functional floors: Ground Floor (Social Area) - consisting of a large living and dining room and open-concept kitchen. The large glazed surfaces ensure constant natural light and a fluid connection to the garden and pool area. Upper Floor (Private Area): has a master suite, two bedrooms and two additional bathrooms. Balconies and wooden terraces extend the interior spaces, offering the ideal viewpoint to contemplate the landscape of Arouca. The contemporary architecture combines timelessly with the traditional elements of the property, such as the rustic stone walls, the cobbled exterior paths and a charming lake with water lilies. Premium location close to the Arouca Geopark. This farm is distinguished by its privileged location and high tourist demand. A few minutes from the well-known Paiva Walkways, the 516 Arouca Bridge. A region rich in hiking trails, river beaches, adventure sports and excellent cuisine. This is a unique property in Arouca, perfect for those looking for an exclusive permanent residence, a dream holiday home or a luxury getaway in the North of Portugal with high potential for local accommodation (AL). Key features: - 3 Bedroom Villa (1 Suite + 2 Bedrooms)- 3 toilets- Recent contemporary villa- Private pool, solarium and leisure area- Private oak grove, orchard, designed gardens and pond with water lilies- Panoramic windows, terraces and wooden balconies- Traditional stone walls and privacy- Unobstructed mountain views- Excellent sun exposure- Close to the Paiva Walkways and the 516 Arouca Bridge
…By Annonceur International


House with pool and garden Cambres (Portugal)
Luxury Detached 8-Bedroom Villa with Panoramic Views of the Douro River | Alto Douro Wine RegionDiscover a truly exclusive property in Cambres, Lamego, in the heart of the Alto Douro Wine Region, with breathtaking and permanent views over the majestic Douro River.This magnificent detached villa, currently licensed for Local Accommodation, offers a unique opportunity for owner-occupancy, holiday home or high-potential tourism investment in one of the most sought-after and valued regions of Portugal.Comprising 8 luxury suites, all carefully decorated with exclusive themes and offering privileged views over the Douro River, the property provides an experience of comfort, privacy and sophistication.All suites feature high-quality finishes, air conditioning and easy access to outdoor areas, including a spectacular infinity pool with a unique setting overlooking the Douro landscape.Set on a plot of land exceeding 4,500 m², the property stands out for its impeccably maintained gardens, leisure areas, and its own agricultural production, which includes more than 600 olive trees, responsible for an annual production of approximately 200 liters of olive oil, in addition to various fruit trees.The surroundings are simply incomparable: terraced vineyards, lush nature, absolute tranquility, and one of the most emblematic views in Portugal, creating a perfect environment for those seeking quality of life or a distinctive tourism investment.Special Property Details:- Detached 8-bedroom villa with 8 complete suites;- Panoramic and permanent views over the Douro River;- Active Local Accommodation License;- Infinity pool;- Air conditioning in all suites;- Land area of over 4,500 m²;- More than 600 olive trees in production;- Fruit trees and carefully maintained gardens;- Excellent potential for rural tourism, boutique hotel or luxury residence;- Closed garage for 2 cars + covered garage for 2 cars + parking for 6 cars;- Charging station for electric vehicles;- All rooms in the villa with unobstructed views of the Douro River;- Prime location in the Alto Douro Wine Region.Premium Location - UNESCO World Heritage Site.Located in one of Europe's most emblematic landscapes, this property is situated in the Alto Douro Wine Region, a UNESCO World Heritage Site since 2001.Internationally renowned for its unique beauty, centuries-old winemaking tradition, and extraordinary interaction between man and nature, this region attracts visitors from all over the world throughout the year.A rare opportunity to acquire a true luxury retreat in the Douro, where exclusivity, profitability, and natural beauty come together perfectly.Schedule your visit now and let yourself be enchanted by this unique setting overlooking the Douro River. Energy Rating: A ref:10226
…By Annonceur International


Property Folgosa (Portugal)
Unique estate plot Douro Portugal captures the essence of riverside grandeur. This remarkable 9,000 m² property, set within the cinematic landscape of the Douro Valley, offers a rare 400 meters of direct Douro River frontage. With a confirmed development capacity of 1,200 m² and a maximum building footprint of 600 m², it presents the foundation for an architectural statement—be it a collection of luxury villas, an intimate boutique hotel, or a private sanctuary along the water’s edge.The estate’s natural rhythm is defined by its panoramic river views and a mature almond grove, comprising over 2,000 trees, which speaks to the land’s enduring character. The gently sloped topography and ever-present river create a setting ideal for residences or a refined hospitality retreat. A private dock is possible, further anchoring the sense of exclusivity.Within 480 m² of living space, the plan supports up to sixteen bedrooms and sixteen bathrooms, blending privacy with the natural spectacle of the Douro. This is a rare confluence of scale, heritage, and setting—designed for those who value authenticity, quality, and connection to place.
…By Annonceur International


Farmhouse with outbuildings and garden Castelo Branco (Portugal)
Magnificent rural estate for sale in the Beira Interior region, district of Castelo Branco, Portugal featuring mineral waters with thermal characteristics and a licensed Rural Tourism operation.In the heart of Beira Interior, just a few minutes from Castelo Branco, lies this truly unique estate, where nature, heritage, water, and rural authenticity come together in a rare and preserved setting.With approximately 60 hectares of accessible and gently undulating land, the property unfolds across a harmonious landscape overlooking a valley crossed by a stream, along which stretches an impressive vine-covered pergola extending for around 1 km.The estate is distinguished by a vast olive grove with approximately 242 olive trees, holm oak woodland, around 60 centenary cork oaks, and several hundred young cork oaks.It also includes fig trees, apricot trees, almond trees, apple trees, persimmon trees, plum trees, vineyards, pine forest, and approximately 4 hectares of eucalyptus plantation, forming an authentic Mediterranean ecosystem of high scenic, agricultural, and environmental value.The surroundings offer complete privacy, tranquility, and enormous agricultural, tourism, and residential potential.The main core of the estate is composed of a magnificent granite manor house dating from 1929, featuring the characteristic rustic architecture of the early 20th century, carefully preserved and in excellent condition.The main residence is arranged over ground and first floors.The ground floor comprises four rooms and one bathroom, while the first floor includes three rooms and two bathrooms.Attached to the residence is a charming inner courtyard with traditional porches, complemented by two additional rooms and three bathrooms, including one adapted for people with reduced mobility.The property also includes a spacious event hall with support kitchen, an old distillery, a granite wine-pressing tank, barbecue area, and a small stone house for firewood storage.Next to the kitchen area, on the eastern side of the residence, there is an additional room with bathroom facilities.The house is equipped with a lightning protection system.The property features a gross construction area of 1267 m² and a footprint area of 473 m², revealing an unusual scale and remarkable versatility of use.The built complex also includes three additional rural buildings, comprising stables, barns, and agricultural annexes, offering excellent conditions for agricultural support, equestrian projects, storage, or tourism conversion.One of the buildings is particularly suitable for horse stables or equestrian support facilities.Adjacent to the main residence is also a large caretakers house and, in a more secluded area of the property, two complementary annexes that further enhance the estates functionality and development potential.In front of the main residence stands an impressive water tank, currently used for harnessing the estates mineral waters, reinforcing the unique identity of the property and its historical connection to the natural springs.Water abundance is one of the estates greatest assets: the property benefits from several wells and permanent water resources, ensuring water availability even during the driest summer months.Part of the water is potable, ensuring water self-sufficiency, while the thermal component includes sulphurous waters with certified thermal quality published in 1965 by Professor Charles Lepierre a rare and highly valuable resource for projects linked to wellness, health tourism, nature retreats, or wellness concepts.The natural and historical surroundings give the property a truly distinctive character, with historical references to heritage remains within the estate, including anthropomorphic tombs and an ancient medieval apiary rare testimonies to the ancestral occupation of this territory.The estate also benefits from an active Rural Tourism license, in force since 2014, licensed for eight bedrooms, allowing immediate and profitable tourism operation, with strong appreciation potential in a region increasingly sought after for nature tourism, authenticity, and well-being.The absolute silence of the countryside and the preserved landscape, combined with the historical heritage, mineral waters, excellent access, and proximity to the city center of Castelo Branco located just around 10 minutes away by paved road give this property truly exceptional characteristics for a prestigious private residence, boutique hotel, wellness retreat, equestrian project, or high-end tourism development, in complete harmony with the authentic nature of Beira Interior.Kitchen - Equipment: Dish Washer, Freezer, Microwave, Oven, Pantry, Range Hood, Refrigerator, Stove, Washing Machine, Water Heater / BoilerBathroom Facilities:Private Bathroom, Shower CabinWater and Energy: Electricity, Piped water, Pond, WellClimatization and Insulation: Air Conditioning, Aluminium Frames, Ceramic Floor, Fireplace, Shuttering Panels, Terracotta Floor, Wooden Floor, Wooden FramesSecurity and Accessibility: Video-SurveillanceExtras / Other Features: Attachment, Attachments for Animals, Balcony, Garden, Garden Lighting, Grill / Barbecue, Haystack, Olive Grove, Outdoor Lighting, Patio, Stable, Storage, Storage Room, Vegetable Garden, Wood StoveEnvironment: Country Views, Panoramic Views
…By Annonceur International


Contemporary house with pool and garden Mesão Frio (Portugal)
This remarkable contemporary villa of 426 m² is set in the heart of the Douro Valley, surrounded by the beauty of one of Portugal’s most iconic landscapes. Designed by a renowned architect, the house offers an exceptional living experience defined by comfort, natural light, and truly extraordinary views over the valley and the Douro River.The interior features a spacious living and dining area oriented toward the landscape, complemented by a fully equipped open-plan kitchen. Floor-to-ceiling windows capture uninterrupted, breathtaking views of the Douro, creating a seamless connection between the house and its surroundings.The villa includes three en-suite bedrooms and a master suite, all designed to offer privacy and comfort. Generous terraces and landscaped outdoor areas provide multiple spaces to relax and take in the dramatic scenery that defines this unique location.An infinity pool, garden, outdoor living areas, and garage/parking further enhance the property’s functionality and appeal. Set on 12,000 m² of private, landscaped land, the home benefits from a peaceful and preserved environment with sweeping, unobstructed views of the river and its UNESCO-classified vineyards.
…By Annonceur International


House with pool Ancede (Portugal)
We present an absolutely unique luxury villa on the banks of the majestic Douro River in Ribadouro, in the heart of the Douro Valley, where nature and architecture merge in a breathtaking setting. This masterpiece stands out for its natural light, harmony with the river and perfect integration with the surrounding landscape. A haven where luxury meets tranquillity, this residence offers: - First line of the river, with panoramic and unobstructed views to the south and west. - 7 spacious and bright suites, all facing the timeless beauty of the Douro. - Private gym and spa area for moments of absolute well-being and relaxation. - Heated indoor pool and infinity outdoor pool, where the sky and the river merge into a single horizon. - Panoramic elevator with access to all floors. - 684 m² of gross private area and 840 m2 of total area, designed with elegance and functionality. - Next to the EN108 and flanked by the Douro Suites Hotels and the Douro Royal Valley Hotel. Excellent business opportunity Schedule your visit now! Ancede and Ribadouro, Baião Ref.: MC09854 CHARACTERISTICS:Plot Area: 1 446 m2 | 15 565 sq ftUseful area: 684 m2 | 7 363 sq ftDeployment Area: 218 m2 | 2 344 sq ftBuilding Area: 684 m2 | 7 363 sq ftBedrooms: 7Bathrooms: 9Garage: 2Energy efficiency: A+ENTREPORTAS Founded in 2004, the ENTREPORTAS Group, with more then 15 years, is the real estate leader within its market, offering an innovative and quality service. ENTREPORTAS has a very strong presence within northern Portugal, with 7 offices in the cities of Viana do Castelo, Caminha, Póvoa de Varzim, Vila do Conde and Marco de Canaveses. ENTREPORTAS is currently a market leader within real estate in the north of the country, which makes us the natural choice for those planning to buy or sell a property. OUR HOME IS YOUR HOME LIC AMI 6139; LIC AMI 9250; LIC AMI 9063 Energy Rating: A+ ref:MC09854
…By Annonceur International


House with pool and garden Baião (Portugal)
In the heart of the Douro region, in Gestaçô, Baião, this distinguished property is set on approximately 11,000 sqm of land, surrounded by the serenity of the Douro landscape, amid vineyards, fruit trees, mountains and valleys. Occupying an elevated and privileged position, the property enjoys beautiful natural surroundings, panoramic views and a high degree of privacy, offering an atmosphere of tranquillity and a permanent connection with nature. With 465 sqm of gross built area and 426 sqm of private living area, the villa is arranged over two floors and offers generous, functional spaces. It comprises five bedrooms, four of which are en suite, six bathrooms, spacious living and dining areas, a fully equipped kitchen and a large lounge. With four façades and excellent sun exposure throughout the day, the house benefits from abundant natural light. Additional features include central heating, double-glazed windows, natural stone and granite finishes, and a garage for two vehicles. Outside, the different areas have been designed to make the most of the landscape and the region's climate. Balconies, a patio and an outdoor dining area extend the home's social spaces, while the swimming pool and barbecue area provide an exceptional setting for leisure and entertaining, framed by sweeping views over the valleys and surrounding mountains. The property combines space, privacy and a strong connection with the characteristic Douro landscape, while retaining convenient access to Baião's main services and amenities. Approximately one hour from the city of Porto and Francisco Sá Carneiro International Airport, this is an exceptional property for those seeking an exclusive country residence, a second home or a peaceful retreat surrounded by nature in Northern Portugal.
…By Portugal Sotheby's International Realty


Villa with pool and terrace Baião (Portugal)
3 bedroom villa of contemporary architecture, located in Santa Cruz do Douro and São Tomé de Covelas, Baião, inserted in a unique landscape over the Douro River. This property stands out for its modern lines, large glazed surfaces and a perfect connection between indoor and outdoor spaces, providing an experience of comfort, privacy and absolute tranquility. The house offers large and bright areas, with an open concept living room and kitchen, where the large panoramic windows allow you to enjoy breathtaking views of the valley and the river. The contemporary finishes, combined with an elegant and minimalist décor, create a sophisticated and welcoming atmosphere. Outside, the magnificent infinity pool with a privileged view over the Douro stands out, perfect for moments of leisure and relaxation. The terraces and lounge areas invite you to enjoy the climate and the natural surroundings of the region. The three bedrooms feature excellent sun exposure and direct access to panoramic views, providing comfort and serenity. The master suite includes a modern design bathroom, where the freestanding bathtub next to the windows transforms the space into a true haven of well-being. An exclusive property, ideal for permanent residence, holiday home or tourist investment, in one of the most beautiful and quiet areas of the Douro.
…By Annonceur International


House with pool and garden Baião (Portugal)
Nestled in the heart of the iconic Douro Valley region, surrounded by terraces, vineyards, and breathtaking landscapes, this magnificent villa is perched atop a hill, offering an absolutely stunning panoramic view over the Douro River. Situated on an exclusive plot of 8,750 sqm, this property combines privacy, nature, and sophistication in a truly prime location. With a gross private area of 320 sqm, the house is remarkable for its spacious areas, natural light, and perfect connection to the outdoors. The villa features four bedrooms and generous social spaces, alongside a magnificent pool facing the unique Douro landscape. On the second floor, a panoramic balcony provides an unforgettable scene over the river and vineyards, ideal for enjoying sunset against the backdrop of the valley's tranquility. The enormous attic, currently equipped with several beds, adds further versatility to the property, creating a perfect space to welcome family and friends with complete comfort. More than a home, this is a living experience inspired by the essence of the Douro Valley — authenticity, wine, cuisine, and the serenity of one of Portugal's most prestigious and enchanting regions. A rare property where luxury meets nature, and where every window frames a unique landscape over the Douro.
…By Portugal Sotheby's International Realty


House with pool and garden Arouca e Burgo (Portugal)
This is your new home. Inserted in the middle of nature, with incredible views all around the villa and excellent sun exposure. Composed of 4 suites, 1 full bathroom, another service, living / dining room, open space kitchen, garden, swimming pool, garage, changing rooms, barbecue area and Jacuzzi room. When you enter this luxurious villa you are surprised by a spacious entrance hall, very well lit, being directed to a large living room with about 110m2, which will make you feel at home in this cozy and sophisticated environment. The finishes are of high quality, distinguished by the selected details, as well as in the kitchen the countertops are in top SILSTONE and ambient lighting. Outside the pool has been strategically positioned so that you can enjoy a refreshing place and at the same time enjoy the sun. The garden can be used in different ways, for all its surroundings. The garage also offers ample space for your vehicles. This is the house you are looking for, in an area privileged by tranquility and panoramic views with the comfort of an exclusive, unique and elegant environment. Mark your visit and check every detail, do not miss this opportunity to feel at home in your dream home. * Proximity to the well-known sights in the area, such as the Fiães walkways and the caldas de São Jorge* Lourosa and Fiães are the nearest villages in just 5 minutes, with all the necessary services* The nearest shopping mall, also 5 minutes away* Espinho Beach at 20 minutes only* Airport at 30 minutes only.----------------------------------------------------This is your new home. Inserted in the middle of nature, with incredible views all around the villa and excellent sun exposure. Composed of 4 suites, 1 full bathroom, another service, living / dining room, open space kitchen, garden, swimming pool, garage, changing rooms, barbecue area and Jacuzzi room. When you enter this luxurious villa you are surprised by a spacious entrance hall, very well lit, being directed to a large living room with about 110m2, which will make you feel at home in this cozy and sophisticated environment. The finishes are of high quality, distinguished by the selected details, as well as in the kitchen the countertops are in top SILSTONE and ambient lighting. Outside the pool has been strategically positioned so that you can enjoy a refreshing place and at the same time enjoy the sun. The garden can be used in different ways, for all its surroundings. The garage also offers ample space for your vehicles. This is the house you are looking for, in an area privileged by tranquility and panoramic views with the comfort of an exclusive, unique and elegant environment. Mark your visit and check every detail, do not miss this opportunity to feel at home in your dream home. --------------------------------------------------This is your new hog. Insertado en medio de la naturaleza, con increíbles vistas alrededor de la villa y excelente exposición al sol. Composed of 4 suites, 1 full bath, other service, salon/eater, cocina abierta, jardín, swimming pool, garaje, clothing, barbacoa area and jacuzzi room. Al entrar en esta lujosa villa te sorprende un amplio de entrada (great hall), very bright, siendo directed to a large salón comedor con unos 110m2, que te hará sentir como en casa en este ambiente acogedor y sophisticated. Los acabas son de alta calidad, distinguiéndose por los detalles seleccionados, así como en la cocina las encimeras son en top SILSTONE e iluminación ambiental. En el exterior la piscina se ha posicionado strategamente para que puedas disfrutar de un lugar refrescante y al mismo tiempo disfrutar del sol. El jardín se puede utilizar de diferentes maneras, para todo su entorno (The garden is able to use different maneras, for all its surroundings). El garaje también ofrece un amplio espacio para sus vehículos. Esta es la vivienda que buscas, en una zona privilegiada por la tranquilidad y las vistas panorámicas con la comodidad de un entorno exclusiva, único y elegant. Marque su visita y revise cada detalle, no pierda esta oportunidad de sentirse como en casa en la casa de sus sueños. ---------------------------------------------C'est votre nouvelle maison. Inséré au milieu de la nature, avec des vues incroyables tout autour de la villa et une excellente exposition au soleil. It consists of 4 suites, 1 salle de bain complète, un autre service, salon / salle à manger, cuisine ouverte, jardin, piscine, garage, vestiaires, barbecue et salle jacuzzi. Lorsque vous entrez dans cette villa luxueuse, vous êtes surpris par un hall d'entrée spacieux, très bien éclairé, dirigé vers un grand salon d'environ 110m2, qui vous fera vous sentir chez vous dans cet environnement confortable et sophistiqué. Les finitions sont de haute qualité, se distinguant par les détails sélectionnés, ainsi que dans la cuisine, les comptoirs sont en dessus « SILSTONE » et éclairage ambiant. À l'extérieur de la piscine a été stratégiquement positionné afin que vous puissiez profiter d'un endroit rafraîchissant et en même temps profiter du soleil. Le jardin peut être utilisé de différentes manières, pour tout son environnement. Le garage offre également amplement d'espace pour vos véhicules. C'est la maison que vous recherchez, dans une zone privilégiée par la tranquillité et les vues panoramiques avec le confort d'un environnement exclusif, unique et élégant. Marquez votre visite et vérifiez chaque détail, ne manquez pas cette occasion de vous sentir « chez vous » dans votre maison de rêve.
…By Annonceur International


House with pool and garden Castelo de Paiva (Portugal)
This is an exclusive and refined 5-bedroom villa, harmoniously distributed over three floors, with unrivalled panoramic views over the superb slopes of the Douro River. With four sunny fronts and a lush swimming pool, it is set in a plot of around 880 square metres and is fully suited to providing a peaceful family and social life. On the first floor of this sublime villa, we find a charming entrance hall, which will give access to the extraordinary social area of this impressive villa, with a majestic living and dining room, with a fully equipped open-plan kitchen, making up approximately 50 m2. From here, we have direct access to a large and unrivalled terrace, with views over both the inviting swimming pool and the inspiring Douro wine-growing landscape. Moving on to the second floor, we enter the private area of this inspiring property, which has 4 spacious and sublime bedrooms, one of which is en suite, all of which have superb light and impressive views of the Douro river and its slopes, plus direct access to the outdoor garden area. On this floor, one of the bedrooms is designed solely as a walk-in wardrobe, thus ensuring an effective area for storage and life-style organisation. Also on this middle floor, there is a full service bathroom with shower tray. The last private and quiet floor of this sophisticated villa features a second large living and dining room, equipped with an inviting fireplace, supported by a bathroom. Here you'll also find the laundry area, equipped with a washing machine and dryer, cupboards for storing all kinds of utensils and small appliances. The technical area of this villa is also located on this floor, which, in line with the others, also has direct and independent access to the outside.Thank you for sending your email with the client's details. This property also has a garage in a closed box for two cars, and is close to all the main transport links and all kinds of services, such as a mini-market, schools, a pharmacy and a health centre.
…By Portugal Sotheby's International Realty


Contemporary house with garden Oliveira de Azeméis (Portugal)
This exquisite contemporary-style detached house, with four facades, is located in the exclusive Minas do Pintor Urbanization in Nogueira do Cravo, Oliveira de Azeméis, set in a generous 600 square metre plot. Nestled in a serene residential area surrounded by luxury homes and offering unobstructed views to the sea, it provides a perfect refuge for those who wish to be close to the city while relishing a tranquil environment. The exterior boasts timeless contemporary and minimalist lines, characterized by vast glass surfaces that facilitate a seamless connection between indoor and outdoor spaces. Inside, the house spans over a private area of 245 square metres, noted for the generosity of space throughout, featuring a stunning living room and a master suite with panoramic, unobstructed sea views, creating spaces of substantial comfort and sophistication. This residence also offers a multipurpose space on the social floor, ideal for a work, study or play area, as well as a spacious garage accommodating up to three vehicles with ample storage and laundry space. In 2023, the roof underwent significant renovation and was clad in zinc across most of its area, while in 2024, the house was fully repainted. Strategically located just 5 km from the centre of São João da Madeira, it ensures easy access to various services, commerce, industry, health, cultural and leisure amenities. The centre of Oliveira de Azeméis is approximately 8 km away, offering a diverse range of facilities catering to all needs. From an accessibility standpoint, it is just 5 minutes away from the A32 motorway, allowing for swift and convenient travel to Porto and other notable destinations.
…By Portugal Sotheby's International Realty


House with pool Condeixa-a-Nova (Portugal)
Standing imposingly on top of a hill, just 15 kilometers from the city of Coimbra, the Paço da Ordem is a true masterpiece of Portuguese historical heritage. This unique fortification offers complete privacy and stunning panoramic views of the surrounding landscape, combining medieval mystique with the comfort of an exclusive refuge. The history of this property dates back to the birth of Portugal, with the current medieval building having been erected in the second quarter of the twelfth century by the Knights Templar. Its construction was based on the ruins of an ancient Moorish fortress, once conquered by D. Afonso Henriques, the first King of Portugal. Later, at the end of the first decade of the 1500s and already under the authority of the Order of Christ, the Palace underwent important Manueline-style interventions. Its imposing structure and its original architectural features have remained intact since that time, providing an authentic journey through time. From a structural point of view, the Paço da Ordem is developed in a large closed quadrangle, which protects a beautiful interior courtyard. Its tall and extensive facades are rhythmically paced asymmetrically by elegant sixteenth-century windows, with special emphasis on the north façade. In it there is a stunning double-span window, separated by a torso mainel, a stone column carved in a spiral, which is one of the great symbols of the Manueline style in the country. With its two floors perfectly interconnected, the building reconciles the weight of history with a high capacity for reception. The first floor, dedicated to the rest area and services, consists of eleven complete suites that offer all contemporary comfort, supported by a large kitchen and pantry. The second floor, corresponding to the noble area, houses eight rooms of very generous dimensions. The main room, with an impressive 140 square meters, displays magnificent wooden ceilings, whose architectural and historical importance is such that they are rigorously described in official visitation documents of the Order dated 1508. Outside, the walls of the Palace hold a true oasis of tranquility. The property has a swimming pool perfectly integrated into the space, a historic well and a vast secular forest. This private forest, populated by oaks, cork oaks, holm oaks, pines and olive trees, guarantees permanent contact with nature. Finally, it is important to note that, being a building classified as a Property of Public Interest by the Portuguese Institute of Architectural Heritage, the Paço da Ordem represents a unique investment opportunity. This prestigious classification guarantees its owner exclusive tax benefits, namely total exemption from taxes such as IMT, IMI and AIMI.
…By Annonceur International


House with pool and garden Vale (Portugal)
Just 5 minutes from the center of Arcos de Valdevez, discover this exclusive private condominium consisting of just two independent houses, located on a 2,181 m² plot with stunning views over the mountains, excellent sun exposure and total privacy.Each house offers 245 m² of gross private area, distributed over two floors, with 3 bedrooms (including a suite), large living rooms with fireplace, equipped kitchen, garage for two cars and balconies with panoramic views.Outside, enjoy gardens, fruit trees, vegetable gardens, large leisure areas, a fully equipped outdoor kitchen and a swimming pool fed by spring water, creating a unique environment of tranquility and well-being.Equipped with underfloor heating, HVAC, ducted air conditioning, home automation, solar panels, security system and surround sound, this property combines comfort, energy efficiency and construction quality.More than a house, a true refuge where nature and comfort live in perfect harmony.
…By Annonceur International


Villa with garden Vila Real (Portugal)
A majestic mansion dating back to the 18th century, known as Quinta da Boavista, ready to move into or to be converted into a magnificent boutique hotel! This fantastic property is set on a spacious lot of nearly 7,000 m², located in a fully urban area, and enjoys a central and prime location in the capital of Trás-os-Montes and Alto Douro. The potential of this property is enormous, starting with its historical significance—it has strong ties to the history of the city of Vila Real, from the 18th century to the present day. From here, you can set out to explore the “Marvelous Kingdom” or the Douro Wine Region, all while enjoying the comfort and space that only a unique property like this can offer. The potential of this fabulous property is vast, ranging from luxury residential use to hosting events, transforming it into a high-quality tourism development, or serving as the foundation for a high-value residential complex that would set the standard for the entire region. The property currently consists of a ground floor and first floor, featuring 7 spacious bedrooms, three bathrooms, two kitchens, a dining room, a library, and a beautiful, light-filled ballroom of approximately 140 m² that opens onto a granite counter with baluster railings and a grand staircase crafted from granite stonework. Another distinctive feature of this unique building is its spacious glass-enclosed balcony, which could become your new leisure space—a place where you can enjoy a unique atmosphere that combines the comfort of the interior with the freedom of the outdoors. This fantastic enclosed space, like the rest of the property, features a central heating system, offering an unobstructed panoramic view and excellent natural light, all with the utmost comfort. On the ground floor of the house, in addition to three bedrooms, there is a bathroom, a wine cellar, and several utility rooms that once supported the agricultural activities carried out at Quinta da Boavista until the end of the last century. Attached to this building are a garage, a former “caretaker’s house,” and other historic farm buildings, which give the property great potential. Together with the main house, these structures total over 1,000 m² of current floor area, with the potential for significant expansion through future investment. Come with us to discover this magnificent property, guided by a real estate agent who knows every nook and cranny in detail—and its ENORMOUS potential. Translated with DeepL.com (free version)
…By Annonceur International


House with pool and garden Santa Maria da Feira (Portugal)
Identificação do imóvel: ZMPT558414 We present a stunning 4-bedroom villa in Santa Maria da Feira, which stands out for its impeccable quality of materials and construction. Located in a serene and captivating environment, this property offers an incomparable quality of life. The villa is spread over three floors, with carefully separated spaces. - On the garden level, there is a spacious cinema room, a game room, an office, and a restroom, all with direct access to the garden and the pool. - On the second floor, we discover a fully equipped kitchen, an elegant dining room, two cozy bedrooms, and an exquisite suite. Additionally, there is an additional restroom on this floor, and all rooms have balconies that extend across the width of the villa, providing panoramic views. - On the third floor, we find a stunning master suite, which includes a spacious walk-in closet, a luxurious bathroom with a Jacuzzi, and access to a private terrace, where one can enjoy moments of relaxation. - Outside, residents can enjoy a pool with a deck, a complete restroom for support, an equipped gym, a Turkish bath, and a sauna. - The property also features a covered garage for two cars, as well as parking space for two more cars with direct access to the villa. - A laundry room is also available. The lush gardens include charming lakes and a vegetable garden, providing a tranquil and serene environment for residents to enjoy outdoor moments. This luxury villa in Santa Maria da Feira is truly unique, combining well-designed spaces, complete leisure areas, and a stunning natural environment. An exclusive opportunity to enjoy an unparalleled quality of life. 3 reasons to buy with Zome: Constantly accompanied With the best training and experience in the real estate market, Zome’s agents are fully dedicated to providing you with the best assistance, guiding you with full confidence in the right direction to meet your needs and ambitions. From here onwards we will create a close relationship and carefully listen to your expectations, because our priority is your happiness! Because it is important that you feel you are being accompanied, and that we will be with you every step of the way. Simpler Zome’s agents are given unique training on the market, based on practical experience sharing between professionals and strengthened by applied neuroscientific knowledge that allows them to simplify and make their real-estate experience more effective. Forget about bureaucratic nightmares because with Zome you have the total support of an experienced and multiskilled team that gives you practical support in all the essential aspects, so that your real estate experience exceeds your expectations. Happier Rid yourself of your worries and earn the quality time you need to do whatever makes you happier. We work every day to bring added value to your life by giving you the reliable advice you need, so that together we can achieve the best results. With Zome you will never feel lost or unaccompanied and you will gain something that is priceless: your complete peace of mind! That is how you will feel throughout the whole experience: Calm, secure, comfortable and... HAPPY! Notes: 1. If you are a real estate agent, this property is available for business sharing. Do not hesitate to show it to your customers and talk to us to book a visit. 2. To make it easier to identify this property, please quote the respective ZMPT ID or the respective agent that sent you the suggestion
…By Annonceur International


Villa with pool and garden Gondomar (Portugal)
18th century T9 manor house with chapel near Porto This property is located in Lomba, Gondomar, less than 25 minutes from the center of Porto, and has a privileged panoramic view over the Douro River, and vast gardens with an outdoor pool and tennis court. This former 18th century manor house is perfectly preserved and in good habitable condition. With an area of approximately 2 hectares, the property is surrounded by an old wall to the west and develops on a cliff to the east, directly facing the banks of the Douro River. The various patios and garden areas allow you to enjoy the outdoor space with comfort and privacy. The buildings are divided into 3 main volumes and their annexes, distributed over an approximate covered area of 950m2. In total, the house has 9 suites, an office, living and dining rooms. It has covered parking for 3 vehicles and plenty of space for outdoor parking. The main building is an old house that has undergone renovations to modernize its networks and infrastructure. It also has a small private chapel. The secondary dwelling is an old farmhouse that supports the main house and maintains some of its most important original features. The third building is a contemporary building designed for family events, with a capacity for around 100 people, with 2 lounges, F/M bathrooms, an office and a dedicated kitchen. Visit us!
…By Annonceur International


Seaside villa with pool and garden São Gonçalo (Portugal)
There are properties that are acquired. And there are properties that become a legacy.Situated on top of a private hill overlooking the sea, this extraordinary property offers one of the most exclusive locations on the island of Madeira.Located in Pico de São Gonçalo, it occupies a plot of approximately 18,700 m2, imposingly located over the Atlantic. This privileged location, on the first line on the coast, and 190 meters above sea level, offers 360° panoramic views, contemplating the Atlantic Ocean, the Bay of Funchal, the port, the city and the mountains, providing a truly incomparable natural setting, combined with total privacy. The main residence has 707 m² of built area and shows a timeless architecture, marked by large spaces, noble materials and high quality finishes. Marbles, selected woods and copper details give personality to a house designed to become a legacy.In the centre of the villa you will find an impressive indoor swimming pool of about 200 m², a unique architectural element that integrates harmoniously with an elegant central patio, allowing a fluid connection between the interior spaces and the surrounding gardens.The residential complex is complemented by three independent buildings, including two fully equipped guest houses and a self-contained chalet. Allowing you to receive family, friends or maintain a private team with total independence, an extremely rare feature in the current European luxury real estate market.The gardens occupy more than 6,000 m² and have been carefully developed over the years, integrating fruit trees, ornamental species and mature vegetation that reinforce the feeling of exclusivity and tranquillity. Each outdoor space was designed to provide an experience in tune with the Atlantic.In addition to the existing residence, the property has exceptional potential for future appreciation, allowing an expansion of the built area up to approximately 2,300 m², subject to the respective urban approvals. This feature distinguishes the property from all other private properties in Madeira and offers the future owner the opportunity to create one of the largest luxury residences on the island.The scarcity of beachfront properties with this size, privacy and development potential makes this a rare opportunity for hotel investors, family offices, international operators or private buyers looking for an exclusive heritage, with high potential for appreciation and positioning in the ultra-premium segment of the luxury real estate market in Europe.More than an exceptional residence, it is a heritage destined to cross generations.For more information, access to confidential documentation or scheduling a private viewing, only requests from qualified buyers will be considered.Presentations and visits are carried out exclusively by appointment. Energy Rating: C ref:3156 (2)
…By Annonceur International
'%20stroke='%23DDAA3A'%20stroke-width='1.909'%20stroke-linecap='square'%20stroke-linejoin='bevel'/%3e%3c/svg%3e)
Receive by email any new listing that may match your search criteria
Your criteria :
- For sale
- Gouveia, Portugal, +30 km
- Houses
- Panoramic view
By validating this form, you accept the general conditions of use of Le Figaro Properties.