

luxury architect houses for sale Luštica, Montenegro


House Luštica (Montenegro)
Breathtaking Seafront Stone Villa with Private Mooring - Rose, Lustica Peninsula Living Area: 350 m2 Land Plot: 544 m2 (optionally extendable to 1,200 m2) Bedrooms: 4 Bathrooms: 3 This stunning waterfront stone villa is located in the exclusive village of Rose, Herceg Novi, on the Lustica Peninsula—one of the Adriatic's most charming and historically rich areas. Built in authentic Mediterranean style with premium stonework and finishes, the villa offers: * Direct access to the sea * A private jetty used as a terrace, garden, and boat mooring * Spacious interiors with 4 bedrooms, 3 bathrooms, a large living room with fireplace, a separate kitchen, and a dining room * Expansive sea-view terraces * Air conditioning and top-tier construction quality The property sits on a 544 m2 plot, with the option to purchase an adjacent parcel for a total of approx. 1,200 m2 (price adjusted accordingly). Rose is a tranquil, protected heritage village known for its crystal-clear waters, panoramic views of the Bay of Kotor, and centuries-old stone architecture. A rare opportunity to own a true piece of Adriatic coastal heritage. Contact us for more details or to schedule a private viewing. ------------
…By Annonceur International
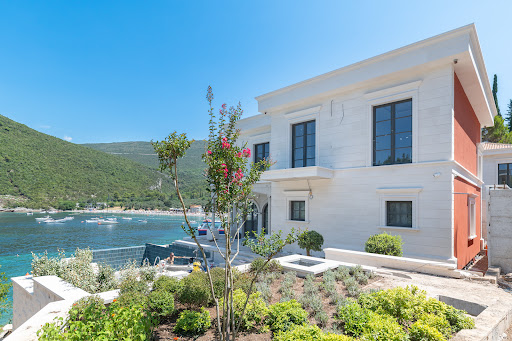


Seaside villa with pool and garden Luštica (Montenegro)
An exclusive seafront villa is offered for sale, located in the first row by the coastline on one of the most desirable locations of the Herceg Novi Riviera. The project has been designed in accordance with high-end hospitality standards, combining traditional Mediterranean architecture with contemporary luxury. The villa features three bedrooms, three bathrooms and approximately 288 m² of living space. It is arranged over several levels, with a spacious living room with a fireplace, a kitchen and dining area on the ground floor, while the upper floor is designed to accommodate three comfortable en-suite bedrooms. The property includes an infinity swimming pool, a landscaped garden with a barbecue area, covered parking, as well as a wine cellar and traditional tavern space. Great attention has been given to the quality of materials, natural stone architectural details and carefully designed landscaping that ensures privacy and comfort. The villa is part of a planned tourism-oriented environment with accompanying amenities, making it an exceptional opportunity for both private use and luxury rental investment.
…By Annonceur International
2 listings near Luštica


Property with pool and garden Budva (Montenegro)
Set in the exclusive village of Krstac, Reževici, this extraordinary private estate represents one of the most distinctive luxury properties on the Budva Riviera. Occupying a total of 7,138 m2, the property combines an impressive contemporary villa, magnificent mature Mediterranean gardens, a heated infinity pool, additional urbanized land with development potential, and a separate traditional stone house. Its elevated position provides exceptional, unobstructed panoramic views across the Adriatic Sea, Budva coastline and surrounding mountains, while four different beaches can be reached within approximately five minutes. Despite its excellent connectivity, the estate enjoys remarkable privacy and a feeling of complete seclusion. The principal residence is set within 2,550 m2 of private grounds and offers approximately 805 m2 of interior space. Together with the pool area, covered pool house, terraces, rooftop areas, marble walkways, garage, parking and technical facilities, the main estate comprises approximately 1,455 m2 of gross built area. Contemporary architecture is complemented by hand-cut natural stone, marble, hardwood Wenge flooring and carefully selected finishes, creating a sophisticated home that feels both luxurious and connected to its Mediterranean surroundings. The ground floor is designed around generous spaces for everyday living and entertaining. A grand reception room with high windows frames spectacular sea views and opens towards expansive terraces and patios. There is also a dedicated TV room, formal dining room, separate everyday dining area opening onto a large covered terrace, and an additional multifunctional room suitable for a library, billiard room or private cinema. The sophisticated Bulthaup kitchen is fitted with semi-professional Gaggenau appliances and complemented by a pantry and dedicated laundry room. The first floor is dedicated to an impressive master suite, including an approximately 40 m2 marble bathroom with jacuzzi, walk-in wardrobe and private bedroom area opening towards expansive sea-view terraces. The second floor accommodates two junior suites, each with its own dressing area and spacious modern bathroom, together with an additional bedroom. A large panoramic rooftop terrace crowns the residence, creating another exceptional place from which to enjoy the Adriatic landscape. In total, the main residence offers four bedrooms, three bathrooms, six toilets and an additional shower. One of the defining features of the estate is its spectacular 50 m2 heated infinity pool, finished in premium Italian black mosaic and equipped with an advanced UV and ozone water-treatment system. Elegant marble terraces surround the pool, while the adjacent covered pool house—with its own shower and toilet—can serve as a private gym, wellness and relaxation area, summer dining room or entertainment lounge. The outdoor areas are equally impressive. Mature landscaped gardens unfold across several cascading levels and contain hundreds of Mediterranean plants, olive and fruit trees, bamboo and established greenery. Approximately 800 metres of private walking trails connect different parts of the estate, creating the atmosphere of a secluded Mediterranean park rather than a conventional residential property. Numerous terraces and shaded outdoor areas provide beautiful settings for dining, entertaining or simply enjoying the panoramic sea views in complete privacy. The residence is offered with an exceptional collection of furniture and decorative pieces from renowned brands including Poliform, Knoll, Maxalto, MDF, Flexform and Giorgetti, complemented by Murano chandeliers, original artworks, oriental carpets, antiques and custom cabinetry crafted from Wenge and Oregon wood. Technical specifications include ventilated double-facade walls for enhanced thermal insulation, Stucco Veneziano wall finishes, a backup electric generator and dedicated cisterns for drinking water and rainwater collection. A secure enclosed garage accommodates two vehicles, with additional outdoor parking for four cars. A particularly valuable aspect of this property is the 3,905 m2 adjacent construction plot, currently integrated into the estate as an extension of its landscaped gardens. The land already has Urban Technical Conditions (UTU) permitting the construction of three additional villas with a combined gross area of 1,027 m2, configured as basement + ground floor + first floor. This gives the future owner considerable flexibility: the additional villas could become private residences for family and guests, form part of an exclusive hospitality concept, or be developed individually for resale. The land borders the main Adriatic road, providing convenient connections towards Budva, Petrovac and Bar, while retaining the privacy and greenery of the estate. Completing the property is a charming independent stone house positioned on its own 683 m2 plot. The 165 m2 residence includes an open-plan kitchen, cosy living room with stove, three bedrooms and two bathrooms. Two additional annexes of 23 m2 and 44 m2 provide useful space for storage, a workshop or other purposes. Surrounded by private terraces and fruit trees, the stone house enjoys its own beautiful sea and coastline views and could serve perfectly as an independent guest residence, staff accommodation or an additional rental property. Reževici is one of the most attractive areas of the Montenegrin coast, appreciated for its dramatic landscape, traditional stone architecture, Mediterranean vegetation and proximity to some of the finest beaches of the Budva Riviera. What makes this property particularly exceptional is its scale and versatility. It combines the privacy and lifestyle of a substantial private residence with significant additional development potential, while the separate traditional stone house adds another dimension to the estate. For a future owner, the property could remain an extraordinary private family compound or evolve into a collection of luxury residences or an exclusive hospitality and retreat concept. A truly rare opportunity to acquire a substantial Mediterranean estate with panoramic Adriatic views, established gardens and future development potential in one of the most desirable locations on the Montenegrin coast. Contact us for further information or to arrange a private viewing. Property features * Air-conditioning * Close to Tivat airport * Excellent location * Furnished * Mountain view * Parking * Peaceful area * Swimming Pool * Tourism
…By Annonceur International


Villa with pool and garden Rijeka Reževići (Montenegro)
Introducing a masterpiece of design and craftsmanship—an architecturally sleek property crafted by Atelier d’Architecture in 2005, refreshed in 2010, and fully renovated in 2020. Perched on a 7,138 m² estate, including the main residence and a separate staff house, this residence offers complete privacy, breathtaking 180° sea, coastline, and mountain vistas—and room to expand with up to three additional villas.1. First Impressions & Luxury TouchpointsLand & Layout: Total plot: 7,138 m² (6,455 m² for main house + 683 m² for guest house)Build Area: 1,455 m² gross—805 m² villa, 174 m² pool pavilion, 139 m² garage (5–6 cars), 70 m² technical rooms, 267 m² terraces & rooftopStructural Excellence: Double-vented façade, central HVAC, UV/Ozone pool sanitation, backup generator, rainwater harvesting2. Interior Highlights & Design FlairLiving Spaces:Four spacious bedrooms with ensuite baths + six guest WCsGround-level reception hall and open TV/dining/billiard areas with soaring floor-to-ceiling windowsGourmet Bulthaup kitchen with semi-professional Gaggenau appliances, pantry, laundry, plus a light-filled daily dining areaMaster & Junior Suites:Master Suite: 40 m² marble spa-bath with jacuzzi, walk-in closet, and private terraceUpper Level: Two junior suites (each with dressing areas and deluxe bathrooms) and a guest bedroom, all with panoramic terrace accessMaterials & Décor:Flooring: polished marble and rich wenge hardwoodWalls: refined stucco Veneziano finishDesigner furnishings: Poliform, Knoll, Maxalto, MDF, Flexform, GeorgettiArt & lighting accents: Murano chandelier, original artworks, oriental rugs, Chinese antiques3. Indoor–Outdoor Flow & EntertainmentTerraces & Pool Pavilion:Expansive marble-covered terraces overlooking landscaped gardens50 m² infinity pool clad in Italian black mosaic, with adjacent heated pavilion ideal as gym, lounge, or dining areaGardens & Grounds:Mature Mediterranean landscaping with cascading terraces, olive and fruit trees, and 800 m of illuminated walking trails4. Staff House & Expansion PotentialGuest/Staff Cottage (683 m² plot): 165 m² stone-built residence with open living area, three bedrooms, two baths, terraces, and sea viewsOutbuildings: Two annexes (23 m² & 44 m²) ideal for storage or workspaceDevelopment Opportunity: Permits in place to add three S+P+1 villas (~1,028 m² total), perfect for guests or rental income5. Lifestyle & Investment AppealPostcard-Perfect Views & High Privacy: Unrivaled panoramas combined with discreet seclusion luxuryhomemarketing.comExquisite Craftsmanship & Brand Integrity: Hand-cut marble, wenge hardwood, designer appliances, stucco detailing—culled from elite listing strategiesCurated Indoor–Outdoor Experience: Terraces, pavilion, pool, and gardens designed for relaxation and entertainingTurnkey Investment Opportunity: Fully detailed and updated in 2020—buyers can move in or rent immediately, with future-building upsideIt has terraces, garden with fruit trees and a beautiful sea view.
…By Annonceur International
'%20stroke='%23DDAA3A'%20stroke-width='1.909'%20stroke-linecap='square'%20stroke-linejoin='bevel'/%3e%3c/svg%3e)
Receive by email any new listing that may match your search criteria
Your criteria :
- For sale
- Luštica, Montenegro, +30 km
- Houses
- Architect's property
By validating this form, you accept the general conditions of use of Le Figaro Properties.