Get early access to listings that match your criteria
Never miss an opportunity again. Our personalized alerts notify you instantly.

 English$ USD · m²


In the Le Parc area, at the heart of a privileged residential environment, this family property develops a total area of 380 m², of which 250 m² are habitable, and is situated on a plot of approximately 1,000 m². It benefits from generous volumes, good brightness, and open views of the greenery. Distributed over several levels, it offers functional layout and many outdoor spaces. On the garden level: An entrance opening onto a large reception area, flooded with light thanks to its triple exposure and large bay windows, with direct access to the terrace A fitted and equipped kitchen, semi-open to the living space A veranda equipped as a barbecue area A laundry room Guest toilets. On the lower level: An indoor swimming pool surrounded by large bay windows and extended by a large terrace An office A boiler room. On the first floor: A 20 m² master suite with shower room and toilets Two bedrooms, one currently used as a dressing room A shower room with toilets. On the top floor: Two bedrooms A water room with toilets Attic space offering potential for additional development. Outside: The property benefits from a plot of approximately 1,000 m² including several outdoor spaces, a basketball court, and a closed garage. Air-conditioned, this family home stands out for its brightness, open views, spacious reception volumes, indoor swimming pool, and large outdoor areas.
…By John Taylor - Paris 8


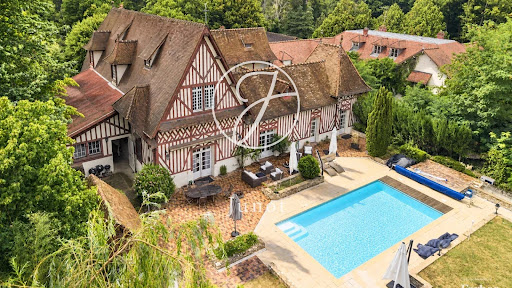
Former dependencies of a castle which over the years served as barns and stables; this half-timbered house is now a fully renovated luxury reception complex nestled in a private 4,000 sqm park, without any overlooking neighbors, about thirty minutes southeast of Paris and just a few steps from the Seine banks. Norman charm, half-timbering, and early 19th-century stained glass: the place has a soul, preserved by recent renovations that have combined the charm of old stones with modern comfort. Located near Etiolles and Soisy-sur-Seine, easily accessible via the A6, A104, and N7, and also connected by RER, tramway, and a TGV station within direct reach, the property offers access to two clienteles: professional during weekdays, thanks to the proximity of business hubs, and tourist on weekends, with the Seine banks, surrounding forests, and cycling routes. This helps smooth the occupancy rate throughout the year. The main house, approximately 380 sqm of living space, develops over two levels supplemented by attic space to be converted. The ground floor features a spacious double living room with a very high ceiling, extended by a fitted and open kitchen, a modular library that can serve as an office, and a bright lounge with a glass roof opening onto the garden and courtyard. A wellness area with a spa and sauna crowns this level, justifying a premium positioning. On the first floor, the layout clearly separates private areas from guest reception: the owners' section includes two bedrooms with dressing rooms and a shower room with toilets, while the wing dedicated to activities offers two high-end suites, each with its own shower room and toilets. The attic space to be converted allows for additional rooms. This same layout, excluding the operational project, makes the house a remarkable family home: its four bedrooms and suites, divided into two separate wings and complemented by the guesthouse, offer ample space, independence, and privacy for a large or blended family—something few properties can offer. The guesthouse, about 80 sqm, contains two independent two-room units, one on the ground floor and the other upstairs, each with its own kitchen and shower room, and attic space remaining to be converted. Each unit has an independent entrance from the main house, making them easily exploitable for a liberal profession as well. The outdoor spaces complete the picture, with a first enclosed paved courtyard, extended by a garden that can host up to ten cars and is equipped with an electric charging station, a second courtyard accessible through an old archway, and a landscaped garden in front of the main house, featuring a stone terrace and a heated swimming pool. This property offers rare flexibility. Its recent renovation, high-end equipment, separated or open spaces, and potential for attic development make it suitable for charming hospitality activities (guest rooms, seminars, private events, wellness retreats) or as a large family residence seeking space at the gates of Paris and wishing to run a liberal profession. Whether you're a couple of operators, an investor, or a family, this charming property awaits you.
…By Junot Châteaux & Patrimoine


Progressive price sale – Presentation price: €1,449,000DESIRABLE LOCATION IN THE HEART OF PERREUX-SUR-MARNE, RUE DE LA GAITÉ.Very beautiful family house of 262.50 m² habitable, rare for its volume, character, and unique layout, in the heart of the hyper-center of Perreux-sur-Marne, a 3-minute walk from shops and amenities.In excellent condition, it offers an original distribution, beautiful living spaces, very high-quality features, and numerous spaces allowing everyone to maintain their privacy.On the garden level: spacious fitted kitchen with dining area and first parental suite.On the first floor: 54.50 m² living room, extended by a kitchen that can serve as an aperitif area or summer kitchen, with direct access to the terrace.A bedroom with double access, including an independent access from the outside, can be dedicated to a teenager, host a family member, be converted into a studio or professional space.On the upper floor: two large parental suites. One with office space, dressing room, and balcony overlooking the garden. The second with numerous storage spaces and office or play area.In total: 4 spacious parental suites.Outside: garden shielded from view, terrace with barbecue and pizza oven, covered above-ground pool with pool house.ADVANTAGESDouble garageLaundry room and boiler roomPantry and cellarNumerous storage spacesEnergy performance rating: DGreenhouse gas emissions: CShops, services, and schools from kindergarten to primary accessible on foot.Bus: approximately 2 minutes on footRER A – Neuilly-Plaisance: approximately 12 minutes on footRER E – Nogent-Le Perreux: approximately 15 minutes on footA family house offering volume, privacy, quality of life, and numerous usage possibilities in the heart of Perreux-sur-Marne.I am at your disposal. The fees are to be paid by the seller.This property is offered for sale via a PROGRESSIVE PRICE INTERACTIVE CALL FOR BIDS: purchase offers will be received online on the Immofit platform until 04/11/2026 at 00:00 (Europe/Paris). The price displayed in this announcement corresponds to a possible first offer price, and participants can submit their offers in minimum progressive increments of €10,000, until the closing date of the specified interactive call for bids. Participation in the call for bids is subject to prior approval. All purchase offers will be forwarded to the seller, who will remain free to choose the offer to which they wish to follow up. An online purchase offer during the interactive call for bids does not constitute a firm and precise offer within the meaning of Article 1114 of the Civil Code.Information on the risks to which this property is exposed is available on the Géorisques website: www.georisques.gouv.fr.CAPIFRANCE Real Estate Network - Your commercial agent (RSAC No. 452 571 805 - Registry of CRETEIL) Virginie VINCENT Individual Entrepreneur 06 64 07 01 70 - Ref. 965664This description has been automatically translated from French.
…By Capifrance - Virginie Vincent


Yann BORDES offers you this property:Magnificent villa located in Feucherolles, on the edge of the forest. Only 3 km from Saint-Nom-la-Bretèche and 10 km from Saint-Germain-en-Laye, the villa provides an idyllic living environment, quiet and just a few minutes from essential amenities.This spacious residence of 350 m² (590 m² on the ground) with a heated indoor swimming pool is built on a fenced and wooded plot of approximately 2500 m², without vis-à-vis.A unique property that offers rare features and perfectly mastered volumes.The large entrance with a dressing room invites you to the vast triple living room of 65 m² (with a fireplace) that opens onto the terrace and garden.The fully equipped kitchen (with a large pantry) and the dining room open onto the terrace and garden.The ground floor also offers a bedroom/study with a fireplace, a shower room, and a guest toilet.The first floor consists of a large laundry room, 6 bright bedrooms including a master suite with a large dressing room, and 4 shower rooms.The second floor, currently an attic family room with a shower room and dressing room, can also become a magnificent master suite of 61 m².The heated indoor swimming pool with electric curtain is located in a beautiful room adjoining the house with a cathedral ceiling and large bay windows opening onto the terrace. Hammam and shower space as a complement.This exceptional property features beautiful additional amenities: basement with wine cellar, two large cellars, double garage of 32 m² with electric gate adjoining the house with workshop, alarm, video surveillance, fiber optic, guest parking (approximately 6 vehicles).High-quality construction.Energy Performance Diagnosis (DPE): D (Annual energy costs estimate between €6500 and €8840 per year). Electric energy. GHG (GES): B. Property tax of €5100. No condominium fees.The geographical situation is another major asset.Feucherolles is a sought-after commune in Yvelines, appreciated for its residential and green living environment, between countryside and city.You benefit from proximity to schools (primary school and college), bus lines, green spaces, golf courses, and quick access to the highway.Located less than 10 minutes from the A14.Access to the A13 via D307 in less than 15 minutes.Ligne L train station (to Paris La Défense and Saint Lazare) at Saint Nom la Bretèche.For any further information, visits, and to discover for yourself everything this exceptional property has to offer, contact Yann Bordes, available 7 days a week. Languages spoken: French, English, Portuguese, Spanish.This advertisement is offered to you by Yann BORDES (EI) - BY Immobilier / Meilleurs Biens - Versailles - N° RSAC: 819485491, Registered at the Registry of the Commercial Court of Versailles - The information on the risks to which this property is exposed is available on the Géorisques website: www.georisques.gouv.fr
…By Meilleurs Biens Immobilier


Near Tournan en Brie (77220) - Set in the woodlands of the Brie region between Paris and Coulommiers - Video and virtual tours on request - Sumptuous 19th century property, magnificently restored, renovated and modernised while retaining its period features, with guest house (2 bedrooms), caretaker's house, party pavilion, greenhouse, ponds with grotto and large heated indoor swimming pool. This property in pristine condition is set in 5 acres of parkland adorned with majestic century-old trees. Built over three floors, plus converted attic space and a full basement, the main house - of approx. 530 m² (5,700 ft²) - encompasses 14 rooms including 9 bedrooms arranged as follows: ° Ground Floor : Entrance hallway leading to a vast living room of 70m² (750 ft²), the main staircase leading to the upper floors, a reception area with a fireplace, the dining room with French windows opening onto the winter garden, the separate and fully equipped kitchen also with independent access and a small dining room next to it. Antique parquet flooring in all the rooms, mouldings, fireplaces, numerous built-in storage cupboards. ° First floor : Two staircases lead to the first floor, a circular corridor leads to the various bedrooms (4 to 6) with lovely park views, bathroom and shower room. ° Second floor : Also served by a circular corridor, 5 rooms / bedrooms are arranged around the four sides of the building. Bathroom and shower room. ° Top floor : Large single space of 145 m² (1,560 ft²), completely renovated and fitted out, usable for a fitness room, a large office/library, a movie lounge... In the vaulted basement, facilities have been fitted: a laundry room, a shower room, a technical room with a new gas boiler, many storage spaces and a wine cellar. Adjacent to the main house is a charming guest house, completely renovated, with a large living room with an open kitchen on the ground floor, a beautiful shower room and two bedrooms on the first floor. Also a few steps away, a separate party pavilion (70m² / 750 ft²) bathed in light with high ceilings is a large multi-purpose space next to an 11m long greenhouse. The entirely enclosed park has beautiful century-old trees, a sunken pond with a grotto and two other ponds. The access to the property is by a remote-controlled metal gate with separate pedestrian entrance on the side. Ideal for family use, it is also possible to carry out a liberal activity. 4 to 5 cars or more can easily be parked inside. 1 hour from Paris (47 kms) by car or 41' by train to the Gare de l'Est or via RER E from Tournan en Brie not far away. All shops and school are a few steps away. Main house - surface areas : Ground Floor : - Entrance hall : 15m² - Reception room : 54m² - Kitchen : 29m² - Office : 13m² - Winter garden : 36m² 1st floor : - Landing: 19m² - Master bedroom : 27m² - Bedroom 1 : 18m² - Bedroom 2 : 20m² - Bedroom 3 : 21m² - Bathroom : 8m² - Shower room : 5,4m² 2nd floor : - Bedroom 4: 27m² - Bedroom 5: 12m² - Bedroom 6: 15m² - Bedroom 7: 18m² - Bathroom : 8m² 3th floor : - Total space : 145m²
…By Leggett Immobilier


In a charming village on the edge of the forest, with schools and shops, a character home, contemporary with the charm of the old, on a magnificent plot of 2,211 m2 with trees, landscaped and with a pool. Entrance, wc, 2 large reception areas (40 and 42 m2) each with their own wood stove, kitchen, ground floor master suite with bedroom, dressing room, and bathroom with wc. Numerous direct accesses to the terrace and garden. Upstairs, landing room with office space, 2 bedrooms including 1 very large, bathroom with wc, laundry area. Construction from 2006 with numerous renovations made, the house is perfectly healthy, with generous volumes, light, and tranquility! A beautiful plot, with numerous species of trees and plants. Several outbuildings including 3 horse boxes equipped for workshop-garage-gardening equipment... or an added bonus for riders... Terraces and shaded areas, a beautiful well-oriented and heated pool, a perfectly zen spot. Beautiful materials, a pleasant atmosphere, a wonderfully maintained garden, a beautiful heated pool extends this lovely terrace sheltered from view... Ideal for weekends and vacations, to host and relax, to live there year-round with everything nearby! Charming village, very quick access to N12 and the train station, shops, schools, leisure and sports facilities...This description has been automatically translated from French.
…By Agence Duchesse Anne


La Crémaillère Immobilier presents to you, in the heart of a calm and preserved environment, this exceptional dwelling of 164 m². A perfect blend of authentic charm and contemporary comfort, it will captivate you from the very first moments.The Living Space: Volumes & Noble MaterialsFrom the entrance, you will be charmed: a majestic ceiling height and characterful materials give this place a unique soul. The fully fitted and equipped kitchen opens harmoniously onto the living room of about 50 m², warm and bright, with a living area equipped with a home cinema, ideal for your evenings. Ground floor living is guaranteed with a first bedroom and its private shower room. A laundry room and an independent WC complete this level.The Floor: Architecture & SerenityOn the upper floor, a suspended walkway adds a modern architectural touch and leads to a master suite with a dressing room and shower room. A vast landing area, ideal for an office or reading nook, accesses a very large bedroom (easily convertible into two distinct bedrooms according to your needs), a bathroom with bathtub and shower, and an independent WC.The Exterior: Exceptional AssetsPush open the doors to the outside and let yourself be seduced by carefully and tastefully designed amenities, offering a true sensation of vacation every day.The garden revolves around a 5 x 5 m swimming pool (installed in July 2021), a true invitation to moments of relaxation and conviviality with family.The Vaulted Cellar, completely renovated and enhanced by indirect lighting, offers a subdued and magical atmosphere. A dream location for wine enthusiasts and the perfect setting for extending your evenings with unforgettable tastings.A spacious carport comfortably accommodates two vehicles out of the elements, complemented by a pleasant covered terrace.The Outbuilding, equipped with a water point, offers multiple possibilities according to your needs: an independent studio to host your loved ones, a dedicated space for telecommuting, or an artist's workshop.In summary:More than just a house, it's a true art of living that is offered to you. Between the undeniable charm of the stone, the serenity of the garden, and the magic of an evening in its vaulted cellar, this rare dwelling will enchant the most discerning looking for an exceptional place.Fees included of 5% VAT at the expense of the buyer. Price excluding fees €550,000. Energy class C, Climate class A Estimated annual energy expenses for standard use: between €2220.00 and €3060.00 over the years 2021, 2022, and 2023 (subscriptions included). Information on the risks to which this property is exposed is available on the Géorisques website: georisques.gouv.fr.Your advisor LA CREMAILLERE IMMOBILIER: Arnaud GUILMIN Commercial agent (Sole proprietorship)This description has been automatically translated from French.
…By La Cremaillere Immobilier


Situated on the heights of the village of Larchant, just a few minutes from Fontainebleau, shops, highway access, and train stations. Come discover this fully renovated house in 2020 in a contemporary style amidst the Fontainebleau Forest on just over 4 hectares of land. With breathtaking views, this house consists of a large living room facing south with an area of 80 m², a fitted and equipped Boffi kitchen, a very large master suite with a bedroom, office, dressing room, and women's bathroom, dressing room and men's shower room, and two other guest suites. The house also has a guest apartment consisting of a living area with a fitted and equipped kitchen and a master suite. The property is completed by an infinity pool at the treetops, a closed garage, a large carport that can accommodate 4 vehicles, as well as a 70 m3 rainwater harvesting tank (with a filtration system for reuse in the house), a 50 KVA generator, heating by heat pump/reversible ducted air conditioning, and a security system with video surveillance. A virtual tour is available upon request or by scanning the QR Code present on the plans of the last photo.This description has been automatically translated from French.
…By 3g Immo Prestige


EXCLUSIVE - Set on an 11,000 sq m plot bordering the Montmorency forest, this 357 sq m (3,760 sq ft) property, built in 1988, features high-quality, traditional materials that lend it a strong sense of authenticity and undeniable charm. On the ground floor, an entrance hall, a living/dining room, and a kitchen with a dining area open onto two large terraces, leading to a very spacious 70 sq m (753 sq ft) reception area comprising a living/dining room and two sitting rooms, one of which boasts a 5.90 m (11 ft) ceiling with exposed wooden beams. Also on this level is a master suite (30 sq m / 323 sq ft) with a bathroom/shower and a dressing room. Upstairs, a landing leads to two bedrooms, one with a dressing room, and a bathroom. A self-contained apartment, directly accessible via an external staircase (available for rent), offers a living room, a furnished and equipped kitchen, a bedroom, and a shower room. A 25 sq m mezzanine, suitable for use as a playroom or office/library, boasts a remarkable view overlooking the ground-floor reception rooms. A two-car garage with a boiler room, accessible directly from inside the house, a former dovecote, and several parking spaces complete the property. Shops are located in Saint-Leu, Taverny, and Baillet-en-France: 4 minutes by car, and a hypermarket is in Domont: 2 minutes by car. Nursery and primary schools are in Chauvry; middle and high schools are in Taverny (bus stop in front of Chauvry town hall). Transportation: Saint Leu train station is 5 minutes away and Taverny train station is 7 minutes away by car (Line H to Gare du Nord and Line J to Saint Lazare with a change at Ermont-Eaubonne). Paris Porte de Clichy: 20 minutes by car; Roissy CDG airport: 23 minutes by car. Contact Barnes Val d'Oise: Jean-Claude GODOT - Tel: +33 (0)6 62 88 90 02 - Independent Sales Agent. "Information on the risks to which this property is exposed is available on the Géorisques website." "We have a wide selection of 'off-market' properties that are not listed online. To access these confidential offers, please contact our consultants at your BARNES Properties & Castles agency."
…By Barnes Proprietes & Chateaux


Abriculteurs is pleased to present this house sold by us and located in Yerres (91). Discover this superb character property of 310 sqm, featuring a thatched roof, built in 1971 in a peaceful and privileged setting in Yerres, just 25 minutes from Paris (Gare de Lyon). Situated on a magnificent landscaped and fruit-bearing plot of 1,600 sqm, this home is a true haven of peace, open to nature and perfectly shielded from any overlooking views, offering an extraordinary living environment while being close to all amenities. From the moment you arrive, you will be won over by the quality of this building in excellent condition. The vast, bright living room of 57 sqm, enhanced by a fireplace, forms the nerve center of the house, perfect for your moments of conviviality, while the separate, spacious and practical kitchen with its own stove will delight cooking enthusiasts. The sleeping area offers four comfortable bedrooms, including a master suite with bathroom and WC, located on the ground floor for increased privacy. You will also enjoy a sauna as well as separate toilets. For optimal comfort in all seasons, the house benefits from air conditioning throughout the ground floor. A major asset of this property lies in its space currently dedicated to a liberal profession with independent access. This area offers great flexibility and can easily be converted into a second ground floor master suite, a playroom, or an additional living area according to your plans. The exterior is a true sanctuary. Fully enjoy the beautiful days thanks to the magnificent wooded and fruit-bearing park (maples, oaks, cherry trees, apricot tree, mirabelle plum tree...), complemented by a heated 7m x 3.5m swimming pool with no overlooking neighbors, perfect for your relaxation moments. Two terraces allow you to vary the atmospheres for outdoor dining in absolute calm. The property also features a full basement of 175 sqm offering immense storage space, a wine cellar, laundry room, workshop, boiler room, as well as a garage accommodating two vehicles. Finally, with its energy rating of DPE C, this house ensures ideal control over its energy consumption. This is a rare opportunity for a family seeking space and tranquility, combining prestige and comfort on the doorstep of Paris. Property highlights: - Residential, quiet environment, close to amenities and Paris - Charming family home with generous volumes - Large wooded garden - Spacious living area - Swimming pool (7m x 3.5m) Please note: - Property tax: €8,500/year (the liberal profession impacts this amount) - Condition: very good - Heating: reversible air conditioning and heat pump on the ground floor, electric heating upstairs - Thatched roof completely redone in 2019 with a 50-year lifespan. Natural insulation. - Water heater from 2025 - Connected to the main sewer system Conventional consumption (kWhEP/m².year): 171 (C) Estimated emissions (kg CO2/m².year): 18 (C) Energy cost min / max: between €5,260 and €7,210 Reference years for prices: 2021, 2022, 2023 Sale price: €880,000 including VAT (Abriculteurs fees paid by the seller) Announcement drafted under the editorial responsibility of Ms. Pascale FERRANTI, commercial agent (EI), registered with the Paris RSAC under number 900 781 139, no holding of funds, acting on behalf of SARL Abriculteurs immobilier, with capital of €5,000, registered under SIREN number 837 704 584, holder of professional card number CPI 7501 2018 000 025 842 issued by the Paris Île-de-France Chamber of Commerce, whose legal representative is Mr. Adrien Piot, headquartered at 12 rue des Halles, 75001 Paris.
…By Abriculteurs


EXCLUSIVITY ORPI..... Unique in downtown Chelles, superb Villa from the 1980s completely renovated in exceptional condition of over 200 m² of living space, with its independent building including a 93 m² garage and a 53 m² loft-style apartment including: For the Villa: on the ground floor, a spacious entrance with storage, a triple living room with a 90 m² veranda, direct access to the terrace, garden, and pool, semi-open kitchen fully equipped, toilet, office and a laundry/storage room. Upstairs: a landing room serving 3 beautiful bedrooms, toilet, shower room, and a master suite with bedroom, dressing room, and bathroom with toilet... High-quality features, noble materials, well-insulated pavilion, automatic gates.... For the second building built in 2020: on the garden level, a garage that can accommodate 4 vehicles with storage. On the first floor: a loft-style apartment with terrace, glass roof, open kitchen, bread oven, and a shower room with toilet..... An outdoor space including parking at the front, garden and terrace at the back with a magnificent pool, Pool House area, pond, pergola....... Close to all amenities on foot: "train station, town center, banks of the Marne, schools......" RARE IN THE SECTOR.... GUARANTEED HEARTTHROB..... Agency reference: 2479This description has been automatically translated from French.
…By Orpi - Immobilier De Demain


Close to the town center, this elegant 215 sq m (2,324 sq ft) property, dating from 1898, boasts all the architectural charm and traditional features of houses built at the end of the 19th century: oak parquet floors, colorful marble fireplaces, ornate cast-iron radiators, and cement floor tiles. A habitable outbuilding (53 m² loft) or for professional use, as well as a swimming pool under a south-facing gazebo/veranda opening onto the garden with a shower, complement the enjoyment and comfort of the entire property. On the ground floor of the main house, a long entrance hall leads to spacious reception rooms: a living room, a dining room, and a fully fitted and equipped kitchen extending into a veranda (with dining area) and access, via a small stone staircase, to the landscaped garden. Upstairs, the landing provides access to three bedrooms, a bathroom with a shower, and an office (or dressing room). On the upper level, a spacious master bedroom, a fifth bedroom, a bathroom, and a second office complete the sleeping quarters on both floors. The basement, accessible from the ground floor, includes a wine cellar (with an earthen floor), a boiler room, and a pantry. The annex features a double living room, a dining room, a kitchenette, and a shower room. An additional bedroom could easily be added to enhance the comfort of this pleasant studio. L'Isle-Adam town hall and shops: 9 minutes (walk). All schools nearby. Transportation (source: Michelin Routes): L'Isle-Adam/Parmain train station (3 minutes by car), line H to Gare du Nord, then line E to Paris La Défense in 10 minutes (including stops at Gare Saint-Lazare and Porte Maillot). Paris Porte de Clignancourt: 40 minutes (by car); Roissy CDG: 30 minutes (by car). Contact Barnes Val d'Oise: Jean-Claude GODOT - Tel: +33 (0)6 62 88 90 02 - Sales Agent (Sole Proprietorship). "Information on the risks to which this property is exposed is available on the Géorisques website."
…By Barnes Proprietes & Chateaux


The Marc Foujols agency presents this magnificent bourgeois-style residence located in the city center of l'Isle Adam, just 45 minutes from the gates of Paris.Come and discover this unique master property in the area, which spans approximately 300 m2, set on a plot of 1,656 m2, close to many shops and schools. Period details such as the parquet flooring and fireplaces add charm to this property.The property also features a garage and two outbuildings: one houses an indoor pool, while the second is a 52 m² loft, in perfect condition and fully fitted.The ground floor includes an entrance hall leading to a beautiful reception room with a fireplace, a dining room, and a kitchen that opens onto a veranda.The first floor consists of three spacious bedrooms, a bathroom, and an office. On the second floor, there is a master suite, two bedrooms, and a bathroom.This description has been automatically translated from French.
…By Marc Foujols Chantilly


Olivier BLAREL | Real Estate Advisor - Capifrance | La Celle-Saint-Cloud – Family villa with pool – 967 sq m plot – 3-minute walk to the train station. Just a 3-minute walk from Bougival train station and at the edge of the Louveciennes state forest, in a quiet and sought-after residential area of La Celle-Saint-Cloud, discover this elegant 250 sq m family villa (over 340 sq m of living space), set on a landscaped 967 sq m plot. This property offers an ideal living environment for families seeking space, comfort, and nature, while remaining perfectly connected to Paris and La Défense. Completely renovated for energy efficiency in 2024, the house now benefits from high-performance equipment, achieving an energy performance certificate (EPC) rating of C: exterior insulation, roof insulation, air-to-water heat pump, thermodynamic water heater, recent mechanical ventilation system, and high-performance windows and doors. From the moment you step inside, the spaciousness and light are immediately captivating. The heart of the house revolves around the nearly 60 sq m living area, combining a lounge, dining room, and fully fitted and equipped open-plan kitchen, offering a welcoming and elegant reception space. Large bay windows seamlessly extend the living areas towards the garden, creating a perfect continuity between indoors and out. The sleeping quarters comprise five bedrooms, an office, a dressing room, and two bathrooms, providing an ideal layout for family life. The large, fully finished basement is a real asset. It includes a second living area, two additional bedrooms, an office, a shower room, a bathroom, two toilets, a sauna, a laundry room, a wine cellar, and ample storage space. This area can accommodate family, guests, teenagers, or even a home office. The fully enclosed landscaped garden offers a true haven of greenery, completely private and secluded. At the center of this idyllic setting, the heated swimming pool blends harmoniously into the surrounding landscaping. The spacious terraces are perfect for summer lunches, evenings with friends, or relaxing moments with family in a peaceful and private atmosphere. For parking, the house has a closed garage for two vehicles, complemented by two outdoor parking spaces – a particularly welcome convenience. Just a 3-minute walk from Bougival train station, you can quickly reach La Défense and then Paris Saint-Lazare. Nestled at the edge of the Louveciennes state forest, the house offers immediate access to several hundred hectares of wooded areas, ideal for walks, sports activities, and relaxing in nature. Schools, shops, and sports facilities complete an environment that is especially appreciated by families. A discreet address where elegance, comfort, and quality of life are fully expressed. A visit will be enough to appreciate its full character. The fees are to be paid by the seller. Les informations sur les risques auxquels ce bien est exposé sont disponibles sur le site Géorisques : www. georisques. gouv. fr. ** ENGLISH SPEAKERS: please note that Capifrance has an international department that can help with translations. To see our range of 20,000 properties for sale in France, please visit our Capifrance website directly. We look forward to finding your dream home!
…By Capifrance - Olivier Blarel


One hour from PARIS and its airports, near Coulommiers - Superb long farmhouse of 420m² on a magnificent enclosed and landscaped plot of 8700m². Samuel RENAUX Optimhome Immobilier offers you, just a few minutes from Coulommiers and its aerodrome, in an exceptional environment, this charming farmhouse full of character and historical references - a blend of traditional construction and modern extensions. Access a bright double living room, through a spacious reception area offering a pleasant view of the outside. Enjoy a modern and functional kitchen for your shared meals. Organize your moments with family or friends in this magnificent reception lounge bathed in natural light, next to its indoor pool, a relaxation room with jacuzzi and sauna, a bathroom, and separate toilets; not to mention a vast independent and bright games room of 40m². The night area consists of several bedrooms, including a spacious ''master bedroom'' from 2021, with its dressing room and private bathroom opening onto the garden, creating a true haven of peace. Upstairs, three additional bedrooms with two bathrooms and toilets. A new relaxation area and a desk corner complete the whole and could foresee two additional bedrooms or a large dormitory. Outside, by the edge of a very pleasant heated swimming pool of 50m² and its natural stone summer pavilion complete the terrace resting in this green setting. All oriented to the West to enjoy sunsets. A garage of 32m², adjacent to a large laundry room, will make daily life easier. Ideal for a large family, this home will meet your expectations in terms of comfort and tranquility. The fees are borne by the seller. Information on the risks to which this property is exposed is available on the Géorisques website: www.georisques.gouv.fr. Contact Samuel RENAUX Individual Entrepreneur, Commercial Agent OptimHome (RSAC N°750 371 114 Greffe de CRETEIL) 06 77 90 27 87 (ref. 611855)This description has been automatically translated from French.
…By Optimhome - Samuel Renaux


45 minutes west of the capital, where the calm of the countryside meets urban comfort, lies an exceptional property. This exceptional estate successfully achieves the ideal of being close to everything (shops, train stations, and major highways (A13/Future RER)) without ever sacrificing tranquility. The Main House: Volume and Light. The heart of the property beats within a characterful building where the old converses with the new. Here you will discover: A magnificent reception: A cathedral-ceilinged living room of generous dimensions, warmed by a grand fireplace and overlooked by an inspiring mezzanine. Conviviality: A modern kitchen and its adjoining dining room, designed for large family gatherings. Intimacy: The four bedrooms and their three bathrooms are arranged around a central patio, creating an "Italian villa" atmosphere where indoors and outdoors intertwine. Remarkable Hosting Potential. The estate is not limited to its main house. It offers two independent structures for your personal or professional projects: The Guest Pavilion (65 sqm) A self-contained and immaculate house (living room, kitchen, 2 bedrooms), ideal for entertaining independently or as a rental investment. The Guest House: An additional haven comprising a living room and upstairs suite with a bedroom and open-plan bathroom. The Workshop: A creative space with an attic that can be converted, ready to adapt to your needs (gym, artist's studio). The nearly one-hectare (9,420 sqm) grounds stretch as far as the eye can see. Nestled among century-old trees, the swimming pool becomes the gathering place on sunny days. A perfect balance between rustic chic and modern comfort. The original terracotta tiles, cement tiles, and period beams fade into the background, complemented by the brightness of the recent renovations. This is a versatile property, capable of accommodating a large family or serving as a prestigious bed and breakfast. Julie - 33 7 77 84 74 57 RSAC: 894 542 950
…By Espaces Atypiques Yvelines


Facing the Bois de Vincennes, in one of the most sought-after neighborhoods in eastern Paris, just a few minutes from the city center, this remarkable family home combines timeless charm of the old with rare amenities. Spanning 408 m² of living space (602 m² in total) on a landscaped plot of 930 m², the property, air-conditioned, offers very spacious reception areas and an ideal layout for a large family. From the entrance, period elements set the tone: herringbone parquet flooring, original cement tiles, moldings, old doors, high ceilings... Every detail contributes to the unique character of this residence. The ground floor features a large vestibule, an office, an elegant dining room, a bright reception lounge, a large family kitchen open to a spectacular 70 m² veranda, a true living space oriented towards the outdoors and the terrace. The upper floors are entirely dedicated to the sleeping area. The first floor offers 4 bedrooms, 3 of which have private bathrooms, and an additional bathroom. One of the bedrooms has a large terrace. The second floor consists of a large master suite with dressing room, bathroom, and storage spaces, offering remarkable living comfort. The basement, especially complete, constitutes a true leisure and wellness area with: an indoor swimming pool, a gym, a cellar, a laundry room, technical rooms, and many storage spaces. Outside, the landscaped garden, perfectly protected from view, provides a privileged living environment just minutes from Paris. A converted outbuilding into an independent apartment completes the ensemble and will accommodate family, guests, or staff. An exceptional property combining the charm of old houses, generous volumes, and a particularly sought-after location opposite the Bois de Vincennes, close to shops, reputed schools, and transportation.
…By John Taylor - Paris 8


Less than 10 minutes from the MERE/MONTFORT L'AMAURY SNCF station - In a preserved environment and the calm of a dead-end street, an old and charming house of approximately 240 m2 on a wooded plot with a pool, sheltered from prying eyes, approximately 2,650 m2. Entrance, spacious kitchen, back kitchen, laundry room, WC, leading to a beautiful glassed space (30 m2) facing the garden, large living room (52 m2) with wood stove, 2 ground floor bedrooms, dressing area, shower room, bathroom, and WC. Upstairs and via 2 staircases, 2 bedrooms (20 and 21 m2), several storage spaces or playroom and offices. Large attic to be converted. Beautiful old and preserved materials (terracotta tiles, beams...), lots of light due to good exposure, and a nice height under the ceiling in the main living room. Outbuilding (pool house), pool (11x4). A lot of charm for this old house with walking paths leading to the countryside and the forest. Quiet! Village with schools.This description has been automatically translated from French.
…By Agence Duchesse Anne


This beautifully appointed property dating from 2017 is located a few minutes walk from the station. Set in a fully south-facing 605 sqm plot with a swimming pool, it offers 388 sqm of floor space and 293 sqm of living space including a 108 sqm living/reception room, dining room and open-plan kitchen benefiting from wide patio windows opening onto a terrace, and a utility room. Upstairs a landing leads to three bedrooms each with a shower room and one opening onto a terrace, a bath/shower room and hammam, and a study area. The bathroom leads to a garden-level bedroom. On a basement with a fitness room, a wine cellar, a workshop, technical premises and storage space. With a garage and outdoor parking space.
…By Daniel Feau Neuilly


The advertiser did not provide an english description for this listing.
…By Innove Immo - Le Chesnay


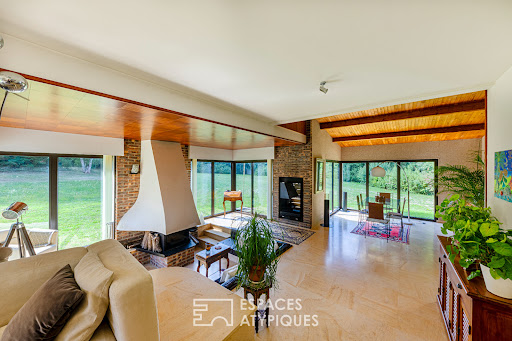

Nestled in the heart of the Chevreuse Valley, sheltered from view and peaceful, this elegant architect-designed house from the 1970s offers 223 sqm of living space on a magnificent landscaped plot of 5,495 sqm. Designed in a resolutely modern spirit for the time, this unique residence seduces from the moment you enter with the fluidity of its volumes, the generosity of its light, and its permanent connection with the surrounding nature. The architectural signature of the 1970s is fully assumed: taut lines, large bay windows, and interplay of levels create an aesthetic that is both sober and powerful. The ground floor opens onto a vast living space, bathed in light thanks to large openings overlooking the terrace and the garden. The fireplace, the central element of the living room, brings a warm and authentic touch to the whole. A magnificent interior patio, the true green heart of the house, diffuses a peaceful and zen atmosphere. The adjoining kitchen, functional and welcoming, fits perfectly into the layout of the house. Three bedrooms complete this level, including a suite with a private shower room. The other two bedrooms share a bathroom. A separate toilet completes this layout, ideal for comfortable and harmonious single-story living. Upstairs, a landing leads to two additional bedrooms, one of which benefits from a superb open-air terrace overlooking the wooded park and swimming pool. Outside, the garden stretches gently between lawns and mature trees. A true invitation to relaxation, a beautiful swimming pool blends naturally into this preserved environment, while a tennis court completes the leisure facilities of this rare property. This bucolic setting invites contemplation and moments of sharing with family or friends. Ideally located a few minutes from Dampierre in Yvelines and less than an hour from Paris, this house will appeal to lovers of nature, architecture and authenticity, looking for a rare, serene and inspiring place to live. ENERGY CLASS: D / CLIMATE CLASS: B Estimated average annual energy expenditure for standard use, based on 2021 energy prices: between EUR3,640 and EUR4,970 Contact: Hiba PROTAIS 07 60 88 34 97 RSAC: 925 249 500 VERSAILLES
…By Espaces Atypiques Yvelines


Nestled in the Chevreuse Valley, this beautiful 450 sqm house is set in a preserved 27,000 sqm park, between clearing, forest and a gentle way of life. A true contemporary refuge hidden from view, it combines modern lines and total immersion in nature. In absolute tranquility, this atypical property is revealed at the bend of a discreet path, offering a panoramic view of its wooded park. Its open and generous architecture, designed to interact with the outdoors, makes it a resolutely unique living space. Upon entering, the eye is caught by a spectacular living room of more than 150 sqm, enhanced by large bay windows. The separate kitchen, living room and dining areas blend seamlessly and elegantly. Upstairs, six comfortable bedrooms, accompanied by three shower rooms and two bathrooms, allow for harmonious family life. A separate studio apartment with a bathroom and separate kitchen completes the property, providing a touch of autonomy or flexibility depending on your needs. A few minor renovations will reveal the full potential of this home and fully adapt it to the desires of its future occupants. The grounds, punctuated by an elegant swimming pool and a charming perched chalet, create a truly holiday setting, ideal for relaxation and convivial moments. Just a few minutes from the center of Dampierre-en-Yvelines and 35 km from Paris, this rare property benefits from a privileged living environment, close to amenities and transport links to the capital. ENERGY CLASS: E / CLIMATE CLASS: E Estimated average amount of annual energy expenditure for standard use, established from energy prices for the years 2021, 2022 and 2023: between EUR12,190 and EUR16,560 Contact: Hiba PROTAIS 07 60 88 34 97 RSAC: 925 249 500 VERSAILLES
…By Espaces Atypiques Yvelines


In Sarcelles, this large family house of 10 rooms and 228 m2 offers a rare living environment, both comfortable and warm. Built over three levels and perfectly maintained, it stands out for its generous volumes, quality materials, and its layout designed to accommodate a large family or those looking for well-separated living and working spaces. Upon entering, one discovers a vast living room flooded with light thanks to the bay windows, open to the outdoors and conducive to conviviality. The house has 7 bedrooms, allowing everyone to have their own space, as well as 2 bathrooms and a shower room, facilitating daily life. The land of approximately 720 m2 is a real asset. The well-maintained and widely usable garden features a swimming pool that integrates naturally with the whole, as well as a large terrace of over 60 m2, ideal for al fresco dining, family moments, or gatherings with friends. The house also has a balcony and a finished basement that has been cared for just like the rest of the home, offering a cellar and convenient storage spaces. The tiled garage allows for parking two cars while retaining space for additional storage and a laundry room. On level -1, there is a bedroom with its own shower room and toilet, as well as a games or exercise room. On the ground floor, the living room, dining room, equipped kitchen, dressing room, office, and numerous storage spaces create a coherent and functional ensemble, where each use finds its natural place. The first floor houses a night space truly designed for a large family with its 7 bedrooms, two bathrooms with toilets, and a washroom. In daily life, comfort is enhanced by advanced technical features: underfloor heating powered by a heat pump, hot water provided by the central heating, reversible air conditioning throughout the house, double glazing, electric roller shutters, and fiber optic connectivity. The whole forms a modern home in its operation, offering excellent energy performance with an energy label of DPE A and very low greenhouse gas emissions (also labeled A). The high-quality tiled floors, marble staircase, meticulous finishes, and overall building quality reinforce the impression of solidity and serenity. The residential environment is particularly enjoyable, in a sector described as ultra-residential, both calm and practical. The RER D train station is about 1 km away, facilitating transportation to Paris and neighboring towns. In terms of schooling, the address is very well surrounded: Middle School And High School Ozar Hatorah is about 100 m away, School Torah Or at 200 m, and the Jean Jaurès school group is about 300 m away. The Anatole France college is nearly 400 m away, just like Émile Zola and Anatole France schools a little further, while several nursery schools, including the Nursery School Victor Hugo, are located within a radius of less than 700 m. Green spaces are also nearby, including the Parc du Lac le Haut du Roy at less than 200 m and the Parc des Prés-sous-la-ville at about 600 m, offering walking and relaxation areas accessible on foot. Technical characteristics - Property tax: €4,118 - DPE: A - Heating method: heat pump with underfloor heating - Hot water distribution method: thermodynamic water heater Legal mentions: The information presented in this announcement has been prepared by Zefir from the elements transmitted and available at the time of its writing. They are provided for informational purposes and aim to give you an overall view, without substituting for regulatory diagnostics or the usual technical and administrative verifications, such as urban planning regulations, easements, or cadastral documents. For any official information regarding natural, mining, or technological risks, we invite you to consult the Géorisques service. Zefir accompanies buyers throughout their project with seriousness, transparency, and rigor to facilitate each step of the transaction. For any questions, contact Zefir at 07 57 91 70 93.This description has been automatically translated from French.
…By Zefir


Located in a sought-after, leafy residential area of Saint-Rémy-lès-Chevreuse, this contemporary house, offering approximately 258 sq m of living space, sits on a superb landscaped plot of approximately 2,700 sq m with a swimming pool. Built in 1995, it impresses with its spaciousness and abundant natural light. Secluded from view, the property boasts an open-plan design that seamlessly integrates with the garden. Impressive ceiling heights, large windows, and expansive interior views create a rare sense of space and an elegant atmosphere. The entrance immediately opens onto a vast, light-filled living room with views of the garden and pool. The kitchen and reception areas benefit from generous proportions and a fluid layout. Upstairs, the house features a large master suite, two additional comfortable suites, and a further bedroom in the basement. A wellness area with a sauna completes the property, along with a large garage and a wine cellar. Outside, the wooded park and swimming pool create a privileged, intimate, and peaceful living environment. Close to shops, schools, and the RER B train line, providing quick access to Paris, this property offers a sought-after lifestyle in the heart of the Chevreuse Valley. ENERGY RATING: C / CLIMATE RATING: C Estimated average annual energy costs for standard use, based on energy prices for 2021, 2022, and 2023: between EUR2,880 and EUR3,896. Contact: Hiba PROTAIS 33 7 60 88 34 97 RSAC: 925 249 500 VERSAILLES
…By Espaces Atypiques Yvelines


Nestled in a protected setting, on a cul-de-sac with direct access to the state forest, this elegant farmhouse of approximately 360 sqm exudes all the charm of a period property, enhanced by generous proportions and meticulous renovation. From the moment you enter, the spaces impress with their spaciousness and light. Benefiting from triple exposure (east, south, and west), the ground floor features a large entrance hall leading to superb living areas, where the living room and eat-in kitchen flow seamlessly together in a warm and inviting atmosphere. Hallways facilitate movement and also provide access to a laundry room, a WC, and a boiler room. Upstairs, the sleeping area has been designed as a true family haven. A refined master suite offers a double dressing room, a full bathroom with a double shower, bathtub, and WC. Three further bedrooms, each with its own shower room and dressing room, offer comfort and privacy. A separate WC completes this level. Outside, the charm is immediately apparent. A meticulously maintained landscaped park features a swimming pool with a pool house, perfect for relaxation. A vast pasture of over 10,000 sqm completes the property, ideal for nature and horse lovers, and includes three stables in need of renovation. An outbuilding comprising a garage, an office, and a conservatory further enhances the amenities of this exceptional property. A unique living space, where authentic charm meets contemporary comfort, ideal for those who appreciate open spaces and nature. ENERGY RATING: D / CLIMATE RATING: B Estimated average annual energy costs for standard use, based on energy prices indexed to 2021, 2022, and 2023: between EUR5,810 and EUR7,920. Contact: Hiba PROTAIS 33 7 60 88 34 97 RSAC: 925 249 500 VERSAILLES
…By Espaces Atypiques Yvelines
'%20stroke='%23DDAA3A'%20stroke-width='1.909'%20stroke-linecap='square'%20stroke-linejoin='bevel'/%3e%3c/svg%3e)
Receive by email any new listing that may match your search criteria
Your criteria :
By validating this form, you accept the general conditions of use of Le Figaro Properties.
These agencies offer a selection of luxury properties vente in Île-de-France. Feel free to contact them for personalized assistance.
For your search for an exceptional property, select from our luxury houses with panoramic views in Île-de-France, starting at $367,561. Offering exceptional panoramas, these 116 residences overlook the city and its surroundings. As the seasons pass, the spectacle is renewed without ever becoming tiresome. Depending on the area you are looking for, such as Boulogne-Billancourt, Montfort-l'Amaury and Saint-Cloud, the living areas may vary and start at a minimum of 90 m². The largest properties rise to 2,426 m².
As part of your search for a luxury property, discover our catalog of 1,617 luxury houses with a terrace in Île-de-France, offered from $240,063. Outdoor meals or summer receptions, the terrace extends the house outdoors. Property listings are found in particular in Versailles, Rueil-Malmaison and Saint-Germain-en-Laye. The houses listed in our listings offer attractive living areas measuring between 40 m² and 9,000 m².
Set down your suitcases without waiting: our catalog brings together 63 furnished luxury houses in Île-de-France, with a starting price of $418,101. From the living room to the bedrooms, each residence is tastefully furnished and ready to live in. Property listings are particularly numerous in the following areas: Paris 6ème, Garches and Le Perreux-sur-Marne. The average price of this furnished stock stands at $10,047 per square meter. Living areas reach 1,500 m² for our largest properties.
Your receptions deserve a setting to match: discover 17 luxury houses with a reception room in Île-de-France, starting at $1,022,279. These residences combine family privacy with spaces dedicated to major events. Family gatherings, business dinners or parties with friends naturally find their place there. The fashionable addresses are located in Aigremont, Chennevieres-sur-marne and Clamart. Depending on the property, the property area extends up to 15 ha.
The sea horizon as a guiding thread: explore 1 luxury house with sea views in Île-de-France, with a price starting at $1,665,510. The sea accompanies your days, from sunrise to the last light. A daily privilege that few addresses can claim. Browse the listings in Thiverval-Grignon first. In terms of dimensions, the living area is 336 m² and the grounds measure 4,683 m².
Anchor your daily life at the water's very edge: this is what the 12 luxury houses right on the water in Île-de-France allow, for sale from $643,232. These rare residences provide direct access to the shore, with no obstacle to cross. In the geographical area, Le Vésinet, Triel-sur-Seine and Joinville-le-Pont account for a significant share of our listing catalog. The average price per square meter stands at $7,086. Expect living areas measuring between 108 m² and 590 m². In our selection of listings, a property can have up to 11 rooms.
Within our catalog, 9 luxury houses listed as historic monuments in Île-de-France are for sale, starting at $264,184. These residences perpetuate exceptional architectural expertise. Acquiring one means continuing a story that began long before you. Your search can focus on Fontenay-sous-Bois, Croissy-sur-Seine and Gargenville. The properties recorded in our listings have between 2 and 9 bedrooms. The grounds in our collection measure 587 m². This can rise to 2,993 m² depending on the property.