Get early access to listings that match your criteria
Never miss an opportunity again. Our personalized alerts notify you instantly.

 English$ USD · m²


Exceptional property - Equestrian estate and prestigious residence The property comprises several buildings and facilities set in approximately 3 hectares of land, offering a unique living environment combining comfort, elegance and high-quality equestrian facilities. 1. Le Manoir - Main residence Built in 1970, the manor house has three levels of around 330 m² each: First floor (partially in English courtyard): Large storage room, laundry room, boiler room, indoor pool and hammam to be renovated. Second floor: Large entrance hall, double reception room, dining room, large fitted kitchen with pantry, dressing room, plus three bedrooms, each with bathroom or shower room. Second floor: Large cathedral-framed living room with monumental staircase, air-conditioned master suite with bathroom, shower room, two dressing rooms and two toilets, plus three further bedrooms with dressing rooms and en suite bathrooms. 2. Janitor's cottage Detached house comprising a living room and two bedrooms, each with its own bathroom. 3. Equestrian facilities Stables with 11 boxes Fibre-treated riding arena and career 13 paddocks: 7 grass, 6 earth and sand 4. Wooded park Superb landscaped grounds of around 3 hectares, offering peace and privacy. 5. Wooden chalet Small, detached chalet, ideal for relaxation or hospitality.
…By Marc Foujols Paris


ABSOLUTE FAVORITE – UNIQUE ARCHITECT VILLA Let yourself be seduced by this exceptional architect villa from 2013, offering 454 m² of living space on a plot of 3270 m², designed down to the smallest details for an unparalleled quality of life. From the entrance, the impressive volumes stand out with a spectacular living room under a cathedral ceiling, bathed in light, open to an elegant fully furnished and equipped American kitchen complemented by a pantry. The night area on the ground floor features a sumptuous master suite with a dressing room and bathroom, a true cocoon of comfort. Upstairs, a landing converted into an office leads to three beautiful bedrooms and two bathrooms, providing an ideal setting for family living. The converted attic has been transformed into a playroom, adding an additional space dedicated to leisure and relaxation. The basement reveals a rare world with an indoor swimming pool measuring 4x8 m with a mobile stainless steel bottom, accompanied by high-end equipment including bromine and UV water treatment, automatic pH regulation, and dehumidification. A garage, laundry room, and cellar complete this remarkable space. The house benefits from exceptional insulation and optimal thermal comfort thanks to underfloor heating powered by a heat pump, enhanced by a suspended Focus stove, a true work of art. Aluminum joinery with anti-burglary triple glazing and roller shutters enhance both comfort and security. Fully automated, the property offers a rare level of equipment with an alarm, internal and external video surveillance, a complete computer network, and a safe, providing serenity and discretion. Sold fully furnished and equipped, this villa is a turnkey opportunity for a demanding clientele in search of a unique property combining luxury, technology, and the art of living. A rare property that reveals itself and can be felt from the very first seconds. Commercial agent registered in Evry, RSAC 523 877 355. RSAC 523 877 355 Agency reference: 8629This description has been automatically translated from French.
…By Orpi - Evry Groupe Evolution


Located in the heart of the Chevreuse Valley, in a sought-after residential environment, this house offers approximately 580 sqm of living space set on landscaped grounds of nearly one hectare. The property enjoys a preserved natural setting while remaining close to amenities, transport routes, and access to Paris. From the entrance, the house stands out for its open volumes and fluid circulation. Natural light is omnipresent, enhancing the reception areas. The main living room, centered around a fireplace, provides a comfortable setting for both family life and entertaining. The dining room and separate kitchen extend these spaces with coherence and functionality. The property includes six bedrooms, among which a master suite with en-suite bathroom, as well as four bathrooms or shower rooms. The layout allows flexible use of space depending on needs. Additional rooms further enrich the property, including a gym and a billiard room. The structured and landscaped garden surrounds the house, offering various perspectives and optimal exposure. A south-facing terrace allows full enjoyment of the outdoor areas in a शांत and peaceful setting. The fully fitted basement includes a garage, wine cellar, laundry room, wellness area with sauna, and an indoor swimming pool. This property offers an attractive balance between space, environment, and accessibility, in a sought-after area of the Yvelines.
…By Paris Ouest Sotheby's International Realty - Hauts-de-seine - Yvelines


Delightful Anglo-Norman-style house, 650 m from town center, with 18 m x 7 m covered pool and detached garage. Rare in the area, this property offers 156 m² of living space on a large, protected wooded plot. The first floor offers two living rooms, a dining room, a kitchen, a large through bedroom with access to two outdoor terraces and a bathroom. The second floor offers an office, two bathrooms and two bedrooms, one of which benefits from a large terrace with unobstructed views over the garden and the city. The basement comprises a two-car garage with motorized gate, two storage rooms, a boiler room, a laundry room and a wine cellar. The grounds feature several species of trees, a landscaped garden and a gazebo near the swimming pool. Close to RER D Brunoy (15-minute walk), Paris Gare de Lyon in 45 minutes (every 15 minutes). Shops and schools within walking distance. Price with agency fees: €575,000 Price excluding agency fees: €550,000 Agency fees 4,5% payable by buyer. Property presented by Vickie Nikolaou Commercial Agent EI Energy class F - Climate class F. Estimated annual energy costs for standard use: € 5 220 to € 7 120 (average energy prices indexed to January 1, 2023, including subscriptions). Excessive energy consumption. Information on the risks to which this property is exposed is available on the Géorisques website: www.georisques.gouv.fr
…By Barnes Proprietes & Chateaux


EXPERTIMO est le leader français des réseaux dédiés aux mandataires expérimentés
…By Expertimo


Located 10 minutes from MONTFORT L'AMAURY in a rare environment for its tranquility and nature, this beautiful family property consists of a house of approximately 350 m2 with outbuildings. On the ground floor: a vast entrance leading to a 48 m2 living room with beams and an insert fireplace, a beautiful reception room of 90 m2 with terracotta tiles and a fireplace, an independent kitchen, 2 bedrooms on the ground floor with their shower rooms, toilet and laundry room. Upstairs: from the reception room, a mezzanine and a storage room. From the entrance staircase, access to 3 bedrooms, shower room, toilet. Outbuildings: large storage barn, carport, and garden shed. Enclosed and wooded park of 1 hectare 13 with a swimming pool of 13x6m and tennis court. Peace and nature 35 minutes from PARIS.This description has been automatically translated from French.
…By Agence Duchesse Anne


The Château d'Esclimont is located in the municipality of Auneau-Bleury-Saint-Symphorien, in the department of Eure-et-Loir on the edge of Yvelines, close to Rambouillet. This elegant castle, built from the 16th century for Étienne Poncher, Archbishop of Tours, was remodeled in the 19th century by its then owner, Sosthène II de La Rochefoucauld. Since 1981, the 4,000 m² building has been transformed into a luxury hotel by its owner. The 60 ha park includes listed species. The outbuildings of the castle, measuring 1,700 m² in front of the castle, include a paved courtyard of approximately 500 m². File available upon request. (3.90% fees including tax charged to the buyer.)This description has been automatically translated from French.
…By Groupe Patrimoine Ouest Parisien


This recent custom-built house (2021/2022) offers approximately 270m² (2,906 sq ft) of floor space set on a 720m² (7,750 sq ft) landscaped plot, just a five-minute walk from the village centre, schools and shops. Designed with great attention to detail and built with high-end materials, it combines natural light, modern comfort and contemporary elegance. Facing south, the house benefits from a carefully designed architectural canopy: it naturally protects the interior spaces from the sun in summer, while allowing its rays to light up and warm the rooms in winter, ensuring gentle and natural temperature regulation throughout the year. On the ground floor, the entrance hall opens onto a magnificent skylight that highlights a contemporary wooden staircase with suspended steps, offering a feeling of space and fluidity from the very first steps. It also has a wardrobe and a large shoe cupboard. The entrance hall leads to a large living room bathed in light thanks to its full-length sliding glass doors, as well as a fully equipped custom-built kitchen with plenty of storage space. There is also a bedroom with en suite shower room, a guest toilet, a laundry room and a technical room. Upstairs, there is a master suite with bath, double washbasin, walk-in wardrobe and private terrace, three bright bedrooms, all opening onto a balcony or terrace, as well as a bathroom and separate toilet. Outside, a large terrace naturally extends the living spaces and opens onto an intimate landscaped garden with a heated lap pool (18m x 3m or 59ft x 9.8ft). The house benefits from a private parking area that can accommodate up to four cars, and is sheltered from prying eyes. High-end fittings: - Underfloor heating (ground floor and first floor) by heat pump Dual-flow ventilation system - Aluminium joinery, double glazing, electric roller shutters - Outdoor lighting, alarm, videophone A rare find in the area, combining contemporary design, comfort and close proximity to the village centre, just 25 minutes from Paris via the A14 motorway. Access & transport: - 8 minutes from Villennes-sur-Seine station (J line to Paris Saint-Lazare - future RER E Eole connection) - Quick access to the A13/A14 motorway School buses for reputable schools: Lycée International de Saint-Germain-en-Laye and Notre-Dame les Oiseaux (Verneuil-sur-Seine), etc. Property tax: €3,044/year EPC: A Price: €1,590,000 .00 incl. agency fees (i.e. €1,534,000 net seller - 3.65% incl. tax fees payable by the buyers) BARNES contact: Agnès Meyer +33 (0)6 64 36 18 35 - [email protected] €1,700,000 Agency fees not included - Agency fees: 5% incl. tax Fees payable by the buyer - Estimated amount of annual energy costs for standard use based on 2021 energy costs: €1,230 ~ €1,680 - Agnès MEYER - Sales agent - EI - RSAC 900 729 013 1,534,000 € Agency fees not included - Agency commission: 3.65%VAT included Agency fees payable by buyer - Montant estimé des dépenses annuelles d'énergie pour un usage standard, établi à partir des prix de l'énergie de l'année 2021 : 1230€ ~ 1680€ - Agnès MEYER - Agent commercial - EI - RSAC 900 729 013
…By Barnes Saint-germain-en-laye


Charming property, in a protected environment, along meadows and bordering a state forest, main house, guest house with garages, garden with swimming pool, meadows for horses, all on a closed and wooded plot of more than 1.7 hectares. In a cul-de-sac frequented by riders, a magnificent and authentic old building, fully restored in respect of the charm of the old, combining raw materials such as concrete, metal, and stone, noble like solid oak, adapted to modern comfort with underfloor heating generated by geothermal energy, warm and bright with large spaces adorned with careful decoration and numerous large openings. Wide entrance with staircase leading to the upper floor, living room with fireplace, dining area open to this light-filled dining kitchen with its triple exposure east, south, and west, TV and games lounge or reading area, access to practical spaces including a large laundry room, toilet, and technical room. Upstairs, via this comfortable large concrete staircase, access to a spacious landing, laundry room, and toilet, 3 complete suites with bedrooms and shower rooms, and at the end of a corridor a fourth suite, the main one, comprising a bedroom, double dressing area, bathroom, and toilet, located at the end of the building benefiting from this exceptional view. Flat, wooded land, parking spaces, large heated swimming pool and pool house. A nice additional outbuilding with garages and workshop, a charming space under glass and a large office on the upper floor; enough to create a real guest and visitor house. Meadows for horses for equestrian enthusiasts of more than 1 hectare adjoining, with 3 boxes, or the possibility of using this space to enlarge the garden. A peaceful and refined atmosphere in a premium environment, for nature lovers, less than 15 minutes from Montfort l'Amaury. Information on the risks to which this property is exposed is available on the Géorisques website: www.georisques.gouv.frThis description has been automatically translated from French.
…By Agence Duchesse Anne


Exclusive. Villennes-sur-Seine. Architect-designed villa located 20 minutes from Paris-Porte Maillot with 468m2 of living space on a 2673m2 plot. Entirely renovated with noble materials, refined and uncluttered decoration, a beautiful blend of old and contemporary, high ceilings, large openings and a breathtaking view over the Seine Valley. Bathed in light, facing south, east and west. The main house comprises: Garden level: checkroom, gym and games room, shower room with wc and laundry room. First floor: entrance gallery, 80m2 living room, open-plan fitted and equipped kitchen and 28m2 dining room under glass roof. Second floor: master suite with dressing room and shower room, office. Second floor: three bedrooms, shower room. The janitor's cottage includes two annexes: Annexe 1: 37m2 apartment with living room, open-plan fitted and equipped kitchen, bedroom and shower room. Annexe 2: 21m2 studio with living room, open-plan fitted kitchen and shower room. Outside: 25m heated swimming pool, summer kitchen opening onto landscaped garden with trees. Double garage and 4 additional parking spaces. Utility room and storage for gardening tools. Only 3 minutes' walk from the station, shops and schools (Transilien direct Saint-Lazare and RER E
…By Kretz Real Estate


Barnes Versailles is listing the main house of an iconic estate, within the historic Ferme de l'Hôpital district in the heart of the village of Les Loges-en-Josas. Part of a property subdivision project, this house offers 500m² (5,382 sq ft) of living space and is set on a 2,500m² (26,910 sq ft) plot. A well-known address in the village, this property was part of the former Ferme de l'Hôpital, an estate once linked to the Knights Hospitaller of Saint John of Jerusalem. This historic property still retains its original layout centred around a courtyard, as well as its traditional rural architecture, making it one of the most distinctive heritage sites in the municipality. Properties of this kind, with a rich past, space and historical character, are particularly rare on the Yvelines property market. On the ground floor, the house opens onto an entrance hall with a cathedral ceiling featuring a period staircase that comes from the former Halles de Paris. The main reception room boasts extraordinary dimensions. The vast living room with an exceptional ceiling height, is laid out around a magnificent medieval-inspired stone fireplace, reminiscent of the atmosphere of a grand hall in an old mansion. This level also includes an office, a kitchen, a laundry room, three bedrooms and a bathroom. The first floor features a particularly spacious master bedroom with a bathroom and walk-in wardrobe, as well as several additional bedrooms. On the second floor, the comfortable attic space offers the option of another two or three bedrooms, or other rooms to suit your needs. Outside, the house boasts a 2,500m² (26,910 sq ft) garden planted with trees and a complete with a swimming pool. A nearby outbuilding houses various storage areas as well as the swimming pool’s plant room. This historic property currently requires significant renovation work, offering the opportunity to restore a house with a rich past to its former glory and to realise its full architectural potential. The property is located approximately 8km (5 miles) from Versailles and 20km (12 miles) from Paris. Shops and schools can be found in the village and in the neighbouring towns of Buc and Jouy-en-Josas. Petit-Jouy-Les-Loges RER C station, just a few minutes away, provides easy access to Versailles and central Paris. Your BARNES contact: Nicolas Moirignot: +33 (0)6 63 26 32 32 or by email at [email protected] “Information on the risks to which this property is exposed is available on the Géorisques website: www.georisques.gouv.fr” €1,144,000 Agency fees not included - Agency fees: 4.02% incl. tax Fees payable by the buyer 1,144,000 € Agency fees not included - Agency commission: 4.02%VAT included Agency fees payable by buyer
…By Barnes Versailles


Ville-d’Avray. Located in a sought-after residential area, in close proximity to the Saint-Cloud park and reputable schools, this remarkable classified family home offers generous volumes and an ideal layout, in a living environment that is as discreet as it is privileged.With a floor area of 382 m2 including 255 m2 of living space, built on a plot of 726 m², combining elegance, comfort, and versatility.The ground floor opens onto a welcoming entrance hall, a living room and dining room dedicated to reception, a fully equipped independent kitchen, and a veranda that harmoniously extends the living spaces, along with a cloakroom, a storage room, and guest toilets.The first floor comprises three bedrooms, and a master suite with dressing room and en-suite bathroom, a shower room, and a separate toilet.On the second floor, there is a bedroom, an office, and a shower room with toilet.In the basement, an independent apartment with kitchen, living room, a bedroom, and a shower room with toilet.A gym or playroom, laundry room, a cellar, a technical room, and several storage spaces.Outside, a private garden, parking, and a garage.This description has been automatically translated from French.
…By Kretz Real Estate


Limay. Contemporary property with remarkable volumes. With a living area of 348m² set on a 2,160m² plot, it offers a privileged living environment designed for comfort and entertaining.The entrance leads to a fully equipped kitchen, a bright double living room, and a dining room that opens onto the terraces and garden.The property features 5 bedrooms with private terraces and 4 bathrooms, providing an ideal balance between conviviality and intimacy.Outside, there is a landscaped garden, a heated swimming pool, a jacuzzi, and a covered relaxation area. Double garages and a cellar are also included.A dependency is arranged as a guest house, comprising a living room, an open kitchen, two bedrooms, and a shower room.A rare property, designed for those seeking space, comfort, and discretion.Located just 50 minutes from Paris-Porte d'Auteuil, 7 minutes from Limay Transilien station - Paris-Saint-Lazare, and 3 km from Mantes-la-Jolie RER E station.This description has been automatically translated from French.
…By Kretz Real Estate


House with beautiful volumes with swimming pool and outbuildings. Main house of about 315 m2 on a 6326 m2 land including on the ground floor: entrance. large living room of 130 m2 with living room. dining room and billiard room. dining kitchen with wood stove and back kitchen. suite with dressing room and shower room. three bedrooms including one with terrace access. bathroom with shower and WC. shower room with WC. laundry/laundry room and independent WC. Upstairs: large bedroom of 27 m2. Guest house of 36 m2 on the ground including on the ground floor: living room with kitchenette. shower room with WC. Upstairs: bedroom. Outbuilding of 28 m2 including living room with kitchen. bedroom. shower room with WC. Pool 8x4. Pool house of 50 m2. Pretty patio with basin. Workshop/heating room. Garden shed. Well. Two cellars. Carport for three cars. Possibility to acquire two rented apartments as a rental investment. We like: large living rooms. numerous outbuildings. rental profitability potential. Reference: 2996MA-TG.
…By Rch Immobilier


In the calm and wooded area of La Varenne St Hilaire (94120), Sotheby's International Realty offers you this very beautiful mansion from the early 20th century, fully rehabilitated in 2024 by an architect. This property of 411 m2 is spread over 4 levels, with an entrance gallery leading to all the reception rooms and the everyday kitchen opening onto a vast terrace. The family space on the 1st and 2nd floors will offer you 8 spacious and decorated bedrooms, all equipped with a shower room or bathroom with private WC. The garden level consists of a billiard room, a cinema room for the whole family, a professional kitchen with a cooking piano and a dumbwaiter connected to the reception lounge, a laundry room, and a technical area including the heating system and home automation. From this level, you can access the heated outdoor pool, which enriches a beautiful 1350 m2 garden. The green spaces are arranged with different tiered terraces, and an outbuilding serving as a gym and yoga room is also located near the pool. At the entrance of the plot, with a total area of 1730 m2, an independent house consisting of 4 rooms completes this exceptional offer.This description has been automatically translated from French.
…By Paris Ouest Sotheby's International Realty

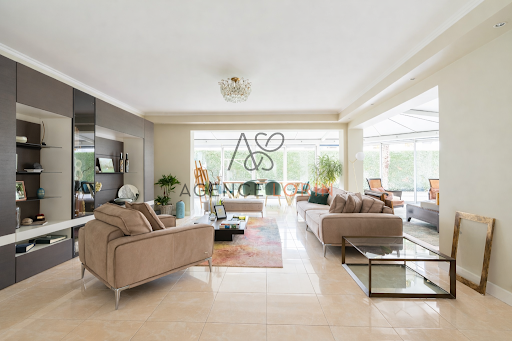


Chatou en lisière du Vésinet, au calme absolu, maison offrant de belles prestations le tout édifié sur un jardin de 680m2 orienté Ouest avec terrasse et piscine extérieure chauffée. Elle développe au rez-de-chaussée une triple réception avec cheminée et véranda d'environ 80m2, cuisine équipée, salon TV, salle de sport, chambre avec salle d'eau attenante et WC. A l'étage 3 chambres, une grande salle de bains avec douche et WC, une salle d'eau et WC. Un garage complète ce bien.
…By Agence Lorin - Le Vesinet


This relatively recent architect-designed property set in a 1450 sqm plot is located on the edge of the “pelouses du Vésinet”. It includes a spacious living/reception room and dining room opening onto a terrace, a separate kitchen, three spacious bedrooms sharing a bathroom, a separate wc, and a generously proportioned master suite with a shower room enjoying an open view of the garden. The garden level comprises two bedrooms sharing a shower room, a spacious family room (or possible screening room), and a bright sitting room opening onto a terrace hidden from view. With two cellars and a utility room. The property features freestone, brick and copper roofing, and has been meticulously renovated by the current owners. In a convenient location near the town centre, the transport networks and the international schools north-west of the capital.
…By Daniel Féau - Saint-germain-en-laye


This historic late 19th century property benefiting from 21st century comfort is set in 6151 sqm of landscaped grounds planted with centennial trees and with a 15 x 4.5 metre swimming pool, a tennis court and a boules pitch. Renovated between 2010 and 2015, it offers a total of about 500 sqm of living space plus basements. The near 340 sqm main house includes a spacious “L” shaped living/reception room with a fireplace, a rotunda reading area, a dining room and a kitchen with dining facilities. All open onto a wide south-facing terrace. Upstairs are an air-conditioned master bedroom opening onto a terrace commanding a superb view of the formal French garden featuring a listed rose garden, a bathroom, a shower room, a dressing room and two studies (or two possible bedrooms). The top floor comprises an air-conditioned bedroom, a bathroom, and two further bedrooms with a shower room. The near 90 sqm basement comprises a utility room, a home cinema with a music area, an air-conditioned wine cellar and a storage room. In the garden, a near 120 sqm annex is currently divided into guest and caretaker’s accommodation. By the tennis court a near 35 sqm orangery comprises a living room with a kitchen area, a separate bedroom and a shower room. With several parking spaces. A unique opportunity in a convenient location near la Defense, the A86 and A14 motorways and 35 minutes from Orly and CDG airports.
…By Daniel Féau - Saint-cloud


IAD France - Léna Jabourian presents: In Antony, on the immediate outskirts of the Parc de Sceaux, discover an absolutely exceptional property nestled in a privileged environment where nature becomes your direct neighbor. In this rare and sought-after area, this high-end residence offers a unique living environment, both majestic and luminous, perfectly preserved from prying eyes. Built on an exceptional plot of 2,158 m², this property features a total area of approximately 1,079 m² and immediately captivates with its spectacular volumes, omnipresent light, and the quality of its amenities.From the entrance, space and light impose themselves naturally. The perspectives are striking, and the ceiling heights immediately reinforce the feeling of grandeur and elegance. The ground floor, approximately 395 m², is centered around a sumptuous reception area. The living room and lounge, totaling nearly 127 m², offer a spectacular volume highlighted by a remarkable fireplace and large bay windows that open directly onto the south-facing garden.The dining room is located near the first kitchen and opens onto a superb glass-enclosed space housing an indoor pool, a true place of relaxation and conviviality that invites one to enjoy the space in every season. This level also hosts two independent offices, ideally situated away from the reception areas for quiet work, a second kitchen, and a bedroom with dressing area and shower room.Upstairs, the sleeping area unfolds harmoniously into two distinct wings. The wing dedicated to children offers three very spacious bedrooms, one of which has a mezzanine, as well as a bathroom, a shower room, and two toilets. In the other wing, the master suite offers a true private universe. This remarkable suite includes a large bedroom, two independent dressing rooms, two bathrooms, and two toilets, allowing each person to enjoy absolute comfort and privacy. Above, an additional level offers the possibility to create an extra room according to needs.The lower level reveals particularly rare amenities. Designed as a true leisure and wellness space, this level features a dance studio, a fitness room, a hammam, and a private cinema room. Several additional rooms can be arranged according to desires: workshop, sewing room, storage or recreation areas. A secure garage completes this space, accommodating up to six vehicles, in addition to numerous possible parking spots on the property. The house also includes an independent studio with autonomous access, ideal for providing a completely separate space, hosting guests, or accommodating an au pair.Outside, the south-facing landscaped garden continues the living spaces in absolute calm, just a few steps from one of the most beautiful parks in Île-de-France. A rare property for its volumes, the quality of its amenities, and the uniqueness of its location, offering an exceptional living environment.Your advisor Léna Jabourian is at your service.Agency fees payable by the seller. Energy display information for this property: ENERGY class D index 223 and CLIMATE class D index 31. Information on the risks to which this property is exposed, including the legal obligation to clear undergrowth, is available on the Géorisques website: http://www.georisques.gouv.fr. This real estate ad was written under the editorial responsibility of Ms. Léna Jabourian, independent real estate agent (without holding funds), commercial agent of SAS I@D France registered with the NANTERRE RSAC under number 519349302, holder of the real estate canvassing card on behalf of I@D France SAS.
…By Iad France


If you're looking for a peaceful haven where you can live in harmony with nature, this charming house of approximately 193m2 with an outbuilding of around 35m2 featuring a kitchen, bedroom, and shower room with toilet, surrounded by forest in Montigny sur Loing is made for you.This property includes a spacious living room of approximately 44m2 with a fireplace surrounded by its veranda with access to the outdoor pool of approximately 36m2 (depth 1.40m shallow heated by PAC), and its Spa (Hottub). You will have four bedrooms including a master suite of around 26m2, and two shower rooms. This house is nestled on an incredibly spacious plot of 1.7 hectares of wooded land, giving you the space you need to relax and enjoy nature. Nature lovers and equestrians will be delighted to discover the dedicated spaces for horses, with three paddock boxes of approximately 200 m² each, a sand arena of 50m x 50m, and an additional paddock box of 50 x 25m for your horses to roam. There is a shower area near the six other boxes, plus a tack room, a feed room, as well as a workshop, a garage, and a kiosk. An additional space of approximately 25 m² for storing hay and straw, plus a large chicken coop.This property offers a peaceful retreat away from the hustle and bustle of the city and represents a unique opportunity to live in an idyllic setting just minutes from the city center.It can accommodate as many vehicles as you wish, even heavy trucks for your horses!Fuel heating, double glazing, sanitation by two septic tanks with drainage. Close to the SNCF train station, Fontainebleau, and all shops. A very rare product on the market, to be seen quickly.Fees payable by the seller.Your commercial agent 3G IMMO on site EI - Julien CANAL registered at the RSAC of MELUN n° 800 820 193.According to article L.561.5 of the Monetary and Financial Code, identification will be requested for the organization of the visit.Information on the risks to which this property is exposed is available on the Géorisques website: www.georisques.gouv.frThis description has been automatically translated from French.
…By 3g Immo Prestige


92380 Garches Discover an exceptional property with sleek contemporary lines, where the "indoor-outdoor" concept truly comes to life. This unique architectural achievement, nestled away from prying eyes, offers a light-filled living environment in perfect harmony with its landscaped surroundings. From the entrance, you will be captivated by the monumental reception area with its generous volumes. The wide pocket sliding glass doors vanish to extend the living space onto vast terraces and a clearing-like garden. The high-end kitchen, with its convivial central island, becomes the beating heart of the home, complemented by a versatile office space. Upstairs, the sleeping quarters are a true invitation to serenity. Each bedroom opens onto nature and features access to private or landscaped terraces. The master suite enjoys a breathtaking panoramic view, creating a genuine sanctuary of well-being. The grounds, set on a 1,350 sqm plot, are an ode to relaxation: a heated swimming pool integrated into a lush green setting, several themed patios — including one adorned with a century-old olive tree — and a summer kitchen fully equipped for unforgettable moments of conviviality. State-of-the-art technological features (home automation, central vacuum system) and luxurious finishes characterize this confidential villa located in a sought-after residential area, in the immediate vicinity of international schools and prestigious golf courses. A rare property, combining modern elegance and absolute comfort. Technical Details Energy Rating (DPE): A (50 kWh/sqm/year) Greenhouse Gas Emissions: 6 kg CO2/sqm/year Fees: Transaction commission included, payable by the seller. Information on the risks to which this property is exposed is available on the Géorisques website: georisques.gouv.fr
…By Polo Properties

On the outskirts of Paris, this elegant townhouse was completely renovated in 2023. Its distinctive architecture is complemented by high-end amenities, quality materials, and meticulous finishes. A custom-built staircase connects the different levels and highlights the attention paid to the interior design. Set on a landscaped plot of 850 m², the property offers over 300 m² of living space, comprising nine rooms, including four bedrooms and three bathrooms. The living room, approximately 70 m², features a gas fireplace and is distinguished by its generous proportions. A large, fully equipped kitchen and a bright conservatory complete these spaces. The conservatory, with its triple glazing, boasts a refined design that reflects the high standards of the interior. Outside, 500 m² of terraces and a heated swimming pool enhance the property. In the basement, a room has been pre-fitted to accommodate a home theater. The property also features additional spaces, parking for two to four vehicles, and an electric vehicle charging point. Located near Roland-Garros and the Paris Longchamp racecourse, the house benefits from a verdant setting. Boulogne-Billancourt also boasts numerous renowned public and private schools. A complete renovation in 2023, high-quality materials, meticulous finishes, and bespoke features characterize this elegant townhouse. A family home with character, it is also ideal for receptions, business meetings, or special events. The fees are to be paid by the seller. Les informations sur les risques auxquels ce bien est exposé sont disponibles sur le site Géorisques : www. georisques. gouv. fr. ** ENGLISH SPEAKERS: please note that Capifrance has an international department that can help with translations. To see our range of 20,000 properties for sale in France, please visit our Capifrance website directly. We look forward to finding your dream home!
…By Capifrance - Francis Margnoux


Discover this fully renovated villa set on a landscaped grounds in Feucherolles. A true haven of peace for a family seeking space, comfort, and prestige. The property is composed of three harmoniously connected buildings, offering generous volumes as well as more intimate spaces. The bright and inviting living area with fireplace opens onto a covered terrace and the garden. The fully equipped eat-in kitchen extends into an elegant dining room with fireplace and direct terrace access. On the night side: an independent primary suite featuring a full bathroom and a custom-made walk-in closet. A separate wing dedicated to children offers four bright bedrooms and two bathrooms. High-end amenities include a gym, hammam, air conditioning in the bedrooms, solar panels, a heated swimming pool seamlessly integrated into the garden, and a outbuilding with mezzanine for parking. Close to the Forest of Marly, close to the golf course and only 25 minutes from Paris, this address combines absolute tranquility with easy access. A rare property, ideal for enjoying indoor and outdoor living all year round. Contact us today for a private viewing. Sale price: €2,070,000 (agency fees payable by the seller) Annual service charges: €19,400 Energy rating (DPE): D Estimated annual energy costs: between €15,000 and €17,000 "Information on the risks to which this property is exposed is available on the Géorisques website: www.georisques.gouv.fr https://sites.google.com/a/coldwellbanker.fr/honoraires-coldwellbanker-demeure-prestige/
…By Coldwell Banker Paris


At the heart of the Saint-James district, on a private and secluded lane, this superb private mansion offers over 1,000 sq m of living space. It features an entrance hall opening onto a patio around which three bedrooms are arranged, each with its own shower room or bathroom, as well as a study. The first floor is dedicated to reception areas and includes a large living room, a smaller sitting room, a dining room, a study arranged in an enfilade, and a spacious eat-in kitchen. The second floor comprises a master suite with bathroom, separate his and hers dressing rooms, along with two additional bedrooms and two bathrooms. The third floor boasts a vast terrace offering exceptional panoramic views. The first basement level is devoted to wellness and fitness, featuring a gym, a hammam, a sauna, and a very large swimming pool. The second basement level includes a billiard room and a laundry room. An elevator serves all floors. Generous volumes throughout. A property to be completely reimagined and fully renovated. 2 parking spaces.
…By Proprietes Parisiennes - Sotheby's International Realty


Elegant 19th-century historic property, ideally located near the banks of the Oise River, the L'Isle-Adam park, local shops, and the train station, just 40 minutes from Paris. Offering 350 m² of living space in the heart of a landscaped park of 3,900 m², this residence is distinguished by its generous volumes, abundant natural light, and the preservation of its period features. Original parquet floors, fireplaces, exposed beams, and wood paneling add to the authentic charm of this home. On the ground floor, you'll find magnificent reception areas opening onto a stone terrace, a spacious kitchen, and a cloakroom. The first floor features a large master suite with a bathroom and walk-in closet, a second bedroom with an en-suite shower room, and an additional dressing room. The second floor includes four bedrooms and a bathroom, with an unobstructed view of the valley. A full basement, a caretaker's house, an outbuilding with a private apartment, and an indoor heated pool complete this exceptional property.
…By Marc Foujols Chantilly

Receive by email any new listing that may match your search criteria
Your criteria :
By validating this form, you accept the general conditions of use of Le Figaro Properties.
These agencies offer a selection of luxury properties vente in Île-de-France. Feel free to contact them for personalized assistance.
For your search for an exceptional property, select from our luxury houses with panoramic views in Île-de-France, starting at $414,444. Offering exceptional panoramas, these 132 residences overlook the city and its surroundings. As the seasons pass, the spectacle is renewed without ever becoming tiresome. Depending on the area you are looking for, such as Montfort-l'Amaury, Saint-Cloud and Suresnes, the living areas may vary and start at a minimum of 110 m². The largest properties rise to 918 m².
As part of your search for a luxury property, discover our catalog of 2,452 luxury houses with a terrace in Île-de-France, offered from $268,434. Outdoor meals or summer receptions, the terrace extends the house outdoors. Property listings are found in particular in Le Vésinet, Rueil-Malmaison and Saint-Germain-en-Laye. The houses listed in our listings offer attractive living areas measuring between 40 m² and 9,000 m².
Set down your suitcases without waiting: our catalog brings together 67 furnished luxury houses in Île-de-France, with a starting price of $408,828. From the living room to the bedrooms, each residence is tastefully furnished and ready to live in. Property listings are particularly numerous in the following areas: Paris 6ème, Garches and Chessy. The average price of this furnished stock stands at $10,780 per square meter. Living areas reach 1,500 m² for our largest properties.
Your receptions deserve a setting to match: discover 496 luxury houses with a reception room in Île-de-France, starting at $381,872. These residences combine family privacy with spaces dedicated to major events. Family gatherings, business dinners or parties with friends naturally find their place there. The fashionable addresses are located in Montfort-l'Amaury, Le Vésinet and Rambouillet. Depending on the property, the property area extends up to 70 ha.
The beach as an extension of the garden: this is the spirit of 1 luxury house by the sea in Île-de-France, for sale from $673,892. Your life there will be organized to the rhythm of the coastline, between sea bathing and walks. Vaux-sur-Seine enlivens the local market. In this residence, the recorded living area is 117 m².
The sea horizon as a guiding thread: explore the 4 luxury houses with sea views in Île-de-France, with prices starting at $819,902. The sea accompanies your days, from sunrise to the last light. A daily privilege that few addresses can claim. Browse the listings in La Varenne Saint Hilaire, Le Port-Marly or Meulan-en-Yvelines first. In terms of dimensions, the living areas start at a minimum of 150 m² and the grounds at 4,683 m².
Anchor your daily life at the water's very edge: this is what the 28 luxury houses right on the water in Île-de-France allow, for sale from $589,656. These rare residences provide direct access to the shore, with no obstacle to cross. In the geographical area, Neuilly-sur-Seine, Chennevieres-sur-marne and Issy-les-Moulineaux account for a significant share of our listing catalog. The average price per square meter stands at $6,614. Expect living areas measuring between 110 m² and 590 m². In our selection of listings, a property can have up to 12 rooms.
Within our catalog, 9 luxury houses listed as historic monuments in Île-de-France are for sale, starting at $258,325. These residences perpetuate exceptional architectural expertise. Acquiring one means continuing a story that began long before you. Your search can focus on Fontenay-sous-Bois, Noisy-le-Roi and Asnières-sur-Oise. The properties recorded in our listings have between 2 and 9 bedrooms. The grounds in our collection measure 1.9 ha.