Get early access to listings that match your criteria
Never miss an opportunity again. Our personalized alerts notify you instantly.

 English$ USD · m²


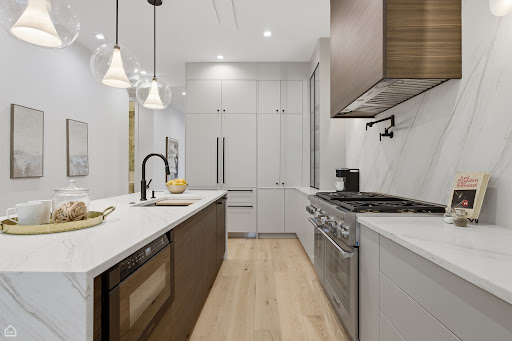
Rising where Lake Michigan meets the Chicago River, 400 Lake Shore Drive introduces a bold new gateway to Chicago's skyline. Developed by Related Midwest and designed by the internationally acclaimed David Childs and the Chicago Office of Skidmore, Owings & Merrill, this landmark development offers a living experience unlike anywhere else in Chicago, defined by refined interiors, sweeping views, and an extraordinary connection to the water. The Residences at 400 Lake Shore Drive offer a limited collection of 115 thoughtfully appointed homes rising from the 46th through 70th floors. With one to four bedroom layouts, each residence is designed to offer an exceptional sense of scale, abundant natural light, and sweeping views across the lake, river, and city. Select residences extend the living experience outdoors with private terraces overlooking Lake Michigan and the Chicago skyline. Residents are welcomed home through a private motor court and sophisticated lobby with 24-hour concierge service. With more than 30,000 square feet of thoughtfully curated amenities, the 400 Club creates a complete residential experience centered on wellness, relaxation, productivity, and entertainment. The waterfront Terrace Garden features a pool deck, outdoor kitchens, fire pits, and inviting lounge areas. Additional amenities include private meeting and study rooms, a reservable clubroom with catering kitchen, guest suites, a pet spa, and an outdoor dog run. High above the city, the 45th-floor Solarium offers an indoor sun lounge and expansive outdoor terrace with panoramic views. Sky Fitness spans nearly a full floor with cardio, strength, and training spaces, along with dedicated studios for yoga, barre, and stretching, and an indoor sauna. Interiors by March and White Design bring a sophisticated, contemporary perspective to each residence. Soaring ceilings, floor-to-ceiling bay windows, wide-plank flooring, custom Italian cabinetry, premium integrated appliances, Porcelanosa surfaces, spa-inspired bathrooms, and in-home laundry define the living experience. Smart thermostats, keyless entry, and year-round climate control complement the building's all-electric, sustainability-focused design. Life at 400 Lake Shore Drive extends beyond the residence itself. The future DuSable Park, Chicago Riverwalk, and Lakefront Trail provide a rare connection to green space and the water's edge, while Streeterville's celebrated dining, cultural destinations, shopping, and everyday conveniences are steps away. From quiet mornings along the lake to evenings by the river, the location moves seamlessly between waterfront calm and the energy of the city. On-site Hexe Coffee Co. will offer daily coffee service and transition into an evening cocktail bar. Indoor parking options are available, including EV-capable spaces. First occupancy begins March 9, 2027. The 400 Lake Shore Drive leasing team looks forward to helping you find your new home.
…By Jameson Sotheby's International Realty


Rising where Lake Michigan meets the Chicago River, 400 Lake Shore Drive introduces a bold new gateway to Chicago's skyline. Developed by Related Midwest and designed by the internationally acclaimed David Childs and the Chicago Office of Skidmore, Owings & Merrill, this landmark development offers a living experience unlike anywhere else in Chicago, defined by refined interiors, sweeping views, and an extraordinary connection to the water. The Residences at 400 Lake Shore Drive offer a limited collection of 115 thoughtfully appointed homes rising from the 46th through 70th floors. With one to four bedroom layouts, each residence is designed to offer an exceptional sense of scale, abundant natural light, and sweeping views across the lake, river, and city. Select residences extend the living experience outdoors with private terraces overlooking Lake Michigan and the Chicago skyline. Residents are welcomed home through a private motor court and sophisticated lobby with 24-hour concierge service. With more than 30,000 square feet of thoughtfully curated amenities, the 400 Club creates a complete residential experience centered on wellness, relaxation, productivity, and entertainment. The waterfront Terrace Garden features a pool deck, outdoor kitchens, fire pits, and inviting lounge areas. Additional amenities include private meeting and study rooms, a reservable clubroom with catering kitchen, guest suites, a pet spa, and an outdoor dog run. High above the city, the 45th-floor Solarium offers an indoor sun lounge and expansive outdoor terrace with panoramic views. Sky Fitness spans nearly a full floor with cardio, strength, and training spaces, along with dedicated studios for yoga, barre, and stretching, and an indoor sauna. Interiors by March and White Design bring a sophisticated, contemporary perspective to each residence. Soaring ceilings, floor-to-ceiling bay windows, wide-plank flooring, custom Italian cabinetry, premium integrated appliances, Porcelanosa surfaces, spa-inspired bathrooms, and in-home laundry define the living experience. Smart thermostats, keyless entry, and year-round climate control complement the building's all-electric, sustainability-focused design. Life at 400 Lake Shore Drive extends beyond the residence itself. The future DuSable Park, Chicago Riverwalk, and Lakefront Trail provide a rare connection to green space and the water's edge, while Streeterville's celebrated dining, cultural destinations, shopping, and everyday conveniences are steps away. From quiet mornings along the lake to evenings by the river, the location moves seamlessly between waterfront calm and the energy of the city. On-site Hexe Coffee Co. will offer daily coffee service and transition into an evening cocktail bar. Indoor parking options are available, including EV-capable spaces. First occupancy begins March 1, 2027. The 400 Lake Shore Drive leasing team looks forward to helping you find your new home.
…By Jameson Sotheby's International Realty


Rising where Lake Michigan meets the Chicago River, 400 Lake Shore Drive introduces a bold new gateway to Chicago's skyline. Developed by Related Midwest and designed by the internationally acclaimed David Childs and the Chicago Office of Skidmore, Owings & Merrill, this landmark development offers a living experience unlike anywhere else in Chicago, defined by refined interiors, sweeping views, and an extraordinary connection to the water. The Residences at 400 Lake Shore Drive offer a limited collection of 115 thoughtfully appointed homes rising from the 46th through 70th floors. With one to four bedroom layouts, each residence is designed to offer an exceptional sense of scale, abundant natural light, and sweeping views across the lake, river, and city. Select residences extend the living experience outdoors with private terraces overlooking Lake Michigan and the Chicago skyline. Residents are welcomed home through a private motor court and sophisticated lobby with 24-hour concierge service. With more than 30,000 square feet of thoughtfully curated amenities, the 400 Club creates a complete residential experience centered on wellness, relaxation, productivity, and entertainment. The waterfront Terrace Garden features a pool deck, outdoor kitchens, fire pits, and inviting lounge areas. Additional amenities include private meeting and study rooms, a reservable clubroom with catering kitchen, guest suites, a pet spa, and an outdoor dog run. High above the city, the 45th-floor Solarium offers an indoor sun lounge and expansive outdoor terrace with panoramic views. Sky Fitness spans nearly a full floor with cardio, strength, and training spaces, along with dedicated studios for yoga, barre, and stretching, and an indoor sauna. Interiors by March and White Design bring a sophisticated, contemporary perspective to each residence. Soaring ceilings, floor-to-ceiling bay windows, wide-plank flooring, custom Italian cabinetry, premium integrated appliances, Porcelanosa surfaces, spa-inspired bathrooms, and in-home laundry define the living experience. Smart thermostats, keyless entry, and year-round climate control complement the building's all-electric, sustainability-focused design. Life at 400 Lake Shore Drive extends beyond the residence itself. The future DuSable Park, Chicago Riverwalk, and Lakefront Trail provide a rare connection to green space and the water's edge, while Streeterville's celebrated dining, cultural destinations, shopping, and everyday conveniences are steps away. From quiet mornings along the lake to evenings by the river, the location moves seamlessly between waterfront calm and the energy of the city. On-site Hexe Coffee Co. will offer daily coffee service and transition into an evening cocktail bar. Indoor parking options are available, including EV-capable spaces. First occupancy begins May 28, 2027. The 400 Lake Shore Drive leasing team looks forward to helping you find your new home.
…By Jameson Sotheby's International Realty


Rising where Lake Michigan meets the Chicago River, 400 Lake Shore Drive introduces a bold new gateway to Chicago's skyline. Developed by Related Midwest and designed by the internationally acclaimed David Childs and the Chicago Office of Skidmore, Owings & Merrill, this landmark development offers a living experience unlike anywhere else in Chicago, defined by refined interiors, sweeping views, and an extraordinary connection to the water. The Residences at 400 Lake Shore Drive offer a limited collection of 115 thoughtfully appointed homes rising from the 46th through 70th floors. With one to four bedroom layouts, each residence is designed to offer an exceptional sense of scale, abundant natural light, and sweeping views across the lake, river, and city. Select residences extend the living experience outdoors with private terraces overlooking Lake Michigan and the Chicago skyline. Residents are welcomed home through a private motor court and sophisticated lobby with 24-hour concierge service. With more than 30,000 square feet of thoughtfully curated amenities, the 400 Club creates a complete residential experience centered on wellness, relaxation, productivity, and entertainment. The waterfront Terrace Garden features a pool deck, outdoor kitchens, fire pits, and inviting lounge areas. Additional amenities include private meeting and study rooms, a reservable clubroom with catering kitchen, guest suites, a pet spa, and an outdoor dog run. High above the city, the 45th-floor Solarium offers an indoor sun lounge and expansive outdoor terrace with panoramic views. Sky Fitness spans nearly a full floor with cardio, strength, and training spaces, along with dedicated studios for yoga, barre, and stretching, and an indoor sauna. Interiors by March and White Design bring a sophisticated, contemporary perspective to each residence. Soaring ceilings, floor-to-ceiling bay windows, wide-plank flooring, custom Italian cabinetry, premium integrated appliances, Porcelanosa surfaces, spa-inspired bathrooms, and in-home laundry define the living experience. Smart thermostats, keyless entry, and year-round climate control complement the building's all-electric, sustainability-focused design. Life at 400 Lake Shore Drive extends beyond the residence itself. The future DuSable Park, Chicago Riverwalk, and Lakefront Trail provide a rare connection to green space and the water's edge, while Streeterville's celebrated dining, cultural destinations, shopping, and everyday conveniences are steps away. From quiet mornings along the lake to evenings by the river, the location moves seamlessly between waterfront calm and the energy of the city. On-site Hexe Coffee Co. will offer daily coffee service and transition into an evening cocktail bar. Indoor parking options are available, including EV-capable spaces. First occupancy begins May 28, 2027. The 400 Lake Shore Drive leasing team looks forward to helping you find your new home.
…By Jameson Sotheby's International Realty


Rising where Lake Michigan meets the Chicago River, 400 Lake Shore Drive introduces a bold new gateway to Chicago's skyline. Developed by Related Midwest and designed by the internationally acclaimed David Childs and the Chicago Office of Skidmore, Owings & Merrill, this landmark development offers a living experience unlike anywhere else in Chicago, defined by refined interiors, sweeping views, and an extraordinary connection to the water. The Residences at 400 Lake Shore Drive offer a limited collection of 115 thoughtfully appointed homes rising from the 46th through 70th floors. With one to four bedroom layouts, each residence is designed to offer an exceptional sense of scale, abundant natural light, and sweeping views across the lake, river, and city. Select residences extend the living experience outdoors with private terraces overlooking Lake Michigan and the Chicago skyline. Residents are welcomed home through a private motor court and sophisticated lobby with 24-hour concierge service. With more than 30,000 square feet of thoughtfully curated amenities, the 400 Club creates a complete residential experience centered on wellness, relaxation, productivity, and entertainment. The waterfront Terrace Garden features a pool deck, outdoor kitchens, fire pits, and inviting lounge areas. Additional amenities include private meeting and study rooms, a reservable clubroom with catering kitchen, guest suites, a pet spa, and an outdoor dog run. High above the city, the 45th-floor Solarium offers an indoor sun lounge and expansive outdoor terrace with panoramic views. Sky Fitness spans nearly a full floor with cardio, strength, and training spaces, along with dedicated studios for yoga, barre, and stretching, and an indoor sauna. Interiors by March and White Design bring a sophisticated, contemporary perspective to each residence. Soaring ceilings, floor-to-ceiling bay windows, wide-plank flooring, custom Italian cabinetry, premium integrated appliances, Porcelanosa surfaces, spa-inspired bathrooms, and in-home laundry define the living experience. Smart thermostats, keyless entry, and year-round climate control complement the building's all-electric, sustainability-focused design. Life at 400 Lake Shore Drive extends beyond the residence itself. The future DuSable Park, Chicago Riverwalk, and Lakefront Trail provide a rare connection to green space and the water's edge, while Streeterville's celebrated dining, cultural destinations, shopping, and everyday conveniences are steps away. From quiet mornings along the lake to evenings by the river, the location moves seamlessly between waterfront calm and the energy of the city. On-site Hexe Coffee Co. will offer daily coffee service and transition into an evening cocktail bar. Indoor parking options are available, including EV-capable spaces. First occupancy begins March 1, 2027. The 400 Lake Shore Drive leasing team looks forward to helping you find your new home.
…By Jameson Sotheby's International Realty


Rising where Lake Michigan meets the Chicago River, 400 Lake Shore Drive introduces a bold new gateway to Chicago's skyline. Developed by Related Midwest and designed by the internationally acclaimed David Childs and the Chicago Office of Skidmore, Owings & Merrill, this landmark development offers a living experience unlike anywhere else in Chicago, defined by refined interiors, sweeping views, and an extraordinary connection to the water. The Residences at 400 Lake Shore Drive offer a limited collection of 115 thoughtfully appointed homes rising from the 46th through 70th floors. With one to four bedroom layouts, each residence is designed to offer an exceptional sense of scale, abundant natural light, and sweeping views across the lake, river, and city. Select residences extend the living experience outdoors with private terraces overlooking Lake Michigan and the Chicago skyline. Residents are welcomed home through a private motor court and sophisticated lobby with 24-hour concierge service. With more than 30,000 square feet of thoughtfully curated amenities, the 400 Club creates a complete residential experience centered on wellness, relaxation, productivity, and entertainment. The waterfront Terrace Garden features a pool deck, outdoor kitchens, fire pits, and inviting lounge areas. Additional amenities include private meeting and study rooms, a reservable clubroom with catering kitchen, guest suites, a pet spa, and an outdoor dog run. High above the city, the 45th-floor Solarium offers an indoor sun lounge and expansive outdoor terrace with panoramic views. Sky Fitness spans nearly a full floor with cardio, strength, and training spaces, along with dedicated studios for yoga, barre, and stretching, and an indoor sauna. Interiors by March and White Design bring a sophisticated, contemporary perspective to each residence. Soaring ceilings, floor-to-ceiling bay windows, wide-plank flooring, custom Italian cabinetry, premium integrated appliances, Porcelanosa surfaces, spa-inspired bathrooms, and in-home laundry define the living experience. Smart thermostats, keyless entry, and year-round climate control complement the building's all-electric, sustainability-focused design. Life at 400 Lake Shore Drive extends beyond the residence itself. The future DuSable Park, Chicago Riverwalk, and Lakefront Trail provide a rare connection to green space and the water's edge, while Streeterville's celebrated dining, cultural destinations, shopping, and everyday conveniences are steps away. From quiet mornings along the lake to evenings by the river, the location moves seamlessly between waterfront calm and the energy of the city. On-site Hexe Coffee Co. will offer daily coffee service and transition into an evening cocktail bar. Indoor parking options are available, including EV-capable spaces. First occupancy begins April 23, 2027. The 400 Lake Shore Drive leasing team looks forward to helping you find your new home.
…By Jameson Sotheby's International Realty


Absolutely Stunning Exceptional Three Level Residence. Located in one of the most interior Beautiful Wooded areas of Burr Ridge. This home is a Uniquely Designed, Three Level Residence offering an exceptional Floor Plan, Premium Interior Features, Top Tier mechanical upgrades. Nestled with Professionally Manicured Landscaped Grounds -done by Hinsdale Nurseries this home features an Inground Irrigation system, Custom Landscaping Lighting system, a Classic Cedar shake roof, plus an Expansive recently Redone Cedar Deck expanding across the back of the home. Inside, a Large Bright Foyer with an Elegant Skylight leads you to a Highly Functional layout equipped with a Central Vacuum System. An ADT Security Service installed. The Main Level features a Formal Living Room, that directly connects to a Separate Formal Dining Room Accessible from the Kitchen area. Rich Hardwood Floors run throughout the entire Main Floor. Family Room features Built in Bookcases, plus a Traditional Wood Burning Stone Fire Place. Opens to a Huge Gourmet Kitchen with a most desirable Expansive Center Island, Silestone countertops, gorgeous Travertine Backsplash, Premium appliances, and a dedicated Breakfast Room. The Upper Level Layout includes 4 Large Bedrooms -each with a Ceiling Fan. The Primary Bedroom features Plush Carpet, an an attached Master Bath built with High Ceilings Bright Skylights, and Stone Countertops. The Master Bath layout includes a Deep Soaking Tub, a Gorgeous Oversized Steam Shower, plus Heated Stone Flooring. Maximizing the Vertical Space, the Upper Level includes highly desirable most convenient walk in access to a massive attic area, providing an incredible amount of easily accessible extra storage. The Living space leads down to a Huge Finished Basement Level, featuring an Aprilaire Whole Home Humidifier for ideal year round comfort. The lower level is configured with a dedicated Workout Floor area, plus an incredible spacious storage room with built in shelving. Additionally, this home features a Dedicated Game Room equipped with a Custom Wet Bar, providing a stand alone space for Entertaining. A Huge Pool Table area. There is also an Expansive Three Car side load Garage, with durable Epoxy Sealed Floors plus prewiring for an EV charging station. This Three Level Home offers a Fantastic Structural Layout, and Premium Foundational Upgrades. Most Coveted Rarely Available in a Most Desirable Area. A Huge Plus- No Homes will ever be built across the Street - For Complete Privacy. Award Winning School District.
…By Jameson Sotheby's International Realty


Stunning Custom Contemporary on Coveted Double Lot in Highland Park designed, built and meticulously maintained by the current owners. This one-of-a-kind home sits on over an acre on a beautiful ravine on one of Highland Park's most sought after streets - just steps from town, top-rated schools, the Lake, parks, and more. With soaring ceilings and expansive open living spaces, the home offers an elegant yet comfortable layout perfect for both everyday living and entertaining. This gourmet cook's kitchen features high-end appliances, abundant cabinetry, a walk-in pantry, and seamless flow into the main living areas, which includes a large open great room/family room off the kitchen and separate dining area with huge walk in closet for all your hosting accessories. Unique shelving niches and art display areas abound. The first-floor primary suite is a private retreat with a spa-inspired bath and a spacious custom walk-in closet. Flexible den/office opportunity perfectly located next to the primary suite and an additional bedroom and a custom built office that can be used as a bedroom round out the first floor. Upstairs, you'll find three generously sized bedrooms, each with direct access to beautifully appointed bathrooms. Off the bedrooms is an expansive open family space perfect for relaxing, reading and playing. The walk-out lower level is a true showstopper - featuring a custom golf simulator room, media/rec space, fitness area, a luxe bath and sauna, and one of the finest indoor basketball and multipurpose sport courts in the area. A professionally landscaped, south-facing backyard offers an in ground hot tub, privacy and room to play, and the attached three-car heated garage adds convenience and comfort year-round. This thoughtfully designed home is a rare and special opportunity in Highland Park - offering abundant space, superior quality, and suburban lifestyle in an unbeatable close to town location.
…By Jameson Sotheby's International Realty


Welcome to this beautifully updated home offering a bright, modern interior with comfortable living spaces across multiple levels and designer fixtures and finishes throughout. Entering the inviting enclosed front entry, you step into a sun-filled living room featuring updated flooring, recessed lighting, and oversized windows. The open layout flows naturally into the dining area and updated kitchen, creating an ideal setup for both everyday living and entertaining. The kitchen features crisp white shaker cabinetry, quartz countertops, all new stainless steel appliances, generous storage, and a peninsula with breakfast-bar seating. French doors at the rear provide direct access to the deck and backyard, making indoor-outdoor entertaining easy. The main level also offers generously sized bedrooms and an updated full bathroom with updated finishes and a spacious walk-in shower. Downstairs, the finished lower level significantly expands the home's usable living space. A large recreation/family room provides plenty of room for movie nights, entertaining, or a play area, while additional finished spaces offer flexibility for a home office, guest accommodations, fitness area, or additional storage. Outside, the home features a welcoming curb appeal, landscaped yard, and rear deck. With the beautiful updates, this move-in ready home combines classic neighborhood charm with a thoughtfully updated interior and flexible living space-ready for its next owner to move in and make it home. Agent owned/interest.
…By Jameson Sotheby's International Realty


WALK THE HOUSE ON THE VIRTUAL TOUR BUTTON! 99% NEW CONSTRUCTION (enjoy lower taxes) - 1 WALL LEFT TO GIVE THE HOME 2 FEET OF MORE WIDTH. RARE 3 LEVELS ABOVE GROUND HOME - OVER 4200 SQFT. 6 BED + 5.5 BATHS (4 BEDS ABOVE GRADE). RARE ZONING IN BUCKTOWN THAT IS 1 BLOCK AWAY FROM HOLSTIEN PARK. SHORT WALK TO BLUE LINE, PULASKI SCHOOL. QUIET STREET THAT ONLY RUNS 1 BLOCK (NO TRAFFIC). ALL HIGH LEVEL FINISHES - 1ST FLOOR HAS OPEN KITCHEN WITH LARGE HEART OF THE HOME THAT OPENS UP TO GRILL DECK AND THEN UP TO GARAGE ROOF TOP DECK. SECOND FLOOR HAS 2 ON SUIT BEDROOMS, LAUNDRY AND LARGE MASTER BEDROOM SUIET (EVERY BEDROOM HAS ITS OWN BATHROOM). 3RD FLOOR (BONUS FLOOR) HAS 3RD FAMILY ROOM W/ BAR THAT WALKS OUT TO EAST FACING ROOF TOP DECK WITH FULL BATHROOM AND LARGE BEDROOM (ALMOST LIKE ITS OWN APARTMENT ON THE 3RD FLOOR). LOWER LEVEL HAS LARGE FAMILY ROOM, ANOTHER WET BAR. WHOLE BASEMENT HAS RADIANT HEATED FLOORS, AND 2 BEDROOMS. IN ALL - 3 ROOF DECKS, 6 BEDROOMS, 3 FAMILY ROOMS, 2 WET BARS, 5 AND HALF BATHS AND 2 CAR GARAGE.
…By Jameson Sotheby's International Realty


IT'S ALL ABOUT VIEW FROM THIS SOUTH FACING HIGH FLOOR ONE BEDROOM AT PARKVIEW! PANORAMIC VIEWS OF THE LAKE, CITY AND RIVER THAT WILL NEVER GET BORING! Floor to ceiling windows, large balcony, granite kitchen open to living room, hardwood floors, bath with whirlpool tub and separate shower, in unit washer/dryer. This owner does not own a parking space but there are spaces available for purchase and for rent from the garage. Full amenity buildingx has outdoor pool, whirlpool, fitness center, recently renovated community room, storage lockers, bike room.
…By Jameson Sotheby's International Realty


Nestled on a quiet, tree-lined street in the highly sought-after Dearborn Park II community, this impeccably renovated four-story townhome offers the perfect blend of modern luxury and neighborhood charm in the heart of the South Loop. With sophisticated finishes throughout, three private outdoor spaces, and an exceptional floor plan designed for today's lifestyle, this is truly a home that stands apart. Step inside to a spacious foyer that welcomes you into the home. The first level features a versatile bedroom, currently styled as a family room, complete with access to a private patio, creating the perfect retreat for guests, a home office, or additional living space. A stylish powder room completes this level. The attached garage is also accessible on this floor. The sun-drenched second floor is the heart of the home, showcasing a spectacular open-concept great room designed for both everyday living and effortless entertaining. The designer kitchen features custom cabinetry, gleaming stone countertops, stainless steel appliances, a cooktop, vented hood, and an oversized peninsula with seating. The inviting living area is anchored by a sleek contemporary fireplace and framed by dramatic floor-to-ceiling windows that fill the space with natural light. The third floor offers two spacious bedrooms and beautifully updated bathrooms, including a magazine-worthy primary suite that feels like a private spa retreat. The luxurious ensuite bathroom features designer finishes, custom tilework, a separate glass-enclosed shower with a steamer, and a deep soaking tub for ultimate relaxation. The top floor provides incredible flexibility as a home office, fitness space, media room, or guest retreat, while offering direct access to the expansive rooftop deck-an ideal setting for entertaining, grilling, or simply enjoying the city skyline and warm summer evenings. Located in one of Chicago's most desirable communities, you'll enjoy the tranquility of a suburban-like setting while being just moments from parks, shopping, acclaimed restaurants, public transportation, the Loop, and the lakefront. An exceptional opportunity to own a turnkey home in an unbeatable location.
…By Jameson Sotheby's International Realty


Rarely available "A" tier at one of Gold Coast's premier buildings - The Warwick. This 3 bedroom/2.1 bath features 2,300 sq. ft. with tree top views of the fabulous State Parkway. Gracious living/dining room with parquet wood flooring, eat-in kitchen, lovely built-ins throughout. Large primary bedroom with two walk-in closets. Primary bath with a double vanity, separate tub/shower and private water closet. Two additional large bedrooms with en-suite baths. In-unit laundry and ample storage throughout. One garage parking spot is included in the assessment and the 2nd spot is an additional $250/month. Full amenity building in the heart of the Gold Coast featuring 24-hour door staff, on-site property manager, live-in engineer, indoor pool, work-out room, roof-top deck, free guest parking and a newly remodeled party room is coming soon!
…By Jameson Sotheby's International Realty


Great offering in vibrant downtown Downers Grove! Hardwood entry with nice coat closet. Wide open living room has a newer sliding door to the balcony where one can enjoy the summer breeze. Dining room just off the newer renovated kitchen which includes 42" Cherry cabinets, granite counters and lovely stainless steel appliances. Primary bedroom/bath has been freshened with newer tile, backsplash, counter top and Hollywood lighting. 2nd bedroom is versatile to be a den, office or sewing room. Enjoy all the perks of this well-maintained elevator building, complete with a workout room, sauna, party room, and coin laundry.One interior parking spot in heated garage along with a storage locker all for yourself. And this unit has one exterior parking spot as well. Just a couple of blocks and you are at the library, Metra station to head into the city or coffee and clothing shops galore. And don't forget about the amazing restaurants right at your finger tips!
…By Jameson Sotheby's International Realty


421 Park Ave, Unit B - New Construction Townhome. Introducing Parkside Luxury Residences - Clarendon Hills. This exclusive collection includes six luxury townhomes ideally situated facing Park Avenue Park. Located in the heart of Clarendon Hills' sought-after walk-to-town neighborhood, offering the rare combination of luxury, space, and maintenance-free living-just steps from dining, shopping, the Metra, and vibrant community life. With over 3,500 SF of interior living space and over 400 SF of private outdoor space, including an in-unit elevator, each level offers effortless accessibility. Featuring 5 bedrooms, 4 full bathrooms, and 1 half bath. Offering a private exterior entrance, the main level features a home office, full bathroom, mudroom, and attached extra-wide 2-car garage with exterior guest parking. The second-floor stuns with a chef's kitchen outfitted with custom cabinetry, quartz countertops, Kohler plumbing fixtures and a suite of Sub Zero Wolf appliances including a 48" range, 30" paneled refrigerator and separate freezer, and a pot filler over the cooktop. The adjacent scullery features a beverage fridge and coffee bar and a walk-in pantry. A spacious dining room, great room with limestone-surround fireplace, powder room, and a balcony with park views complete this light-filled level. Upstairs, the third floor offers three bedrooms, including a luxurious primary suite overlooking the park, a spa-inspired ensuite bath, and a custom walk-in closet. Two additional bedrooms, a second full bathroom, and a laundry room round out the space. The fourth floor delivers the ultimate additional flex space-perfect for a second office, guest suite, or fifth bedroom-alongside a bathroom and a 400 sq ft rooftop deck overlooking the park. With composite decking, TV and speaker pre-wiring, and park views, this rooftop is the ideal setting for entertaining or unwinding. UPGRADES FINALIZED AS OF JULY 2026 - including a full bathroom and hardwood flooring on the 4th floor for flex room, heated primary bathroom floors, upgraded lighting throughout, custom built-ins in the family room, and white oak rift cut millwork on the kitchen island, vanity, and additional built-ins. From the timeless craftsmanship to the thoughtful layout and unmatched location, Parkside Luxury Residences redefine what it means to live well in Clarendon Hills.
…By Jameson Sotheby's International Realty


Experience luxury resort-style lakefront living at Cirrus in the exclusive Lakeshore East neighborhood with its premier amenities, prime location and private community. Set among Lakeshore East's serene green spaces where the Chicago River meets Lake Michigan, Cirrus offers its residents easy access to the lakefront running and biking path, DuSable Harbor and adjacent neighborhood parks, grocery, restaurants and cafes. Luxury living is made easy with over 48,000 SF of amenities. Entertain on our beautiful 41st floor indoor/outdoor amenity space including a wine lounge, chef's table, catering kitchen, outdoor terrace featuring lawn area, fire pit and grilling stations for al fresco dining - all overlooking the stunning lakefront and skyline. Wellness-minded residents at Cirrus enjoy the fully equipped fitness center including strength studio, motion studio for spinning and yoga with complimentary daily fitness classes, massage suite, steam room, indoor and outdoor pools and hydrotherapy pool. Convenient co-working spaces, salon, kid's club and indoor/outdoor dog runs make daily life easy. The unique lounge spaces, sound-proof jam room, movie screening room, conservatory, pool cabanas, sports simulator and more make life at Cirrus extraordinary. 24-hour door staff and friendly management are committed to making Cirrus a world-class community. Unit 2304 features floor to ceiling windows, wide plank hardwood flooring throughout, custom Italian Snaidero cabinetry, quartz counters, luxury Gaggenau appliances, Dornbracht fixtures and spa-like baths. Indoor parking available.
…By Jameson Sotheby's International Realty


SOLD BEFORE PRINT. Stunning city and river views! Experience sophisticated urban living like never before at The Reed, a brand-new luxury riverfront development in Chicago's Southbank neighborhood. Designed for exceptional lifestyles - this sustainable development by Lendlease, designed by Perkins + Will, offers first class amenities, sleek industrial-led design, direct Riverwalk and park access and stunning views. Thoughtfully curated, premier amenities with a focus on wellness include a dedicated fitness club with outdoor terrace, strength and motion studios, weekly fitness classes, massage room, salon, interactive sports simulator and media room. Additional private amenities that are the definition of next-level living include serene co-working and study spaces, upscale kitchen with private dining, plush lounges, 15,000 SF outdoor amenity deck, complete with a pool and cabanas, patio lounge with fire pits, open-air kitchen and grilling area with al fresco dining spaces. Residence 2712 features floor to ceiling windows, wide-plank hardwood flooring, spa-like baths and custom kitchen with sleek cabinetry, quartz counters, tile backsplash and Bosch panel appliances. Full-service building including 24-hr door staff, in-unit package service, drop-off dry cleaning services and more. Secure, indoor parking available. Condos delivering now and model residences now available for viewing by appointment daily!
…By Jameson Sotheby's International Realty


Welcome to Beau Ranch, an extraordinary five-acre estate set along storied Surrey Road-one of Wayne's most coveted addresses. Framed by protected forest preserve, mature trees, and rolling countryside, this remarkable property offers exceptional privacy, uninterrupted natural views, and the refined country lifestyle for which Wayne is known. A winding drive leads to a residence thoughtfully designed to embrace its setting. An extraordinary abundance of windows fills the home with natural light while framing picturesque views from nearly every room. The high-end kitchen serves as the heart of the home, overlooking the serene landscape and stables beyond, while the grand living room offers beautiful scale for entertaining without sacrificing warmth or comfort. The sprawling residence features four bedrooms, three full baths, and a versatile flex room ideal for a fifth bedroom, private office, or guest retreat. A generous primary wing provides a private retreat, complete with an expansive en suite bath and ample space to unwind. Additional bedrooms are equally well-proportioned, offering comfort and flexibility for family and guests alike. A desirable main-level bedroom further supports multigenerational living, guest accommodations, or effortless first-floor living. The lower level adds everyday convenience with a dedicated gym area and ample storage space. A beautiful heated sunroom creates a seamless connection between the home and the heated, finished four-car garage-an inviting and practical space to enjoy throughout the seasons. For equestrian enthusiasts, Beau Ranch includes horse stables and two private pastures-an exceptional opportunity to enjoy the lifestyle for which Wayne is renowned. For those with another vision, the existing stable provides an inspiring foundation for an artist's studio, guest or in-law quarters, pool house, workshop, entertaining pavilion, or a custom retreat tailored to your needs. Despite its peaceful, secluded setting, Beau Ranch is just minutes from the acclaimed dining, boutique shopping, and year-round charm of downtown Geneva and St. Charles. Here, open skies and forest preserve views feel worlds away, while the very best of the Fox Valley remains close at hand. Rarely does an opportunity arise to own a legacy property on one of Wayne's most iconic roads. Beau Ranch is more than a home-it is a destination where luxury, nature, and possibility come together in perfect harmony.
…By Jameson Sotheby's International Realty


Nestled on just over 16 wooded acres, this remarkable estate is a masterful expression of Prairie-inspired architecture, thoughtfully designed to bring the beauty of the outdoors into every living space. Expansive walls of windows frame breathtaking views of the surrounding landscape while flooding the home with natural light. Showcasing exceptional Amish craftsmanship and clad in striking natural stone sourced directly from the Adirondacks in upstate New York, the residence features rich hardwood flooring, 12-foot ceilings, handcrafted lighting, hidden grand pocket doors, and many unique architectural details throughout. A spectacular great room with soaring 25-foot ceilings serves as the home’s centerpiece, creating an unforgettable setting for entertaining and gathering. Grand hallways connect the home’s thoughtfully designed spaces, lending a sense of elegance and scale rarely found in residential construction. Multiple fireplaces, a stately library, a dedicated home gym, and a private home theater provide an unmatched combination of luxury, comfort, and recreation. The chef’s kitchen is equipped with high-end appliances, custom cabinetry, and generous workspace designed to accommodate everything from intimate dinners to large-scale entertaining. The primary suite offers a private retreat complete with separate his-and-her bathrooms, while six additional bedrooms each feature their own en-suite bath, providing exceptional accommodations for family members and guests alike. The lower level serves as an expansive recreational area with abundant space for entertainment, relaxation, and gatherings. Outdoors, beautifully landscaped grounds are connected by flagstone walkways leading to inviting screened verandas that offer peaceful spaces to enjoy the natural surroundings. The pool area is a destination of its own, featuring a screened porch with a grill, a nearby kitchen for full access to serve and prep, and exceptional amenities designed for effortless entertaining. A guest house with living quarters is on the property. Additional features include a paver driveway, an attached three-car garage, and countless custom details that reflect extraordinary craftsmanship throughout. While offering complete privacy and a serene natural setting, the property boasts an ideal central location-situated just a short drive from the premier boating and recreation of Lake Shelbyville, less than three hours from Indianapolis, an easy two-hour drive from St. Louis, and four hours from Chicago. Whether envisioned as a private luxury residence, executive retreat, family compound, or exclusive hunting lodge, this one-of-a-kind estate offers a rare combination of architectural significance, privacy, and versatility in a breathtaking wooded setting.
…By Dielmann Sotheby's International Realty


Stunning real LOG HOME + HUGE 10 DOOR GARAGE/WAREHOUSE on over 8 acres! Rarely available Village of Ringwood parcel with mature trees, green contoured land, and large pond. The custom log cabin home is huge with over 2000sf on the main level. That level features 3 beds, 2 full baths, and beautiful finishes. Primary suite with soaking tub and walk-in closet. Great room with valued ceilings and stone fireplace. This is a true chefs kitchen with prof appliances, huge island, and endless counter, prep, & storage space. Massive deck just off the living space that wraps around the home. Formal entry and laundry room. The walk-out basement has been converted to offices for a the business but can easily be turned into back bedrooms and living space. It currently hosts multiple offices and storage rooms, a full bath, mechanicals, and entry foyer. The warehouse is 8100sf and sits at the rear of the lot with 10 overhead doors (ranging from 10' to 12'), and 14' interior ceilings. Perfect for your business needs, private storage, or your personal collection of cars and toys! There's a loading dock for big truck access and the building is heated. The property has a private pond, Generac back up for the home, EV charging port, circle drive & sep parking lot, and tons more. There are several potential uses from owner/operator of a business, investment for rental income, land development, or just the perfect setting for an homeowner who likes to have their own space in a secluded and private setting. Truly a one-of-a-kind opportunity.
…By Jameson Sotheby's International Realty


33 E Division was originally constructed in 1881. This historic Potter Palmer Greystone sits on a rare 23.5-foot-wide lot - one of the few wider residences built in the Gold Coast during that era. This historic property encompasses over 7,000 square feet across six levels and is currently configured as four income-producing apartments, with a rare four-car tandem garage created from the former fifth apartment and the original one-car garage. Whether maintained as an investment property, transformed into a boutique luxury residence, or restored into a magnificent single-family mansion, the opportunities here are truly endless. Each apartment throughout the building includes soaring 10+ foot ceilings, original millwork, stained glass, hardwood floors, carved oak mantels, and marble fireplaces. Lovingly maintained by the same owner for nearly 50 years, the property has many updates, including windows, electrical, plumbing, HVAC systems, and roof #1: A ground-level studio with a fireplace, generating $2,000 per month. Lease expires 4/30/27 #2: A generously sized bi-level 2-bedroom, 2-bath residence featuring four fireplaces, a formal dining room, a jacuzzi tub, a steam shower, a private deck (20.5 x 8.0), and rare 4-car parking, generating $5,500 per month. Lease expires 4/30/27. #3: A 1-bedroom apartment and fireplace generating $2,500 per month. Lease expires 10/31/26. #4: A large bi-level 3-bedroom residence featuring three fireplaces, a balcony, a jacuzzi tub, a steam shower, and an expansive private rooftop deck (39.9 x 15.10), generating $6,200 per month. Lease expires 7/31/26 Located in the heart of Chicago's prestigious Gold Coast, just steps from the lakefront, Oak Street Beach, the Magnificent Mile with shopping & fine dining, plus designer boutiques on Oak Street. Just moments from Oak Street Beach and Lake Michigan, Michelin-rated dining, world-class shopping, celebrated entertainment, and renowned cultural attractions, this address delivers the very best of Gold Coast living.
…By Jameson Sotheby's International Realty


MOVE-IN THIS FALL! NOW UNDER CONSTRUCTION! Introducing RiverWard - a collection of 35 new construction, extra-wide row homes tucked along the north branch of the Chicago River. Perfectly situated in an idyllic location and with access to Southport, Roscoe Village, and the expressway, this exclusive offering will deliver contemporary new construction row homes never before available in the neighborhood. Residence 20-B boasts an idyllic and never-before-available location on the north bank of the Chicago River, delivering over 4700 SF of indoor and outdoor living space plus 335 SF private fenced yard. Designed by acclaimed-developer ZSD in conjunction with Sullivan, Goulette & Wilson, the EXTRA-WIDE (22 FEET!) home boasts sophisticated and functional design for today's homebuyer in a space WIDER than a single-family home. Spanning four levels of living, this 5-bedroom residence delivers a family room, loft office with skyline views, private rooftop, and two car garage parking. All four bedrooms are on the same, upper level with the option to add a 5th bedroom to the first level. At the heart of this home is a spacious, contemporary kitchen, with immense cabinet count and integrated appliances from Sub-Zero, Wolf, and Bosch, designed to cater to both the casual cook and the culinary enthusiast. The massive quartz waterfall peninsula and full-height cabinetry throughout provides the desired function and storage expected from a single-family home. This home includes an open-concept living and dining room and a private 225 SF walkout terrace complete with gas, water, and electric. A separate Powder Room and oversize Family Room finish off the large main level. The impressive, extra-wide Primary Suite is designed as a personal retreat with large bedroom, dressing room, and "wet room" bathroom with European glass shower, standalone tub, skylight, and double vanity with quartz countertop. Traversing to the rooftop unveils a private loft office and 300 SF private rooftop terrace with skyline views. Two side-by-side garage parking spaces ensure you have all the comforts of a single-family home without any of the maintenance. Contact Corwin Partners for a private appointment at Sales Gallery at 2977 N Clybourn.
…By Jameson Sotheby's International Realty


NOW UNDER CONSTRUCTION! Introducing RiverWard - a collection of 35 new construction, extra-wide row homes tucked along the north branch of the Chicago River in west Lakeview. Perfectly situated in an idyllic location and with access to Southport, Roscoe Village, and the expressway, this exclusive offering will deliver contemporary new construction row homes never before available in the neighborhood. Residence 29-D boasts an INCREDIBLE location on the north bank of the Chicago River, delivering over 3800 SF of indoor and outdoor living space plus a 100 SF private fenced yard. In addition to its premier placement along the water, this home offers true private riverfront proximity-allowing residents to enjoy daily access to the river. Whether it's morning walks along the RiverWalk, peaceful moments taking in the views, or stepping outside to enjoy nearby riverfront activities including kayaking, crewing, or fishing, living here brings a special connection to the river that enhances everyday life. Designed by acclaimed-developer ZSD in conjunction with Sullivan, Goulette & Wilson, the wide home (19 FEET!) boasts sophisticated and functional design for today's homebuyer. Spanning four levels of living, this 4-bedroom row home delivers a family room, loft office with skyline views, private rooftop, and two car garage parking. At the heart of this home is a spacious, contemporary kitchen, with immense cabinet count and integrated appliances from Sub-Zero, Wolf, and Bosch, designed to cater to both the casual cook and the culinary enthusiast. The massive quartz waterfall peninsula and full-height micro-shaker cabinetry throughout provides the desired function and storage expected from a single-family home. This home includes an open-concept living and dining room and a private 190 SF walkout terrace complete with gas, water, and electric. A separate Powder Room and oversize Family Room finish off the large main level. The impressive Primary Suite is designed as a personal retreat with large bedroom, dressing room, and "wet room" bathroom with European glass shower, standalone tub, skylight, and double vanity with quartz countertop. The third level also includes two additional bedrooms, large shared bathroom, and side-by-side laundry space for easy access. Traversing to the rooftop unveils a private loft office and 300 SF private rooftop terrace with skyline views. Two side-by-side garage parking spaces ensure you have all the comforts of a single-family home without any of the maintenance. RiverWard delivers contemporary new construction row homes with unparalleled access to the expanded Chicago RiverWalk. Construction pricing available from 1.26M to 1.925M and early buyers will have the option to select finishes. Move-In This Fall. Contact Corwin Partners for a private appointment at our Sales Gallery at 2977 N Clybourn.
…By Jameson Sotheby's International Realty


Welcome to the historic Gaylord House & Gardens, a truly extraordinary estate where timeless character, modern comfort, and endless possibilities come together on just over 5 picturesque acres. Originally built in 1865, this property is rich in local history and offers a rare opportunity to own a one-of-a-kind country retreat with unmatched charm, ample acreage, and exceptional special use potential. Every detail of this remarkable home showcases timeless craftsmanship and thoughtful livability. With 5 bedrooms and 4.5 bathrooms, the home offers a generous and well balanced layout designed to accommodate comfortable living and entertaining. Original woodwork, hardwood flooring, and stunning architectural details have been beautifully preserved throughout. Multiple living spaces create a warm and inviting atmosphere, highlighted by two wood burning fireplaces, a finished attic, walkout basement, private elevator, wine cellar, and screened in patio. A thoughtfully integrated 2008 addition expands the home while honoring its original character and architectural integrity. The vintage 1901 piano located in the dining room is also included with the sale, adding yet another touch of timeless elegance. Outside, the scenic grounds are surrounded by mature trees, open green space, and protective security fencing that lines the property, offering both beauty and privacy while creating an ideal setting for pets and children. The property features a large barn ideal for gatherings or events, a chicken barn, two workshops, a machine shed, and two spacious pastures, making it perfectly suited for horses, hobby farming, entertaining, or recreational use. Electric service is available to all exterior structures. Whether you are envisioning a private estate, boutique event venue, bed and breakfast, or peaceful countryside homestead, this property offers incredible potential. The property is zoned R3 SU, offering additional flexibility and opportunity for a variety of uses. Known as the Gaylord House & Gardens, this exceptional property combines historic significance with the serenity of country living while remaining conveniently close to shopping, dining, and everyday amenities. The opportunity to own an estate of this caliber and one of Kendall County's most distinctive landmark properties is truly once in a lifetime. Experience the beauty, presence and endless potential by scheduling your private showing today.
…By Jameson Sotheby's International Realty


This spectacular custom built home by master craftsman, Dennis Bucalo, is located within the prestigious community of Wynstone, home to the acclaimed Jack Nicklaus Signature Golf Course. Featuring 7BR/5.2BA on a private, wooded lot, blending luxury finishes, and custom millwork with everyday function. The circular driveway sets a grand approach to the dramatic vaulted-ceiling foyer. The custom kitchen pairs professional-grade appliances with a wine refrigerator, generous prep surfaces, and effortless connection to the formal dining room. A sun-filled great room anchors the main level, complemented by a separate handsome library and a study/music room featuring an armoire with a built in hidden bar. A screened porch extends living space for three-season use-ideal for morning coffee and evening cocktails. Two laundry rooms support household efficiency. The walkout lower-level adds a bedroom, exercise room, a large recreation area and direct access to the patio and beautifully landscaped yard. All within one of the most sought-after communities in Illinois. Additional amenities such as clubhouse dining, pool, tennis, and golf course require membership.
…By Jameson Sotheby's International Realty

Receive by email any new listing that may match your search criteria
Your criteria :
By validating this form, you accept the general conditions of use of Le Figaro Properties.
These agencies offer a selection of luxury properties vente in Illinois. Feel free to contact them for personalized assistance.
