The agencies at Jūrmala
These agencies offer a selection of luxury properties vente at Jūrmala. Feel free to contact them for personalized assistance.

 English$ USD · m²


We are offering for sale a comfortable and cozy house located just a few minutes' walk from the quiet Melluži beach. This home features everything necessary for a comfortable lifestyle. The house was commissioned relatively recently, in 2016. The price includes high-quality furniture, appliances, and interior décor. With its spacious living areas, large bright windows, and high ceilings, the house feels truly airy and light—perfect for comfortable living. The well-planned layout includes: on the ground floor, a wonderful sunny living room with a fireplace; a separate, fully equipped kitchen with access to a south-facing outdoor terrace (ideal for morning coffee and enjoying sunny days); a guest bedroom; a walk-in closet; a utility/laundry room; a spacious hallway; and a bathroom. The second floor features three comfortable bedrooms, two walk-in closets, a spacious and bright bathroom, and a sunny roof terrace. The property boasts a lovingly landscaped, sunny plot with a relaxation area on the south side. A spacious carport located at the corner of the building provides parking space. Nearby, you will find a grocery and household goods store popular with locals, as well as an Armenian cuisine café that is a favorite among Jūrmala residents. Convenient transport links to Riga; the Asari railway station is just a short walk away. A project for a small guesthouse in the far corner of the plot has already been approved. An excellent choice for seaside living!
…By Latvia Sotheby's International Realty


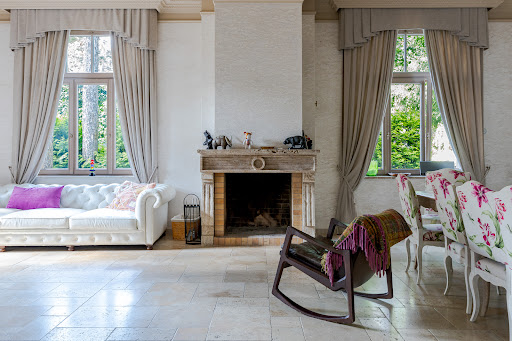

We are offering for sale a high-quality, comfortable house built in the classic Jūrmala style, located in Lielupe—just steps away from the beach in a prestigious private residential area on Ernesta Birznieka Upīša Street. The house is constructed using premium materials, featuring a high-quality wood facade, a copper roof, and top-tier double-glazed wooden windows. It boasts a well-planned and convenient interior layout: the basement level houses a spacious home cinema, a sauna and steam room, a large storage/dressing room, a boiler room, a cool wine cellar, a toilet, a shower room, and a laundry room. The ground floor features an entrance through a spacious glazed veranda, leading to a large living room with a fireplace, a separate kitchen, a guest bedroom, and a guest toilet. A granite staircase with wrought-iron railings leads to the second floor via a spacious stairwell adorned with an antique stained-glass window. The second floor comfortably accommodates the master bedroom with an en-suite bathroom, two additional bedrooms, a study, and a spacious bathroom. The interior features high-quality finishes, stone tile and wooden flooring, marble and travertine on the stairs, exclusive sanitary ware, and a fully equipped kitchen. High-quality furniture and built-in wardrobes ensure long-lasting value for the new owner. The property includes a paved courtyard, landscaped grounds, and a garage for one car. All municipal utilities, gas heating, and an air recuperation system. The property is suitable for both permanent family living and as an exclusive holiday residence in a quiet, prestigious area of Jūrmala—just steps away from the beach and a half-hour drive from the center of Riga.
…By Latvia Sotheby's International Realty


We offer for sale an architecturally well-thought-out and qualitatively built private house in one of the most popular and charming neighborhoods of Riga, Āgenskalns. This green, peaceful, and historically rich area offers a special atmosphere within a private house neighborhood, just minutes away from the Old Town and city center. Nearby you will find the vibrant Āgenskalns market, popular cafes, restaurants, schools, parks, and all the necessary infrastructure for modern everyday life. The house was created for a demanding owner who appreciates quality, privacy, and impeccable details. On the first floor, a spacious and light-filled living area features a cozy fireplace and organically connects to the dining zone and a separate, sophisticated kitchen. Fully opening glass doors lead from the living room onto the terrace, while the kitchen connects to a beautiful glazed orangery, allowing you to enjoy the garden all year round. The kitchen is a central accent of the home, featuring a high-end Arclinea design equipped with top-tier built-in appliances, including dual dishwashers, warming drawers, a steam oven, a built-in coffee machine, and integrated convenience features connected to the central vacuum system. The ground floor also includes a spacious hallway, two guest bathrooms, a technical room, and a carport for two cars. The second floor hosts a spacious TV room with built-in bookshelves and a laundry delivery system to the basement. The master bedroom is designed as a private relaxation oasis with its own wardrobe and an elegant bathroom featuring an Italian Effegibi steam bath with professional equipment. There are three additional bedrooms and an extra bathroom on this floor, while a separate wing accommodates a guest area with a bedroom, bathroom, and a spacious children's playroom. On the third floor, a dedicated relaxation room is perfect for hobbies or a quiet work environment. The fully built basement ensures complete technical control over the property. It houses the utility rooms, a cold storage room, water treatment equipment with osmosis filters, computer network distribution, and a video surveillance system. The property is connected to centralized city gas, water, and sewerage, and features a Buderus gas boiler with ventilation and heat recovery systems, an air humidifier, and fiber-optic internet. The property is built from insulated blocks with an elegant brick facade and natural stone cladding, ensuring exceptional energy efficiency. The sophisticated interior is dominated by high-end finishes, including Listone Giordano oak parquet, built-in FLOS lighting, and Olivari fittings. Ultimate comfort is guaranteed by a Russound multiroom audio system with 8 sound zones and a full home cinema with a projector and screen. Outside, the well-maintained garden features an automatic watering system, a clinker-paved terrace, and a premium summer kitchen with a teak facade and a Horeca-level Gibus pergola, offering a harmonious combination of architecture, quality, and luxury lifestyle.
…By Latvia Sotheby's International Realty


A house for sale with a large, landscaped area on the shore of lake Baltezers next to a pine park. The elegant house is located on the 2nd line near lake Baltezers, the 4000 m2 area is bordered on two sides by a beautiful pine park, which can be accessed through a specially built gate. Two ponds have been created in the landscaped area, one of which breeds carp, tench and white amur, while the other delights with beautiful water lilies. A watering system has been installed in the territory and a terraced garden has been established. The total area of the house with balconies and terraces 701 m2, the area of heated premises is 513 m2, the area of heated premises without basement rooms is 417 m2. On the 1st floor of the house there are 2 bedrooms with their own private bathrooms, a separate dressing room and a guest toilet at the entrance to the house, a spacious living room with a fireplace, a dining room with an exit to the terrace, a kitchen with built-in Scavolini kitchen furniture, a utility room. Separately on the first floor there is a recreation area with an exit to the terrace - a sauna with a shower and a separate toilet, a swimming pool with a counter current, a billiard room with a very good ventilation system. On the 2nd floor of the house there is a bedroom with a balcony and a view of the lake Baltezers, a wardrobe and a bathroom, a living room and a cabinet together with a library and a balcony with a view of the pine park, as well as a storage room from which a staircase to the third floor could be made, in which it is possible to build additional rooms as needed. The house has an air-conditioning system, oak stairs and railings, hand-made metal forgings and wall paintings, bamboo parquet. In the basement there are 3 spacious utility rooms, bathroom, additional bedroom, boiler room, pool technical room. In the yard, a large parking lot with a shed for several cars. The house has gas heating (Buderus gas boiler), artesian water well, city sewer, installed water filter system. A security alarm system has been installed around the perimeter of the territory and in the house. The village of Baltezers is characterized by the melodies of water and birds, walks in the forest, undisturbed peace and friendly neighbors. The well-kept village is located between the Big and Small lakes Baltezers, the history of the neighborhood is evidenced by the historic Lutheran church, but its future is shaped by the young families who have chosen to live in Baltezers. The well-known tree nursery "Baltezers" provides inspiration for the arrangement of the garden, but the relaxation of a fast working week will be provided by the nearby SPA and health centers, as well as several well-maintained beaches. Shops and cafes in Baltezers are also within reach. Children will love the impressive exhibits of the Riga Water Supply Museum. The property is located only 2 km from the Riga border, access from Via Baltica through the center of Baltezers or from the Riga side through Bukulti. A great family house with a view of Lake Baltezers and the pine park.
…By Latvia Sotheby's International Realty

Receive by email any new listing that may match your search criteria
Your criteria :
By validating this form, you accept the general conditions of use of Le Figaro Properties.
These agencies offer a selection of luxury properties vente at Jūrmala. Feel free to contact them for personalized assistance.
