

luxury houses with terrace for sale Dobrota, Montenegro


Seaside villa with garden and terrace Dobrota (Montenegro)
Located on the first line to the sea in Dobrota, one of the most prestigious and picturesque areas of the Bay of Kotor, this beautifully renovated stone villa offers an exceptional combination of Mediterranean charm, privacy, and waterfront living. Surrounded by lush greenery and enjoying unobstructed panoramic views of the bay, the property represents a rare opportunity to own an authentic coastal residence in one of Montenegro's most desirable locations. Fully furnished in an elegant Mediterranean style, the villa blends traditional stone architecture with modern comforts, creating a warm and sophisticated atmosphere throughout. With a total internal living area of 274 m2, the villa is thoughtfully arranged across four levels, providing generous living spaces and excellent privacy for family and guests. The property features a spacious open-plan living room, dining area, and fully equipped kitchen; four comfortable bedrooms, each with its own en-suite bathroom; a guest toilet, and a utility room. Multiple levels offering privacy and functionality, with a large front terrace of approximately 80 m2 and a 539 m2 plot. Large windows frame breathtaking views of the Bay of Kotor, while stone walls, wooden details, bright interiors, and modern appliances create a perfect balance between authenticity and contemporary comfort. Designed for enjoying the Mediterranean lifestyle, the villa offers beautiful outdoor spaces surrounded by greenery. Highlights include: a walled private courtyard for privacy; a Mediterranean garden with trees and flowering plants; an outdoor dining area; a relaxation and gathering space for family and friends; a spacious sea-view terrace; and direct access to the waterfront. There is parking for up to three vehicles. One of the property's most valuable features is its private concrete beach (pontoon), characteristic of this historic part of the Bay of Kotor, allowing owners to enjoy direct access to the crystal-clear Adriatic Sea. Dobrota is widely regarded as one of the most desirable residential areas in the Bay of Kotor, known for its elegant waterfront villas, historic stone palaces, and scenic seaside promenade. The villa is ideally positioned directly on the waterfront, within walking distance to restaurants, cafes, and beaches: * Kotor Old Town (UNESCO): approx. 5 minutes drive * Porto Montenegro Marina: approx. 15 minutes drive * Tivat International Airport: approx. 15 minutes drive The location offers a perfect balance between peaceful coastal living and convenient access to key destinations. Waterfront stone villas with private beach access in Dobrota are among the most exclusive and limited properties on the Montenegrin coast. This villa is ideal as a luxury family residence, an exclusive holiday home, and a premium rental investment with strong demand. Its combination of location, authenticity, and direct sea access ensures long-term value and exceptional lifestyle benefits. Combining historic stone architecture, private waterfront access, panoramic sea views, and modern comfort, this exceptional villa offers a unique opportunity to experience the very best of life in the Bay of Kotor. Contact us today for more information or to arrange a private viewing. Property features * Air-conditioning * Close to Tivat airport * Excellent location * Mountain view * Parking * Sea View * Tourism
…By Annonceur International


House with terrace Dobrota (Montenegro)
Ref. No. 2018 House for sale in Ljuta, Kotor Bay. The house itself was built on the sea and it is surrounded by the sea, which gives an immense pleasure to all those who enjoy being near to the water. This Mediterranean architectural style spreads over two levels. The house has three bedrooms and it is fully fitted with modern appliances. This property is perfect for year-round living or renting. http://aplaceinmontenegro.com/property/ljuta-house-for-sale/
…By Annonceur International
72 listings near Dobrota


House with pool and terrace Prčanj (Montenegro)
Ref. No. 2024 Waterfront house for sale in Prčanj, Kotor Bay. The house is luxurious and modern with 4 en-suite bedrooms. There are 2 large terraces overlooking the Kotor Bay. In front of the house, there is a swimming pool. Entertainment room with: TV saloon library pool table card table bathroom wardrobe A heated floor is installed on the ground floor and in all bathrooms. The summer kitchen is convenient for summer garden parties. The property has a landscaped garden. Perfect for year-round living or renting. http://aplaceinmontenegro.com/property/house-in-prcanj-for-sale/
…By Annonceur International


House with garden and terrace Prčanj (Montenegro)
Discover this luxury stone villa in the serene coastal village of Prčanj, offering breathtaking panoramic views of Boka Bay. This elegant villa boasts a spacious interior with ample daylight, a private pontoon, and a garage. Located in a quiet, picturesque part of the UNESCO-protected Bay of Kotor, it promises perfect relaxation with beautiful sea views and a mountainous backdrop. Key Features: Luxury Interior: Spacious rooms with high ceilings and Italian ceramics. Private Pontoon: 56sqm customized pontoon with parking, rattan furniture, and a movable shade. Modern Amenities: Hydraulic passenger lift, CCTV security, and high-quality heating systems. Outdoor Bliss: Spacious terraces, barbecue area, garden, and a pergola made of Turkish oak. Historic Touch: A 300-year-old preserved water well and an Andalusian-type stone wall with LED lighting. Ideal Location: Close to Porto Montenegro marina and the Old Town of Kotor. Details: Rooms: 4 Bathrooms: 3 Property Size: 112 sqm Plot Area: 758 sqm Parking: Yes Waterfront: Yes Seaview: Yes Region: Kotor region Perfect for living or renting, this villa offers a peaceful environment while being close to luxurious amenities. Experience the unique charm of Prčanj, with its stone pontoons, palaces, churches, and maritime legends.
…By Annonceur International


Seaside house with garden and terrace Prčanj (Montenegro)
Being considered as one of ten most beautiful bays in the world under protection of Unesco Оrganization, the bay of Kotor hides one of the most beautiful nooks at the southernmost fiord in Europe. One of undiscovered corners of the bay, Prčanj, is the cultural and historic treasury, and watching it fr om the sea, it gives you an illusion that you are facing floating, fairytale settlement. With its exquisite Mediterranean style, this place generates unique settlements. Harmony in disharmony, as this part of the bay could be named, provides stone houses which paradoxically provide warmth and comfort to its tenants. Can you imagine yourself waking up every day only few meters away fr om the sea? With this property you become an owner of one of the most beautiful parts of the sky which will serve you throughout the whole year. Calm sea influences a lot on the whole surrounding, so the positive attitude here is a must. There are two houses for sale. There is a seaside restaurant in Mediterranean style of 100m2on the ground floor of the larger house, that has been working for eight years. In addition to two houses, one of which is on the front line from the sea, there is also a 360 m2 pontoon. A part of 150m2 is devoted to the restaurant, and the rest is a boat and parking lot. Within the large house there are 3 one-bedroom apartments of 30m2 and a luxurious duplex of 85 m2. They all have a sea view and a terrace wh ere you can enjoy the fresh summer breeze. Both houses with the garden of 400m2 garden are completely renovated using the old authentic Korculan stone and according to the instructions of the Institute for the Protection of Monuments and that way they are included in UNESCO's protected heritage. All infrastructure is adapted to the modern way of life -The houses have central heating, air conditioning and a central boiler of 500 l. The interior of the buildings is equipped with high quality materials it has been given a touch of luxury with a combination of style that is characteristic for this area. The houses are located right next to the local road that has a small traffic frequency and this is an ideal place for walking and relaxation. The entire plot with all facilities can be used as a unique treasury of an exclusive location wh ere the house with the restaurant can be used for renting apartments, while the other house can be used for living in. With the perfect combination of coziness and business opportunity, this house makes excellent investment.
…By Annonceur International


House with terrace Kotor (Montenegro)
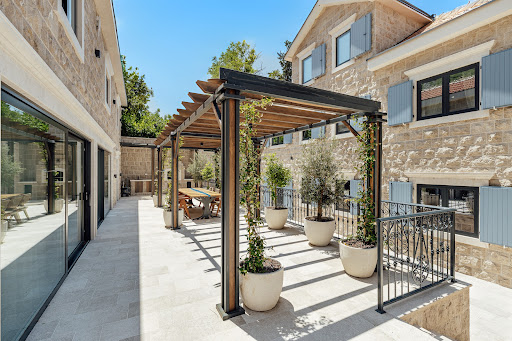
Luxury furnished three-bedroom villa of 164 m2 on the first line to the sea within a 5* Hotel Resort located in the village Stoliv, Kotor The villa is spread over three levels. The first level consists of a spacious living room with access to a private terrace overlooking the sea and the Bay of Kotor and a kitchen with a dining room, bedroom and bathroom. On the second level, there are two bedrooms with a terrace and a view of the sea, and a bathroom. On the third level, there is a summer kitchen, a spacious terrace overlooking the bay, a jacuzzi, and a space for rest and relaxation. The villa is equipped with the most modern equipment and technology and operates within the hotel condominium, providing maintenance and management at the highest level. Future owners are provided with access to all hotel facilities, namely: luxury spa and wellness center, private beach, swimming pools, gym, etc. Tivat airport is 13 km away.
…By Montenegro Sotheby's International Realty



Villa with terrace Kotor (Montenegro)
Total built area: 819 m2 Land area: 534 m2 Bedrooms: 6 Bathrooms: 7 + 1 Garages: 2 Stone villa located on the first line to the sea in Ljuta, one of the most prestigious locations in the Bay of Kotor, with an open sea view. The property consists of a main residence and an auxiliary building, arranged around a paved courtyard. Main residence – 394 m2 Ground floor: open-plan living room with stone fireplace, kitchen and dining area, guest toilet, and utility room. First floor: two en suite bedrooms, including a master suite with walk-in wardrobe, bathtub and walk-in shower. Penthouse level: independent en suite bedroom with living area Auxiliary building – 243 m2 Three independent apartments, each with its own bathroom, plus two enclosed garages The villa has an infinity pool with integrated jacuzzi, heated for year-round use, and a pool terrace with sun loungers. There is an outdoor kitchen, open-air bar, and dining area under a pergola. A private cinema room with bar and wine refrigerators is included. The courtyard is paved with stone and features olive trees and Mediterranean plants. A stone pontoon provides direct sea access, with an outdoor shower nearby. The property is finished with high-quality materials, including Italian ceramics, walnut parquet flooring, underfloor heating, and premium sanitary equipment. It is equipped with a Smart Home system, video surveillance, alarm system, biometric access, heat pumps, and high-speed Wi-Fi. Ljuta is located in the heart of Boka Bay, on the north side of Kotor municipality, about 7 km from Kotor or just 10 minutes of drive. Because of its rich history and luxurious houses, it is classified as one of the most desirable and most prestigious locations on the Montenegrin coast. Baroque church dedicated to St. Peter is in the center of the village
…By Montenegro Sotheby's International Realty


Villa with pool and garden Kotor (Montenegro)
This exceptional Mediterranean villa is situated in a Prcanj, with a beautiful view of Boka Bay and mountains. Approached via a private, securely-gated road, Villa Vela is a spacious 4 bedroom contemporary home with a luxuriously specified interior, infinity pool, and double garage. The villa design is sleek, with clean lines and open, spacious interiors. Mediterranean limestone walls and characteristic sloping terracotta roof tiles float above floor-to-ceiling glass windows to maximize natural light and unobstructed, dramatic views across the Bay towards Kotor Old Town and the mountains beyond. On the ground floor, there is a large double garage, gym, toilet, laundry/utility, storage, and technical rooms (Central Control and AirCon, CCTV, Video Intercom, Fire & Security, WIFI). There is a glass-enclosed entrance reception at the center of the first floor. To the right, there are a high-ceiling living space, wood-burning stove, and kitchen areas with panoramic views of the bay and mountains, and quest toilet. To the left, large master bedroom and bath ensuite opening to decking and pool. On the second floor, there are large double and two standard bedrooms, all with ensuite, outside terrace, and access to walled patio areas and mountainous wild gardens. Premium kitchen (Nobilia/Bosch) and bathroom fittings (V&B, Catalano, HansG), ceramics, and flooring (Florim, Porcelanosa, and natural stone) are used throughout. Living areas and bathrooms with underfloor heating recessed AirCon and ventilation in ceilings. In front of the villa, there is the infinity pool and shower, decking, limestone paving terraces, and BBQ, with substantial wild garden areas. Villa Vela offers the dream combination of peaceful seclusion, whilst lying within easy reach of the local waterfront village marina and a short drive to the historic walled city of Kotor, the luxury yachting haven of Porto Montenegro and Tivat International Airport. Property features * Air-conditioning * Barbeque * Fireplace * Lawn * Parking * Sea View * Smart home system * Swimming Pool * Under-floor Heating
…By Annonceur International


Villa with pool and garden Kotor (Montenegro)
If you want to enjoy a great ambiance, with a breathtaking view, this exceptional Mediterranean villa is the right choice for you. Situated in a quiet, picturesque corner of UNESCO-protected Kotor Bay, this secluded villa provides the perfect sanctuary, with commanding sea views surrounded by mountains and sprawling Mediterranean gardens. The villa design is sleek, with clean lines and open, spacious interiors. Mediterranean limestone walls and characteristic sloping terracotta roof tiles float above floor-to-ceiling glass windows to maximize natural light and unobstructed, dramatic views across the Bay towards Kotor Old Town and the mountains beyond. On the ground floor, there is a large double garage, gym, laundry/utility, storage, and technical rooms (Central Control and AirCon, CCTV, Video Intercom, Fire & Security, WIFI). The first floor consists of a glass-enclosed entrance reception at the center, directly opening courtyard decking and a pool beyond. To the left are high-ceiling living space, wood-burning stove, and kitchen areas with panoramic views of the bay and mountains. To the right, large master bedroom and bath ensuite opening to decking and pool, additional double bedroom/flex-use, bathroom and sauna, guest WC. On the second floor, there are 3 large double bedrooms with ensuite (and walkthrough), outside terrace with a magnificent sea view. Premium kitchen (Nobilia/Bosch) and bathroom fittings (V&B, Catalano, HansG), ceramics, and flooring (Florim, Porcelanosa, and natural stone) are used throughout. Living areas and bathrooms with underfloor heating recessed AirCon and ventilation in ceilings. In front of the villa, there is the infinity pool and shower, decking, limestone paving terraces, and BBQ, with substantial wild garden areas. Villa Aquila offers the dream combination of peaceful seclusion, whilst lying within easy reach of the local waterfront village marina and a short drive to the historic walled city of Kotor, the luxury yachting haven of Porto Montenegro and Tivat International Airport. Property features * Air-conditioning * Barbeque * Fireplace * Gated Community * Lawn * Parking * Sauna * Sea View * Smart home system * Swimming Pool * Under-floor Heating
…By Annonceur International


House with pool and terrace Kotor (Montenegro)
Positioned within The Peaks at Lutica Bay, Tivat, this 3 bedroom villa sits in a prime elevated setting overlooking the 5th hole of Montenegros first 18-hole golf course and the Adriatic Sea. The location offers direct proximity to golf infrastructure, coastal access, and the wider Lutica Bay masterplan, one of the most structured luxury real estate environments in Montenegro.The villa is arranged around a clear separation of living and private areas. The main level centres on an open plan living and dining space, defined by a fireplace and direct access to terraces. Large openings connect internal areas with the outdoor zones, ensuring consistent natural light and uninterrupted views. The kitchen is specified with Nolte or a comparable international brand and equipped with Miele appliances. Bedrooms are positioned to ensure privacy, each with access to outdoor space.Materials and finishes follow a consistent, durable specification. Ceramic tiling is used throughout key areas including the entrance corridor, kitchen, and bathrooms, while elegant floor tiles extend across the living areas and bedrooms. Bathrooms benefit from electric underfloor heating. External areas are designed for practical use, with spacious terraces and balconies extending the usable footprint of the property.Outdoor features include a private swimming pool, a traditional stone terrace, and a fully equipped outdoor kitchen with a dedicated al fresco dining area and outdoor shower. The property also includes a garage and internal storage area, supporting long-term use and operational efficiency.From a market perspective, Montenegro luxury property within Lutica Bay remains one of the most structured investment environments in the region. The combination of limited supply, phased development, and integrated infrastructure supports long-term value preservation. Golf-front positions, such as this villa, are particularly limited within the masterplan and typically hold stronger resale positioning within Montenegro real estate.For tailored opportunities within this development or similar assets, you may Request a bespoke property search or Book a private consultation with our advisory team.
…By Annonceur International


House with pool and terrace Kotor (Montenegro)
Positioned within The Peaks at Lutica Bay in Tivat, this Montenegro luxury four bedroom villa holds a prime elevated setting overlooking Golf Hole 5 and the Adriatic Sea. This location is defined by limited density, controlled planning, and direct proximity to Montenegros first 18-hole golf course. Within the wider Montenegro luxury real estate market, properties with both golf frontage and sea views remain scarce, particularly in structured developments such as Lutica Bay.The internal layout is arranged for clear separation between social and private areas. The main living and dining space is open plan, anchored by a fireplace and designed for direct connection to the exterior terraces. Large openings lead onto spacious balconies, ensuring consistent light and usable outdoor extension of the living area. The four-bedroom configuration supports flexibility in use, with bedrooms positioned to maintain privacy while remaining connected to the core layout.Specification follows a consistent international standard. Flooring across both living areas and bedrooms is finished with elegant tiles, while premium ceramic tiles are applied in the entrance corridor, bathrooms, and kitchen. The kitchen is fitted with Nolte cabinetry, or a similar international brand, and equipped with Miele appliances. Electric underfloor heating is installed, supporting year-round use and aligning with expectations for Montenegro property at this level.Externally, the villa is structured for practical outdoor use. A private swimming pool is set within a traditional stone terrace, complemented by a dedicated outdoor kitchen, al fresco dining area, and outdoor shower. These elements are integrated into the design rather than added as secondary features. A garage and internal storage area provide secure parking and functional capacity for longer stays or managed use.From a market and investment perspective, this Montenegro luxury property sits within a controlled-supply segment of Lutica Bay. Four bedroom villas with this combination of golf positioning, sea views, private pool, and branded kitchen specification are limited. The developments long-term masterplan and international positioning continue to support demand for Montenegro luxury real estate in this category.For tailored opportunities within this segment, you may Request a bespoke property search or Book a private consultation for discreet advisory support.
…By Annonceur International


House with pool and terrace Kotor (Montenegro)
Located within The Peaks at Lutica Bay in Tivat, this Montenegro luxury 5 bedroom villa occupies a prime elevated position overlooking Golf Hole 5 and the Adriatic Sea. This setting combines controlled development density with direct access to Montenegros first 18-hole golf course. Within the Montenegro luxury real estate market, villas with both golf frontage and open sea views remain limited, particularly in structured masterplan environments such as Lutica Bay.The layout is defined by clear zoning and functional flow. The main living and dining area is arranged in an open-plan format, centred around a fireplace and designed to connect directly with the exterior terraces. Large openings extend the interior space onto spacious balconies, supporting consistent natural light and usable outdoor living. The five-bedroom configuration allows for separation between social and private areas, with a layout suited to both seasonal and extended use.Specification aligns with international standards expected in Montenegro luxury property. Elegant tiled flooring runs throughout the living areas and bedrooms, while premium ceramic tiles are used in the entrance corridor, bathrooms, and kitchen. The kitchen is fitted with Nolte cabinetry, or a similar international brand, and includes Miele appliances. Electric underfloor heating is installed, ensuring practical year-round usability and reinforcing the villas position within the higher tier of Montenegro real estate.Externally, the villa is designed for integrated outdoor use. A private swimming pool is set within a traditional stone terrace, complemented by an outdoor kitchen, al fresco dining area, and outdoor shower. These elements are incorporated as part of the core design, adding functional value rather than acting as secondary features. A garage and internal storage area provide secure parking and additional capacity for long-term ownership or managed use.From a market perspective, this Montenegro luxury villa sits within a constrained supply segment of Lutica Bay. Five bedroom villas with golf positioning, Adriatic views, private pool, and recognised kitchen specification are limited. As demand for Montenegro luxury real estate continues to grow among international buyers, properties with this level of specification and positioning remain relevant for both use and long-term hold.To explore comparable opportunities, you can Request a bespoke property search or Book a private consultation for tailored guidance.
…By Annonceur International


House with pool and terrace Kotor (Montenegro)
Located within The Peaks at Lutica Bay, Tivat, this Montenegro luxury real estate offering presents a 3 bedroom townhouse in a prime elevated position overlooking the golf courses 5th hole and the Adriatic Sea. The setting is defined by low density, limited neighbouring properties, and direct access to Montenegros first championship golf course, creating a controlled and private environment within a master-planned coastal development.The townhouse is arranged across two floors, with a clear division between social and private areas. The main level features an open-plan living and dining space with a double-height ceiling, increasing natural light and volume. A built-in fireplace anchors the room, while full-height glazing connects the interior to the outdoor terraces. The kitchen is specified with Nolte cabinetry or a comparable international brand and fitted with Miele appliances, positioned for both function and clean integration into the living space.The upper level accommodates three bedrooms, including a master suite with direct access to a green roof terrace. These landscaped roof areas are designed to blend into the natural terrain while providing elevated outdoor space with sea and golf views. Bathrooms are finished with premium ceramic tiles and include electric underfloor heating for year-round use.Externally, the property includes a private landscaped garden, swimming pool, and a traditional terrace designed for outdoor dining beneath a pergola. An optional summer kitchen can be integrated for extended use. Parking is provided through both private and communal options, with the possibility to install EV charging infrastructure.From a market perspective, Lutica Bay remains one of the most structured and internationally recognised luxury property destinations in Montenegro. Golf-front properties with sea views are limited in supply and positioned for long-term capital preservation within a controlled development framework. For tailored acquisition support or access to similar opportunities, you may Request a bespoke property search or Book a private consultation.This 3 bedroom townhouse offers a defined combination of position, specification, and managed development context within Montenegros evolving luxury real estate market.
…By Annonceur International


Villa with pool and garden Kotor (Montenegro)
Beautiful contemporary yet elegant family Villa with sea view for sale, settled on three levels on 1225sqm plot on an excellent location in Kavac, near Kotor, Tivat and luxury marina Porto Montenegro. The house has 450sqm total. The vast ground floor living space spans over 154sqm and incorporates spacious and airy sitting room with an aspect bathed in sunlight for most of the day, modern kitchen and extensive dining area with bespoke lighting, as well as a family bathroom and an office with a separate entrance. There is a master bedroom on the first floor with an en-suite bathroom with jacuzzi and a walk-in wardrobe, opening on to a spacious private terrace. The floor also includes a fitted library, 3 further bedrooms, 2 bathrooms and 3 large terraces that reveal 270 degree-views of the sea and the surrounding mountains. The top floor houses a guest studio with a stunning terrace of 34sqm. Elegant décor, carefully selected pieces of art, natural stone fireplace, marble flooring and contemporary, rich earth tones-inspired interior provide glowing warmth and a restful and peaceful ambience. Large, floor-toceiling mahogany windows allow for the changing colours of the sunset to stream through the house. The house has been carefully designed to complement the spectacular scenery of the surrounding oak forest. Long summer evenings can be enjoyed in the home’s outdoor area, which features a large swimming pool, a barbeque area and a summer kitchenette. With lush, landscaped gardens, as well as olive and citrus grows, it is little wonder that the property holds a seductive charm for owners and guests. The villa is accessed by a gated drive which ensures the privacy and security of this hillside property. Situated just a short drive from pristine beaches and the vibrant towns of Kotor and Tivat, this villa offers a dream lifestyle. FEATURES INCLUDED: • Central air-conditioning system (11 internal units and 1 outside centralised unit) • 3 Solar water-heating panels (boiler - 300 liters capacity) • Water tank (capacity 67.2m3) • Well (capacity 10m3) • Power generator (Capacity 8.5KW) • Private sewage system • Automatic gate and garage system (2 closed garages + 2 outdoor parking spots) • Extensive under-roof storage space (112.39sqm) • Summer kitchenette (20sqm) • Workshop (18sqm) • Technical room • Home entertainment system • Wireless internet
…By Annonceur International


House with pool and garden Kotor (Montenegro)
Area: 233 m2 Land area: 450 m2 Bedrooms: 3 Bathrooms: 3 + 1 Sauna, swimming pool, summer kitchen Parking and garage Contemporary villa with a gross area of 233 m2 in Kavac, Kotor. The villa consists of a living room with a fireplace and panoramic windows with a beautiful view of Tivat and the sea, a kitchen and dining room, three bedrooms, and three bathrooms (the master bedroom is en suite). In the courtyard of the villa, there is a swimming pool, sauna, summer kitchen, and toilet. There is a jacuzzi on the roof terrace. The villa has 4 open parking spaces, as well as two parking spaces in the garage. At the level of the garage, there is also a basement and technical rooms. The villa is equipped with video surveillance and alarm systems, as well as a system for computer irrigation of plants. It is for sale fully furnished and equipped with all the necessary appliances and white goods. The center of Tivat and Porto Montenegro is 7 km away, while the airport is 5 km away.
…By Montenegro Sotheby's International Realty


House with garden and terrace Kotor (Montenegro)
Kotor, Perast - unique stone villa in classic Mediterranean style Building basis: 10.0 x 14.75 m Gross building area is 381.58 m², with terrace of 59.30 m² Total net building area is 273.22 m² Floors: Ground Floor +1 + Attic Land area - 400 m² Distance from the sea - 20 m Total number of bedrooms: 3 Total number of bathrooms: 3 Dimensions of the pool – 11 m x 5 m First Restoration - 2013 Floor layouts: · Lower backyard - swimming pool (heated) and relaxation area, with brick bar sink and a fridge (there is a room of 12 m² below the pool, with pool equipment). · The ground floor- living room and a wine cellar. In addition to the living room, the ground floor also comprises a 60 m² large studio apartment. The apartment has one bathroom and a small kitchen. · The first floor - a kitchen, bathroom, bedroom and a large terrace overlooking the sea. At this level, behind the house, there is a zone with barbecue and pizza oven. · The second floor -there are two bedrooms and one bathroom. Details of equipment (furniture, electronic equipment, kitchen and bathroom equipment, alarm systems, video surveillance, lighting systems, air conditioning, heating) - all the furniture is imported (Netherlands, France, ... and it is completely new, made in the typical south French style), toilets are from Italy, high class and in rustic style (" Devon & Devon "). The house has an alarm and video surveillance, air conditioning is based on " Toshiba" fan coiler system, both heating and cooling. Floor heating is applied in the living room and in all bathrooms. Windows and doors are made of solid wood, glazed insulating glass 4+12+4 mm, tiles in bathrooms and kitchens are handmade and imported from France and Portugal.
…By Montenegro Sotheby's International Realty


Seaside villa with garden and terrace Kotor (Montenegro)
Kotor, Dobrota - three-bedroom palazzo-style villa on the first line to the sea Area of the villa: 193 m2 Garden area: 100 m2 Bedrooms: 3 Bathrooms: 3 Garage space The villa in the style of old palaces, designed with great respect for the UNESCO World Heritage site in which it is located, is part of a tourist resort in Dobrota, Kotor, which consists of a boutique hotel, villas on the first line to the sea and a sandy beach. The villa has a living area of 193 m2 and two gardens with a total area of 100 m2. Villa structure: Ground floor - open space with living room and dining room with kitchen, bathroom, and technical room. The living room leads to the south garden. On the first floor, there are three spacious bedrooms, each with a direct view of the sea. Two bedrooms share a bathroom, and the master bedroom has an en suite bathroom with a sauna. There is also an exit to the northern garden, which provides shelter from the sun for most of the day. In addition to the installation of modern materials and equipment, the villa is fully equipped with quality furniture. The owner of the villa also has a parking space in the garage of the hotel part in the immediate vicinity. The hotel management offers villa rental services and provides the owners and their guests with the use of the sauna, steam room, gym, and beach sets.
…By Montenegro Sotheby's International Realty


House with pool and garden Donji Stoliv (Montenegro)
Modern house in Stoliv, Kotor. The area of the house is 294 m2, and the area of the plot is 474 m2. House plan: ·on the first floor there is a pantry, utility room, water tank – a spare, the engine room by the pool; ·on the second floor there is a hall, staircase, kitchen, dining room, living room, hallway, bathroom, closet, garage, utility room, storage room, terrace, swimming pool. ·on the third floor there are sitting area, balcony, staircase, stairway, hallway, 2 guest rooms, 2 bedrooms, 4 bathrooms, terrace. The house is fully furnished and equipped with all the necessary appliances. In the yard, there is a swimming pool. The house is also equipped with air conditioning that will cool the house in the summer and warm in the winter. Also, the house equipped with a security sistem and video control. The windows and the terrace offer a wonderful view of the sea. In walking distance from the house is everything you need: shops, restaurants, pharmacies - and the city Kotor is just 10 minutes away by car. The distance to the sea is only 5 meters.
…By Annonceur International


House with garden and terrace Tivat (Montenegro)
Area: 293 m2 Land area: 1100 m2 Bedrooms: 4 Bathrooms: 3 + 3 Exclusive historical estate with main, guest and staff houses, private pool and spacious yard. The main house consists of a designer-style living room with a fireplace, a dining room, a kitchen, two bedrooms, a bathroom and a guest toilet. The guest house consists of a living room, dining room, kitchen, bedroom, bathroom and toilet. The space is furnished with award-winning interior design of furniture and equipment. The property also contains a staff house consisting of a bedroom and a bathroom. All three houses are air-conditioned with separate heat pumps and each is covered with underfloor heating. The property offers a large area for rest and relaxation, with a beautiful swimming pool with sea-view. The pool area has a toilet and a shower as well. In the yard there is also a summer kitchen with a grill, an oven, and a refrigerator. In this part of the yard there are deckchairs, umbrellas and a large table for outdoor dining. The property offers a unique view of the Porto Montenegro marina, the Bay of Kotor, and the city of Tivat. The villa received Luxury Lifestyle Award for Best Villa Renovation Interior Design in 2025. The distance from the airport in Tivat is 13 km, and from the marina Porto Montenegro 4 km.
…By Montenegro Sotheby's International Realty



House with pool and terrace Kavač (Montenegro)
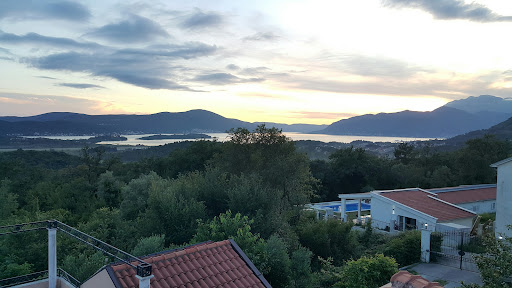
Ref. No. 2011 Contemporary family villa for sale in Kavač, Kotor Bay. The house has stunning sea views. It is close to Kotor and Tivat, so it offers the vibrant life of both of the towns. This property has open swimming pool and summer kitchen nearby. This is perfect for all those who would like to host pool or garden parties. The area of the ground floor is 154m2. Master bedroom has an en-suite bathroom and a private terrace. There is also a top floor studio with 34m2 terrace. The house has elegant decor. The natural stone fireplace gives the charm to the living area, and marble flooring ads to the style. This property is surrounded by the oak forest, which is perfect for the long walks. House amenities: Technical room A workshop 2 closed garage spaces 2 outdoor parking spots 3 solar water-heating panel A central air-conditioning system This property is excellent for year-round living or renting. http://aplaceinmontenegro.com/property/house-for-sale-kavac/
…By Annonceur International


House with garden and terrace Kotor (Montenegro)
Area: 359 m2 Land area: 3,754 m2 Bedrooms: 4 + study Bathrooms: 4+1 Garage Swimming pool Four-bedroom villa with a swimming pool and panoramic bay view in Stoliv, Kotor. In 2012 at a world competition in Mexico, the villa was awarded with a III place prize. The villa has a total area of 359 m2, it is located on a large plot of 3,754 m2, and is surrounded by lush Mediterranean greenery. Layout by floors: The basement level contains a technical room, a laundry, a gym, a wine cellar, and a garage. The ground floor consists of an open-plan living room that opens onto a spacious terrace that leads to a heated swimming pool, a kitchen with a dining area, a guest room with an en suite bathroom, and a guest toilet. The first floor of the villa comprises a total of three bedrooms, three bathrooms, a study room, and terraces. The villa is for sale fully furnished. The sea is at a distance of 200 m, Kotor Old Town at 10 km, Tivat airport at 10 km, while the marina Porto Montenegro is 7 km away.
…By Montenegro Sotheby's International Realty


Seaside house with pool and terrace Tivat (Montenegro)
Villa on the first line to the sea in Krasici, Tivat The main entrance to the villa is from the street level, with two parking spaces. This entrance accesses the second floor of the villa, with two bedrooms, each with belonging bathroom. One of these bedrooms is the master bedroom, accessing a terrace with fantastic sea view. The middle level comprises a large living room with dining area and kitchen and a toilet. On the same level, there are Jacuzzi, infinity outdoor pool, terrace around the pool and in front of the living room and a winery. The ground floor of the villa has two bedrooms, a sauna with its own bathroom, laundry, and a terrace with direct access to the beach. The entire house is equipped with Smart House system, the floor heating is in all bathrooms. The villa has a private jetty of 130m2, with a berth for boats and electricity and water connections . High quality materials were used in construction - stone (onyx), ceramics and sanitary equipment. Fully furnished.
…By Annonceur International


Villa with pool and garden Mrčevac (Montenegro)
Unique villa with a pool, with panoramic views of the sea and the Bay of Tivat Total villa area: 750 m2 Living area of the villa: 509 m2 Land area: 3192 m2 Bedrooms: 6 Garage: 71 m2, for two vehicles Distance to city center: 5 km Distance to the beach: 2.5 km A new villa in Mediterranean style, with a large landscaped plot of 3,192 m2, featuring a pool, parking space for 5 vehicles, a spacious garage, a SPA and wellness center, located approximately 2 km from the “Porto Montenegro” complex. The villa is brand new, completed in 2021. It comprises a total of 6 bedrooms, including a master bedroom. The basement of the villa houses wine cellar and storage rooms. On the ground floor, there is a kitchen with Miele appliances, a seating area with a fireplace, and a spacious terrace with access to the pool and views of the Bay of Tivat and the island of Sveti Marko. This floor also includes 2 bedrooms and 2 bathrooms. The first floor of the house features the master bedroom with its own bathroom and a children’s room, two separate bedrooms, a separate bathroom, as well as a laundry room with linen storage. The entire second (top) floor of the house is occupied by a large salon with an office area, seating area, fireplace, two terraces, and a bathroom. The salon boasts panoramic windows that emphasize the spectacular views of the Bay of Tivat and the natural surroundings. The plot is surrounded by a concrete fence measuring 4 meters in height. This creates a special atmosphere of privacy and security. The pool is equipped with a heating system and a retractable dome, allowing for year-round use. Next to the pool, there is a Finnish sauna with a shower and a toilet. The plot also features an underground garage for two cars, with an area of 71 m2. The garage houses an Iveco diesel generator with a power of 32 kW, equipped with a fuel reserve of 600 liters. The house is characterized by increased self-sustainability: a concrete water reservoir with a capacity of 6000 liters is installed. A smart home system is also integrated. The VRV air conditioning system is provided by DAIKIN, with an additional storage for heating water using solar energy, located on the roof of the house. Underfloor heating is also used for heating. The video surveillance system consists of 24 cameras, along with top-of-the-line security systems and a security room. The house is fully furnished and ready for occupancy.There is also the possibility of expanding the land area by the additional 3,000 m2 of adjacent land.
…By Annonceur International


Seaside house with pool and terrace Tivat (Montenegro)
Serviced Studio Apartment Boka Place, managed by SIRO 5* hotel Area: 56 m2 Bathrooms: 1 Modern studio apartment in the Sirocco building, which is part of the new mixed complex Boka Place in Porto Montenegro. The studio has an area of 56 m2 and consists of an open space with a dining room and kitchen, sleeping space and a bathroom and a sea view terrace of 10 m2. The apartment is fully furnished with hotel furniture by 5* standards. There is a garage space available for additional price of 40,000 €. Boka Place is a new urban district within Porto Montenegro, a commercial and residential center with shops, cafes, a cinema, a hotel and wellness center, green open spaces, galleries, world fashion brands, and private residences. The residences are intelligently designed to offer both function and beauty. Sirocco building is under the management of a 5*SIRO hotel, and apartment owners are able to rent the apartments through the hotel’s rental program. Hotel SIRO (One& Only Group) has 144 managed residences, a 20-meter rooftop swimming pool, a high-performance studio, a gym, etc. Boka Place is located on elevated ground overlooking the Porto Montenegro Marina, just a few minutes from the central waterfront resort and all its amenities.
…By Montenegro Sotheby's International Realty


Seaside house with pool and terrace Tivat (Montenegro)
Apartment Porto Montenegro is a rare opportunity to own a distinguished home in Montenegro's celebrated coastal enclave. Located in Tivat, this apartment places you just 20 meters from the sea and within walking distance of the marina, promenade, and a collection of restaurants and bars. The international airport is only 3.6 km away, providing excellent access for global travelers.Located on the third floor of a modern building, the residence benefits from both the privacy of home ownership and the convenience of hotel-style property management and maintenance services. The development includes a communal swimming pool and a designated garage parking space, enhancing the effortless lifestyle on offer.The 240 m² apartment is conceived around space and natural light, delivering four bedrooms and four bathrooms, with an additional guest toilet for convenience. An open-plan living and dining space flows onto a terrace designed for relaxation, providing enduring, unobstructed views of the Adriatic and the serene pool below. Fully furnished with careful attention to finish, this apartment is immediately ready for residency or rental purposes.With its combination of a prestigious address, resort-level amenities, and a protected coastal view, this apartment in Porto Montenegro offers an assured lifestyle and strong investment appeal to the discerning international buyer.
…By Annonceur International
'%20stroke='%23DDAA3A'%20stroke-width='1.909'%20stroke-linecap='square'%20stroke-linejoin='bevel'/%3e%3c/svg%3e)
Receive by email any new listing that may match your search criteria
Your criteria :
- For sale
- Dobrota, Montenegro, +30 km
- Houses
- Terrace
By validating this form, you accept the general conditions of use of Le Figaro Properties.