The agencies at Anyós
These agencies offer a selection of luxury properties vente at Anyós. Feel free to contact them for personalized assistance.

 English$ USD · m²


Discover Anyós Heights Residencial, an exclusive set of 10 luxury eco-homes located in one of the most privileged environments in Andorra. A unique project that combines contemporary architecture, sustainability, technology and well-being to offer an exceptional residential experience.Each house, measuring approximately 450 m², has been designed following the demanding Passivhaus standards, guaranteeing extraordinary energy efficiency, optimal thermal comfort throughout the year and minimum energy consumption.The homes have 4 bedrooms, large changing rooms, various customizable multipurpose areas, spectacular open-concept day area with fireplace, private garden, large panoramic terraces and private parking. The interior spaces have been designed to adapt to every lifestyle, allowing the creation of gym, spa, office or leisure areas according to the needs of the owners.The development incorporates the revolutionary Khanvian® construction system, an innovative technology that guarantees superior construction quality, more efficient execution and excellent thermal and acoustic behaviour.Its features include:* Passivhaus certification.* Panasonic aerothermal air conditioning system.* Underfloor heating with independent control by rooms.* Ventilation system with heat recovery.* Alfred Smart integrated home automation.* TECHNAL carpentry with triple glazing and argon gas.* Motorized blinds.* Private elevator.* Designer kitchen with integrated Siemens appliances.* Premium bathrooms with Porcelanosa equipment and high-end finishes.* Noble materials, exclusive coatings and luxury finishes.* Private garden and spectacular outdoor terraces.* Private parking and multipurpose room.Located in Anyós, one of the most exclusive residential areas of the Principality, this development offers maximum privacy, privileged views and a perfect connection with nature, without giving up the proximity of the main services and the center of the country.A unique opportunity to enjoy an exclusive, sustainable and sophisticated lifestyle in the heart of Andorra.Highlights:* 450 m² built approximately* 4 bedrooms* 4 bathrooms* Dressing room* Private garden* Panoramic terraces* Private parking* Multipurpose room / gym* Elevator* Fireplace* Aerothermal with underfloor heating* Integrated home automation* Passivhaus Standard* Luxury finishes* Exclusive new construction in Anyós, Andorra. [IW]
…By Annonceur International


Lucas Fox is pleased to present the Anyos Heights Residencial development , a complex with new build semi-detached houses located in La Massana, Andorra. The project enjoys a privileged location that is integrated with the natural enclave and offers beautiful views of the lush surrounding forest and mountainous environment. All this without giving up proximity to all types of amenities and ski resorts. This 466 m² corner house has a modern design with natural materials such as wood, decoration in neutral tones, such as beige and gray, and great finishes. Likewise, it has large floor windows that allow abundant natural light to enter the main rooms and offer beautiful views of the mountainous and wooded environment and the garden. The property is distributed over four floors, which are connected by an impressive staircase made of quality materials such as metal. On the main floor , the day area is arranged, with an open-plan living-dining room with an integrated kitchen to maximize space. In addition, it has a pantry and a guest toilet. The living room area has access to the wonderful garden with grass. On the first floor we find the night area that houses two bedrooms, two bathrooms, a dressing room for the whole family and a third bedroom with its private bathroom. Likewise, as the property is corner, it has a side garden , also with grass. On the second floor, there is the impressive main bedroom with its private bathroom, dressing area and access to a magnificent terrace with impressive views. The property is complemented by a lower ground floor, which benefits from having a garage with capacity for several vehicles, as well as a gym, a utility room, a machine room and a changing room. Regarding its qualities, it is worth noting that the house has imitation wood porcelain stoneware floors in the main rooms and porcelain stoneware floors in the wet areas , a security door, interior doors made of natural or lacquered wood and built-in wardrobes with lighting. LED interior in the bedrooms, among others. The bathrooms and kitchen include the best equipment. The bathrooms feature equipment from the Catalano and Roca brands, glass screens and Grohe taps. The kitchen features large-capacity wall and base units, a Neolith countertop and energy-efficient Siemens brand appliances , including an oven, microwave, induction hob, extractor hood, refrigerator and dishwasher. Finally, it is worth highlighting the commitment to sustainable development that contributes to significant energy savings. To achieve this, there is a heating system powered by aerothermics, a underfloor heating and underfloor air conditioning system with a thermostat regulated by room, a mechanical ventilation system with heat recovery and exterior carpentry with low-e glass with chamber to reduce loss. thermal. Likewise, as it is in the construction phase, the possibility of obtaining additional advice from our specialists is offered, for example, when choosing the property or customizing it. Get in touch for more information about this exclusive development in La Massana.
…By Dils Lucas Fox Andorre


Lucas Fox is pleased to present the Anyos Heights Residencial development , a complex with new build semi-detached houses located in La Massana, Andorra. The project enjoys a privileged location that is integrated with the natural enclave and offers beautiful views of the lush surrounding forest and mountainous environment. All this without giving up proximity to all types of amenities and ski resorts. This 495 m² corner house has a modern design with natural materials such as wood, decoration in neutral tones, such as beige and gray, and great finishes. Likewise, it has large floor windows that allow abundant natural light to enter the main rooms and offer beautiful views of the mountainous and wooded environment and the garden. The property is distributed over four floors, which are connected by an impressive staircase made of quality materials such as metal. On the main floor , the day area is arranged, with an open-plan living-dining room with an integrated kitchen to maximize space. In addition, it has a pantry and a guest toilet. The living room area has access to a huge garden with grass, since the property is corner. On the first floor we find the night area that houses two bedrooms, two bathrooms, a dressing room for the whole family and a third bedroom with its private bathroom. In an annex and with access from the garage, there is a magnificent gym, in addition to the technical room and a utility room. Given the dimensions of the gym, complementary environments could be arranged, such as a relaxation area. From the ensuite bedroom, there is access to a second garden. On the second floor, there is the impressive main bedroom with its private bathroom, dressing area and access to a magnificent terrace with impressive views that connects with a pleasant garden. The property is complemented by a lower ground floor, which benefits from having a large garage with capacity for several vehicles, as well as a changing room. Regarding its qualities, it is worth noting that the house has imitation wood porcelain stoneware floors in the main rooms and porcelain stoneware floors in the wet areas , a security door, interior doors made of natural or lacquered wood and built-in wardrobes with lighting. LED interior in the bedrooms, among others. The bathrooms and kitchen include the best equipment. The bathrooms feature equipment from the Catalano and Roca brands, glass screens and Grohe taps. The kitchen features large-capacity wall and base units, a Neolith countertop and energy-efficient Siemens brand appliances , including an oven, microwave, induction hob, extractor hood, refrigerator and dishwasher. Finally, it is worth highlighting the commitment to sustainable development that contributes to significant energy savings. To achieve this, there is a heating system powered by aerothermics, a underfloor heating and underfloor air conditioning system with a thermostat regulated by room, a mechanical ventilation system with heat recovery and exterior carpentry with low-e glass with chamber to reduce loss. thermal. Likewise, as it is in the construction phase, the possibility of obtaining additional advice from our specialists is offered, for example, when choosing the property or customizing it. Get in touch for more information about this exclusive development in La Massana.
…By Dils Lucas Fox Andorre


Discover Anyós Heights Residencial, an exclusive set of 10 luxury eco-homes located in one of the most privileged areas of the parish of La Massana. A unique project that combines contemporary architecture, energy efficiency and sustainability, designed to offer you maximum comfort and well-being throughout the year.Each home, with surfaces exceeding 450 m², has 4 bedrooms, large open spaces with fireplaces, terraces and private gardens, large car parks and multipurpose areas that can be converted into a gym, spa or office.Built with the Khanvian system, a revolutionary construction method that guarantees quality, durability and a high level of thermal and acoustic insulation, these homes follow Passivhaus standards, reducing energy consumption and offering a comfortable temperature all year round.Enjoy elegant interiors, finished by top brands such as Porcelanosa, Siemens or Technal, and a design that has been taken care of down to the last detail: integrated home automation, aerothermal energy, underfloor heating and heat recovery.In Anyós Heights, each house is designed to offer an exclusive living experience, surrounded by nature and just a few minutes from the center of La Massana and the ski slopes of Vallnord - Pal Arinsal.A new concept of sustainable luxury. A place where every detail counts. ref:CAS_173
…By Annonceur International


Discover "Les Llars De La Font," a residential complex located in the heart of the historic center of Sispony, Andorra. This exclusive offering includes three elegant, newly built houses that harmonize contemporary luxury with the rich tradition of the Pyrenees. With spacious rooms filled with natural light and panoramic views, their interiors have been designed with a careful selection of local materials, ensuring an authentic connection with the surroundings.The houses stand before the green tobacco fields, with the bell tower of Sant Joan as a backdrop, in one of the sunniest areas of the entire valley. Residents will enjoy spectacular views of the Pic del Casamanya, along with exquisite comfort and design.Each house consists of four floors. This one, with 547 m of built space, offers a usable area of 310 m and 116 m of terraces, as well as a common garden of 384 m. On the ground floor, you will find a cozy living-dining room with a fireplace and access to the terrace, along with an integrated kitchen equipped with high-quality appliances, including an induction cooktop, steam oven, and American fridge, as well as a courtesy service.The basement -1 houses three en-suite bedrooms with terrace access. On the basement -2, there are two options for a master suite with a walk-in closet and private bathroom, each with a private terrace. All bathrooms feature anti-fog mirrors and electric towel rails.Finally, the basement -3 allocates its space to a spacious garage with capacity for four cars, pre-installation for electric vehicle charging, a bike rack with charging points, and a ski storage area. A silent four-person elevator connects all floors.The finishes reflect the highest quality, with faades made of natural stone from the country, oak-finished hardwood flooring, and porcelain tiles in the stairs and bathrooms. Additionally, it features a complete Smart Home domotic system, with LED lighting, aerothermal energy, underfloor heating, and a water reuse system for exceptional sustainability. Dont miss the opportunity to live in this unbeatable project that combines comfort, design, and tradition in the heart of the Pyrenees.
…By Andorra Sotheby's International Realty


DILS Lucas Fox presents Xalet AS, an exclusive new build property with an avant-garde design located in one of the most sought-after locations in Andorra, specifically in the town of Sispony, La Massana. The property has a total of 625 m² built, spread over four levels adapted to the topography of the land, which allows for independent access from both the lower and upper levels of the plot. On the exterior, the property stands out for its modern architecture that blends traditional Andorran elements such as stone, wood, and slate-roofed buildings, seamlessly integrating into the Andorran landscape. Its design is structured around an courtyard featuring a tree, visible from the upper floors, which provides exceptional natural light and a unique organic touch. Large, floor-to-ceiling windows offer spectacular, unobstructed views of the surrounding natural landscape. The basement floor features a access with a spacious garage accommodating four cars and two motorcycles. This floor also includes an exterior porch, a entrance hall, a storage room, a utility room, and a double bedroom suite with a private bathroom bathroom. Ascending to the lower ground floor, we find a spacious multipurpose and leisure area. It features a multifunctional room and three double bedrooms with en-suite bathrooms and access to a 48 m² terrace. This floor also includes a utility room and a storage room. The ground floor has its own access from the upper street level. It comprises a hall, a full bathroom , and a multipurpose space adaptable to your needs (study, library, or living room). From this level, you can access a magnificent and spacious exterior terrace of almost 75 m², the courtyard , and the 165 m² garden . Finally, the heart of the property is located on the first floor . It features a bright living-dining room with an open-plan kitchen, a guest toilet , and a 14 m² terrace. The night area on this level offers an elegant master suite with a private bathroom and dressing room. All floors are conveniently connected by a central circulation core that includes an elevator and staircase. A project designed to maximize natural light, the versatility of spaces, and comfort in a privileged setting. Xalet AS has an expected delivery date in Q1 2028. Contact us for more information.
…By Dils Lucas Fox Andorre


DCANO Real Estate Agency presents this extraordinary villa located at the top of Anyós, one of the most exclusive and sought-after areas of La Massana. From its privileged position, the property offers breathtaking panoramic views stretching across the entire valley, reaching the majestic peak of Comapedrosa, the highest mountain in Andorra. A unique natural setting that combines absolute serenity with excellent access to top-tier services, fine dining restaurants, exclusive shops, international schools, and just 20 minutes from Andorra la Vella. This exceptional residence, with 1,677 m2 built on a 750 m2 plot, features over 448 m2 of private gardens and elegant outdoor areas. Every detail has been carefully designed, incorporating the highest quality materials such as large-format grey-toned flooring and refined marble finishes. The main entrance opens into a sophisticated hall dominated by a spectacular floating wooden staircase, complemented by a large side window and elegant glass railings that enhance the sense of lightness and brightness. The main floor, dedicated to the living area, is defined by its spacious open-plan layout filled with natural light thanks to large windows, which also provide direct access to a magnificent 268 m2 garden and a 29 m2 terrace—ideal for enjoying outdoor living. The open-plan kitchen, designed in contemporary matte black, is equipped with high-end appliances and features an impressive central island with an integrated dining table. The double-height living-dining room, the true heart of the home, offers an elegant and welcoming atmosphere, perfect for both relaxation and entertaining. This floor also includes a guest bedroom with an en-suite bathroom, a spacious laundry area, and a guest toilet. The first floor houses the sleeping quarters, covering 245 m2. The master bedroom stands out for its brightness, custom walk-in wardrobe, and an exclusive en-suite bathroom finished in white marble, equipped with a designer bathtub and a large-format shower. Additionally, there is a second en-suite bedroom with a walk-in wardrobe, three further double bedrooms—one currently used as an office—and a full bathroom. An elegant hallway connects all rooms and overlooks the living room through an interior balcony, ideal as a reading corner. The semi-basement floor, measuring 556 m2, is designed for leisure and wellbeing. It features a sophisticated kitchen with Italian marble countertops and blue-toned cabinetry, opening into a spacious living-dining area, perfect for private gatherings. A highlight is the exclusive spa area, separated by an elegant glass wall, which includes an indoor swimming pool finished in white marble and surrounded by floor-to-ceiling windows with outdoor views. This level also includes a jacuzzi, sauna, and an independent glass-enclosed gym. The pool area provides direct access to the garden. This floor also includes two spacious double bedrooms with a shared bathroom, a staff bedroom with a private bathroom, and a room currently set up as a dog grooming salon. The spa area and the living-dining room are connected via a changing room equipped with a shower and full bathroom. Finally, the basement floor, with 629 m2, features a spectacular garage with capacity for nine large vehicles, as well as additional space for smaller vehicles and a large multipurpose storage room. From the garage, there is access to an elegant hall leading to a wine cellar—currently used as storage—the machinery room, the staircase core, and an impressive leisure room equipped with a full kitchen and bar, conceived as the ultimate space for exclusive entertainment.
…By Annonceur International


Spectacular semi-detached house in Pal, La MassanaDiscover this magnificent 415 m² built property located in the heart of Pal, La Massana, a privileged environment surrounded by nature and tranquillity. This four-storey semi-detached villa offers you everything you need to enjoy a life of luxury and comfort in Andorra. Distribution and Main SpacesThe main floor welcomes you with a large entrance from the street and a cosy living-dining room with a fireplace, perfect for family afternoons. Large windows with panoramic views flood every corner with natural light, while direct access to the 173 m² private garden creates an ideal space to enjoy the outdoors. This floor is completed by a modern equipped kitchen and a guest toilet. Bedrooms & BathroomsThe second floor houses the master suite with a spacious dressing room and private bathroom, your personal retreat. On the third floor you will find two additional suites and a double bedroom, providing generous space for the whole family or guests. With 4 bedrooms and 3 full bathrooms, functionality is guaranteed. Lower Level: Wellness and PracticalityThe lower level will surprise you with a complete private gym, a relaxing sauna with a full bathroom, technical room and laundry room. This versatile space is perfect for maintaining a healthy lifestyle without leaving home. Technical Features & ExtrasNorthwest and Northwest orientation for maximum luminosity. Built-in wardrobes in all rooms. Access adapted for people with reduced mobility. Parking for 3 cars and private garage. Storage room for additional storage. Heating by means of a high-efficiency electric hot/cold pump. State and LocationProperty in good condition, ready to move into. Located in a privileged natural environment that combines absolute privacy with accessibility. Pal is an exclusive area of La Massana, perfect for those looking for quality of life. Don't miss this unique opportunity. Contact us for a personalized visit.
…By Annonceur International


LA GONARDA EXCLUSIVEWhere the privilege of living reaches a new dimension.A residential masterpiece suspended above the Pyrenees.There are places that are simply inhabited.And there are places that transform the way we live.Towering over the valleys of Ordino and La Massana, in one of the most exclusive and sought-after enclaves of the Principality of Andorra, this extraordinary residence represents the perfect union between architecture, nature and well-being.Located in La Gonarda Exclusive, a private urbanization designed for those who seek excellence without compromise, the property integrates with absolute elegance in an environment declared a Biosphere Reserve by UNESCO. A setting where silence has value, the views are endless and nature sets the rhythm of each day.From the first moment, the house transmits a feeling of exclusivity that is difficult to describe and even more difficult to find. Its contemporary architecture reinterprets the essence of traditional Andorran mountain houses through clean lines, noble materials and an impeccable integration with the surrounding alpine landscape.Each space has been designed to maximise the entry of natural light and capture the majesty of the Pyrenees from any room. The large windows frame a changing spectacle during the four seasons, turning the exterior into a natural extension of the house.With more than 350 m² built, this residence offers an exceptional layout designed to meet the demands of the most sophisticated contemporary lifestyle.The four private suites become authentic havens of serenity, where comfort and intimacy reach their maximum expression. The day areas flow naturally between the open-concept kitchen, elegant dining room and main living area, creating spaces designed for both family living and entertaining in an environment of absolute distinction.The private gardens allow you to enjoy a privileged connection with the mountains, while the multipurpose room offers the necessary flexibility to create a private gym, a wellness area, a designer wine cellar or an exclusive office with views.Excellence is also found in what is not seen. State-of-the-art aerothermal systems, air recovery, underfloor heating and high energy efficiency construction solutions guarantee exceptional comfort throughout the year, while respecting the natural environment that makes this location unique.A few minutes from the best ski resorts, the country's premium services and one of the most attractive taxes in Europe, this property offers a unique opportunity for those who want to combine privacy, heritage and quality of life in a first-class international destination.This is not simply housing.It is an architectural legacy.A private retreat in the heights.A place reserved for those who understand that true luxury does not consist in having more, but in living better.
…By Annonceur International


LA GONARDA EXCLUSIVEWhere the privilege of living reaches a new dimension.A residential masterpiece suspended above the Pyrenees.There are places that are simply inhabited.And there are places that transform the way we live.Towering over the valleys of Ordino and La Massana, in one of the most exclusive and sought-after enclaves of the Principality of Andorra, this extraordinary residence represents the perfect union between architecture, nature and well-being.Located in La Gonarda Exclusive, a private urbanization designed for those who seek excellence without compromise, the property integrates with absolute elegance in an environment declared a Biosphere Reserve by UNESCO. A setting where silence has value, the views are endless and nature sets the rhythm of each day.From the first moment, the house transmits a feeling of exclusivity that is difficult to describe and even more difficult to find. Its contemporary architecture reinterprets the essence of traditional Andorran mountain houses through clean lines, noble materials and an impeccable integration with the surrounding alpine landscape.Each space has been designed to maximise the entry of natural light and capture the majesty of the Pyrenees from any room. The large windows frame a changing spectacle during the four seasons, turning the exterior into a natural extension of the house.With more than 350 m² built, this residence offers an exceptional layout designed to meet the demands of the most sophisticated contemporary lifestyle.The four private suites become authentic havens of serenity, where comfort and intimacy reach their maximum expression. The day areas flow naturally between the open-concept kitchen, elegant dining room and main living area, creating spaces designed for both family living and entertaining in an environment of absolute distinction.The private gardens allow you to enjoy a privileged connection with the mountains, while the multipurpose room offers the necessary flexibility to create a private gym, a wellness area, a designer wine cellar or an exclusive office with views.Excellence is also found in what is not seen. State-of-the-art aerothermal systems, air recovery, underfloor heating and high energy efficiency construction solutions guarantee exceptional comfort throughout the year, while respecting the natural environment that makes this location unique.A few minutes from the best ski resorts, the country's premium services and one of the most attractive taxes in Europe, this property offers a unique opportunity for those who want to combine privacy, heritage and quality of life in a first-class international destination.This is not simply housing.It is an architectural legacy.A private retreat in the heights.A place reserved for those who understand that true luxury does not consist in having more, but in living better.
…By Annonceur International


Exclusive chalet for sale located in L'Aldosa, in a privileged and peaceful residential setting at the end of a cul-de-sac, ensuring maximum privacy, no traffic, and spectacular panoramic valley views.The property has recently undergone a complete renovation, carefully designed by interior design specialists, with a strong focus on quality, comfort, and energy efficiency. The result is a sophisticated contemporary home ready to move into.It is delivered fully equipped with high-end appliances, premium materials, and top-quality finishes. The entire property features AC5 parquet flooring and brand-new triple-glazed windows, ensuring outstanding thermal and acoustic insulation.The master suite occupies an entire independent floor, conceived as a true private retreat, and includes two walk-in wardrobes, an en-suite bathroom, and direct access to a private terrace with stunning open views. In total, the chalet offers four double bedrooms, three of them with private bathrooms, as well as a guest bathroom with shower on the main floor.On the lower level, there is a spacious multifunctional room of more than 50 m², ideal for a gym, leisure area, office, or entertainment room. The chalet also benefits from several south-facing terraces, perfectly integrated into the natural surroundings and complemented by an outdoor summer kitchen.The interior layout has been carefully designed to provide maximum comfort, privacy, and functionality on every level. The property includes a hydraulic lift connecting the garage to the main floor, adding an exceptional level of comfort and accessibility.The enclosed garage accommodates up to four vehicles and also includes a laundry area and technical room.A truly unique property for those seeking exclusivity, privacy, and quality of life in one of Andorra’s most desirable residential areas.
…By Annonceur International


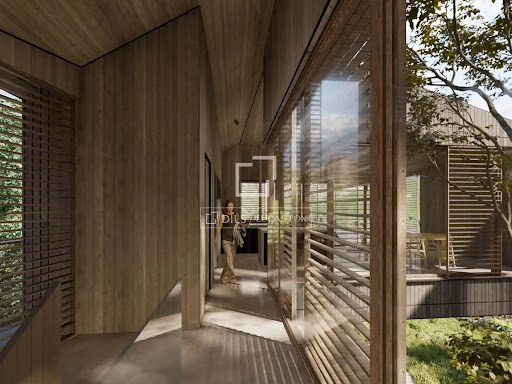
DILS Lucas Fox presents Xalet AS, an exclusive new-build property with an avant-garde design located in one of the most sought-after locations in Andorra, specifically in the town of Sispony, La Massana. The house has a total of 625 m² built, spread over four levels adapted to the topography of the land, which allows independent accesses both from the lower and upper levels of the plot. On the outside, the property stands out for its modern architecture that combines the traditional elements of the country, such as stone, wood and sloping slate roofs, integrating into the Andorran landscape. Its volumetry is articulated around an interior courtyard decorated with a tree, visible from the upper floors, which provides exceptional light and a unique organic touch. It also has large floor-to-ceiling windows that offer spectacular unobstructed views of the natural environment. In the basement there is the vehicle access with a large garage with capacity for four cars and two motorcycles. This floor is completed with an exterior entrance porch, hall, storage room, technical room and a double bedroom en suite with private bathroom. Going up to the semi-basement floor we find a large multipurpose and leisure area. It has a multifunctional room and 3 double bedrooms en suite with access to a 48 m² terrace. This floor is complemented by a laundry room and a storage room. The ground floor has its own access from the upper level of the street. It houses a hall, a complete bathroom and a multipurpose space adaptable to your needs (office, library or living room). From this level you can access a magnificent and spacious outdoor terrace of almost 75 m², the interior patio and the garden of 165m². Finally, the heart of the house is located on the first floor. It houses a bright living-dining room with an open kitchen, a guest toilet and a 14 m² terrace. The night area on this level offers an elegant master suite with a private bathroom and dressing room. All floors are comfortably connected by a circulation core that includes a lift and staircase. A project designed to maximise natural light, the versatility of spaces and comfort in a privileged environment. Xalet AS has an expected delivery date of Q1 2028. Contact us for more information.
…By Annonceur International


Dils Lucas Fox presents this new build , modern detached house for sale in La Massana, in a privileged natural setting in Andorra. Thanks to this location, it is within easy reach of several ski resorts and places of interest for practicing all kinds of mountain sports. Despite being situated in a mountainous natural environment, all kinds of amenities are readily available, as well as the capital of Andorra and several shopping centers. The property has a constructed area of 346 m², plus a garden of approximately 330 m². The exterior facade boasts a rustic style with high-quality materials such as exposed stone, slate, and wood. It also features modern elements, including large floor-to-ceiling windows and black aluminum exterior frames. Inside, the apartment boasts a contemporary design with all modern amenities, minimalist furnishings, and neutral-toned decor. Furthermore, thanks to its large windows in all the main rooms, it enjoys abundant natural light and beautiful views of the surrounding mountains. It is distributed over two floors. On the ground floor , there is an open - open-plan kitchen day area with a living-dining room and kitchen. To one side, there is a double bedroom with its private bathroom, ideal for guests, and to the other side, a multipurpose room and a two-car garage with storage room. All the main rooms have access to the exterior. Floor , you'll find the night area, with two double bedrooms, each with its own en-suite bathroom, and the main bedroom with its private bathroom and a spacious dressing room. Each bedroom has a small balcony, perfect for enjoying the views. Exterior, there is an extensive garden, with the option to install a swimming pool and design the landscaping to measure. In terms of quality, it includes aluminum blinds, custom-made built-in wardrobes , solid wood lacquered doors, and wood-effect and porcelain tile flooring of varying types depending on the room. The bathrooms and kitchen come fully equipped. The bathrooms feature Grato brand fixtures, such as shower enclosures and trays, with various customizable options. The kitchen includes high-end Bulthaup cabinetry, a central island with a Neolith countertop, and Siemens appliances . For added comfort, it includes aluminum window frames with thermal break, double-glazed windows with high thermal and acoustic performance and low-emissivity coating, and underfloor heating. It also offers excellent energy efficiency, thanks to its aerothermics system for domestic hot water and heating, and its air renewal and extraction system. A high level of customization is offered, allowing new owners to design their home to their exact specifications. For example, options include exposed wooden beams on the ceilings, blinds in various colors and opacities, steel or glass railings, a swimming pool, and a range of landscaping design and solutions, among many others. Contact us today for more information.
…By Dils Lucas Fox Andorre


This wonderful contemporary style property is built on a plot of about 491 m2, and enjoys sun and unbeatable views of the valley and the village of Xixerella.The garage floor has space for 4 - 5 cars.Going up, we will find the day area, with a beautiful hall and a bright living room with fireplace and windows that lead to the beautiful garden. On this same floor we will also find an open kitchen with space for the dining table and another exit to the garden with space for the barbecue and open views without losing privacy.In addition, on this floor there is also a room with a private entrance, its bathroom with shower and its kitchen. Going up to the second floor, we find two double bedrooms with fitted wardrobes, a bathroom with shower and an en-suite bedroom, with a bathroom with a jacuzzi bathtub, double sink and Italian shower. This room also has an exit to a terrace with views of the mountains.On the 47 m2 ground floor, very bright thanks to the velux, there is a room and a bedroom.
…By Annonceur International


Habitat Grup Ref: HGG-260584-CHExclusive high-end new development in La Massana, AndorraLocated in an exclusive urbanization, this select project* is made up of only three exclusive homes, offering maximum privacy, spaciousness and stunning panoramic views of the mountains of Andorra.Its strategic location combines absolute tranquility with excellent connection:Just 3 minutes from the centre of La Massana* 10 minutes from the Pal-Arinsal ski slopes* 10 minutes from Andorra la Vella* Close to Caldea, Escaldes-Engordany and all amenities* 25 minutes from the Spanish borderThe development stands out for its contemporary architecture integrated into the landscape, using high-quality noble materials, natural stone, black aluminium, large floor-to-ceiling windows and a privileged orientation that guarantees natural light for much of the day.Exclusive house with private garden and large spacesImpressive house of 382.96 m² built, complemented by a magnificent paved terrace of 268.66 m, private garden and 16.97 m² of balconies, designed to enjoy maximum comfort in an incomparable natural environment.Housing distributionSemi-basement floor – functionality and comfort* Large garage with capacity for 4 vehicles and motorcycles* Separate laundry room* Technical room* Bathroom with shower* Multipurpose room ideal for gym, cinema or office* Internal staircase to access upper floorsGround floor – elegant and bright day area* Hallway with built-in wardrobe* Guest toilet* Office or games room* Open plan designer kitchen with central island* Large living-dining room with direct access to the garden and private terraceFirst floor – rest area- 4 double bedrooms* Master suite with walk-in closet and ensuite bathroom* Second bedroom en suite* Two additional bedrooms* Full bathroom with shower* Exterior balconiesThis house represents a unique opportunity to enjoy a luxury home in Andorra, where design, privacy, nature and technology combine to offer an exceptional lifestyle. [IW]
…By Annonceur International


EXCLUSIVE PLOT WITH DETACHED HOUSE PROJECT FOR SALE61 plots located at an altitude of 1,400 meters located in an unbeatable location just a few minutes from the center of La Massana. High-end real estate development designed for those who want to enjoy nature with all the comforts of a luxury home. This plot has 750 m² with the project of a magnificent detached house of 500 m² built, distributed over three floors.On the ground floor, we find a space dedicated to well-being and leisure, with a sauna and gym. The ground floor houses the day area, with a modern and open layout, perfectly integrated with the outside, and with an impressive 90 m² terrace to enjoy the sun and the views. On the upper floor, the area at night includes three bedrooms, one of them a suite with a private bathroom and spectacular views in the valleys of La Massana and Ordino.The project stands out for its contemporary architecture, sustainable materials, top-quality finishes and energy efficiency technologies such as aerothermal energy, advanced thermal insulation, passive and active systems, and optionally solar panels and rainwater harvesting.A true luxury retreat in the mountains, where design and nature coexist in perfect harmony and design, with plots that include the land and the architectural project, adaptable to the desired size and finishes.IF YOU ARE INTERESTED IN THIS PROPERTY AND WANT TO KNOW MORE INFORMATION, DO NOT HESITATE TO CONTACT OUR TEAM. ref:RX1220
…By Annonceur International


Discover this remarkable luxury residence located in Can Diumenge, one of the most prestigious residential areas in Escaldes-Engordany. Surrounded by nature and offering complete privacy, this exceptional detached chalet has been designed for those seeking an extraordinary home where architecture, space, and comfort come together seamlessly.Built on an impressive 1,620.43 m² plot, the property offers 859.26 m² of built area, including approximately 600 m² of living space, distributed across several floors connected by a private elevator. Its south-facing orientation provides outstanding natural light throughout the day and beautiful open views over the valley.From the moment you enter, the property impresses with its generous proportions, high ceilings, and carefully planned layout that combines open living areas with complete privacy.The living area features two spacious lounges, an elegant dining room, and fully equipped kitchens, perfectly suited for both everyday family life and entertaining guests. Floor-to-ceiling windows seamlessly connect the interior with multiple terraces and the beautifully landscaped gardens.The sleeping area comprises 6 bedrooms, including 3 luxurious en-suite bedrooms with walk-in wardrobes, together with additional rooms offering excellent flexibility for family living, guests, or home offices. The residence includes 6 bathrooms, all finished to an exceptional standard.Designed with wellness in mind, the property features a private gym, sauna, jacuzzi, a multipurpose entertainment room ideal as a games or billiard room, and several terraces where residents can enjoy complete tranquillity.The outdoor spaces are equally impressive. The mature landscaped gardens create a peaceful retreat with sunny and shaded areas, offering the perfect setting for relaxation and outdoor living.Additional features include a private elevator serving every floor, aerothermal heating system, independent air conditioning, aluminium-framed windows, upgraded insulation, CCTV security system, video intercom, built-in wardrobes, two storage rooms, and a spacious garage.A truly exceptional property combining contemporary architecture, generous living spaces, cutting-edge technology, and one of the finest addresses in the Principality of Andorra.
…By Rs Thomas Real Estate


Exclusive chalet for sale in the charming village of Ordino, the first destination in the Principality of Andorra to be designated as a Biosphere Reserve.This property is part of a new development that stands out for its prime location as well as its high-level architectural design, created by the prestigious studio Rafael De La-Hoz Arquitectos.The villas have been designed to maximize natural light and enhance the connection with the surrounding landscape, featuring large glass surfaces and spacious terraces strategically oriented to enjoy open views over Ordino and its valleys.The interior layout focuses on comfort and functionality, offering generous living spaces, open-plan day areas and well-separated sleeping areas to ensure privacy. Some units may include dedicated wellness spaces such as indoor pools, spa areas, gyms or multipurpose rooms, as well as leisure or work areas.High-end finishes combine contemporary design elements such as large windows with traditional materials like stone and wood, achieving a perfect balance between modern living and Andorran architectural heritage.A unique opportunity to acquire an exclusive property in one of Andorra’s most privileged natural settings.
…By Rs Thomas Real Estate


Exclusive chalet for sale in the charming village of Ordino, the first destination in the Principality of Andorra to be designated as a Biosphere Reserve.This property is part of a new development that stands out for its prime location as well as its high-level architectural design, created by the prestigious studio Rafael De La-Hoz Arquitectos.The villas have been designed to maximize natural light and enhance the connection with the surrounding landscape, featuring large glass surfaces and spacious terraces strategically oriented to enjoy open views over Ordino and its valleys.The interior layout focuses on comfort and functionality, offering generous living spaces, open-plan day areas and well-separated sleeping areas to ensure privacy. Some units may include dedicated wellness spaces such as indoor pools, spa areas, gyms or multipurpose rooms, as well as leisure or work areas.High-end finishes combine contemporary design elements such as large windows with traditional materials like stone and wood, achieving a perfect balance between modern living and Andorran architectural heritage.A unique opportunity to acquire an exclusive property in one of Andorra’s most privileged natural settings.
…By Rs Thomas Real Estate


Exclusive chalet for sale in the charming village of Ordino, the first destination in the Principality of Andorra to be designated as a Biosphere Reserve.This property is part of a new development that stands out for its prime location as well as its high-level architectural design, created by the prestigious studio Rafael De La-Hoz Arquitectos.The villas have been designed to maximize natural light and enhance the connection with the surrounding landscape, featuring large glass surfaces and spacious terraces strategically oriented to enjoy open views over Ordino and its valleys.The interior layout focuses on comfort and functionality, offering generous living spaces, open-plan day areas and well-separated sleeping areas to ensure privacy. Some units may include dedicated wellness spaces such as indoor pools, spa areas, gyms or multipurpose rooms, as well as leisure or work areas.High-end finishes combine contemporary design elements such as large windows with traditional materials like stone and wood, achieving a perfect balance between modern living and Andorran architectural heritage.A unique opportunity to acquire an exclusive property in one of Andorra’s most privileged natural settings.
…By Rs Thomas Real Estate


Exclusive chalet for sale in the charming village of Ordino, the first destination in the Principality of Andorra to be designated as a Biosphere Reserve.This property is part of a new development that stands out for its prime location as well as its high-level architectural design, created by the prestigious studio Rafael De La-Hoz Arquitectos.The villas have been designed to maximize natural light and enhance the connection with the surrounding landscape, featuring large glass surfaces and spacious terraces strategically oriented to enjoy open views over Ordino and its valleys.The interior layout focuses on comfort and functionality, offering generous living spaces, open-plan day areas and well-separated sleeping areas to ensure privacy. Some units may include dedicated wellness spaces such as indoor pools, spa areas, gyms or multipurpose rooms, as well as leisure or work areas.High-end finishes combine contemporary design elements such as large windows with traditional materials like stone and wood, achieving a perfect balance between modern living and Andorran architectural heritage.A unique opportunity to acquire an exclusive property in one of Andorra’s most privileged natural settings.
…By Rs Thomas Real Estate


We are pleased to present the new construction of LES NERES D'ORDINO homes, an exclusive residential project consisting of 5 luxury homes located in a fantastic location in Ordino, within walking distance to the centre of Ordino. The homes have a practical and functional layout, with all the comforts and using high quality finishes: Heating system using a geothermal heat pump that is distributed through underfloor heating throughout the home, with additional towel racks in the bathrooms. Mechanical ventilation system with heat recovery In the garage, pre-installation for charging electric vehicles Home automation to remotely control heating, lights, access door... with scalable and customised options on demand. Interior doors from the CARRÉ, NORMA or similar brand Parking door from HORMANN or similar Kitchen with GAGGENAU or similar appliances, and kitchen furniture from BULTHAUP or similar. Wheelchair accessible lift Pre-installation of fireplace Installation of a photovoltaic solar energy system. All the houses are divided into four floors connected by a lift and a stairwell and have surfaces from 300 square metres of living space plus 200 m2 of garage; In addition, each house has its own porch, patio and terrace. The garages are on the ground floor and can accommodate 5-6 cars. The installation room and laundry area are also located on this floor. On the first floor we find the day area, with a surface area of 100 to 115 m2 depending on the house with a large living room, dining room and fully equipped designer kitchen, and guest bathroom. This floor is designed to enjoy with family and friends and to give a feeling of warmth and spaciousness, the space has large windows that guarantee the entry of sun and natural light. From this floor you can access the garden and terrace. On the second floor we find the sleeping area, with 3 large double bedrooms and 3 full bathrooms. On the third and last floor we find the main room, with a dimension of between 82 and 90 m2. It was initially conceived with a bedroom area and a study area, with two full bathrooms. DO NOT hesitate to contact us for any additional information you may require.
…By Annonceur International


We are pleased to present the new construction of LES NERES D'ORDINO homes, an exclusive residential project consisting of 5 luxury homes located in a fantastic location in Ordino, within walking distance to the centre of Ordino. The homes have a practical and functional layout, with all the comforts and using high quality finishes: Heating system using a geothermal heat pump that is distributed through underfloor heating throughout the home, with additional towel racks in the bathrooms. Mechanical ventilation system with heat recovery In the garage, pre-installation for charging electric vehicles Home automation to remotely control heating, lights, access door... with scalable and customised options on demand. Interior doors from the CARRÉ, NORMA or similar brand Parking door from HORMANN or similar Kitchen with GAGGENAU or similar appliances, and kitchen furniture from BULTHAUP or similar. Wheelchair accessible lift Pre-installation of fireplace Installation of a photovoltaic solar energy system. All the houses are divided into four floors connected by a lift and a stairwell and have surfaces from 300 square metres of living space plus 200 m2 of garage; In addition, each house has its own porch, patio and terrace. The garages are on the ground floor and can accommodate 5-6 cars. The installation room and laundry area are also located on this floor. On the first floor we find the day area, with a surface area of 100 to 115 m2 depending on the house with a large living room, dining room and fully equipped designer kitchen, and guest bathroom. This floor is designed to enjoy with family and friends and to give a feeling of warmth and spaciousness, the space has large windows that guarantee the entry of sun and natural light. From this floor you can access the garden and terrace. On the second floor we find the sleeping area, with 3 large double bedrooms and 3 full bathrooms. On the third and last floor we find the main room, with a dimension of between 82 and 90 m2. It was initially conceived with a bedroom area and a study area, with two full bathrooms. DO NOT hesitate to contact us for any additional information you may require.
…By Annonceur International


Residencial Prat Gran is an exclusive development of just four high-end semi-detached houses, designed for those looking for a home where design, spaciousness and construction quality come together to offer an exceptional lifestyle.Each home has been designed with contemporary architecture and a carefully studied layout to maximise natural light, functionality and comfort. Spacious spaces, elegant lines and top quality finishes create a sophisticated and timeless atmosphere, designed to enjoy every moment.The day area is developed on an open-concept main floor, where the living room, dining room and kitchen coexist in perfect harmony, generating a bright, cozy and versatile space, ideal for both daily life and for receiving guests.The upper floors house the rest area, consisting of large bedrooms, full bathrooms and spaces for dressing rooms that guarantee privacy and well-being. The master suite stands out for its generous dimensions and exclusive design, making it a true haven of tranquility.Each home has magnificent private outdoor spaces ?€?terraces, balconies and gardens?€? Conceived as a natural extension of the interior, ideal for enjoying the outdoors with total privacy and comfort.In the basement, the project incorporates large private garages with large capacity, as well as technical areas, laundry and storage spaces, providing a high level of practicality for day-to-day use.With built areas ranging from approximately 260 m2 to more than 340 m2, these homes offer exceptional spaciousness, with rooms carefully distributed to meet the needs of contemporary family life.At the construction level, Residencial Prat Gran is committed to a careful selection of noble materials such as natural stone, wood and large glazed surfaces, which enhance the entry of light and reinforce the connection between the interior spaces and the environment. The result is a residential complex of elegant, modern architecture and perfectly integrated into the landscape.Residencial Prat Gran represents a unique opportunity to acquire an exclusive home, where every detail has been designed to offer the highest level of comfort, efficiency and quality of life.Expected delivery: second quarter of 2027.
…By Annonceur International


Spectacular fully renovated chalet that perfectly combines traditional Andorran architecture with a modern and elegant interior design, offering a home where comfort and sophistication are present in every detail.With a total surface of 450 m², the property is laid out in spacious and bright areas that guarantee a warm and functional atmosphere.It features 5 bedrooms, of which 4 are suites —each with a private bathroom and built-in wardrobes— plus an additional double bedroom, ideal for guests or as a multifunctional space. In total, it includes 5 full bathrooms with high-end finishes and contemporary style.The day area includes a large living-dining room with a fireplace, with direct access to the exterior, as well as a designer open kitchen, fully equipped with state-of-the-art appliances.One of the property’s standout features is its private swimming pool, perfectly integrated into the outdoor space, ideal for relaxing, enjoying the good weather or creating an exclusive environment surrounded by nature.The property offers over 100 m² of private terrace, an excellent space for relaxing moments, outdoor dining or simply enjoying the open views.This chalet represents a unique opportunity for those seeking a fully renovated luxury residence, with generous spaces, privacy and an exclusive atmosphere where design and comfort blend in perfect harmony.
…By Annonceur International
'%20stroke='%23DDAA3A'%20stroke-width='1.909'%20stroke-linecap='square'%20stroke-linejoin='bevel'/%3e%3c/svg%3e)
Receive by email any new listing that may match your search criteria
Your criteria :
By validating this form, you accept the general conditions of use of Le Figaro Properties.
These agencies offer a selection of luxury properties vente at Anyós. Feel free to contact them for personalized assistance.
