The agencies at Sispony
These agencies offer a selection of luxury properties vente at Sispony. Feel free to contact them for personalized assistance.

 English$ USD · m²


In one of the most coveted neighborhoods of Sispony, we present this exquisite corner townhouse that offers what very few do at the moment: space, sunlight and peace, only a few minutes away from the city center of La Massana. The house of your dreams for a family that wants to live comfortably in a place of 320 m² built and very well thought-out distribution.With 5 bedrooms and 4 bathrooms complete, everyone will have a place for themselves. The outside space comprises an 87 m² private garden that allows enjoying the outdoor area during all of the seasons of the year, accompanied by the view of the mountains at almost any point of the plot.Corner property brings with it many advantages: much more natural light, greater ventilation and a special feeling of independence that is very difficult to achieve in a typical townhouse. Additionally, the orientation allows receiving the sun throughout most of the day.As far as facilities go, the property has a private garage to park 3 vehicles, cellar and a place already prepared for the construction of an elevator in the future. All in all, a house designed for comfortable living today, with room to adapt tomorrow, in one of the most desirable locations in the Principality.Key features:320 m² built. 87 m² private garden. 5 bedrooms. 4 full bathrooms. Garage for 3 vehicles. Corner property. Sunny most of the day. Open mountain views. Cellar. Space prepared for an elevator. Located in Sispony, a few minutes from La Massana. ref:HAB_133
…By Annonceur International


DILS Lucas Fox presents Xalet AS, an exclusive new build property with an avant-garde design located in one of the most sought-after locations in Andorra, specifically in the town of Sispony, La Massana. The property has a total of 625 m² built, spread over four levels adapted to the topography of the land, which allows for independent access from both the lower and upper levels of the plot. On the exterior, the property stands out for its modern architecture that blends traditional Andorran elements such as stone, wood, and slate-roofed buildings, seamlessly integrating into the Andorran landscape. Its design is structured around an courtyard featuring a tree, visible from the upper floors, which provides exceptional natural light and a unique organic touch. Large, floor-to-ceiling windows offer spectacular, unobstructed views of the surrounding natural landscape. The basement floor features a access with a spacious garage accommodating four cars and two motorcycles. This floor also includes an exterior porch, a entrance hall, a storage room, a utility room, and a double bedroom suite with a private bathroom bathroom. Ascending to the lower ground floor, we find a spacious multipurpose and leisure area. It features a multifunctional room and three double bedrooms with en-suite bathrooms and access to a 48 m² terrace. This floor also includes a utility room and a storage room. The ground floor has its own access from the upper street level. It comprises a hall, a full bathroom , and a multipurpose space adaptable to your needs (study, library, or living room). From this level, you can access a magnificent and spacious exterior terrace of almost 75 m², the courtyard , and the 165 m² garden . Finally, the heart of the property is located on the first floor . It features a bright living-dining room with an open-plan kitchen, a guest toilet , and a 14 m² terrace. The night area on this level offers an elegant master suite with a private bathroom and dressing room. All floors are conveniently connected by a central circulation core that includes an elevator and staircase. A project designed to maximize natural light, the versatility of spaces, and comfort in a privileged setting. Xalet AS has an expected delivery date in Q1 2028. Contact us for more information.
…By Dils Lucas Fox Andorre


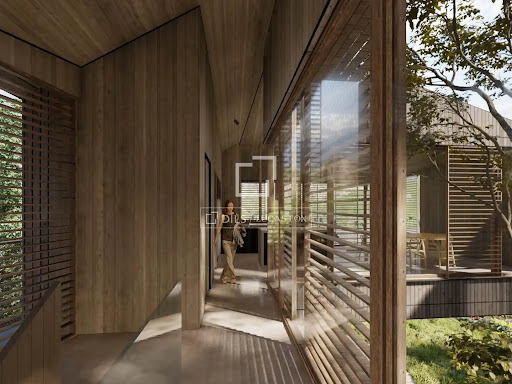
DILS Lucas Fox presents Xalet AS, an exclusive new-build property with an avant-garde design located in one of the most sought-after locations in Andorra, specifically in the town of Sispony, La Massana. The house has a total of 625 m² built, spread over four levels adapted to the topography of the land, which allows independent accesses both from the lower and upper levels of the plot. On the outside, the property stands out for its modern architecture that combines the traditional elements of the country, such as stone, wood and sloping slate roofs, integrating into the Andorran landscape. Its volumetry is articulated around an interior courtyard decorated with a tree, visible from the upper floors, which provides exceptional light and a unique organic touch. It also has large floor-to-ceiling windows that offer spectacular unobstructed views of the natural environment. In the basement there is the vehicle access with a large garage with capacity for four cars and two motorcycles. This floor is completed with an exterior entrance porch, hall, storage room, technical room and a double bedroom en suite with private bathroom. Going up to the semi-basement floor we find a large multipurpose and leisure area. It has a multifunctional room and 3 double bedrooms en suite with access to a 48 m² terrace. This floor is complemented by a laundry room and a storage room. The ground floor has its own access from the upper level of the street. It houses a hall, a complete bathroom and a multipurpose space adaptable to your needs (office, library or living room). From this level you can access a magnificent and spacious outdoor terrace of almost 75 m², the interior patio and the garden of 165m². Finally, the heart of the house is located on the first floor. It houses a bright living-dining room with an open kitchen, a guest toilet and a 14 m² terrace. The night area on this level offers an elegant master suite with a private bathroom and dressing room. All floors are comfortably connected by a circulation core that includes a lift and staircase. A project designed to maximise natural light, the versatility of spaces and comfort in a privileged environment. Xalet AS has an expected delivery date of Q1 2028. Contact us for more information.
…By Annonceur International


This exclusive 500m2 villa for sale is located in the heart of La Massana, a few minutes' walk from all shops, services and the cable car for access to the slopes of Grandvalira in the Pal-Arinsal sector, in a residential area very calm family and perfectly communicated.The house is divided into 4 floors, all connected by an elevator and an internal wooden staircase, and has two terraced garden areas.We enter the house and there are 2 interconnected garages, with capacity for about 5 or 6 cars, and a room for celebrations with friends and/or family. The room has a long and complete kitchen bar, with a large wooden table, a fireplace, and following the wall, an infinite bench to create a warm and familiar atmosphere. In this space we also find a cellar. The other part of the garage has a courtesy toilet, all modern, a spacious and equipped laundry room, with sink and water connections. The rest of the room has a large closet for storage. There is also the hall from the garage at the entrance of the house, with the lift, a small dressing room and a study-office.We arrive by the wooden staircase to the hall on the first floor, where there is the day area. The doors to the dining room are sliding glass doors. The area equipped as a living room, with large corner sofas, and a small table for informal meals, has a ceiling that is a window that can be opened and closed with an automated ceiling curtain. Attached to the living room is a specific room for noble dining, and access to the large terrace with underfloor heating, barbecue area and spectacular views towards all of La Massana, and the cable car to Pal. The kitchen, separate, exquisite and equipped, here, with the highest range appliances. In this kitchen we also have a table for more daily and family meals. From the kitchen you can also access the terrace.On the second floor is where the night area is. We have a first master suite, with a large dressing room, and a large full bathroom with a round hydromassage bathtub, through which the water comes out creating a waterfall effect, and which is placed next to the window through which you can also access the terrace. We find two double bedrooms, with built-in wardrobes, and a complete bathroom with hydromassage shower.The ground floor of the house is dedicated exclusively to the second master suite, the main one. It has a very spacious dressing room. The bathroom has a shower and a skylight with natural light. This room also has a balcony with fantastic views.The finishes of the entire property are highly luxurious with, among others, noble parquet floors in the rooms, stoneware, slate or synthetic floors in the bathrooms and kitchen, home automation system, double-glazed windows with gas chamber and some triple glazing for perfect thermo-acoustic insulation, and fully LED lighting in all rooms, which significantly reduces the environmental impact and the house's electricity bill.
…By Andorra Sotheby's International Realty


Located in a quiet and exclusive residential environment we find this detached villa. A property of impeccable architecture and generous volumes that offers a sophisticated and independent lifestyle. With a total of 463.29 m2 built on a private plot, this property has been meticulously designed to maximize comfort, natural light and family logistical functionality. We access the property from the ground floor, the social and family epicenter of the house. We find a spacious and bright living-dining room of more than 50 m2 with direct access to a beautiful garden that provides us with unbeatable views over the Principality of Andorra. Next to this room we find a separate kitchen and a guest toilet. A highlight of this area is the direct access from the car park with capacity for 2 vehicles. The upper floors are intended for the night area. On the first floor we have three large double bedrooms, all of them exterior and with open views. On this same floor we find a separate laundry area and a bathroom. On the upper floor we find the jewel of the property: the master suite. A double bedroom of 17.20 m2 with a large dressing room and a bathroom. From this room we go out to a terrace that will allow us to enjoy some movie sunrises and sunsets. Finally, in the basement of this property we find the technical area of the house and a storage room or cellar ideal for lovers of good wine. Things that will make you fall in love with this property: 4 bedrooms Quiet location Parking for 2 cars Garden of 125 m2 Views Soil Multiple options to make it to your liking
…By Annonceur International


We are proud to present a unique high-standing property, exceptional for both its scale and its prime location. This 1,145 m² chalet is set in a privileged natural environment, just 2 minutes from the Funicamp (Grandvalira ski domain) and 10 minutes from the heart of Andorra la Vella.The residence is defined by its abundant natural light, panoramic views, and a highly functional layout across 5 floors:* Living Area: A spacious open-plan living and dining room and a modern kitchen, with direct access to 237 m² of private gardens and terraces.* Bedrooms: Multiple suites distributed across different levels, including an exclusive master suite on the top floor featuring a walk-in closet and a private sun terrace.* Leisure & Wellness: A dedicated floor for a home gym, multipurpose rooms, and laundry facilities, complemented by a second 75 m² garden.* Garage & Storage: An impressive private garage with capacity for 11 vehicles, plus several storage rooms.Technology & Finishes:Designed for ultimate comfort and efficiency: full home automation (smart home system), aerothermal heating, underfloor heating, air conditioning, and a private elevator connecting all levels. ref:CAS_147
…By Annonceur International


Discover this exclusive new development in Els Cortals d’Encamp, featuring 8 single-family homes designed to offer maximum comfort and tranquility.The beautiful chalet is distributed as follows:Level -1: spacious garage with capacity for 3 cars, entrance area with built-in wardrobes, and access to the home via elevator or stairs.Ground floor: the social heart of the home, featuring a large open-plan living-dining area with a fireplace, a kitchen with breakfast bar and storage space, a guest toilet, and access to a garden of over 25m².First floor: sleeping area with three bedrooms, including a master suite with a large walk-in closet, and two double exterior bedrooms sharing a full bathroom.A unique development in a privileged natural setting, ideal for those seeking comfort, exclusivity, and quality of life in Andorra.
…By Annonceur International


The Xalet 3 in La Perla del Valira is an exclusive single-family home designed for those looking for spaciousness, privacy and a sophisticated lifestyle in the heart of Andorran nature. Its architecture, inspired by the tradition of the Andorran borda and reinterpreted with a contemporary design, blends elegantly into the landscape of the Vall del Valira. The house is distributed over four levels, offering a clear organisation between technical, social and private areas, and a residential experience designed for maximum comfort. On the garage floor, the villa has a large garage with capacity for several vehicles, accompanied by a storage room, facilities area and auxiliary spaces that guarantee functionality and order. On this level, a gym area with changing rooms is also incorporated, a differential value that provides well-being and exclusivity to the complex. The ground floor constitutes the social nucleus of the house. A spectacular large living-dining room, with a careful entry of natural light, opens directly onto a large private terrace, ideal for enjoying the surroundings and prolonging indoor life to the outside. The kitchen, spacious and functional, is complemented by a guest toilet, providing comfort to daily use and social life in the home. The first floor is entirely dedicated to the rest area. It has four bedrooms, designed to offer spaciousness and privacy, accompanied by four full bathrooms, configuring a floor designed for family comfort and daily functionality. The upper floor houses the master suite, conceived as a real private retreat. This level has a large bedroom, full bathroom en suite and access to side terraces, from which open views and a direct relationship with the mountain landscape can be enjoyed. In terms of qualities, the Xalet 3 incorporates large-format porcelain flooring in common areas and bathrooms, and natural or AC5 laminate parquet in bedrooms and noble rooms, providing warmth and elegance. The house has aerothermal air conditioning with underfloor heating, guaranteeing thermal comfort and high energy efficiency throughout the year. The elevator is planned as an option, allowing a future adaptation to the needs of the owner. The Xalet 3 is part of a development carefully limited to just four homes, which guarantees exclusivity, privacy and a high residential value. A home designed to enjoy the mountains with serenity, design and quality in one of the most privileged enclaves of Andorra. Gali Real Estate at your disposal.
…By Annonceur International


Not all houses are built. Some are created.There are properties that meet expectations.And there are others that redefine them.This is one of them.In the heart of Ordino, one of the most exclusive and valued parishes in Andorra, a residence designed for those who are not simply looking for more square meters, but a different way of living.Contemporary architecture inspired by Alpine, clean lines, large glass surfaces and a perfect integration with the landscape make this villa a unique piece, where nature is no longer a sight to be part of your day to day.Its more than **300 m² built**, distributed over three levels, offer spacious, bright and open spaces, designed to enjoy comfort with total privacy.The day area opens to the outside through a spectacular panoramic terrace, turning the living room, dining room and kitchen into a single setting designed to share unforgettable moments.The night area has three independent suites, each with a private bathroom, guaranteeing maximum comfort for both family and guests.Completing the experience, the property incorporates an exclusive Family Room, multipurpose spaces, private garage, large terraces and an outdoor kitchen ready to experience the summer in the Pyrenees like never before.Every detail has been thought out under a single principle: to create an elegant, functional and timeless residence.This is not a house designed to impress during a visit.It is a house designed to make every day better than the last.Located just a few minutes from the centre of Ordino, international schools, restaurants, shops and the main ski resorts in Andorra, it offers an exceptional combination of tranquillity, exclusivity and connection.Main features Single-family house of new construction. Contemporary architecture of Alpine inspiration. 306 m² built distributed over three floors. 3 suites with private bathroom. Large day area with direct access to the terrace. Independent Family Room. Outdoor kitchen and several panoramic terraces. Private garage. Large windows with extraordinary natural light. High energy efficiency construction. Premium range finishes. Privileged location in Ordino.Who is this property for?For those who value silence.For those who prefer quality to greatness.For those who understand that true luxury is having space, light, privacy and time.If you are looking for a residence that reflects your lifestyle, this is an exceptional opportunity.Extraordinary properties don't wait for the perfect buyer. The perfect buyer is the one who decides to act before the rest.EARLY BIRD PRICE 1,695,000 (until November 1, 2026). Afterwards, the LIST PRICE will be 1,775,000.Contact us to discover all the details of the project, the quality report and the customization options available.
…By Annonceur International


Découvrez cette superbe villa de 300 m², un havre de paix au cœur des Pyrénées. Elle offre :Des espaces de vie spacieux : Trois chambres lumineuses, chacune avec sa propre salle de bains privative, garantissant confort et intimité.Un grand jardin : Un vaste jardin qui invite à la détente en plein air, idéal pour les réunions de famille et les moments de relaxation.Un design moderne : Un agencement fonctionnel et contemporain qui maximise la lumière naturelle.Une salle familiale : Parfaite pour partager des moments conviviaux en famille ou comme salle de divertissement.Une construction à haute performance énergétique et des finitions haut de gamme.Un emplacement privilégié, à quelques minutes seulement des principales stations de ski d'Andorre. Une opportunité unique de profiter de la nature et du confort en un seul lieu !
…By Annonceur International


7. Building → Hotel in Alt Urgell, 2940 m. surface area, 7190 m. plot area, 500 m2 terrace, 48 double bedrooms, 10 toilets, semi-renovated property, kitchen furniture only, interior wooden carpentry, mosaic flooring, exterior wooden carpentry. Extras: heating, pantry, garden, laundry, bright, high ceilings, buses, trees, mountain, parks, rural, urbanization, fence, clear views, passage area, children's areas, parking included. Central building (three restaurants, kitchen, two offices, plus cafeteria and reception along with office space and workers' rooms, etc.), accessory building icon to the main one (with discotheque, maintenance area, and cellars (four), plus three independent buildings where the customers' rooms would be (48).
…By Annonceur International

Receive by email any new listing that may match your search criteria
Your criteria :
By validating this form, you accept the general conditions of use of Le Figaro Properties.
These agencies offer a selection of luxury properties vente at Sispony. Feel free to contact them for personalized assistance.

