Get early access to listings that match your criteria
Never miss an opportunity again. Our personalized alerts notify you instantly.

 English$ USD · m²


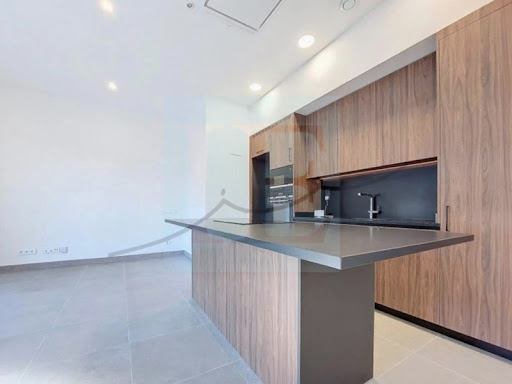
Dils / Lucas Fox is proud to present 1550 Village Resort, an exclusive new build development with homes spread across several sectors. The development enjoys a prime location in La Massana, at the foot of the Grandvalira ski resorts, in a natural setting yet with all amenities within easy reach. The property boasts a modern and functional design, with neutral tones that maximize the feeling of spaciousness. It also features large, open-plan rooms and expansive windows that flood the space with natural light, creating a bright and inviting atmosphere. Furthermore, it offers stunning views of the surrounding countryside, a true luxury for enjoying complete tranquility. This exclusive house has a surface area of 585 m². The underground floor houses the private garage, with capacity for six cars, the machine room, the utility room, a dressing area and a comfortable and spacious storage room. On the ground floor , we find the day area, which offers a 112 m² open-plan living-dining room-kitchen space and a convenient guest toilet. This room access onto a beautiful 128 m² front garden , perfect for unwinding and relaxing. The first floor comprises the night area, consisting of three double bedrooms. One of the bedrooms is a suite and also offers a spacious dressing room. This floor is completed by a 17 m² side garden and a 3 m² terrace. Finally, on the second floor we find the master suite, comprising a living room, a spacious bedroom with a dressing room, a double bathroom , and access to a small 3 m² terrace. This floor boasts large windows that flood the room with natural light, as well as a fantastic 66 m² garden . The property boasts high-quality finishes, including a security door, built-in wardrobes, porcelain floors, LED lighting, and a home automation system that controls security, climate control, lighting, and blinds. In keeping with the principles of passive houses and maximum energy efficiency, it features a mechanical ventilation system, high-quality windows with low-emissivity double glazing, and an underfloor heating system powered by an aerothermics. The kitchen and bathrooms come fully equipped. The kitchen features a central island with a Neolith countertop and Siemens appliances , including a combination refrigerator/freezer, dishwasher, oven, microwave, extractor hood, and induction cooktop. The bathrooms feature top-quality Villeroy & Boch fixtures and freestanding bathtubs. The development offers communal areas for the exclusive use of its owners, such as landscaped areas between the buildings. It also provides underground parking spaces for residents. Finally, the installation of electric vehicle charging points is planned. Contact us for more information about this exclusive property.
…By Annonceur International


Fantastic house located in Pal, built on a plot of 516 meters. The property is located just a few minutes from Vallnord station, and very close to all amenities in La Massana. The whole house is exterior and is surrounded by a large garden. It has a covered barbecue area, with an outdoor bar and a large table. It has sun all day, great views, tranquility and is surrounded by nature.It has 3 floors of 260m, distributed as follows:-On the first floor, at street level, we find the parking for 3 cars, the boiler room and the storage room. -In the second, we have a large closed kitchen with laundry room, a spacious living-dining room with fireplace and access to a terrace, and it has large windows that provide a lot of light.-On the third floor we find the night area, with 4 bedrooms (3 of them doubles) and another large bathroom.Contact us for more information +376645925
…By Annonceur International


This charming mountain villa for sale of about 240 m2 built with its large plot of 516 m2, is perfectly located in the historic village of Pal (La Massana), with its famous 11th century Romanesque church, Sant Climent de Pal, and within walking distance of the ski slopes of Vallnord Pal-Arinsal, which can be seen from the property.The chalet is divided into 3 floors, which have kept their typical mountain style by adding the necessary equipment for the most exclusive modern comfort.The house is accessed from the street level, where we find a long hall with built-in wardrobes to store clothes and shoes, giving way to the staircase that takes us to the first floor where there is a bright living-dining room, surrounded by windows, with a wood fireplace, dining area, and access to the large terrace that overlooks the garden. The kitchen is fully equipped with many cabinets and drawers in rustic style wood. On this same floor there is a full bathroom with shower and a laundry room with space for various equipment.On the second floor, we find the rest area with three double bedrooms, and one single, three of them with fitted wardrobes. The rooms enjoy wonderful views over the garden and the mountains around Pal. We also have a full bathroom with a bathtub on this floor.All the shutters in the house are electric, the finishes are of good quality, ceramic floors throughout the first floor, and stoneware on the upper floor.In the large garden that surrounds most of the house, there is also a porch area with outdoor barbecue. The closed garage has two or three parking spaces as well as a place to store several others. The garage door and the exterior fence door are fully automatic.Very sunny, well connected, quiet and with a natural charm, the property also has fantastic potential.
…By Annonceur International


This exclusive property for sale boasts a privileged location in the middle of the mountains, hence maximising its privacy. Surrounded by terraces and landscaped gardens, this three-storey home enjoys a functional distribution with generous spaces.It has a total built surface area of 1000 m, in addition to another 1000 m of land around the building.The ground floor accommodates the car park, a storage area and the utilities room, with direct access from the garage. This floor also has a lift that connects with the other floors. The home has 5 double bedrooms, one of which is a suite with a large dressing room and terrace. On the same floor there is a gym with a sauna and a laundry room. There are also 3 full bathrooms, as well as a spacious living room/dining room area with large windows and a stone fireplace.The top floor, with a high sloped wooden ceiling, looks out over the living room, making for a very bright and pleasant setting.
…By Andorra Sotheby's International Realty


In Pal, in an unbeatable environment, we find this fantastic detached house built on a plot of 516.20 m2 and distributed over three floors, with an approximate area of 270 m2.On the ground floor, at street level, there is a garage for three cars, boiler room and storage room. On the second floor, completely renovated, there is a large independent kitchen with laundry area, a large living room with fireplace, with access to a very sunny terrace as it receives sun throughout the day and a full bathroom. On the third floor is the night area, with 4 bedrooms (3 of them doubles) and another large bathroom.The house is totally exterior and is surrounded by a large garden, which includes a covered barbecue area and a large table, ideal for enjoying moments with family and friends. A very spacious house, with sun all day, surrounded by nature and tranquility.
…By Annonceur International


Dils Lucas Fox is proud to present 1550 Village Resort, an exclusive new build development with homes spread across several sectors. The development enjoys a prime location in La Massana, at the foot of the Grandvalira ski resorts, in a natural setting yet with all amenities within easy reach. The property boasts a modern and functional design, with neutral tones that maximize the feeling of spaciousness. It also features large, open-plan rooms and expansive windows that flood the space with natural light, creating a bright and inviting atmosphere. Furthermore, it offers stunning views of the surrounding countryside, a true luxury for enjoying complete tranquility. This exclusive house has a surface area of 745 m². The underground floor houses the private garage, with capacity for nine cars, the machine room, the utility room, a dressing area and a comfortable and spacious storage room. On the ground floor, we find the day area, which offers an open-plan living-dining room space with a kitchen, totaling 132 m², and a convenient guest toilet. The room has access to a beautiful 214 m² front garden , perfect for unwinding and relaxing. The first floor comprises the night area, consisting of three double bedrooms. Two of the bedrooms are en-suite with their own private bathroom and also offer a spacious dressing room. This floor is completed by a full bathroom and an 11 m² terrace. Finally, on the second floor we find a 133 m² multipurpose room with access to an 11 m² terrace. The floor benefits from large windows that flood the room with natural light. The property boasts high-quality finishes, including a security door, built-in wardrobes, porcelain floors, LED lighting, and a home automation system that controls security, climate control, lighting, and blinds. In keeping with the principles of passive houses and maximum energy efficiency, it features a mechanical ventilation system, high-quality windows with low-emissivity double glazing, and an underfloor heating system powered by an aerothermics. The kitchen and bathrooms come fully equipped. The kitchen features a central island with a Neolith countertop and Siemens appliances , including a combination refrigerator/freezer, dishwasher, oven, microwave, extractor hood, and induction cooktop. The bathrooms feature top-quality Villeroy & Boch fixtures and freestanding bathtubs. The development offers communal areas for the exclusive use of its owners, such as landscaped areas between the buildings. It also provides underground parking spaces for residents. Finally, the installation of electric vehicle charging points is planned. Contact us for more information about this exclusive property.
…By Annonceur International


In the idyllic town of Pal, located in La Massana, is this captivating villa for sale. Situated on a generous plot of approximately 500 m2, this three storey plus garage villa offers an impressive array of amenities and inspiring views.Access to the house can be made through the garage or the hall on the first floor. Upon entering through the hall, we find a spacious open-concept living-dining room, with large windows that allow a great deal of natural light. The kitchen, also open, has a central island and direct access to the garden, where there is a cozy porch and a barbecue area. The main touch of the living room is a cozy wood-burning fireplace, which adds a touch of warmth to the environment. From here, you can access the garden, which offers us sun, views of the ski slopes and the picturesque town of Pal with its Romanesque church. On this floor, there is also a gym room with access to the garden, as well as a courtesy toilet.Some elegant marble stairs lead us to the following floors. On the second floor, there is the rest area, with a first double room equipped with built-in wardrobes, abundant natural light and harmonious views. Additionally, there is a spacious master suite with a walk-in closet and a full bathroom with double sinks, shower and tub. This suite also has access to a private terrace facing south. Completing this floor, we find a third double room with fitted wardrobes, lots of light and views. There is a separate full bathroom with a modern Italian shower.The top floor, open-plan and spacious, houses a majestic master suite with a large dressing room, a full bathroom with a bathtub and shower, and access to a private terrace. The chalet has an elevator that connects all floors, providing comfort and accessibility.The garage floor offers space to park three to four cars, as well as housing the boiler and technical room, a laundry room, the rock cellar and a firewood room on the outside of the faade.This villa in the town of Pal perfectly combines elegance, comfort and natural surroundings, to enjoy in a privileged location, which will captivate you with its unmatched charm and quality.
…By Andorra Sotheby's International Realty


Exclusive newly built semi-detached chalet for sale in La Massana. Its privileged location, slightly removed from the town centre, is perfect for those seeking peace, privacy, and a natural environment, while remaining just minutes away from all essential services. The property is also conveniently close to the ski access points of Vallnord Pal-Arinsal, making it an excellent choice both for a primary residence and a holiday home. The house offers 392 m² of built surface, distributed as follows:Basement floor: spacious garage with capacity for 5 vehicles, storage area and laundry room.Day area: fully equipped open-plan kitchen connected to a bright and spacious living-dining room with direct access to the outdoor area. From this level, you can reach a beautiful private garden, ideal for relaxing or enjoying time with family. A guest toilet is also included.Night area: the property features 4 bedrooms in total, distributed between suites and double bedrooms, along with 5 bathrooms, ensuring maximum comfort and privacy.The home also includes a swimming pool, adding even more exclusivity to the property.This development stands out for its high-quality finishes, including security doors, built-in wardrobes, porcelain flooring and a home automation system, offering a modern, practical and comfortable lifestyle.
…By Rs Thomas Real Estate


Exclusive newly built semi-detached chalet for sale in La Massana. Its privileged location, slightly removed from the town centre, is perfect for those seeking peace, privacy, and a natural environment, while remaining just minutes away from all essential services. The property is also conveniently close to the ski access points of Vallnord Pal-Arinsal, making it an excellent choice both for a primary residence and a holiday home. The house offers 330 m² of built surface, distributed as follows:Basement floor: spacious garage with capacity for 2 vehicles, storage area and laundry room.Day area: fully equipped open-plan kitchen connected to a bright and spacious living-dining room with direct access to the outdoor area. From this level, you can reach a beautiful private garden, ideal for relaxing or enjoying time with family. A guest toilet is also included.Night area: the property features 4 bedrooms in total, distributed between suites and double bedrooms, along with 5 bathrooms, ensuring maximum comfort and privacy.The home also includes a swimming pool, adding even more exclusivity to the property.This development stands out for its high-quality finishes, including security doors, built-in wardrobes, porcelain flooring and a home automation system, offering a modern, practical and comfortable lifestyle.
…By Rs Thomas Real Estate


Total surface area 290 m², detached villa usable floor area 285 m², single bedrooms: 2, double bedrooms: 3, 2 bathrooms, 1 toilets, age between 20 and 30 years, built-in wardrobes, heating (electric), fireplace, kitchen, dining room, state of repair: in good condition, garage (2), utility room, floor no.: 3, facing south, terrace (30), lands: stoneware, pets accepted .
…By Annonceur International


House for sale in Pal, La Massana, in an unbeatable environment.Built on a plot of 516.20 m², this fantastic three-story house has a surface area of 270 m².On the first floor, at street level, there is a garage with space for three cars, a boiler room, and a storage room.On the fully renovated second floor, there is a large enclosed kitchen with a laundry area, a spacious living room with a fireplace that opens onto a sunny terrace all day long, and a full bathroom.On the third floor, there is the sleeping area, with four bedrooms (three of them doubles) and another large full bathroom.The entire house is exterior and is surrounded by a large garden.The garden features a covered barbecue area and a large table ideal for enjoying great moments with family and friends.A very spacious house, with sunlight all day long, surrounded by nature and tranquility.Don't miss the opportunity to acquire this magnificent house in Pal, La Massana!
…By Annonceur International


EXCLUSIVE AND UNIQUE TOWNHOUSE WITH SPECTACULAR VIEWS AND SUNWe present this wonderful new build townhouse located in the quiet village of Pal, in an incomparable natural environment and surrounded by mountains. A home that combines comfort, light and modern design, designed to make the most of family life and the Andorran landscape.Upon entering, we find a large hall, which gives access to a garage with capacity for three vehicles, a large laundry room, a storage room and a sanitary chamber.Going up to the main floor, we find a spacious living-dining room with direct access to a private terrace and garden that surrounds the house, a modern and functional kitchen that is totally open and perfectly integrated with the day area. The large windows allow you to enjoy spectacular views and fill the space with natural and natural light. Next, we find a full bathroom, and a multipurpose room, which could be used for a second living room, a games room, a gym or even a fourth bedroom, depending on the needs of each family.On the upper floor we find the area at night, distributed in three bedrooms. The master bedroom is suite-type, with its own bathroom, double sink and a large shower, offering an intimate and comfortable space. The other two bedrooms share a second full bathroom, also with modern and elegant finishes.This property consists of aerothermal energy and solar panels, which makes it energy efficient. It also stands out for its construction quality, with the pre-installation of a lift, its spacious and bright spaces, and its privileged location, which combines the tranquillity of the mountains with the proximity to the centre of La Massana and the ski slopes of Vallnord.A house designed to live all year round, surrounded by nature, comfort and incomparable views.IF YOU ARE INTERESTED IN THIS PROPERTY, AND WANT TO KNOW MORE, DO NOT HESITATE TO CONTACT OUR TEAM. ref:R1221
…By Annonceur International


At Engel & Völkers we are pleased to present this magnificent detached property located in Pal, a privileged environment that combines tranquility, nature and quality of life.This exclusive residence stands out for its large spaces, its functional distribution and the charm of a home designed to be enjoyed with the family throughout the year. In addition, it has been updated to offer greater energy efficiency, incorporating an aerothermal heating system and solar panels. Thanks to its excellent orientation, the property enjoys natural light and sun practically all day long, providing warmth, comfort and well-being to all rooms.On the ground floor is the day area, consisting of a spacious and cozy living-dining room with fireplace, perfect for creating a warm and elegant atmosphere. The independent kitchen, located in a separate room with a dining area, provides comfort and functionality for everyday use. This floor is completed with a separate laundry room and a guest toilet.The first floor is intended for the rest area and has three double bedrooms, a single bedroom and a full bathroom, offering spaciousness and comfort for the whole family.Finally, the ground floor houses an exclusive master suite with a private bathroom and an additional room currently fitted out as a games room, an intimate and versatile space that provides a differential value to the property.The house has parking for two vehicles with independent accesses, storage space and a pleasant adjoining room with barbecue, ideal for sharing unique moments with family and friends.A unique opportunity to acquire a home with character, surrounded by nature and located in one of the most appreciated areas of Andorra. The combination of its features, its energy efficiency and its privileged environment make it an ideal option both as a permanent residence and to enjoy a high-level second home.Pal is one of the most charming towns in Andorra, renowned for its authenticity, its privileged environment and its excellent quality of life. Located in the parish of La Massana, Pal preserves the essence of traditional mountain villages, with quiet streets, typical Pyrenean architecture and an exclusive and familiar atmosphere.One of the great attractions of the area is its proximity to Pal Arinsal, which is part of the Grandvalira Resorts domain, which offers a wide range of activities in both winter and summer. During the ski season, it is an ideal destination for snow sports lovers, while in the warmer months it allows you to enjoy hiking, cycling and outdoor activities in an incomparable environment.Pal also stands out for its orientation and its spectacular panoramic views over the mountains and forests that surround it, providing a constant feeling of calm and well-being. All this without sacrificing comfort, as it is located just a few minutes from the centre of La Massana and with easy access to all essential services, schools, shops and leisure areas.The combination of environment, exclusivity, privacy and proximity to the main points of interest in the country makes Pal a highly sought-after location both for habitual residence and for enjoying a high-end second home.
…By Annonceur International


This exclusive property to buy is located in a privileged location, in the middle of the mountains, which gives it maximum privacy.The house has three floors and is surrounded by terraces and garden areas. It is a construction with functional distribution and very large spaces. It consists of a total of 1,000 m² built plus about 1,000 m² of land around the property.On the ground floor there is parking, a storage area and the machine room, with direct access from the garage. It has an elevator that connects all floors.It has 5 double bedrooms, one of them a suite with a large dressing room and terrace. On the same floor there is a gym with sauna and a laundry room. It has 3 full bathrooms and a very large living room with large windows and a stone fireplace.The top floor, with a sloping wooden structure and high ceilings, overlooks the dining room, making the room open and very pleasant. ref:XAL_237
…By Annonceur International


There are homes and spaces that make you feel like you've come to the right place. This spectacular new-build semi-detached house in Pal redefines the concept of comfort, with contemporary architecture designed to integrate nature, light and design in every corner.From the entrance, the feeling of spaciousness is the protagonist. A large hall gives way to a private garage with capacity for three vehicles, laundry area, storage room and sanitary room - discreet functionality for uncomplicated living.The main floor is pure emotion. An open, elegant living room flooded with natural light connects with a modern kitchen with clean lines, creating a fluid space where sharing moments becomes an experience. Large windows open onto a private terrace and garden surrounding the house, offering a constant connection to the landscape. A full bathroom and a multipurpose room ideal as an office, wellness room or fourth bedroom complete this versatile floor.On the upper floor, the night area is conceived as an intimate retreat. The master suite stands out for its elegance, with an en-suite bathroom, double sink and a large shower that evokes a spa atmosphere. Two additional bedrooms share a second bathroom with contemporary and refined finishes.Efficiency and technology are discreetly combined thanks to aerothermal energy and solar panels, while the pre-installation of an elevator and the construction quality raise the level of comfort. All this just a few minutes from the center of La Massana and the slopes of Vallnord, in a privileged natural environment.A unique property for those looking for much more than a house: a life experience. ref:D99P28590809
…By Annonceur International


MAGNIFICENT NEW CONSTRUCTION TOWNHOUSE Beautiful semi-detached house under construction , located in an exclusive location in the charming town of Pal, at the foot of the Grandvalira ski resorts, in a natural environment, but very close to shops, restaurants, schools and services.One of the characteristics that should be highlighted about this development is that it is a 'Passivhaus' type, it will consist of a new generation ventilation system, high quality carpentry with windows with double low-emission air chambers, home automation and underfloor aerothermal heating. , a renewable energy that takes advantage of the thermal energy existing in the air and transfers it into the interior of the home to provide domestic heating. This efficient and sustainable system achieves very significant savings on home energy expenditure, reducing direct CO emissions.This exclusive house has an area of 340,82 m², distributed over 4 floors:On the ground floor we find a spacious living-dining room with access to the 70.10 m² terrace, where you can enjoy unforgettable moments with the family, a fully equipped American kitchen and a guest toilet.The first and second floors are identical, they consist of an en-suite bedroom, with access to the terrace, another double bedroom, also with access to the terrace and a full bathroom. All bedrooms have built-in wardrobes.On the second floor, there is also the possibility of making a single bedroom en suite, with a full bathroom and dressing room.The semi-basement floor completes the house with a private garage, with capacity for six cars, and a laundry room.If you are looking for a home with the most sustainable characteristics, both to live in all year round and to make an investment, this promotion will not leave you indifferent.IF YOU ARE INTERESTED IN THIS PROPERTY AND WANT TO KNOW MORE, DO NOT HESITATE TO CONTACT OUR TEAM. ref:W0237
…By Annonceur International


MAGNIFICENT NEW CONSTRUCTION TOWNHOUSE Beautiful semi-detached house under construction , located in an exclusive location in the charming town of Pal, at the foot of the Grandvalira ski resorts, in a natural environment, but very close to shops, restaurants, schools and services.One of the characteristics that should be highlighted about this development is that it is a 'Passivhaus' type, it will consist of a new generation ventilation system, high quality carpentry with windows with double low-emission air chambers, home automation and underfloor aerothermal heating. , a renewable energy that takes advantage of the thermal energy existing in the air and transfers it into the interior of the home to provide domestic heating. This efficient and sustainable system achieves very significant savings on home energy expenditure, reducing direct CO emissions.This exclusive house has an area of 340,82 m², distributed over 4 floors:On the ground floor we find a spacious living-dining room with access to the 70.10 m² terrace, where you can enjoy unforgettable moments with the family, a fully equipped American kitchen and a guest toilet.The first and second floors are identical, they consist of an en-suite bedroom, with access to the terrace, another double bedroom, also with access to the terrace and a full bathroom. All bedrooms have built-in wardrobes.On the second floor, there is also the possibility of making a single bedroom en suite, with a full bathroom and dressing room.The semi-basement floor completes the house with a private garage, with capacity for six cars, and a laundry room.If you are looking for a home with the most sustainable characteristics, both to live in all year round and to make an investment, this promotion will not leave you indifferent.IF YOU ARE INTERESTED IN THIS PROPERTY AND WANT TO KNOW MORE, DO NOT HESITATE TO CONTACT OUR TEAM. ref:W0237
…By Annonceur International


MAGNIFICENT NEW CONSTRUCTION TOWNHOUSE Beautiful semi-detached house under construction , located in an exclusive location in the charming town of Pal, at the foot of the Grandvalira ski resorts, in a natural environment, but very close to shops, restaurants, schools and services.One of the characteristics that should be highlighted about this development is that it is a 'Passivhaus' type, it will consist of a new generation ventilation system, high quality carpentry with windows with double low-emission air chambers, home automation and underfloor aerothermal heating. , a renewable energy that takes advantage of the thermal energy existing in the air and transfers it into the interior of the home to provide domestic heating. This efficient and sustainable system achieves very significant savings on home energy expenditure, reducing direct CO emissions.This exclusive house has an area of 343,24 m², distributed over 4 floors:On the ground floor we find a spacious living-dining room with access to the 50.9 m² terrace, where you can enjoy unforgettable moments with the family, a fully equipped American kitchen and a guest toilet.The first and second floors are identical, they consist of an en-suite bedroom, with access to the terrace, another double bedroom, also with access to the terrace and a full bathroom. All bedrooms have built-in wardrobes.On the second floor, there is also the possibility of making a single bedroom en suite, with a full bathroom and dressing room.The semi-basement floor completes the house with a private garage, with capacity for three or four cars, and a laundry room.If you are looking for a home with the most sustainable characteristics, both to live in all year round and to make an investment, this promotion will not leave you indifferent.IF YOU ARE INTERESTED IN THIS PROPERTY AND WANT TO KNOW MORE, DO NOT HESITATE TO CONTACT OUR TEAM. ref:W0234
…By Annonceur International


MAGNIFICENT NEW CONSTRUCTION TOWNHOUSE Beautiful townhouse under construction, located in an exclusive area in the charming village of Pal, at the foot of the Grandvalira ski resorts, surrounded by nature yet close to shops, restaurants, schools, and services.One of the standout features of this development is its 'Passivhaus' certification. It will feature a new-generation ventilation system, high-quality carpentry with low-emission double-glazed windows, home automation, and underfloor aerothermal heatinga renewable energy system that harnesses the thermal energy in the air and transfers it inside the home to provide domestic heating. This efficient and sustainable system significantly reduces household energy costs while lowering direct CO emissions.This exclusive house boasts a total surface area of 422,88 m², distributed over 4 floors:On the ground floor, there is a spacious living-dining room with access to a 251.11 m² terrace, perfect for enjoying unforgettable moments with family, a fully equipped open-plan kitchen, a bedroom with built-in wardrobes, and a full bathroom.The first floor features a master suite with a full bathroom, walk-in closet, and access to the terrace, another en-suite bedroom with a full bathroom, an additional double bedroom, and another full bathroom. All bedrooms have built-in wardrobes.The semi-basement floor completes the house with a private garage with capacity for six cars.If you are looking for a home with the most sustainable features, whether as a year-round residence or an investment opportunity, this development will not disappoint.IF YOU ARE INTERESTED IN THIS PROPERTY AND WANT TO LEARN MORE, DO NOT HESITATE TO CONTACT OUR TEAM. ref:W0233
…By Annonceur International


MAGNIFICENT NEW CONSTRUCTION TOWNHOUSE Beautiful semi-detached house under construction , located in an exclusive location in the charming town of Pal, at the foot of the Grandvalira ski resorts, in a natural environment, but very close to shops, restaurants, schools and services.One of the characteristics that should be highlighted about this development is that it is a 'Passivhaus' type, it will consist of a new generation ventilation system, high quality carpentry with windows with double low-emission air chambers, home automation and underfloor aerothermal heating. , a renewable energy that takes advantage of the thermal energy existing in the air and transfers it into the interior of the home to provide domestic heating. This efficient and sustainable system achieves very significant savings on home energy expenditure, reducing direct CO emissions.This exclusive house has an area of 321,44 m², distributed over 4 floors:On the ground floor we find a spacious living-dining room with access to the 48.92 m² terrace, where you can enjoy unforgettable moments with the family, a fully equipped American kitchen and a guest toilet.The first and second floors are identical, they consist of an en-suite bedroom, with access to the terrace, another double bedroom, also with access to the terrace and a full bathroom. All bedrooms have built-in wardrobes.On the second floor, there is also the possibility of making a single bedroom en suite, with a full bathroom and dressing room.The semi-basement floor completes the house with a private garage, with capacity for three or four cars, and a laundry room.If you are looking for a home with the most sustainable characteristics, both to live in all year round and to make an investment, this promotion will not leave you indifferent.IF YOU ARE INTERESTED IN THIS PROPERTY AND WANT TO KNOW MORE, DO NOT HESITATE TO CONTACT OUR TEAM. ref:W0235
…By Annonceur International


MAGNIFICENT NEW CONSTRUCTION TOWNHOUSE Beautiful semi-detached house under construction , located in an exclusive location in the charming town of Pal, at the foot of the Grandvalira ski resorts, in a natural environment, but very close to shops, restaurants, schools and services.One of the characteristics that should be highlighted about this development is that it is a 'Passivhaus' type, it will consist of a new generation ventilation system, high quality carpentry with windows with double low-emission air chambers, home automation and underfloor aerothermal heating. , a renewable energy that takes advantage of the thermal energy existing in the air and transfers it into the interior of the home to provide domestic heating. This efficient and sustainable system achieves very significant savings on home energy expenditure, reducing direct CO emissions.This exclusive house has an area of 321,44 m², distributed over 4 floors:On the ground floor we find a spacious living-dining room with access to the 48.92 m² terrace, where you can enjoy unforgettable moments with the family, a fully equipped American kitchen and a guest toilet.The first and second floors are identical, they consist of an en-suite bedroom, with access to the terrace, another double bedroom, also with access to the terrace and a full bathroom. All bedrooms have built-in wardrobes.On the second floor, there is also the possibility of making a single bedroom en suite, with a full bathroom and dressing room.The semi-basement floor completes the house with a private garage, with capacity for three or four cars, and a laundry room.If you are looking for a home with the most sustainable characteristics, both to live in all year round and to make an investment, this promotion will not leave you indifferent.IF YOU ARE INTERESTED IN THIS PROPERTY AND WANT TO KNOW MORE, DO NOT HESITATE TO CONTACT OUR TEAM. ref:W0235
…By Annonceur International


MAGNIFICENT NEW CONSTRUCTION TOWNHOUSE Beautiful semi-detached house under construction , located in an exclusive location in the charming town of Pal, at the foot of the Grandvalira ski resorts, in a natural environment, but very close to shops, restaurants, schools and services.One of the characteristics that should be highlighted about this development is that it is a 'Passivhaus' type, it will consist of a new generation ventilation system, high quality carpentry with windows with double low-emission air chambers, home automation and underfloor aerothermal heating. , a renewable energy that takes advantage of the thermal energy existing in the air and transfers it into the interior of the home to provide domestic heating. This efficient and sustainable system achieves very significant savings on home energy expenditure, reducing direct CO emissions.This exclusive house has an area of 298,77 m², distributed over 4 floors:On the ground floor we find a spacious living-dining room with access to the 46.27 m² terrace, where you can enjoy unforgettable moments with the family, a fully equipped American kitchen and a guest toilet.The first and second floors are identical, they consist of an en-suite bedroom, with access to the terrace, another double bedroom, also with access to the terrace and a full bathroom. All bedrooms have built-in wardrobes.On the second floor, there is also the possibility of making a single bedroom en suite, with a full bathroom and dressing room.The semi-basement floor completes the house with a private garage, with capacity for two cars, and a laundry room.If you are looking for a home with the most sustainable characteristics, both to live in all year round and to make an investment, this promotion will not leave you indifferent.IF YOU ARE INTERESTED IN THIS PROPERTY AND WANT TO KNOW MORE, DO NOT HESITATE TO CONTACT OUR TEAM. ref:W0236
…By Annonceur International


MAGNIFICENT NEW CONSTRUCTION TOWNHOUSE Beautiful townhouse under construction, located in an exclusive area in the charming village of Pal, at the foot of the Grandvalira ski resorts, surrounded by nature yet close to shops, restaurants, schools, and services.One of the standout features of this development is its 'Passivhaus' certification. It will feature a new-generation ventilation system, high-quality carpentry with low-emission double-glazed windows, home automation, and underfloor aerothermal heatinga renewable energy system that harnesses the thermal energy in the air and transfers it inside the home to provide domestic heating. This efficient and sustainable system significantly reduces household energy costs while lowering direct CO emissions.This exclusive house boasts a total surface area of 422,88 m², distributed over 4 floors:On the ground floor, there is a spacious living-dining room with access to a 251.11 m² terrace, perfect for enjoying unforgettable moments with family, a fully equipped open-plan kitchen, a bedroom with built-in wardrobes, and a full bathroom.The first floor features a master suite with a full bathroom, walk-in closet, and access to the terrace, another en-suite bedroom with a full bathroom, an additional double bedroom, and another full bathroom. All bedrooms have built-in wardrobes.The semi-basement floor completes the house with a private garage with capacity for six cars.If you are looking for a home with the most sustainable features, whether as a year-round residence or an investment opportunity, this development will not disappoint.IF YOU ARE INTERESTED IN THIS PROPERTY AND WANT TO LEARN MORE, DO NOT HESITATE TO CONTACT OUR TEAM. ref:W0233
…By Annonceur International


EXCLUSIVE NEW-BUILD CHALETExclusive new-build chalet located in a privileged setting in the charming village of Pal, just minutes from the Grandvalira ski slopes. An unparalleled natural environment combining tranquility, privacy, and proximity to all services, shops, restaurants, and schools.One of the most remarkable features of this development is that it is a Passivhaus-type property, guaranteeing maximum comfort with minimal energy consumption. The chalet will feature a next-generation ventilation system, high-quality exterior joinery with low-emission double glazing, advanced home automation, and underfloor heating powered by aerothermal energy. An efficient and sustainable solution that delivers significant energy savings and a marked reduction in direct CO emissions.The chalet has a usable area of 582.10 m², carefully distributed across several floors, and also includes 226.62 m² of exterior spaces, designed to fully enjoy the surroundings and privacy.On the ground floor, a spacious and elegant living area comprises a bright living-dining room with large windows opening directly onto the garden. The open-plan kitchen, generous and functional, has been designed as the home's central hub, with optimized layout, abundant storage, and a design ideal for daily living and entertaining. A guest toilet completes this level.The first floor houses three double bedrooms, all bright and spacious. One of them is an en-suite with dressing room and private bathroom, while the other two share a full bathroom. All three rooms have direct access to the terrace, providing natural light and a pleasant connection to the outdoors. This floor also includes a side garden.On the attic floor, there is the master suite, conceived as a true private retreat, with dressing room and full bathroom. This floor also includes a large open space with multiple possibilities: additional lounge, relaxation area, or office. From this level, another garden can also be accessed, enhancing exclusivity and privacy.Finally, the basement completes the property with a private garage for 6 to 7 vehicles, storage room, and utility area, offering a practical and discreet solution.If you are looking for a unique, high-level, sustainable property designed for year-round living or as a prestigious investment, this development is an exceptional opportunity.IF YOU ARE INTERESTED IN THIS PROPERTY AND WOULD LIKE TO KNOW MORE, DO NOT HESITATE TO CONTACT OUR TEAM. ref:W0239
…By Annonceur International


This magnificent contemporary style property is located on a plot of approximately 491 m² and stands out for its excellent orientation, its luminosity and its breathtaking views of the valley and the village of Xixerella.The house offers spacious, functional and very well distributed spaces, designed to enjoy comfort, privacy and the natural environment.On the garage floor, the property has a large capacity for 4 or 5 vehicles, plus additional storage space.On the main floor we find the day area, presided over by an elegant hall that leads to a spacious and bright living room with fireplace. Its large windows connect directly to the garden, creating a pleasant continuity between the interior and exterior.On this same floor there is an open kitchen, with space for the dining area and direct access to the garden, where you can enjoy a barbecue area with open views and excellent privacy.In addition, this floor has a separate room with a private entrance, consisting of a bedroom, bathroom with shower and its own kitchen, ideal for guests, service, independent office or even as a small auxiliary apartment.On the second floor is the night area, consisting of two double bedrooms with fitted wardrobes, a full bathroom with shower and a magnificent master suite. The suite has a private bathroom with a whirlpool bathtub, double sink and Italian shower, as well as access to a private terrace with beautiful views of the mountains.Finally, the floor under the roof, of approximately 47 m², is a very bright space thanks to its Velux windows. This floor offers a multipurpose room and an additional room, perfect as a leisure area, office, games room or complementary bedroom.An ideal property for those looking for a modern, spacious and comfortable house, in a quiet and natural environment, without giving up the proximity of services and the charm of the Xixerella area.
…By Annonceur International
'%20stroke='%23DDAA3A'%20stroke-width='1.909'%20stroke-linecap='square'%20stroke-linejoin='bevel'/%3e%3c/svg%3e)
Receive by email any new listing that may match your search criteria
Your criteria :
By validating this form, you accept the general conditions of use of Le Figaro Properties.
These agencies offer a selection of luxury properties vente at Pal. Feel free to contact them for personalized assistance.


