The agencies at Sispony
These agencies offer a selection of luxury properties vente at Sispony. Feel free to contact them for personalized assistance.

 English$ USD · m²


Lucas Fox presents Les Llars de la Font, an exclusive new build development with three beautiful homes in a prime location in the historic centre of Sispony. The Blauet house has a surface area of 547 m², which is distributed over three floors, plus the lower ground floor. Exterior, the property boasts a traditional Andorran design, with a stone, wood, and slate facade that blends seamlessly into its surroundings. It also features large floor-to-ceiling windows that let in plenty of natural light and offer incredible views of the wooded surroundings. Inside, the space is open-plan and maximizes spaciousness. The various spaces boast a modern design with contemporary decor, materials like wood, and neutral tones. The kitchen, while maintaining a modern aesthetic, features colors like the trendy sage green combined with black marble. The main floor houses the day area, with a spacious living-dining room and open-plan kitchen access to a magnificent southerly aspect terrace, which receives abundant natural light. The floor also includes a guest toilet. On the -1 floor , we find the night area, with three bedrooms with their respective private bathrooms, with access to another terrace, also southerly aspect. The second floor , at garden level, houses the main bedroom with its private bathroom and a utility room. This ground floor can be kept as a main bedroom or divided into a multipurpose room. This offers several customization options to suit your needs. There is also the option of adding a Jacuzzi in the main bedroom. On the lower ground floor, there is parking space for several vehicles. The development offers the latest in technology to achieve great energy efficiency. To achieve this, it maximizes natural light and offers excellent thermal insulation. In fact, the property has CTE certification and an A energy classification, which regulate the energy efficiency of homes. It also includes an aerothermics system for hot water production and supplying the underfloor heating heating and air conditioning, as well as aluminum frames with triple low-e glazing. Among its features, the parquet and porcelain floor in the stairs and bathrooms, LED lighting, and a home automation system for controlling various systems such as aerothermics are noteworthy. The kitchen comes fully equipped with wall and base cabinets, marble countertops, and Bosch appliances , among others. The bathrooms also include all the necessary equipment, in materials such as porcelain. The property has an elevator and parking with pre-installed electric vehicle charging stations. Finally, there is a communal garden landscaped with trees. Contact us for more information.
…By Annonceur International


DILS Lucas Fox presents Xalet AS, an exclusive new build property with an avant-garde design located in one of the most sought-after locations in Andorra, specifically in the town of Sispony, La Massana. The property has a total of 625 m² built, spread over four levels adapted to the topography of the land, which allows for independent access from both the lower and upper levels of the plot. On the exterior, the property stands out for its modern architecture that blends traditional Andorran elements such as stone, wood, and slate-roofed buildings, seamlessly integrating into the Andorran landscape. Its design is structured around an courtyard featuring a tree, visible from the upper floors, which provides exceptional natural light and a unique organic touch. Large, floor-to-ceiling windows offer spectacular, unobstructed views of the surrounding natural landscape. The basement floor features a access with a spacious garage accommodating four cars and two motorcycles. This floor also includes an exterior porch, a entrance hall, a storage room, a utility room, and a double bedroom suite with a private bathroom bathroom. Ascending to the lower ground floor, we find a spacious multipurpose and leisure area. It features a multifunctional room and three double bedrooms with en-suite bathrooms and access to a 48 m² terrace. This floor also includes a utility room and a storage room. The ground floor has its own access from the upper street level. It comprises a hall, a full bathroom , and a multipurpose space adaptable to your needs (study, library, or living room). From this level, you can access a magnificent and spacious exterior terrace of almost 75 m², the courtyard , and the 165 m² garden . Finally, the heart of the property is located on the first floor . It features a bright living-dining room with an open-plan kitchen, a guest toilet , and a 14 m² terrace. The night area on this level offers an elegant master suite with a private bathroom and dressing room. All floors are conveniently connected by a central circulation core that includes an elevator and staircase. A project designed to maximize natural light, the versatility of spaces, and comfort in a privileged setting.Xalet AS has an expected delivery date in Q1 2028. Contact us for more information.
…By Dils Lucas Fox Andorre


Total surface area 560,6 m², townhouse usable floor area 560,6 m², double bedrooms: 4, 3 bathrooms, 1 toilets, built-in wardrobes, state of repair: new build, garage (over 2), garden (own), utility room, sunny, terrace, built-up.
…By Annonceur International

This house located in Sispony, in one of the quietest, sunniest and most welcoming areas of La Massana. The property is surrounded by nature, offering an idyllic setting for mountain lovers, with spectacular panoramic views of the peak of Casamanya.The house has 3 bedrooms, 1 suite type, 2 full bathrooms, 1 guest bathroom, a separate kitchen, laundry room, dining room with fireplace and access to the garden.A house with many possibilities and fireplace.Large garage and cellar.For any questions, call 324872
…By Annonceur International


This property, completely renovated, is a true refuge for those seeking serenity, enjoying stunning views, and being close to the heart of the capital without sacrificing the calm offered by an environment like Sispony. The house has a built area of 345 m², a pleasant terrace of 15.6 m², and a garden of 203 m², all situated on a plot of 311 m².Distributed over four floors, the entrance floor houses a garage with capacity for two large vehicles, accompanied by a cozy living room that stands out for its magnificent views and abundant natural light thanks to its excellent orientation. This floor is completed with an open, modern, and fully equipped kitchen.From the living room, we access the upper mezzanine floor, where there is a warm multipurpose area and a suite with a sloped ceiling, integrating a spacious area combining the bathroom and a practical office space.On the lower floor is the master bedroom, which has a dressing room and an en-suite bathroom, also with excellent views. On this same level are two additional bedrooms and a laundry area.The basement offers a completely multipurpose space, ideal for adapting as a gym, playroom, storage, or any other use according to needs.In short, this is a very cozy home, full of charm, and with enormous potential to become the house of your dreams.For any questions, call 324872
…By Annonceur International


Charming Chalet for Sale in Anyós, La Massana.Discover this stunning chalet located in the heart of Anyós, one of the most peaceful and privileged areas of La Massana. With a total built area of 275.40 m², this home combines comfort, elegance, and an extraordinary natural setting, perfect for those seeking a serene and enriching lifestyle...The property is situated on a spacious 348 m² plot, which includes an adjacent 279 m² land lot, south-facing and ensuring sunlight all day long. This feature provides incredible luminosity and a warm, inviting atmosphere. All in a tranquil, charming environment.Layout and Rooms:Bedrooms: Four generous bedrooms, including two double suites with full bathrooms — one with a shower and the other with a large bathtub — and two additional double bedrooms, ideal for family or guests.Bathrooms: Three full bathrooms and a courtesy toilet, designed for comfort and convenience..Property Details:Basement: Accessible from the living-dining room via an elegant staircase, revealing a large multi-purpose area with built-in wardrobes and an exterior window. This level also features a rustic second room with handcrafted wardrobes, a laundry area, boiler room, and wine cellar. From here, there is access to a lower terrace with a spacious woodshed and stairs leading down to the beautiful garden at the bottom of the plot, perfect for outdoor enjoyment and gatherings. This floor offers excellent potential for creating a separate independent living space if desired.Ground Floor: Split into two levels, the entrance hall leads to the garage for two cars, with space for an additional vehicle outside. A courtesy bathroom and built-in wardrobe complete this level. Descending, you’ll find a modern enclosed kitchen with pantry opening onto a large terrace. The spacious living-dining room, with a charming traditional fireplace and large double-glazed windows with shutters, offers privileged views and direct access to the outdoor terrace — ideal for relaxation and socializing.First Floor: Also divided into two levels, the sleeping area features two suites, one with a shower and private terrace access, and another with a full bathroom and a large bathtub. Additionally, there is another full bathroom with a shower, and a laundry or storage area currently used as a ironing space. All rooms are exterior, offering natural light and a cozy ambiance.Technical Details:.The heating system uses iron sheet radiators, with a recently serviced boiler that has an estimated lifespan of five years. The property was built in 1989, ensuring a solid and durable structure.This home presents a unique opportunity for those looking to combine elegance, functionality, and a privileged natural environment. Don't hesitate to contact us to arrange a visit and make this chalet your new home!
…By Rs Thomas Real Estate


Lucas Fox is pleased to present the Anyos Heights Residencial development , a complex with new build semi-detached houses located in La Massana, Andorra. The project enjoys a privileged location that is integrated with the natural enclave and offers beautiful views of the lush surrounding forest and mountainous environment. All this without giving up proximity to all types of amenities and ski resorts. This 386 m² townhouse has a modern design with natural materials such as wood, decoration in neutral tones, such as beige and gray, and great finishes. Likewise, it has large floor windows that allow abundant natural light to enter the main rooms and offer beautiful views of the mountainous and wooded environment and the garden. The property is distributed over four floors, which are connected by an impressive staircase made of quality materials such as metal. On the main floor , the day area is arranged, with an open-plan living-dining room with an integrated kitchen to maximize space. In addition, it has a pantry and a guest toilet. The living room area has access to the wonderful garden with grass. On the first floor we find the night area that houses two bedrooms, two bathrooms, a dressing room for the whole family and a third bedroom with its private bathroom. On the second floor, there is the impressive main bedroom with its private bathroom, dressing area and access to a magnificent terrace with impressive views. The property is complemented by a lower ground floor, which benefits from having a garage with capacity for several vehicles, as well as a utility room and a changing room. Regarding its qualities, it is worth noting that the house has imitation wood porcelain stoneware floors in the main rooms and porcelain stoneware floors in the wet areas , a security door, interior doors made of natural or lacquered wood and built-in wardrobes with lighting. LED interior in the bedrooms, among others. The bathrooms and kitchen include the best equipment. The bathrooms feature equipment from the Catalano and Roca brands, glass screens and Grohe taps. The kitchen features large-capacity wall and base units, a Neolith countertop and energy-efficient Siemens brand appliances , including an oven, microwave, induction hob, extractor hood, refrigerator and dishwasher. Finally, it is worth highlighting the commitment to sustainable development that contributes to significant energy savings. To this end, there is a heating system powered by aerothermics, a underfloor heating and underfloor air conditioning system with a thermostat regulated by room, a mechanical ventilation system with heat recovery and exterior carpentry with low-e glass with chamber to reduce loss. thermal. Likewise, as it is in the construction phase, the possibility of obtaining additional advice from our specialists is offered, for example, when choosing the property or customizing it. Get in touch for more information about this exclusive development in La Massana.
…By Dils Lucas Fox Andorre


Lucas Fox presents this villa perched high above Anyós, one of the most exclusive areas of La Massana. Its privileged location offers excellent panoramic views spanning the entire valley to the majestic summit of Comapedrosa, the highest peak in Andorra. This natural setting is very peaceful, yet close to the best amenities, restaurants, shops, international schools, and just 20 minutes from Andorra la Vella. This unique property , with 1,677 m² of built area on a 750 m² plot , boasts over 448 m² of private gardens and outdoor areas . Each space has been carefully designed, combining the highest quality materials. For example, large gray tiles have been used on the floor and marble details have been added. We enter this property through the main door and find the entrance hall with a floating wooden staircase, a large window on the side, and glass railings. On the main floor , which is used as a day area, there are open spaces filled with natural light thanks to large windows. These also connect to a magnificent 268 m² garden and a 29 m² terrace, perfect for enjoying al fresco meals. The open-plan kitchen, featuring matte black appliances, is equipped with top-quality appliances and a stunning island with integrated table, ideal for everyday use. The centre of the property is the contemporary, double-height living-dining room , ideal for both relaxing and entertaining. This floor includes a guest bedroom with private bathroom , a large laundry area , and a guest toilet, all meticulously designed. The first floor is dedicated to the night area, with an area of 245 m². The main bedroom features a large window that lets in natural light, as well as a custom-made dressing room and a private bathroom clad in white marble, with a designer bathtub and a large shower. In addition, the floor houses another ensuite bedroom and dressing room, along with three additional double bedrooms, one of which is currently used as an office, and a full bathroom serving them. A bright hall connects all these spaces and overlooks the living room from an interior balcony, ideal as a reading area. The 556 m² lower ground floor features a designer kitchen with Italian marble countertops and blue furnishings, opening onto a generously sized living-dining room —an intimate setting perfect for large celebrations. This floor features a spa area, separated by a glass wall. It houses a pool finished in white marble, surrounded by floor-to-ceiling windows with views of the exterior. Adjacent to the pool are a relaxing jacuzzi, a sauna, and a separate glass-enclosed gym. The pool leads to the garden. This floor also includes two spacious double bedrooms that share a full bathroom , a for staff bedroom with a private full bathroom , and a room adapted for dog grooming. The living-dining room and spa area are connected by a changing room with a shower and bathroom. Finally, there is the 629 m² floor , which offers a spacious garage with capacity for nine large cars, with additional space for smaller vehicles, and a large storage room that can be used for multiple purposes, from a winter dressing room to a workshop. From the garage, you enter a generous entrance hall, which connects to a wine cellar, currently used as additional storage, the engine room, access to the staircase, and a spectacular recreation room. This space features a fully equipped kitchen with a wet bar, a pool table, and space for various entertainment facilities. On a slightly lower level, there is a cinema area with sofas and a private bowling alley. The floor is completed by a guest toilet that serves this level. This property is equipped with cutting-edge technology, including a geothermal system and triple-glazed windows, for total comfort and unparalleled energy efficiency. It also includes marble finishes, large-format tiles, and natural wood cladding. It comes fully equipped with state-of-the-art home automation systems, allowing you to remotely control your heating, lighting, and blinds from your mobile phone. Contact us for more information.
…By Annonceur International


Lucas Fox is pleased to present the Anyos Heights Residencial development , a complex with new build semi-detached houses located in La Massana, Andorra. The project enjoys a privileged location that is integrated with the natural enclave and offers beautiful views of the lush surrounding forest and mountainous environment. All this without giving up proximity to all types of amenities and ski resorts. This 484 m² townhouse has a modern design with natural materials such as wood, decoration in neutral tones, such as beige and gray, and great finishes. Likewise, it has large floor windows that allow abundant natural light to enter the main rooms and offer beautiful views of the mountainous and wooded environment and the garden. The property is distributed over five floors, which are connected by an impressive staircase made of quality materials such as metal. On the main floor , the day area is arranged, with an open-plan living-dining room with an integrated kitchen to maximize space. In addition, it has a pantry and a guest toilet. The living room area has access to the wonderful garden with grass. On the first floor we find the night area that houses two bedrooms, two bathrooms, a dressing room for the whole family and a third bedroom with its private bathroom. From the dressing room, there is access to a huge garden. On the second floor, there is the impressive main bedroom with its private bathroom, dressing area and access to a magnificent terrace with impressive views. The property is complemented by a lower ground floor and a basement floor . The floor benefits from having a garage with capacity for several vehicles, as well as a changing room. The lower ground floor, for its part, houses a very large gym, a technical room and a utility room. Given the dimensions of the gym, complementary environments could be arranged, such as a relaxation area. Regarding its qualities, it is worth noting that the house has imitation wood porcelain stoneware floors in the main rooms and porcelain stoneware floors in the wet areas , a security door, interior doors made of natural or lacquered wood and built-in wardrobes with lighting. LED interior in the bedrooms, among others. The bathrooms and kitchen include the best equipment. The bathrooms feature equipment from the Catalano and Roca brands, glass screens and Grohe taps. The kitchen features large-capacity wall and base units, a Neolith countertop and energy-efficient Siemens brand appliances , including an oven, microwave, induction hob, extractor hood, refrigerator and dishwasher. Finally, it is worth highlighting the commitment to sustainable development that contributes to significant energy savings. To achieve this, there is a heating system powered by aerothermics, a underfloor heating and underfloor air conditioning system with a thermostat regulated by room, a mechanical ventilation system with heat recovery and exterior carpentry with low-e glass with chamber to reduce loss. thermal. Likewise, as it is in the construction phase, the possibility of obtaining additional advice from our specialists is offered, for example, when choosing the property or customizing it. Get in touch for more information about this exclusive development in La Massana.
…By Dils Lucas Fox Andorre


Lucas Fox is pleased to present the Anyos Heights Residencial development , a complex with new build semi-detached houses located in La Massana, Andorra. The project enjoys a privileged location that is integrated with the natural enclave and offers beautiful views of the lush surrounding forest and mountainous environment. All this without giving up proximity to all types of amenities and ski resorts. This 495 m² corner house has a modern design with natural materials such as wood, decoration in neutral tones, such as beige and gray, and great finishes. Likewise, it has large floor windows that allow abundant natural light to enter the main rooms and offer beautiful views of the mountainous and wooded environment and the garden. The property is distributed over four floors, which are connected by an impressive staircase made of quality materials such as metal. On the main floor , the day area is arranged, with an open-plan living-dining room with an integrated kitchen to maximize space. In addition, it has a pantry and a guest toilet. The living room area has access to a huge garden with grass, since the property is corner. On the first floor we find the night area that houses two bedrooms, two bathrooms, a dressing room for the whole family and a third bedroom with its private bathroom. In an annex and with access from the garage, there is a magnificent gym, in addition to the technical room and a utility room. Given the dimensions of the gym, complementary environments could be arranged, such as a relaxation area. From the ensuite bedroom, there is access to a second garden. On the second floor, there is the impressive main bedroom with its private bathroom, dressing area and access to a magnificent terrace with impressive views that connects with a pleasant garden. The property is complemented by a lower ground floor, which benefits from having a large garage with capacity for several vehicles, as well as a changing room. Regarding its qualities, it is worth noting that the house has imitation wood porcelain stoneware floors in the main rooms and porcelain stoneware floors in the wet areas , a security door, interior doors made of natural or lacquered wood and built-in wardrobes with lighting. LED interior in the bedrooms, among others. The bathrooms and kitchen include the best equipment. The bathrooms feature equipment from the Catalano and Roca brands, glass screens and Grohe taps. The kitchen features large-capacity wall and base units, a Neolith countertop and energy-efficient Siemens brand appliances , including an oven, microwave, induction hob, extractor hood, refrigerator and dishwasher. Finally, it is worth highlighting the commitment to sustainable development that contributes to significant energy savings. To achieve this, there is a heating system powered by aerothermics, a underfloor heating and underfloor air conditioning system with a thermostat regulated by room, a mechanical ventilation system with heat recovery and exterior carpentry with low-e glass with chamber to reduce loss. thermal. Likewise, as it is in the construction phase, the possibility of obtaining additional advice from our specialists is offered, for example, when choosing the property or customizing it. Get in touch for more information about this exclusive development in La Massana.
…By Dils Lucas Fox Andorre


Lucas Fox is pleased to present the Anyos Heights Residencial development , a complex with new build semi-detached houses located in La Massana, Andorra. The project enjoys a privileged location that is integrated with the natural enclave and offers beautiful views of the lush surrounding forest and mountainous environment. All this without giving up proximity to all types of amenities and ski resorts. This 491 m² townhouse has a modern design with natural materials such as wood, decoration in neutral tones, such as beige and gray, and great finishes. Likewise, it has large floor windows that allow abundant natural light to enter the main rooms and offer beautiful views of the mountainous and wooded environment and the garden. The property is distributed over four floors, which are connected by an impressive staircase made of quality materials such as metal. On the main floor , the day area is arranged, with an open-plan living-dining room with an integrated kitchen to maximize space. In addition, it has a pantry and a guest toilet. The living room area has access to the wonderful garden with grass. On the first floor we find the night area that houses two bedrooms, two bathrooms, a dressing room for the whole family and a third bedroom with its private bathroom. In an annex and with access from the garage, there is a magnificent gym, in addition to the technical room and a utility room. On the second floor, there is the impressive main bedroom with its private bathroom, dressing area and access to a magnificent terrace with impressive views. The property is complemented by a lower ground floor, which benefits from having a garage with capacity for several vehicles, as well as a changing room. Regarding its qualities, it is worth noting that the house has imitation wood porcelain stoneware floors in the main rooms and porcelain stoneware floors in the wet areas , a security door, interior doors made of natural or lacquered wood and built-in wardrobes with lighting. LED interior in the bedrooms, among others. The bathrooms and kitchen include the best equipment. The bathrooms feature equipment from the Catalano and Roca brands, glass screens and Grohe taps. The kitchen features large-capacity wall and base units, a Neolith countertop and energy-efficient Siemens brand appliances , including an oven, microwave, induction hob, extractor hood, refrigerator and dishwasher. Finally, it is worth highlighting the commitment to sustainable development that contributes to significant energy savings. To achieve this, there is a heating system powered by aerothermics, a underfloor heating and underfloor air conditioning system with a thermostat regulated by room, a mechanical ventilation system with heat recovery and exterior carpentry with low-e glass with chamber to reduce loss. thermal. Likewise, as it is in the construction phase, the possibility of obtaining additional advice from our specialists is offered, for example, when choosing the property or customizing it. Get in touch for more information about this exclusive development in La Massana.
…By Dils Lucas Fox Andorre


Lucas Fox is pleased to present the Anyos Heights Residencial development , a complex with new build semi-detached houses located in La Massana, Andorra. The project enjoys a privileged location that is integrated with the natural enclave and offers beautiful views of the lush surrounding forest and mountainous environment. All this without giving up proximity to all types of amenities and ski resorts. This 557 m² townhouse has a modern design with natural materials such as wood, decoration in neutral tones, such as beige and gray, and great finishes. Likewise, it has large floor windows that allow abundant natural light to enter the main rooms and offer beautiful views of the mountainous and wooded environment and the garden. The property is distributed over four floors, which are connected by an impressive staircase made of quality materials such as metal. On the main floor , the day area is arranged, with an open-plan living-dining room with an integrated kitchen to maximize space. In addition, it has a pantry and a guest toilet. The living room area has access to the wonderful garden with grass. On the first floor we find the night area that houses two bedrooms, two bathrooms, a dressing room for the whole family and a third bedroom with its private bathroom. In an annex and with access from the garage, there is a magnificent gym, in addition to the technical room and a utility room. Given the dimensions of the gym, complementary environments could be provided, such as a relaxation area. On the second floor, there is the impressive main bedroom with its private bathroom, dressing area and access to a magnificent terrace with impressive views. The property is complemented by a lower ground floor, which benefits from having a garage with capacity for several vehicles, as well as a changing room. Regarding its qualities, it is worth noting that the house has imitation wood porcelain stoneware floors in the main rooms and porcelain stoneware floors in the wet areas , a security door, interior doors made of natural or lacquered wood and built-in wardrobes with lighting. LED interior in the bedrooms, among others. The bathrooms and kitchen include the best equipment. The bathrooms feature equipment from the Catalano and Roca brands, glass screens and Grohe taps. The kitchen features large-capacity wall and base units, a Neolith countertop and energy-efficient Siemens brand appliances , including an oven, microwave, induction hob, extractor hood, refrigerator and dishwasher. Finally, it is worth highlighting the commitment to sustainable development that contributes to significant energy savings. To achieve this, there is a heating system powered by aerothermics, a underfloor heating and underfloor air conditioning system with a thermostat regulated by room, a mechanical ventilation system with heat recovery and exterior carpentry with low-e glass with chamber to reduce loss. thermal. Likewise, as it is in the construction phase, the possibility of obtaining additional advice from our specialists is offered, for example, when choosing the property or customizing it. Get in touch for more information about this exclusive development in La Massana.
…By Dils Lucas Fox Andorre


Lucas Fox is pleased to present the Anyos Heights Residencial development , a complex with new build semi-detached houses located in La Massana, Andorra. The project enjoys a privileged location that is integrated with the natural enclave and offers beautiful views of the lush surrounding forest and mountainous environment. All this without giving up proximity to all types of amenities and ski resorts. This 466 m² corner house has a modern design with natural materials such as wood, decoration in neutral tones, such as beige and gray, and great finishes. Likewise, it has large floor windows that allow abundant natural light to enter the main rooms and offer beautiful views of the mountainous and wooded environment and the garden. The property is distributed over four floors, which are connected by an impressive staircase made of quality materials such as metal. On the main floor , the day area is arranged, with an open-plan living-dining room with an integrated kitchen to maximize space. In addition, it has a pantry and a guest toilet. The living room area has access to the wonderful garden with grass. On the first floor we find the night area that houses two bedrooms, two bathrooms, a dressing room for the whole family and a third bedroom with its private bathroom. Likewise, as the property is corner, it has a side garden , also with grass. On the second floor, there is the impressive main bedroom with its private bathroom, dressing area and access to a magnificent terrace with impressive views. The property is complemented by a lower ground floor, which benefits from having a garage with capacity for several vehicles, as well as a gym, a utility room, a machine room and a changing room. Regarding its qualities, it is worth noting that the house has imitation wood porcelain stoneware floors in the main rooms and porcelain stoneware floors in the wet areas , a security door, interior doors made of natural or lacquered wood and built-in wardrobes with lighting. LED interior in the bedrooms, among others. The bathrooms and kitchen include the best equipment. The bathrooms feature equipment from the Catalano and Roca brands, glass screens and Grohe taps. The kitchen features large-capacity wall and base units, a Neolith countertop and energy-efficient Siemens brand appliances , including an oven, microwave, induction hob, extractor hood, refrigerator and dishwasher. Finally, it is worth highlighting the commitment to sustainable development that contributes to significant energy savings. To achieve this, there is a heating system powered by aerothermics, a underfloor heating and underfloor air conditioning system with a thermostat regulated by room, a mechanical ventilation system with heat recovery and exterior carpentry with low-e glass with chamber to reduce loss. thermal. Likewise, as it is in the construction phase, the possibility of obtaining additional advice from our specialists is offered, for example, when choosing the property or customizing it. Get in touch for more information about this exclusive development in La Massana.
…By Dils Lucas Fox Andorre


Discover Anyós Heights Residencial, an exclusive set of 10 luxury eco-homes located in one of the most privileged environments in Andorra. A unique project that combines contemporary architecture, sustainability, technology and well-being to offer an exceptional residential experience.Each house, measuring approximately 450 m², has been designed following the demanding Passivhaus standards, guaranteeing extraordinary energy efficiency, optimal thermal comfort throughout the year and minimum energy consumption.The homes have 4 bedrooms, large changing rooms, various customizable multipurpose areas, spectacular open-concept day area with fireplace, private garden, large panoramic terraces and private parking. The interior spaces have been designed to adapt to every lifestyle, allowing the creation of gym, spa, office or leisure areas according to the needs of the owners.The development incorporates the revolutionary Khanvian® construction system, an innovative technology that guarantees superior construction quality, more efficient execution and excellent thermal and acoustic behaviour.Its features include:* Passivhaus certification.* Panasonic aerothermal air conditioning system.* Underfloor heating with independent control by rooms.* Ventilation system with heat recovery.* Alfred Smart integrated home automation.* TECHNAL carpentry with triple glazing and argon gas.* Motorized blinds.* Private elevator.* Designer kitchen with integrated Siemens appliances.* Premium bathrooms with Porcelanosa equipment and high-end finishes.* Noble materials, exclusive coatings and luxury finishes.* Private garden and spectacular outdoor terraces.* Private parking and multipurpose room.Located in Anyós, one of the most exclusive residential areas of the Principality, this development offers maximum privacy, privileged views and a perfect connection with nature, without giving up the proximity of the main services and the center of the country.A unique opportunity to enjoy an exclusive, sustainable and sophisticated lifestyle in the heart of Andorra.Highlights:* 450 m² built approximately* 4 bedrooms* 4 bathrooms* Dressing room* Private garden* Panoramic terraces* Private parking* Multipurpose room / gym* Elevator* Fireplace* Aerothermal with underfloor heating* Integrated home automation* Passivhaus Standard* Luxury finishes* Exclusive new construction in Anyós, Andorra. [IW]
…By Annonceur International


Charming Chalet for Sale in Anyós, La Massana.Discover this stunning chalet located in the heart of Anyós, one of the most peaceful and privileged areas of La Massana. With a total built area of 275.40 m², this home combines comfort, elegance, and an extraordinary natural setting, perfect for those seeking a serene and enriching lifestyle...The property is situated on a spacious 348 m² plot, which includes an adjacent 279 m² land lot, south-facing and ensuring sunlight all day long. This feature provides incredible luminosity and a warm, inviting atmosphere. All in a tranquil, charming environment.Layout and Rooms:Bedrooms: Four generous bedrooms, including two double suites with full bathrooms — one with a shower and the other with a large bathtub — and two additional double bedrooms, ideal for family or guests.Bathrooms: Three full bathrooms and a courtesy toilet, designed for comfort and convenience..Property Details:Basement: Accessible from the living-dining room via an elegant staircase, revealing a large multi-purpose area with built-in wardrobes and an exterior window. This level also features a rustic second room with handcrafted wardrobes, a laundry area, boiler room, and wine cellar. From here, there is access to a lower terrace with a spacious woodshed and stairs leading down to the beautiful garden at the bottom of the plot, perfect for outdoor enjoyment and gatherings. This floor offers excellent potential for creating a separate independent living space if desired.Ground Floor: Split into two levels, the entrance hall leads to the garage for two cars, with space for an additional vehicle outside. A courtesy bathroom and built-in wardrobe complete this level. Descending, you’ll find a modern enclosed kitchen with pantry opening onto a large terrace. The spacious living-dining room, with a charming traditional fireplace and large double-glazed windows with shutters, offers privileged views and direct access to the outdoor terrace — ideal for relaxation and socializing.First Floor: Also divided into two levels, the sleeping area features two suites, one with a shower and private terrace access, and another with a full bathroom and a large bathtub. Additionally, there is another full bathroom with a shower, and a laundry or storage area currently used as a ironing space. All rooms are exterior, offering natural light and a cozy ambiance.Technical Details:.The heating system uses iron sheet radiators, with a recently serviced boiler that has an estimated lifespan of five years. The property was built in 1989, ensuring a solid and durable structure.This home presents a unique opportunity for those looking to combine elegance, functionality, and a privileged natural environment. Don't hesitate to contact us to arrange a visit and make this chalet your new home!
…By Annonceur International


Chalet 9 at El Mirador de Anyós redefines the concept of sustainable, high-end living. Designed according to the strict Passivhaus standards, this rectangular home maximises natural light and orientation to ensure healthy spaces, optimal thermal comfort, and minimal energy consumption.With 485 m² of built area, Chalet 9 opens onto spectacular valley views, blending harmoniously into the landscape. It includes a 90 m² private parking area, a versatile open-plan room ideal for a gym, spa or office, and 189 m² of outdoor spaces combining terrace and garden, designed to enjoy privacy and a close connection with nature.Inside, the chalet features four bedrooms and five bathrooms (one of them a guest toilet), with a flexible layout adaptable to each owner’s lifestyle. The natural materials, brightness, and connection to the surrounding vegetation make this chalet a true haven of well-being, where luxury and sustainability coexist in perfect harmony.
…By Rs Thomas Real Estate


Chalet 4 at El Mirador de Anyós redefines the concept of sustainable, high-end living. Designed to meet the demanding Passivhaus standards, this rectangular home maximises natural light and orientation to provide healthy spaces, optimal thermal comfort, and minimal energy consumption.With 492 m² of built area, Chalet 4 opens onto spectacular valley views, blending seamlessly into the natural surroundings. It includes a 183 m² private parking area, a versatile open-plan room ideal for a gym, spa or office, and 120 m² of outdoor spaces between terrace and garden — designed to enjoy privacy and a close connection with nature.Inside, the chalet features four bedrooms and five bathrooms (one of them a guest toilet), with a flexible layout adaptable to each owner’s lifestyle. The natural materials, abundant light, and connection to the landscape turn this chalet into a true haven of well-being, where luxury and sustainability coexist in perfect harmony.
…By Rs Thomas Real Estate


Discover Anyós Heights Residencial, an exclusive set of 10 luxury eco-homes located in one of the most privileged areas of the parish of La Massana. A unique project that combines contemporary architecture, energy efficiency and sustainability, designed to offer you maximum comfort and well-being throughout the year.Each home, with surfaces exceeding 450 m², has 4 bedrooms, large open spaces with fireplaces, terraces and private gardens, large car parks and multipurpose areas that can be converted into a gym, spa or office.Built with the Khanvian system, a revolutionary construction method that guarantees quality, durability and a high level of thermal and acoustic insulation, these homes follow Passivhaus standards, reducing energy consumption and offering a comfortable temperature all year round.Enjoy elegant interiors, finished by top brands such as Porcelanosa, Siemens or Technal, and a design that has been taken care of down to the last detail: integrated home automation, aerothermal energy, underfloor heating and heat recovery.In Anyós Heights, each house is designed to offer an exclusive living experience, surrounded by nature and just a few minutes from the center of La Massana and the ski slopes of Vallnord - Pal Arinsal.A new concept of sustainable luxury. A place where every detail counts. ref:CAS_173
…By Annonceur International


Exclusive chalet for sale in l’Aldosa (La Massana), located in a privileged area at the end of a cul-de-sac, ensuring maximum privacy, no traffic, and spectacular open views over the entire valley. The property has been fully renovated recently by interior design specialists, combining elegance, comfort, and energy efficiency.The house is delivered fully equipped, with high-end appliances, premium finishes, and AC5 parquet flooring throughout the property. All windows are brand new, featuring triple glazing to guarantee optimal thermal and acoustic insulation.The master bedroom occupies an entire independent floor and features double walk-in closets, an en-suite bathroom, and access to a private terrace with stunning views. In total, the chalet offers four double bedrooms, three of them with their own bathroom, in addition to a guest toilet with an integrated shower on the main floor.It also includes a large multipurpose area of over 50 m² on the lower floor, ideal for a gym, game room, or studio, as well as several south-facing outdoor terraces with an integrated summer kitchen to fully enjoy the natural surroundings.The layout is designed to offer privacy and functionality on every level, with a hydraulic lift from the garage to the main floor. The closed garage accommodates up to four vehicles and includes a laundry area and technical room.A unique opportunity to acquire an exclusive, move-in-ready home in one of the best locations in Andorra.Completion of the works is scheduled for December 2025. Visits are possible during the construction and renovation process.
…By Rs Thomas Real Estate


We are pleased to present this new construction villa located in La Massana, a privileged location in Andorra, offering incredible views of the surrounding mountainous environment, as well as easy access to the Vallnord ski resort.The property boasts a modern design, excellent finishes, meticulous decoration, and open spaces that maximize the space, offering a dream villa.It is distributed over three floors. On the ground floor, there is a fantastic garage with space for several vehicles. On the other hand, there is a spacious multipurpose room, which could be used as a private gym, and a magnificent bedroom with a private bathroom and dressing room, both with access to the balcony to enjoy the views.On the garden floor, the main rooms of the house are presented. An extremely spacious day area is offered, including the open-plan living-dining room and kitchen. There are also two bedrooms with en-suite bathrooms and dressing areas. The floor is completed with a laundry room and a guest toilet. All main rooms are exterior, with access to the garden.The top floor features the master bedroom with a private bathroom with a bathtub and shower and a double sink, a multipurpose room that can be used for various purposes such as a game room, home cinema, or office, and a guest toilet. The bedroom has access to a private balcony with pleasant views. This floor stands out for its ample storage space, with built-in wardrobes along one entire wall.Outside, the property has a pleasant garden surrounding the entire house, with different areas like a chill-out zone and outdoor dining area, as well as several terraces on different levels to enjoy amazing views of the surrounding mountains.The property features excellent qualities, such as heating throughout the house, including the bathroom with towel radiators; quality decorative tiles in the bathrooms; exposed beams on the ceiling of the top floor; strategic lighting, with LED lights for example in the mirrors; and parquet floors in different rooms.
…By Annonceur International


Engel & Völkers exclusively presents this extraordinary alpine-style chalet, located in the prestigious area of Sispony, in the parish of La Massana, one of the most valued in the Principality of Andorra.With a total constructed area of 988.62 m² – of which 696.72 m² correspond to housing and 291.90 m² to terraces – this residence, distributed over four levels, combines the elegance of traditional architecture with comfort, technology and the most advanced design.The property is sold fully furnished, with furniture and decoration selected by a prestigious interior designer, creating a warm, sophisticated and harmonious atmosphere with the alpine environment. A house ready to move into, where every detail has been designed to offer maximum comfort and exclusivity.On the garage floor of 375.82 m², the house offers a wellness and leisure space: large garage for 5-6 vehicles, air-conditioned wine cellar (a dream for wine lovers), ski-room, professional cinema room, fully equipped gym and private SPA with sauna, steam bath, shower and jacuzzi, as well as technical spaces, storage rooms and laundry.The main floor of 114.94 m² stands out for its brightness and spaciousness. A double-height living-dining room with a central fireplace opens onto a 268.99 m² terrace-garden with an outdoor jacuzzi, ideal for relaxing while contemplating the panoramic views of the valley. A modern, fully equipped kitchen with pantry and a guest toilet complete this level.The upper floors of 102.95 m² and 103.01 m², house four suites with private bathrooms and dressing rooms. The master suite, has the charm of the sloping ceiling with exposed wooden beams, it also has a private fireplace and a large dressing room, creating a warm and sophisticated atmosphere. All rooms have a private balcony and stunning views.Equipped with an integral home automation system, the villa guarantees maximum comfort and safety. Just five minutes from Andorra la Vella, it combines the tranquility of the mountains with proximity to all services. An architectural jewel where refinement, tradition and well-being come together in perfect harmony.Located in one of the most exclusive and eco-friendly areas of the Principality of Andorra, this magnificent property is located in the picturesque village of Sispony, in the heart of the La Massana valley.Its location is unbeatable: next to the historic Casa Rull Museum, a few minutes from the Vallnord ski resort and the private international school of L'Aldosa, thus offering a perfect balance between nature, comfort and accessibility.The path of the Cortals de Sispony literally begins at the door of the house, inviting you to walk paths surrounded by vegetation and fresh air.The surroundings, of incomparable beauty, are accompanied by the gentle murmur of a stream and by impressive panoramic views of the valley. The property enjoys sun throughout the day thanks to its excellent orientation, creating an environment full of light, privacy and serenity.Just five minutes from the centre of Andorra la Vella, this residence offers the tranquillity of the mountains without sacrificing urban comforts.A natural jewel where elegance, tradition and well-being meet in perfect harmony.
…By Annonceur International


Discover Les Llars de la Font, an exclusive development of three newly built homes located in the historic center of Sispony, in a setting that combines tradition, modernity, and sustainability. Constructed with natural materials from the area such as stone, slate, and wood, these homes respect the typical Andorran architecture and blend in perfectly with the mountain landscape and traditional village barns.The homes, ranging from 547 to 571 sqm, are distributed over three floors plus a basement, connected by an elevator and with parking for four vehicles. Each home has three large terraces facing southeast, offering ample natural light and privileged views of Pic de Casamanya, tobacco fields, and the bell tower of Sant Joan. Additionally, they share a well-maintained garden of 384 sqm, a perfect space to enjoy the tranquility and beauty of the surroundings.The sustainable construction of these homes, based on a design that maximizes natural light and energy efficiency, ensures thermal, light, and environmental comfort. The lower floor offers a flexible layout, with options to create a 60 sqm suite or combine a bedroom with a multipurpose room, adapting to the needs of each family.Located in a heritage-protected area, these homes are close to hiking trails, mountain biking routes, and the rich nature of Andorra. Les Llars de la Font represent the perfect balance between contemporary luxury, sustainability, and Pyrenean tradition.Don't miss the opportunity and contact us to learn more about this unique opportunity!
…By Annonceur International


Discover Les Llars de la Font, an exclusive development of three newly built homes located in the historic center of Sispony, in a setting that combines tradition, modernity, and sustainability. Constructed with natural materials from the area such as stone, slate, and wood, these homes respect the typical Andorran architecture and blend in perfectly with the mountain landscape and traditional village barns.The homes, ranging from 547 to 571 sqm, are distributed over three floors plus a basement, connected by an elevator and with parking for four vehicles. Each home has three large terraces facing southeast, offering ample natural light and privileged views of Pic de Casamanya, tobacco fields, and the bell tower of Sant Joan. Additionally, they share a well-maintained garden of 384 sqm, a perfect space to enjoy the tranquility and beauty of the surroundings.The sustainable construction of these homes, based on a design that maximizes natural light and energy efficiency, ensures thermal, light, and environmental comfort. The lower floor offers a flexible layout, with options to create a 60 sqm suite or combine a bedroom with a multipurpose room, adapting to the needs of each family.Located in a heritage-protected area, these homes are close to hiking trails, mountain biking routes, and the rich nature of Andorra. Les Llars de la Font represent the perfect balance between contemporary luxury, sustainability, and Pyrenean tradition.Don't miss the opportunity and contact us to learn more about this unique opportunity!
…By Annonceur International


DCANO Real Estate Agency presents this extraordinary villa located at the top of Anyós, one of the most exclusive and sought-after areas of La Massana. From its privileged position, the property offers breathtaking panoramic views stretching across the entire valley, reaching the majestic peak of Comapedrosa, the highest mountain in Andorra. A unique natural setting that combines absolute serenity with excellent access to top-tier services, fine dining restaurants, exclusive shops, international schools, and just 20 minutes from Andorra la Vella. This exceptional residence, with 1,677 m2 built on a 750 m2 plot, features over 448 m2 of private gardens and elegant outdoor areas. Every detail has been carefully designed, incorporating the highest quality materials such as large-format grey-toned flooring and refined marble finishes. The main entrance opens into a sophisticated hall dominated by a spectacular floating wooden staircase, complemented by a large side window and elegant glass railings that enhance the sense of lightness and brightness. The main floor, dedicated to the living area, is defined by its spacious open-plan layout filled with natural light thanks to large windows, which also provide direct access to a magnificent 268 m2 garden and a 29 m2 terrace—ideal for enjoying outdoor living. The open-plan kitchen, designed in contemporary matte black, is equipped with high-end appliances and features an impressive central island with an integrated dining table. The double-height living-dining room, the true heart of the home, offers an elegant and welcoming atmosphere, perfect for both relaxation and entertaining. This floor also includes a guest bedroom with an en-suite bathroom, a spacious laundry area, and a guest toilet. The first floor houses the sleeping quarters, covering 245 m2. The master bedroom stands out for its brightness, custom walk-in wardrobe, and an exclusive en-suite bathroom finished in white marble, equipped with a designer bathtub and a large-format shower. Additionally, there is a second en-suite bedroom with a walk-in wardrobe, three further double bedrooms—one currently used as an office—and a full bathroom. An elegant hallway connects all rooms and overlooks the living room through an interior balcony, ideal as a reading corner. The semi-basement floor, measuring 556 m2, is designed for leisure and wellbeing. It features a sophisticated kitchen with Italian marble countertops and blue-toned cabinetry, opening into a spacious living-dining area, perfect for private gatherings. A highlight is the exclusive spa area, separated by an elegant glass wall, which includes an indoor swimming pool finished in white marble and surrounded by floor-to-ceiling windows with outdoor views. This level also includes a jacuzzi, sauna, and an independent glass-enclosed gym. The pool area provides direct access to the garden. This floor also includes two spacious double bedrooms with a shared bathroom, a staff bedroom with a private bathroom, and a room currently set up as a dog grooming salon. The spa area and the living-dining room are connected via a changing room equipped with a shower and full bathroom. Finally, the basement floor, with 629 m2, features a spectacular garage with capacity for nine large vehicles, as well as additional space for smaller vehicles and a large multipurpose storage room. From the garage, there is access to an elegant hall leading to a wine cellar—currently used as storage—the machinery room, the staircase core, and an impressive leisure room equipped with a full kitchen and bar, conceived as the ultimate space for exclusive entertainment.
…By Annonceur International


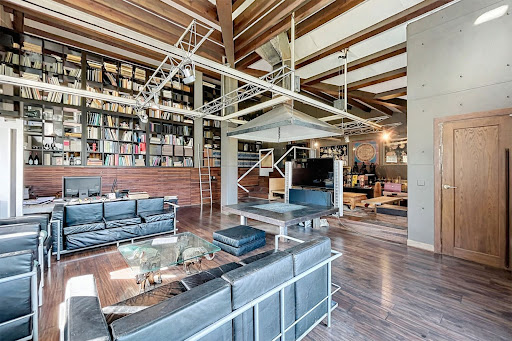


Discover this impressive house located in La Massana on a 400 m² plot that combines modern design, comfort, and Zen style. With a total area of 390 m² spread across three floors, this property offers spacious, highly finished spaces perfect for those seeking quality of life and privacy.Main Layout and FeaturesThe upper floor of 133 m² features a large living room with a central fireplace and double ceiling height. The spacious industrial-style kitchen has direct access to a south-facing landscaped terrace, ideal for relaxing and enjoying quiet moments.Below it, through the garden and the street entrance, also of 133 m², there is a master bedroom with a dressing room, private bathroom, large shower, and Jacuzzi for relaxation. This level also includes a private parking area with space for two cars, as well as a dedicated space for the boiler and water tank.The lower floor, of 124 m², includes two bedrooms with garden access, two full bathrooms, and a large versatile room with big windows overlooking the side garden. This room is ideal for sports, study, or meeting spaces.Exterior SpacesThe 252 m² gardens surrounding the house have been revitalized following the Japanese Zen aesthetic known as Kare Sandui, creating an atmosphere of calm and harmony.These gardens share space with two communal garden terraces on the south side, perfect for enjoying the sun and nature.Other Notable DetailsThe house has been renovated with thermal insulation that includes Tecnol laminates and Placo windows, along with wooden floors that add warmth. However, some areas could benefit from a renovation.The heating system combines radiators and underfloor heating in the hallway and master bedroom, providing a comfortable and efficient distribution.This home combines modernity and tranquility in an enviable natural environment in La Massana, making it an ideal choice for families seeking quality of life in a welcoming and exclusive setting.
…By Annonceur International
'%20stroke='%23DDAA3A'%20stroke-width='1.909'%20stroke-linecap='square'%20stroke-linejoin='bevel'/%3e%3c/svg%3e)
Receive by email any new listing that may match your search criteria
Your criteria :
By validating this form, you accept the general conditions of use of Le Figaro Properties.
These agencies offer a selection of luxury properties vente at Sispony. Feel free to contact them for personalized assistance.

