The agencies at Sispony
These agencies offer a selection of luxury properties vente at Sispony. Feel free to contact them for personalized assistance.

 English$ USD · m²


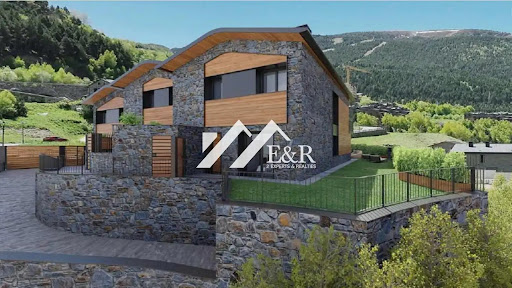
Lucas Fox presents Les Llars de la Font, an exclusive new build development with three beautiful homes in a prime location in the historic centre of Sispony. The Blauet house has a surface area of 547 m², which is distributed over three floors, plus the lower ground floor. Exterior, the property boasts a traditional Andorran design, with a stone, wood, and slate facade that blends seamlessly into its surroundings. It also features large floor-to-ceiling windows that let in plenty of natural light and offer incredible views of the wooded surroundings. Inside, the space is open-plan and maximizes spaciousness. The various spaces boast a modern design with contemporary decor, materials like wood, and neutral tones. The kitchen, while maintaining a modern aesthetic, features colors like the trendy sage green combined with black marble. The main floor houses the day area, with a spacious living-dining room and open-plan kitchen access to a magnificent southerly aspect terrace, which receives abundant natural light. The floor also includes a guest toilet. On the -1 floor , we find the night area, with three bedrooms with their respective private bathrooms, with access to another terrace, also southerly aspect. The second floor , at garden level, houses the main bedroom with its private bathroom and a utility room. This ground floor can be kept as a main bedroom or divided into a multipurpose room. This offers several customization options to suit your needs. There is also the option of adding a Jacuzzi in the main bedroom. On the lower ground floor, there is parking space for several vehicles. The development offers the latest in technology to achieve great energy efficiency. To achieve this, it maximizes natural light and offers excellent thermal insulation. In fact, the property has CTE certification and an A energy classification, which regulate the energy efficiency of homes. It also includes an aerothermics system for hot water production and supplying the underfloor heating heating and air conditioning, as well as aluminum frames with triple low-e glazing. Among its features, the parquet and porcelain floor in the stairs and bathrooms, LED lighting, and a home automation system for controlling various systems such as aerothermics are noteworthy. The kitchen comes fully equipped with wall and base cabinets, marble countertops, and Bosch appliances , among others. The bathrooms also include all the necessary equipment, in materials such as porcelain. The property has an elevator and parking with pre-installed electric vehicle charging stations. Finally, there is a communal garden landscaped with trees. Contact us for more information.
…By Annonceur International


Discover "Les Llars De La Font," a residential complex located in the heart of the historic center of Sispony, Andorra. This exclusive offering includes three elegant, newly built houses that harmonize contemporary luxury with the rich tradition of the Pyrenees. With spacious rooms filled with natural light and panoramic views, their interiors have been designed with a careful selection of local materials, ensuring an authentic connection with the surroundings.The houses stand before the green tobacco fields, with the bell tower of Sant Joan as a backdrop, in one of the sunniest areas of the entire valley. Residents will enjoy spectacular views of the Pic del Casamanya, along with exquisite comfort and design.Each house consists of four floors. This one, with 547 m of built space, offers a usable area of 310 m and 116 m of terraces, as well as a common garden of 384 m. On the ground floor, you will find a cozy living-dining room with a fireplace and access to the terrace, along with an integrated kitchen equipped with high-quality appliances, including an induction cooktop, steam oven, and American fridge, as well as a courtesy service.The basement -1 houses three en-suite bedrooms with terrace access. On the basement -2, there are two options for a master suite with a walk-in closet and private bathroom, each with a private terrace. All bathrooms feature anti-fog mirrors and electric towel rails.Finally, the basement -3 allocates its space to a spacious garage with capacity for four cars, pre-installation for electric vehicle charging, a bike rack with charging points, and a ski storage area. A silent four-person elevator connects all floors.The finishes reflect the highest quality, with faades made of natural stone from the country, oak-finished hardwood flooring, and porcelain tiles in the stairs and bathrooms. Additionally, it features a complete Smart Home domotic system, with LED lighting, aerothermal energy, underfloor heating, and a water reuse system for exceptional sustainability. Dont miss the opportunity to live in this unbeatable project that combines comfort, design, and tradition in the heart of the Pyrenees.
…By Andorra Sotheby's International Realty


Semi-detached house for sale in PalDiscover this charming semi-detached villa in the picturesque village of Pal, a place where nature and tranquillity merge. With a privileged location, just a stone's throw from the Pal-Arinsal ski slopes, this property is ideal for lovers of the mountains and outdoor sports. Distributed over three levels, the villa offers a large garage of 53 m² on the ground floor, along with a practical laundry room.On the first floor, a bright living-dining room awaits you that invites you to enjoy unforgettable moments. The modern kitchen is complemented by a 31 m² terrace, perfect for relaxing while taking in the stunning views. The upper floor houses two double bedrooms, one of them en suite, and a single bedroom, all with access to a terrace that offers unparalleled panoramic views.This villa not only stands out for its design and layout, but also for its commitment to sustainability, equipped with photovoltaic panels that help reduce energy costs. With 289 m² built, four bedrooms and three bathrooms, every corner of this house has been designed to offer comfort and quality of life. In addition, it has hot/cold pump heating, fitted wardrobes and a storage room.Strategically located just 15 minutes from Andorra La Vella and 5 minutes from La Massana, it is also close to the Pitch and Putt golf course. Don't miss the opportunity to live in an environment that combines nature, comfort and an unbeatable quality of life.
…By Annonceur International


Spectacular semi-detached house in Pal, La MassanaDiscover this magnificent 429 m² built property located in the heart of Pal, La Massana, a privileged environment surrounded by nature and tranquillity. This four-storey semi-detached villa offers you everything you need to enjoy a life of luxury and comfort in Andorra. Distribution and Main SpacesThe main floor welcomes you with a large entrance from the street and a cosy living-dining room with a fireplace, perfect for family afternoons. Large windows with panoramic views flood every corner with natural light, while direct access to the 176 m² private garden creates an ideal space to enjoy the outdoors. This floor is completed by a modern equipped kitchen and a guest toilet. Bedrooms & BathroomsThe second floor houses the master suite with a spacious dressing room and private bathroom, your personal retreat. On the third floor you will find two additional suites and a double bedroom, providing generous space for the whole family or guests. With 4 bedrooms and 3 full bathrooms, functionality is guaranteed. Lower Level: Wellness and PracticalityThe lower level will amaze you with a full private gym, a relaxing sauna, technical room and laundry room. This versatile space is perfect for maintaining a healthy lifestyle without leaving home. Technical Features & ExtrasSouthwest and northeast orientation for maximum light. Built-in wardrobes in all rooms. Access adapted for people with reduced mobility. Parking for 4 cars and private garage. Storage room for additional storage. Heating by means of a high efficiency electric hot/cold pump. State and LocationProperty in good condition, ready to move into. Located in a privileged natural environment that combines absolute privacy with accessibility. Pal is an exclusive area of La Massana, perfect for those looking for quality of life. Don't miss this unique opportunity. Contact us for a personalized visit.
…By Annonceur International


Zona Habitable presents this magnificent villa with high-end finishes, located in the parish of La Massana, in the quiet and charming town of Erts.It is an exclusive property, very bright and surrounded by nature, located in a privileged residential environment, just 5 minutes from the centre of La Massana, where all the services, shops and main connections are located. Currently, the property is available for both sale and rent.The house stands out for its excellent orientation, the great entry of natural light and the constant connection with the outside, thanks to its large windows and direct access to the garden from several rooms. The house is distributed on different levels connected by stairs and elevator, offering maximum comfort, privacy and functionality.Floor 0 – Main entrance, garage, bedrooms and mezzanineOn this floor we find the main entrance of the house and a garage with capacity for two vehicles. In addition, on the outside of the house there is the possibility of adapting two additional parking spaces.The floor also has two bedrooms, both with fitted wardrobes, and a full bathroom with shower. We also find a very bright mezzanine, ideal to use as an office, reading area or workspace, with pleasant views of the mountains.Floor -1 – Suite with hot tub and laundry areaOn this level we find a spacious and pleasant suite, equipped with a hot tub and large windows that bring in plenty of natural light and offer fantastic mountain views.This floor is completed by a practical laundry area.Floor -2 – Day area, garden, jacuzzi and master suiteThe lower floor houses a large fully equipped open kitchen, integrated into a modern and cozy living-dining room. This space stands out for its large windows, which offer a panoramic view of the mountain and allow you to enjoy plenty of sun during the day.From the living room there is direct access to the terrace, the well-kept garden and the outdoor jacuzzi area, creating a perfect environment to relax, enjoy the views and share unforgettable moments with family and friends.On this same floor we also find the master suite, with dressing room, bathroom with shower and direct access to the garden and jacuzzi, which provides great added value to the room.This property combines luxury, comfort, tranquillity and quality of life in one of the most privileged environments in Andorra. It is an ideal choice both as a permanent residence and for those looking for an exclusive home surrounded by nature, light and privacy.Don't miss the opportunity to visit this magnificent house.For more information about selling or renting, please contact us on +376 801 200.
…By Annonceur International


CORNER PROPERTY + GARDEN + 4 DOUBLE BEDROOMS + PARKING + VIEWS + SUNLIGHT Discover this magnificent 240 m2 detached home, laid out over four comfortable floors and designed to offer spacious, light-filled, and functional living areas. The basement level features a spacious garage with room for three vehicles, along with a large dressing area and a separate space ideal for use as a wine cellar, storage room, or multi-purpose area. The main floor houses the living area, comprising a large, bright living-dining room and a generously sized separate kitchen. Both spaces offer direct access to a lovely private garden—perfect for enjoying the outdoors—featuring pleasant panoramic views that create a wonderful sense of openness and tranquility. The first floor contains the sleeping quarters, distributed across three exterior-facing bedrooms, all with built-in wardrobes. The master bedroom includes an en-suite bathroom equipped with both a shower and a whirlpool tub, while a second full bathroom serves the other bedrooms. The entire second floor is dedicated to a spectacular master suite—a true private sanctuary featuring a spacious dressing room and a full bathroom, offering the ultimate in privacy and comfort. This home stands out for its excellent layout, spaciousness, and abundant natural light; it is ideal for families seeking a high quality of life, privacy, and living spaces designed for enjoying every moment.
…By Annonceur International


Discover this magnificent detached house located in the sought-after area of Ordino. With a spacious plot of 701 m² and a constructed area of 418 m², this property offers an ideal setting for families and nature lovers. Its southwest orientation ensures plenty of natural light throughout the day, creating a warm and welcoming atmosphere. On the ground floor, a spacious hall with a large winter wardrobe welcomes you and leads to a garage with capacity for up to four cars. A workshop, a storage room and a utility room complete the functionality of this house. The spacious wine cellar is perfect for wine lovers. The first floor features a spacious and bright living room with floor-to-ceiling windows offering stunning views of the surrounding mountains. The separate dining room, with its sliding doors, is perfect for enjoying meals with family and friends. The fully equipped kitchen, with high-quality appliances and a central island, is a dream come true for cooking lovers. On the mezzanine floor, the sleeping area consists of a single suite with a private bathroom, two single bedrooms that share a full bathroom, and a master bedroom with a private bathroom and a large dressing room. Each bedroom is designed to offer comfort and privacy, while the master bedroom boasts stunning panoramic views. Outside, a large stone barbecue and a relaxation area invite you to enjoy the sunny days. The property is completely fenced, which guarantees privacy and security. In addition, its proximity to amenities such as schools, supermarkets and restaurants makes it a comfortable and pleasant place to live. Ideal for families and sports lovers, this house is located just a few minutes from the Grandvalira ski resort. Don't miss this unique opportunity to acquire an exceptional property in a charming setting!
…By Annonceur International


Exclusive luxury villa in Can Diumenge – Escaldes-EngordanyUnique property with panoramic views and exceptional spaces · Andorra Habitat presents this high-standing residence, located in one of the most prestigious and sunny areas of the Principality: Can Diumenge, in Solà d’Engordany. A unique villa that offers more than 1,000 m² built on a plot of 1,049 m², with spaces designed to offer comfort, privacy, and an incomparable life experience.Distributed on several levels with direct access from two streets, the property features:• 6 bedrooms, including an impressive master suite on one floor with a living room, dressing room, spa bathroom, and double office.• 5 full bathrooms, with noble finishes and functional distribution.• Two fully equipped kitchens, one for winter and one for summer, with direct access to the terraces.• Landscaped areas and private terraces with integrated jacuzzi under wooden decking.•♀ Wellness area with sauna, Turkish bath, and private gym.• Multipurpose rooms: library, offices, study room, living rooms, etc.• Garage of over 320 m², with two independent entrances and capacity for multiple vehicles (possibility of vertical expansion).• Completely independent apartment for service or guests, with its own access and garden.With double access from Can Diumenge and Rocacorba streets, this property has been designed to ensure maximum discretion, with elegant architecture, natural light all day, and high-end finishes.
…By Annonceur International


Discover this exclusive detached house for sale in one of the quietest and most privileged residential areas of Andorra la Vella. Set in a natural environment and benefiting from a south-facing orientation, the property enjoys excellent natural light throughout the day and impressive panoramic views over the valley.The property offers 717.86 m² of built area and stands on a generous 1,620 m² plot, providing extensive indoor and outdoor spaces designed to offer an exceptional level of comfort, privacy and quality of life.The sleeping area comprises 6 bedrooms, including a spacious master suite. One of the bedrooms also features an independent space currently used as a study, which can be adapted to suit different needs. Four bedrooms have direct access to the property's four terraces, allowing residents to enjoy the outdoors and the views from different areas of the home.The spacious living and dining room is one of the property's main living areas. Its generous proportions, abundant natural light and fireplace create a warm and welcoming atmosphere. The living room opens directly onto one of the terraces, creating a seamless connection between the indoor and outdoor spaces.The property also features a spacious, fully equipped independent kitchen, complemented by a separate laundry area for greater everyday functionality.Outside, the property offers two landscaped garden areas, ideal for enjoying outdoor living, creating different settings or spending time with family and friends.The house also includes a large garage with capacity for 6 vehicles. Part of the garage is currently fitted out as a workspace and has direct access to a private terrace, providing a versatile area that can be adapted to different uses.The property also features a 242 m² basement, currently open-plan and equipped with electrical installation. This space offers multiple possibilities and could be transformed into a private gym, leisure room, study, workshop, storage area or any other space required by the future owner.Thanks to its generous dimensions, layout, outdoor spaces, orientation and location, this house represents an exceptional opportunity for those seeking a large detached residence in Andorra, combining privacy and nature with proximity to the capital's services and amenities.Located in La Margineda, the property enjoys a peaceful and well-connected residential setting, just minutes from Andorra la Vella and its shops, schools, services and facilities.
…By Rs Thomas Real Estate


Exceptional property located in a residential area of Santa Coloma, Andorra la Vella, in a well-established environment and a privileged location, just minutes from the parish center. The complex consists of two independent single-family homes, situated on the same plot, offering an unusual combination of large spaces, privacy, and versatility of use.With a total built area of nearly 1,185 m² and a plot of 1,156.90 m², the property stands out both for its dimensions and its possibilities, featuring gardens, terraces, panoramic views, and sunshine throughout the day.Additionally, there is the possibility to study the construction of a third home, subject to the corresponding urban viability, which provides an interesting potential for future growth.Features:Total plot of 1,156.90 m²Total built area of 1,184.99 m²Total usable living area of 932.59 m²Two independent single-family homesChalet 1 – 482.70 m² builtPlot of 600.24 m²Four-exposure homeUsable living area of 408.37 m²Garage with capacity for 10 vehicles5 bedroomsWine cellarLaundry roomLarge living-dining room with fireplaceEnclosed terrace with sun and viewsParty room with barbecueLarge gardenPanoramic views and sun all dayRoom with independent bathroom intended for service, with independent accessChalet 2 – 702.29 m² builtPlot of 556.66 m²Four-exposure homeUsable living area of 524.22 m²Garage with capacity for 4 vehicles4 double en-suite bedrooms with dressing roomGymParty roomStorage roomsLaundry roomPantrySpacious open kitchen to living and dining roomTerrace of 11.09 m²Terrace of 29.54 m²Main outdoor areas with direct access to the terracePanoramic views and sun all dayDevelopment potentialPossibility to study the construction of a third homeSubject to the corresponding urban viabilityProperty especially suited for both family and investment use
…By Annonceur International


Spectacular Home Under Renovation in One of Escaldes’ Most Exclusive Neighborhoods...We present a unique opportunity to acquire an exceptional property in one of the most prestigious areas of Andorra, located in the renowned El Guem urbanization, just minutes from the center of Escaldes-Engordany. An exclusive location combining privacy, tranquility, and proximity to the country’s vibrant commercial heart...Key Features:..5 bedrooms and 5 bathrooms, including 4 en suite, designed to offer maximum comfort and privacy..One bedroom spans an entire floor, with a private walk-in closet and stunning panoramic views of Andorra, perfect for unforgettable moments..Large landscaped terrace, ideal for enjoying outdoor living year-round, surrounded by nature and breathtaking scenery..Bright and cozy dining area with a fireplace, created for memorable gatherings..Independent laundry area for added convenience..Private parking for 2-3 cars, with additional space for motorcycles or bicycles..A High-Quality Complete Renovation:..The property is undergoing a full-scale renovation with top-grade finishes, ensuring luxury, comfort, and durability:..Triple-glazed windows offering excellent thermal and acoustic insulation..Premium engineered hardwood floors that add warmth and elegance to every space..Built-in closets in all bedrooms for maximized storage..High-end Siemens appliances..Carefully designed technical and decorative lighting to enhance each space..Wooden and other noble materials used for wall coverings, creating warm and welcoming interiors..Get Inspired and Envision Your Future Home...Estimated Delivery: November 2025.Available for visits and inquiries.
…By Rs Thomas Real Estate


At Engel & Völkers we are pleased to present this magnificent detached property located in Pal, a privileged environment that combines tranquility, nature and quality of life.This exclusive residence stands out for its large spaces, its functional distribution and the charm of a home designed to be enjoyed with the family throughout the year. In addition, it has been updated to offer greater energy efficiency, incorporating an aerothermal heating system and solar panels. Thanks to its excellent orientation, the property enjoys natural light and sun practically all day long, providing warmth, comfort and well-being to all rooms.On the ground floor is the day area, consisting of a spacious and cozy living-dining room with fireplace, perfect for creating a warm and elegant atmosphere. The independent kitchen, located in a separate room with a dining area, provides comfort and functionality for everyday use. This floor is completed with a separate laundry room and a guest toilet.The first floor is intended for the rest area and has three double bedrooms, a single bedroom and a full bathroom, offering spaciousness and comfort for the whole family.Finally, the ground floor houses an exclusive master suite with a private bathroom and an additional room currently fitted out as a games room, an intimate and versatile space that provides a differential value to the property.The house has parking for two vehicles with independent accesses, storage space and a pleasant adjoining room with barbecue, ideal for sharing unique moments with family and friends.A unique opportunity to acquire a home with character, surrounded by nature and located in one of the most appreciated areas of Andorra. The combination of its features, its energy efficiency and its privileged environment make it an ideal option both as a permanent residence and to enjoy a high-level second home.Pal is one of the most charming towns in Andorra, renowned for its authenticity, its privileged environment and its excellent quality of life. Located in the parish of La Massana, Pal preserves the essence of traditional mountain villages, with quiet streets, typical Pyrenean architecture and an exclusive and familiar atmosphere.One of the great attractions of the area is its proximity to Pal Arinsal, which is part of the Grandvalira Resorts domain, which offers a wide range of activities in both winter and summer. During the ski season, it is an ideal destination for snow sports lovers, while in the warmer months it allows you to enjoy hiking, cycling and outdoor activities in an incomparable environment.Pal also stands out for its orientation and its spectacular panoramic views over the mountains and forests that surround it, providing a constant feeling of calm and well-being. All this without sacrificing comfort, as it is located just a few minutes from the centre of La Massana and with easy access to all essential services, schools, shops and leisure areas.The combination of environment, exclusivity, privacy and proximity to the main points of interest in the country makes Pal a highly sought-after location both for habitual residence and for enjoying a high-end second home.
…By Annonceur International


Discover this exclusive detached house for sale in one of the quietest and most privileged residential areas of Andorra la Vella. Set in a natural environment and benefiting from a south-facing orientation, the property enjoys excellent natural light throughout the day and impressive panoramic views over the valley.The property offers 717.86 m² of built area and stands on a generous 1,620 m² plot, providing extensive indoor and outdoor spaces designed to offer an exceptional level of comfort, privacy and quality of life.The sleeping area comprises 6 bedrooms, including a spacious master suite. One of the bedrooms also features an independent space currently used as a study, which can be adapted to suit different needs. Four bedrooms have direct access to the property's four terraces, allowing residents to enjoy the outdoors and the views from different areas of the home.The spacious living and dining room is one of the property's main living areas. Its generous proportions, abundant natural light and fireplace create a warm and welcoming atmosphere. The living room opens directly onto one of the terraces, creating a seamless connection between the indoor and outdoor spaces.The property also features a spacious, fully equipped independent kitchen, complemented by a separate laundry area for greater everyday functionality.Outside, the property offers two landscaped garden areas, ideal for enjoying outdoor living, creating different settings or spending time with family and friends.The house also includes a large garage with capacity for 6 vehicles. Part of the garage is currently fitted out as a workspace and has direct access to a private terrace, providing a versatile area that can be adapted to different uses.The property also features a 242 m² basement, currently open-plan and equipped with electrical installation. This space offers multiple possibilities and could be transformed into a private gym, leisure room, study, workshop, storage area or any other space required by the future owner.Thanks to its generous dimensions, layout, outdoor spaces, orientation and location, this house represents an exceptional opportunity for those seeking a large detached residence in Andorra, combining privacy and nature with proximity to the capital's services and amenities.Located in La Margineda, the property enjoys a peaceful and well-connected residential setting, just minutes from Andorra la Vella and its shops, schools, services and facilities.
…By Annonceur International




Semi-detached villa in the picturesque area of Incles that offers you a life surrounded by mountains and fresh air, just a stone's throw from the ski slopes of Grandvalira. Distributed over three levels, the ground floor has a large garage of 95 m². On the first floor, there are 3 double bedrooms, each of them en suite, The 2 front rooms with access to a garden with panoramic views of 45 m2 and the third bedroom benefits from a garden of 10 m2 The upper floor has a bright living-dining room of 58 m2, an open kitchen and a terrace of 23 m² ideal for enjoying the views. On the same floor there is also a laundry room and a guest toilet. In addition, its strategic location places you just 15 minutes from Andorra La Vella and 5 minutes from Canillo.
…By Annonceur International


Semi-detached villa in the picturesque area of Incles that offers you a life surrounded by mountains and fresh air, just a stone's throw from the ski slopes of Grandvalira. Distributed over three levels, the ground floor has a large garage of 59 m². On the first floor, there are 3 double bedrooms, each of them en suite, The 2 front rooms with access to a garden with panoramic views of 30 m2 and the third bedroom benefits from a garden of 22 m2 The upper floor has a bright living-dining room of 58 m2, an open kitchen and a terrace of 21 m² ideal for enjoying the views. On the same floor there is also a laundry room and a guest toilet. In addition, its strategic location places you just 15 minutes from Andorra La Vella and 5 minutes from Canillo.
…By Annonceur International


**Rustic country house for sale: A unique mountain retreat** Discover this spectacular typical Andorran hut, built around 1825 and fully renovated in 2023. This charming property fuses traditional rustic style with modern comfort, creating a welcoming and functional space. With careful details in the finishes and an optimization of thermal and acoustic efficiency, every corner of this property is designed to offer a unique experience. With 320 m² built, distributed over four floors, this estate is ideal for lovers of the mountains and Andorran authenticity. The ground floor has a laundry area and a garage for two vehicles, while the first floor houses a large hall, two double bedrooms and a full bathroom. The second floor stands out for a bright living-dining room with large windows and an integrated kitchen, perfect for enjoying the panoramic views. The master bedroom, located on the third floor, is a real refuge with a dressing room, fireplace and access to a private terrace. In addition, the property has pre-installation by solar panels on the roof, guaranteeing efficient energy consumption. Don't miss the opportunity to live in this home that combines design, tradition and comfort.
…By Annonceur International


Cozy villa to buy, about 452 m2 spread over 3 floors plus the garage, located in the residential area of Aixirivall (Sant Juli de Lria), an area surrounded by nature and bathed in the sun all day, a few minutes from all the town's shops and services and with inspiring panoramic views over the Gran Valira valley, Sant Juli, Fontaneda and the majestic Rocafort mountain.The property is built on a large landscaped plot of about 500 m2 that surrounds the house, with a porch area, a small garden, several fruit trees, spaces for recreation and enjoyment, and a swimming pool against the current of salty and hot water. All the exterior space of the house is equipped with grass, flagstones on the floor and a construction shed to store tools.The chalet has a rustic-modern design, with open spaces and clear lines, without architectural obstacles, to make the most of the space and natural light, as well as incorporating the captivating exterior views into the interior atmosphere of the house through large windows.The ground floor has two exits to the garden and is divided into a bright living-dining room with a fireplace, a large independent kitchen, with access to the garden and equipped with furniture, gray quartz countertops and plenty of storage space, a fireplace, and annexes a laundry room with space to install a washing machine and dryer, with a laundry room. Following the distribution corridor there is an office room, a bathroom with shower and a staircase leading to the garage and technical rooms. This floor has radiant heating, two custom-made fireplaces one in the living room and one in the kitchen, double glazed windows and electric blinds.On the first floor we find the night area distributed in 4 bedrooms. All the rooms are doubles and have built-in wardrobes, plus one of them is en suite and has a private terrace. This area also has a complete bathroom with hydromassage bathtub and hydrojet shower, and a second complete bathroom. The windows are double glazed and the electric blinds. The floor is covered with oiled wooden parquet.On the ground floor there is a living room, a gym and a bathroom with shower. The windows are double-glazed and the electric blinds and the floor is also covered with oiled wooden parquet. The ceiling is made of quality wooden beams.The property has, at road level, a garage with capacity for 4 cars and 2 motorbikes, where there is also the boiler room, the water tank, and the water pump, 2 storage rooms, the cellar and the cava.This exquisite villa with lots of charm and privacy, open to light and nature, has everything to become a quiet and serene home, to enjoy in the company of the whole family.
…By Andorra Sotheby's International Realty


Exclusivity, spaciousness and privileged views with a garden at the foot of the dining room of 50 m2. With private garage for two cars. We present an exceptional home designed for those who value comfort, contemporary design and the tranquility of a unique mountain environment. The property has 220 registered built m2, to which are added an additional 28.65 m2 corresponding to a new enabled area, offering a generous distribution and perfectly adapted to the needs of a modern family. Its main protagonist is a magnificent private garden of 50 m2, facing south, which enjoys sun throughout the day and impressive 180° panoramic views over the mountains that surround the valley. The house has five spacious double bedrooms, three of which have direct access to the garden, and three full bathrooms designed with top quality materials and contemporary finishes. The day area stands out for a spectacular living-dining room of more than 55 m2, an elegant and cozy space where the warmth of natural wood is perfectly integrated with a modern and sophisticated design. The kitchen, fully equipped, merges with the social area of the house, where we also find an exclusive integrated wine cellar. Every detail has been carefully thought out to offer maximum comfort, incorporating an electric fireplace, integrated LED lighting and a selection of high-level materials that bring personality and functionality to each room. In addition, the property includes a closed garage with capacity for two vehicles. On a technical level, it incorporates the latest innovations in energy efficiency and construction quality, with an aerothermal system, PVC enclosures with triple glazing and excellent thermal and acoustic insulation that guarantee well-being throughout the year. Located in one of the most sought-after residential areas of Canillo, this property combines privacy, sun and nature, being just a few minutes from El Tarter and access to the Grandvalira ski area. A unique home where design, views and quality come together to offer a living experience that is difficult to match.
…By Annonceur International


Spectacular villa for sale on the road to Montaup (Canillo). The area is known for its incredible views and perfect orientation, offering sun throughout the day. The villa has a rustic style and is very well preserved, all the rooms are exterior and very bright. The property is distributed over 4 floors. The 2nd floor has access at the foot of the road, we find a garage for two cars followed by 2 bedrooms, one of them a suite with its own toilet. The 1st floor houses the night area where we find 3 double bedrooms. One is suite and has a balcony with panoramic views. The other two rooms are spacious and completely exterior. On the same floor we find a fully equipped toilet. On the ground floor we find the day area with a living room with access to a beautiful garden, the kitchen is office type and very spacious. This floor also has a guest toilet. Finally, on the underground floor we find a 250 m2 garage with capacity for 6 cars. It should be noted that the house has the possibility of installing an elevator.
…By Annonceur International
'%20stroke='%23DDAA3A'%20stroke-width='1.909'%20stroke-linecap='square'%20stroke-linejoin='bevel'/%3e%3c/svg%3e)
Receive by email any new listing that may match your search criteria
Your criteria :
By validating this form, you accept the general conditions of use of Le Figaro Properties.
These agencies offer a selection of luxury properties vente at Sispony. Feel free to contact them for personalized assistance.

