The agencies at Solis de Mataojo
These agencies offer a selection of luxury properties vente at Solis de Mataojo. Feel free to contact them for personalized assistance.
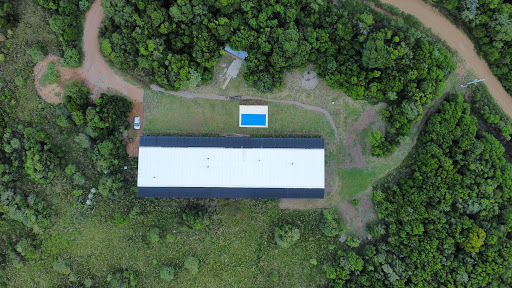
Valley View Country Retreat Located within the exclusive Chacras De Las Sierras , this beautiful countryside residence has been thoughtfully designed to embrace its stunning natural surroundings, offering panoramic views across one of Lavalleja's most picturesque valleys. The heart of the home is an expansive open-concept living space where the kitchen, dining, and living areas flow effortlessly together beneath warm, inviting interiors centered around a wood-burning fireplace. Large openings connect the interior to an open outdoor terrace, creating the perfect setting to enjoy unforgettable sunsets and the peaceful beauty of the surrounding landscape. A second family lounge provides additional living space, ideal for relaxing or entertaining. The home offers four spacious bedrooms , including two private suite bedrooms , while the remaining two bedrooms share a beautifully appointed full bathroom, making the layout ideal for both family living and hosting guests. Designed for year-round comfort, every bedroom and living area is equipped with independent air conditioning , ensuring a pleasant environment in every season. Combining contemporary comfort with the tranquility of country living, this exceptional residence is a rare opportunity to experience the very best of Chacras De Las Sierras , where open spaces, privacy, and breathtaking valley views create a lifestyle unlike any other in Ururguay.
…By Montevideo Sotheby's International Realty
Haras del Pedregal, located in the Department of Canelones. Only 38 km from Carrasco, Montevideo, located in the area Cañada Grande 3 km from Route 11. Area: 146 hectares with an average Coneat index of 134. Unique property for its location near Montevideo and halfway to Punta del Este, for its productive benefits both for soy production and breeding horses. ' The establishment El Pedregal has a charming main house set with great pleasure, surrounded by a garden park and an ecological pool of 25 meters. long. The field has a lake of 6 hectares that can be seen from the hull of the farm. It also has 3 cutwaters, and a stream that crosses it through the bottom. It has 20 hectares of Mount Eucaliptus. The condition and maintenance of the field is very good. Automated irrigation for garden and landscaped area. Facilities: Stables with 10 boxes, horse bath, saddle and quarter for petisero. Picadero, foreman's house, bungalow, machinery shed and storage, nursery shed, small shed, landing and new sleeves of good quality. Fences and doormen in good condition. Main house: The house was completely remodeled 5 years ago, having achieved a delicate design and with good taste. Pallier entrance, living room, dining room with great wood stove, kitchen, and large covered deck with barbecue with incredible views of the countryside and the lake, with west orientation, being able to enjoy the sunset. Internal courtyard with gallery. Master suite with dressing room and bathroom, three bedrooms that share a bathroom. House Foreman: Living, kitchen, two bedrooms.
…By Montevideo Sotheby's International Realty
Beautiful farm of 5.5 hectares, in a totally private and quiet environment. It has a large landscaped park, it is fenced around its perimeter, it is wooded and perfectly maintained. Its main house of 342 m2 covered, built with a double brick wall, electric underfloor heating in all rooms, has on the ground floor a living room with a wood stove, dining room, toilette, large kitchen, laundry room, wine cellar, and 3 bedrooms (1 suite) and 2 bathrooms. On the upper floor is the master suite with wood burning stove and balcony with a view. In addition, it has a 5th bedroom with bathroom on the outside, ideal for guests. Large covered gallery with awnings and access from the living and dining room, full barbecue, swimming pool with wooden deck around it and living room with pergola, soccer field, basketball, house of landlords and shed. Very complete and very well decorated. Due to its North orientation, heating and construction quality, it is ideal to live in all year round. Possibility of expanding the area with 11 adjoining hectares
…By Montevideo Sotheby's International Realty
Very comfortable beachfront house in Solanas. 4 bedrooms and outbuildings Separate 2-bedroom apartment for caretaker and/or guests. Large dining room with ocean views Split-level living room with large windows and views Spacious covered terrace Barbecue area and covered patio adjacent to the dining room and terrace Covered parking for three vehicles Heated swimming pool Large beachfront yard
…By Annonceur International
Set on a beautifully landscaped 1,040 m² lot, this 352 m² residence blends elegance with everyday comfort. A spacious gallery connects the lush garden to the living areas, while the ground floor welcomes you with an inviting foyer, leading to bright social spaces. The expansive living-dining room features large windows with garden views and a central wood-burning stove. A cozy family room, complete with its own fireplace, adjoins a gourmet kitchen and breakfast area with a central island. This level also offers a service bedroom, laundry, office, and guest toilet. Upstairs, you'll find three en-suite bedrooms, including a master suite with a walk-in closet and private balcony. A versatile top-floor room serves as a living space, studio, or playroom, with its own bathroom and storage. The terraced garden features a pool, fire pit, and flower beds with an irrigation system. A covered carport and additional parking complete the exterior. The home offers electric underfloor heating and split A/C units for year-round comfort. Quality finishes throughout.
…By Montevideo Sotheby's International Realty
Modern Three-Story Residence – Lomas de La Tahona Located in the exclusive private community of Lomas de La Tahona, this contemporary three-story residence seamlessly combines design, comfort, and exceptional construction quality. Set on a 1,133 m² lot with 454 m² of built area, it offers a perfect balance between timeless elegance and modern functionality. Built with a traditional system and stone-clad exterior, the property stands out for its solidity, style, and warmth. Lapacho hardwood floors throughout bring a sense of refined warmth and distinction to every space. The generous proportions, abundant natural light, and premium finishes create an atmosphere of exceptional comfort and sophistication. On the main floor, a spacious living and dining room with a large wood-burning fireplace opens onto an expansive terrace overlooking the lush backyard, surrounded by nature. This level also features a defined kitchen with beautiful garden views and access to the terrace, a guest toilet, laundry area, and a bright front-facing bedroom with a full bathroom. The second floor includes a comfortable family room, a large master suite with walk-in closet and access to a private terrace. It also offers another en-suite bedroom with built-in wardrobes, and a third front-facing bedroom with a full bathroom. On the lower level, the house features a spacious enclosed barbecue area with grill, a large sitting area, full bathroom, service bedroom with private bath, laundry facilities, and direct access to the garden. Outdoors, a large landscaped backyard with automatic irrigation, swimming pool, and parking space for three vehicles complete the setting. A modern and functional home, featuring high ceilings, wide doors, and large windows that flood the interiors with natural light. Ideal for those seeking privacy, comfort, security, and a sophisticated lifestyle in one most prestigious neighborhoods, surrounded by nature and tranquility — perfect for family living.
…By Montevideo Sotheby's International Realty
House for sale in the private neighborhood Puerto Quetzal, a new development north of La Barra, Maldonado, Uruguay. This newly constructed house has 4 bedrooms and 5 bathrooms on a 4,000 square meter (approx 1 acre) lot located in a lovely natural landscape. Designed for comfort and enjoyment and built with quality both in construction and installed fixtures and is as enjoyable in summer as in winter. The living is bright with ample space and leads onto the a deck for enjoying the outdoors and easy access to your personal swimming pool. The bedrooms are amply sized, bright with sliding doors accessing the outdoors and all with ensuite bathroom. Overnight guests have their own space with ensuite bedroom in a separate construction. House guests have access to a powder room off the living. The kitchen is modern and beautifully designed with breakfast nook and equipped with the latest in high quality appliances. There is a separate laundry room. This is an excellent option for those who want to be near the coast but in a relaxed, rural environment in one of the most beautiful locations in the region.
…By Annonceur International
Spectacular Mansion on the Seafront – Playa Mansa Location: On a corner lot of 7,000 m² in Playa Mansa, this majestic property has a constructed area of 1,594 m², distributed in three modules and developed on two levels. Distribution: • Main House: • Spacious reception. • Main living and dining room. • Modern kitchen with island and a second dining room. • Six en-suite bedrooms, distributed over two floors: • Master suite of more than 200 m², with a mega white marble jacuzzi. • Extra Constructions: • Guest House: Four bedrooms, two of them en suite. • Third construction: • Mega BBQ. • Spa area. •Playroom. • Underground cellar with vaulted stone roof. Amenities and Services: • Heating by radiant slab system. • Central air conditioning hot and cold. • Garage for six cars. • Laundry room and service unit. • Heated swimming pool. • Automatic irrigation system and water well. • Security camera system and motion alarms. Unique Details: The property stands out for its imposing design, high-quality materials and incomparable sea views, combining luxury, comfort and privacy in one place. Ask for more information: Romina Silveira Properties • Landline: 4243 8108 • Mobile: 59895486000 • Website: rominasilveira.com This is the opportunity to acquire a unique property in Punta del Este!
…By Annonceur International
Elegant residence for sale in the exclusive private neighborhood of Punta del Este, Fasano Las Piedras. Surrounded by nature, 3900 meter garden and views of the 18-hole golf course designed by Arnold Palmer. This spectacular house with modern architecture is distributed over one floor. It has 4 en-suite bedrooms with air conditioning and central heating, living room with fireplace with natural views. In the outdoor gallery there is a large terrace with pergola, barbecue and heated pool. It has a large kitchen, service quarters, covered garage, internet and satellite television. Fasano has 24 hour security, private heliport, tennis courts, equestrian center, spa, gym, amenitis, beach club, river club and kid's club and a lot of privacy.
…By Montevideo Sotheby's International Realty
Spectacular brand-new contemporary home in a natural setting within the exclusive gated community of Puerto Quetzal, in La Barra. Located in a privileged open landscape with unobstructed views and absolute privacy, this distinguished property combines modern architecture, spaciousness, and a connection with nature in perfect harmony. Situated on a 4,000 m² lot, with 350 m² of interior living space, the residence offers 4 suites and 5 bathrooms, distinguished by its luminosity, high ceilings, generous spaces, and seamless integration of indoors and outdoors. The social area comprises a large, high-ceilinged living and dining room that extends onto an elegant 110 m² semi-covered gallery, connected to a large 330 m² wooden deck, a swimming pool, and a covered barbecue area—ideal for relaxing and entertaining. It features a large kitchen with an island, integrated with the family room, offering expansive views of the surrounding greenery, and an interior laundry room. One of the suites has a separate entrance, making it highly versatile. Equipped with zoned radiant floor heating and ducted central air conditioning, it guarantees year-round comfort. A unique property that combines privacy, nature, and sophistication in a strategic location. Puerto Quetzal offers excellent amenities: paddle tennis, tennis, and soccer courts. A clubhouse with a multipurpose room for children and a barbecue area. A property for living with style, security, and future potential.
…By Montevideo Sotheby's International Realty
Located in a unique environment, on the banks of the Rio de la Plata on the west coast and a few km from Colonia del Sacramento. The commanding views of this immense river is the hallmark of this property which invites you to enjoy unique sunsets, white sand beaches, the silence of the place, and nature that can be contemplated from every corner of the estate.This exquisite property is positioned on a total area of 3.5 hectares and 190 meters of coast frontage. Sprawling across an expansive 3.5-hectare expanse the house is on top of the gentle slope that merges into the coastline Developed on three floors, the ground level houses the service area with an industrial kitchen, storage place, bedrooms, and bathrooms.The middle floor is undoubtedly the biggest attraction, with a domestic kitchen, breakfast bar, large dining room with wood stove, open and semi-covered terraces, living room with desk, bathrooms, and en-suite bedrooms. Each of these spaces offers panoramic views of the river and the native forest.On the top floor and third level, we find the master suite with a jacuzzi on the terrace and even more impressive views.The property has a separate house for service staff and ample deposit.
…By Colonia Sotheby's International Realty
With solid two-story construction and a privileged lakefront position, this residence blends generous social spaces with premium imported finishes. The ground floor features defined living and dining areas, a cozy family room with a wood-burning fireplace and access to a terrace overlooking the water, a study, and a powder room. The kitchen connects seamlessly to the family room via a breakfast bar and is complemented by a laundry room, pantry, and full staff quarters with bedroom and bathroom. Upstairs, the private wing includes four bedrooms arranged around a central sitting area. Two of the bedrooms are en-suite with walk-in closets, offering comfort, privacy, and natural light. The outdoor area is designed for leisure and entertaining, with a lake-facing BBQ pavilion featuring a bar and a full bathroom with shower, and a swimming pool fully surrounded by a molded Coral deck — a high-performance, heat-resistant material that combines the aesthetic of natural wood with low-maintenance durability. Vehicle access is practical and fluid, with dual driveways allowing through-circulation, a two-car garage, and a one-car carport. Signature materials include multicolor Cerro Negro roof tiles specially imported in seven tones, Andean travertine marble cladding on the main tower and flooring that continues toward the backyard and kitchen, and Cuban marine stone on the pool and BBQ walls — showcasing visible coral and fossilized inclusions that lend texture and unique character. Every element reflects thoughtful design and craftsmanship, making this home ideal for both everyday living and lakeside entertaining.
…By Montevideo Sotheby's International Realty
This exclusive contemporary residence, located in a prime area, combines sophisticated design with meticulously curated interiors. Built with traditional materials, it features oak finishes and high-tech wood flooring throughout. The stone-clad façade, with Lapacho-like profiles, enhances its distinguished appearance. The elegant foyer leads to a living room with marble finishes and volumetric lighting, creating a refined atmosphere. The master suite offers a walk-in closet and a private terrace, while a junior suite and two additional bedrooms share a luxurious bathroom. All rooms are filled with natural light, and the bathrooms are adorned with marble and Neolite countertops, complemented by oak carpentry and copper accents. The home includes a service area, laundry room, and state-of-the-art home automation for air conditioning, underfloor heating, and more. Outside, a landscaped garden, customizable barbecue area, and an infinity-edge pool with Bali stone complete the property.
…By Montevideo Sotheby's International Realty
In the best area of San Nicolás, modern architecture and landscaping on a 1,268 m² plot. It consists of 595 m² built, developed on two floors. On the ground floor, large reception, desk, living room, large living room with double-height windows, separate dining room and toilet. Kitchen, integrated into the family room with a wood stove and access to a closed barbecue with grill and access to the garden. Playroom with bathroom, gym, laundry room and service quarters. On the upper floor there are 4 en-suite bedrooms. Master suite with dressing room, has large windows and access to terrace with solarium. Electric underfloor heating and air conditioners. Gas central hot water. DVH glass in all openings with Vitroguard film. Lapacho floors. Good garden with swimming pool. 24 hour security.
…By Montevideo Sotheby's International Realty
This magnificent residence is situated in a prime location in Carrasco Sur, just steps from the waterfront, offering a perfect blend of comfort and practicality. Upon entering, you are welcomed by an entrance hall and a spacious living room, characterized by large windows that allow for an abundance of natural light, creating a bright and inviting atmosphere. To the left, the dining area seamlessly integrates with the kitchen, which features a central island, large windows overlooking the backyard, access to a two-car garage, and a service area with a bathroom. A generous family room with a wood-burning stove and a casual dining space provides access to the west-facing garden with a pool, making it an ideal spot to enjoy the sun and outdoor living. The covered gallery with a barbecue area offers a perfect setting for gatherings and social events. At the rear of the property, there is a spacious barbecue area with a wood-burning stove. This space includes an additional bedroom and a full bathroom, suitable for use as an office or guest room. Moreover, the home features an independent apartment or guest house complete with a full bathroom and kitchenette, perfect for visitors or extended family. On the upper floor, the residence boasts four spacious bedrooms, two of which are en suite—one with a balcony overlooking the garden. The master suite includes a walk-in closet and a compartmentalized bathroom with a jacuzzi. The other two bedrooms share a well-appointed bathroom. The house is equipped with underfloor heating and air conditioning throughout the property. The enclosed garage accommodates two cars, along with additional parking space for several vehicles. The front of the home offers two automated vehicle entrances with gates. In summary, this residence combines spaciousness, functionality, and durability in one of the most coveted areas of Carrasco Sur, presenting a unique opportunity to live in an exceptional environment.
…By Montevideo Sotheby's International Realty
Located just 450 meters from the beach within the exclusive gated community of Rincón del Indio, this contemporary residence offers a seamless blend of modern design, comfort, and privacy in one of Punta del Este’s most desirable residential settings. Set on a 1,000 m² landscaped parcel and encompassing 260 m² of living space, the home is thoughtfully designed to maximize natural light and create a harmonious connection with its surrounding gardens. The upper level serves as the social heart of the residence, featuring an inviting living room with a wood-burning fireplace and expansive floor-to-ceiling windows, an integrated dining area with direct access to a covered terrace and barbecue area, a fully equipped kitchen with central island, laundry room, and guest powder room. Every living space enjoys tranquil views of the beautifully maintained garden. The lower level is dedicated to private accommodations and comprises four generously proportioned bedrooms, all with direct access to the garden. Two bedrooms feature en-suite bathrooms, while the remaining two share an additional full bathroom. Additional highlights include northeast orientation, mature landscaped grounds, a covered outdoor entertaining area with barbecue, garage, and ample parking. Situated within an intimate gated enclave of only a limited number of residences, this property offers a rare combination of security, tranquility, and proximity to the beach, making it equally suited as a year-round residence or an exceptional vacation retreat. A refined coastal home offering privacy, comfort, and effortless living in the heart of Punta del Este.
…By Uruguay Sotheby's International Realty
One of the most important features of the country is that it is built on a 5-hectare/12.35 acres plot of land, completely landscaped (the original landscaping was done by Italian Stefano Baccari). It has a livable built area of 4,000 m2/43056 sqf and a total constructed area of 5,700 m2/61354 sqf (both approximations). This property is located in one of the highest areas of Golf de La Barra, offering stunning views, dreamy sunsets, and majestic spaces. It has a grand entrance with palm trees, a spacious living room with two impressive wood-burning stoves, an astonishing dining room with a wood-burning stove, a TV room, 2 half bathrooms, 2 cloakrooms, a kitchen, a pantry, a service dining area, a laundry room, 7 en-suite bedrooms with private terraces (each bedroom has over 100 m2/1076 sqf with walk-in closets and private bathrooms). It also features 2 service bedrooms with 2 bathrooms and independent access. Under its spacious galleries, there is an outdoor living area and a dining area with a table for 22 people. The property includes a large infinity pool with 2 bathrooms, a sauna, a massage room, a gym, and provisions for a spa. All the rooms in Dama de la Noche are decorated with a sophisticated and understated combination of colonial and gaucho styles, and its walls showcase an impressive collection of contemporary Italian art. This majestic estate also has a caretaker's house with a living room, dining area, kitchen, laundry room, 2 bedrooms, and 2 bathrooms. The property also features a covered parking area for 8 cars, a vegetable garden, a machinery room, a 800 m2/8611 sqf basement, and a beautiful artificial lagoon. Recently, the property has embraced permaculture management principles, and its fruit plantations, vegetable garden, and gardens are treated organically, with their own organic waste recycling systems. The relaxed luxury of Dama de la Noche embodies the informal style that characterizes the social life, receptions, and parties of this cosmopolitan corner of Uruguay. With its various terraces, this property can comfortably accommodate up to 100 people for a sunset cocktail gathering.
…By Uruguay Sotheby's International Realty
Beautiful house for winter and temporary rent in Manantiales-Barrio Privado Pueblo Mio. This property is the perfect combination of the peace and tranquility that the countryside provides, luxury and comfort. It has 3 large en-suite bedrooms fully equipped with air conditioning. Spacious American style fully equipped kitchen. Spacious and bright living-dining room that provides warmth and comfort. With amazing view at sunset. Pellet stove and air conditioning. It has a garage for 2 vehicles. Swimming pool, Covered barbecue. It has incredible amenities: Main club house, cabin with snack bar, Creole grill and grilling areas. 2 tennis courts, 2 paddle tennis courts, a football pitch and a modern gym with bodybuilding areas and group classes. Warm water pools, solarium, spa, and large green areas with hiking trails. Kids Club (nursery with trained staff and play area), board games and screening room. Nautical guard, beach service, Guest House for owners guests, 247 security and maintenance. And with nine central lagoons. Don't miss the opportunity of this amazing home.
…By Annonceur International
Located in the heights of El Chorro, this stunning contemporary residence offers open and permanent ocean views in one of the most attractive spots on the east coast. With an architectural design that prioritizes connection with the landscape, the property is developed over two levels. The main floor features a spacious and bright environment, where the living room, dining room, and kitchen integrate seamlessly, extending to a generous panoramic terrace, perfect for enjoying the sea year-round. The master suite, equipped with a walk-in closet, is situated in a private area of the house. Two additional bedrooms share a full bathroom, ensuring comfort and privacy. On the lower level, the property offers independent spaces that provide versatility for hosting guests or accommodating staff. It includes an independent studio and a self-contained apartment with its own access, featuring a bedroom, bathroom, kitchen, living-dining area, and garage, ideal for guests, family, or as supplementary rental income. With 530 m² built on a 995 m² lot, this property combines design, spaciousness, and functionality in a privileged natural setting. Among its amenities are a barbecue area, wood stove, laundry room, and an alarm system, ensuring comfort and security in every corner.
…By Uruguay Sotheby's International Realty
One of the most beautiful houses in Pueblo San Vicente. A solid and modern home with 3 bedrooms, 2 bathrooms (1 en-suite), a spacious living and dining area, an integrated kitchen, a large gallery with a barbecue area and a firepit. A spacious and well-maintained garden with a swimming pool. Solid traditional construction with aluminum openings and mosquito screens. Contact us for more information.
…By Uruguay Sotheby's International Realty
Receive by email any new listing that may match your search criteria
Your criteria :
By validating this form, you accept the general conditions of use of Le Figaro Properties.
These agencies offer a selection of luxury properties vente at Solis de Mataojo. Feel free to contact them for personalized assistance.