

luxury houses with pool for sale Caldas da Rainha - Nossa Senhora do Pópulo, Coto e São Gregório, Portugal


House with pool and garden Caldas da Rainha - Nossa Senhora do Pópulo, Coto e São Gregório (Portugal)
Sensational Secluded Mansion with 3 levels, which provides you with a well-being and a unique and exclusive tranquility by the surroundings that makes you a Property of excellence in the center of Caldas da Rainha! This prestigious property of 600m2 inserted in a plot of land with 3000m2 fenced and with total privacy, has an abundant wonderful vegetation, fruit trees, swimming pool, annex for visits, leisure and convivial areas, external box's, all this with a Fantastic sun exposure. Counting on 3 suites and 7 bedrooms with excellent areas, fully equipped and functional kitchen, sublime living room with 80m2 with fireplace, offices with direct access to the terraces, gym, closet, laundry, wine cellar, workshop, garage for several cars and attached areas. The entire Mansion is surrounded by fantastic balconies and terraces ideals for your meals or for an outdoor work session with total privacy. In the fenced plot of 3000m2 there is also the possibility of building 2 more villas with independent access! Book your visit now!
…By Annonceur International


House with pool and garden Caldas da Rainha - Nossa Senhora do Pópulo, Coto e São Gregório (Portugal)
We present this magnificent detached villa, set on a generous plot that includes a lot for the construction of another house, located on the sunny slope in a calm and privileged area of Caldas da Rainha. With spacious areas, high-quality finishes, and excellent sun exposure, this property is ideal for those seeking space, privacy, and contact with nature, without giving up the proximity to the city.The villa is spread across two floors and offers spacious, bright, and functional rooms:Interior: Large living room with a fireplace and garden view Dining room with direct access to the kitchen Fully equipped kitchen with a dining area 8 bedrooms, three of which are en suite 4 modern bathrooms Office and/or games room Laundry room and technical areaExterior: Private pool surrounded by a sunbathing area Pool house with barbecue and WC Well-maintained garden with lawned areas and trees Porch and outdoor dining area Two closed garages for multiple cars + outdoor parking Garden with over 3,000 m², where you can build another houseOther Features: Solar panels Central heating / air conditioning Borehole and automatic irrigation system Walled property Automatic gateLocated just a few minutes from the centre of Caldas da Rainha, with easy access to the A8 motorway, schools, shops, and 15 minutes from the beaches of Costa de Prata, Foz do Arelho, and São Martinho do Porto.A unique opportunity to live in quality or invest in a property with high potential. Schedule your visit now!**+ Information + DedicationOur team has unique preparation and experience in the real estate market. We are dedicated to offering you all the information and guidance you need. We operate under ethical rigor, with total trust and credibility, ensuring that each step is taken in the right direction to meet your needs and fulfill your desires.+ Ease + SimplicityOur team is governed by high standards of rigor and quality, ensuring that the process is simple and smooth for you. From inception to completion, our commercial and legal departments work together to make the leasing process a hassle-free and efficient experience.+ HappinessLeave your worries to us and take advantage of the time to dedicate yourself to what really matters: your happiness! We work daily to add value to your life, offering reliable and personalized advice. Together, we achieve better results and help you find the home of your dreams or qualified tenants for your property.Notes: Porta Sim - Sociedade de Mediação Imobiliária Unipessoal Lda. is a Linked Credit Intermediary licensed by Banco de Portugal under registration number 0000716.If you are a property consultant, this property is available to share. Introduce it to your buyer clients and don't hesitate to contact us to arrange a viewing. For ease of identification, please quote the respective reference or the member of our team who sent you the suggestion. Energy Rating: F ref:0897-02102
…By Annonceur International
209 listings near Caldas da Rainha - Nossa Senhora do Pópulo, Coto e São Gregório


Farmhouse with garden and pool Caldas da Rainha (Portugal)
Historic estate, located in Alvorninha, in the municipality of Caldas da Rainha, set in an environment of absolute tranquility, this magnificent estate offers a rare combination of scale, versatility, privacy, and historical value, ideal for those seeking an exclusive lifestyle or an asset with strong potential for tourism, hospitality, or event development. This is a family-owned property of great historical and emotional significance, having belonged to the same family for several generations. Surrounded by a serene rural atmosphere and lush green landscapes, this estate provides an authentic and distinctive setting where nature and tranquility take center stage. With 525 sqm of gross private area, the impressive main house stands out for its generous proportions and excellent spatial layout. It features 15 bedrooms in total, including 4 suites, and 8 bathrooms, offering exceptional capacity to accommodate a large family or to develop a concept for rural tourism, boutique hospitality, retreats, or private events. Inside, the property offers spacious and light-filled living areas, designed to provide comfort and seamless flow between the different social spaces, creating the perfect setting for both entertaining and quieter moments of retreat. The estate also includes two fully functional kitchens, allowing for practical and versatile use of the space. Outdoors, the estate invites you to enjoy an atmosphere of complete peace and privacy. The property features a private swimming pool, expansive gardens, a tennis court, a football field, and a garage with capacity for parking and storage. The surrounding greenery ensures a unique sense of privacy, serenity, and connection with nature. Benefiting from excellent sun exposure and easy access, this property perfectly combines the charm of a historic estate with the comfort and functionality required for contemporary living. With significant appreciation potential, it represents a rare opportunity to develop an exceptional project, whether as a permanent residence, rural tourism venture, boutique hospitality concept, or event venue. A truly unique property, where history, scale, and potential come together in an exceptional way.
…By Portugal Sotheby's International Realty


Farmhouse with outbuildings and garden Caldas da Rainha (Portugal)
We present an exceptional estate in Caldas da Rainha, the largest in the region, with 8,845 m² of flat land and 258 m² of gross private area. Just 5 minutes from the beach and right next to the Óbidos Lagoon, this property offers space, privacy, nature and strong appreciation potential in a highly sought-after area, particularly by international communities of French and German residents. The main house includes six bedrooms, an office, five bathrooms, a spacious living room, kitchen and storage. Additional annexes provide a garage, traditional oven and second kitchen, perfect for guests or family events. Positioned on slightly elevated ground, the estate ensures open views and excellent functionality.The pool, built in 2023, measures 9 x 3.5 m with a maximum depth of 1.60 m. It features a beach area, waterfall, lighting and pre-installation for a heat pump. As it enjoys full sun from sunrise to sunset, the water remains comfortable for most of the year. Irrigation of the garden and orchard is supplied by a free water well.Among the trees are lemon, orange, fig, plum and loquat, providing fresh fruit throughout the seasons. The landscape changes during the year, bringing colors, aromas and birds that enrich the charm of the property and reinforce the sense of living in harmony with nature.Within minutes there are six major supermarkets, while two of Portugal’s most prestigious private healthcare institutions — CUF and Hospital da Luz — are scheduled to open soon in the area, increasing comfort and investment value. For investors, the advantages are clear: obtaining Local Accommodation licenses is much simpler here than in Lisbon. The land still allows for additional construction, whether bungalows or small villas. The combination of size and flexibility creates excellent conditions for a distinctive tourism project, from rural tourism to a boutique resort. In only 2 minutes you reach the city center, with shops, services, schools and an active community. Nearby are beaches renowned for surfing and water sports, while the Óbidos Lagoon is ideal for family walks, canoeing or peaceful contemplation. More than a house, this estate is a lifestyle: space to gather friends, cultivate your own orchard, swim at sunset or simply listen to the birdsong at dusk. All this at an extremely competitive price, making it a unique opportunity for those seeking a prestigious residence, a family retreat or a high-potential tourism investment on Portugal’s Silver Coast.
…By Portugal Sotheby's International Realty


House with pool and garden Caldas da Rainha (Portugal)
Offering breathtaking views of the sea and Lagoa de Óbidos, this six-suite villa meets all the needs of a family that wants to be in the countryside and on the beach at the same time. Sitting just 10 minutes away from Caldas da Rainha, 50 minutes from Lisbon, 40 minutes from Leiria and 20 minutes from Óbidos, this villa is close to both the beach and all the amenities you need for your everyday life. The upper floor consists of a room with three different areas: the living room, the dining room, and an open-plan kitchen. There are also three suites, one of which with a walk-in closet. The lower floor features a huge cinema room, two suites, a children's room, a cellar, a laundry room, a gym, and a sauna. The outdoor area offers an infinity pool surrounded by a spacious wooden deck. Offering absolutely stunning views of the ocean, including the Berlengas and Farilhões islands, the rooftop is prepared to accommodate a hot tub. Located in a gated community with a lawn area of approximately 1 hectare (2.5 acres).
…By Portugal Sotheby's International Realty


Seaside house with pool and garden Caldas da Rainha - Santo Onofre e Serra do Bouro (Portugal)
Some people dream of a house by the sea. Others dream of a business that lets them wake up in it. This property is both a fully licensed, fully operational, turnkey bed and breakfast built around a restored 19th-century windmill, ready for you to simply move in and start living the life you've been picturing.A decade of vision, devotion and hard graft has turned an old windmill, a family home and a plot of land into a polished, profitable rural retreat. Every part of it from the windmill suite to the bungalows to the main house is in flawless condition and fully licensed to operate, so there's no renovation to chase, no permits to untangle, no 'almost ready.' It's ready now.The windmill is the heart of the property and its main draw for guests: beautifully renovated, full of character, and part of the rentable offer alongside the spacious, modern bungalows. A fourth unit already has building approval a blank page for a future owner to add a spa, more guest rooms, or whatever shape their own version of this dream takes. Manicured lawns, citrus trees and lush greenery wrap the grounds in privacy, and a large pool anchors it all as the kind of place guests photograph and then book again the following year.The main house sits apart from the rental units, screened by trees and a charming gate. Three bedrooms, two bathrooms, a generous living area and a patio where breakfast is served to guests each morning every inch refurbished with care and an eye for how a family actually lives. There's room to grow too: a second floor is possible if you ever want more space.LocationCaldas da Rainha isn't just a location it's a story worth being part of. The town's name means 'the Queen's hot springs,' after Queen Dona Leonor stopped here in 1484, saw locals bathing in steaming swamp water, tried it herself, and was cured of her ailment on the spot. She founded a thermal hospital that same year one of the oldest hospitals still operating anywhere in the world. She also started the daily market at Praça da Fruta, which still runs every single day under a sea of colourful umbrellas, making it the only daily outdoor market in Portugal. This is a town that gave Portugal painter José Malhoa and satirist-turned-ceramicist Rafael Bordalo Pinheiro, and that sheltered refugees fleeing the Nazis during WWII. History here isn't a plaque on a wall it's still open for business six centuries later.And then there's the weather, which has its own personality. The Silver Coast gets close to 275 sunny days a year, but mornings can roll in wrapped in a soft Atlantic fog that burns off by late morning and leaves the afternoon clear and warm locals call it the region's 'free air conditioning,' and it's a big part of why summers here rarely feel oppressive even at the height of August. Winters stay mild, hovering around 17°C, so this isn't a seasonal business it's a year-round one.All of this sits less than 10 minutes from Foz do Arelho, where a mirror-clear lagoon meets the Atlantic a favourite for swimming and watersports, with a beachfront esplanade of ice-cream stalls, cafés and restaurants. Lisbon is an hour south Energy Rating: B ref:M0461.ML.LX
…By Annonceur International



House with pool and garden Salir de Matos (Portugal)
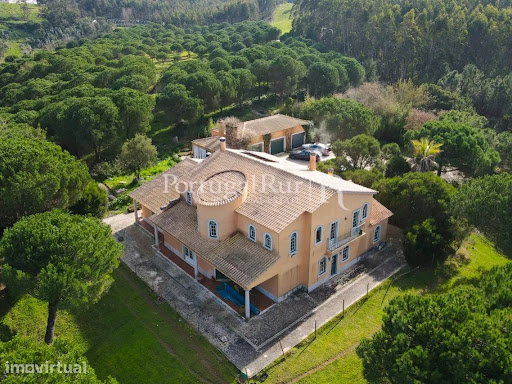
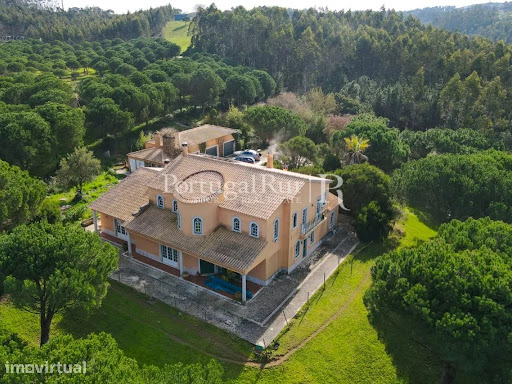
Quinta dos Cedros is located very close to the magnificent city of Caldas da Rainha and 1h15 from Lisbon and the International Airport, particularly 15 minutes from the well-known beaches of Foz do Arelho and S. Martinho do Porto. The property is beautiful, enjoys beautiful access and great privacy. It is located on a plot of land with a total area of 16 hectares spread over a dense extension of stone pine, green meadows, eucalyptus, storage for animals (sheep) and a dog for agricultural support, somewhat away from the main house - Single-family house with the T5 typology, with two floors. The house comprises a total area of 400 m2 with annexes and garage for three cars. It consists of: 4 bedrooms, some of them suites, 1 huge lounge with fireplace, 1 fully equipped kitchen with dining and leisure space, living room, two offices, bathrooms, balconies, entrance hall, garage and barbecue. Floors in ceramic tiles and wood, and window shutters also in solid wood. It has central heating. It also has piped water, artesian borehole, electricity and internet. It also has an excellent swimming pool. The house only needs a general painting on the outside and partial on the insides. Quiet and peaceful place with neighborhood nearby and good access. Relatively close to the beaches of S. Martinho do Porto and Foz do Arelho and the A8. Great price. (N/Refª. FG650). Quinta dos Cedros is located very close to the magnificent city of Caldas da Rainha and 1.15 hours from Lisbon and the International Airport, particularly 15 minutes from the well-known beaches of Foz do Arelho and S. Martinho do Porto. The property is beautiful, with lovely access and great privacy. It is set in a plot of land with an overall area of 16 hectares distributed over a dense expanse of pine forest, green meadows, eucalyptus trees, storage for animals (sheep) and a shed for agricultural support, somewhat distant from the main house - a five-bedroom, two-storey detached house. The house has a total area of 400 m2 with annexes and a garage for three cars. It comprises: 4 bedrooms, some of them suites, 1 huge lounge with fireplace, 1 fully equipped kitchen with dining and leisure area, living room, two offices, bathrooms, balconies, entrance hall, garage and barbecue. Floors in ceramic tiles and wood, and window shutters also in solid wood. It has central heating. It also has piped water, an artesian borehole, electricity and internet. It also has an excellent swimming pool. The house just needs a general paint job on the outside and a partial interior makeover. Quiet and peaceful location with nearby neighbourhoods and good access. Relatively close to the beaches of S. Martinho do Porto and Foz do Arelho and the A8 motorway. Great price (Ref. FG650).
…By Annonceur International


Contemporary house with pool and garden Nadadouro (Portugal)
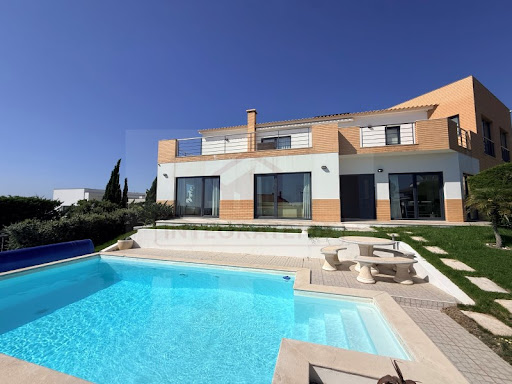
Discover a contemporary residence where architecture, comfort and nature come together to create a truly exclusive living environment. Set in a privileged position on the hillside overlooking the Óbidos Lagoon, this exceptional property enjoys uninterrupted views and a peaceful setting, offering a sophisticated lifestyle just minutes from the stunning beaches of Portugal's Silver Coast.Designed to provide comfort and functionality at every stage of life, the villa is fully accessible for people with reduced mobility, combining elegant contemporary design with effortless practicality.The heart of the home is a spacious open-plan living area, where the kitchen, dining room and lounge flow seamlessly together to create a bright and welcoming space, ideal for both everyday living and entertaining family and friends. A practical pantry and an independent laundry room further enhance the home's functionality.The private accommodation comprises four beautifully appointed bedrooms. Two elegant en-suite bedrooms provide privacy and comfort, while the remaining two bedrooms share a stylish family bathroom, making the property perfectly suited to families or visiting guests.Outside, the beautifully landscaped gardens, enriched with a variety of mature trees and ornamental planting, create a tranquil and private retreat. The heated swimming pool can be enjoyed throughout the year, benefiting from excellent sun exposure and complete privacy.The lower ground floor features a spacious garage with room for several vehicles, together with generous storage areas, adding exceptional practicality to the property.Built with quality, comfort and energy efficiency in mind, the villa is equipped with:* Electric underfloor heating throughout;* Inverter air conditioning;* Heat pump for the swimming pool;* Photovoltaic solar panels for electricity generation;* Solar thermal panels for domestic hot water;* Energy-efficient systems designed to provide year-round comfort while reducing running costs.The location is one of the property's greatest assets. Nestled on the hillside above the Óbidos Lagoon, it enjoys open views across the surrounding landscape and is just a short drive from the beaches of Foz do Arelho and São Martinho do Porto, renowned golf courses, the medieval town of Óbidos and the vibrant city of Caldas da Rainha. Lisbon International Airport is approximately one hour away via the A8 motorway.This outstanding property combines contemporary architecture, sustainability, accessibility and an exceptional location, offering an outstanding quality of life in one of the most desirable areas of Portugal's Silver Coast.Whether you are looking for a permanent residence, an elegant holiday home or a premium investment in Portugal, this exceptional villa offers a rare opportunity to enjoy nature, comfort and exclusivity in perfect harmony.Contact us today to arrange your private viewing. Energy Rating: A ref:TOP2714
…By Annonceur International


Contemporary house with pool and garden Nadadouro (Portugal)
Discover this exclusive 6-bedroom villa located in Nadadouro, just steps away from the Óbidos Lagoon, where contemporary architecture, high-quality finishes, and a prime location combine to offer a unique experience of comfort and well-being.With a gross construction area of 442 m², this property stands out for its spacious interiors, excellent sun exposure, and stunning views of the Óbidos Lagoon and the sea, creating an atmosphere of tranquility and exclusivity.Villa LayoutGround FloorEntrance hallSpacious living and dining room with a fireplace and direct access to the garden and poolFully equipped kitchenLaundry room3 bedrooms, one of which is an en-suiteFull bathroomFirst FloorSouth-facing panoramic terrace with a prime view of the Óbidos Lagoon3 bedrooms, two of which are en-suitesMaster suite with a whirlpool bathtubAdditional bathroomBasementGarage for 2 vehiclesGames roomGymWine cellarStorage roomMechanical roomFull bathroomFeatures and ExtrasHeated swimming poolLandscaped gardenUnderfloor central heatingAir conditioningCentral vacuum systemSolar panelsNew heat pump for domestic hot waterTilt-and-turn double-glazed windowsSecuritas alarm systemVideo surveillance system with remote accessOutdoor lightingGarage with two automatic gatesBuilt in 2007 and maintained in excellent condition, this villa was designed to provide maximum comfort year-round, making it ideal as either a permanent residence or a holiday home.Prime LocationLocated just 450 meters from the Óbidos Lagoon, you can enjoy waterside walks, water sports, and the surrounding nature. It is also located:5 minutes from Foz do Arelho Beach10 minutes from Caldas da RainhaClose to the beaches of Bom Sucesso and São Martinho do PortoAbout 1 hour from LisbonA location that combines privacy, quality of life, and excellent access to the Silver Coast.If you are looking for a spacious home with high-quality finishes, a swimming pool, a gym, unique views, and a prime location next to the Óbidos Lagoon, this could be the ideal opportunity.Schedule your visit now and come see this unique property. Energy Rating: B- ref:ICA2597
…By Annonceur International


Contemporary house with pool and garden Nadadouro (Portugal)
This modern villa, built in 2016, stands out for its excellent natural light, generous living spaces and pleasant views over the lagoon.On the ground floor, the property comprises a spacious living and dining area, a kitchen and five bedrooms, one of which is en suite. The high, large windows allow plenty of natural light to flood every room, creating bright, comfortable and welcoming interiors.For year-round comfort, the villa is equipped with air conditioning.The basement adds an extra dimension of space and versatility to the property, featuring a very spacious garage, two bedrooms, a bathroom, and a large living room. This area offers multiple possibilities for use, making it ideal for hosting family and friends, creating a leisure zone or home office, or simply enjoying a generous extension of the main living space.Outside, the landscaped garden with an automatic irrigation system surrounds an elegant saltwater Infinity pool, creating the perfect setting to relax and enjoy the peaceful surroundings and lagoon views.The property also benefits from energy-efficient solutions, including four photovoltaic panels and solar panels for hot water production.A modern and functional villa combining natural light, generous spaces, comfort and attractive outdoor areas. An excellent choice both as a permanent residence and as a holiday home.Key features:* Built in 2016* 5 bedrooms, including 1 en-suite bedroom* Living and dining room* Kitchen* Very spacious basement garage* Saltwater Infinity pool* Garden with automatic irrigation* Lagoon views* Air conditioning* 4 photovoltaic panels* Solar panels for hot water production* Excellent natural light throughout the propertyContact us for further information and to arrange your viewing. Energy Rating: B ref:TOP2719
…By Annonceur International


House with pool and garden Nadadouro (Portugal)
Imagine starting your day with natural light streaming through the windows, surrounded by the tranquillity of nature and with breathtaking views stretching across Óbidos Lagoon. In this contemporary villa, every space invites you to slow down, enjoy the comfort and turn everyday moments into special experiences.Set on the hillside overlooking Óbidos Lagoon, this property combines contemporary architecture, functionality and an exceptional natural setting. Panoramic views, light-filled interiors, a private garden and a heated swimming pool create the ideal environment for those seeking a home where quality of life, privacy and comfort come together in perfect harmony.Spaces designed for better livingArranged over three floors, the villa offers a well-planned layout suited to the different needs of family life, working from home and leisure.On the basement level, you will find a spacious garage and storage areas, helping you keep everything organised and your home practical and clutter-free.The ground floor is the heart of the home. The open-plan living and dining area, filled with natural light, creates a warm and inviting atmosphere, ideal for relaxing at the end of the day or entertaining family and friends. Large windows establish a seamless connection between the interior and exterior, allowing you to enjoy the natural light and surrounding landscape. The modern kitchen complements this space, inviting you to prepare meals and share memorable moments around the table. This floor also includes a home office, a laundry room and a guest bathroom, adding practicality and comfort to everyday living.On the first floor, the private sleeping quarters have been designed to offer peace and privacy. Two welcoming bedrooms share a bathroom, while two additional en-suite bedrooms provide greater independence, one of them featuring a walk-in wardrobe. This thoughtful layout combines the needs of family life with the comfort of more private spaces.An outdoor setting to enjoy throughout the seasonsThe private garden features a swimming pool equipped with a heat pump, extending the swimming season and offering opportunities for relaxation and leisure at different times of the year. Whether you are enjoying a refreshing swim in the late afternoon, making the most of sunny days or simply unwinding in the peaceful outdoor surroundings, this space adds another dimension to life in this property.Technology, efficiency and convenienceDesigned to meet the demands of contemporary living, the villa is equipped with solar panels, water-based underfloor heating powered by a gas boiler, electric shutters, an integrated multi-room audio system and an alarm system with cameras. These features contribute to a more comfortable, practical and secure living experience.A privileged location on Portugal's Silver CoastJust a few minutes from beaches, golf courses, restaurants and everyday amenities, this villa combines the tranquillity of a natural setting with the convenience of having everything you need close at hand.Whether as a permanent residence, a holiday home for enjoying time with family or an investment property, this home offers an attractive combination of location, comfort and versatile living spaces.More than just a house, it is an invitation to a lifestyle where natural light, nature and wellbeing take centre stage.Discover everything this villa has to offer in person. Contact TOPcasas for further information or to arrange your viewing. Energy Rating: B ref:TOP2659B
…By Annonceur International


Villa with pool and garden Santa Maria, São Pedro e Sobral da Lagoa (Portugal)
We are pleased to present this magnificent three-storey four-bedroom villa, situated in Arelho, in a peaceful and prime location, close to Bom Sucesso Beach and Óbidos Lagoon.Set on a plot of 810 m², with a usable area of 168,36 m², this property stands out for its modern design, excellent natural light and large windows, creating a pleasant connection between the indoor and outdoor spaces.The ground floor comprises an entrance hall and hallway, a living room and kitchen, a pantry/laundry room, a guest toilet and a bedroom with an en-suite bathroom. The living room and interior spaces benefit from large glazed openings, allowing plenty of natural light to flood in.On the upper floor there are three bedrooms, all with en-suite bathrooms and fitted wardrobes, ensuring comfort and privacy. The bedrooms and living areas feature laminate flooring.The lower floor comprises a garage and access area, providing a practical space for parking and storage.Outside, the house boasts a pleasant lawned garden with an automatic watering system and a walkway, an outdoor saltwater swimming pool, a terrace and a barbecue area, creating the ideal setting for leisure and socialising.The property is fitted with underfloor heating, powered by a heat pump, which contributes to the home's thermal comfort. The windows and balconies feature thermally broken aluminium frames and double glazing, with solar and acoustic control, ensuring efficiency and comfort all year round.Other notable features include remote-controlled downlights on the balcony ceilings and electric blinds.A modern, comfortable and functional house, with excellent finishes and outdoor spaces designed to allow you to enjoy the peaceful lifestyle of the Silver Coast, in a prime location next to Bom Sucesso Beach and Óbidos Lagoon. Energy Rating: A+ ref:SCL1089
…By Annonceur International


House with pool and garden Santa Maria, São Pedro e Sobral da Lagoa (Portugal)
Magnificent property located in Arelho, Óbidos.Set on a plot of 3,356 sq.M, combining comfort, privacy and high potential for tourism profitability.The property consists of a detached single-story T3+1 house, with generous areas, with 4 bedrooms, one of which is en-suite, providing a welcoming and functional environment for permanent residence or a holiday home.Outside, there is a pleasant swimming pool, leisure area and barbecue, perfect for enjoying sunny days with family and friends.Complementing the main house, the property has a set of independent units with excellent potential for tourist accommodation or rental:5 bungalows, of which:4 two-bedroom bungalows1 three-bedroom bungalow5 apartments, consisting of:1 two-bedroom apartment with garage1 two-bedroom apartment with ensuite, outbuilding and barbecue1 two-bedroom apartment2 studio apartmentsThe property also has 2 shared laundry rooms, facilitating the management of the accommodation units, as well as 2 warehouses, with areas of 180 m² and 85 m², offering multiple possibilities for use, storage or support for tourist activity.Excellent location, in a quiet and privileged area, next to the stunning Óbidos Lagoon and close to the best beaches in the West region, the Óbidos Lagoon, golf courses and prestigious resorts, and just minutes from Foz do Arelho, Óbidos and Caldas da Rainha.A unique opportunity for those seeking a versatile property, whether for personal residence, tourism investment, or developing a local accommodation business in one of the most sought-after areas of the Silver Coast.*The information provided is for information purposes only, not binding, and does not exempt inquiring the mediator. * Energy Rating: E ref:150260146
…By Annonceur International


House with pool and garden Óbidos (Portugal)
4-bedroom villa for sale in Óbidos, inserted in Bom Sucesso Resort, located 15 minutes from the historic medieval town and about an hour from Lisbon. With unobstructed views and plenty of privacy, the villa designed by the architect Souto Moura develops on a single floor and consists of living room with fireplace, dining room, fully equipped kitchen, social bathroom, four bedrooms, two with closet and served by a full bathroom and two en suite with walk-in closet. The villa also has a pantry, laundry room, and an engine room. In addition to an interior patio with garden, the villa has two more exterior covered patios, along two façades, and a 73m2 lawned garden. With large glass shutters in all rooms that provide plenty of light and allow you to be in permanent contact with the garden and all the surroundings, the villa also has a nice pool located on an elevated area of the land and allows a wide view of the horizon. Located in Vau, near Lagoa de Óbidos, Bom Sucesso Resort is a unique project, with 160 hectares, and that stands out for its 18-hole golf course, a 5-star hotel with SPA, outdoor swimming pool, gym, tennis, paddle tennis and soccer courts, heliport, and also a Clubhouse with restaurant and bar, laundry and grocery store. With 24 hour security, the Resort is 5 minutes from the Rei Cortiço and Bom Sucesso beaches, 15 minutes from the charming town of Óbidos, of Roman origin and surrounded by strong walls, and about an hour from Lisbon. Infante & Riu - Portugal Real Estate is a real estate agency based in Chiado, operating in the residential market in the prime areas of Greater Lisbon since 2014. We specialize in the sale of new or resale properties, for living or investment purposes, including apartments, villas, and retail spaces, as well as country estates and farms around Lisbon. We are able to assist both national and international Buyers. Energy Rating: C #ref:CAS_9541
…By Infante & Riu


House with pool and garden Óbidos (Portugal)
Villa located in the exclusive Quintas de Óbidos Country Club, just a few minutes from the beach, offering an environment of elegance, privacy, and connection with nature. This 5-bedroom villa, built with high-quality materials and equipment, is in excellent condition. It is spread over three floors, distributed as follows: Ground Floor - Entrance hall - Living room - Dining room - Fully equipped kitchen - Office - Suite - Guest WC First Floor - 3 spacious suites Lower Floor (-1) - Sauna/gym area - Suite - Games room - Garage The property is equipped with air conditioning, central heating, and video surveillance, ensuring year-round comfort and security. Outside, the property features a magnificent garden, fully fenced and walled, with a swimming pool and several ornamental trees that enhance the tranquility of the space. Quintas de Óbidos is a private condominium that redefines the concept of living in harmony with the natural landscape, surrounded by lakes and vast green areas. The masterplan, designed by the prestigious WATG (Wimberly, Allison, Tong and Goo) one of the world's most renowned resort architecture firms ensures a sophisticated and exclusive environment. Residents also benefit from a fantastic Country Club, an outstanding Equestrian Center designed by Jessica Kürten, and extensive landscaped areas surrounding beautiful lakes. Prime location, just 80 km from Lisbon. Energy Rating: C #ref:TGP50
…By Encanto Real Estate


House with pool and garden Óbidos (Portugal)
Set on one of the highest points within West Cliffs Ocean and Golf Resort (Vau, Portugal), The Four villas enjoy open views over the Óbidos Lagoon, around one hour north of Lisbon. Between dunes, pine forests, and the Atlantic horizon, The Four offers an escape where nature and refinement meet in balance, a serene retreat to unwind and immerse yourself in its charm. Villa Sereno sits on a 1,350 m² plot, offering 554 m² of indoor area and 230 m² of terraces. It can be configured with 3 or 4 en-suite bedrooms, each with a private bathroom and balcony. The layout is designed around a central kitchen that connects directly to the terrace, extending daily living outdoors to the private pool, garden, and an optional fire pit area. Outdoor living is anchored by a 60 m² saltwater infinity pool, using advanced filtration and electrolysis for maintenance. The private gardens are designed by Jardim Vista (Richard Westcott), with the goal of complementing the architecture while preserving native vegetation. As part of The Four, owners benefit from a full suite of management services, including gardening, cleaning, property surveillance and maintenance programs. The resort setting also supports an active lifestyle with golf, scenic trails, and tennis/padel, plus the lagoon for water sports. Special features include lagoon views, terraces, an infinity saltwater pool, an office room, wooden bedroom floors, natural stone accents, patio, indoor parking, custom-made wardrobes, gated community access, and direct access to the golf course, with two years of golf membership included. Optional upgrades include sauna/steam bath, fitness/cinema/games room or wine cellar, heated bathroom floors, exterior kitchen, EV charger, wood-panel ceilings, pool cover/heating, custom outdoor fire pit, and solar panels. Construction completion is scheduled for Q4 2027.
…By Portugal Sotheby's International Realty


House with pool and garden Óbidos (Portugal)
Villa Aurora is one of four signature residences at The Four, a private enclave within the five-star West Cliffs Ocean and Golf Resort on Portugal’s Silver Coast, positioned on one of the resort’s highest points with open views over the Óbidos Lagoon and the Atlantic beyond. Set on an elevated 1,424 m² plot, the villa offers 572 m² of indoor area plus 225 m² of terraces, with 4 or 5 en-suite bedrooms. Light-filled interiors and a well-planned layout prioritize everyday comfort: a centrally located kitchen connects directly to the main living and dining areas, extending naturally onto the outdoor terraces. Large terraces lead to a 60 m² infinity saltwater pool, conceived for both leisure and exercise. The pool water is purified through advanced microsphere filtration and maintained via electrolysis, reinforcing an eco-friendly approach to outdoor living. Villa Aurora also includes an office, generous storage, and a multifunctional room that can be configured as a wine cellar, cinema suite, games room, or fitness room, adapting easily to different lifestyles. The private gardens were designed by Jardim Vista (founded by landscape architect Richard Westcott) to complement the architecture while preserving the beauty of native vegetation—creating a strong connection between the home, the dunes, and the surrounding landscape. Special features include lagoon views, terraces, an infinity saltwater pool, an office room, wooden bedroom floors, natural stone accents, patio, indoor parking, custom-made wardrobes, gated community access, and direct access to the golf course, with two years of golf membership included. Optional upgrades include sauna/steam bath, fitness/cinema/games room or wine cellar, heated bathroom floors, exterior kitchen, EV charger, wood-panel ceilings, pool cover/heating, custom outdoor fire pit, and solar panels. As part of West Cliffs, ownership is designed to be seamless and supported by services such as gardening, cleaning, property surveillance, maintenance programs, and construction supervision. The medieval town of Óbidos is around 10 minutes away, and Lisbon is approximately one hour’s drive. Construction completion is scheduled for Q4 2027.
…By Portugal Sotheby's International Realty


House with pool and garden Óbidos (Portugal)
Located in the prestigious Quintas de Óbidos Country Club, this exceptional 5-bedroom villa, with 713 m² of gross private area and set on a 5,647 m² plot, stands out for its modern and elegant architecture, spacious and bright interiors, and its harmonious integration with the surrounding nature, creating an atmosphere of serenity and refinement. Distributed over three floors, the villa offers a large living room with fireplace, dining area, office, and a fully equipped kitchen with top-of-the-line appliances. It also features five suites, a laundry room, storage areas, and a 100 m² basement with a garage, wine cellar, gym, and support area. Outside, the meticulously landscaped gardens, panoramic terraces, and private swimming pool create the ideal setting for moments of leisure and contemplation, in total privacy. Equipped with a security and video surveillance system, air conditioning, central heating, pre-installation for home automation, and automatic irrigation, this villa offers the highest standard of comfort and efficiency. Residents also benefit from an exclusive Country Club and an outstanding Equestrian Centre, designed by the renowned rider Jessica Kürten, reinforcing the unique and distinguished character of this development. Just minutes away from the renowned Royal Óbidos, Bom Sucesso, Praia D’El Rey and West Cliffs golf courses, only 10 minutes from the medieval town of Óbidos and 15 minutes from Caldas da Rainha, and less than an hour from Lisbon Airport, this is a rare property where luxury, nature, and tranquility come together in perfect harmony.
…By Portugal Sotheby's International Realty


Contemporary house with pool and garden Óbidos (Portugal)
Discover this truly outstanding villa set in the heart of Praia Del Rey Golf and Beach Resort, in a prime location, situated within 5 minutes of 3 of the top 10 golf courses in Portugal - Praia Del Rey, West Cliffs and Royal Obidos. This luxurious, unique contemporary 5-bedroom villa offers a perfect blend of elegance, comfort, and stunning natural beauty. The villa features an open concept floor plan that seamlessly combines the living, dining, and kitchen areas. The state-of-the-art gourmet kitchen is a chef's delight, equipped with high-end appliances, custom cabinetry, and a generous natural stone island. Whether cooking a casual meal or hosting an elaborate dinner party, this kitchen has everything you require. Collectively the open-plan ground floor living area has been elegantly designed with custom built furniture, pellet burner, gin-room, 8-seater sofa, laundry room and stunning social bathroom. The perfect spot for entertaining. Expansive windows flood the ground floor with natural light, creating a tranquil and luxurious warm living area. The meticulously designed ground floor master suite encompasses a bespoke super-king size bed and headboard, spacious en-suite with walk in wet room and walk-in dressing room, with terrace and views over the garden. The first floor comprises four further sumptuous bedroom suites, each with individually designed beds, headboards and furniture. In addition, all suites feature their own custom designed bathrooms together with walk-in dressing rooms and private terraces. Also on the 1st floor there is an open-plan office with large private terrace. The open-plan base basement features a cinema area, bar, games area, gym and bathroom leading to an internal garage for 2/3 cars and space for parking at least another 4 cars. Outdoor Oasis:The beautifully landscaped garden with fruit trees features a stunning heated saltwater swimming pool and comfortable lounging and outdoor dining area, creating a tranquil outdoor retreat. Whether you are hosting a summer barbecue or enjoying a quiet evening under the stars. Do not miss this unique opportunity to own a slice of paradise in Portugal! Whether you are seeking a year-round residence or a seasonal getaway, this villa is the perfect choice. Solar floor heating and hot water 7 bathrooms High speed internet 2524 sqm plot 744 sqm living area Extensive terraces Surrounded by nature 5-minute walk to the Atlantic Ocean, beach and Marriott Hotel 1h from Lisbon 15m from Obidos
…By Portugal Sotheby's International Realty


House with pool and terrace Nadadouro (Portugal)
Under construction, this villa is distinguished by contemporary architecture, the quality of materials and a design designed to offer functionality, comfort and a strong connection to the surrounding landscape. Each space was designed to take advantage of the natural light and the open view over the Óbidos Lagoon, creating an elegant and balanced environment.Spread over three floors and a mezzanine, the villa has a private lift that connects all levels. On the lower floor there is a garage for three cars, complemented by a storage area and engine room. The private area occupies the ground floor, where three suites are developed, including a master suite with dressing room. The ground floor concentrates the living areas, with a large living and dining room, fully equipped kitchen, independent laundry and guest bathroom. Outside, the generous terraces extend the interior spaces and surround the heated pool, providing an ideal environment to enjoy the surroundings at any time of the year. The mezzanine offers a versatile space that can be adapted to an office, library, gym or leisure room.The location combines privacy and proximity. A few minutes from the beaches of Foz do Arelho, Bom Sucesso and São Martinho do Porto, about 10 minutes from Caldas da Rainha and approximately one hour from Lisbon, it allows you to enjoy the tranquillity of the Silver Coast without giving up excellent access.The acquisition at this stage of construction also represents the opportunity to invest in a high quality property, in an area in growing demand, benefiting from a project that combines architecture, location and a truly differentiating view over the Óbidos Lagoon.If you are looking for a residence where the quality of construction, location and natural surroundings come together in a harmonious way, this may be the right opportunity. Contact us to find out all the details of this project and discover everything this villa has to offer! Energy Rating: A+ ref:067/2026.LS
…By Annonceur International


House with pool and garden Óbidos (Portugal)
Quinta do Lago is a 16 hectare property located in Óbidos, designed for those seeking space, complete privacy, and a strong symbiosis with nature. With a unique location, the land offers a completely open and direct view of the historic walls of Óbidos Castle. It is the perfect setting for a prestigious residence or a project of excellence. The main house stands out for its spacious and highly functional single-story architecture, perfectly integrated into the landscape and bordered by expansive lawns punctuated by a lake. Inside, the focus is on the large open-plan living room. This space is imposing due to the nobility of the materials, with the ceiling and floor lined in oak wood, and the large glazed windows that flood the house with natural light. The living room seamlessly unifies the dining area, enhanced by a remarkable fresco painting on the wall, the leisure space, and a central living area centered around an imposing fireplace, uniquely decorated with marble mechanical parts. To ensure full enjoyment throughout the year, the villa also features an indoor swimming pool. This aquatic space gains an undeniable artistic dimension with the presence of a large marble sculpture, but its greatest highlight is undoubtedly the large glazed window that allows swimming with a direct view of the property's garden and Óbidos Castle. Complementing the residential infrastructure, next to the main house is another old house, completely renovated, which serves practically as the caretaker's house. It is worth noting that the main house needs some maintenance in terms of its infrastructure, which represents an excellent opportunity for modernization to adapt the space to the level of demand and taste of the new owner. In a region recognized for its strong and deeply rooted equestrian tradition, the equestrian facilities of this property are not a mere complement, but an extraordinary added value. The farm has large structures with an excellent architectural base, including a pavilion with individual stalls for housing horses, large, properly fenced outdoor areas, and an imposing covered riding arena. Although they need rehabilitation and updating to return to full functionality, they represent a rare asset on the market, ideal for creating a private equestrian center. With this lifestyle in mind, the entire property is crisscrossed by well-planned roads, allowing for harmonious circulation on horseback or on foot throughout the farm. Outside, the landscape is enhanced by a stream that borders the property. The land is surrounded by a rich diversity of trees, including various fruit trees, poplars, weeping willows, and plane trees. This mature vegetation, strategically distributed around the farm, not only provides a constant green view but also ensures a natural barrier of total privacy. The living richness of the land goes even further: the property includes a magnificent, fully fenced oak forest, which serves as a habitat for deer belonging to the farm, providing direct and protected contact with wildlife. The geographical setting cements the strategic value of this property. Located just steps from the medieval village of Óbidos, the estate benefits from the region's vibrant cultural scene and historical heritage throughout the year. At the same time, you are a short drive from the most sought-after beaches of the Silver Coast. Its proximity to Foz do Arelho, an area of recognized natural beauty where the Óbidos Lagoon meets the Atlantic Ocean, is particularly noteworthy, serving as a landmark for leisure and water sports. More than just a property, Quinta do Lago is a unique asset in the Western region's real estate market. It combines a vast expanse of land, an impressive building area, the nobility of equestrian art, and an unparalleled strategic position between the ocean, history, and the continuous development of the region.
…By Annonceur International


Villa with pool and terrace Óbidos (Portugal)
Set within the prestigious Praia D’El Rey Golf & Beach Resort and approximately 500 metres from the beach, this exceptional contemporary villa combines generous spaces, privacy and a privileged lifestyle on Portugal’s Silver Coast.Built on a plot of approximately 2,524 sqm, with around 744 sqm of living space, the property offers five spacious suites, elegant open-plan living areas and excellent indoor-outdoor flow.The main floor features a generous living and dining area, a fully equipped gourmet kitchen with a large natural-stone island, and the principal suite with walk-in wardrobe, private bathroom and direct access to the terrace and garden.Upstairs, four further suites each benefit from a private bathroom, dressing area and terrace.Designed for both comfortable family living and entertaining, the lower level includes a private cinema room, bar, games area, gym, wine cellar and an indoor garage for two to three vehicles, with additional outdoor parking.Outside, landscaped gardens surround a heated saltwater swimming pool and spacious terraces, creating an ideal setting for relaxing, dining and entertaining.The location is one of the property’s strongest assets. Praia D’El Rey Golf Course, West Cliffs and Royal Óbidos are all nearby, while Peniche and Supertubos Beach are approximately 20–25 minutes away.The medieval town of Óbidos is around 15 minutes away, and Lisbon International Airport is approximately one hour by car.A rare opportunity to enjoy privacy, space, golf, beaches and the Atlantic lifestyle in one of the Silver Coast’s most exclusive residential destinations.Private viewings available by appointment.Note: Non-binding information, subject to confirmation by the real estate agency. Some images may have been enhanced using artificial intelligence for presentation purposes, without altering the property's actual characteristics.
…By Annonceur International


House with pool and terrace Caldas da Rainha - Santo Onofre e Serra do Bouro (Portugal)
Nestled in Serra do Bouro, between the peaceful countryside and the Atlantic coast, this character property offers a unique lifestyle where authenticity, nature and comfort blend seamlessly. More than just a home, it is a versatile estate perfectly suited to a variety of personal, family or business projects.The estate is centred around an elegant main house, recently renovated to a high standard using quality materials. Bright and functional, it opens onto beautifully landscaped gardens, a private well and spacious terraces designed for outdoor living. The generous grounds have been carefully laid out to ensure both privacy and ease of maintenance.One of the property's most distinctive features is its beautifully restored century-old windmill. More spacious than traditional windmills, it has been thoughtfully converted into a charming and unique guest accommodation, with the bathroom located in a separate annex to preserve the authenticity of the original structure.Three contemporary, self-contained bungalows complete the accommodation. There is also the possibility of creating a fourth unit, whether as a wellness area, studio, office or additional guest accommodation.At the heart of the estate, a large swimming pool surrounded by lush gardens and fruit trees creates a peaceful setting for relaxation and outdoor living.The location is another major advantage: just 10 minutes from Caldas da Rainha, close to the beaches of Foz do Arelho and the iconic shell-shaped bay of São Martinho do Porto, while Lisbon and its international airport are only around one hour away.A Property That Adapts to Your VisionWhether you are looking to continue a successful hospitality business, establish a wellness retreat, organise creative workshops, or simply enjoy an exceptional lifestyle in Portugal, this property offers outstanding flexibility. It is equally well suited to large families or multi-generational living, allowing everyone to enjoy shared moments while maintaining their own privacy.A rare opportunity to acquire a distinctive estate in one of Portugal's most desirable regions, offering both an exceptional quality of life and remarkable potential. Energy Rating: B ref:BL1240
…By Annonceur International


House with pool Foz do Arelho (Portugal)
Discover a truly unique property in the prestigious village of Foz do Arelho, where architecture, comfort, and privacy come together in perfect harmony. Inspired by traditional Portuguese windmills, this elegant villa with its organic design was carefully created to offer an exclusive, sophisticated, and highly functional lifestyle.Set on a generous fully walled plot, the property stands out for its distinctive architecture, bright and spacious interiors, and exceptional outdoor areas designed for leisure and entertaining.Interior Designed with Attention to DetailThe main villa is primarily arranged on the ground floor, prioritising comfort and seamless flow between spaces.The social area features a spacious living and dining room, complemented by a cosy TV lounge and an elegant office, creating distinct environments while maintaining a sense of openness and continuity.The circular kitchen, inspired by the aesthetic of windmills, stands as the centerpiece of the home, combining originality and functionality with a unique personality. The property also features a fully equipped secondary kitchen, complete with a hob, oven, sink, and refrigerator.The private area offers two comfortable suites, both with generous dimensions, one of which also includes a laundry room and private technical area.The property also benefits from a large garage with additional storage space.In the basement, there is an impressive additional area comprising:* Gym;* Bathroom;* Technical area;* Storage rooms.Resort-Style ExteriorThe outdoor spaces were designed to provide complete privacy and a relaxed lifestyle, ideal for enjoying the mild climate of Portugal's Silver Coast.The elegant swimming pool blends perfectly with the spacious terrace and beautifully maintained garden, creating a sophisticated and tranquil setting.The property also includes:* Independent one-bedroom annex with kitchenette, living room, bedroom, and bathroom;* Covered barbecue area;* Pool support bathroom;* Extensive low-maintenance landscaped gardens.Efficiency and SustainabilityEquipped with modern energy-efficient solutions, this villa benefits from:* Photovoltaic panels;* Solar panels;* Heat pump.Prime Location on the Silver CoastLocated in Foz do Arelho, one of the most sought-after destinations on the Silver Coast, this property enjoys an exceptional setting between the lagoon and the ocean.Some of the region's main points of interest are just minutes away:* Óbidos Lagoon - approximately 5 minutes;* Foz do Arelho Beach - around 7 minutes;* Caldas da Rainha - approximately 10 minutes;* Praia d'El Rey Golf & Beach Resort - around 20 minutes;* Lisbon and the international airport - approximately 1 hour.A rare and distinctive property, ideal as a permanent residence, luxury holiday home, or premium investment on Portugal's Silver Coast.Contact us and come discover your future home in Foz do Arelho! Energy Rating: A ref:TOP2701
…By Annonceur International


House with pool and garden Foz do Arelho (Portugal)
Detached villa with private pool in a prime location of the Silver Coast!Overlooking the Obidos Lagoon, this villa offers all that you are looking for in your dream home! Split into 2 floors, where the lower floor comprises 2 bedrooms, games area, living area, a bathroom and a rustic style kitchen.The main floor is divided into 2 bedrooms being 1 of them with ensuite bathroom and a walk-in closet. The kitchen fully equipped with access to the terrace is perfect for your culinary needs. The lounge with french doors giving access to the terrace and the pool area, together with a dining area and a social bathroom complete the living space, all situated on the top floor for convenience. There is also a laundry room and pantry as extra storage space. Equipped with underfloor heating and central heating run with gas, providing the villa warmth and comfort throughout the year.The exterior boasts a large sun terrace and a pool area, ideal for relaxation and enjoying the beautiful views of the lagoon. The beautiful and well kept garden with several plants and lawned area complete the beautity of the is property.Come and visit your dream home in Foz do Arelho! Energy Rating: D ref:TOP2590
…By Annonceur International
- 1
- …
'%20stroke='%23DDAA3A'%20stroke-width='1.909'%20stroke-linecap='square'%20stroke-linejoin='bevel'/%3e%3c/svg%3e)
Receive by email any new listing that may match your search criteria
Your criteria :
- For sale
- Caldas da Rainha - Nossa Senhora do Pópulo, Coto e São Gregório, Portugal, +30 km
- Houses
- Pool
By validating this form, you accept the general conditions of use of Le Figaro Properties.