The agencies at San Isidro
These agencies offer a selection of luxury properties vente at San Isidro. Feel free to contact them for personalized assistance.

 English$ USD · m²


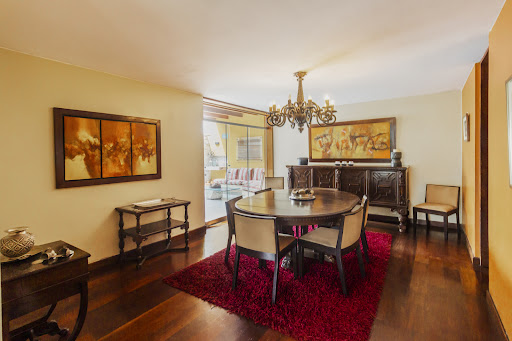

BEAUTIFUL HOUSE on an excellent corner of 330m2, exceptional area of San Isidro. Ideal location, due to the exclusivity that defines it and the immersed tranquility, sophisticated design and spacious and comfortable environments on 3 levels Just a few blocks from the Golf, close to shopping centers, park areas, schools, universities and all services just a step away. 1st level: Gardens bordering the entrance, hall, double living room, desk, cozy main dining room that connects with a large terrace with a barbecue area and at the other end the kitchen with a dining room and laundry room. 2nd level: On the second floor are the four bedrooms, one of which can be a desk. The Master Bedroom with a built-in bathroom plus another one shared by the additional ones. Wooden floors in social area and private area Basement: large family room with entertainment center, guest bathroom and 2 service bedrooms plus bathroom included and the gardens outside. Particularly, as the property is on the corner, it has a double entrance to the garages. Open spaces for 4 cars AT 330 m² approximately 50 years It is also sold as land for an elegant project and/or for remodeling, with large spaces.
…By Perú Sotheby's International Realty


Set within a quiet and secure residential estate, this cosy flat offers comfort, privacy and an excellent location in the heart of Jesús María. The property features spacious and well-designed rooms. On the second floor, there are three comfortable bedrooms, ideal for the whole family, along with two full bathrooms, as well as a bright living room, dining room and kitchen, designed for enjoying special moments in everyday life. On the top floor, the property boasts a spacious terrace, perfect for social gatherings, which includes a barbecue area, as well as a bedroom with an en-suite bathroom, ideal as a guest room or private office. An excellent opportunity for those looking to live in a residential, peaceful and well-connected neighbourhood, without compromising on comfort or spaces perfect for family time. No parking provided.
…By Perú Sotheby's International Realty


With a total surface of 700 square meters and a built area of 850 square meters, this property is composed of a Main House and a Retreat House in the back garden. The main house has a land area of 500 square meters and a built area of 650 square meters. With 6 spacious bedrooms, 4 of them complete with en suite bathrooms, 1 shared bathroom and 1 half bathroom, this house offers an ideal space for a large family or for those who wish to give another use to this spectacular property in one of the best locations in Barranco. It also has 3 living rooms, 1 dining room, 1 kitchen with dining room, 1 service area, 2 storage rooms, 4 French style balconies with carved wood and a spacious roof terrace. The L-shaped garden with pergola, pond and mural provides a charming outdoor space, while the parking spaces on the property and in front of the house provide comfort and security. There are 4 in-line parking spaces inside the property. The rooms of the main house are characterized by high ceilings with moldings, original hardwood floors and large windows with original stained glass windows that allow for excellent natural lighting. The elegant and sophisticated ambiance is complemented by marble and plaster details such as moldings, columns, staircases and French balconies. The beautiful garden that surrounds the entire property has varied flora and a rose garden. In addition, there is a cafeteria at the front of the open-air mansion, although this furniture can also be removed if desired. The Casa de Retiro, also known as Guest House, has a land area of 100 square meters and a constructed area of 200 square meters. This charming 2-story house has 3 studio bedrooms, 3 full bathrooms, 1 living room, kitchen/dining room, living room, balcony and an 85 square meter garden. The zoning of the house allows for different types of uses. There are hotels, galleries and cafes around it. It is worth visiting, it is really indescribable.
…By Perú Sotheby's International Realty


Cozy and nice duplex apartment in excellent location, near the Jockey Plaza, Universidad de Lima, Monterrico Racecourse and Los Inkas Golf. Upon entering the apartment we find a bright living - dining room, guest bathroom and a large kitchen with granite finishes and dining room. The kitchen has two accesses through the social and private area. On the first level we will also find the four bedrooms, two of them with bathroom. Master bedroom with walking closet, closet. A secondary bedroom has a bathroom with tub. Going up to the second level, there is the family room with full bathroom, a gym area and a large terrace with barbecue area and bar for family gatherings. Complete service area and laundry. It has two parallel parking spaces. Guardianship. The apartment is rented furnished, in case of sale it is unfurnished.
…By Perú Sotheby's International Realty


A residence with soul, designed for those who value tranquility, spaciousness, and a connection with nature. This property combines solid architecture, designed by the world-renowned Walter Weberhofer, with bright, airy spaces and a verdant setting that invites you to enjoy every corner. Gardens and Outdoor Areas The house is surrounded by expansive, meticulously maintained gardens, featuring fruit trees, palm trees, and ornamental plants that bring color and life year-round. The garden design creates a sense of private retreat within the city, ideal for those seeking space, fresh air, and privacy. It boasts a spacious porcelain-tiled terrace with stone-clad walls, perfect for family gatherings, al fresco lunches, or simply relaxing at sunset. The paved driveway can comfortably accommodate several cars, with a solid wood gate and perimeter electric fence for added security. Architecture and Interior Layout In a classic and elegant style, the house stands out for its spacious rooms, high ceilings, and large windows that flood the spaces with natural light. Its architectural design allows for a seamless connection between the living room, dining room, and garden, creating a sense of spaciousness and harmony. The social area features a central fireplace and natural wood finishes, creating a warm and sophisticated ambiance. The panoramic view towards the garden from the main hall is simply enchanting: a picture of calm and greenery. Kitchen and Breakfast Area The kitchen is one of the highlights: modern, spacious, and functional. Equipped with solid wood cabinetry, granite countertops, and ample work areas, it combines aesthetics and practicality. It includes a dishwasher, wine cooler, built-in oven, range hood, and double-door refrigerator, all arranged in a convenient layout that facilitates daily life. The breakfast area, with glass partitions opening onto a small internal garden, offers a bright and inviting space for breakfasts or family dinners. Private Area – Bedrooms and Bathrooms The bedrooms are spacious, airy, and very well-lit. The master bedroom has an en-suite bathroom and a view of the garden, while the secondary bedrooms share equally spacious bathrooms with tempered glass showers and light-colored ceramic tile floors and walls. The natural wood floors add a warm and inviting feel. Details and Materials Natural wood and stone on walls and stairs. Recessed lighting and windows with wooden frames. Central bronze fireplace. Spacious closets and built-in cabinets. Excellent structural and finishing maintenance. Parking and Security Space for several vehicles. Automated entrance gate. Electric fence, exterior lighting, and high walls that guarantee privacy and tranquility. Prime Location Situated in a quiet residential area of ??La Molina, close to parks, schools, shopping centers, and main avenues. It is a safe, quiet environment with fresh air, ideal for families seeking quality of life without sacrificing access to the city. Summary of Features Spacious gardens and perfectly maintained fruit trees. Social areas with a fireplace and direct access to the garden. Modern kitchen with granite and wood finishes. Bright bedrooms and spacious bathrooms. Excellent overall maintenance. Safe location with easy access. Ideal for families, professionals, or individuals who desire a charming living space filled with light and nature.
…By Perú Sotheby's International Realty


Excellent house in exclusive area of Los Granados, Santiago de Surco, flat land of 1857 m2, RDB, Residential Low Medium. Single-family, Multifamily, 3 floors. . This land has a nice house built with an enviable distribution and view of the gardens and green spaces of the residence. The house has 5 large bedrooms, 4 of them with built-in bathrooms, 2 guest bathrooms, 2 living rooms or lounges, a separate dining room for 20 people, a spacious living room of 70m2, large kitchen, service area, two comfortable rooms of service more bathroom. Large terraces, the house is surrounded by gardens with a fine landscaping. On the second level it can be an independent area with two bedrooms, bathroom and living room. Ideal for project with a front of 60 ml. Parameters RDB Single family, multifamily, Fifth. 3 floors
…By Perú Sotheby's International Realty


Elegant flat apartment overlooking the green fields of Los Inkas Golf Club. Wide spaces and comfortable rooms. Top of the line finishes. Direct elevator to the foyer area, a guest bathroom, large living room and separate dining room. Both overlooking the green fields of Los Inkas Golf Club. Cozy terrace area with nice view to the golf course. Dining room, kitchen with island and granite countertops, high and low shelves in white MDF and intense black granite countertops. Spacious living room or family room, 3 bedrooms of very good size and with its own bathroom each. The master bedroom has a balcony with terrace and wall to wall closets. The remaining bedrooms have walking closet. 2 maid's quarters, maid's bathroom, 1 storage room, laundry, 3 parallel garages plus a large storage room in basement 3 24 hrs. guardhouse. Parking for visitors. The building has been designed and built by Architect Shelge. Maintenance of S/.1,700 security 24 hours Common Areas: Multipurpose room, cinema, sauna, heated pool.
…By Perú Sotheby's International Realty


This property is located in the exclusive Rinconada del Lago gated community! It boasts a privileged location in Phase I, the best area of Rinconada del Lago, and is very close to the main avenue. The street has 24/7 security. This property, with 2,000 m² of land and a total of 483 m² of living space, is ideal for those seeking spaciousness and comfort. It's perfect for remodeling or building a condominium of up to four houses. The house is a single-story home, very spacious and bright. It features four bedrooms, each with an en-suite bathroom. There are two living rooms and a space for an office. The living and dining room is quite large with a lovely covered terrace leading to the garden. It is surrounded by gardens, and at the rear of the garden, there is a separate bungalow with three bedrooms, two full bathrooms, a guest bathroom, and a living and dining room with a semi-open kitchen. Ideal for a family seeking independence. With its elegant rustic design, this property is ideal for those who value quality of life in a safe and well-connected environment. Don't miss the opportunity to make this house your dream home. Contact us and schedule a visit to learn more! The lifestyle you desire awaits you at Rinconada del Lago!
…By Perú Sotheby's International Realty
'%20stroke='%23DDAA3A'%20stroke-width='1.909'%20stroke-linecap='square'%20stroke-linejoin='bevel'/%3e%3c/svg%3e)
Receive by email any new listing that may match your search criteria
Your criteria :
By validating this form, you accept the general conditions of use of Le Figaro Properties.
These agencies offer a selection of luxury properties vente at San Isidro. Feel free to contact them for personalized assistance.
