

luxury architect houses for sale Almargem do Bispo, Portugal


Farmhouse with garden Almargem do Bispo (Portugal)
In the heart of the Sintra countryside lies a rare property.One of those that rarely appear on the market… and are even more rarely forgotten.Set on approximately 12,000 m² of land, this farm combines the absolute tranquility of the rural landscape with privileged proximity to Lisbon, just 15 km away.Designed for living, entertaining, investing, or simply enjoying, the property offers unique conditions for luxury family residence, premium tourism, corporate retreat, wellness concept, or high-quality tourism development.The property features:— 9 en-suite bedrooms, all with private bathrooms, TV, Hi-Fi system and air conditioning— spacious living and dining rooms— lounge with fireplace and snooker table— fully equipped professional stainless steel kitchen— heated swimming pool— gym— games room— putting green— multi-purpose sports field— children's playground— extensive gardens and green areas carefully integrated into the natural surroundings— garage, basement and storage rooms— solar panels and boiler water heating system— excellent sun exposure and total privacyAs an independent complement to the main house, the property also includes a charming prefabricated wooden guest house, fully equipped, ideal for guests, staff, independent accommodation or exclusive support space.All this enveloped in an atmosphere difficult to replicate: silence, greenery, space, comfort and a permanent feeling of private retreat… without sacrificing proximity to the city, beaches and main road access.A property for those seeking more than just a house. Seeking a lifestyle. Rural area of Sintra 15 km from Lisbon 12,000 m² of land Absolute exclusivity“There are properties you visit.And there are properties you live in even before entering.”
…By Annonceur International


Farmhouse with outbuildings and garden Almargem do Bispo (Portugal)
Where sophistication meets nature: exclusive property in Vale de Lobo with project approved Looking for the ideal location for a wellness project, a boutique hotel unit or an unparalleled family villa? This property offers the rare balance between the serenity of the countryside and the proximity of the best golf courses, country trails and international schools. Between the mystery of Sintra and the energy of Lisbon, an oasis of absolute luxury is born. Located in Vale de Lobos, just 20 minutes from Lisbon Airport and Cascais, this 8,400sqm property is the perfect setting for those who value privacy, but require comfort. Have you ever imagined living in a property where nature is your garden and luxury has no limits? With approximately 500sqm of living area, the project, designed by a renowned Portuguese architect, offers: * Space and Comfort: 9 bedrooms and 10 bathrooms. * Available for sale: 2018. * Elite Leisure: Private cinema, SPA, gym, plunge pool and a stunning swimming pool. * Lifestyle: Winery, office, padel court and permaculture garden. * Privacy: 3 independent annexes for guests or staff. * Permaculture garden and potential for a padel court. Just 20 minutes from Lisbon, this is the perfect setting to create the home of your dreams or an exclusive wellness retreat. Here, the silence of the forest meets the convenience of the city. Where Sophistication Meets Nature: Exclusive Estate in Vale de Lobos with Approved Project Looking for the ideal location for a wellness project, a boutique hotel unit, or an unparalleled family villa and estate? This property offers the rare balance between the serenity of the countryside and the proximity to the best golf courses, country walks and international schools. Between the mystique of Sintra and the energy of Lisbon, an absolutely luxurious oasis is born. Located in Vale de Lobos, just 20 minutes from Lisbon Airport and Cascais, this 8,400sqm property is the perfect setting for those who value privacy but demand convenience. Have you ever imagined living on a property where nature is your garden and luxury knows no bounds? A Masterpiece of Portuguese Architecture With approximately 500sqm of living space, the project, designed by a renowned Portuguese architect, offers: * Space and Comfort: 9 bedrooms and 10 bathrooms. * Elite Leisure: Private cinema, SPA, gym, plunge pool and a stunning swimming pool. * Lifestyle: Wine cellar, office, padel court and permaculture garden. * Privacy: 3 independent annexes for guests or staff. * Permaculture garden and potential for a padel court. Just 20 minutes from Lisbon, this is the perfect blank canvas to create a dream home or an exclusive wellness retreat. Here, the silence of the forest meets the convenience of the city.
…By Annonceur International
104 listings near Almargem do Bispo


Farmhouse with garden and pool Sintra (Portugal)
At the end of the Second World War, an Admiral, a hero of the USA, chose Portugal as his residence and ordered the construction of Quinta dos Golfinhos Dourados, designed by Eng. Francisco Ventura Rego and Architect Pardal Monteiro. Quinta dos Golfinhos Dourados is obviously a place charming and full of history, as the Santa Eufémia site is one of the oldest places of human settlement in the Sintra mountains. It is located in a unique area, in São Pedro de Penaferrim, at a high point, the Caminho de Santa Eufémia, with a stunning 360º view, seeing the entire area of Sintra, Cascais and even the south bank. If you are inspired by this view, come and see the rest...The property is approximately 13,360 meters, with various species of culture and vegetation and the main house with 582 m2 of gross construction area. It is divided into three floors as follows: Ground floor: entrance hall, office, bathroom, kitchen, pantry, living room and dining room Upper floor: 4 suites and a bathroom Lower floor: 3 bedrooms, bathroom bathroom, garage, storage room, sauna and a magnificent porch. Next to the pool, you will find another porch with a barbecue and dining area. Throughout the property you will find wells, tanks, support houses and several corners, full of charm and with a huge potential that you can only assess by meeting her in person. What are you waiting for?Use license no. 155/45, issued by Sintra City Council. Property raised with 7% commission | Share 50%/50% with all professionals with an AMI licenseCharacteristics:Exterior Features - Barbeque; Garden; Parking; Outdoor swimming pool; Terrace/Deck; Interior Features - Entrance hall; Fireplace; Built-in appliances; Suite Bathroom; Steam room; Wardrobes; Laundry; Solarium; Other Equipment - Dishwasher; Fridge; Microwave; Washing machine; Views - Sea view; Country view; Other features - Box (1 place); Garage; Balcony; Equipped kitchen; Collection; Suite; Home;
…By Annonceur International


Contemporary house with pool and garden Sintra (Portugal)
Estella Villas, located in the tranquil neighborhood of Morelinho, Sintra, is an exclusive development of 13 luxurious T4 villas. Brought to life by TITAN ASSETS INTERNATIONAL and sold exclusively by SEEFIRST PORTUGAL REAL ESTATE, this prestigious project is a testament to excellence in design and craftsmanship.Each villa is meticulously designed by renowned architect António Nunes da Silva, blending contemporary aesthetics with sustainable building practices. The thoughtful use of natural materials and modern design elements creates inviting yet sophisticated living spaces. Expansive glass facades flood each villa with natural light, ensuring a harmonious connection between indoor elegance and outdoor serenity.Plot 1 is composed by 3 floors with a total gross area of 343 sqm in a plot with 716 sqm.1st floor with Kitchen, Living Room, Office/Bedroom, Bathroom and entrance Hall.2nd floor with 3 Bedrooms in suite and Terrace.Basement with an open area plus a room and terrace.Swimming pool and garden.Place for 2 cars inside.Residents of Estella Villas enjoy the perfect balance of peaceful living and convenient access to urban amenities, all within the enchanting surroundings of Sintra's rich cultural heritage and breathtaking landscapes. Featuring private swimming pools, lush landscaped gardens, and spacious terraces, these homes are ideal for relaxation and entertainment.Estella Villas redefines indoor-outdoor living, offering tranquil retreats designed to complement your lifestyle and enhance your sense of well-being. This development represents the pinnacle of refined living, set against one of Portugal's most iconic backdrops. Energy Rating: A+ ref:Morelinho_Lt4
…By Annonceur International


Farmhouse with garden Sintra (Portugal)
Nestled in the heart of Sintra, this elegant manor house, designed by renowned architect Manuel Joaquim Norte Júnior, combines architectural heritage, privacy, and exceptional investment potential.Set within approximately 1.28 hectares of beautifully landscaped grounds, the property enjoys a peaceful setting surrounded by mature gardens and trees, with breathtaking views over the Sintra Mountains and the Atlantic Ocean.The main residence offers 478 sq.m of living space across three floors. The first floor features generous reception areas, including a living room, dining room, and library, all with direct access to the gardens. Upstairs, five spacious bedrooms provide the flexibility to create an outstanding private residence, a charming hospitality project, or an exclusive boutique hotel.Among its most distinctive architectural features is the elegant three-flight staircase with stained-glass windows, a striking element that preserves the property's original character and timeless appeal.The terraces and gardens provide exceptional outdoor living spaces, creating the perfect setting for relaxation or the development of a unique hospitality or cultural project. The property also includes approximately 948 sq.m of residential land, offering further redevelopment opportunities, subject to local planning regulations.Located just 500 metres from Sintra's historic centre, the property enjoys easy access to renowned restaurants, museums, local amenities, and the iconic palaces and gardens that have earned Sintra its UNESCO World Heritage status. Lisbon and Humberto Delgado International Airport are approximately 30 minutes away.A rare opportunity to acquire a distinguished historic property in one of Portugal's most sought-after destinations, offering endless possibilities for a truly exceptional project.
…By Annonceur International


Villa with pool and garden Sintra (Portugal)
A detached 4-bedroom villa with contemporary design, situated in a prime area of Sintra. A detached 5-bedroom villa in Sintra Come and discover this magnificent property, the result of a modern architectural design conceived to offer maximum comfort, elegance and functionality. Located in the immediate vicinity of the iconic town of Sintra, it enjoys breathtaking views over its iconic palaces and a unique natural setting. The proximity to superb beaches, renowned for their crystal-clear waters, reinforces the privilege of living in a place where nature and tranquillity come together in perfect harmony. Set on a 634 m² plot with a floor area of 334 m², the villa features a smart and sophisticated layout. On the basement level, it comprises a two-car garage, a living room, a fully equipped gourmet kitchen, a guest bathroom and a laundry room. This floor also provides direct access to a stunning outdoor area with a swimming pool, ideal for leisure and socialising, framed by panoramic views over the mountains and the palaces of the charming town of Sintra, a UNESCO World Heritage Site. On the ground floor, there is a welcoming and bright space comprising a spacious open-plan living area with an impressive 7-metre-high ceiling, creating an elegant mezzanine area. This floor also includes a study/bedroom and a guest bathroom. The abundant natural light, provided by large glazed surfaces, lends a harmonious and inviting atmosphere to the entire area. It also features an outdoor balcony from which you can admire the magnificent view over the village and its iconic castles. On the first floor, the villa features three generously sized en-suite bedrooms, all with excellent sun exposure and large windows that ensure natural light throughout the day. This floor also boasts two outdoor balconies, offering unobstructed views over the countryside, the mountains and the leisure area, where the swimming pool blends seamlessly into the surroundings. In addition to the high-quality construction and excellent insulation, this villa stands out for its top-tier energy efficiency. It is equipped with underfloor heating throughout the house, a heat pump for climate control, a mechanical ventilation system ensuring constant and healthy renewal of indoor air, solar panels to reduce energy consumption, and, outside, a dedicated heat pump for heating the swimming pool, guaranteeing comfort all year round. Discover a new way of living, in complete harmony with nature, and make your dream of living in this extraordinary villa in Sintra a reality.
…By Annonceur International


Contemporary house with pool and garden Oeiras (Portugal)
About the Property:Inserted in the prestigious Oeiras Golf & Residence, this contemporary 6 bedroom villa, in the final stages of construction, stands out for the way light, scale and proportion define the living experience.Implanted on a plot of 1,200 m², the residence was designed with a rigorous focus on solar orientation, the fluidity of space and the relationship with the surroundings, translating into an architecture of clean lines and clear reading. The large glazed surfaces allow a continuous experience between interior and exterior, where the garden and the pool are assumed as a natural extension of the interior spaces.The social area develops in double height, creating an immediate sense of spaciousness and continuity. The fireplace, with a minimalist design, introduces a point of balance, while the connection to the kitchen is defined by an architectural element of striking presence, creating a controlled transition between integration and separation of environments.On the upper floor, three suites guarantee privacy and comfort, with special emphasis on the large master suite, which extends on south-facing terraces, benefiting from constant light throughout the day.The main floor also includes an additional bedroom and an independent office, ensuring a clear functional organization between private and professional life. In the basement, an autonomous studio (T0), with its own entrance, guarantees total independence for guests or support.The exterior, with more than 1,000 m², was designed to provide shelter and continuity, integrating a pure geometry pool, with outdoor areas designed for enjoyment throughout the year.The garage and the total capacity for five cars reflect a coherent functional solution, in line with the standard of the property.Located between Lisbon and Cascais, with direct access to the A5 and proximity to international schools, business centers and beaches on the line, this is a residence that combines privacy, accessibility and architectural consistency in one of the most stable markets in the region.A property whose quality is fully revealed in a visit.Technical dossier and private tours available on request.
…By Annonceur International


Villa with garden and terrace Sintra (Portugal)
Palatial house with a lot of glamour, designed by the architect Raul Lino, overlooking the National Palace of Sintra. Built in 1921, this palace was made to order and built on a boulder. Lino designed every aspect of the property, right down to the custom-made chandeliers and frescoes and extensive gardens that include a lake. Consisting of 21 rooms, with 13 bedrooms, 6 bathrooms, several living rooms and even sea views. The succession of spaces, interior and exterior patios, are extremely rich. Space is shaped through the shaping of Light. Light is not only used to illuminate architecture, but it is light itself, architecture! Integration into harmonious and natural nature. Time passes differently here. The Penedos house, an iconic image of the village of Sintra, is a frequent calling card of Portugal and Sintra in particular. A unique space that can be a private residence, or to become a boutique-hotel or elite club-house among other possibilities. Currently leased to an exclusive luxury elite hotel that makes an extension of its events there. Patios, gardens and lake. 6,245m² of land; 1,250m² of construction; Ground Floor: 4 lounges + 1 large living room + large terrace with a romantic pergola and access to the gardens + patio with a water fountain + balcony with 180° view + kitchen + entrance hall + staff cafeteria + storage room. 1st Floor: 7 bedrooms with view + 3 bathrooms. 2nd Floor: spacious attic Basement: 6 bedrooms with view + 2 bathrooms + 2 storage rooms. Palatial house designed by architect Raul Lino, overlooking the National Palace of Sintra. Built in 1921, this palace was custom-made and constructed on a rocky outcrop. Lino designed every aspect of the property, from the custom-made chandeliers and frescoes to the extensive gardens that include a lake. With 9 bedrooms, 5 bathrooms, multiple rooms, and even a sea view, the house is a testament to opulence. The succession of spaces, both interior and exterior, showcases extreme richness. Space is framed through the shaping of light. Light does not only serve to illuminate architecture, but it is light in itself, architecture.
…By Annonceur International


Contemporary house Barcarena (Portugal)
Newly built contemporary architecture villa located in the prestigious Oeiras Golf
…By Annonceur International


Farmhouse with outbuildings and garden Loures (Portugal)
Historic Estate with Exceptional Investment Potential at the Gateway to Lisbon This remarkable country estate is a true heritage treasure on the outskirts of Lisbon. Its history, strategic location, 13,000 m² of land and approximately 1,200 m² of covered area make it an exceptional investment opportunity. Located at the entrance to Lisbon, the property lies just minutes from Lisbon International Airport and benefits from direct access to the country’s principal road networks, including the A1, A8, A12 and Vasco da Gama Bridge. Its architectural character and versatile layout offer outstanding potential for a range of high-value projects, including a premium events venue for weddings, galas and large corporate gatherings; a charming or boutique hotel focused on cultural and luxury tourism; a prestigious national or international corporate headquarters; or an exclusive gated residential development integrated within a historic setting. The flat, fully enclosed 13,000 m² estate comprises several independent and adaptable structures. At its heart stands an imposing two-storey manor house with approximately 1,200 m². The complex also includes two secondary residences, suitable for staff, guests or operational support, as well as traditional ancillary buildings, including an old wine cellar, spacious garages, large warehouses and characteristic outbuildings ready for rehabilitation. Classified as a Property of Public Interest, the manor house reflects the harmonious transition between 17th-century Mannerism and late 18th-century Neoclassicism. Its design is attributed to the celebrated architect José Costa e Silva, responsible for Lisbon’s Teatro Nacional de São Carlos. The main façade displays an imposing classical symmetry reminiscent of the Palácio de Seteais. The integrated chapel features a rare octagonal central plan, crowned by a monumental dome decorated with coloured stucco and elevated galleries connected to the noble floor. In addition to its numerous bedrooms, the residence offers eight reception rooms enriched with well-preserved frescoes and mural paintings. Outside, Mediterranean woodland and formal boxwood gardens create an atmosphere of privacy and tranquillity. An extraordinary opportunity to invest in history, architecture and long-term value at the gateway to Lisbon.
…By Portugal Sotheby's International Realty


Contemporary house with pool and garden Porto Salvo (Portugal)
Villa L’Olivier – Signature Architecture in the Prestigious Vila Utopia, CarnaxideIntroducing Villa L’Olivier, a truly unique and exclusive residence designed by renowned architect João Tiago Aguiar, showcasing the finest in modern and contemporary architecture with premium finishes and exceptional design.Currently under construction, this villa is scheduled for completion in Q3 2025 and is already available for private viewings.Key FeaturesPlot size: 1,000 m²Gross construction area: 505 m²Three floorsClosed garage for 5 to 6 vehiclesHeated swimming pool and beautifully illuminated gardenSolar panels and underfloor hydraulic heating throughout the homeInterior LayoutGround Floor – Space, Light & Seamless Indoor-Outdoor LivingEntrance hall leading to a spacious living room with fireplace and full garden viewsDining area and high-end open-plan kitchen, both connected to interior garden spacesGround floor suite, ideal for guests, with private bathroom and direct access to a gym with garden viewGuest WC and a pantry adjacent to the kitchenFirst Floor – Privacy & a Spectacular Master SuiteMaster suite with a fantastic walk-in closet, full bathroom, and private balconyAdditional suite and two more bedrooms with built-in wardrobes, all with balconies and garden viewsShared bathroom to support the bedroomsLower Floor (Basement) – Leisure & VersatilityBright multipurpose space perfect for a home cinema, games room, spa, or entertainment areaPrivate office and additional guest suiteFully equipped laundry roomDirect access to the spacious closed garageLuxury Finishes & FeaturesHydraulic underfloor heatingAmerican-style kitchen with built-in appliancesSecurity features: reinforced door, video intercom, alarm systemBarbecue area, terraces, and automatic irrigation systemAir conditioning, solar panels, and water tankFully equipped laundry room (washing machine, dryer)Prime Location – Vila Utopia, CarnaxideLocated in the prestigious and peaceful Vila Utopia neighborhood in Carnaxide, this home enjoys quick access to Lisbon and is close to:Leading international schools like Park International School and Colégio Monte FlorAlegro Alfragide shopping center, pharmacies, hospitals, supermarkets, and public transportationExcellent sun exposure (South/West orientation)More Than a Home – A Lifestyle Statement!Villa L’Olivier is the perfect blend of architecture, technology, and top-tier construction, offering a sophisticated sanctuary designed for comfort, elegance, and modern living.Begin your next chapter here – schedule your private visit and make this exceptional property your own.NoteThe presented Energy Certificate is a pre-certificate, issued under paragraph a), no. 2 of Article 20 of Decree-Law no. 101-D/2020, of December 7.O ChatGPT pode cometer erros. Considere verificar informações importantes. Consulte as Preferências de cookies.
…By Annonceur International


Villa with garden Lisbon (Portugal)
Completely renovated house, completed in June 2026, with a project by Architect João Sanches, set on a 260 m² plot, with 159.15 m² of gross construction area, complemented by a 24.15 m² garage/annex. It is spread over two floors and includes an attic for storage. On the ground floor, there is a living and dining room, a functional kitchen, an office, and a bathroom. On the first floor, there is the private area, consisting of two bedrooms, a supporting bathroom, and a suite with a walk-in closet and a private bathroom. The house also offers a private outdoor space with a backyard, a laundry area in an annex, and potential for future installation of a small swimming pool. In terms of comfort and efficiency, highlights include the LG multisplit air conditioning system in all rooms, a solar thermal system for domestic hot water heating, and a CCTV surveillance system with an alarm. Located in an exclusively residential area of Benfica, it benefits from proximity to shops, services, schools, hospitals, green spaces, and public transport, including train and metro stations. It has excellent access to the Segunda Circular, Eixo Norte-Sul, A1, and A5, allowing for quick connections to the center of Lisbon, the airport, and the rest of the Metropolitan Area. Don't miss this opportunity and schedule your visit today.
…By Annonceur International


Villa with pool and garden Lisbon (Portugal)
Modern 4-Bedroom Villa with Pool and Parking in the Heart of Benfica Discover the perfect balance between comfort, elegance, and convenience in this exclusive 4-bedroom villa, located in the prestigious Bairro de Santa Cruz de Benfica. Designed by an architect and built from scratch, this fully licensed home boasts high-end finishes and a sophisticated layout, providing an exceptional living experience. A Home to Create Lasting Memories Nestled in one of Lisbon’s most sought-after neighborhoods, this villa offers a tranquil environment surrounded by green spaces, perfect for families seeking a high-quality lifestyle close to nature. Enjoy your private garden with a heated swimming pool and a retractable cover, making it ideal for year-round relaxation and entertainment. With easy access to renowned schools (public and private), public transport (bus and train), local shops, and leisure areas, this home offers the best of both worlds: a peaceful residential setting with quick access to Lisbon’s city center. Elegant & Functional Interior Spaces • The ground floor features a spacious living area and a fully equipped Bosch kitchen. The Silestone countertop and large gas cooktop make it a dream space for any cooking enthusiast. • The first floor houses four well-appointed bedrooms, including a stunning duplex master suite and two bedrooms with built-in wardrobes. One of the rooms can be converted into an office or study space, perfect for remote work or homeschooling. • The converted attic serves as an expansive master suite, while the versatile basement can be transformed into a home cinema, game room, or gym, with an independent laundry area for added convenience. Premium Finishes & Exceptional Comfort Hidrocork flooring - enhanced durability and superior thermal/acoustic insulation Porcelanosa finishes - timeless elegance throughout the home Master suite with Emporio Armani by Roca designer faucets and sanitaryware Pre-installed air conditioning and integrated sound system Exclusive Outdoor Living Spaces Private garden with a heated pool and retractable cover Private parking Terrace/Deck with barbecue - perfect for outdoor dining and entertaining Enhanced security with an interior and exterior alarm system Live in Style in a Prime Location If you are looking for a modern, spacious villa with premium details, this is the perfect opportunity! /uD83D/uDCC5 Schedule your visit today and come see your future home!
…By Annonceur International


Villa with pool and garden Alfragide (Portugal)
Author House / Architecture of the 70s Conceived in the 70s by the Architect João Alexandre - architect, painter and sculptor - this house reflects a time when architecture was thought of as an exercise of balance between form, function and artistic expression. Totally renovated in 2019, the house reveals a solid construction, large spaces and a clear organization, where each area fulfills a specific role in daily living. The distinction between social and private areas is assumed in an exemplary way, allowing an intuitive reading of the house and a comfortable, fluid and timeless use. Ground Floor / Social, Playful and Functional Living Conceived as the floor of socialization and leisure, the ground floor establishes a direct connection with the outside and concentrates the most social use spaces of the house. • Living room, large and bright, designed for moments of conviviality and rest, with strong visual and functional connection to the garden. • Kitchen and dining area, integrated in a generous space, designed for everyday life and to receive, with a direct relationship with the outdoor areas. • Direct connection to the outdoor areas, reinforcing the playful and social character of this floor, ideal for a continuous experience between interior and exterior. • Sanitary and bathroom facilities, supporting the social areas, practical and discreetly located. Technical Zone • Independent laundry, functional and well integrated into the organization of the floor. • Pantry and storage areas, essential for an organized and comfortable experience. • Garage, integrated into the body of the house, ensuring convenience and safety. First Floor / Privacy and Comfort The first floor was designed as a clearly more reserved floor, ensuring privacy, comfort and tranquility, without sacrificing spaciousness and natural light. • Distribution hall, which clearly organizes the different private spaces. • Living room, creating a more sheltered support and living area, ideal for moments of greater tranquility. • Dining room, distinct and well defined, allowing a more formal and intimate experience. • Kitchen, functional and autonomous, reinforcing the independence of this floor. • Social sanitary installation, supporting the common areas of the floor. • Office 1, ideal for work, study or multifunctional space. • Office 2, allowing a clear separation of uses or adaptation to different needs. • Bedroom 1, of good dimensions, designed for comfort and privacy. • Bedroom 2, equally generous, served by a support bathroom. • Bathroom supporting the rooms, organized in a functional way. • Suite, reserved and comfortable space, designed as a private refuge inside the house. • Corridors and wide circulations, valuing the natural light and the fluidity of the routes. This floor reflects an unusual organization, making the house particularly versatile and suitable for different family dynamics or lifestyles. Exterior / Leisure, Wellness and Privacy The exterior takes a central role in the experience of the house, functioning as a true extension of the house. • Large surrounding garden, which guarantees privacy, tranquility and green framework. • Swimming pool with about 25 meters, equipped with Hidrion water ionization system, providing a healthier, more comfortable and sustainable experience. • Outdoor Jacuzzi, designed for moments of relaxation and well-being. • Outdoor dining area with barbecue, ideal to receive and enjoy the outdoor space. • Games room, creating a space dedicated to leisure and entertainment. • Exterior bathroom, guaranteeing total autonomy and comfort to the pool and garden areas. • Well-defined outdoor areas, which reinforce the architectural reading of the set and the continuous experience between interior and exterior. Architecture, Construction and Character • Author's project, with strong identity and clear architectural reading. • Architecture of the 80s, marked by constructive solidity, generosity of spaces and relationship with the exterior. • Excellent quality of construction, designed to last over time. House with character, dimension and versatility, able to adapt to different lifestyles, always maintaining a sophisticated and balanced experience.
…By Annonceur International



Contemporary house with pool and garden São João das Lampas (Portugal)
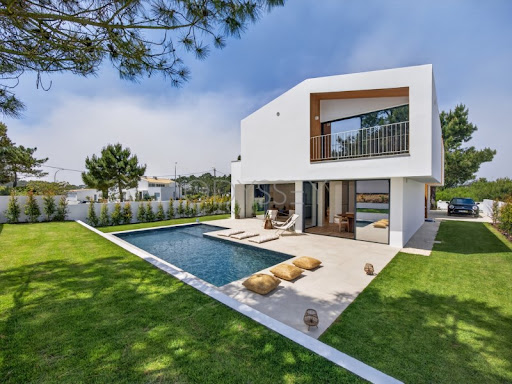
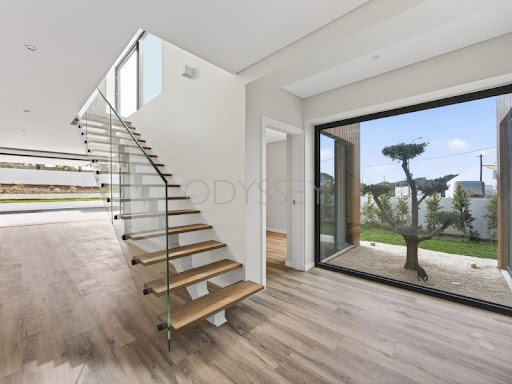
Located in the coastal village of Fontanelas in Sintra. This newly built A+ energy-certified villa nearing completion combines contemporary architecture with eco-engineering. Just 1 km from Praia da Aguda and minutes from Sintra's iconic coastline, the property offers quiet luxury, natural light, and year-round energy efficiency.Set on a private 649m² plot, the home prioritises comfort, and sustainability, making it ideal for modern families, remote professionals, or international buyers seeking a refined coastal retreat close to Lisbon.The Residence:Designed with clarity and natural light in mind, the villa features large windows, clean lines, and a seamless flow between interior and exterior spaces. Open-plan living and dining area with direct garden and pool access. Fully equipped Siemens kitchen. Ground-floor office or fourth bedroom. Three first-floor en-suite bedrooms, two with balconies. Principal suite with private balcony. Laundry room and guest bathroom on ground floor. Parking for up to three vehicles. 29 m² swimming pool and landscaped garden.High-quality finishes and energy-efficient construction ensure comfort, durability, and low operating costs.Eco Technology & Smart Systems:The home incorporates a full suite of high-performance systems engineered for sustainable living and long-term efficiency: A+ Energy Certification. Heat pump climate system for heating, cooling, and hot water (4x more efficient than air-conditioning). 4 x heated towel rails. 8 x Solar photovoltaic panels with 2 x battery storage & hybrid inverter for energy autonomy (100% energy saving in summer). Dual-flow VMC ventilation system for filtered air thermal comfort and humidity control. Tesla three-phase Wall Connector Wallbox (22 kW). KNX smart-home automation controlling lighting, shutters, climate, CCTV, and access through touchscreen and/or APP. Compatible with Alexa and Siri.These systems create a home that is quiet, efficient, and environmentally responsible.Lifestyle & Location:Fontanelas is one of Sintra's most charming coastal hamlets, known for its natural landscapes, ocean breezes, and peaceful atmosphere. The home is perfectly positioned for a lifestyle that blends outdoor activity with modern convenience.Beaches nearby: Praia da Aguda - 3 minutes Azenhas do Mar Praia das Maçãs MagoitoNearby towns: Ericeira - 15 minutes Sintra Historic Centre - 20 minutes Lisbon - 35-40 minutesNearby international schools: TASIS Portugal - approx. 20 minutes Carlucci American International School (CAISL) - approx. 20 minutes IPS Lisbon (International Preparatory School) - approx. 25 minutes Colégio Catarina de Bragança (Portuguese private school popular with expat families) - 10 minutesNearby amenities: Daily shops, cafés, and local markets. Restaurants and coastal cafés. Pharmacies and local clinics. Supermarkets in Terrugem and Colares. Sintra Retail Park - 15 minutes. Cascais Shopping & major retail - 20 minutes. Sintra Hospital and CUF Hospitals (Cascais & Sintra) - 20 minutes.The area offers excellent walking trails, surf beaches, cafés, schools, and a close-knit local community, all while maintaining easy access to Lisbon and Cascais.Key Investment Appeal:This property represents a unique opportunity to own a contemporary eco-home on the Sintra coastline, where sustainable engineering, nature, and modern comfort come together. Energy Rating: A+ ref:HAB_88
…By Annonceur International


House with pool and garden Alcabideche (Portugal)
Located in one of the most exclusive condominiums in Portugal, this villa combines modern design, absolute privacy and the unique tranquillity of Penha Longa a setting where nature, security and premium lifestyle meet.Main Features of the House Total area: 323 m² Typology: T4, distributed over two floors Modern and sophisticated décor, with premium finishes Large living and dining room with abundant natural light Fully equipped kitchen with state-of-the-art technology Three suites on the ground floor, all with direct access to the garden Upstairs master suite with generous walk-in closet Floor-to-ceiling windows, ensuring brightness and comfort Covered garage with direct access to the interior Private garden ideal for relaxation and conviviality South-facing swimming pool, perfect for enjoying the mild climate Additional outdoor parkingFinishes & Comfort Solid wood flooring Central heating in bedrooms and living room Architecture that privileges an indoor-outdoor connection Spacious, elegant and discreetly luxurious environmentsThe Exclusivity of Quinta da Penha LongaPenha Longa is one of the most prestigious residential developments in Europe, recognised for its security, privacy and quality of life. Inserted in the Sintra-Cascais Natural Park, it combines immense nature with excellent services: World-class golf course, designed by Robert Trent Jones Jr. 5-star Hotel & Resort, with spa, sports club and premium services Flagship restaurants, including Michelin options 24-hour security, privacy and protected natural landscape Quick access to Cascais, Estoril, Sintra and the main roads to LisbonLiving in Penha Longa is embracing a rarefied lifestyle, where luxury mixes with nature, serenity and convenience a privilege reserved for a few. Energy Rating: C #ref:8948
…By Private Luxury Real Estate


House with garden Paço de Arcos (Portugal)
Quinta do Relógio dates back to the 19th century and was built in 1860 under the direction of Architect Cinatti from Siena. It was the summer residence of His Royal Highness, King Fernando II. At the moment, the property maintains its connection to the Portuguese nobility and the current owners are descendants of His Royal Highness the King D. João I and D. Filipa de Lancastre, Queen of Portugal.From the gardens of the Quinta, the Clock Tower, which gave the property its name, stands out.At Quinta do Relógio, both the treatment of exteriors and the distribution, layout and ornamentation of the buildings present a neoclassical language and atmosphere, surrounded by an immense and dense vegetation, from which several species of trees stand out due to their configuration and antiquity, such as the Araucaria, the plane trees and the dracaenas.The main building has two floors with palatial proportions and unique elements such as the symmetry of the plants, the sequence of spaces formed by a porch, entrance hall and staircase lit by a skylight. Three rooms with sea views and direct access to the garden. The treatment of the exterior spaces presents different levels of land arranged around a patio where the garages, stables and service quarters are located.The property is located on the first coastline, facing south, over the Tagus River and the Atlantic Ocean.Paço de Arcos or Paço d'Arcos is a parish of Oeiras and São Julião da Barra, Paço de Arcos and Caxias, in the municipality of Oeiras. On the Lisbon Coast, next to the most Atlantic beaches of the Tagus Estuary, the pleasant riverside atmosphere of the picturesque streets of the town made them especially attractive for restaurants, hotels and commerce. Created on the 16th of January 2013. Resulting from the extinction of the parish with the same name, the village of Paço de Arcos is nicknamed by its inhabitants as 'the most charming village in Portugal'.The toponymy comes from Palácio dos Arcos, the most important building in the town, which the people called 'Paço' because King Manuel I, the Venturoso, and his daughter D. Maria would have stayed for several times in this palace, to participate in hunts at the quinta do morgadio and to watch the caravels leave for India. Energy Rating: Exempt ref:W-02PRP0
…By Annonceur International


Villa with pool and garden São João das Lampas (Portugal)
CD_Moradia T4 with swimming pool, annex and garage on a plot of 3700m², 3 km from the beach and 11 km from Ericeira. PROPERTY DESCRIPTION: Floor -1: Garage with 50.3m² Storage with 30m² Bathroom Laundry (a) Floor 0 Entrance hall Two bedrooms with wardrobes Bathroom 54m² room with 2 zones Kitchen Floor 1: Hall Suite with wardrobe and balcony Suite with dressing room and balcony Annex (a): Rustic kitchen with oven Carport for 2 cars EXTERIOR DESCRIPTION: Garden Patio in Portuguese pavement Barbecue Swimming Pool (a) EQUIPMENT: Solar Panels Automatic gates Video intercom Electric blinds Double fireplace with stove Kitchen equipped with: Oven Plate Cooker hood Dishwasher Microwave Combi fridge PROPERTY APPRAISAL: Close to the beach of São Julião, stands this luxurious villa that combines elegance, comfort and sustainability. Designed with top quality materials and contemporary architecture, every detail was designed to convey refinement, sophistication and an exclusive experience, ideal for those looking for a true refuge of excellence. Inserted in a generous plot of more than 3,700m², the property offers large outdoor spaces that invite leisure and sharing. Highlights include the private pool, the support building equipped with a barbecue and wood oven, perfect for gatherings, and a garden that allows multiple customization possibilities. The large garage ensures practicality and safety in everyday life. Thinking about the future, the villa integrates solar thermal and photovoltaic panels, reinforcing its energy efficiency and promoting a more sustainable lifestyle. In an environment of tranquility, but with quick access to Lisbon, Sintra, Ericeira and the beaches of São Julião, Samarra, Foz do Lizandro and Magoito, this is a rare opportunity to live with distinction, space and comfort in full harmony with nature. ADDITIONAL INFORMATION: - Cond_ Areas removed from the CPU and plants (a) Not included in a project - All available information does not dispense with confirmation by the mediator as well as consultation of the property's documentation.
…By Annonceur International


House with garden and terrace Paço de Arcos (Portugal)
Welcome to Quinta do Relógio, a majestic 19th-century palacete set along the waterfront of Paço de Arcos, within the prestigious coastal municipality of Oeiras just west of Lisbon. Built around 1860 under the direction of architect Cinatti de Siena, this historic estate offers approximately 1,616 m² of interior space across 15 bedrooms and nearly 37 rooms, surrounded by about 5,600 m² of mature, terraced gardens.The property is fully walled, ensuring total privacy and seclusion. One of its most remarkable features is its self-sufficiency in water, supported by an original aqueduct designed for rainwater collection, which runs beneath the Estrada Marginal and extends all the way to the sea. This rare engineering detail highlights the estates historic significance and its connection to the maritime landscape.Inside, the palacete showcases imposing neoclassical architecture, a symmetrical façade, and grand interiors centered around a dramatic skylit entrance hall and sweeping staircase. The ground floor includes an elegant dining salon with 19th-century jacaranda furnishings, a refined library, and additional social rooms. On the upper level, three reception rooms including a charming café-style lounge open onto terraces overlooking the gardens and the shimmering Tagus River, where the property enjoys approximately 145 meters of river frontage.The landscaped grounds are filled with centuries-old trees, including araucarias, plane trees, and dracaenas. The historic Clock Tower, stables, staff quarters, and garages complete this exceptional estate, offering both grandeur and functionality across its expansive layout.Paço de Arcos is known for its coastal beauty, relaxed sophistication, and superb accessibility. From the estate, you are just 30 minutes from Lisbon Airport and approximately 15 kilometers from Lisbons city center, making this an ideal address for international buyers seeking tranquility without compromising convenience.The property is classified under Oeiras architectural and heritage protection plan and benefits from full exemption from IMI and IMT. There is also an approved possibility of expanding the existing construction, giving future owners extraordinary flexibility. Whether envisioned as a private residence, a luxury boutique hotel, a diplomatic residence, or a cultural institution, Quinta do Relógio stands as a rare and irreplaceable opportunity on Portugals coastline.
…By Annonceur International


House with garden and terrace Oeiras (Portugal)
Located in one of the most prestigious residential areas of Santo Amaro de Oeiras, this distinguished detached single-family villa was designed in the 1970s by architect António Rodrigues dos Santos. Set on a 515 sqm plot with a total built area of 220 sqm, the property enjoys a beautiful garden surrounding the house, offering exceptional privacy and tranquillity—an ideal setting for outdoor living and entertaining. Inside, the villa preserves the authenticity of its original design, showcasing the quality craftsmanship and attention to detail that define the architecture of its era. The ground floor comprises an elegant entrance hall, a spacious living room with several distinct seating areas and a fireplace, a study, a kitchen with a breakfast area and direct access to the garden, a former staff bedroom, and a full bathroom. The upper floor features four bedrooms, one of which is en-suite. The generous ceiling height and private terrace create a wonderful sense of space and comfort. The basement provides a practical storage area. The property is equipped with electric central heating, solar panels for domestic hot water, and an automatic entrance gate. Its location is undoubtedly one of its greatest assets. Just a short walk from the beaches, it offers the opportunity to enjoy the sea and an outdoor lifestyle every day, while maintaining excellent connections to central Lisbon, only 20 minutes away by train, with the station just a five-minute walk from the property. Nearby are the prestigious Nova School of Business and Economics (Nova SBE), internationally recognised for academic excellence, and St. Julian's School, one of Portugal's leading international schools. The proximity to shops, services, restaurants, Oeiras Marina, gardens, and quick access to the A5 motorway and the Marginal coastal road further enhances the convenience of a location that perfectly combines exclusivity, quality of life, and centrality. A truly unique property where architectural value, the beauty of the gardens, and an outstanding location come together to create a timeless residence—ideal for those seeking a high-quality long-term investment or a family home with history, character, and lasting potential for future generations.
…By Portugal Sotheby's International Realty


House with garden Oeiras (Portugal)
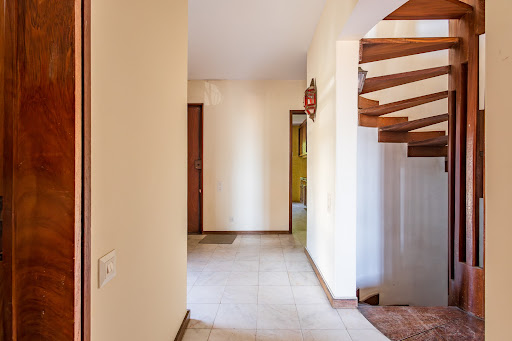
Spectacular Quinta do Relógio Palace this 19th-century property was built in 1860, under the reign of His Royal Highness Dona Maria II, under the direction of architect Cinatti de Siena. It was the residence of His Royal Highness, El Rei D. Fernando II. In its gardens stands out the Clock Tower that gave the property its name. At this time the property belongs to the heirs of His Royal Highness el Rey D. João I and D. Filipa de Lencastre, Queen of Portugal. Neoclassical environment present in the sumptuousness of the ornamentation of buildings surrounded by an immense and dense vegetation, from which several species of trees stand out for their configuration and antiquity such as the Araucaria, the Plátanos and the Dracaenas. The outdoor space features different levels of terrain arranged around a courtyard where garages, stables and service quarters are located. Main building with ground floor, 1st floor and attic, porch, entrance hall, staircase illuminated by skylight, three rooms with sea view and direct access to the garden. Main house with 1148m2, garage with 56m2 and clock tower with bell tower with 24m2, with 3 floors. House of caretakers with 492m2. Garden and park with 1080m2. It has about 40 divisions. The palace has a front of 145 meters, is overlooking the Tejo River and the Atlantic Ocean, just 20 meters from the sea. It is 30 minutes from Lisbon International Airport and 15km from the city centre. IMI and IMT-free property. Possibility of expanding existing construction to a total covered area of 3,432m2Great investment for a dream Hotel or hostel , cause had a project aproved for 90 rooms .Ideal for a foundation, multinational headquarters, private banking or, why not, simply your home! Come live this fairy tale!
…By Annonceur International


House with garden and terrace Oeiras (Portugal)
This exclusive property bears the signature of Raul Hestnes Ferreira, one of Portugal’s most celebrated architects. Inspired by Nordic design and built for modern living, this semi-detached residence sits on a 215 m² plot and offers 352 m² of private gross area spread across four thoughtfully designed floors. Located at the entrance of Queijas, in a quiet residential neighborhood, the home offers excellent access to central Lisbon — the perfect blend of urban proximity and peaceful family living. Property Highlights: Architectural project by Raul Hestnes Ferreira, a reference in modern Portuguese architecture Sculptural staircase connecting all floors Original fireplaces in the main living room and basement Built-in noble wood finishes in doors and cabinetry Internal intercom system between floors Well-planned layout for family comfort and social living Floor Distribution: Basement: Spacious living area with fireplace Direct garden access Bathroom Laundry Flexible space (wine cellar/storage) Ground Floor: Main entrance hall Large living room Office with balcony Kitchen Guest bathroom First Floor: 4 bedrooms (3 en-suite) Additional bedroom with supporting bathroom Suite with balcony Second Floor: 2 bedrooms 2 storage areas Sea-view terrace Exterior: Approx. 120 m² garden Garage annex Wood storage shed A rare opportunity to own a distinctive architectural home, ideal for families or investors seeking style, space, and location in one of the most desirable areas near Lisbon.
…By Portugal Sotheby's International Realty


Contemporary house with pool and garden Cascais (Portugal)
Inserted in a generous plot of 1,400 m², this villa stands out for its privileged location, with absolutely stunning views over the pine forest, the sea and the Sintra mountains. The natural surroundings, privacy and serenity make this property a true refuge, just 10 minutes from the centre of Cascais and the majestic Sintra mountains.Currently undergoing total refurbishment, with a project signed by a renowned architect, this property combines the charm of nature with the sophistication of contemporary design. The completion of the work is scheduled for August 2025. Key Features of the Property:- Land with 1,400 m², fully used for leisure, well-being and cultivation- 179 m² of gross construction area- 4 suites, all with views of the pine forest, including:- Master suite with mezzanine, panoramic views over the pine forest and the sea- Suite on the ground floor, ideal for visits or reduced mobility- Large living room in open space (60 m²) with integrated kitchen and direct access to the outside- Modern, functional design integrated with the natural environment Comfort, Technology and Efficiency:- Air conditioning in all rooms- Underfloor heating- Electric blinds with Wi-Fi control- Double-sided gas stove- Independent laundry room- Attic for storage- Solar panels for energy efficiency Exceptional Outdoor Spaces:- Private pool, jacuzzi and sauna- 20 m² gazebo, ideal for gym, library, atelier or leisure space- Outdoor parking for 4 cars- Varied orchard with apple, orange, lemon, mandarin, pear, pomegranate, loquat and fig trees- Organic vegetable garden with coriander, parsley, mint, rosemary, laurels, chillies, tomatoes, lettuce and cabbage Nature, Light and Tranquility:This villa enjoys an elevated and unobstructed position, with permanent views over unspoilt natural landscapes. The surroundings are extremely quiet and private, ideal for those looking for quality of life in a green setting, with the sea on the horizon.A perfect fusion of terrain, architecture and natural surroundings.Unique opportunity to acquire a signature villa, designed in detail to provide comfort, exclusivity and connection with nature. For more information or to schedule a visit during the construction phase, please contact: + (phone hidden) Energy Rating: A ref:CAS_73
…By Annonceur International


Contemporary house with garden São João das Lampas (Portugal)
Introducing this house under construction, a modern and minimalist architectural project where bold design blends with the serenity of nature. Situated on a generous 1,200 m² plot, this house stands out for its elegant volume, superior quality finishes, and intelligent distribution of spaces.Interior ConfigurationFloor 1: The Private Retreat Dedicated to rest, this floor comprises three spacious suites bathed in natural light:1 Master Suite: A true personal sanctuary with generous areas, a walk-in closet, and access to a private balcony with unobstructed views of the mountains.2 Additional Suites: Spacious bedrooms, both with built-in wardrobes and en-suite bathrooms with fine materials.Ground Floor: Social and Functional Areas The social area was designed to promote conviviality and fluidity between the interior and exterior:Guest Room/Office: A versatile room located on the ground floor, ideal for visitors or a quiet workspace.Gourmet Kitchen: A dream space for culinary enthusiasts, complemented by a separate 10 m² pantry, ensuring unparalleled organization and storage.Living and Dining Room: Large glazed surfaces that eliminate the barriers between the living room and the garden, creating a continuous sense of spaciousness.Property Highlights1,200 m² Plot: Abundant outdoor space for creating leisure areas, a swimming pool, and personalized landscaping.Modern Architecture: Straight lines, exposed concrete, and wooden details (such as the decorative pillars at the entrance) give it a unique and sophisticated character.Premium Finishes: Focus on energy efficiency, acoustic insulation, and highly durable materials.Note: This villa in Assafora represents the perfect balance for those seeking the peace of the Sintra area without sacrificing luxury and modern architecture.
…By Annonceur International


House with garden and terrace Cascais (Portugal)
Detached house, built in 1956 to an architect's design.This house is unique:Its location allows you to do everything on foot, to the station or to the center of Cascais;It was built with the best quality materials and the exposure to the sun is unparalleled.This property was designed with every detail in mind, from all sides.There are 377m² of gross construction area, distributed over 3 floors, with a garden all around, corresponding to 361m² of gross private area and 16m² of gross dependent area, all on a plot of land measuring 1,190m², approximately 400 meters away from Praia da Rainha and Praia da Duquesa.Man entrance and gate on the ground floor, men's entrance on the 1st floor and which functions as the social ground floor.Ground floor (private area):2 Bedrooms2 Bathrooms (WCs) with vestibulesHallHallwayStaircaseStorage in the back of the stairsDismissalSewing RoomTechnical room, with: .Heating .Basement ventilation .Boiler .Salamander .Living Room StoveCollectionGarageGarden all around the house1st floor (social area):External entrance hallInner hallRoomDining Roomwinter gardenCovered terraceOutdoor terracevestibuleBathroom (WC)OfficeKitchenCupDismissalBathroom (WC)Service balconyService ladder2nd floor (private area):Bedroom with closetBathroom (WC) with showerBedroom with closetBalcony shared by 2 bedroomsAtticImi approx. €1,000LU n.113 of June 12, 1956.
…By Annonceur International
'%20stroke='%23DDAA3A'%20stroke-width='1.909'%20stroke-linecap='square'%20stroke-linejoin='bevel'/%3e%3c/svg%3e)
Receive by email any new listing that may match your search criteria
Your criteria :
- For sale
- Almargem do Bispo, Portugal, +30 km
- Houses
- Architect's property
By validating this form, you accept the general conditions of use of Le Figaro Properties.