The agencies at Campo de Ourique
These agencies offer a selection of luxury properties vente at Campo de Ourique. Feel free to contact them for personalized assistance.

 English$ USD · m²


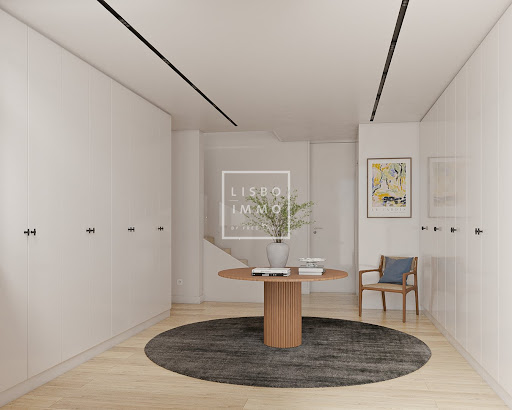
T3 + 1 of charm and generous areas in the heart of Campo de Ourique!On Rua Saraiva de Carvalho, in the heart of Campo de Ourique, this elegant T4 converted into T3, is distinguished by its generous areas, high ceilings and elements of original design, such as the worked ceilings in the living rooms and bedrooms.Very sunny, lots of storage, with two fronts and a pleasant unobstructed view from the balcony of the suite, the flat has a large living room, dining room, 20 m² kitchen fully equipped with SMEG appliances, laundry area and three bedrooms, including a 19 m² suite with private bathroom, wall-to-wall wardrobe and balcony of 7.50 m².In the middle of the flat we have a truly differentiating space, the result of an architectural project thought out in detail to maximise functionality and storage. The area was carefully used, integrating ample storage spaces from floor to ceiling, as well as a more reserved office and a small work area. Also noteworthy are the plank flooring, excellent storage capacity, double glazing and tilt-and-turn frames, shutters on all windows and pre-installation of air conditioning. Comprehensive refurbishment carried out about 14 years ago.Privileged location, just a few minutes from Jardim da Parada, Campo de Ourique Market, shops, restaurants and all the services that make this neighbourhood so special.3rd floor in a building without a lift. Possibility of agreement for 1 vehicle!A house with character, light and space, in one of the most sought-after areas of Lisbon.Contact us for more information or to schedule your visit!Bank Financing:Habita is a partner of several financial entities, enabling all its customers to free Home Loan simulations.Ref: LS092604 Energy Rating: C ref:LS092604
…By Annonceur International


Exclusive 2 Bedroom Villa in Campo de OuriqueIn the heart of Campo de Ourique, one of the most authentic and sophisticated neighborhoods in Lisbon, we present this project by the studio 'Menos é Mais Arquitetos' that redefines the concept of living the city. This 2 bedroom villa with 132 m² of interior area and 28 m² of private space combines elegance, comfort and modernity, maintaining the essence of Lisbon and offering premium finishes in every detail.Distribution and EnvironmentsLower Floor:- Living Room: A large, fluid and bright space, ideal for socializing and receiving guests. The large glazed windows extend the living room to the balcony, allowing abundant natural light and views over Monsanto Park and the urban fabric of Lisbon.- Kitchen: Fully equipped, with chestnut wood upper units and ivory lacquered lower units, complemented by matte stainless steel countertops and backsplash. An environment designed for functionality without losing sophistication.- Social Bathroom: With Valverde Blue stone and suspended crockery of contemporary design, offering a touch of refinement to visitors.Upper Floor:- Master Suite: Bedroom with dressing room, private bathroom covered in Valverde Blue stone, hanging crockery and contemporary design details with terrace.- Second Suite: A second bedroom also with full bathroom and luxury finishes, ensuring comfort and privacy, with balconyCirculation: The upper hall connects the two suites and provides a sense of space and luminosity, maintaining the intimacy of the private floor.Finishes and MaterialsFloors: Brown wood flooring, warm and sophisticated.Ceilings: Exposed concrete that reinforces the contemporary character of the property.Doors: Interior shutters in solid wood, minimalist and elegant.Kitchens: Upper modules in chestnut wood and lower units lacquered in ivory; matte stainless steel countertops and backsplashes.Bathrooms: Valverde Blue Stone, suspended crockery, taps and accessories of contemporary design.Exterior and ComplementsOutdoor areas of 28 m², ideal for leisure time or al fresco dining.Two parking spaces and private storage.Contemporary project that harmonizes with the historical layout of the neighborhood, reinterpreting proportions and details with noble materials such as concrete, wood and copper.This 2 bedroom villa represents a unique opportunity to live in a brand new property, with high quality finishes, in one of the most desirable neighborhoods in Lisbon. The connection between indoor and outdoor spaces, attention to detail and the sophistication of materials guarantee an urban lifestyle with comfort and refinement. Energy Rating: A+ ref:CAS_T2_VC_978
…By Annonceur International


Excellent opportunity to transform a building currently with 39.80 m² into a contemporary home, benefiting from an already approved architectural project. The project foresees the construction of a T2 house with about 150 m², designed to provide spacious, functional, and bright spaces. The future residence will feature two bedrooms, well-distributed social areas, and connection to a private outdoor space of 14 m², ideal for creating a pleasant outdoor leisure, dining, or resting area. The architectural solution enhances natural light entry and combines a contemporary language with harmonious integration into the urban environment. An especially interesting option for those looking to build a customized own home or make a real estate investment, with the advantage of an already approved project, simplifying the process and allowing faster progress with the construction.
…By Barnes Portugal


In the heart of the ultra-prime centre of Lisbon, in a market where opportunities of this quality are extremely rare, this confidential boutique hotel benefits from an exceptional location combining prestige, historical charm and strong enhancement potential.Developing approximately 626.45 m² of interior area and nearly 750.90 m² of total area, the property has 124.45 m² of private outdoor spaces, divided between garden, terraces and balconies with open views of Lisbon, offering an exclusive and rare living environment in the city centre.Recently renovated by a renowned architect, the property seduces with its strong architectural identity, its elegant volumes, its natural light and its top-of-the-range services. Each space has been carefully designed to combine contemporary refinement, absolute comfort and an intimate atmosphere.Currently operated as a licensed boutique hotel, the asset has approximately ten suites of various sizes, suitable for a discerning international clientele. The elegant bedrooms, spacious living areas and perfectly integrated technical areas enable immediate operational operation. The lift serves all floors, bringing rare comfort and accessibility for this type of asset to the historic heart of Lisbon.With its unobstructed views of the city, unique outdoor spaces and ultra-prime positioning, this property represents an exceptional investment opportunity in a market with an extremely limited supply.The property also has significant potential for value creation through strategic repositioning and price optimisation. It will be ideal for hotel investors, operators wishing to strengthen a premium portfolio or a private buyer considering the transformation of the asset into an exceptional residence in the heart of Lisbon.Get in touch to receive all the details. Energy Rating: A ref:1503LM_0
…By Annonceur International


Located in the prestigious Estrela neighborhood, this five-story residence, crafted by Belgian architect Bernard Dubois and executed by Saraiva+Associados, showcases architecture inspired by 1970s São Paulo. It features five en-suite bedrooms, with the possibility of expanding to seven, making it a rare and versatile opportunity in one of Lisbon's most sought-after areas.The lower level includes a private garage accommodating two cars, a laundry room, an en-suite bedroom, enhanced by wellness amenities such as an indoor heated pool, Turkish bath, and sauna. The main floor boasts an open-concept kitchen, dining room, and living room characterized by 7-meter ceilings and a fireplace, where travertine dominates each room elegantly. Each space on this level has floor-to-ceiling windows that lead to a lush garden where an infinity pool could be added.The mezzanine level offers a flexible area overlooking the living room, ideal for a reading nook or multipurpose use, with the potential to convert it into two additional en-suite bedrooms. This level also features a 117 sqm terrace ideal for al-fresco dining and relaxing.The second level accommodates three bright en-suite bedrooms, each with balconies overlooking the garden. The top floor is exclusively composed of the primary suite ensuring privacy, complete with a walk-in closet, a bathroom featuring dual sinks, a bathtub, a rain shower, along with a private balcony offering city views. Throughout the home, eight elegantly designed bathrooms feature high-quality materials and contemporary finishes, ensuring both functionality and style. Estrela is celebrated for its residential charm, excellent accessibility, and proximity to daily conveniences such as supermarkets, boutique shops, and cafes. The nearby Jardim da Estrela adds a tranquil escape, perfectly complementing the neighborhood's vibrant yet serene atmosphere.With its impeccable design, thoughtful layout, and prime location, this residence represents the pinnacle of modern living in Lisbon.
…By Annonceur International


Lisbon: A Contemporary Villa to Shape in Every Detail Close to Avenida da Liberdade, this approximately 258 sqm villa stands on a 216 sqm plot and unfolds across four levels. At its present stage of completion, it gives its future owner the freedom to create a home with a distinctly personal character. Its seven rooms include five bedrooms, two of which are suites, as well as three bathrooms and a guest cloakroom. The open living room and fully equipped American-style kitchen create a generous entertaining space, extended by two terraces. Reversible air conditioning and a private garage complete the comfort of the house. Outside, a garden of approximately 147 sqm promises an appealing open-air lifestyle in the heart of Lisbon. Images featuring a swimming pool are visual projections only: no pool currently exists, and its construction would require the relevant studies and approvals. Offered at €2,300,000 at its present stage of completion, the property allows its buyer to continue and personalise the works, with delivery scheduled for March 2027.
…By Coloristreet


Historic Palace in LisbonThis elegant palace, dating from the nineteenth and twentieth centuries, was designed by the architect César Janz and later altered by Norte Júnior, presenting an eclectic style. Surrounded by harmonious gardens, the property is located in one of the most beautiful streets of Lisbon, known as the 'Riviera de Lisboa'.Location and SurroundingsLocated in a tree-lined street with deciduous trees, the palace benefits from a unique environment: In winter, the lower density of foliage allows for a better appreciation of its architecture. In summer, leafy canopies create a cool and pleasant corridor.Architectural FeaturesThe building occupies a trapezoidal plot and adapts to the steep unevenness of the terrain through three descending levels from east to west, supported by walls. The main façade facing east is preceded by a garden, separated from the public road by an iron railing. The rear area of the house, including a vast garden, swimming pool, is located on the hillside.Distribution of SpacesThe palace is developed on four floors and an attic, with 15 rooms, following a traditional functional organisation of single-family homes of the time: Basement - Intended for services. Ground floor - Social area. First, first floor and attic - Private spaces of the residence.The property is in good condition, preserving its architectural and historical identity. Energy Rating: D ref:8317
…By Annonceur International




Magnificent architect's house under construction luxury T4 with 312 m2, with a garden of 16m2 and a terrace of 24m2 and 2 parking spaces in the garage.Divided into 4 floors and with work ending in August 2025, this house is undergoing a complete rebuild and renovation with high quality interiors and excellent finishes.This family property offers beautiful volumes and living spaces spread over several levels, which make it a unique and authentic place to live. Start the visit on the ground floor, its 28m2 parking space for one or two cars, its laundry area of 10m2 and a bedroom with dressing room and bathroom.The entrance of 20m2 with its many closets, gives access to the wide staircase or to the elevator which serves the 2 upper floors.On the first floor, a living-dining room of 46 m² with lots of natural light with large bay windows, and the fitted kitchen of 30m2 with its monumental central island and its 4 windows overlooking the garden.The second floor leads to the sleeping area, with the master suite of 29m2 with its dressing room and shower room, the second suite of 17m2 with its bathroom, and a space of 10m2 that can be used as an office or bedroom.The top floor, only accessible by the stairs, offers a space of 28m2 that can be used as a family room or a bedroom, this floor gives access to the terrace of 24m2.This house in absolute calm, is a rare real estate gem in this neighborhood animated by shops, transport, and schools. This property promises you a harmonious family life.The architectural style is contemporary and refined, embellished with noble materials and giving pride of place to airy spaces, highlighted by large bay windowsParquet floors, high ceilings, and the calm will seduce you.The house is new, completely renovated (Electricity, plumbing, underfloor heating and radiator, Insulation, parquet floors in all rooms). Very nice volumes, excellent distribution without any loss of space. Quiet and sunny.The price includes the completely finished house delivered in October 2024.The charm of the neighborhood and the style of this house where authenticity and modernity are combined make it a unique and rare property for sale. A demanding clientele will find all the comfort and well-being that can be expected from this type of property. Located in the heart of a prestigious district, Miséricordia, its location benefits from many assets with its proximity to the Tagus River, The Freguesia da Misericórdia, with its rich historical heritage, was once a stronghold of the upper middle class and the top of Lisbon, with the construction of many palaces, such as the Cunhal das Bolas, Alvito, Almada Carvalhais, Marquis of Ficalho, Count of Lumiares, Marquis of Minas, Bichinho de Conta, Ludovice and Counts of Tomar, among othersin the nineteenth century, the Freguesia da Misericórdia continued to bring together artists and intellectuals, who frequented its theatres and cafés. The press also moved into the space of the current Parish, occupying vacant palaces. Newspapers such as Diário de Notícias, the Lisbon Revolution, Le Monde and Le Siècle enlivened the nightlife of the area, which became more and more accessible with the new Glória, Bica and Estrela liftsWalking through Misericórdia is like traveling back in time. Along some of the streets and inside some places, it feels like the eighteenth century. The busiest streets are bathed in the eclectic style of the nineteenth and early twentieth centuries.A neighborhood to live in.
…By Annonceur International


Prata Riverside Village – Experience the unique lifestyle of living in Marvila, right in front of the majestic Tagus River. This exclusive development offers unit types ranging from studios (T0) to four-bedroom apartments (T4), with spacious areas from 45m² to 250m², ensuring a home that meets every need. Signed by the renowned architect Renzo Piano, this project stands out not only for its modern architecture but also for its harmonious integration with the natural surroundings. Prata Riverside Village is ready for deed execution, allowing for a quick and hassle-free move. The condominium services elevate the standard of living, featuring panoramic elevators, waste management, 24-hour security, surveillance cameras, lush gardens, concierge service, and party and meeting rooms for unique social moments. The prime location offers 5 km of gardens along the Tagus River, providing the perfect setting for walks, runs, and bike rides. The development also hosts various traditional shops, ensuring convenience for residents. Its proximity to major roads—just 7 minutes from the airport and 15 minutes from Marquês de Pombal—makes it ideal for those needing easy access in and out of Lisbon, including quick access to the Vasco da Gama Bridge. The transport infrastructure is exemplary, with Oriente train station only 7 minutes away and Braço de Prata station just a 5-minute walk. Oriente Metro station is also 7 minutes away, ensuring easy mobility throughout the city. Enjoy life surrounded by top-notch gastronomy, with renowned restaurants within and around the development. Moreover, essential services are just minutes away, including CUF Descobertas Hospital, Pingo Doce and Continente supermarkets, and prestigious educational institutions such as United Lisbon School and Pedro Arrupe College. At Prata Riverside Village, the main features are abundant natural light, stunning views of the Tagus, and easy access to explore the entire city. Discover a residence that uniquely combines luxury, location, and quality of life. Schedule your visit and fall in love with this special place. Within the development, enjoy a generous garden, sunny terraces, and large balconies—your perfect retreat.
…By Portugal Sotheby's International Realty


In Restelo, an iconic area chosen by the leading embassies, this contemporary villa is a unique masterpiece designed by renowned architect Pedro Domingos. Its architecture stands out for its geometric forms, natural materials and minimalist approach, featured in prestigious publications such as "CASABELLA" and "Viviendas Unifamiliares," and a nomination for the FAD Award. With breathtaking views over the Tagus River and Cristo Rei, this east/south-facing residence is spread across four levels, offering five exquisitely designed en-suite bedrooms. The social floor, with 71m² in open space, integrates different living areas, including the entrance hall, the grand living room and the dining area, all framed by soaring ceilings and floor-to-ceiling glass windows (3-meter ceiling height), granting access to a 14m² terrace and garden. The fully equipped Lioz stone kitchen, also featuring high ceilings, enjoys direct access to the garden. The intermediate floor houses three en-suite bedrooms, with built-in wardrobes, arranged around a stunning 18m² open-air patio. The upper floor is dedicated exclusively to the master suite with breathtaking views over the Tagus and access to a 30m² south-facing terrace. This level also includes a walk-in closet and a 9m² Carrara marble bathroom, complete with a sauna. The lower floor is entirely open to the garden and heated 23m² swimming pool, with three large floor-to-ceiling glass doors. It includes a 30m² lounge area, a 15m² en-suite bedroom with direct garden access, a 5m² laundry area, guest bathroom, and storage/technical space. The villa showcases exceptional materials, including natural oak flooring and frames, Carrara marble in all bathrooms, Lioz stone in the kitchen, staircases, outdoor areas, and laundry room, and handmade sea-green tiles adorning the heated swimming pool. The residence features underfloor heating throughout, as well as a modern interior elevator. The garden includes a heated swimming pool and an outdoor dining area. The covered parking area (49m²) accommodates 3 vehicles and is equipped with wallbox charger. The rooftop features 16 photovoltaic solar panels. In a prestigious area, Restelo is just 15 minutes from the city, Cascais and the airport, offering great accessibility. In close proximity to renowned international schools (British School, Park School), the river and historic landmarks as Doca de Belém, CCB, Champalimaud Foundation and Jerónimos Monastery. Services within walking distance.
…By Portugal Sotheby's International Realty


Prata Riverside Village – Experience the unique lifestyle of living in Marvila, right in front of the majestic Tagus River. This exclusive development offers unit types ranging from studios (T0) to four-bedroom apartments (T4), with spacious areas from 45m² to 250m², ensuring a home that meets every need. Signed by the renowned architect Renzo Piano, this project stands out not only for its modern architecture but also for its harmonious integration with the natural surroundings. Prata Riverside Village is ready for deed execution, allowing for a quick and hassle-free move. The condominium services elevate the standard of living, featuring panoramic elevators, waste management, 24-hour security, surveillance cameras, lush gardens, concierge service, and party and meeting rooms for unique social moments. The prime location offers 5 km of gardens along the Tagus River, providing the perfect setting for walks, runs, and bike rides. The development also hosts various traditional shops, ensuring convenience for residents. Its proximity to major roads—just 7 minutes from the airport and 15 minutes from Marquês de Pombal—makes it ideal for those needing easy access in and out of Lisbon, including quick access to the Vasco da Gama Bridge. The transport infrastructure is exemplary, with Oriente train station only 7 minutes away and Braço de Prata station just a 5-minute walk. Oriente Metro station is also 7 minutes away, ensuring easy mobility throughout the city. Enjoy life surrounded by top-notch gastronomy, with renowned restaurants within and around the development. Moreover, essential services are just minutes away, including CUF Descobertas Hospital, Pingo Doce and Continente supermarkets, and prestigious educational institutions such as United Lisbon School and Pedro Arrupe College. At Prata Riverside Village, the main features are abundant natural light, stunning views of the Tagus, and easy access to explore the entire city. Discover a residence that uniquely combines luxury, location, and quality of life. Schedule your visit and fall in love with this special place. Within the development, enjoy a generous garden, sunny terraces, and large balconies—your perfect retreat.
…By Portugal Sotheby's International Realty


Brand-New Exclusive Penthouse – 2-Bedroom Masterpiece with River Views and Signature Architecture We proudly present this stunning 2-bedroom Penthouse, a true architectural gem designed by the renowned architect Pardal Monteiro. Located in a newly constructed building, this 200m² residence blends timeless elegance with contemporary comfort in a setting of absolute exclusivity. The penthouse features two spacious en-suite bedrooms, each with its own walk-in closet, and a bright, inviting living room framed by three of seven large windows offering breathtaking views of the Tagus River. Natural light floods the space, enhancing its refined atmosphere. The fully equipped kitchen includes a large pantry—perfect for those who value practicality and smart organization. Premium finishes, central heating, and air conditioning complete the luxury experience. Step out onto the generous balcony for a moment of peace or socializing under the open sky. With two private parking spots and a prime location near public transport and local amenities—such as the Continente supermarket just steps away—this is the perfect home for those seeking sophistication, lifestyle, and convenience in the heart of the city.
…By Portugal Sotheby's International Realty


This triplex penthouse is a landmark of contemporary architecture in the heart of Avenidas Novas, Lisbon. Featuring a private 19-meter swimming pool, spacious terraces and panoramic balconies, it is a rare property that redefines city living. With 476 sqm of gross private area, the apartment is designed with balance and functionality, offering generous social areas, five bathrooms, and four parking spaces. Completed in 2023, the building stands out for its advanced engineering, designed to support heavy loads on balconies and rooftop, enabling the integration of vegetation and the creation of true hanging gardens. High-quality finishes include underfloor heating throughout, automatic shutters, magnetic locks, wired internet, smart lighting, and premium SMEG appliances. Natural light flows abundantly through large glass surfaces, seamlessly connecting indoor and outdoor spaces. With 170 sqm of exterior space, the penthouse offers multiple customization options, including the integration of trees and large plants. The main floor features the social areas, with a spacious living room connected to an open-plan kitchen — ideal for hosting. This level also includes suites with built-in wardrobes and direct access to sunny balconies. On the lower floor, a versatile space can be adapted as a service room, office, or support area, while maintaining the same comfort and technology standards. With easy-access garage, four parking spaces and storage, this property combines urban sophistication with family functionality. Its location is another strong asset. Just steps from the Gulbenkian Foundation and El Corte Inglés, it offers quick access to services, green areas, and Lisbon’s main roads. This penthouse represents a unique opportunity to live in one of Lisbon’s most central neighborhoods, combining contemporary design, outdoor living and strategic location.
…By Portugal Sotheby's International Realty


We present this five bedroom villa in Campolide, one of the most central and peaceful areas of Lisbon. With 244 sqm, it offers generous interior space, a private garden, terrace and garage, ideal for those who wish to live in the city centre with comfort and privacy. Fully renovated in 2019 under a project designed by an architect recognised nationally and internationally in the field of rehabilitation, this property reflects a careful approach that combines architectural character with contemporary comfort and functionality. Abundant natural light enhances each room and highlights the quality of construction and the materials selected. The garden and terrace extend naturally from the main living areas, creating pleasant settings for relaxing and entertaining outdoors, with open views and a green outlook towards the Monsanto Forest Park. Layout Ground floor Living room with direct access to the garden Guest bathroom Staff room Garage and laundry area for two cars Entrance level Spacious living room with access to the terrace with electric awning and connection to the garden Flexible room suitable as a bedroom or office Guest bathroom Kitchen with direct access to the outside area Upper floor Main suite with walk in wardrobe and private bathroom Two additional bedrooms Shared bathroom Attic Access via retractable stairs Ceiling height of 1.80 m suitable for storage Finishes and equipment include solid Riga wood flooring with digital electric underfloor heating, built in air conditioning by Mitsubishi Electric, PVC double glazed windows, fireplaces with heat recovery system and A plus energy certification. The kitchen is by Binova and fitted with premium appliances by Smeg. The wardrobes and walk in closet are by the Italian design brand Kico. The house also benefits from a security system, solarium and several storage areas. The location is particularly convenient, around five minutes on foot from the Amoreiras Shopping Center and fifteen minutes from El Corte Inglés. It is close to train and metro connections, restaurants and everyday services, and only seven minutes walking distance from the Lycée Français Charles Lepierre. This five bedroom villa with garden, terrace, garage, open views and a central setting in Campolide presents a rare opportunity to enjoy space, comfort and quality living in Lisbon.
…By Portugal Sotheby's International Realty


Unique Investment Opportunity in Lisbon Discover the representation of the potential of real estate investment in this incomparable jewel in the historic heart of Lisbon. Located next to the Adamastor Viewpoint, this vacant building promises to be much more than a simple construction, but an inspiring successful project. With an approved architectural and PIP project, which will allow expansion to 700m2 of gross built area, this property offers stunning views of the river, creating a unique atmosphere that will delight any future clientele. With carefully designed amenities, the project includes three T1, two T2, one T1 duplex and one T2 duplex, designed for comfort and sophistication, meeting the demands of the most refined tastes. Despite the absence of parking, the exclusive location dedicated to residents is a valuable differential, providing an experience of luxury and refinement to those who choose to live in this magnificent environment. The high rate of profitability and the constant demand for real estate in this area stand out, which makes this project an incomparable investment with considerable potential. The combination of strategic location, appealing design and robust return prospects make this development an unmissable opportunity for investors looking to value their capital in an intelligent and profitable way. Don't miss the opportunity to transform this vacant building into a sustainable source of income and a landmark of architectural excellence in the emblematic city of Lisbon. The time to invest and prosper is now! Energy Rating: Exempt #ref:8507
…By Private Luxury Real Estate


Elegant 3 bedroom villa in Lapa, spread over 3 floors, with a small terrace. Designed from scratch by prestigious architectural firm, this townhouse with a gross area of 245 square meters, has the following layout: on the ground floor we have a living room, storage room, toilet, a fully equipped kitchen (appliances Míele) and a patio. On the first floor we have two suites. And the second floor is totally allocated to the master suite, which gives it large areas and total privacy. The villa has solar panels and heat pump for water heating, it also has air conditioning and double glazing. Located in one of the main arteries of Lapa, with easy access to a wide transport network and close to restaurants, cafes, banks, shops and services, supermarkets, schools and green areas. Central and privileged location near the Jardim da Estrela and the Basilica da Estrela.
…By Portugal Sotheby's International Realty


Prata Riverside Village – Experience the unique lifestyle of living in Marvila, right in front of the majestic Tagus River. This exclusive development offers unit types ranging from studios (T0) to four-bedroom apartments (T4), with spacious areas from 45m² to 250m², ensuring a home that meets every need. Signed by the renowned architect Renzo Piano, this project stands out not only for its modern architecture but also for its harmonious integration with the natural surroundings. Prata Riverside Village is ready for deed execution, allowing for a quick and hassle-free move. The condominium services elevate the standard of living, featuring panoramic elevators, waste management, 24-hour security, surveillance cameras, lush gardens, concierge service, and party and meeting rooms for unique social moments. The prime location offers 5 km of gardens along the Tagus River, providing the perfect setting for walks, runs, and bike rides. The development also hosts various traditional shops, ensuring convenience for residents. Its proximity to major roads—just 7 minutes from the airport and 15 minutes from Marquês de Pombal—makes it ideal for those needing easy access in and out of Lisbon, including quick access to the Vasco da Gama Bridge. The transport infrastructure is exemplary, with Oriente train station only 7 minutes away and Braço de Prata station just a 5-minute walk. Oriente Metro station is also 7 minutes away, ensuring easy mobility throughout the city. Enjoy life surrounded by top-notch gastronomy, with renowned restaurants within and around the development. Moreover, essential services are just minutes away, including CUF Descobertas Hospital, Pingo Doce and Continente supermarkets, and prestigious educational institutions such as United Lisbon School and Pedro Arrupe College. At Prata Riverside Village, the main features are abundant natural light, stunning views of the Tagus, and easy access to explore the entire city. Discover a residence that uniquely combines luxury, location, and quality of life. Schedule your visit and fall in love with this special place. Within the development, enjoy a generous garden, sunny terraces, and large balconies—your perfect retreat.
…By Portugal Sotheby's International Realty


Between Santos and Chiado, in the heart of Lisbon, we find a fantastic, super bright duplex with excellent sun exposure on the fourth floor of a traditional building without a lift. The apartment has two suites, one of which has a walk-in closet, an open kitchen, a guest bathroom, a small laundry area and a balcony that is so characteristic of Lisbon buildings. The space on the first floor can be turned into a fantastic master suite with a terrace that invites you to relax. With a privileged location on Rua do Poço dos Negros, in one of the coolest neighbourhoods in the world according to Lonely Planet, it provides easy access to a wide range of services, including restaurants, shops, local markets and public transport. The area is also known for its historic and charming atmosphere, with several cultural and leisure options nearby and a 5-minute walk from the riverfront, 10 minutes from Chiado and Príncipe Real and soon to be covered by the metro line and with a parking for residents nearby . The refurbishment was carried out by a full architects' office, which thought out and carried out a thorough refurbishment with the replacement of the entire roof and steel structure as well as all the flooring. We can't fail to highlight the details, luxury finishes and tailor-made carpentry. This is a flat where you can feel the uniqueness of Lisbon's light and atmosphere
…By Portugal Sotheby's International Realty


Introducing Linea Residences, an exclusive development situated in the heart of Lisbon’s Avenidas Novas, between Saldanha and Campo Grande, on the prestigious Avenida 5 de Outubro. This project has been meticulously designed to offer the perfect balance of comfort, functionality, and elegance, tailored to meet the demands of a vibrant urban lifestyle. Designed by the renowned architect André Caiado, a leading figure in urban rehabilitation and contemporary architecture, the building features 34 sophisticated residential units. Among them are two exceptional T4 duplex penthouses, still available, boasting panoramic rooftops, private pools, and outdoor kitchens, ideal for enjoying stunning views over Lisbon. All kitchens are fully equipped with SMEG appliances, ensuring a seamless blend of quality and timeless style. Linea Residences redefines premium living with a range of exclusive amenities. Residents can enjoy a fully equipped spa with a sauna, Turkish bath, and heated indoor pool, as well as an outdoor lounge and a studio designed for yoga and stretching, fostering relaxation and well-being. Each unit includes private outdoor spaces, storage rooms, and parking facilities, complete with electric vehicle charging options, ensuring convenience and sustainability. Strategically located in one of Lisbon’s most central areas, this development offers unparalleled accessibility. The Entrecampos metro station is just a 4-minute walk away, and key institutions such as ISCTE, the Faculty of Medicine of Lisbon, Santa Maria Hospital, and Campo Pequeno are only a short drive away. Linea Residences is the ideal choice for those seeking an urban lifestyle paired with contemporary design, superior comfort, and proximity to everything Lisbon has to offer. More than just a home, it’s an invitation to live with sophistication and refinement in the heart of the city.
…By Portugal Sotheby's International Realty


A House with a Private Garden between Praça da Alegria and Jardim do Torel Lisbon on your doorstep. A private place to slow down. Between Praça da Alegria and Jardim do Torel, just a few minutes from Avenida da Liberdade, this house offers a rare privilege in central Lisbon: space to live with privacy, a garden to enjoy at your own pace, and terraces that extend the home outdoors. With approximately 240 m², three bedrooms and two private parking spaces, the property unfolds across several levels, thoughtfully balancing shared living spaces with more intimate surroundings. On the main living level, the sitting room, dining area and contemporary open kitchen form a spacious, bright and welcoming setting. Doors open directly onto a terrace of approximately 15 m², leading to a private garden of around 40 m², allowing daily life to flow naturally between indoors and out. Secluded and peaceful, the garden brings a gentler rhythm to city living. There is room for a leisurely breakfast, an afternoon spent reading, or a table shared with family and friends. Simple moments become something special when enjoyed in your own garden, in the heart of Lisbon. The middle floor comprises two bedrooms, one with an en suite bathroom fitted with a bathtub. This arrangement offers comfort and a natural separation from the main living areas. The top floor is devoted entirely to the principal suite. With two dressing areas, a private bathroom and access to a terrace of approximately 12 m² facing towards Príncipe Real, it provides a bright, private retreat somewhere to begin and end the day in peace. The property also benefits from two private parking spaces, electric vehicle charging, solar panels, air conditioning with heating and cooling, and several storage areas. Avenida da Liberdade, Jardim do Torel, Campo dos Mártires da Pátria, Príncipe Real and Lisbon’s historic centre are all within walking distance. The city remains close, with its gardens, cafés and places to meet. A house for those who wish to enjoy Lisbon freely, then return to the privacy of a home with a garden. Image disclaimer: any images showing a swimming pool are illustrative visualisations of a possible future installation. The property does not currently have a swimming pool.
…By Coloristreet


In the middle of the city, behind a discrete façade on a cobbled Lisbon street, lies a residence of rare spatial quality: a former warehouse transformed by José Adrião Arquitectos (JAA) into an architecturally significant private home. This was never a development project: built over more than three years to the exacting specifications of the family who purchased the warehouse and made it their own. This is a house conceived without compromise, for light, for privacy, and for space that breathes. Two full-height internal courtyards flood the plan with natural light from dawn to dusk, while skylights and high windows draw the sky into every corner. The ground floor unfolds as one expansive volume, anchored by exposed beams and polished concrete — a quiet, confident backdrop for daily life. A full-room ledge, lit from above and from the courtyard, offers space for art and objects; niches cut into the double-height living room frame a place for a chandelier, lending ceremony to the everyday. Upstairs, a library mediates between two worlds: courtyard views to the east, and to the west, a picture window framing the cobbled street below and Monsanto park beyond. It separates the primary suite from three further bedrooms and two bathrooms, and conceals, behind its bookcase, a full-height hidden storage room large enough for mattresses and luggage–one of two generous built-in storage solutions in the home. Further storage is built into the entranceway and stairs, a detail born of family life, ample for prams, car seats, and bulky belongings. Throughout, JAA’s signature materials remain restrained and noble: pine floorboards, white Estremoz marble, and a stone reading nook built into the library; materials chosen to let light and space speak for themselves. The property also includes a fully independent T1 apartment with its own private entrance, ideal for guests, staff, or rental income, along with integrated garage parking and ample room to add a lap pool or hot tub to the central courtyard. Newly completed and with warranties, the house has already drawn attention from the architecture and design press, featured in AMAG Magazine and Atrio Magazine.
…By Portugal Sotheby's International Realty


Luxury Haven with Uninterrupted Views over Lisbon and the TagusA masterpiece of design blending elegance and modernity.This impressive 8-bedroom townhouse, now nearing completion, offers the perfect balance of prestige, comfort and privacy.Created for discerning buyers who seek uncompromising quality, it combines noble materials and cutting-edge technology for an exceptional living experience.Set high above the city in authentic Lisbon, the property boasts a private 324 m² landscaped garden designed for serenity and intimacy.Its superb 33 m² infinity pool overlooks the city and offers breathtaking, uninterrupted views over Lisbon and the Tagus River. Key Features: A peaceful oasis in the heart of Lisbon with a landscaped garden and infinity pool. Generous, light-filled volumes enhanced by floor-to-ceiling windows. Premium renovation with refined finishes and contemporary design. Five levels connected by a private lift. A home fully open to Lisbons famous natural light.Layout:Ground floor: technical area (storage, laundry) + leisure space (cinema, music room, office) with terrace.1st floor: modern kitchen with island, dining area, double living room with fireplace and terrace.2nd floor: owners suite, two dressing rooms, two bathrooms and panoramic balconies.3rd floor: four bedrooms (two en-suites) and three bathrooms.Garden level: two independent studios for guests or staff.Large landscaped garden offering calm and privacy.Located in a rapidly developing area near prestigious projects such as Terraços do Monte (Vanguard) and the future 5 SOHO hotel, while preserving Lisbons charm and authenticity.Two parking spaces nearby. In summary:An exceptional 770 m² property with eight bedrooms, five floors, a garden, pool, lift and spectacular views a rare opportunity combining luxury, intimacy and modern design in central Lisbon.
…By Annonceur International


Built in 1909 in the historic districts of Lisbon, this unique palace with 760 m2 gross private area, on a plot of 1,280 m² on one of the most emblematic hills of the city, a few steps from the Castle of São Jorge and with breathtaking views over the Lisbon and Tagus River.In 1983, after a careful rehabilitation process by the architect Manuel Graça Dias, who fully respected the original design and spirit of the building, the palace was divided into four apartments of different architecture. with recognition of the Valmor Mention, the most prestigious award for architecture and urban heritage in Portugal, giving rise to exemption from paying IMT, a distinction that consecrates not only the beauty of the building but the unwavering commitment to its preservation.The palace keeps its soul intact. Details such as original Viúva Lamego tiles, ceilings impose themselves with a presence that is rarely found in contemporary buildings, with high ceilings and works.The complex offers 760 m² of construction area spread over four unique apartments, surrounded by 1000 m² of private gardens, wooded patios and terraces with views over the city. The property has four parking spaces in a covered garage.Ground Floor | T3 | 326 m²The noble flat of the palace. With access through two independent entrances and sun exposure to the South, West and North, this 326 m2 T3, with two bedrooms en suite, bedroom and one bedroom, bathrooms, two generous living rooms with worked ceilings, dining room, kitchen and an interior terrace covered by skylights that flood the space with natural light. 1st Floor Left | T1 | 90 m²A flat of undeniable charm, with a private terrace of 43 m² on the rooftops of Lisbon. Comprising bedroom, two bathrooms, living room, dining room and kitchen.1st Floor Right | T2 | 131 m²With a mix of classic design and details from Japan, this 131 m² T2 consists of two bedrooms, two bathrooms, dining room and kitchen, with exposure to South, West and North. The high ceilings and preserved original details give the space a serene and timeless elegance.2nd Floor | T2 Duplex | 192 m²At the top of the palace, the duplex presents itself as the exceptional flat of the set. Developing on two floors connected by a staircase, it offers on the lower floor two bedrooms, two bathrooms, dining room, kitchen and three balconies open over the city. On the upper floor, a unique living room with a 360º view over Lisbon.This palace represents a unique and unrepeatable opportunity: to acquire an entire building with history, identity and authentic beauty, in one of the noblest and most emblematic addresses in Lisbon. Suitable for extended family, visionary investor or luxury hospitality operator.This property is registered in horizontal property. Energy Rating: D ref:38448
…By Annonceur International


Completely renovated house, completed in June 2026, with a project by Architect João Sanches, set on a 260 m² plot, with 159.15 m² of gross construction area, complemented by a 24.15 m² garage/annex. It is spread over two floors and includes an attic for storage. On the ground floor, there is a living and dining room, a functional kitchen, an office, and a bathroom. On the first floor, there is the private area, consisting of two bedrooms, a supporting bathroom, and a suite with a walk-in closet and a private bathroom. The house also offers a private outdoor space with a backyard, a laundry area in an annex, and potential for future installation of a small swimming pool. In terms of comfort and efficiency, highlights include the LG multisplit air conditioning system in all rooms, a solar thermal system for domestic hot water heating, and a CCTV surveillance system with an alarm. Located in an exclusively residential area of Benfica, it benefits from proximity to shops, services, schools, hospitals, green spaces, and public transport, including train and metro stations. It has excellent access to the Segunda Circular, Eixo Norte-Sul, A1, and A5, allowing for quick connections to the center of Lisbon, the airport, and the rest of the Metropolitan Area. Don't miss this opportunity and schedule your visit today.
…By Annonceur International


Located in one of the most prestigious residential areas of Lisbon, this extraordinary 6+ bedroom villa in Restelo combines the character of Portuguese architecture with contemporary comfort, large areas and an excellent location.Implanted in a plot of 916.40 m², with 640 m² of gross construction area and 450 m² of floor area, the property is developed over three floors and attic, offering a versatile distribution designed for a sophisticated family life.Originally designed by the renowned architect Raul Lino, the villa was fully renovated in 2018, preserving its architectural identity and integrating noble materials, quality finishes and contemporary solutions.The main floor concentrates the main social areas, with an elegant entrance hall, living room, dining room, office, library and two kitchens, including a main kitchen with pantry and a support kitchen.On the first floor is the main private area, consisting of a magnificent suite with dressing room and two private bathrooms, two additional bedrooms and a bathroom.The attic also adds a multipurpose space, currently prepared to function as a bedroom or living room, with a full bathroom.The lower floor is distinguished by its versatility, with a large multipurpose room, air-conditioned wine cellar, support kitchen, two additional suites, laundry and storage areas, which can function as an independent area for guests, family members, staff or leisure.Outside, the property benefits from a private garden and heated swimming pool, creating an environment of great privacy and comfort. It also has a garage and parking for two cars.Among the main features are also an elevator, air conditioning, central heating, underfloor heating, solar panels, wardrobes, storage room and fully fenced lot. The property also has energy certification A.The location in Restelo allows you to enjoy the proximity to the Tagus River, gardens, shops, restaurants, services, schools and important cultural references of Belém, maintaining the tranquility and residential character of one of the most exclusive areas of the capital.A unique residence for those looking for space, privacy, architecture and comfort, in a premium location in Lisbon.Contact us for more information or to schedule a private tour of this property.
…By Annonceur International
'%20stroke='%23DDAA3A'%20stroke-width='1.909'%20stroke-linecap='square'%20stroke-linejoin='bevel'/%3e%3c/svg%3e)
Receive by email any new listing that may match your search criteria
Your criteria :
By validating this form, you accept the general conditions of use of Le Figaro Properties.
These agencies offer a selection of luxury properties vente at Campo de Ourique. Feel free to contact them for personalized assistance.
