Get early access to listings that match your criteria
Never miss an opportunity again. Our personalized alerts notify you instantly.

 English$ USD · m²


White Villas is an exclusive development comprising three semi-detached villas, designed by the renowned architect Manuel Aires Mateus, celebrated for the purity of his forms, the enhancement of natural light, and the harmonious relationship between architecture and quality of life. Located in a peaceful area on the edge of Estoril, the development benefits from quick access to the A5 motorway and is just minutes away from Estoril’s beaches, town centre, and its cultural and leisure amenities. This dual-aspect villa is arranged over two carefully designed floors, combining brightness, comfort, and functionality. On the ground floor, the spacious living room of almost 53 square metres flows naturally into the private garden and swimming pool through large glazed openings. The open-plan kitchen, measuring approximately 26 square metres, complements the social area in a modern and practical way. The upper floor comprises three generous en-suite bedrooms, all featuring built-in wardrobes, with two of them also benefiting from walk-in closets. The principal suites, each measuring over 18 square metres, stand out for their spacious bathrooms with double showers and direct access to private terraces. The master suite features a south-facing terrace of over 20 m², ideal for moments of tranquillity and relaxation. Attention to detail is evident throughout the finishes, with continuous cement-inspired flooring, minimalist anodised aluminium window frames, and light-toned exterior cladding, creating a sophisticated and contemporary aesthetic. The villas now also feature hydronic underfloor heating, Mechanical Ventilation with Heat Recovery (MVHR) and fan coil units, replacing conventional air conditioning and significantly enhancing comfort, energy efficiency, and the overall quality of the property. The swimming pool, finished in green-toned reconstituted stone, reinforces the sense of integration with the outdoor space. The villa also benefits from covered parking for three vehicles, located beneath the residence, ensuring both security and convenience. White Villas is ideal for those seeking contemporary architecture, exclusivity, and well-being. Every detail has been carefully considered to provide privacy, comfort, and a privileged connection with the outdoors in one of Estoril’s most desirable residential areas.
…By Portugal Sotheby's International Realty


Discover Bloom Marinha – Where Sophistication Meets NatureImagine living where contemporary architecture blends seamlessly with the calm of nature. Bloom Marinha is more than a development – it’s an exclusive lifestyle experience, combining elegance, comfort, and breathtaking views over the unique landscape of the Marinha region.With spacious units, luxury finishes, and a design that harmoniously connects indoor and outdoor spaces, Bloom Marinha offers:? Prime location near the sea and main access roads? Modern architecture with premium finishes? Villas with private pool, garden, and garage? Multi-purpose basement space with natural light? 24/7 security, maintenance, and exclusive services? Green areas and complete privacy? Sustainability and energy efficiency integrated into the projectWith T1 to T4 villas ready to move in or in the final stages of construction, Bloom Marinha is the perfect choice for those who value exclusivity, well-being, and a deep connection with the surroundings.Bloom Marinha. Live the essential, with everything that matters.
…By Annonceur International


The White Villas Project is designed for a discerning buyer, who values privacy, architectural quality and a sophisticated lifestyle on the Estoril Coast.This exclusive set of only three semi-detached villas offers a perfect balance between tranquility and contemporaneity. Each residence has been carefully designed to provide a true sense of refuge, where private gardens, swimming pools and exclusive parking create an atmosphere of comfort, privacy and understated elegance.The villas have three large suites and generous social areas facing south, ensuring excellent sun exposure and natural light throughout the day. Every detail has been carefully thought out, with high-quality contemporary finishes and state-of-the-art technical solutions, including hydraulic underfloor heating, controlled mechanical ventilation (VMC) and fan coils, providing high levels of comfort, efficiency and well-being.More than a house, each villa is a true private retreat, designed for a contemporary lifestyle, where functionality and elegance meet in a timeless expression of architecture and design.Located in one of the most privileged areas of Estoril, just 2,500 meters from the beach and the emblematic Casino Estoril, the project also benefits from excellent access. The A5 is just one minute away, allowing a quick connection to Lisbon and the main destinations in the region. With a distinct architectural identity, the project is signed by the architect Manuel Aires Mateus, whose vision translates into pure lines, abundant natural light and a harmonious connection between the interior and exterior spaces.The White Villas Project represents an opportunity to live with privacy, comfort and sophistication in one of the most desirable locations on the Portuguese coast.House A T3 | 217 m² of construction area | 237 m² of Property - ReservedHouse B 3 Bedrooms | 232 m² of construction area | 68 m² of land 1.980.000House C T3 | 233 m² of construction area | 193 m² of land 2.100.000
…By Annonceur International


Villa undergoing complete renovation, located in the Estoril Real condominium with a large, well-kept garden, swimming pool, reception and security. This property is divided into four floors, served by an internal elevator. On the main floor is the entire social area with direct access to the terrace and garden, consisting of a living room, dining room and equipped kitchen. On the first floor are four bedrooms, two of which are en suite. On the top floor of this house is a master suite with walk-in closet and bathroom with a total of 90 square meters and a private terrace with a stunning view. The lower floor has direct access to a three-car garage with electric charger and three-phase panel, as well as a staff suite and a multi-purpose room that could be used as a laundry room, a guest bathroom and an additional space ideal for a gym. The house stands out for its large areas, exceptional luminosity and large terraces facing south and west, ensuring excellent sun exposure throughout the day. Ideal for those seeking quality of life, privacy and proximity to the sea, in one of the most prestigious areas of Estoril. Interior design office renovation project prioritizing good taste and the choice of high-quality finishes and state-of-the-art solutions, always with comfort and well-being in mind. Completion of the work scheduled for the end of July 2025.
…By Portugal Sotheby's International Realty


Inserted in a generous plot of 1,400 m², this villa stands out for its privileged location, with absolutely stunning views over the pine forest, the sea and the Sintra mountains. The natural surroundings, privacy and serenity make this property a true refuge, just 10 minutes from the centre of Cascais and the majestic Sintra mountains.Currently undergoing total refurbishment, with a project signed by a renowned architect, this property combines the charm of nature with the sophistication of contemporary design. The completion of the work is scheduled for August 2025. Key Features of the Property:- Land with 1,400 m², fully used for leisure, well-being and cultivation- 179 m² of gross construction area- 4 suites, all with views of the pine forest, including:- Master suite with mezzanine, panoramic views over the pine forest and the sea- Suite on the ground floor, ideal for visits or reduced mobility- Large living room in open space (60 m²) with integrated kitchen and direct access to the outside- Modern, functional design integrated with the natural environment Comfort, Technology and Efficiency:- Air conditioning in all rooms- Underfloor heating- Electric blinds with Wi-Fi control- Double-sided gas stove- Independent laundry room- Attic for storage- Solar panels for energy efficiency Exceptional Outdoor Spaces:- Private pool, jacuzzi and sauna- 20 m² gazebo, ideal for gym, library, atelier or leisure space- Outdoor parking for 4 cars- Varied orchard with apple, orange, lemon, mandarin, pear, pomegranate, loquat and fig trees- Organic vegetable garden with coriander, parsley, mint, rosemary, laurels, chillies, tomatoes, lettuce and cabbage Nature, Light and Tranquility:This villa enjoys an elevated and unobstructed position, with permanent views over unspoilt natural landscapes. The surroundings are extremely quiet and private, ideal for those looking for quality of life in a green setting, with the sea on the horizon.A perfect fusion of terrain, architecture and natural surroundings.Unique opportunity to acquire a signature villa, designed in detail to provide comfort, exclusivity and connection with nature. For more information or to schedule a visit during the construction phase, please contact: + (phone hidden) Energy Rating: A ref:CAS_73
…By Annonceur International


Detached house, built in 1956 to an architect's design.This house is unique:Its location allows you to do everything on foot, to the station or to the center of Cascais;It was built with the best quality materials and the exposure to the sun is unparalleled.This property was designed with every detail in mind, from all sides.There are 377m² of gross construction area, distributed over 3 floors, with a garden all around, corresponding to 361m² of gross private area and 16m² of gross dependent area, all on a plot of land measuring 1,190m², approximately 400 meters away from Praia da Rainha and Praia da Duquesa.Man entrance and gate on the ground floor, men's entrance on the 1st floor and which functions as the social ground floor.Ground floor (private area):2 Bedrooms2 Bathrooms (WCs) with vestibulesHallHallwayStaircaseStorage in the back of the stairsDismissalSewing RoomTechnical room, with: .Heating .Basement ventilation .Boiler .Salamander .Living Room StoveCollectionGarageGarden all around the house1st floor (social area):External entrance hallInner hallRoomDining Roomwinter gardenCovered terraceOutdoor terracevestibuleBathroom (WC)OfficeKitchenCupDismissalBathroom (WC)Service balconyService ladder2nd floor (private area):Bedroom with closetBathroom (WC) with showerBedroom with closetBalcony shared by 2 bedroomsAtticImi approx. €1,000LU n.113 of June 12, 1956.
…By Annonceur International


Living in the village of Juzo is to choose a daily life where the serenity of nature coexists with the cosmopolitanism of Cascais. In this exclusive location, there is a villa that elevates the concept of living, combining contemporary design, absolute comfort and timeless elegance. With a striking and contemporary architecture, the project is signed by the ARX Office in collaboration with the renowned Italian architect Stefano Riva. The large glazed surfaces flood the spaces with natural light, creating a welcoming and serene atmosphere. Every detail has been carefully thought out to maximize the living area and private spaces, in a harmonious relationship between interior and exterior, both horizontally and vertically. With about 300m² of construction area, the villa is developed on three main floors, complemented by a basement and roof, each with its own identity: Ground floor (Floor 0) Fluid and contemporary space, where the social area opens entirely to the landscaped exterior. The pool invites you to moments of leisure and relaxation, perfect for enjoying the sunny days of Cascais. This floor also has a large living room with direct connection to the garden, a fully equipped kitchen with top-of-the-range Electrolux appliances and custom-made furniture, ideal for those who appreciate the art of hospitality, as well as a garage for one car, ensuring total comfort and safety. Upper floor (Floor 1) Here is the most intimate expression of the project: three bedrooms organized around private patios that ensure abundant natural light. An elegant suite and two generously sized bedrooms, all with the highest quality finishes and sophisticated bathrooms. Coverage A visitable terrace with 360º panoramic views, where the gaze extends to the sea and the Sintra Mountains, the ideal setting for unique outdoor moments. Basement (Floor -1) With excellent natural light provided by an interior patio, it offers an additional living room, office, laundry room and even a Extra bedroom with bathroom, ideal for guests or to create a multifunctional space. More than a house, this villa is a true expression of lifestyle, where luxury, privacy and sophistication meet in one of the most desirable areas of Cascais. Come and discover your new dream address.
…By Annonceur International


The "Infinite House" is a unique architectural work designed by architect Marco Martinez, located in Quinta da Marinha Sul. This property, with a total construction area of 1,193 square meters, elegantly integrates the concepts of continuity and balance, symbolized by the numbers eight and zero. When viewed from above, the residence reveals a distinctive design: two interconnected oval structures forming an impressive infinity symbol, with facades made of 3D-printed concrete that blend innovation and art. Upon entering the property, you are greeted by a tranquil and private environment, in perfect harmony with the surrounding natural landscape. The ground floor features a spacious living area of over 90 square meters, organized into three distinct but connected spaces. This floor also includes a dining room for 12 people and a kitchen with a central island, ideal for intimate dinners with your private chef. Adjacent to the main kitchen is a fully equipped support kitchen. On this level, there is also a guest suite that offers comfort and privacy. Ascending the staircase or using the elevator, you will discover four bedrooms on the first floor, all with en-suite bathrooms. The master suite, with 85 square meters, stands out, featuring a spacious bathroom and two closets. The lower floor is dedicated to wellness, with a gym, sauna, and a glass window offering serene views of the patio, which is connected to the pool by a waterfall. This level also includes a service room, multifunctional technical areas, and a garage with capacity for four cars. A staircase next to the outdoor social area leads to a panoramic terrace with stunning views. The house is located near the sea and Guincho Beach, within walking distance of the Oitavos Dunes golf course, the Sheraton Cascais Resort and Onyria Quinta da Marinha Hotel, and the CUF Cascais Hospital. With easy access to the A5 highway, it is just 30 minutes from Lisbon Airport. Renowned international schools, such as Deutsche Schule Estoril, Santo António International School, King’s College, Tasis, and St. Julian's School, are just a few minutes' drive away. What truly distinguishes this property is its unique architecture, deep connection with nature, and commitment to sustainable materials and technologies. The water features surrounding the southwestern portion of the property create an unparalleled atmosphere.
…By Portugal Sotheby's International Realty


Blue Villas is the latest development to emerge in São Pedro do Estoril, on the fantastic Cascais Line. Here, the living experience is accompanied by the sound of silence, while on the horizon a constant encounter is marked with the blue of the sky and sea. Whatever perspective you benefit from in your new home, at Blue Villas you will have a guarantee of privacy tinged with the purest sophistication. Designed by ARX Architects as a private condominium whose contemporary lines blend with the harmony of the exteriors, Blue Villas also emancipates the entire revealed horizon. A horizon made up of both the ocean and the Cascais Line that accompanies it. Blue Villas consists of 6 exclusive villas with private swimming pool, garden, and 4 parking spaces, all with a typology of T4+1 with areas between 352 and 365 m2, and 4 T3 apartments with areas between 232 and 258 m2 and 3 parking spaces. The condominium also has garden areas and a fully equipped gym. In the words of Architect Nuno Mateus, this space of tranquility and security where 10 units are separated into 4 independent volumes is "a response that respects the specific spirit of the place, in order to establish a harmonious and consolidating insertion, but also to accommodate the needs of contemporary life". Since the golden days, aristocracy has been practically synonymous with the concept of the Cascais Line. Here, minutes away from the most famous leisure spots in this entire area and in the center of an excellent road and transport network, Blue Villas will be one of the main residential icons of São Pedro do Estoril. In fact, a project designed to open new horizons for your life.
…By Portugal Sotheby's International Realty


House with 6 suites, under construction, on a 1,210 m2 lot. This house has 625 m2 of gross construction area, distributed in 3 floors, terraces, garden and pool.Floor 0, entrance hall and circulation area and social WC, access to living room with 44 m2 and dining room with 33 m2 with nets for terraces (76m2 + 20m2) and garden, communicating the interior and exterior areas in great harmony, a fully equipped kitchen, also with access to the terrace and a private area with two suites (18m2 and 17m2) both with closet and with pull-out shutters with access to the garden.On the 1st floor, circulation hall for the 4 suites + closet (18m2+ 3m2; 17.5m2 +4m2; 15.5m2 + 2m: 16m2+ 14m2), all with direct access to terraces (69m2 +42m2).Floor -1 (technical floor) laundry room, sauna, bathroom, wine cellar, two arrecadações, Garage with 55 m2 for three cars and machine house. House in construction with A+ energy certificate, designed for the optimization of two resources and not bem-be, equipped with heat pump and solar panels, air conditioning system, underfloor heating, aluminum caixilharia. This residence with a project of contemporary architecture, first of all found inside and outside, with wide and generous divisions, areas with lots of natural light and great privacy that the size of the lot confers. Located in Birre, it is one of the most privileged areas of Cascais, because it combines a calm atmosphere of privacy and privacy, close to Praia do Guincho and Praias da Baía, as well as the historic town of Cascais, where you can find all kinds of cultural, social and sports offer.Near the historic town of Sintra and with 4 golf courses in the vicinity.Less than 10 minutes from several schools, such as the Externato Nossa Senhora do Rosário, or Colégio Amor de Deus, the Escola Alemã (Deutsche Schule Lissabon) and the Escola SAIS (Santo António International School). It is located 20 minutes from Escolas Internacionais TASIS (the American School in Portugal) and CAISL (Carlucci American International School of Lisbon), both in Beloura.30 minutes from the Lisbon airport. In construction, the work will be completed in December 2024.Please contact Patricia Lopes 914839818 The photographs/3D and architectural plans are ceded by the owner and may be altered at the end of the project. These photographs are used as reference.
…By Annonceur International


The Epitome of Portuguese Riviera LivingImagine waking up every day in one of Europe’s most exclusive coastal destinations. Welcome to Cascais, where cosmopolitan charm meets golden Atlantic beaches, world-class golf courses, and Michelin-starred dining.Located in Alcabideche, this property is set on a generous 409 sqm plot. It offers the absolute safety and privacy of a peaceful residential area, combined with the convenience of being just minutes away from everything your family needs.Designed for those who refuse to compromise on space, comfort, and style, this modern architectural masterpiece is a rare opportunity—blending a contemporary aesthetic with the generous, traditional proportions that a large family requires.The Art of Indoor-Outdoor Living (4 Seamless Social Areas)This villa was meticulously planned for entertaining guests and creating memories across four distinct, harmoniously interconnected environments:The Welcome Deck: A beautiful front garden with a wooden deck, perfect for enjoying your morning coffee under the Portuguese sun.The Grand Living & Dining Salon: Connects to the outdoors through a massive glass door that floods the house with natural light, seamlessly merging the interior with nature.The Covered Gourmet Veranda: A sophisticated and protected space, ideal for enjoying moments with friends and family all year round, even on windy or rainy days.The Pool & Deck Sanctuary: The ultimate private retreat at the back, fully lined with high-quality wooden decking, featuring a pool perfect for both adults and children, as well as pre-installation for a luxury jacuzzi.Exquisite and Private QuartersFirst Floor: Features 3 spacious, light-filled bedrooms—including a magnificent Master Suite. Every bedroom has access to private balconies with serene, open views.The Multipurpose Lower Level (-1): An incredible optimization of space offering 2 massive additional rooms, both with private en-suite bathrooms. This space can easily be transformed into a luxury Spa/massage area, a private Cinema & Games room, or two dream suites for guests and family.Strategic Location & Convenience (Drive Times):Living here means having the world at your doorstep, with incredibly short commute times for your daily routine: Premium Education: Just 4 to 5 minutes away from the prestigious international schools TASIS Portugal and CAISL (Carlucci American International School).Total Connectivity: Access to the A5 highway in just 3 minutes, placing downtown Lisbon and the Airport just a direct 30-minute drive away.Shopping & Health: 4 minutes from CascaiShopping and 3 minutes from Cascais Hospital.Leisure & Sea: The historical center of Cascais and the iconic Guincho Beach are a mere 10 minutes away.Premium High-Tech & Eco FeaturesTo guarantee maximum thermal comfort and efficiency, the villa comes fully equipped with: Solar Panels for maximum energy efficiency Central Vacuum SystemPrivate water borehole (furo) for cost-effective garden and pool maintenanceDouble-glazed windows and electric thermal blinds for absolute acoustic and thermal insulationThis is not just a house; it is a lifestyle statement in the most highly valued region of Portugal. Whether you are looking for a permanent family home or a secure, high-yield investment, this villa delivers it all. Typology: 3+2 Bedrooms | Plot: 409 sqm | Private Pool | High-End FinishesYour new life under the Portuguese sun starts here. Send us a private message today to schedule an exclusive viewing or to request the complete video tour of the property.
…By Annonceur International


Exclusive 6-bedroom villa with sea views in the centre of Cascais. A detached 6-bedroom villa with an APPROVED contemporary architectural design and building services plans nearing approval, located within walking distance of Cascais’ historic centre. This is a complete renovation project, offering you the opportunity to choose the materials and finishes you desire and transform this property into your dream home. It will offer a total construction area of 464 m2 , on a plot of 850 m². It has a private garden, swimming pool and panoramic views of the sea and the city. The sea views from the rooftop, the entrance floor and the bedroom area and the excellent location are some of the villa´s main strengths. It will combine contemporary style, sophistication, comfort and a privileged location in the centre of Cascais. The villa is spread over three floors plus a panoramic rooftop and has a direct lift to each floor. On the ground floor we find a spacious hall that opens onto a living-dining room with an area of 49 m2, large windows with stunning sea views and an open-plan kitchen of 31 m2. On this floor there is also an 11 m2 bedroom or office, a guest toilet, a laundry room and a 28 m2 panoramic balcony with views of the pool, the city and the sea. On the -1 floor, there are 3 suites, two with sea views, and a further room, which could be another office or storage room. On level -2, there are 2 more suites and a living room with a 50 m2 kitchenette, which opens onto the garden, where there is a pleasant swimming pool. The rooftop on the top floor of the villa will have a 48 m2 terrace and a lift as well. This villa, which features luxury finishes, has solar panels with a heat pump, double glazing, large windows with plenty of light, full air conditioning in all rooms and other luxury finishes. The work is expected to be completed between the end of 2026 and the beginning of 2027. This is a complete renovation, with some of the materials already purchased, leaving room for other materials and equipment to be chosen, and some construction work has already been carried out. The current price does not include the finished villa, and the future buyer must contract for the completion of the work. Located in the centre of Cascais, close to all kinds of shops and services. It is walking distance from Cascais Bay and the beaches and 9 minutes driving distance from Cascais Marina. It has a privileged location in relation to international schools, 8 minutes driving distance from King´s College School in Cascais, 13 minutes from Carlucci American International School of Lisbon and 12 minutes from TASIS Portugal International School in Sintra. It has easy access to the Marginal, the A5 motorway and is 30 minutes from Lisbon International Airport. Let yourself be enchanted by the excellent location and enjoy the comfort that this luxury villa provides, private, full of light, refinement and stunning sea views.
…By Annonceur International


In the prestigious Quinta da Marinha, one of the most exclusive and valued locations in Cascais and Portugal, is this land with 1,940 m², approved project and licenses ready to be raised for the immediate construction of a contemporary luxury villa with 771 m² of gross construction area.Signed by the architect Vítor Vitorino, the project was designed to provide maximum comfort, privacy and sophistication, while also offering flexibility in the configuration of the spaces. The villa can count on 5 to 6 suites, large social areas, office, garage for 5 to 6 cars, indoor and outdoor swimming pool, gym, service suite with independent entrance and several leisure areas.Contemporary architecture favors natural light and the harmonious connection between indoor and outdoor spaces, creating a unique residence, ideal for own housing or investment in the luxury segment.Located in a quiet street with sea views, just a few minutes from Guincho Beach, the center of Cascais, the Marina, the international golf courses and the best international schools, this is a rare project in one of the most sought-after areas of the national luxury real estate market.An exceptional opportunity to build a reference residence or develop a high-potential investment in Quinta da Marinha.
…By Annonceur International


Located on one of the most prestigious residential avenues in Cascais, this fully renovated detached villa offers a sophisticated lifestyle, ideal for those who value comfort, privacy, and proximity to the very best the area has to offer.Originally designed as a four-bedroom villa, the property has been carefully reconfigured into an elegant three-bedroom residence with office, creating a functional and contemporary layout perfectly suited to modern living.Set on a generous private plot of 1,341 sqm, with 274 sqm of built area, the villa was completely refurbished in 2023 under the direction of Portuguese architect Miguel da Cunha, standing out for its contemporary design, high-quality materials, and meticulous attention to detail.A Home Designed for Living WellMore than a traditional family house, this is a residence created for those who value:- Bright and spacious interiors- A seamless connection between indoor and outdoor living- Absolute privacy in a central location- A property ready to move intoThe interiors present an impeccable aesthetic standard, and the furniture can be included in the negotiation, offering an ideal turnkey solution for both national and international buyers.LayoutGround floor:- Entrance hall- Private office / study- Suite with walk-in closet- Technical / utility areaThis level works perfectly as an independent guest area or as a private working space.First floor:- Large living room with fireplace- South-facing terrace with sea view- Fully equipped kitchen- Laundry room- Two spacious suites, including a comfortable master suite with closetOn this floor, the house opens directly to the outdoor areas and benefits from excellent sun exposure throughout the day.Outdoor AreaThe garden ensures total privacy and frames the swimming pool, creating an ideal environment for relaxation and entertaining.The property also features a private water borehole for efficient irrigation and a garage for two cars with electric vehicle charging.Ideal for- Couples looking for an elegant primary residence in Cascais- International buyers seeking a second home in Portugal- Owners who value privacy without giving up central location- Professionals needing a comfortable home officePrime Location:- 2 minutes from Avenida Marginal- 5 minutes from Cascais center and the beaches- 5 minutes from the A5 Lisbon highway- Walking distance to international schools, shops, and servicesA rare opportunity to acquire a fully renovated designer villa, ready to move in, in one of the most sought-after locations in Cascais.
…By Annonceur International


CASCAIS - Quinta da Marinha - Experience luxury living in this one-of-a-kind residence, currently under construction and delivered turnkey. An innovative project, where light takes center stage, creating an extraordinary and unique concept. A remarkable design that seamlessly blends modern aesthetics with functionality.This property features remarkable levels of craftsmanship and superior quality materials, all within a project designed by a highly acclaimed architect. The quality of construction is truly out of this world!This home embodies luxury design, boasting high-end finishes throughout. Comprising:2 living rooms6 bedrooms2 kitchens1 indoor gym and spagarage for four carsgardenswimming poolterrace.The thoughtfully designed floor plan offers both functionality for raising a family and ample space for entertaining guests.Plot size: 1.500 sqmGCA : 500 sqmPDF available under request.
…By Annonceur International


A contemporary-inspired 4 bedroom villa, currently under construction, located in the prestigious Birre area of Cascais, near Kings College School. Designed by the renowned Bernardes Arquitetura studio, this home seamlessly blends modern aesthetics with a cozy atmosphere, utilizing a harmonious combination of concrete, steel, wood, and glass. A space that radiates light without compromising privacy.With excellent solar exposure (east/west), this villa features a spacious garden and swimming pool, perfect for family leisure moments.The open-space concept has been carefully designed for families who wish to spend time together while cooking. On the ground floor, a generous living room connects with the kitchen and offers direct access to the pool, making family moments even more special. The exterior also includes a barbecue and an outdoor shower, ideal for summer days.On the first floor, the private area is a true oasis. The master suite boasts a walk-in closet and a private balcony, while a second suite, also with a walk-in closet, and two generously sized bedrooms, both with balconies, ensure comfort and privacy. Strategically placed skylights guarantee natural light throughout the day, making the spaces even more inviting.In the basement, a spacious area filled with natural light and a bathroom offers numerous possibilities: transform it into a gym, office, or game room, adapting it to your needs. The villa also includes a garage for 2 cars and an additional parking space outside. Energy Rating: A ref:W-02XA63
…By Annonceur International


Award-Winning Luxury Villa in São Pedro do EstorilLocated in one of the most desirable areas of the Cascais coastline, this exceptional villa in São Pedro do Estoril represents a rare combination of historical heritage, contemporary architecture, and advanced engineering.Just a short 7-minute walk from the beach, and with quick access to both Cascais and Lisbon, this property offers an outstanding lifestyle in one of the most sought-after residential areas along the Portuguese Riviera.Set on a 439 sqm plot with approximately 482 sqm of built area, the villa is the result of a complete renovation of a historic house originally built in 1923, carefully transformed into a modern and elegant residence.The architectural project has been awarded two prestigious prizes: Best Private Project and Residential Rehabilitation Award, recognizing the quality of the design and the successful integration of contemporary architecture with the historical structure.Architecture and ConstructionOne of the most distinctive features of this property is its advanced anti-seismic structure developed by SIPCA, ensuring high levels of structural safety, durability, and engineering quality.The renovation preserved the original exterior walls made of handcrafted brick and natural stone, respecting the traditional construction techniques of the early 20th century.To enhance thermal performance and energy efficiency, the walls were finished with a natural coating composed of lime-sand mortar mixed with cork, providing excellent insulation while maintaining the authenticity of the building.The result is a refined Portuguese home where modern interiors coexist harmoniously with the historical character of the property.Interior LayoutThe interior spaces are characterized by natural tones, generous volumes, and abundant natural light, creating a calm and sophisticated atmosphere.Ground FloorThe ground floor hosts the main social areas, including:Spacious living and dining roomsA fully equipped Miele kitchenHome officeGuest bathroomA striking wooden architectural structure was introduced to define and organize the different spaces.This solution creates a semi open-space layout, allowing fluid circulation between areas while maintaining subtle visual boundaries.The staircase leading to the upper floors is sculpted within this structure, becoming a central design feature of the house.Upper FloorsThe upper floors accommodate the private areas of the home, including:A master suiteTwo additional bedroomsA full bathroomAn additional living areaLaundry roomOutdoor terraceThe top level features a spacious attic with a full bathroom, offering great potential to create an additional master suite, guest bedroom, or multi-purpose space.Outdoor AreasThe outdoor areas have been designed as a natural extension of the interior living spaces.The landscaped garden surrounds the house and features an elegant dark-toned swimming pool, enhancing the sophisticated atmosphere of the property.A wooden deck provides the perfect setting for outdoor dining, relaxation, and entertaining.Additional features include:Garage with electric vehicle chargerAutomatic irrigation systemIndependent annex of approximately 25 sqm, ideal for a gym, studio, workshop, or office.Comfort and TechnologyThe property is equipped with modern systems designed to enhance everyday comfort and efficiency, including:Home automation systemCentral vacuum systemSecurity and alarm systemIntegrated sound systemSolar panelsAutomatic garden irrigationElectric vehicle charging stationLocationSão Pedro do Estoril is a charming coastal neighborhood along the Cascais line, known for its peaceful residential environment and proximity to the ocean.Within walking distance you will find:Beautiful Atlantic beachesLocal restaurants and cafésShops and servicesTrain station with direct connection to Lisbon and CascaisThis prime location offers the perfect balance between coastal living, privacy, and accessibility to Lisbon and Cascais. Energy Rating: A ref:PT017-11
…By Annonceur International


5-bedroom villa with approved project for sale in Cascais historic centre. This 5-bedroom villa for renovation is located in a well-established area of high heritage value, just a few minutes from Cascais Bay and the seafront. This 5-bedroom villa with approved project benefits from a surrounding environment with pedestrian access to local shops, restaurants, services and leisure areas. Its proximity to the railway station, the marina and the main road networks ensures fast connections to Lisbon and the international airport.The existing property dates from 1944, designed by architect Filipe Nobre de Figueiredo, and is set on a plot of approximately 279 sqm. The building footprint is around 187 sqm and the total existing construction area is approximately 310 sqm, distributed over two floors.It is organised as follows: on the ground floor are the social areas, including a living room, dining room, guest bathroom, pantry and kitchen, connected to a second volume where the service areas and additional bedrooms are located. On the upper floor is the private area, comprising bedrooms and bathrooms.The property also includes a courtyard of approximately 86 sqm, allowing the creation of an outdoor seating area, garden or leisure space.This is a villa with strong renovation potential, preserving its architectural identity and original features, while allowing adaptation to contemporary living in the historic centre of Cascais.There is an approved project for the alteration and extension of the villa, which foresees an increase in the construction area and the creation of an additional recessed floor through a mansard solution, as well as the reorganisation of the interior layout and the possibility of creating parking within the plot. This project represents a significant added value to the property, although it is not a condition for its future use.Features:- 310 sqm of gross private area- Courtyard of 86 sqm- 2 floors- Balconies- Excellent location- For renovation- Potential for expansion of residential area (Approved Project) Energy Rating: E ref:M-5611P
…By Annonceur International


In prestigious Estoril, historically known as the location where European nobility and aristocracy built their summer residences, this remarkable villa is now offered for sale. Situated in this privileged coastal location near Lisbon, you will find a warm and luxurious family home where tranquility, stability and security are simply part of everyday life. Here you live in an exclusive residential environment, with all amenities nearby and one of Europes most popular cities just a short distance away.This stately villa from the 1930s was completely redesigned and reconfigured by an architect in 2021. During this transformation the home was carefully brought into the modern era while preserving the character and grandeur of the original architecture. The result is a harmonious blend of Portuguese charm and a contemporary bespoke interior.With an impressive 403 m² of living space, spread across three floors, and situated on a generous 870 m² plot, this villa offers an exceptional amount of space. The private swimming pool a rarity in this neighbourhood and the sheltered garden not only provide a sense of luxury, but also exceptional privacy and freedom.Thanks to the thoughtful architectural layout, the home offers a variety of comfortable living spaces where a family can enjoy a high level of comfort. Throughout the house you will find inviting areas and intimate corners to gather with friends, have private conversations, read a book, study or work from home with ease.The stately exterior of the villa immediately catches the eye. The architecture reflects the classic Portuguese style characteristic of the region, while the carefully designed modern interior creates the perfect balance between charm and elegance.Upon entering the home, the playful layout of the spacious entrance hall and staircase immediately stands out. Warm wooden flooring flows seamlessly into the staircase, while the elegant steel balustrade guides the eye beautifully through the space. From the central hall you have direct access to the three most important spaces of every family home: the kitchen with laundry area, the living room and the dining room.The bright dining room, filled with natural daylight, connects directly to the outdoor dining terrace through French doors. In this mild climate, indoor and outdoor living blend together effortlessly. Because the dining room can be accessed both from the kitchen and directly from the main entrance, it also lends itself perfectly to hosting formal dinners or business meetings.The living room on the ground floor forms the heart of the home, centred around a beautiful fireplace that creates a warm and inviting atmosphere. From here the space flows naturally into the TV room and then into the spacious master suite with its own bathroom. All of these rooms have direct access to the surrounding terraces, making outdoor living a natural extension of the home. The location of the master suite on this side of the house also ensures excellent privacy between the owners and guests or other family members.The kitchen is of exceptionally high quality and equipped with appliances from Gaggenau and Küppersbusch. Its elegant design, generous storage and high-end built-in appliances make it a dream kitchen for passionate home chefs. It is the perfect space for those who enjoy cooking and sharing great food and memorable moments with family and friends.A beautiful bespoke library on the ground floor offers a wonderful place to retreat with a good book or enjoy your favourite music in peace.On the first floor you will find two bedrooms with custom-made interiors and ensuite bathrooms, as well as a spacious office overlooking the private garden. Working from this space is truly a privilege that few people experience. The distinctive arched and round windows add an extra architectural dimension to the living experience on this level.The third bedroom features its own sitting room and can also function as a second master bedroom should you prefer not to have the main suite on the ground floor. A separate bathroom is also located on this floor, allowing the office to be used independently without needing to access the bedrooms.On the top floor there is a large multifunctional space that is ideal as an art studio, hobby room or yoga space. From here you have direct access to the spacious rooftop terrace, offering beautiful views over the garden, the sea and even the skyline of Lisbon in the distance.The property also features a separate space with its own entrance where a sauna is currently located. This area could easily serve as a private spa or wellness retreat, a nannys quarters or a guest suite. The possibilities for this property are truly endless.And finally, the garden a true dream setting and a rarity in this location. Through the electric gate you can drive directly onto the property. The swimming pool has been strategically positioned to enjoy sunlight throughout the day, even until late afternoon, while the surrounding garden ensures maximum privacy.Several terraces are spread throughout the garden, allowing you to enjoy the gentle Portuguese climate at any time of day. Whether it is a quiet morning coffee, a refreshing swim in the pool or an afternoon spent reading in the sun life here feels like a holiday every day.
…By Annonceur International


Brand new 3+1 bedroom villa, with garden and private pool, of contemporary architecture by Portuguese CPU and the Italian BEST, is located in a luxury gated community, in the Cascais / Sintra Natural Park, more precisely in Quinta da Marinha, in Cascais.On the ground floor, you will be greeted by a spacious entrance hall with 21.30m2 that will give access to a large living room with two distinct environments separated by a fireplace with double-sided fireplace, both with direct exit to the outside where you can count on a beautiful garden and swimming pool, providing a perfect connection between spaces. Its kitchen is inserted in an open-space concept with an area of 19.20m2, in addition to being fully equipped, you can count on a laundry area of 3.8m2 with direct exit to the outside, thus facilitating daily tasks.You can also count on a suite with 14.8 m2, this suite has its own bathroom, with an area of 3.2 m2, ensuring privacy and comfort to the occupants. On this same floor we can count on an office area and/or suite with 18.8m2 with a bathroom with 5.3m2 and for the convenience of its residents and visitors a support bathroom.On the upper floor, you will be able to count on a hall with storage and access to two beautiful suites.The first with 16.8m2 with a bathroom with 6.3m2, this suite has a balcony of 5.5m2 where you can enjoy an intimate and pleasant area.The second is the Master suite, which in addition to a walking closet with 14.4m2, will also have access to an elegant bathroom with 8.6m2 with shower and bathtub. This suite also has direct access to a fantastic 30m2 terrace, perfect for enjoying outdoor moments with a privileged view of its garden and pool.In the basement, there is a spacious living room that can be transformed into a space of your choice (games area, home cinema...), with an area of 88 m2 characterized by natural light coming from a large window with access to a small outdoor space (interior garden). This space also includes a service bathroom.Here you will also have access to a garage, with an area of 78m2.
…By Annonceur International

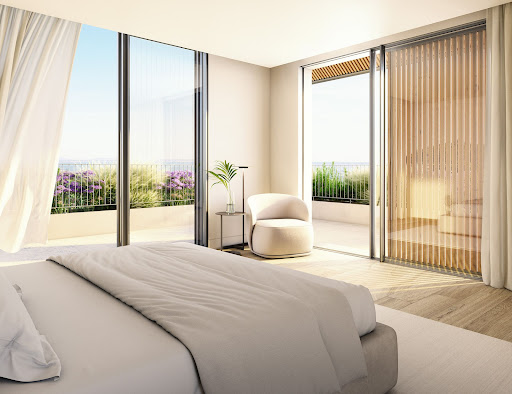

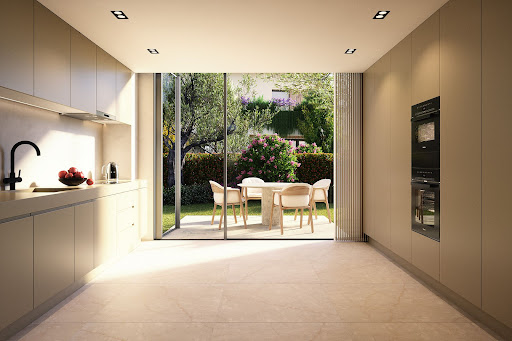

Estoril Four, located next to the prestigious Rua de Inglaterra in the heart of Estoril, is a rare collection of four contemporary villas offering an exceptional living experience. With breathtaking sea views and set within a secure, gated community, these exclusive residences blend modern architecture with the tranquility of private gardens. Designed by the acclaimed architect Rodrigo Machado Soares and featuring interiors by Lavradio Design, Estoril Four redefines sophisticated living in one of Portugal's most sought-after destinations. About the Location Estoril, known as the "Portuguese Riviera," is synonymous with elegance and historical charm. Famed for its royal heritage, Estoril has been a retreat for European royalty, including King Juan Carlos I of Spain. The area offers a unique blend of cultural richness and modern convenience, with beautiful beaches, world-class golf courses, and vibrant cultural attractions such as Casino Estoril. The Rua de Inglaterra, at the heart of Estoril, epitomizes luxury and exclusivity. Residents enjoy proximity to renowned amenities, including high-end dining, shopping, and prestigious educational institutions like St. Julian's School and Nova School of Business and Economics. The area's excellent transport links provide easy access to Lisbon, ensuring a seamless connection to the capital's amenities. About the Property Estoril Four is a showcase of contemporary elegance. Each of the four villas is designed to capture an abundance of natural light, creating an airy and open atmosphere that seamlessly blends indoor and outdoor living. The villas feature open-plan living spaces that are both stylish and functional, with Italian-designed kitchens that offer the perfect setting for culinary creativity. These luxurious homes include state-of-the-art home automation systems, allowing residents to control various aspects of their environment with ease and convenience. Private elevators add a touch of exclusivity, ensuring seamless access to each floor. The villas' expansive terraces and beautifully landscaped gardens provide ideal spaces for relaxation and entertainment, while private swimming pools offer a refreshing escape. Each villa includes a garage accommodating three to four cars, high-end finishes throughout, and extensive storage space, ensuring every need is met. From the top floors, residents can enjoy breathtaking sea views, further enhancing the serene and luxurious living experience that Estoril Four promises. Investment Potential Estoril Four is more than a place to live; it's an investment in a legacy. The area's rich historical significance, combined with ongoing infrastructure development, promises strong potential for appreciation. The robust rental market offers attractive yields for investors, driven by the area's desirability among long-term residents and tourists alike. ATHENA ADVISERS - Added value and 360° purchase support since 2003 In addition to organising property viewings from our office on Avenida da Liberdade, our in-house teams also support clients through every step of the purchase process from finding the best Portuguese mortgage through to rental management. We also decode the paperwork and contracts and become the bridge between all the different legal and official parties involved in the purchase, guiding our clients through every step of the process.
…By Athena Advisers


A charming period villa located in the heart of Estoril, fully renovated by architect Thiago Braddell. Set on a 624 sqm plot, the property offers 356 sqm of gross construction area and combines timeless character with contemporary comfort.The villa stands out for its exceptional attention to detail and high quality finishes, featuring natural stone materials such as marble, original 18th century Portuguese tiles, and carefully selected architectural elements. The property underwent a complete refurbishment in 2020.Distributed over three floors, the main level comprises the social areas of the home, including a spacious living room with two distinct environments, a TV lounge with direct access to the garden and swimming pool, a dining room, and a fully equipped kitchen with natural stone countertops.Outside, a beautifully landscaped and fully illuminated garden surrounds the heated swimming pool, which also benefits from integrated lighting and excellent sun exposure throughout the day.The upper floor accommodates the private quarters, featuring two bedrooms served by a full bathroom, as well as an impressive primary suite with a walk in closet and direct access to a generous private terrace.The lower ground floor, with direct access to the exterior, includes a playroom, staff suite, laundry area, pantry, storage rooms and a guest bathroom. Climate control is provided through air conditioning in every room, complemented by an automatic cooling system on the lower level.The property also offers exterior parking for two vehicles.Its privileged location in central Estoril, just moments from the Casino, Tamariz Beach, Monte Estoril, public transport and the A5 motorway, combined with the tranquillity of the surrounding area, makes this an exceptional and unique opportunity.
…By Annonceur International


THE
…By Annonceur International


3 Bedroom villa, with golf views, private pool, in Quinta da Marinha, in the exclusive Marinha Prime condominium. Main areas:Floor 0- Entrance hall 13m2m2- Living room 57m2 - Fully equipped kitchen 13m2 - Wc 2m2m2- Terrace 11m2 - Suite 25m2 + Wc 5m2 - Suite 18m2 + Wc 4m2- Terrace 32m2Floor 1 Master suite 22m2 + Wc 7m2 with access to terrace 25m2 Rooftop with panoramic views with two private terraces, totaling 103m2, with private pool and lounge area. Garage with parking for 2 cars.Apartment equipped with air conditioning, underfloor heating in the bathrooms and fitted kitchen. The property's privileged location offers easy access to the main roads, with the A5 just 5 minutes away. In addition, the proximity to train stations, restaurants, hospitals, supermarkets and schools makes this apartment a convenient choice for sophisticated and practical living.The Marinha Prime condominium is a contemporary resort in Quinta da Marinha, designed by the prestigious Promontório studio. Located just a few minutes from the beaches of Cascais and Praia do Guincho, it offers 55 exclusive units on 2.7 hectares of pure luxury. It has two golf courses, a state-of-the-art health club and an equestrian center. All the properties are furnished and equipped with high quality materials. It offers maintenance, cleaning, laundry, security and 24-hour reception services.INSIDE LIVING operates in the luxury housing and property investment market. Our team offers a diverse range of excellent services to our clients, such as investor support services, ensuring all the assistance in the selection, purchase, sale or rental of properties, architectural design, interior design, banking and concierge services throughout the process. Energy Rating: B ref:L42052
…By Annonceur International


4 bedroom duplex villa, located on the prestigious Avenida da Denmark, in Alto Estoril is one of only 5 residences that make up this ultra-exclusive gated community. A contemporary signature project, designed by the prestigious ARQ Size Architects studio, which redefines the concept of privacy, luxury and well-being in the Cascais Line.With 251.56 m² of built area and inserted in a generous plot of 542.64 m², this villa stands out for its areas with double height and minimalist frames with floor-to-ceiling glazing, flooding the house with natural light, windows that open onto exclusive terraces and a private poolWith high-quality finishes, where marble, quartz and glass come together to create warm, sophisticated and deeply welcoming textures.At the ALTO Estoril Condominium, your daily life is enriched by amenities designed for your rest and safety, such as a private SPA with sauna and Turkish bath, as well as a fully equipped state-of-the-art gym, in addition to the dedicated concierge service, permanent video surveillance system (CCTV) and private parking.Living in Estoril is having the privilege of a quiet and safe lifestyle, being close to everything that matters. Minutes from the village of Cascais and with direct access to Lisbon, the world is at your fingertips.If you are looking for exclusivity, design and an unparalleled quality of life, you have found your next destination.ALTO Estoril awaits you. Contact us and schedule your visit.
…By Annonceur International
'%20stroke='%23DDAA3A'%20stroke-width='1.909'%20stroke-linecap='square'%20stroke-linejoin='bevel'/%3e%3c/svg%3e)
Receive by email any new listing that may match your search criteria
Your criteria :
By validating this form, you accept the general conditions of use of Le Figaro Properties.
These agencies offer a selection of luxury properties vente at Cascais. Feel free to contact them for personalized assistance.


