

luxury architect houses for sale Murches, Portugal


House with terrace Murches (Portugal)
Do you want to live in Murches, seeing the Atlantic Ocean and the Serra de Sintra? I grew up and live here, I recommend it!Murches Residences is a private condominium, consisting of 4 luxury villas, all with T4 type (4 suites), with garage with 3 parking spaces, laundry and storage, private terrace area of around 100m2 with views of the sea and mountains. All have a private swimming pool measuring 30 m2. The housing areas range from 317 to 344 m2 (gross area)The condominium is in the finishing phase, it will be ready before the end of the year and it already has a model house, we can visit whenever we want.Murches is a small village, much sought after for the quality of life it provides, tranquility, comfort and ease of access. Located 5 minutes from the A5, 10 minutes from the historic center of Cascais, 15 minutes from the town of Sintra and 30 minutes from the center of Lisbon, it is close to the beaches of Guincho and Cascais and the best international and national schools.Just a 5-minute drive from the Aprendizes schools, St James and St George School, King's College and 10 minutes from Salesianos do Estoril, Colégio Amor de Deus, SAIS (Santo António International School), TASIS (The American School in Portugal) and CAISL (Carlucci American International School of Lisbon). The real estate market in Murches is growing, with several new luxury property options. Clients looking for a comfortable home, with good amenities, in a calm, very safe location, close to Cascais and Lisbon, will find it all in Murches.Come and see your dream home!
…By Annonceur International


Contemporary house with pool and garden Murches (Portugal)
If you are looking for a home where contemporary luxury combines with the tranquility of nature, this property in Murches brings together a set of features that are truly rare on the market.Located on the last construction line of the Sintra-Cascais Natural Park, it benefits from a wide and panoramic view over the Serra de Sintra. In the back, the surroundings are marked by the protected stone pine trees of the natural park, providing an environment of rare privacy and permanent contact with nature.Of traditional Portuguese architecture, the house was completely renovated through an architectural project that preserved the external identity of the house, while simultaneously introducing contemporary solutions, noble materials and high standards of comfort.One of the aspects that most distinguishes this property is the generous dimensions of all the rooms, particularly the bedrooms, providing a permanent feeling of space, light and comfort.Property Distribution:Ground floor | Social Zone• Elegant entrance hall connecting to a large open space living room;• Contemporary kitchen equipped with top-of-the-range AEG appliances and Taj Mahal stone countertops;• Crema Marfil marble flooring in the social area;• Fireplace;• 1 Suite;• 1 Office;• 1 social WC.1st floor | Private ZoneThe entire floor is covered with noble wood flooring, giving elegance, comfort and a welcoming atmosphere.• Large Master Suite with large walk-in closet;• 1 additional suite;• 1 Bedroom with above average areas;• 1 complete bathroom to support the bedroom.AtticAmple space with potential for creating an additional bedroom, studio, cinema room, gym or other use according to the needs of the future owners.Basement | Independent ApartmentThe basement was transformed into an open-space 1-bedroom apartment, equipped with a kitchen, fireplace and laundry room.One of its main attributes is the possibility of completely independent use, as it has access from inside the house and also a private external entrance, making it ideal for receiving family, guests, employees or for eventual profitability.Outdoor SpaceThe garden was carefully designed, integrating several plant species, palm trees and coconut trees that merge naturally with the pine forest surrounding the Sintra-Cascais Natural Park.The entire property is delimited by a wooden picket fence, reinforcing the natural character of the surroundings and ensuring high levels of privacy.Abroad, the following stand out:• Private swimming pool with pre-installation for heating;• Outdoor dining area with wooden pergolas;• Grill;• Wood-burning oven.A space designed to enjoy the outdoors all year round, with the Serra de Sintra as a permanent backdrop.Garage, Parking and Technology• Closed garage for 2 vehicles;• Private parking for 4 more cars;• Ease of external parking for visits;• Charging stations for electric vehicles in the garage and on the patio;• Electric shutters throughout the house.LocationLocated in Murches, one of the most exclusive and peaceful residential areas in the municipality of Cascais, this house offers a rare lifestyle, where nature, privacy and proximity to the main services coexist in perfect harmony.Located next to the Sintra-Cascais Natural Park, it benefits from a unique environment, marked by extensive green spaces, walking trails and bicycle routes, providing permanent contact with nature.Just a few minutes away are Praia do Guincho, Quinta da Marinha, the historic center of Cascais, several renowned golf courses and some of the best restaurants in the region, allowing you to enjoy the best that Cascais has to offer.On a daily basis, you also benefit from the proximity of CascaiShopping, supermarkets, local shops, pharmacies, gyms, restaurants and all essential services, ensuring enormous convenience without giving up peace of mind.Accessibility is excellent, with quick connections to the A5 (Lisbon–Cascais), the A16 (Sintra) and the EN9, allowing you to easily reach Lisbon, Sintra, Estoril and the center of Cascais.For families, the proximity to some of the most prestigious international schools in the country also stands out, such as King's College School Cascais, TASIS Portugal and the Carlucci American International School of Lisbon (CAISL), making this location particularly attractive for those looking for quality of life combined with an excellent education.Main Features• House T5+1 completely renovated;• Architectural design;• Fully independent 1-bedroom apartment;• Panoramic view of the Serra de Sintra;• Last construction line next to the Sintra-Cascais Natural Park;• Landscaped garden with high privacy;• Swimming pool with pre-installation of heating;• Outdoor area with pergolas, barbecue and wood oven;• Garage for 2 vehicles and parking for 4 more;• Charging stations for electric vehicles;• Kitchen equipped with AEG appliances;• Taj Mahal Stone Countertops;• Crema Marfil marble flooring;• Hardwood flooring in the private area;• Excellent sun exposure and natural surroundings;• Proximity to beaches, golf courses, international schools and main road access. More than a house, this is a property designed for those looking for an exclusive lifestyle.The combination of a high quality complete renovation, generous areas, an independent apartment, an absolutely unique natural environment and a privileged location next to the Sintra-Cascais Natural Park makes this a truly rare opportunity on the market.A haven of privacy, sophistication and comfort, just a few minutes from the beaches, the center of Cascais and the main access points to Lisbon.For more information or to schedule a visit, don't hesitate to get in touch. Thank you and see you soonThis listing was generated using an automated software process. All information must be verified with the sales team. The floor plans may contain minor differences from the actual property. The floor plan for the lower level (Level −1) will be added soon.
…By Annonceur International
156 listings near Murches


House with pool and garden Cascais e Estoril (Portugal)
Modern new villa, with private pool, in a quiet area, close to golf course.This stunning villa is undergoing a total renovation from scratch, turning it into an interesting product in the heart of Birre. The architect is well known and recognized for delivering only high-quality products. This property is inserted in a calm and residential villa area, close to supermarkets, local restaurants, stables, many very well-known golf courses and the amazing 'Guincho' beach, and only a moment away from the highway A5. The villa features a welcoming entrance that leads into the open plan solution between the modern and bright 22 sqm kitchen only equipped with top quality appliances and a separate laundry area, and the 26 sqm dining room and the 53 sqm bright and spacious living room with its large windows that lets plenty of natural light in. There is a direct access to the large garden and the fantastic almost 70 sqm pool area that is surrounded by a deck. The garden has total privacy and is only surrounded by other villas, so no noise from cars. On this floor we also find a suite with large windows facing the garden and the pool area. On the upper floor we have 3 large suites all with separate balconies that are between 11 and 14 sqm, overlooking the green surroundings.The villa is equipped with air conditioning throughout all rooms, and there is an almost 35 sqm large garage and a storage area as well. A 'key in your hand' solution for someone who is searching for a new brand-new home, made by professionals with many years of experience and extremely high level of its final results.Cascais is a fishing village, famous for its natural beauty, where the wonderful beaches stand out, such as the well-known Praia da Rainha and Praia do Guincho; also by the various Museums, the beautiful Cascais Marina, and also by the Citadel of Cascais, a fortress once the residence of the Kings of Portugal and today a 5-star hotel, overlooking the sea and the Marina.It has high quality restaurants, with international cuisine as well as the typical Portuguese and a diversity of shops and indispensable services for those who want to live or spend holidays in a beautiful place, quiet, full of history, and at the same time with all the amenities for a lifestyle in full.Mercator Group is a company of Swedish origin founded in 1968 and whose activity has been the promotion and mediation of real estate since 1973 in Portugal. In the real estate brokerage market it has always focused on the medium high and luxury segments, being one of the oldest reference brands in the real estate brokerage market - AMI 203.Since 2010, we have been working with a constant presence in Sweden and Norway with our own teams and offices under the brands Portugal Maklarna (Sweden) and Portugal Megleren (Norway).Over the several years of working with the Scandinavian market, we have developed the ability to build a close relationship between the Scandinavian investor client and the Portuguese market, meeting an increasingly informed and demanding demand.The Mercator Group represents about 40% of the Scandinavian investors who have acquired in Portugal in the last decade, having, in some places, about 80% of market share, such as the municipality of Cascais.We have as clients and partners the best offer in the real estate market Portuguese, privileging the quality and the perspective of future investment.The dynamic between the Mercator group and the Scandinavian community is very positive having been our general director, Engº. Peter Billton, also president of the Portuguese-Swedish Chamber of Commerce for several years and still today belongs to its board of directors.All the information presented is not binding, not dispensing with the confirmation by consulting the documentation of the property. Energy Rating: A ref:11889
…By Annonceur International


Contemporary house with pool and garden Cascais e Estoril (Portugal)
Private Condominium. Detached luxury 4 bedroom villa in the exclusive Floratta condominium, in Cascais. 427 m² of usable space, 4 suites, private pool, interior garden, multipurpose space and premium finishes. New development with spa, gym and children's playground. Live in comfort and elegance in full harmony with nature.4 bedroom villa in the Floratta Private Condominium CascaisLuxury detached villa with private pool, interior garden and designer designProperty features:Detached house3 floors502 m² of gross area427 m² of living spacePlot of 577 m²Typology: T48 bathroomsTerraceParking space included in the priceCollectionNew construction developmentAbout Floratta:Floratta is an exclusive private condominium in Cascais, consisting of 18 villas of contemporary architecture, designed by the renowned architect Sidney Quintela.Located in a quiet area surrounded by nature, this development combines comfort, sophistication and sustainability, providing a serene and elegant lifestyle.Each villa includes:4 large suitesPrivate poolInterior gardenWine cellarService and laundry areaMultipurpose space (can function as an office, cinema room or 5th suite)Infrastructure and amenities of the condominium:PlaygroundGymnasiumSpa and saunaGreen areasEnergy Efficiency SolutionsPrime location:Close to the Guincho areaGood access to the main roadsIn the immediate vicinity of reference schools, golf courses and equestrian centresPerfect for those looking for tranquility, nature and an exclusive experienceFloratta Cascais: the ideal balance between nature, comfort and good taste.Schedule your visit and discover your new refuge in Cascais.
…By Annonceur International


Contemporary house with pool and garden Cascais e Estoril (Portugal)
Set on a 1,050 m² plot in a quiet residential street in Estoril, this 1920 villa has a mature garden and views towards the sea and Cascais Bay from its upper floors.The villa currently measures 465 m² and is offered in its present condition, together with a renovation project designed by Portuguese architect Vítor Vitorino. The design preserves the propertys character while reinterpreting its arches through contemporary architecture, generous glazing and a natural connection between the house, terraces and garden.The project envisages 545 m² following renovation, with spacious reception areas, bedroom suites, wellness spaces and a lift. Planned outdoor features include landscaped gardens, a swimming pool, a rooftop terrace with a jacuzzi and a three-car garage. Completion of the works is expected in 2027.An opportunity to create a distinctive home in one of Estorils most sought-after locations, with scope to choose the finishes and shape the propertys transformation.The project images are architectural renderings. Final areas and features are subject to the approved plans and applicable permits.
…By Annonceur International


Seaside house with pool and garden Cascais e Estoril (Portugal)
Designed by renowned architect Miguel Arruda, Ocean7 is a development comprising seven luxury family houses.Located on the project's east side. The ground floor offers an open view through the south-facing windows and a terace that leads to the private garden.The building's first floor contains two spacious suites, each with a private bathroom and expansive windows for plenty of natural light. An addition to the Master suite is a south-facing balcony with an ocean view. The second floor boasts a spacious open terrace with a glass pool that over looks the ocean. Additionally, there is a green area on the terrace, creating a tranquil and natural atmosphere.The property offers convenient underground parking for up to four vehicles and a storage room, with easy access to the house through a private staircase.Neighbouring the tranquil Azarujinha beach and many others, there is a wide range of terraces and leisure facilities available throughout the year, allowing you to fully enjoy a special lifestyle by the seaside. Energy Rating: A ref:LANE_8106_M6
…By Annonceur International


Seaside house with pool and garden Cascais e Estoril (Portugal)
Designed by renowned architect Miguel Arruda, Ocean7 is a development comprising seven luxury family houses.Located on the project's east side. The ground floor offers an open view through the south-facing windows and a terace that leads to the private garden.The building's first floor contains two spacious suites, each with a private bathroom and expansive windows for plenty of natural light. An addition to the Master suite is a south-facing balcony with an ocean view. The second floor boasts a spacious open terrace with a glass pool that over looks the ocean. Additionally, there is a green area on the terrace, creating a tranquil and natural atmosphere.The property offers convenient underground parking for up to four vehicles and a storage room, with easy access to the house through a private staircase.Neighbouring the tranquil Azarujinha beach and many others, there is a wide range of terraces and leisure facilities available throughout the year, allowing you to fully enjoy a special lifestyle by the seaside. Energy Rating: A ref:LANE_8106_M4
…By Annonceur International


Contemporary house with pool and garden Cascais e Estoril (Portugal)
House with a current architectural project, with an ABC of 497.52 m2, built in 2021, with a selection of noble materials described in a technical sheet and developed with rigor and precision in the control of the work and in the application and final finishes of the property.House consisting of 2 residential floors, plus basement with garage for 4 cars, and technical area of machines and laundry with toilet.Villa consisting of 5 bedrooms, 3 bedrooms in suites with access to terraces, very bright, with large glass balconies and oriented to the garden and deck with swimming pool.In the Social area we have a Living Room with about 61 m2, with a covered outdoor pergola of 35 m2. Dining room with 22 m2, supported by kitchen with 18 m2 equipped and with functional central island, and adjoining pantry for storage.House well located in a quiet and well-rated family area, surrounded by a garden with lots of privacy and good solar orientation and great access to the garage with about 157 m2 of area.Great proximity to Cascais Shopping, complete support with restaurants and supermarket, and fantastic commercial offer shops in the fashion area and many other complementary areas.If you want more sophisticated fish or seafood restaurants, there are many alternatives throughout the Municipality of Cascais and along the extensive Marginal.Good access and proximity to medical clinics of different specialities and also to the well-equipped Cuf Hospital in Cascais Birre has a residential profile with a predominance of spacious villas, villas with swimming pools and small private condominiums.Careful environment with wide and tree-lined streets, without large buildings, ensuring privacy and security.Privileged location, close to the centre of Cascais, Guincho beach, golf courses and the Sintra-Cascais Natural ParkThe Birre and Cascais area has an exceptional offer of private and international schools:Sapienti International School (SIS): Located right on Birre Street, it focuses on the Cambridge international curriculum (A-Levels) and the AICE Certificate. King's College School, Cascais: Large 40,000m² campus offering the prestigious British curriculum and the International Baccalaureate (IB) for students up to the age of 18. St John's School: Renowned British-inspired school, focused on the early stages of education and known for its small class sizes. International Christian School of Cascais: Based on the North American curriculum. St. George's School: Focused on bilingual teaching with strong support from the English national curriculum. Energy Rating: C ref:HT_41073
…By Annonceur International


Contemporary house with pool and garden Cascais e Estoril (Portugal)
Exceptional investment opportunity in one of the most prestigious residential areas of Estoril. This exclusive property comes with a 1,850 sqm plot and architectural project (final stage of approval) for the construction of a luxury contemporary villa with approximately 488 sqm of gross construction area, designed to combine sophisticated modern architecture, privacy, and seamless indoor-outdoor living.Ideally located just minutes from the beaches of Tamariz, Monte Estoril, Cascais centre, golf courses, international schools, and Lisbon, the property benefits from a prime setting in one of the most desirable locations on the Cascais coastline.The approved project envisions an elegant two-storey villa with expansive social areas, generous terraces, landscaped gardens, swimming pool, gym, sauna, and multiple entertainment spaces.The ground floor has been designed for sophisticated family living and entertaining, featuring a grand entrance hall, spacious living room, dining area, large open-plan kitchen with kitchenette and dirty kitchen ('copa suja'), laundry room, office/guest bedroom, gym with supporting bathroom and sauna, guest WC, garage, and direct access to the outdoor leisure areas. Large floor-to-ceiling glass openings create a seamless connection between the interiors, garden, and pool area.The upper floor is dedicated to the private living quarters and includes four spacious bedroom suites, highlighted by an impressive master suite with a large walk-in closet and private bathroom. The project also includes two expansive terraces totaling over 110 sqm, ideal for outdoor lounges, dining areas, and enjoying the excellent sun exposure.The villa's contemporary architectural language emphasizes clean lines, natural light, and a strong connection to the surrounding outdoor spaces, creating a timeless and luxurious residence ideal for both permanent living and holiday use.This property presents a rare opportunity for investors or end-users seeking to build a premium modern home in Estoril with an approved project already in place, significantly reducing development timelines and licensing uncertainty.Key Features:Plot size: 1,773 sqmApproved project for contemporary luxury villaApprox. 488 sqm gross construction area5 bedrooms + officeSwimming pool and landscaped gardenGym and saunaLarge terraces and outdoor entertaining areasPrime Estoril location near beaches and international schoolsExcellent access to Cascais, Sintra, and LisbonA unique opportunity to develop a landmark contemporary residence in one of Portugal's most exclusive coastal destinations. Energy Rating: B- ref:AR-402
…By Annonceur International


Seaside house with pool and garden Cascais e Estoril (Portugal)
Designed by renowned architect Miguel Arruda, Ocean7 is a development comprising seven luxury family houses.Located on the project's east side. The ground floor offers an open view through the south-facing windows and a terace that leads to the private garden.The building's first floor contains two spacious suites, each with a private bathroom and expansive windows for plenty of natural light. An addition to the Master suite is a south-facing balcony with an ocean view. The second floor boasts a spacious open terrace with a glass pool that over looks the ocean. Additionally, there is a green area on the terrace, creating a tranquil and natural atmosphere.The property offers convenient underground parking for up to four vehicles and a storage room, with easy access to the house through a private staircase.Neighbouring the tranquil Azarujinha beach and many others, there is a wide range of terraces and leisure facilities available throughout the year, allowing you to fully enjoy a special lifestyle by the seaside. Energy Rating: A ref:LANE_8106_M5
…By Annonceur International


Seaside house with pool and garden Cascais e Estoril (Portugal)
Designed by renowned architect Miguel Arruda, Ocean7 is a development comprising seven luxury family houses.Located on the project's east side. The ground floor offers an open view through the south-facing windows and a terrace that leads to the private garden.The first floor contains three spacious suites, each with a windows for plenty of natural light. An addition to the Master suite is a south-facing balcony with an ocean view.The second floor boasts a spacious open terrace with a glass pool that overlooks the ocean. Additionally, there is a green area on the terrace, creating a tranquil and natural atmosphere.The property oers convenient underground parking for up to four vehicles and a storage room with an easy access to the house through a private staircase.Neighbouring the tranquil Azarujinha beach and many others, there is a wide range of terraces and leisure facilities available throughout the year, allowing you to fully enjoy a special lifestyle by the seaside. Energy Rating: A ref:LANE_8106_M2
…By Annonceur International


House with pool and garden Cascais e Estoril (Portugal)
Brand new 4 bedroom villa, with 315.74 m², private garden and swimming pool, inserted in a private condominium close to the beaches of Costa do Sol and Cascais.It is a house that has never been inhabited, integrated in a residential complex consisting of 12 detached houses, with an architectural project by the Sidney Quintela studio.Spread over two floors, the house was designed to privilege the entry of natural light and the relationship between indoor and outdoor spaces.On the ground floor is the living and dining room, marked by the double height ceiling and the orientation to the south and west. The large glazed surfaces reinforce the luminosity throughout the day and establish a direct connection to the deck, the garden and the private pool. Next to this outdoor area there is also a gourmet kitchen, designed to support the dining and outdoor living area, allowing a more complete use of the garden and the pool.This floor also includes a suite, equipped kitchen and an independent laundry room, facilitating the organisation and daily use of the house.On the upper floor there are three suites. The master suite is distinguished by the walk-in closet and the relationship with the glazed architecture of the house.The interiors use materials such as wood and natural stones. The villa also has air conditioning, fireplace in the living room and electric curtains in all rooms.Owners also benefit from the common areas of the condominium, which include access control and 24-hour surveillance, private club, spa, equipped gym and garden children's area.The location allows quick access to Cascais, the beaches of the line, Sintra and Lisbon, and is also close to international schools, golf courses, marinas, commerce and services. Energy Rating: A+ ref:40441
…By Annonceur International


Contemporary house with pool and garden Cascais (Portugal)
Inserted in a generous plot of 1,400 m², this villa stands out for its privileged location, with absolutely stunning views over the pine forest, the sea and the Sintra mountains. The natural surroundings, privacy and serenity make this property a true refuge, just 10 minutes from the centre of Cascais and the majestic Sintra mountains.Currently undergoing total refurbishment, with a project signed by a renowned architect, this property combines the charm of nature with the sophistication of contemporary design. The completion of the work is scheduled for August 2025. Key Features of the Property:- Land with 1,400 m², fully used for leisure, well-being and cultivation- 179 m² of gross construction area- 4 suites, all with views of the pine forest, including:- Master suite with mezzanine, panoramic views over the pine forest and the sea- Suite on the ground floor, ideal for visits or reduced mobility- Large living room in open space (60 m²) with integrated kitchen and direct access to the outside- Modern, functional design integrated with the natural environment Comfort, Technology and Efficiency:- Air conditioning in all rooms- Underfloor heating- Electric blinds with Wi-Fi control- Double-sided gas stove- Independent laundry room- Attic for storage- Solar panels for energy efficiency Exceptional Outdoor Spaces:- Private pool, jacuzzi and sauna- 20 m² gazebo, ideal for gym, library, atelier or leisure space- Outdoor parking for 4 cars- Varied orchard with apple, orange, lemon, mandarin, pear, pomegranate, loquat and fig trees- Organic vegetable garden with coriander, parsley, mint, rosemary, laurels, chillies, tomatoes, lettuce and cabbage Nature, Light and Tranquility:This villa enjoys an elevated and unobstructed position, with permanent views over unspoilt natural landscapes. The surroundings are extremely quiet and private, ideal for those looking for quality of life in a green setting, with the sea on the horizon.A perfect fusion of terrain, architecture and natural surroundings.Unique opportunity to acquire a signature villa, designed in detail to provide comfort, exclusivity and connection with nature. For more information or to schedule a visit during the construction phase, please contact: + (phone hidden) Energy Rating: A ref:CAS_73
…By Annonceur International


Contemporary house with pool and garden Cascais (Portugal)
The Epitome of Portuguese Riviera LivingImagine waking up every day in one of Europe’s most exclusive coastal destinations. Welcome to Cascais, where cosmopolitan charm meets golden Atlantic beaches, world-class golf courses, and Michelin-starred dining.Located in Alcabideche, this property is set on a generous 409 sqm plot. It offers the absolute safety and privacy of a peaceful residential area, combined with the convenience of being just minutes away from everything your family needs.Designed for those who refuse to compromise on space, comfort, and style, this modern architectural masterpiece is a rare opportunity—blending a contemporary aesthetic with the generous, traditional proportions that a large family requires.The Art of Indoor-Outdoor Living (4 Seamless Social Areas)This villa was meticulously planned for entertaining guests and creating memories across four distinct, harmoniously interconnected environments:The Welcome Deck: A beautiful front garden with a wooden deck, perfect for enjoying your morning coffee under the Portuguese sun.The Grand Living & Dining Salon: Connects to the outdoors through a massive glass door that floods the house with natural light, seamlessly merging the interior with nature.The Covered Gourmet Veranda: A sophisticated and protected space, ideal for enjoying moments with friends and family all year round, even on windy or rainy days.The Pool & Deck Sanctuary: The ultimate private retreat at the back, fully lined with high-quality wooden decking, featuring a pool perfect for both adults and children, as well as pre-installation for a luxury jacuzzi.Exquisite and Private QuartersFirst Floor: Features 3 spacious, light-filled bedrooms—including a magnificent Master Suite. Every bedroom has access to private balconies with serene, open views.The Multipurpose Lower Level (-1): An incredible optimization of space offering 2 massive additional rooms, both with private en-suite bathrooms. This space can easily be transformed into a luxury Spa/massage area, a private Cinema & Games room, or two dream suites for guests and family.Strategic Location & Convenience (Drive Times):Living here means having the world at your doorstep, with incredibly short commute times for your daily routine: Premium Education: Just 4 to 5 minutes away from the prestigious international schools TASIS Portugal and CAISL (Carlucci American International School).Total Connectivity: Access to the A5 highway in just 3 minutes, placing downtown Lisbon and the Airport just a direct 30-minute drive away.Shopping & Health: 4 minutes from CascaiShopping and 3 minutes from Cascais Hospital.Leisure & Sea: The historical center of Cascais and the iconic Guincho Beach are a mere 10 minutes away.Premium High-Tech & Eco FeaturesTo guarantee maximum thermal comfort and efficiency, the villa comes fully equipped with: Solar Panels for maximum energy efficiency Central Vacuum SystemPrivate water borehole (furo) for cost-effective garden and pool maintenanceDouble-glazed windows and electric thermal blinds for absolute acoustic and thermal insulationThis is not just a house; it is a lifestyle statement in the most highly valued region of Portugal. Whether you are looking for a permanent family home or a secure, high-yield investment, this villa delivers it all. Typology: 3+2 Bedrooms | Plot: 409 sqm | Private Pool | High-End FinishesYour new life under the Portuguese sun starts here. Send us a private message today to schedule an exclusive viewing or to request the complete video tour of the property.
…By Annonceur International


Contemporary house with pool and garden Cascais (Portugal)
Located on one of the most prestigious residential avenues in Cascais, this fully renovated detached villa offers a sophisticated lifestyle, ideal for those who value comfort, privacy, and proximity to the very best the area has to offer.Originally designed as a four-bedroom villa, the property has been carefully reconfigured into an elegant three-bedroom residence with office, creating a functional and contemporary layout perfectly suited to modern living.Set on a generous private plot of 1,341 sqm, with 274 sqm of built area, the villa was completely refurbished in 2023 under the direction of Portuguese architect Miguel da Cunha, standing out for its contemporary design, high-quality materials, and meticulous attention to detail.A Home Designed for Living WellMore than a traditional family house, this is a residence created for those who value:- Bright and spacious interiors- A seamless connection between indoor and outdoor living- Absolute privacy in a central location- A property ready to move intoThe interiors present an impeccable aesthetic standard, and the furniture can be included in the negotiation, offering an ideal turnkey solution for both national and international buyers.LayoutGround floor:- Entrance hall- Private office / study- Suite with walk-in closet- Technical / utility areaThis level works perfectly as an independent guest area or as a private working space.First floor:- Large living room with fireplace- South-facing terrace with sea view- Fully equipped kitchen- Laundry room- Two spacious suites, including a comfortable master suite with closetOn this floor, the house opens directly to the outdoor areas and benefits from excellent sun exposure throughout the day.Outdoor AreaThe garden ensures total privacy and frames the swimming pool, creating an ideal environment for relaxation and entertaining.The property also features a private water borehole for efficient irrigation and a garage for two cars with electric vehicle charging.Ideal for- Couples looking for an elegant primary residence in Cascais- International buyers seeking a second home in Portugal- Owners who value privacy without giving up central location- Professionals needing a comfortable home officePrime Location:- 2 minutes from Avenida Marginal- 5 minutes from Cascais center and the beaches- 5 minutes from the A5 Lisbon highway- Walking distance to international schools, shops, and servicesA rare opportunity to acquire a fully renovated designer villa, ready to move in, in one of the most sought-after locations in Cascais.
…By Annonceur International


Contemporary house with pool and garden Cascais e Estoril (Portugal)
ABSOLUTE ULTRA LUXURY VILLA | CASCAISSEA VIEW & GOLF | QUINTA DA MARINHAA rare and unrepeatable property situated in one of the most prestigious locations in Cascais, where luxury reaches its highest form.This signature villa, set on an exceptional plot, offers panoramic and permanent views of the Atlantic Ocean and a reference golf course, in an environment of total privacy, serenity and distinction.ARCHITECTURE & DESIGNContemporary designer architecture, with pure and timeless lines, designed to maximize natural light and the continuous relationship between indoor and outdoor spaces. Every detail has been carefully selected, from rare marbles and hardwoods to state-of-the-art technological systems.EXCELLENT INTERIORSLarge rooms with double height ceilings and frontal sea viewsPalatial Master Suite with Private TerraceLuxury closets worthy of the most prestigious international residencesFully equipped chef's kitchens with world-class brandsAdditional suites with complete privacy and stunning viewsLEISURE & PRIVATE WELLNESSExclusive spa with heated indoor pool, sauna, Turkish bath and relaxation areaProfessional-standard private movie theaterFully equipped gymOutdoor infinity pool with sea views and golfPanoramic rooftop with lounge area and sunset barEXTERIORS & AMENITIESLandscaped gardens of Mediterranean inspirationGarage for multiple collector's carsPrivate elevatorIntegral home automationWorld-class security systemA LIFESTYLE ICONThis villa isn't just a house it's a status statement, designed for those who demand the absolute best. A residence that combines prime location, exceptional design and an incomparable living experience between the sea and golf.( Text and images only illustrative and close to the original for confidentiality reasons ) Cascais one of the most exclusive locations in Europe, just minutes from beaches, international marinas, Michelin restaurants and only 30 minutes from Lisbon.A unique opportunity for a truly unique buyer. Private presentation upon qualification.** We do not accept sharing, only with the final buyer. **
…By Annonceur International


Contemporary house with pool and garden Cascais e Estoril (Portugal)
ULTRA LUXURY 7 BEDROOM VILLA | QUINTA DA MARINHA | CASCAIS[MAIN FACADE]An absolutely striking façade, of contemporary architecture, where high ceilings, large floor-to-ceiling glass panels and elegant golden details create a sophisticated, bright and timeless presence. A true statement of exclusivity upon arrival.A SIGNATURE RESIDENCESet on a plot of 2,000 m², this 7 bedroom villa was designed to offer an uncompromised residential experience, combining minimalist architectural design, large volumes and a perfect connection between interior and exterior.Each space has been designed to maximize natural light, views, fluidity and absolute comfort.KEY FEATURES Plot: 2,000 m² Typology: V7 (all en suite) High ceilings in all social areas Clean contemporary architecture, with noble materials Extensive glazing and premium finishes with golden accentsSUSPENDED ROOFTOP | ABSOLUTE ICONAn exclusively designed suspended rooftop, with:Panoramic poolLounge area and solariumIdeal space for private entertainment and unique sunsetsA true architectural statement, rare in Cascais.WORLD-CLASS LEISURE & WELLNESS Outdoor pool integrated into the garden Heated indoor pool with spa ambience Wellness area prepared for sauna and Turkish bath Private cinema room Fully equipped gymEXCELLENT INTERIORSLarge lounges with direct connection to the gardenChef's kitchen with state-of-the-art equipmentExceptional Master Suite with luxury walk-in closet and private terraceAdditional suites with complete privacyMaterials selected at the highest level: marbles, natural woods and noble metalsEXTERIORS & COMFORTContemporary landscaped gardensProtected outdoor seating areasMulti-car garageIntegral home automationAbsolute security and privacyPRIME LOCATION QUINTA DA MARINHAInserted in one of the most prestigious areas of Cascais, just a few minutes from:World-class golf coursesBeaches and the Atlantic OceanFive-star hotelsCascais and Lisbon CenterA RARE PROPERTYThis villa is not just a house it is a contemporary architectural work, designed for a buyer who values design, exclusivity and quality of life at the highest level. Additional information and private tour upon qualification.** We do not accept sharing, only with the final buyer. **
…By Annonceur International


Seaside contemporary house with pool and garden Cascais e Estoril (Portugal)
welcome to this exceptional, newly built detached villa located in the prestigious quinta da bicuda, just 5 minutes from the historic center of cascais. nestled in a quiet and upscale residential area, this home offers the perfect blend of elegance, comfort, and coastal living only moments from beaches, international schools, golf courses, luxury resorts, and top-tier amenities.property highlights:spread across 3 levels: basement, ground floor, and first floorbright, west-facing living room ideal for entertainingdesigner kitchen, fully equipped with premium finishes4 spacious bedrooms with contemporary architecture, including 2 ensuite suitesunique features such as hidden doors and a suspended architectural statement piece that elevate the sense of luxuryoutdoor living:private, landscaped gardenelegant swimming pool perfect for relaxationalfresco dining and social area set in a serene, natural atmospheresecure garage for 3 cars + gated parking for 3 additional vehicleswhy this home:brand-new construction, move-in readyquiet, high-value neighborhoodenergy class a+ for maximum efficiency and comfortdistinctive architectural details and luxury-grade materialsminutes from the prestigious quinta da marinha and cascais marinaa rare opportunity to own a refined modern residence in one of the most sought-after locations on portugal's riviera.contact us today to schedule your private showing.Luxury Margin, Your Luxury, Your Margin. Energy Rating: A+ ref:HAB_7
…By Annonceur International


House with garden and terrace Cascais (Portugal)
Detached house, built in 1956 to an architect's design.This house is unique:Its location allows you to do everything on foot, to the station or to the center of Cascais;It was built with the best quality materials and the exposure to the sun is unparalleled.This property was designed with every detail in mind, from all sides.There are 377m² of gross construction area, distributed over 3 floors, with a garden all around, corresponding to 361m² of gross private area and 16m² of gross dependent area, all on a plot of land measuring 1,190m², approximately 400 meters away from Praia da Rainha and Praia da Duquesa.Man entrance and gate on the ground floor, men's entrance on the 1st floor and which functions as the social ground floor.Ground floor (private area):2 Bedrooms2 Bathrooms (WCs) with vestibulesHallHallwayStaircaseStorage in the back of the stairsDismissalSewing RoomTechnical room, with: .Heating .Basement ventilation .Boiler .Salamander .Living Room StoveCollectionGarageGarden all around the house1st floor (social area):External entrance hallInner hallRoomDining Roomwinter gardenCovered terraceOutdoor terracevestibuleBathroom (WC)OfficeKitchenCupDismissalBathroom (WC)Service balconyService ladder2nd floor (private area):Bedroom with closetBathroom (WC) with showerBedroom with closetBalcony shared by 2 bedroomsAtticImi approx. €1,000LU n.113 of June 12, 1956.
…By Annonceur International


Contemporary house with pool and terrace Cascais e Estoril (Portugal)
3 Bedroom villa, with golf views, private pool, in Quinta da Marinha, in the exclusive Marinha Prime condominium. Main areas:Floor 0- Entrance hall 13m2m2- Living room 57m2 - Fully equipped kitchen 13m2 - Wc 2m2m2- Terrace 11m2 - Suite 25m2 + Wc 5m2 - Suite 18m2 + Wc 4m2- Terrace 32m2Floor 1 Master suite 22m2 + Wc 7m2 with access to terrace 25m2 Rooftop with panoramic views with two private terraces, totaling 103m2, with private pool and lounge area. Garage with parking for 2 cars.Apartment equipped with air conditioning, underfloor heating in the bathrooms and fitted kitchen. The property's privileged location offers easy access to the main roads, with the A5 just 5 minutes away. In addition, the proximity to train stations, restaurants, hospitals, supermarkets and schools makes this apartment a convenient choice for sophisticated and practical living.The Marinha Prime condominium is a contemporary resort in Quinta da Marinha, designed by the prestigious Promontório studio. Located just a few minutes from the beaches of Cascais and Praia do Guincho, it offers 55 exclusive units on 2.7 hectares of pure luxury. It has two golf courses, a state-of-the-art health club and an equestrian center. All the properties are furnished and equipped with high quality materials. It offers maintenance, cleaning, laundry, security and 24-hour reception services.INSIDE LIVING operates in the luxury housing and property investment market. Our team offers a diverse range of excellent services to our clients, such as investor support services, ensuring all the assistance in the selection, purchase, sale or rental of properties, architectural design, interior design, banking and concierge services throughout the process. Energy Rating: B ref:L42052
…By Annonceur International


Contemporary house with pool and garden Cascais (Portugal)
At Quinta da Marinha, one of the most exclusive addresses in Cascais and one of the reference residential destinations in Portugal, a truly unique opportunity arises: a plot of 1,940 m² with an approved project and licenses assigned, allowing you to immediately move forward with the construction of a contemporary luxury residence with 771 m² of gross construction area. AUTHOR ARCHITECTURE, signed by the architect Vítor Vitorino, the project was designed to create an exceptional residence, where contemporary architecture, privacy and sophistication meet in a harmonious relationship with the surroundings. The configuration allows a high flexibility in the definition of spaces, and can include: 5 to 6 suites; Wide social areas; Office; Garage for 5 to 6 cars; Indoor and outdoor pool; Gymnasium; Service suite with independent entrance; Several areas dedicated to leisure and well-being. The architecture favors natural light, the fluidity of spaces and the connection between interior and exterior, creating a residence designed to provide a truly exclusive living experience. AN EXCEPTIONAL LOCATIONLocated in a quiet street overlooking the sea, the project benefits from a privileged location, just a few minutes from Guincho Beach, the center of Cascais, the Marina, international golf courses and the main international schools. Quinta da Marinha offers a unique combination of nature, privacy, security, lifestyle and proximity to the sea, making it one of the most coveted locations in the national luxury real estate market. A RARE OPPORTUNITY, with an approved project, permits granted and the possibility of immediate construction, this property represents an unusual opportunity to create a signature residence in one of the most exclusive locations in Portugal. A project with scale, authorial architecture and high potential for customization, ideal for those looking to build a reference residence in Quinta da Marinha or make an investment in the luxury real estate segment. Quinta da Marinha, an exceptional address for a truly extraordinary project.
…By Annonceur International


House with pool and garden Estoril (Portugal)
THE
…By Annonceur International



Villa with pool and garden Estoril (Portugal)
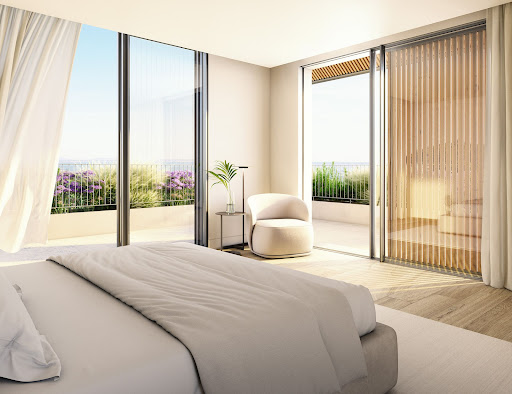
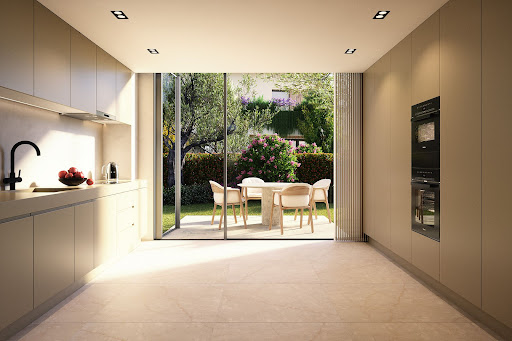
Estoril Four, located next to the prestigious Rua de Inglaterra in the heart of Estoril, is a rare collection of four contemporary villas offering an exceptional living experience. With breathtaking sea views and set within a secure, gated community, these exclusive residences blend modern architecture with the tranquility of private gardens. Designed by the acclaimed architect Rodrigo Machado Soares and featuring interiors by Lavradio Design, Estoril Four redefines sophisticated living in one of Portugal's most sought-after destinations. About the Location Estoril, known as the "Portuguese Riviera," is synonymous with elegance and historical charm. Famed for its royal heritage, Estoril has been a retreat for European royalty, including King Juan Carlos I of Spain. The area offers a unique blend of cultural richness and modern convenience, with beautiful beaches, world-class golf courses, and vibrant cultural attractions such as Casino Estoril. The Rua de Inglaterra, at the heart of Estoril, epitomizes luxury and exclusivity. Residents enjoy proximity to renowned amenities, including high-end dining, shopping, and prestigious educational institutions like St. Julian's School and Nova School of Business and Economics. The area's excellent transport links provide easy access to Lisbon, ensuring a seamless connection to the capital's amenities. About the Property Estoril Four is a showcase of contemporary elegance. Each of the four villas is designed to capture an abundance of natural light, creating an airy and open atmosphere that seamlessly blends indoor and outdoor living. The villas feature open-plan living spaces that are both stylish and functional, with Italian-designed kitchens that offer the perfect setting for culinary creativity. These luxurious homes include state-of-the-art home automation systems, allowing residents to control various aspects of their environment with ease and convenience. Private elevators add a touch of exclusivity, ensuring seamless access to each floor. The villas' expansive terraces and beautifully landscaped gardens provide ideal spaces for relaxation and entertainment, while private swimming pools offer a refreshing escape. Each villa includes a garage accommodating three to four cars, high-end finishes throughout, and extensive storage space, ensuring every need is met. From the top floors, residents can enjoy breathtaking sea views, further enhancing the serene and luxurious living experience that Estoril Four promises. Investment Potential Estoril Four is more than a place to live; it's an investment in a legacy. The area's rich historical significance, combined with ongoing infrastructure development, promises strong potential for appreciation. The robust rental market offers attractive yields for investors, driven by the area's desirability among long-term residents and tourists alike. ATHENA ADVISERS - Added value and 360° purchase support since 2003 In addition to organising property viewings from our office on Avenida da Liberdade, our in-house teams also support clients through every step of the purchase process from finding the best Portuguese mortgage through to rental management. We also decode the paperwork and contracts and become the bridge between all the different legal and official parties involved in the purchase, guiding our clients through every step of the process.
…By Athena Advisers


House Cascais e Estoril (Portugal)
5-bedroom villa with approved project for sale in Cascais historic centre. This 5-bedroom villa for renovation is located in a well-established area of high heritage value, just a few minutes from Cascais Bay and the seafront. This 5-bedroom villa with approved project benefits from a surrounding environment with pedestrian access to local shops, restaurants, services and leisure areas. Its proximity to the railway station, the marina and the main road networks ensures fast connections to Lisbon and the international airport.The existing property dates from 1944, designed by architect Filipe Nobre de Figueiredo, and is set on a plot of approximately 279 sqm. The building footprint is around 187 sqm and the total existing construction area is approximately 310 sqm, distributed over two floors.It is organised as follows: on the ground floor are the social areas, including a living room, dining room, guest bathroom, pantry and kitchen, connected to a second volume where the service areas and additional bedrooms are located. On the upper floor is the private area, comprising bedrooms and bathrooms.The property also includes a courtyard of approximately 86 sqm, allowing the creation of an outdoor seating area, garden or leisure space.This is a villa with strong renovation potential, preserving its architectural identity and original features, while allowing adaptation to contemporary living in the historic centre of Cascais.There is an approved project for the alteration and extension of the villa, which foresees an increase in the construction area and the creation of an additional recessed floor through a mansard solution, as well as the reorganisation of the interior layout and the possibility of creating parking within the plot. This project represents a significant added value to the property, although it is not a condition for its future use.Features:- 310 sqm of gross private area- Courtyard of 86 sqm- 2 floors- Balconies- Excellent location- For renovation- Potential for expansion of residential area (Approved Project) Energy Rating: E ref:M-5611P
…By Annonceur International


House with garden Cascais e Estoril (Portugal)
Balbina VillaHistory, Elegance and Exclusivity Vivenda Balbina, built in 1913 by Serafim Alvarez e Rivera, is an iconic property in São João do Estoril and a unique piece of architecture in the region. It stands out for its balanced monumentality and the details that give it a timeless identity, such as the symmetry of the openings, the wrought iron balconies and the Art Nouveau tile frieze under the roof. The main entrance, marked by two classical columns that support a balcony on the upper floor, reinforces the noble and distinguished character of this century-old residence.Located on the prestigious Avenida Marginal do Estoril, one of the most desired and valued coastal fronts in Portugal, this property benefits from an absolutely privileged position, combining centrality, privacy and strong potential for appreciation. Spread over a plot of 1,696 m², the villa is spread over four floors and has a gross construction area of 1,011.7 m², offering a rare stopover on the Cascais coastline.The large private garden and the generous outdoor areas create a true urban refuge, allowing a harmonious integration between the interior and exterior spaces. The size of the land and the existing volume give versatility to the property, making it suitable both for a highly prestigious own residence and for exploitation in luxury rental or strategic real estate development.The exceptional size of the plot allows the study of enhancement solutions with high return, including the possibility of expanding the built area, through urban feasibility analysis. There is also potential for conversion into a high-end residential development, with a garden, swimming pool, underground parking and premium units, benefiting from the strong demand that characterises the Cascais and Estoril area. Alternatively, the full rehabilitation of the existing villa may give rise to a unique luxury residence, a boutique hospitality project or a corporate headquarters of exclusive representation.Located in the heart of Estoril, the property is just a few minutes from Tamariz Beach, Estoril Seawall, Estoril Casino, leading restaurants, marina, golf courses and sports clubs. It also benefits from proximity to the train station and quick access to Lisbon, about twenty minutes away, as well as international schools and premium services. It is one of the most solid and valued residential and investment contexts in the country.Balbina Villa represents a rare opportunity on the Estoril coastline. The combination of location, land size, architectural presence and constructive potential positions this property at one of the highest levels in the national real estate market, constituting a luxury asset aimed at investors and buyers who value exclusivity, heritage and strategic vision.For detailed information or to schedule a private tour, please contact LA Agency | Redefining Real Estate.Note: Some photos with Home StagingLA Agency Redefining Real Estate (email hidden) (url hidden) Energy Rating: E ref:LA583
…By Annonceur International
'%20stroke='%23DDAA3A'%20stroke-width='1.909'%20stroke-linecap='square'%20stroke-linejoin='bevel'/%3e%3c/svg%3e)
Receive by email any new listing that may match your search criteria
Your criteria :
- For sale
- Murches, Portugal, +30 km
- Houses
- Architect's property
By validating this form, you accept the general conditions of use of Le Figaro Properties.