The agencies at Torres Vedras
These agencies offer a selection of luxury properties vente at Torres Vedras. Feel free to contact them for personalized assistance.

 English$ USD · m²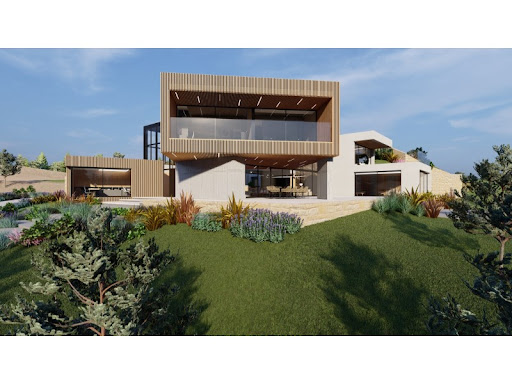


Discover the epitome of luxury in this unique villa, where every detail has been carefully thought out to offer an unparalleled living experience. With its impressive ceiling heights and majestic entrance hall, you will be immediately captivated by the grandeur of this residence. A vast 83 m² living area, bathed in natural light thanks to its large panoramic windows, offers a breathtaking view of the vineyards on one side and an elegant interior garden on the other.Enjoy ultimate comfort in this villa with high-end equipment. At the heart of the living room, a central fireplace creates a warm and inviting atmosphere. The designer kitchen, fully equipped, offers state-of-the-art appliances: oven, microwave, refrigerator, freezer, dishwasher, induction hob, Teppan Yaki plate, and a gas hob, all complemented by two professional extractor fans integrated into the central island. This island, a true work of art, is made of Calacatta Gold Silestone, providing both aesthetics and functionality.For your moments of relaxation, dive into a sumptuous 72 m² indoor pool, featuring an integrated jacuzzi for absolute relaxation. This space also includes an adjacent bathroom for maximum comfort.Sports enthusiasts will appreciate the 28 m² designer fitness room. Finally, a real 28 m² private cinema invites you to enjoy an immersive experience, perfect for exceptional movie nights.Behind the kitchen, discreetly tucked away, is a large 11 m² pantry and laundry room.Upstairs, a stunning master suite with a 52 m² walk-in closet, luxurious bathroom with shower and bathtub, and a sleeping area. On the other side, for everyone's privacy, two other elegant suites, each with its own bathroom, ensure comfort for the whole family.This property also includes two independent studios, each about 28 m². Each studio offers a living room with an open kitchen, a bedroom area with wardrobes, and a bathroom. With separate entrances, these studios are perfect for accommodating your guests in a refined and intimate setting.An exterior that matches the luxurious interior: on a spacious 3120 m² plot, enjoy a garden, ideal for moments of outdoor relaxation. A barbecue area and a large fireplace invites you to spend cozy evenings under the stars, in a natural yet elegant setting.Cutting-edge amenities: underfloor heating and cooling, solar and photovoltaic panels, electric gate, blackout motorized blinds in the bedrooms, mechanical ventilation.A large 42 m² garage completes this rare gem located just 20 minutes from the beaches and 35 minutes from Lisbon.Delivery expected within 24 months.Don't miss this exceptional opportunity to live in an exclusive setting in the heart of Portugal! Energy Rating: A+ ref:VIL_1584
…By Annonceur International


Located in Outeiro da Cabeça, Torres Vedras, in a peaceful area surrounded by greenery in the heart of the countryside, this six-bedroom villa, including four suites, is a unique opportunity in the real estate market, offering immense potential for renovation. With a gross private area of 780 m² and a total construction area of 1,170 m², the property provides a spacious and versatile layout, ideal for those seeking a serene retreat away from urban bustle. Signed by architect Ferrão de Oliveira, the villa stands out for its unique architecture and excellent spatial distribution. Built in 1976, it requires updating work but retains the solidity of its structure and a functional design. The basement includes a garage, a large games room, a dining room, a wine cellar, a kitchen, a technical area, and a bathroom. On the ground floor, there are four suites, a guest bathroom, a kitchen, a pantry, an office, a dining room, a living room, and a reading room. The first floor features two additional bedrooms, a living room, and a full bathroom. The 5,000 m² plot, fully enclosed by walls, offers complete privacy and is perfect for those who appreciate nature and the tranquillity of the countryside. An annex with a wood-fired oven adds charm and functionality, providing the ideal setting for family gatherings. With excellent sun exposure, the property is just 5 minutes from the A8 motorway, 15 minutes from Torres Vedras, 20 minutes from the 18-hole golf course in Turcifal—considered the Best Golf Course in the West—and up to 30 minutes from Areia Branca Beach or Santa Cruz Beach. It is also only 1 hour from Lisbon. This prime location combines the tranquillity of the countryside with proximity to major transport links and essential services, making this villa an unmissable opportunity to create a unique home. This is a rare opportunity for those seeking a spacious, private, and well-located villa that blends the comfort of the countryside with the conveniences of the city. Schedule your visit today and discover your new home! "Sotheby’s International Realty has been present in Portugal since 2007 with the mission: “The art of uniting extraordinary homes with extraordinary lives.”
…By Portugal Sotheby's International Realty


The house of Lourdes Castro, located in Caniço, Madeira, is far more than a simple home; it is a living testament to her art and vision. This retreat, overlooking the ocean and the Desertas Islands, was designed by Lourdes Castro and her partner, architect Manuel Zimbro, and transformed into a space that reflects the essence of their work and way of life. For Lourdes, the house and the garden were inseparable, forming an extension of her creative process and becoming, over the years, a symbolic place of belonging. Lourdes regarded the garden not merely as an outdoor space, but as her “last work of art,” a place she cultivated with the same dedication she devoted to her artistic creations. Her profound connection with nature and the rhythm of island life were fundamental pillars of her work. The two large trees she planted, which she affectionately called “my gladiators,” held special significance. To Lourdes, they were guardians of the house, symbolising her deep bond with the natural world that surrounded her and inspired her artistic practice. Her vision was for the house to be preserved as a museum and for the garden to be maintained as a tribute to her art, much like Monet’s gardens in Giverny. Together, they were intended to stand as a complete expression of her legacy, reflecting not only her connection to nature but also the simplicity and wisdom that characterised her artistic journey. Lourdes Castro was not only an artist but also a woman who uniquely integrated life and art. Her home, with its carefully designed spaces, and the garden she cherished so deeply, remain enduring manifestations of this harmony between daily life and artistic creation. Today, both continue to bear witness to her legacy: a place where art and nature meet in an atmosphere of tranquillity and beauty that was always her greatest source of inspiration. This magnificent property, with almost 13,000 square metres of land, offers a construction index of 1.5, creating opportunities not only to enhance the residence once owned by Lourdes Castro but also to unlock significant development potential. With remarkable expansion possibilities, the property is ideally suited for tourism developments as well as the construction of private villas. Its vast grounds and privileged location make it an exceptional opportunity for those seeking to create a project of outstanding value while respecting the natural beauty that surrounds it.
…By Portugal Sotheby's International Realty


Discover a truly distinctive property where signature architecture merges seamlessly with the serenity of the surrounding landscape and uninterrupted sea views, framed by a privileged south-facing exposure. On clear days, in addition to the full stretch of Ponta de São Lourenço, it is also possible to admire the island of Porto Santo on the horizon, adding a rare and captivating dimension to the scenery. This remarkable four-bedroom villa stands out as a rare offering on the market, featuring four bedrooms and three bathrooms, distributed across a generous gross construction area of 430 square metres. Every space has been carefully designed to provide a refined living experience, where the seamless flow between indoor and outdoor areas creates a sense of harmony and distinction. Set on an exceptional 6,050-square-metre plot, fully cultivated, the property invites a lifestyle deeply connected to nature. An irrigation system, combined with a private water well, enhances both the autonomy and intrinsic value of the estate, making it ideal for those who appreciate privacy, authenticity, and meticulously maintained natural surroundings. The distinctive character of its architect-designed concept gives the property a unique identity, where every line and volume has been conceived to maximise natural light, views, and overall well-being. Outside, the expansive grounds provide a private and tranquil setting, perfect for leisure, contemplation, or social gatherings. With parking for three vehicles and located just minutes from main access routes, the property offers the perfect balance between seclusion and convenience. More than a home, this is a sanctuary of excellence — a private address for those who value what is truly exceptional, where luxury and nature coexist in perfect harmony.
…By Portugal Sotheby's International Realty


Torre dos Lafetas — Heritage, History, and Contemporary Living in the Heart of the West We present to you a truly unique property where historical legacy meets modern comfort, located in the picturesque village of Carvalhal, just 50 minutes from Lisbon. At the heart of this estate stands the Torre dos Lafetas, a building with historical records dating back to the 13th century, once used by King D. Dinis during his hunting trips in the region. Beside it, a 16th-century manor house built by the Lafeta family after their arrival in Portugal — heirs who were also linked to the construction of the remarkable Quinta dos Loridos. Living History with Exemplary Restoration In 1998, a significant architectural restoration — designed by Vaz do Carmo — brought new life to the tower and the house. The project fully respected the original facades and roofs, preserving the historical character of the buildings, while the interior was completely renovated with modern structural reinforcements. The result is a harmonious dialogue between the old and the new, highlighting and honoring the essence of this unique place. Today, the property features: 3 bedrooms in the main house; 1 additional bedroom with support in a separate annex; Extensive, well-maintained land with fruit trees (apple, pear, walnut), a natural spring, a small pond, and potential for further development — including the possibility of installing a swimming pool. A Village with a Portuguese Soul Carvalhal is a charming village, faithful to its roots, with strong traditions such as the Christmas bonfire in front of the church, local festivals, processions, and the famous local Philharmonic Band — one of the oldest in the country — which once rehearsed at this property. Just minutes away are iconic sites such as the Bacalhôa Buddha Eden, Quinta dos Loridos, the historic town of Óbidos, the Caldas da Rainha thermal baths, and several beaches only 15 to 30 minutes away. Historical Curiosities The tower is not just architecture — it’s memory. In the early 20th century, a slave collar was discovered here, later given to ethnographer Leite de Vasconcelos. The piece disappeared for decades and was rediscovered during the pandemic. The tower was even mentioned by José Saramago in his book Journey to Portugal, noting its historical and symbolic significance. Torre dos Lafetas is not just a house — it’s a rare opportunity to live History.
…By Portugal Sotheby's International Realty


New and with contemporary architecture, this 4-bedroom house was designed to take advantage of natural light and the surroundings, providing a living experience where comfort, privacy and landscape coexist in perfect harmony.Located on a plot of more than 5,300 m², it offers panoramic views of the dam and the ocean on the horizon, in a setting that combines the serenity of the countryside with the proximity of the beaches of Peniche and Baleal.ARCHITECTURE DESIGNED FOR LIVING- Contemporary architecture with clean lines- Large windows that flood the interiors with natural light- Internal garden that reinforces the connection between spaces and nature- Swimming pool, large terraces and outdoor seating areas- Surrounding garden to enjoy all year round- Barbecue area ideal for convivial momentsLARGE AND FUNCTIONAL SPACES- Living and dining room with direct connection to the outside- Fully equipped kitchen- 4 bedrooms, including a suite with closet- Laundry- Large garageCOMFORT AND EFFICIENCY- Built with high quality standards, it integrates solutions that guarantee comfort in all seasons:- Air conditioning- Controlled Mechanical Ventilation (VMC)- Electric blinds- Frames with thermal cut and double glazing- Photovoltaic panels for water heating- Heat pumpLOCATION- Located in Reinaldes, Atouguia da Baleia, it combines the serenity of the rural landscape with the proximity to the coast.- Just a few minutes from Peniche and the beaches of Baleal- Close to Praia D'El Rey Golf \u0026 Beach Resort- About 20 minutes from Óbidos- Less than an hour from LisbonBecause some houses only truly reveal themselves when they are lived in. Schedule your visit.This property is available for business sharing (50/50) with all brokers and real estate professionals holding a valid AMI license.
…By Annonceur International
'%20stroke='%23DDAA3A'%20stroke-width='1.909'%20stroke-linecap='square'%20stroke-linejoin='bevel'/%3e%3c/svg%3e)
Receive by email any new listing that may match your search criteria
Your criteria :
By validating this form, you accept the general conditions of use of Le Figaro Properties.
These agencies offer a selection of luxury properties vente at Torres Vedras. Feel free to contact them for personalized assistance.

