The agencies at Alcabideche
These agencies offer a selection of luxury properties vente at Alcabideche. Feel free to contact them for personalized assistance.

 English$ USD · m²


Inserted in the prestigious Marinha Guincho Condominium, this magnificent 4 bedroom villa is distinguished by its privileged location, the extraordinary views over the Guincho sea and the Sintra Mountains, the spaciousness of the spaces and the quality of its indoor and outdoor areas.The condominium offers an exclusive and peaceful environment, surrounded by vast green areas, swimming pool, tennis court and a unique natural environment, providing an excellent quality of life just minutes from Guincho and Cascais.The villa is spread over several floors, allowing an excellent separation between the social and private areas.On the entrance floor, we find a cosy hall, a guest bathroom and a practical storage area.Going up to the main floor, we are greeted by a large living room with a mezzanine, marked by luminosity and an extraordinary relationship with the outside. The living room with fireplace has direct access to a good balcony with barbecue, the perfect setting for al fresco dining, socialising and moments of relaxation, always accompanied by a truly breathtaking view of the sea and the mountains.On this same floor is the fully equipped kitchen with Bosch appliances, functional and integrated into the social area of the house.On the lower floor is the main private area of the villa. Here we find a magnificent large suite, with a balcony facing directly to the sea, providing a unique feeling of space and tranquillity.This floor also has two additional bedrooms with built-in wardrobes and a full bathroom, offering comfort and privacy for family or guests.On another floor there is an additional bedroom, which can be used as a guest room, office or multipurpose space, accompanied by another full bathroom.On the lower floor there is also an extraordinary area dedicated to well-being and leisure: a large room currently used as a gym, equipped with sauna and indoor pool, creating at home a true private space for relaxation and exercise.This floor is complemented by a technical area, laundry room and storage spaces, ensuring all the functionality necessary for everyday life.From this area there is direct access to the private garden, creating a privileged connection between the indoor and outdoor spaces.This villa also offers air conditioning in all rooms for your comfort.A house designed to live inWith a generous distribution, multiple leisure areas, private garden, indoor pool, sauna, gym, balconies and panoramic views over the sea and the Sintra Mountains, this villa offers a rare combination of comfort, privacy, nature and exclusivity.An ideal property for permanent residence or as a second home, located in one of the most privileged areas of the Cascais region, where the proximity of Guincho, the sea and the mountains is combined with the security and tranquillity of a reference condominium.A unique villa, with a unique view, in one of the most extraordinary settings of the Cascais line. Energy Rating: A ref:MORSGBN019
…By Annonceur International


Villa with a lot of charm, recently renovated, with sea and pool views.A refuge in the middle of nature with several corners in different points in a very well kept garden. Very welcoming.Composed of:Ground floor - Hall, living room with fireplace, dining room, 1 suite, kitchen, laundry and guest toilet1st Floor - Master suite with large closet/office.Underfloor heating throughout the house and superior quality materials.Garden with heated pool, Gaggenau outdoor kitchen, very cosy porch, storage areas and T0 studio with full bathroom.Old house, fully modernised, with excellent materials and great taste.Inserted in a typical and excellent area, this villa is a luxury refuge. Energy Rating: D ref:CJG-M1420
…By Annonceur International


A truly unique villa, one of the first to be built in the prestigious Quinta da Marinha, located within the Sintra-Cascais Natural Park, in an exceptional prime location with direct access to the Atlantic Ocean.Set on a generous plot of land measuring 2,771 m², this property stands out for its premium location, complete privacy, and enormous potential for appreciation.The villa is practically in its original condition, and could benefit from renovation work while maintaining an excellent structure. It is very well maintained and perfectly habitable, with a functional and timeless layout aligned with current demands.Property Composition:Ground Floor:- Living room with fireplace- Dining room with direct access to the kitchen- Large kitchen with pantry- Guest bathroom- 2 suites- Independent guest house- Living room- 2 bedrooms- Kitchenette- Full bathroomOther areas:- Garage with capacity for 4 vehicles- Laundry area- Swimming pool and outbuildingsFirst Floor:- 2 large suites- 2 bedrooms- 1 full bathroomThe outdoor space is one of the property's highlights: a mature garden surrounded by natural vegetation, guaranteeing total privacy in the pool area and leisure areas.This is a truly rare opportunity to acquire a villa in one of the best locations in Quinta da Marinha, ideal for permanent residence, holiday home or real estate development project. Share with all real estate consultants: 50% | 50%, promoting the best sales opportunities. Contact us for more information or to schedule your visit and discover the unique potential of this property.
…By Annonceur International


Villa with garden and swimming pool in Estoril, with panoramic sea views. Set on a 1450m2 plot, it has enormous potential for renovation into a family home or several apartments, and an excellent location next to the Estoril casino. With a total of 7 bedrooms and several living rooms, spread over two floors, it includes a turret with direct access to the garden and an interior patio on the first floor.
…By Barnes Portugal


Have you ever imagined waking up every day and being able to walk to the beach in less than five minutes?This magnificent 4+1 bedroom house, located on Avenida Marginal, in São João do Estoril, for total renovation offers, in addition to an investment opportunity, the possibility of making it fully suited to your needs and desires. With a gross construction area of 239.00 m² and a generous private garden of 170.00 m², this property combines the charm of an independent house with practicality and an excellent location on the Cascais Line.With enviable sun exposure and sea views, this is the perfect setting to design the home your family has always dreamed of.The property is intelligently distributed over two floors, offering large areas, enviable sun exposure and sea views:MAIN FLOOR (Entrance):• Spacious entrance hall, perfectly distributing access to the rooms.• Living room with fireplace.• Independent dining room adjoining the living room, ideal for welcoming friends and celebrating family moments.• Generous kitchen, with direct access to the outside and garden.• 4 bedrooms with excellent natural light, including 1 suite, supported by 2 more complete bathrooms.LOWER FLOOR:• A multipurpose space with natural light, easily convertible into an office for teleworking, a private gym or an extra room.• 1 Bedroom • 1 support bathroom• Storage area EXTERNAL AREA:• Parking area with capacity for 2 cars• 170m² garden, in which you can build a swimming pool, dining area or leisure spaceLOCATION:Living in São João do Estoril, in the municipality of Cascais, is choosing to invest in well-being and quality of life. Just 300 meters from Praia da Azarujinha and 400 meters from Praia da Poça, you can integrate walks to the wall and morning dives into your daily routine. Furthermore, this villa is just a 5-minute walk from the Train Station, ensuring a quick and convenient connection to Cascais or central Lisbon. The area is served by local businesses, colleges, restaurants, a casino and other essential services.POTENTIAL FOR MODERNIZATION:Although the property needs modernization work, this is precisely its biggest difference. It is the perfect blank canvas for families who do not want to give up a premium location and who want to personalize each finish, adapting the space to their contemporary living dynamics. The structure and location are already guaranteed; the rest is up to your imagination.Don't miss the opportunity to get to know this unique property on Avenida Marginal up close.Contact me today and schedule your visit!At KellerWilliams® (KW) we believe in sharing (50% - 50%) as a way to provide the best customer service and so if you are an industry professional and have a qualified buyer client, please contact me and schedule your visit.
…By Annonceur International


4-bedroom house in a gated community, with a garage and fully equipped closed kitchen. Just one street from the sea, it enjoys a communal swimming pool and a tranquil environment, with all shops within walking distance. Prime location: only 100 meters from the train station, guaranteeing total mobility. A rare opportunity for those seeking comfort, security and quality of life by the beach.Basement: Closed garage for 2 and 4-wheeled vehicles, bathroom and direct access to the house.Ground floor: Spacious living room with access to a private terrace, closed and equipped kitchen, bedroom/office with built-in wardrobes and bathroom.First floor: 3 bedrooms, one en-suite, and a bathroom, all with built-in wardrobes and hot and cold air conditioning.All materials used in construction, including underfloor heating, are of high quality. Schedule your visit and be the first to reserve your new home.
…By Annonceur International


Welcome to your dream home in Monte Estoril, one of the most elegant and sought-after neighborhoods on Portugals scenic Riviera. Nestled on the exclusive Avenida de Portugal, this fully renovated 5 bedroom villa blends coastal charm with refined design, ideal for those seeking both modern luxury and the relaxed lifestyle of seaside living.Set on a 385 m² plot with a gross construction area of 326 m², the villa has been thoughtfully redesigned with a contemporary beach house feel, enhanced by Moroccan-inspired details in the custom doors and decorative accents. The interiors are bright and open, featuring soft grey tones, natural light, and a calm, airy ambiance that evokes the elegance of a Mediterranean retreat. The property is offered fully furnished (with the option to purchase unfurnished), making it a true turnkey opportunity.Inside, the home features five bedrooms and five and a half bathrooms, including a spacious master suite with a walk-in closet. One of the bedrooms is located on the lower level, offering flexible space ideal for guests, a home office, or staff accommodation. The layout is designed for both privacy and comfort, ideal for family living or entertaining.Step outside to beautifully landscaped gardens, a private swimming pool, a sun deck, and a built-in barbecue area, perfect for enjoying sunny days and warm evenings. Secure gated parking for up to four vehicles adds convenience and peace of mind.Monte Estoril is one of the gems of the Cascais coastline, known for its charm, tranquility, and upscale appeal. From the villa, its just an 8 minute stroll to the beach and a 5 minute walk to the iconic Estoril Casino. The area is dotted with excellent restaurants, cafés, bakeries, and brunch spots, all within easy walking distance. With Cascais just a few minutes away and central Lisbon reachable in under 30 minutes by car or train, youll enjoy the perfect balance of coastal living with urban accessibility.Whether youre relocating, investing, or looking for a permanent home by the sea, this elegant Monte Estoril villa offers style, space, and location in one rare and exceptional package.
…By Annonceur International


4 bedroom villa with garden and swimming pool in Manique, Alcabideche.We present this excellent 4 bedroom villa in Manique, Alcabideche, ideal for those looking for comfort, privacy and quality of life close to Cascais and Lisbon. The villa has a garden with 89.20 m², 2 parking spaces and 1 parking space, with high quality finishes, contemporary design with Mediterranean inspiration and excellent functionality.The villa benefits from excellent sun exposure, reflected in abundant natural light.It has four bedrooms, three suites on the upper floor, including a master suite with private closet.The social area consists of a living room and kitchen in open space, with direct connection to the garden and the private pool, creating a harmonious environment between indoor and outdoor. In the basement, you will find a private garage, technical space and storage area.Outside, the individual pool and landscaped garden offer moments of leisure and privacy. Among the premium finishes are KNX home automation, air conditioning, electric shutters, double glazing, central vacuum and armoured door. The kitchen is equipped with Bosch appliances and Silestone Statuary worktop.The villa is set on a private plot and fully fenced, ensuring security and exclusivity.The location is privileged: just a few minutes from Cascais Shopping, the beaches of the Estoril line and the Salesian School of Manique, with quick access to the A5 and IC19. Just 15 minutes from Cascais and the beaches, close to international schools and services, and about 25 minutes from Lisbon.This is a unique opportunity for those looking for a 4 bedroom villa with pool and garden in Manique, near Cascais, combining comfort, privacy and excellent location.Contact us and schedule your visit now to get to know this villa in Manique. Energy Rating: A+ ref:1458NCS
…By Annonceur International


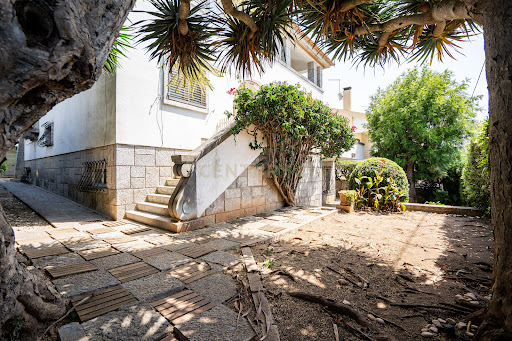
Perhaps this is where your vision finally finds a place to become reality.Some places exist only in your dreams. Others become reality.Some properties stand out for their size. Others for their location.The rarest ones combine both, while inspiring an even greater question:What if this were the place where you could create something truly exceptional?That's the feeling that defines Praia da Poça Villa.Set between the Atlantic Ocean and the timeless elegance of Estoril, this distinguished property represents a rare opportunity in one of Portugal's most prestigious residential locations.More than a house, it offers history, character and the opportunity to create something truly remarkable.Occupying a 600 sqm plot just 650 metres from Praia da Poça, the villa extends across three levels and enjoys a privileged relationship with the ocean. Sea views from the first and second floors, expansive terraces and abundant natural light define every space throughout the day.Built during an era when architecture celebrated scale, craftsmanship and enduring quality, the property preserves features that have become increasingly difficult to find: generous proportions, elegant circulation, large openings, impressive staircases and a layout that naturally balances privacy with a seamless connection to the outdoors.The current layout comprises twelve principal rooms distributed across three floors, together with an approximately 60 sqm garage and generous circulation areas that offer exceptional flexibility for future redesign or reconfiguration.The true value of this property lies not only in what it is today, but in what it has the potential to become.Whether envisioned as an exceptional investment project or as a family estate to be enjoyed for generations, Praia da Poça Villa offers a unique foundation upon which to create a lasting legacy.Some properties are purchased, others are created, and a select few become part of a family's story for generations.Within walking distance are Praia da Poça, Tamariz Beach, the iconic CascaisEstoril promenade, Estoril Casino, Estoril Golf & Tennis Club, international schools, fine dining restaurants, Cascais Marina and the exceptional lifestyle that continues to attract families, investors and international residents from around the world.Living here means far more than living by the sea. It means becoming part of a community recognised for its safety, quality of life, architectural heritage and proximity to Lisbon.Praia da Poça Villa will be presented with complete transparency, professionalism and attention to detail.Qualified prospective purchasers will have access to an exclusive presentation package designed to support an informed acquisition, including technical, legal and strategic information, relevant documentation, planning and urban development information, due diligence materials and an analysis of the property's long-term potential.The Energy Performance Certificate is currently being prepared.The next chapter of Praia da Poça Villa has yet to be written.
…By Annonceur International


The Frame Estoril - Uma Moldura Perfeita para o MarO The Frame is a recent icon of luxury from Estoril an exclusive condo composed of four triplex residences on which every detail is thought of in enquadrar, as elegant, as the blue infinity of the Atlantic.But as a name, The Frame is a concept: a verdadeira moldura para o mar, which redefines or what means living with sophistication junto costa but prestige of Portugal.Location of SonhoSituated in many areas but not all of the Cascais Beaches, a few minutes from Estoril Beaches, the Gulf Coast, the Estoril Casino, the Estoril Gardens and the iconic Pastelaria Garret, where you can enjoy a traditional balnear with contemporary elegance.Between Lisbon and Sintra, where Estoril offers an incomparable quality of life between the sea, nature and vibrant social life, you have the peace of a long journey.Architecture and DesignWith a modern architectural language that reflects the style of the Estoril chalets, The Frame found contemporary lines with an integrated harmonious landscape.This apartment is a triplex with types T3+1 and T4+1, all with views from the sea, ample terraces and common swimming pool, absolutely private room number.Details that Fazem has DifferençaAs residences foram projects with materials and excellent drawings:- Coatings in natural carvallic wood- Fully equipped kitchens with SMEG electric appliances- Radiant floor in the banho houses- Espelhos com desembaciador y aquecedores de toalhas integrados- Complete air conditioning system- The JUNG KNX home system allows you to control lighting, air conditioning, ventilation and blinds, door panels and app with video door integration.- Carregadores para veículos eléctricos na garagem- Private elevator in each French version- Lavandaria, transportation and parking for 3 routesNo exterior, facing a private garden with a natural swimming pool, coated with a continuous Aquabright 'Black Pearl' roof and LED projectors, even as a dedicated solarium with paved concrete floors and a covered floor. As the exterior areas are complemented by those which are exposed to porosity, they are required and are fitted with thermo-modified pins, with ports and intercom.O Luxo de Viver com Vista para o MarA natural light, as varandas generosas and the perfect setting of ocean storm or The Frame is a green refuge in Beira-Mar, ideal for that valued design, comfort and exclusivity.Aqui, cada dia cameça com o som das ondas e termina com o pôr do sol sobre o Atlântico.Viver no The Frame Estoril é viver entre o mar e a elegância, num ambiente de privacidade et sharkte absoluto.Ideal for providing a permanent residence, a luxury holiday home or a premium investment in an area but valued in the Cascais area. The Frame Estoril Wave or tide or horizon and a house in moldura.Reference - HP_11 Energy Rating: A+ ref:HP_11
…By Annonceur International

House T7 Cascais very close downtown.
…By Annonceur International


Semi-Detached 4 Bedroom Villa - Centro, Estoril.Excellent villa with 4 suites, with a gross area of 395m2, located in a prime area of Estoril, a minute's walk from Tamariz beach, fully furnished, this villa is spread over 4 floors with an interior elevator and with a front sea view, with sun exposure to East/South.Composed by:R/c: Living room with kitchen in Open Space (23m2); Support toilet; Laundry Area (7m2); Suite (20m2).1st Floor: Suite (22m2); Suite (23m2).2nd Floor: Living and dining room with open space kitchen; Terrace overlooking the sea.3rd Floor: Master Suite (30m2) overlooking the sea.Equipped with double glazing, wooden floors, air conditioning, solar panels, central heating, electric shutters, central air conditioning, various storage and lighting, underfloor heating, fully equipped kitchen and garage for 2 cars.Located in the center, next to the CP train station, Estoril is known for its famous Casino Estoril with several leisure activities, it also has several services and commerce, beaches, prestigious international schools, museums, golf course and much more.It also benefits from excellent road access, as it is next to Avenida Marginal and the A5, making it 5 minutes from Cascais, 10 minutes from Cascaishopping and 20 minutes from Lisbon.EC: BRef.: 6193 Energy Rating: B ref:6193
…By Annonceur International


Designed by renowned architect Miguel Arruda, Ocean7 is a development comprising seven luxury family houses.Located on the project's east side. The ground floor offers an open view through the south-facing windows and a terace that leads to the private garden.The building's first floor contains two spacious suites, each with a private bathroom and expansive windows for plenty of natural light. An addition to the Master suite is a south-facing balcony with an ocean view. The second floor boasts a spacious open terrace with a glass pool that over looks the ocean. Additionally, there is a green area on the terrace, creating a tranquil and natural atmosphere.The property offers convenient underground parking for up to four vehicles and a storage room, with easy access to the house through a private staircase.Neighbouring the tranquil Azarujinha beach and many others, there is a wide range of terraces and leisure facilities available throughout the year, allowing you to fully enjoy a special lifestyle by the seaside. Energy Rating: A ref:LANE_8106_M6
…By Annonceur International


Designed by renowned architect Miguel Arruda, Ocean7 is a development comprising seven luxury family houses.Located on the project's east side. The ground floor offers an open view through the south-facing windows and a terace that leads to the private garden.The building's first floor contains two spacious suites, each with a private bathroom and expansive windows for plenty of natural light. An addition to the Master suite is a south-facing balcony with an ocean view. The second floor boasts a spacious open terrace with a glass pool that over looks the ocean. Additionally, there is a green area on the terrace, creating a tranquil and natural atmosphere.The property offers convenient underground parking for up to four vehicles and a storage room, with easy access to the house through a private staircase.Neighbouring the tranquil Azarujinha beach and many others, there is a wide range of terraces and leisure facilities available throughout the year, allowing you to fully enjoy a special lifestyle by the seaside. Energy Rating: A ref:LANE_8106_M4
…By Annonceur International


4 bedroom villa in Cascais and Estoril, under construction, set in a large plot of 914 m², with a floor area of 312 m² and gross area of 562 m². This property stands out for its generous typology, its high privacy surroundings and the potential to create a personalised residential experience. Composed of four bedrooms, distributed in a functional way to ensure comfort and privacy in all rooms, this villa provides multiple areas for different lifestyles.The social area may include a large living room, with large glazed openings that favour the entry of natural light and enhance the connection to the outside. The kitchen, designed to meet contemporary needs, offers dining space and direct access to the garden area. The bedrooms, including a master suite, privilege the luminosity and the view of the private outdoor space of the lot. The number of bathrooms can be adjusted to the final project, allowing customised solutions according to the preferences of the future owner.The 914 m² plot allows the development of garden areas, terrace, swimming pool or other outdoor leisure facilities, promoting an exclusive and peaceful experience. There is also potential to create parking, garage or storage areas, ensuring increased functionality and security.Located in Cascais and Estoril, this villa benefits from immediate proximity to schools, hospitals, supermarkets and leisure areas, all accessible within a few minutes' walk. Access to public transport is facilitated, allowing quick travel within the municipality. By car, it is within walking distance of Lisbon's international airport, shopping centres, beaches, golf courses and the main tourist areas of the region.The surroundings are characterised by safety, tranquillity and the presence of local commerce, as well as fast road access to the centre of Cascais, Lisbon and Sintra. The proximity to green and leisure areas contributes to a higher quality of life, in one of the most prestigious places on the Portuguese coast.This villa represents an opportunity for those looking for a project under construction, with potential for customisation and enhancement, in one of the most exclusive areas of Cascais and Estoril. Energy Rating: A ref:40919
…By Annonceur International


House in Quinta da Marinha - 1st Line of Sea | CascaisWe present this extraordinary villa, located in one of the most prestigious areas of Cascais, in the middle of the 1st line of the sea in Quinta da Marinha.Set on a generous plot of 2,771 m², the property has 386 m² of construction area, offering enormous potential for those looking for an exceptional residence, with privacy, tranquillity and a truly unique location.The villa is spread over two floors, with large and bright rooms, benefiting from excellent interior areas. Outside, the vast garden, the swimming pool and several leisure areas stand out, ideal for enjoying the climate of Cascais.The property also has annexes, garages and support areas, providing functionality and multiple possibilities of use.A rare opportunity to acquire an exclusive property in one of the most valued locations in Portugal, with the Atlantic Ocean as a permanent backdrop.For more information or to schedule a visit, contact us. Energy Rating: C ref:6383/26-TS.FS
…By Annonceur International


Designed by renowned architect Miguel Arruda, Ocean7 is a development comprising seven luxury family houses.Located on the project's east side. The ground floor offers an open view through the south-facing windows and a terrace that leads to the private garden.The first floor contains three spacious suites, each with a windows for plenty of natural light. An addition to the Master suite is a south-facing balcony with an ocean view.The second floor boasts a spacious open terrace with a glass pool that overlooks the ocean. Additionally, there is a green area on the terrace, creating a tranquil and natural atmosphere.The property oers convenient underground parking for up to four vehicles and a storage room with an easy access to the house through a private staircase.Neighbouring the tranquil Azarujinha beach and many others, there is a wide range of terraces and leisure facilities available throughout the year, allowing you to fully enjoy a special lifestyle by the seaside. Energy Rating: A ref:LANE_8106_M2
…By Annonceur International


Designed by renowned architect Miguel Arruda, Ocean7 is a development comprising seven luxury family houses.Located on the project's east side. The ground floor offers an open view through the south-facing windows and a terace that leads to the private garden.The building's first floor contains two spacious suites, each with a private bathroom and expansive windows for plenty of natural light. An addition to the Master suite is a south-facing balcony with an ocean view. The second floor boasts a spacious open terrace with a glass pool that over looks the ocean. Additionally, there is a green area on the terrace, creating a tranquil and natural atmosphere.The property offers convenient underground parking for up to four vehicles and a storage room, with easy access to the house through a private staircase.Neighbouring the tranquil Azarujinha beach and many others, there is a wide range of terraces and leisure facilities available throughout the year, allowing you to fully enjoy a special lifestyle by the seaside. Energy Rating: A ref:LANE_8106_M5
…By Annonceur International


The Frame Condominium, comprised of just four luxury villas, is located in a prime beachfront location in the center of Estoril.This project stands out for its combination of contemporary architecture and the preservation of the main building's original features, giving it a unique character and identity.The villa boasts a gross private area of 339m², a 107m² private garden, two balconies totaling 17m², and three parking spaces.Its interior layout includes a spacious living room with an integrated kitchen and direct access to the exterior, a master suite, two additional suites, and an office.Premium finishes and a selection of excellent materials ensure a sophisticated and durable ambiance. Highlights include white Estremoz marble in the kitchens and bathrooms, oak plank flooring in the living and private areas, and balconies clad in Ataíja Azul stone. The kitchens are fully equipped with SMEG appliances, Schaumann Wisa birch plywood cabinets, and marble countertops.The bathrooms feature underfloor heating, Duravit (or equivalent) wall-hung sanitary ware, and mirrors with a de-mister system. Climate control is provided by a VRF system, complemented by DHW with solar collectors and a 390L tank.The JUNG KNX home automation system allows control of lighting, climate control, ventilation, and blinds via a touch panel and app with video intercom integration. The villa also includes a private elevator (320 kg / 4 people), enhancing comfort and accessibility.Outdoors, there is a private garden with a signature pool, tiled with a continuous Aquabright Perle Noir finish and LED floodlights, as well as a dedicated solarium with a quarter-round concrete floor with a brushed finish. The outdoor areas are complemented by porous concrete pathways, drip irrigation, and thermo-modified pine wood fencing, with gates and an intercom.The garage features polished concrete flooring, exposed concrete ceilings, and a Type 2 (16A) three-phase wallbox with RFID reader, ready for electric vehicle charging.The building's facades combine traditional restoration (lime-based plaster), Marseille-style ceramic tile roofing, and lacquered metal railings, in perfect harmony with the surroundings.This villa represents a landmark residential solution in the Estoril area, with a privileged seafront location, contemporary architecture, a high level of privacy, and superior finishes.For more information or to schedule a viewing, please contact us.
…By Annonceur International


A rare opportunity to create a private residence in the heart of Cascais’ UNESCO-listed historic center. This eighteenth-century palacete is offered with a fully approved architectural project and municipal license. The main building retains original architectural features, including Lioz stone window frames, sash windows, wrought iron balconies, and traditional rooflines. The approved project outlines a thoughtful transformation of the property into a single-family home, while preserving its architectural heritage. The residence is designed across three floors, with a layout that emphasizes natural light, fluid transitions, and a strong connection to the garden. On the main floor, the house offers a spacious 66 square meter living and dining room, connected to the outdoors by a large glazed opening that creates a seamless link between interior and exterior. Also on this level is a second living area, suitable as a study or library, and an open-plan kitchen of approximately 27 square meters, connected to the dining area and a one-car garage. The first floor is dedicated to the private quarters, with three full en suite bedrooms. The primary suite measures 50 square meters and includes a generous bathroom and walk-in closet. In the attic level, an additional bedroom can be accommodated. A separate structure on the grounds, once a fisherman’s cottage, is connected via the garden and designed as an independent unit. The ground floor houses a social area with kitchenette. On the first floor is a full suite, while the second floor includes another bedroom or study, also with a bathroom. This unit is ideal for guests or for generating income through short- or long-term rentals. This is more than a restoration project, it is an invitation to participate in the preservation of Cascais’ architectural legacy. The approved plans offer 485 square meters of living space in a location where centuries-old streets meet the rhythm of life by the sea. In the historic center of Cascais, the coast is always close. Praia da Rainha is just a three-minute walk from the property. Evenings can be spent at local tascas serving fresh fish, browsing shops on pedestrian streets, or watching the sunset from Guincho Beach. Lisbon is only 25 minutes away along the scenic coastal road, with the airport reachable in 35 minutes.
…By Portugal Sotheby's International Realty


House on the seafront on Estrada do Guincho, in Quinta da Marinha, with charming architecture from the seventies on a plot of 2,771 square meters. The privileged location allows you to be just a few minutes away from the beach, the center of Cascais and all services. The villa consists of the main house, two annexes, used as a service apartment and garage, a swimming pool and a large garden full of large old trees that form a dense garden. The main house is divided into two floors. The entrance hall is followed by a large common room with separate living and dining areas with access to the garden and pool. Next to the living room we find the kitchen with direct access to the garden. On the same floor we have the guest bathroom and two en-suite bedrooms. On the top floor we have two bedrooms with large sea views served by a bathroom, a large en-suite bedroom and a smaller bedroom that can be used for children or a closet. In the garden there is an annex that currently functions as a servants' house with a living room, kitchen, two bedrooms and a bathroom, but which can be transformed into a guest house or a multi-functional space. It is located five minutes from the historic center of Cascais, ten minutes from Guincho beach and the King's Collegue international school and 40 minutes from Lisbon international airport.
…By Portugal Sotheby's International Realty


Located in a prime area of Estoril, this three-story waterfront building offers a unique investment opportunity. With a total area of 814 square meters on a plot of approximately 1100 square meters, the property is currently undergoing a project submission to the local authorities, allowing for reconstruction and expansion to a total built area of 1311 square meters. The building stands out for its versatility, making it ideal for conversion into a hotel, clinic, or maintaining its use as a residential property with individual units. The proposed project includes two one-bedroom apartments, one two-bedroom apartment, and two three-bedroom apartments, optimizing space utilization and enhancing the property's value. Despite its age, the structure is in excellent condition, providing a solid foundation for any renovation. With a horizontal property regime already in place, this building offers multiple investment possibilities, whether for residential or commercial purposes. Just meters away from the iconic Casino Estoril and boasting a breathtaking frontal sea view, this property enjoys an exceptional location. Its proximity to essential services such as supermarkets, hospitals, schools, and restaurants further enhances its appeal to investors and future residents. Regarding accessibility, the property is close to major roadways, ensuring quick connections to Cascais, Lisbon, and other areas of Greater Lisbon. The Estoril train station is within walking distance, providing convenient public transport options for frequent travelers. Estoril is one of the most prestigious areas along the Cascais coastline, known for its charm and sophistication. With top-quality beaches, a cosmopolitan atmosphere, and a variety of cultural and leisure activities, this location remains highly sought after by investors and those seeking a high-quality seaside lifestyle.
…By Portugal Sotheby's International Realty


House in Cascais in a small gated community by the sea, with garden, private pool, barbecue area, perfect for those seeking comfort, privacy and quality of life. With three floors, on the ground floor we find a large entrance hall, a spacious living room with a separate dining room, both with large doors that offer views and direct access to the garden and pool. On the same floor we have a large, fully equipped kitchen with a central island and windows to the garden, the pantry, an office that can be converted into a bedroom, two en-suite bedrooms, one with a walk-in closet, a powder room and also a service bedroom en-suite with direct access to the outside. The upper floor is occupied by two large suites with balconies, large windows and excellent sun exposure. The master suite has a large private terrace overlooking the sea. On the -1 floor we have a garage with capacity for six cars, a laundry room, a technical room, storage areas and a full bathroom with two showers and pre-installation for a jacuzzi. The house has varnished Afizélia hardwood flooring in the living rooms, common areas, and bedrooms, and stone in all bathrooms. The house has good thermal and acoustic insulation. In the garden, there is a barbecue area and space for outdoor dining, as well as a changing room to support the pool. The house has gas central heating and central vacuuming. The plot is 1090 square meters. The villa is 300 meters from the sea and the walkway between Cascais and Guincho beach, 5 minutes from the center of Cascais and King's College School, and 30 minutes from Lisbon International Airport.
…By Portugal Sotheby's International Realty


Located in the historic center of Cascais, just a few minutes’ walk from Praia da Rainha, this building presents a unique opportunity for those looking to invest or develop a residential solution in one of the town’s most sought-after areas. It is a family jewel, passed down through generations, with a history closely tied to Cascais’ evolution as a renowned coastal destination. The property has an approved project for the creation of three apartments and a retail unit on the ground floor. The planned layout spans three floors, with one unit of approximately 170 sqm and two units of around 150 sqm each, in addition to the commercial space with direct street access. The shop adds a distinguishing feature to the project, allowing either independent use or integration into the overall concept. The current configuration preserves elements of the original construction and highlights the character of the building, with a solid structure, generous openings and strong potential for an intervention that respects its identity while introducing contemporary comfort. Located within an Urban Rehabilitation Area, it benefits from a favourable framework for renovation works, including access to applicable tax incentives. In the immediate surroundings there is a full range of services and commerce, including supermarkets, restaurants, cafés, pharmacies, schools and traditional shops, all within walking distance. Its proximity to Cascais Bay, Jardim Visconde da Luz and Praia da Ribeira further enhances the appeal of this central, seaside location. Road access is excellent via the Marginal and A5, connecting Cascais to Estoril, Sintra, Lisbon and the international airport. Cascais train station is also close by, providing a direct connection to Lisbon. Combining historical presence in Cascais’ urban fabric, a prime coastal location and strong redevelopment potential, this building offers the possibility to create a distinctive residential product with a commercial component in an area where supply is limited and demand remains consistent.
…By Portugal Sotheby's International Realty


A 5-bedroom villa measuring 496sqm, situated in the Bellamary private estate in Cascais. This three-story villa features, on the lower level, a spacious garage, storage room, laundry room, a full bathroom, and an 40 sqm bedroom with natural light and direct access to a patio. This versatile space can be used as a guest room, office, gym, or recreation area. The ground floor features a spacious 47 sqm living room, a fully equipped 17 sqm kitchen with sliding doors, a guest bathroom and an en-suite bedroom. From this floor, you have access to a pleasant private garden with a pool. On the first floor, there are three suites, all with built-in wardrobes and very generous floor plans. The master suite stands out for its 12 sqm walk-in closet, totaling an area of 37 sqm. All suites have access to a spacious surrounding balcony. On the top floor, the villa also offers a magnificent 85 sqm rooftop, ideal for socializing and leisure. Le Bellamary is a luxury property development comprising six elegant detached villas, situated in the heart of Cascais. With layouts ranging from five to six rooms and floor areas between 381sqm and 496sqm, two of the villas feature a private swimming pool, whilst the others have access to a communal pool. The villas face east-west. The kitchens are fully equipped with top-of-the-range Miele appliances. In terms of finishes and materials, high-quality and durable solutions have been used. The cabinet fronts are clad in Ataíja blue stone, a natural Portuguese limestone renowned for its durability and thermal properties, lending the whole space a sophisticated aesthetic. The outdoor decks and indoor floors are made of solid Cumaru timber. The Bellamary is situated in the heart of Cascais, just a short walk from the historic centre, the marina, the beach and green spaces such as Marechal Carmona Park and the Jardim da Torre. Nestled between the sea and the mountains, Cascais stands out as a charming coastal town, rich in heritage, with breathtaking natural landscapes and a cosmopolitan atmosphere. With its golf courses, sailing, horse riding, white sandy beaches, surfing and excellent cuisine, it is undoubtedly one of the best places to live with a family. Ref. : CAS_11726 ; Energy class : A.
…By Infante & Riu

Receive by email any new listing that may match your search criteria
Your criteria :
By validating this form, you accept the general conditions of use of Le Figaro Properties.
These agencies offer a selection of luxury properties vente at Alcabideche. Feel free to contact them for personalized assistance.

