The agencies at Parede
These agencies offer a selection of luxury properties vente at Parede. Feel free to contact them for personalized assistance.

 English$ USD · m²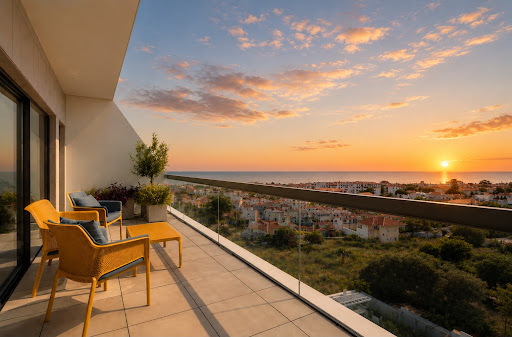


There are properties that offer luxury. Others offer space. Very few provide a completely different way of living. This exceptional duplex penthouse has been architecturally designed to combine the spaciousness and panoramic views of a penthouse with the privacy, flexibility and comfort of a luxury villa. With stunning views of the ocean from virtually every room, you can start your day watching the sunrise over the Atlantic from the kitchen terrace and end it watching the sun disappear over the Bay of Cascais from the main terrace. At the heart of the house is an impressive living area, with high ceilings and large panoramic windows that flood the space with natural light and frame extraordinary views over the Atlantic Ocean and the Bay of Cascais. The spacious kitchen opens directly onto a private terrace with uninterrupted views that stretch across the Atlantic to Costa da Caparica and the Fort of São Julião da Barra, creating the perfect setting for breakfasts in the sun, al fresco dining and moments of conviviality. * A Private Guest Wing Within Your Own Home * One of the most distinctive features of this residence is its independent guest wing. Designed to provide total privacy for family members, guests, adult children or extended stays, this area works almost like a private apartment integrated into the house itself. It includes two suites with dressing room, a living room with a fully equipped kitchenette with induction hob and dishwasher, served by an independent entrance directly from the outside of the building. This unique architectural concept combines the size and elegance of a luxury penthouse with the privacy and flexibility normally found only in a villa. Completed in 2024 and covered by the developer's structural guarantee for 10 years, this property offers a rare combination of distinctive architecture, contemporary building standards and long-term tranquility. *Property Highlights* - Panoramic ocean views from virtually every room - Impressive living room with 70 m² and ceiling height of 2.90 m - 6 private parking spaces with direct elevator access - Roche Bobois designer furniture - SMEG appliances and Pando extraction systems - Lamett natural wood flooring - Porcelanosa large-format ceramics - Premium Villeroy & Boch and Grohe crockery and faucets - Daikin HVAC system - Panoramic aluminium frames with thermal cut - Electric blinds - Turn-key * Condominium Amenities * - Infinity-edge pool - Barbecue area and outdoor leisure - Fully equipped gym - Exclusive co-working space for residents - Landscaped gardens - Children's Playground * Privileged Location on the Cascais Riviera * Located in Parede, one of the best kept secrets of the municipality of Cascais, recognized for its residential character, proximity to the sea and exceptional quality of life, this residence offers a rare balance between privacy, convenience and coastal lifestyle. Residents enjoy immediate access to some of Portugal's best beaches, golf courses, private healthcare facilities and leading international schools, all surrounded by the natural beauty of the Atlantic coast. *Distances* - Praia da Parede – approximately 1 km - Carcavelos Beach – approximately 2 km - Estoril – approximately 5 km - Cascais Historic Centre – approximately 7 km - St. Julian's School – approximately 1 km - St. Dominic's International School – approximately 4 km - Lisbon center – approximately 20 km - Lisbon International Airport – approximately 28 km
…By Annonceur International


.Discover a truly exclusive villa in the heart of São Pedro do Estoril, where contemporary architecture, sophistication and proximity to the sea come together to create a unique living experience.Located in one of the most premium, calm and valued residential areas in Cascais, this magnificent 5-bedroom house stands out for its timeless elegance, modern lines and absolutely generous areas, offering a perfect balance between comfort, privacy and exclusivity.With an area of \u200b\u200b533m², the property was designed to provide a sophisticated and functional experience, privileging natural light and fluidity between the different social spaces. The large living room and the distinctive dining room create the ideal environment to welcome guests with refinement and comfort, and at the same time allow a harmonious connection with the outside and an environment marked by natural light and views of the sea.The private area has five carefully distributed bedrooms, designed to guarantee maximum tranquility and well-being, complemented by four elegant bathrooms with a premium finish.Outside, the private pool invites you to exclusive leisure moments, framed by a unique environment. The garage with capacity for four vehicles reinforces the distinct and functional character of this property.Just 2 minutes from the beach, this house offers the rare privilege of living by the sea, in a location where exclusivity, tranquility and quality of life are in perfect harmony.A unique residence for those looking for luxury, prestige and an excellent location on the Cascais line.
…By Annonceur International


A contemporary architectural home where design, functionality, and good taste harmoniously blend, reflecting the meticulous signature of its owners, both architects.Located just a 5-minute walk from São Pedro do Estoril Beach and very close to Carcavelos Beach, this property benefits from a privileged seaside setting, ideal for those who value quality of life, outdoor exercise, and water sports, especially the renowned surf schools in the area.Situated in a quiet and excellent residential area, it offers quick access to public schools and prestigious international colleges, as well as easy access to the A5 motorway, allowing for convenient travel between Cascais and Lisbon.The house features a balanced and intelligent distribution of spaces, both inside and out, providing a fluid and functional living experience. The spacious and bright social areas connect naturally with the outdoor spaces, creating ideal environments for socializing and leisure. On the exterior, attention to detail and contemporary aesthetics reinforce the property's unique identity.A distinctive opportunity for those seeking a property with personality, architectural quality, and a truly privileged location by the sea.
…By Annonceur International


Discover this magnificent semi-detached villa that preserves the authentic soul of mid-20th-century Portuguese architecture. Fully renovated and modernized, the property stands out for its high ornate ceilings, original solid hardwood floors, and exceptional natural light (East/West solar exposure).Located in the prestigious area of Parede (Carcavelos & Parede), this property offers an exclusive coastal lifestyle where the ocean is your neighbor and a car becomes entirely optional.Property Layout:Main Residence (5-Bedroom / T5): Distributed over two floors, featuring spacious living areas, preserved vintage charm, and a converted attic ideal for a home office or entertainment room.Independent Unit (1-Bedroom / T1): Located on the ground/lower level, fully equipped.Immediate Income Potential (2x Studio Apartments / T0): Two independent guest studios featuring an ACTIVE and valid Short-Term Rental License (AL). Boasting a consistent occupancy rate of over 85%, this is a rare asset given current regional licensing restrictions.All units feature fully independent entrances, ensuring complete privacy.Key Features & Location Highlights:Outdoor Space: Private garden area featuring a pool and terrace, perfect for entertaining.Prime Location: A short 3-minute walk to the prestigious Colégio da Bafureira and local beaches.Transport: 2-minute walk to Parede train station, offering direct access to central Lisbon and Cascais.Parking: Located in a quiet residential neighborhood. The property is eligible for up to 4 resident parking permits for easy and secure parking right outside the front door.An exceptional opportunity for investors seeking an immediate, high-yield return, as well as multi-generational families valuing vintage elegance and a walkable seaside lifestyle.Contact us today to schedule your private tour and explore the full potential of this unique property.This may be just one of many incredible opportunities in Cascais.What would a home need to truly surprise you or make you fall in love? Tell me and I will find it.We are certified mortgage intermediaries! Need financing to buy your home? We can help.We have a dedicated department focused on finding highly personalised mortgage solutions tailored to each clients needs, with no bureaucracy and completely free of charge. We work with most banks in Portugal, giving us access to all the financing options currently available on the market.Contact us to find the best solution for you.
…By Annonceur International


4+3 bedroom townhouse located in the prestigious private condominium Jardins da Parede, a quiet residential area and much sought after due to its proximity to the sea, the waterfront and the main accesses of the Cascais Line.Spread over three floors, the house offers an excellent organization of spaces and generous areas, ideal for families who value comfort, privacy and quality of life. The social area is developed on the main floor, with a large living room with a fireplace and direct connection to the private terrace, creating a pleasant continuity between the interior and the exterior. The sun exposure and large windows provide natural light throughout the day.On the upper floor are the four bedrooms, with balanced areas and good light. The house also has functional sanitary facilities, ample circulation spaces and a practical distribution for family daily life.In the basement, the property benefits from a private garage for 1 car with direct access to the interior of the house, complemented by a storage area with excellent storage capacity and 3 bedrooms.The private outdoor space allows you to create different leisure and outdoor dining environments, integrating harmoniously into the condominium, which offers a communal swimming pool and large gardens carefully framed.Built in 2008, the villa has a solid construction base and interesting technical features, including multi-split air conditioning, stove and double-glazed frames. The property is functional and habitable, and can benefit from some modernization and aesthetic update interventions, thus offering an excellent opportunity to customize to your liking and further enhance the value of the investment.Located in Parede, next to the beaches, international schools, commerce and services, this is a rare opportunity to live in tranquility in a private condominium of reference on the Cascais Line.
…By Annonceur International


Luxurious 6-bedroom beachfront villa located on Avenida Marginal, opposite Bafureira Beach, in Parede (Cascais).Set on a 1,193 m² plot, with 350 m² of gross construction area, this property features a garden, swimming pool, and spacious interiors, currently undergoing complete renovation ideal for personalizing to your liking.Distributed over three floors, it includes 5 suites, 1 additional bedroom, several living and leisure rooms, a kitchen with a dining area, and a terrace with frontal sea views.The basement offers unique entertainment and wellness areas, including a sauna, wine cellar, games room, bar, and social space.Outside, highlights include a dining area with barbecue, an annex with laundry facilities, and a garage for 3 cars, plus additional parking.Premium location, a few steps from the beach, close to international schools, shops, and with quick access to the A5 motorway and Lisbon.Main features:Total land area: 1,193 m²Gross construction area: 350 m²Gross private area: 255 m²Gross dependent area: 95 m²5 suites + 1 additional bedroom10 bathrooms4 spacious living roomsSwimming pool, garden and outdoor leisure areasSauna, wine cellar, games room and barGarage for 3 cars + outdoor parking
…By Annonceur International


Ocean Prime Village — New Luxury Condominium in São Pedro do Estoril, Cascais Exclusivity, comfort and sustainability just a few minutes´ walk from the sea. Ocean Prime Village is an exclusive condominium of 11 semi-detached four-bedroom houses located in São Pedro do Estoril, in the municipality of Cascais, just a few minutes´ walk from the beach. This project stands out for its contemporary architecture, environmental sustainability and high standard of comfort, offering a sophisticated living experience in harmony with nature. The houses have a gross area of between 330 and 380 square metres, distributed in a functional and elegant way. On the main floor, there is a large living and dining room of around 45 square metres, a 17-square-metre kitchen, a bedroom or office and a full bathroom. On the upper floor, the private area includes a suite, two additional bedrooms and a bathroom. The attic, measuring approximately 55 square metres, offers the possibility of creating an extra bedroom with a bathroom or a multifunctional area for work or leisure. The garage, with natural light, is a real highlight, with areas exceeding 100 square metres in some units, parking for three cars and a laundry area, storage, bathroom and multifunctional space for a gym or home cinema. Ocean Prime Village was designed to be self-sustainable in terms of energy. All villas are equipped with photovoltaic panels connected to batteries, which can guarantee energy autonomy throughout the day and night, including charging electric vehicles in the garage. The climate control systems include air conditioning and underfloor heating in all rooms, regulated by a heat pump, ensuring efficient and sustainable thermal comfort. The kitchens and laundry rooms will be delivered fully equipped with modern, high-efficiency appliances. The condominium also has a water well, used for watering the green spaces and supplying the communal swimming pool. In addition to the villas, residents benefit from outdoor spaces, a communal swimming pool and a condominium room with a bathroom, ideal for small events or meetings. The environment is peaceful and private, designed to provide a quality and safe family life. The location of Ocean Prime Village is another of its great assets. Situated just a six-minute walk from São Pedro do Estoril beach, the condominium is close to all kinds of shops, services and schools. Some of the most prestigious international schools in the region are located nearby, such as St. Julian´s School in Carcavelos, Saint Dominic´s International School, Santo António International School (SAIS) and Colégio Marista de Carcavelos. In terms of access, it is a five-minute drive from Estoril, ten minutes from the centre of Cascais and about thirty minutes from Humberto Delgado Airport in Lisbon. Located in one of the most sought-after and valued areas of the Cascais line, Ocean Prime Village is a unique opportunity for those looking to live by the sea — or for those who want to invest safely in one of Portugal´s most exclusive property markets.
…By Annonceur International


Ocean Prime Village — New Luxury Condominium in São Pedro do Estoril, Cascais Exclusivity, comfort and sustainability just a few minutes´ walk from the sea. Ocean Prime Village is an exclusive condominium of 11 semi-detached four-bedroom houses located in São Pedro do Estoril, in the municipality of Cascais, just a few minutes´ walk from the beach. This project stands out for its contemporary architecture, environmental sustainability and high standard of comfort, offering a sophisticated living experience in harmony with nature. The houses have a gross area of between 330 and 380 square metres, distributed in a functional and elegant way. On the main floor, there is a large living and dining room of around 45 square metres, a 17-square-metre kitchen, a bedroom or office and a full bathroom. On the upper floor, the private area includes a suite, two additional bedrooms and a bathroom. The attic, measuring approximately 55 square metres, offers the possibility of creating an extra bedroom with a bathroom or a multifunctional area for work or leisure. The garage, with natural light, is a real highlight, with areas exceeding 100 square metres in some units, parking for three cars and a laundry area, storage, bathroom and multifunctional space for a gym or home cinema. Ocean Prime Village was designed to be self-sustainable in terms of energy. All villas are equipped with photovoltaic panels connected to batteries, which can guarantee energy autonomy throughout the day and night, including charging electric vehicles in the garage. The climate control systems include air conditioning and underfloor heating in all rooms, regulated by a heat pump, ensuring efficient and sustainable thermal comfort. The kitchens and laundry rooms will be delivered fully equipped with modern, high-efficiency appliances. The condominium also has a water well, used for watering the green spaces and supplying the communal swimming pool. In addition to the villas, residents benefit from outdoor spaces, a communal swimming pool and a condominium room with a bathroom, ideal for small events or meetings. The environment is peaceful and private, designed to provide a quality and safe family life. The location of Ocean Prime Village is another of its great assets. Situated just a six-minute walk from São Pedro do Estoril beach, the condominium is close to all kinds of shops, services and schools. Some of the most prestigious international schools in the region are located nearby, such as St. Julian´s School in Carcavelos, Saint Dominic´s International School, Santo António International School (SAIS) and Colégio Marista de Carcavelos. In terms of access, it is a five-minute drive from Estoril, ten minutes from the centre of Cascais and about thirty minutes from Humberto Delgado Airport in Lisbon. Located in one of the most sought-after and valued areas of the Cascais line, Ocean Prime Village is a unique opportunity for those looking to live by the sea — or for those who want to invest safely in one of Portugal´s most exclusive property markets.
…By Annonceur International


Ocean Prime Village — New Luxury Condominium in São Pedro do Estoril, Cascais Exclusivity, comfort and sustainability just a few minutes´ walk from the sea. Ocean Prime Village is an exclusive condominium of 11 semi-detached four-bedroom villas located in São Pedro do Estoril, in the municipality of Cascais, just a few minutes´ walk from the beach. This project stands out for its contemporary architecture, environmental sustainability and high standard of comfort, offering a sophisticated living experience in harmony with nature. The villas have a gross area of between 330 and 380 square metres, distributed in a functional and elegant way. On the main floor, there is a large living and dining room of around 45 square metres, a 17-square-metre kitchen, a bedroom or office and a full bathroom. On the upper floor, the private area includes a suite, two additional bedrooms and a bathroom. The attic, measuring approximately 55 square metres, offers the possibility of creating an extra bedroom with a bathroom or a multifunctional area for work or leisure. The garage, with natural light, is a real highlight, with areas exceeding 100 square metres in some units, parking for three cars and also includes a laundry area, storage, bathroom and multifunctional space for a gym or home cinema. Ocean Prime Village was designed to be self-sustainable in terms of energy. All villas are equipped with photovoltaic panels connected to batteries, which can guarantee energy autonomy throughout the day and night, including charging electric vehicles in the garage. The climate control systems include air conditioning and underfloor heating in all rooms, regulated by a heat pump, ensuring efficient and sustainable thermal comfort. The kitchens and laundry rooms will be delivered fully equipped with modern, high-efficiency appliances. The condominium also has a water well, used for watering the green spaces and supplying the communal swimming pool. In addition to the villas, residents benefit from outdoor spaces, a communal swimming pool and a condominium room with a bathroom, ideal for small events or meetings. The environment is peaceful and private, designed to provide a quality and safe family life. The location of Ocean Prime Village is another of its great assets. Situated just a six-minute walk from São Pedro do Estoril beach, the condominium is close to all kinds of shops, services and schools. Some of the most prestigious international schools in the region are located nearby, such as St. Julian´s School in Carcavelos, Saint Dominic´s International School, Santo António International School (SAIS) and Colégio Marista de Carcavelos. In terms of access, it is a five-minute drive from Estoril, ten minutes from the centre of Cascais and about thirty minutes from Humberto Delgado Airport in Lisbon. Located in one of the most sought-after and valued areas of the Cascais line, Ocean Prime Village is a unique opportunity for those looking to live by the sea — or for those who want to invest safely in one of Portugal´s most exclusive property markets.
…By Annonceur International


Ocean Prime Village — New Luxury Condominium in São Pedro do Estoril, Cascais Exclusivity, comfort and sustainability just a few minutes´ walk from the sea. Ocean Prime Village is an exclusive condominium of 11 semi-detached four-bedroom houses located in São Pedro do Estoril, in the municipality of Cascais, just a few minutes´ walk from the beach. This project stands out for its contemporary architecture, environmental sustainability and high standard of comfort, offering a sophisticated living experience in harmony with nature. The houses have a gross area of between 330 and 380 square metres, distributed in a functional and elegant way. On the main floor, there is a large living and dining room of around 45 square metres, a 17-square-metre kitchen, a bedroom or office and a full bathroom. On the upper floor, the private area includes a suite, two additional bedrooms and a bathroom. The attic, measuring approximately 55 square metres, offers the possibility of creating an extra bedroom with a bathroom or a multifunctional area for work or leisure. The garage, with natural light, is a real highlight, with areas exceeding 100 square metres in some units, parking for three cars and a laundry area, storage, bathroom and multifunctional space for a gym or home cinema. Ocean Prime Village was designed to be self-sustainable in terms of energy. All villas are equipped with photovoltaic panels connected to batteries, which can guarantee energy autonomy throughout the day and night, including charging electric vehicles in the garage. The climate control systems include air conditioning and underfloor heating in all rooms, regulated by a heat pump, ensuring efficient and sustainable thermal comfort. The kitchens and laundry rooms will be delivered fully equipped with modern, high-efficiency appliances. The condominium also has a water well, used for watering the green spaces and supplying the communal swimming pool. In addition to the villas, residents benefit from outdoor spaces, a communal swimming pool and a condominium room with a bathroom, ideal for small events or meetings. The environment is peaceful and private, designed to provide a quality and safe family life. The location of Ocean Prime Village is another of its great assets. Situated just a six-minute walk from São Pedro do Estoril beach, the condominium is close to all kinds of shops, services and schools. Some of the most prestigious international schools in the region are located nearby, such as St. Julian´s School in Carcavelos, Saint Dominic´s International School, Santo António International School (SAIS) and Colégio Marista de Carcavelos. In terms of access, it is a five-minute drive from Estoril, ten minutes from the centre of Cascais and about thirty minutes from Humberto Delgado Airport in Lisbon. Located in one of the most sought-after and valued areas of the Cascais line, Ocean Prime Village is a unique opportunity for those looking to live by the sea — or for those who want to invest safely in one of Portugal´s most exclusive property markets.
…By Annonceur International


Ocean Prime Village — New Luxury Condominium in São Pedro do Estoril, Cascais Exclusivity, comfort and sustainability just a few minutes' walk from the sea. Ocean Prime Village is an exclusive condominium of 11 semi-detached four-bedroom villas located in São Pedro do Estoril, in the municipality of Cascais, just a few minutes' walk from the beach. This project stands out for its contemporary architecture, environmental sustainability and high standard of comfort, offering a sophisticated living experience in harmony with nature. The villas have a gross area of between 330 and 380 square metres, distributed in a functional and elegant way. On the main floor, there is a large living and dining room of around 45 square metres, a 17-square-metre kitchen, a bedroom or office and a full bathroom. On the upper floor, the private area includes a suite, two additional bedrooms and a bathroom. The attic, measuring approximately 55 square metres, offers the possibility of creating an extra bedroom with a bathroom or a multifunctional area for work or leisure. The garage, with natural light, is a real highlight, with areas exceeding 100 square metres in some units, parking for three cars and even includes a laundry area, storage, bathroom and multifunctional space for a gym or home cinema. Ocean Prime Village was designed to be self-sustainable in terms of energy. All villas are equipped with photovoltaic panels connected to batteries, which can guarantee energy autonomy throughout the day and night, including charging electric vehicles in the garage. The climate control systems include air conditioning and underfloor heating in all rooms, regulated by a heat pump, ensuring efficient and sustainable thermal comfort. The kitchens and laundry rooms will be delivered fully equipped with modern, high-efficiency appliances. The condominium also has a water well, used for watering the green spaces and supplying the communal swimming pool. In addition to the villas, residents benefit from outdoor spaces, a communal swimming pool and a condominium room with a bathroom, ideal for small events or meetings. The environment is peaceful and private, designed to provide a quality and safe family life. The location of Ocean Prime Village is another of its great assets. Situated just a six-minute walk from São Pedro do Estoril beach, the condominium is close to all kinds of shops, services and schools. Some of the most prestigious international schools in the region are located nearby, such as St. Julian´s School in Carcavelos, Saint Dominic´s International School, Santo António International School (SAIS) and Colégio Marista de Carcavelos. In terms of access, it is a five-minute drive from Estoril, ten minutes from the centre of Cascais and about thirty minutes from Humberto Delgado Airport in Lisbon. Located in one of the most sought-after and valued areas of the Cascais line, Ocean Prime Village is a unique opportunity for those looking to live by the sea — or for those who want to invest safely in one of Portugal´s most exclusive property markets.
…By Annonceur International


This is the perfect setting to enjoy seaside living. With five spacious bedrooms and four well-equipped bathrooms, this home is ideal for accommodating a large family as well as hosting guests.The rooms are bright and airy, with windows that allow abundant natural light to enter. The living room is the heart of the home, featuring an open-plan design that blends seamlessly with the modern dining area, accompanied by a fully equipped kitchen. Large sliding glass doors connect the living area to a beautifully landscaped garden.The garden is a true oasis of tranquility, with greenery and outdoor seating areas.The location of this property is truly privileged, as it is just a few steps away from the crystal-clear waters of the sea, offering direct beach access and stunning views. Imagine waking up in the morning and having your coffee while listening to the gentle sound of the waves in the background?This apartment offers a unique opportunity to live in an elegant, functional, and well-located home with all modern comforts, while enjoying the serenity and beauty of a seaside environment. Dont miss the chance to make this charming property your seaside retreat!
…By Annonceur International


Located in Jardins da Parede, one of the most modern and peaceful residential areas along the Cascais coastline, this elegant contemporary three-bedroom villa is currently under construction. Set on a 796 m² plot and offering approximately 250 m² of built area, this home has been designed to provide a living experience defined by natural light, connection with the outdoors and comfortable living close to the sea.The architecture emphasizes clean modern lines, large glass surfaces and a thoughtful distribution of spaces, creating a constant connection between interior and exterior. Several focal points have been carefully oriented toward the outdoor gardens, allowing nature to become part of the daily living experience inside the home.On Floor 0, with a gross area of 80.86 m², you will find the initial private area of the villa, consisting of two suites, one of which includes a walk-in closet. Both suites have direct access to a 45 m² south-facing terrace, a privileged space to enjoy natural light and the surrounding tranquility.Floor 1, with 48.58 m², is entirely dedicated to the Master Suite, creating a true private retreat within the home. This space stands out thanks to its curved front glass façade, offering open west-facing views. The terrace, facing south, includes a jacuzzi and provides panoramic sea views, creating the perfect setting for relaxation.On Floor -1, with 111.98 m², the main social areas of the home are located. Here you will find an office, a living room, and an open-plan kitchen, designed for contemporary and fluid living. Large south-facing glass panels create a natural continuity between indoor and outdoor spaces, extending the living areas toward the terrace with the swimming pool and deck, enhancing the sense of space and natural light.Floor -2, with a gross area of 121.48 m², includes the technical areas of the house as well as an additional bathroom.Additional features include generous terraces, an internal elevator, panoramic sea views, a swimming pool, a jacuzzi, and outdoor parking for three vehicles. The energy certificate currently available is a pre-certificate, as the villa is still under construction.Living in Jardins da Parede means enjoying a privileged location along the Cascais coast. This residential area is known for its modern urban planning, peaceful environment and proximity to the Atlantic Ocean. The villa is located less than five minutes walking distance from São Pedro Beach, allowing the sea to become part of everyday life.Nearby you will also find several leisure areas such as Baden Powell Park and Quinta da Alagoa Garden, as well as local shops, restaurants, the Parede train station, and the village center. The location also offers excellent connections to Cascais, Lisbon and Humberto Delgado Airport via the A5 motorway and the Marginal coastal road.The area also benefits from a wide selection of prestigious schools, including Colégio Marista de Carcavelos, St. Julian’s School, and the Swedish School, making it particularly attractive for families.Keller Williams® is synonymous with excellence in the real estate market, with highly qualified consultants ready to advise and support you at every step of purchasing your property. Count on a dedicated consultant throughout the entire process — from finding the property that meets your needs, to negotiation support, the best financial solutions and assistance with all buying and selling procedures.Schedule your visit and discover this exceptional villa in Jardins da Parede.Contact us for more information.
…By Annonceur International


The Frame Condominium, comprised of just four luxury villas, is located in a prime beachfront location in the center of Estoril.This project stands out for its combination of contemporary architecture and the preservation of the main building's original features, giving it a unique character and identity.The villa boasts a gross private area of 339m², a 107m² private garden, two balconies totaling 17m², and three parking spaces.Its interior layout includes a spacious living room with an integrated kitchen and direct access to the exterior, a master suite, two additional suites, and an office.Premium finishes and a selection of excellent materials ensure a sophisticated and durable ambiance. Highlights include white Estremoz marble in the kitchens and bathrooms, oak plank flooring in the living and private areas, and balconies clad in Ataíja Azul stone. The kitchens are fully equipped with SMEG appliances, Schaumann Wisa birch plywood cabinets, and marble countertops.The bathrooms feature underfloor heating, Duravit (or equivalent) wall-hung sanitary ware, and mirrors with a de-mister system. Climate control is provided by a VRF system, complemented by DHW with solar collectors and a 390L tank.The JUNG KNX home automation system allows control of lighting, climate control, ventilation, and blinds via a touch panel and app with video intercom integration. The villa also includes a private elevator (320 kg / 4 people), enhancing comfort and accessibility.Outdoors, there is a private garden with a signature pool, tiled with a continuous Aquabright Perle Noir finish and LED floodlights, as well as a dedicated solarium with a quarter-round concrete floor with a brushed finish. The outdoor areas are complemented by porous concrete pathways, drip irrigation, and thermo-modified pine wood fencing, with gates and an intercom.The garage features polished concrete flooring, exposed concrete ceilings, and a Type 2 (16A) three-phase wallbox with RFID reader, ready for electric vehicle charging.The building's facades combine traditional restoration (lime-based plaster), Marseille-style ceramic tile roofing, and lacquered metal railings, in perfect harmony with the surroundings.This villa represents a landmark residential solution in the Estoril area, with a privileged seafront location, contemporary architecture, a high level of privacy, and superior finishes.For more information or to schedule a viewing, please contact us.
…By Annonceur International


Ocean Prime Village — New luxury condominium in São Pedro do Estoril, Cascais Exclusivity, comfort and sustainability just a few minutes´ walk from the sea. Ocean Prime Village is an exclusive condominium of 11 semi-detached T4 houses, located in São Pedro do Estoril, in the municipality of Cascais, just a few minutes´ walk from the beach. This project stands out for its contemporary architecture, environmental sustainability and high level of comfort, offering a sophisticated living experience in harmony with nature. The houses have a gross area of between 330 and 380 square metres, distributed in a functional and elegant way. On the ground floor, there is a large living and dining room of approximately 45 square metres, a 17-square-metre kitchen, a bedroom or study and a full bathroom. On the upper floor, the private area includes a suite, two additional bedrooms and a guest bathroom. The attic, measuring approximately 55 square metres, offers the possibility of creating an additional bedroom with bathroom or a multifunctional space for work or leisure. The garage, which is enclosed and benefits from natural light, is a real asset, with areas exceeding 100 square metres in some units. It can accommodate three cars and also includes a laundry area, a storage room, a bathroom and a multifunctional space that can be used as a gym or or home cinema. Ocean Prime Village was designed to be self-sustainable in terms of energy. All villas are equipped with photovoltaic panels connected to batteries, which can guarantee energy autonomy throughout the day and night, including charging electric vehicles in the garage. The climate control systems include air conditioning and underfloor heating in all rooms, regulated by a heat pump, ensuring efficient and sustainable thermal comfort. The kitchens and laundry rooms will be delivered fully equipped with modern, high-efficiency appliances. The condominium also has a water well, used for watering the green spaces and supplying the communal swimming pool. In addition to the villas, residents benefit from outdoor spaces, a communal swimming pool and a condominium room with a bathroom, ideal for small events or meetings. The environment is peaceful and private, designed to provide a quality and safe family life. The location of Ocean Prime Village is another of its great assets. Situated just a six-minute walk from São Pedro do Estoril beach, the condominium is close to all kinds of shops, services and schools. Some of the most prestigious international schools in the region are located nearby, such as St. Julian´s School in Carcavelos, Saint Dominic´s International School, Santo António International School (SAIS) and Colégio Marista de Carcavelos. In terms of access, it is a five-minute drive from Estoril, ten minutes from the centre of Cascais and about thirty minutes from Humberto Delgado Airport in Lisbon. Located in one of the most sought-after and valued areas of the Cascais line, Ocean Prime Village is a unique opportunity for those looking to live by the sea — or for those who want to invest safely in one of Portugal´s most exclusive property markets.
…By Annonceur International


The Neoclassical Palace, on the 1st line of the sea, was built in 1860, under the direction of the architect Cinatti de Siena.It was the residence of His Royal Highness, King D. Fernando II.At this time the property belongs to the heirs of His Royal Highness el Rey D. João I and D. Filipa de Lancastre, Queen of Portugal and is a heritage protected by the environmental safeguard plan and built heritage of the Municipality of Oeiras.The main building, with 3 floors (ground floor, 1st floor and terrace), has 1,148sqm.It has two plans with moth, palatial proportions and unique elements such as symmetry, the sequence of spaces formed by porch, entrance hall and staircase illuminated by skylight.We highlight on the ground floor the huge dining room overlooking the garden and overlooking the Tagus River, with magnificent furniture in rosewood, dating from the nineteenth century.The dining room is connected to the library and the Hunting Room, supported by a secondary dining room and the kitchen, still with original details.On the first floor, in addition to the various bedrooms, highlight to three main rooms; Intimate living room, guest lounge and coffee room, all with infinite sea views and direct access to the main garden.The treatment of outdoor spaces has different levels of land, arranged around a courtyard where garages, stables and service accommodation are located.The palace has a front of 145 meters, on the first line of the Tagus River and the Atlantic Ocean, less than 20 meters from the sea.It is 30 minutes from Lisbon International Airport and 15 km from the center of the capital.Property exempt from IMI and IMT.It is possible to extend the existing building area to a covered area of ??+ - 4,600m2.Ideal to convert to corporate headquarters, charming hotel, embassy, ??family residence.
…By Annonceur International


Quinta do Relógio, A Historic Palace by the Sea, A Unique Legacy in PortugalThere are exceptional properties. And then there are heritages that transcend generations.On the first line of the sea, between Lisbon and Cascais, stands the emblematic Quinta do Relógio, one of the most distinguished historic properties on the Portuguese coast. Built in 1860 by the prestigious architect Cinatti of Siena, it was the summer residence of His Majesty Ferdinand II, perpetuating an aristocratic heritage that remains alive to this day.Implanted in a plot of about 5,589 m², this property offers approximately 145 meters of seafront, with absolutely unobstructed panoramic views over the Tagus estuary and the Atlantic Ocean. An unrepeatable setting, where architecture, history and nature coexist in perfect harmony.The composition of the farm is as rare as it is impressive. In addition to the main palace, it includes an elegant Guest House, a Clock Tower that gives identity to the property, old stables, garages, support accommodation and large historic gardens, forming an architectural ensemble of enormous heritage value.The entrance leads to a majestic hall illuminated by a central skylight, from which a monumental staircase starts that organizes the different spaces of the residence. Large reception halls, library, living rooms, office, dining room, kitchen and several rooms are elegantly distributed, benefiting from high ceilings, abundant natural light and permanent views over the sea and gardens.The exteriors are truly extraordinary. Among centenary trees, rare botanical species, historic paths and carefully designed garden areas, the iconic Clock Tower stands out, an element that has become a symbol of the property and one of the most recognized images of the Oeiras seafront.The entire farm is fully walled, has water autonomy and preserves an old drainage aqueduct that crosses Avenida Marginal to the sea, testifying to the high level of engineering and planning at the time.Classified as a property of high patrimonial interest by the Municipality of Oeiras, it benefits from IMI and IMT exemption, constituting both a historical asset and an investment opportunity of enormous relevance.Due to its size, location and legal framework, this property has a unique potential for different uses, from a private residence of representation, institutional headquarters, embassy, foundation, cultural space, boutique hotel or luxury hotel project, always maintaining the exclusive character that distinguishes it.The location further reinforces its rarity. Located on Avenida Marginal, it is just a few minutes from beaches, marinas, golf courses, international schools, business centers and the main road accesses, allowing you to reach the center of Lisbon in about 15 minutes and the International Airport in approximately 20 minutes.
…By Annonceur International


Guaranteed offer through to completion, with professional support throughout the entire process. Living by the sea, between Lisbon and Cascais, with the train station right on your doorstep, is a privilege. With the train station just minutes from your home, Lisbon is only 20 minutes away, while Santo Amaro Beach is just a 2-minute walk away. You have just found a house with a private garden, a garage for three cars and plenty of space for the whole family in a location that is truly rare.Situated in a quiet and prestigious residential area of Santo Amaro de Oeiras, this 4-bedroom house, built in the 1990s, stands on a 186.50 m² plot and offers 209 m² of gross construction area, spread over three floors. It provides an excellent foundation for transforming and modernising the property according to your taste and lifestyle.The house has solid construction and is practically in its original condition. With updating and modernisation, it can easily meet today's standards of comfort and contemporary living. A home designed for family life:On the main floor, the living area comprises:Spacious and bright 25 m² living room with fireplace, large windows and balcony;9 m² kitchen with access to the covered porch and terrace;A separate room that can be used as an office or bedroom;Bathroom with shower;Storage space.On the upper floor, you will find the more private area of the house:12.16 m² en-suite bedroom with balcony and fitted wardrobe; en-suite bathroom with window;10 m² bedroom with balcony and fitted wardrobe;9 m² bedroom with balcony and fitted wardrobe;Full bathroom with window. On the lower ground floor, there is a spacious garage with capacity for three cars, additional storage space and a bathroom a highly practical and valuable feature in a location so close to the sea.The layout across the three floors clearly separates the living, private and ancillary areas, providing comfort and privacy for the whole family. Private garden with excellent sun exposure, offering plenty of space to create a genuine family leisure area. There is also potential to build a swimming pool, subject to the necessary authorisations, allowing you to transform the outdoor space into your own private retreat by the sea.A location that is difficult to match:Just a 2-minute walk from Santo Amaro Beach!Nearby you will also find the Oeiras Seafront Promenade, Oeiras Marina, supermarket, local shops, restaurants, services and the Cascais Line railway station. Here, you can leave your car at home and simply walk to the beach, the seafront promenade or the railway station.With quick access to Avenida Marginal and the A5 motorway, you can easily reach Lisbon or Cascais while enjoying the tranquillity and quality of life of a residential area by the sea.We are Credit Intermediaries, authorised by the Bank of Portugal Registration No. 347, and we assist you throughout the financing process, presenting the best solutions available on the market.If you need to sell in order to buy, we can help you with the entire process.
…By Annonceur International


Welcome to your dream home in Monte Estoril, one of the most elegant and sought-after neighborhoods on Portugals scenic Riviera. Nestled on the exclusive Avenida de Portugal, this fully renovated 5 bedroom villa blends coastal charm with refined design, ideal for those seeking both modern luxury and the relaxed lifestyle of seaside living.Set on a 385 m² plot with a gross construction area of 326 m², the villa has been thoughtfully redesigned with a contemporary beach house feel, enhanced by Moroccan-inspired details in the custom doors and decorative accents. The interiors are bright and open, featuring soft grey tones, natural light, and a calm, airy ambiance that evokes the elegance of a Mediterranean retreat. The property is offered fully furnished (with the option to purchase unfurnished), making it a true turnkey opportunity.Inside, the home features five bedrooms and five and a half bathrooms, including a spacious master suite with a walk-in closet. One of the bedrooms is located on the lower level, offering flexible space ideal for guests, a home office, or staff accommodation. The layout is designed for both privacy and comfort, ideal for family living or entertaining.Step outside to beautifully landscaped gardens, a private swimming pool, a sun deck, and a built-in barbecue area, perfect for enjoying sunny days and warm evenings. Secure gated parking for up to four vehicles adds convenience and peace of mind.Monte Estoril is one of the gems of the Cascais coastline, known for its charm, tranquility, and upscale appeal. From the villa, its just an 8 minute stroll to the beach and a 5 minute walk to the iconic Estoril Casino. The area is dotted with excellent restaurants, cafés, bakeries, and brunch spots, all within easy walking distance. With Cascais just a few minutes away and central Lisbon reachable in under 30 minutes by car or train, youll enjoy the perfect balance of coastal living with urban accessibility.Whether youre relocating, investing, or looking for a permanent home by the sea, this elegant Monte Estoril villa offers style, space, and location in one rare and exceptional package.
…By Annonceur International


Villa with garden and swimming pool in Estoril, with panoramic sea views. Set on a 1450m2 plot, it has enormous potential for renovation into a family home or several apartments, and an excellent location next to the Estoril casino. With a total of 7 bedrooms and several living rooms, spread over two floors, it includes a turret with direct access to the garden and an interior patio on the first floor.
…By Barnes Portugal


A truly unique villa, one of the first to be built in the prestigious Quinta da Marinha, located within the Sintra-Cascais Natural Park, in an exceptional prime location with direct access to the Atlantic Ocean.Set on a generous plot of land measuring 2,771 m², this property stands out for its premium location, complete privacy, and enormous potential for appreciation.The villa is practically in its original condition, and could benefit from renovation work while maintaining an excellent structure. It is very well maintained and perfectly habitable, with a functional and timeless layout aligned with current demands.Property Composition:Ground Floor:- Living room with fireplace- Dining room with direct access to the kitchen- Large kitchen with pantry- Guest bathroom- 2 suites- Independent guest house- Living room- 2 bedrooms- Kitchenette- Full bathroomOther areas:- Garage with capacity for 4 vehicles- Laundry area- Swimming pool and outbuildingsFirst Floor:- 2 large suites- 2 bedrooms- 1 full bathroomThe outdoor space is one of the property's highlights: a mature garden surrounded by natural vegetation, guaranteeing total privacy in the pool area and leisure areas.This is a truly rare opportunity to acquire a villa in one of the best locations in Quinta da Marinha, ideal for permanent residence, holiday home or real estate development project. Share with all real estate consultants: 50% | 50%, promoting the best sales opportunities. Contact us for more information or to schedule your visit and discover the unique potential of this property.
…By Annonceur International


The advertiser did not provide an english description for this listing.
…Private owner


The Quinta do Relógio dates from the 19th century having been completed in 1860, under the direction of the architect Cinatti de Siena, and was the summer residence of His Royal Highness D. Fernando II of Portugal (son of Prince Ferdinand of Saxe-Coburg-Gotha and second husband of Queen Dona Maria II of Portugal).Overlooking the Tagus River and the Atlantic Ocean, the Quinta has approximately 150 meters facing the sea, located at a distance of about 30/40 meters from the Ocean (first line of sea with full view) is currently composed of a Palace, a Staff House, 4 Garages, a Stable for 6 horses and a Clock Tower, with a total of about 40 divisions.The entire property is walled, is currently self-sufficient in water and has built an aqueduct for rainwater that passes under the Marginal Road (now called Costa Pinto Street) and that goes to the sea.In its gardens the Clock Tower that gave the name to the property is a part. The property maintains its connection to the Portuguese nobility being the current owners descendants of His Royal Highness el Rey D. João I and D. Filipa de Lancastre, Queen of Portugal being classified as heritage protected by the environmental safeguard plan and built heritage of the Municipality of Oeiras.The main building is distributed over 2 floors where around the central space is distributed the porch, the entrance hall and the staircase illuminated by skylight.The property is classified by the Municipality of Oeiras as Property with Valor Concelhio Energy Rating: Exempt ref:LANE_4378
…By Annonceur International


Wonderful 19th century mansion, located in Paço de Arcos, facing the sea.This historic palace was the residence of King Portuguese D. Fernando II and is protected heritage as it continues to belong to heirs of the royal family. The architecture of this palace is neoclassical and its gardens include a wide variety of trees and greenery.The mansion implanted at the foot of the hillside, stands out for its large volume and its rectilinear lines of great beauty, in Neoclassical style.Social life in this great house has known, in the past, days of great intensity and glamour. The Royal Family attended the great feasts that took place there during the bathing season, because King Ferdinand II (widower of D. Maria II) and his second wife, the Countess of Edla (Elise Friederike Hensler), both protectors of the arts and artists, were housed here in the 1970s.Built for a holiday home by Tomás Maria Bessone (Viscount of Bessone), the architects chosen to design the Palace and the landscape were the Italians José Cinatti and Achilles Rambois, who at the time were the architects of fashion. Inside the property was also built a tower with a clock and that eventually gave the name to the farm. The works begun in 1856 lasted for 4 years and included a number of other support buildings, such as stables and various service areas. With a total of 40 rooms, this palace includes several buildings. The interior of the property is classically decorated with quality materials, 2 floors with several living and dining rooms, with fantastic fireplaces and painted ceilings. This mansion also has an office room and library with a fantastic panoramic view of the sea.The garden benefits from 5 589m2 with covered area, has several garages, stables, staff house, an independent apartment, patio and storage. This property also has a fantastic 40m2 terrace with sea views. Overlooking the Tagus River and the Atlantic Ocean, with approximately 150 meters facing the sea, located at a distance of about 30 meters from the Ocean.This property of 5399 m2 consists of a magnificent garden, a palace, an annex, a garage for 4 cars, a stable, with a total of about 40 rooms.The main building is distributed over 2 floors where around the central space is distributed the porch, the entrance hall and an imposing staircase illuminated by a magnificent skylight with the family coat of arms..The entire property is walled, is currently self-sufficient in water and has built an aqueduct for rainwater that passes under neath the Marginal Road to the Sea.Fantastic gardens with centuries-old dragon trees and with a breathtaking view of the sea, giving the feeling of being on top of the sea.Classified as heritage protected by the environmental safeguard plan.Particularly important is that this property is exempt from any kind of taxes (IMI and IMT). Pre-existing buildings can be expanded and can be deployed by new buildings, provided that existing characteristics are respected. The unique property in the Lisbon region, is ideal for business office, charming hotel being allowed to add 1,150 m2 to the current construction area.You are exempt from any kind of taxes and any kind of charges, financial (banks, finance, etc.) or others.According to the plans of the Municipality of Oeiras will be continued and built, in front of the property, a Promenade that will connect Paço de Arcos to Caxias and Oeiras. This Promenade is intended for the movement of people and a bicycle path.According to the plans of the Municipality of Oeiras will be built a marina, in Paço de Arcos, to host yachts or other pleasure boats and promote the development of the luxury tourist segment in the area.According to the Plan for The Protection of Built and Environmental Heritage of the Municipality of Oeiras, the property is classified as 'Grade B Farm', which implies that pre-existing buildings can be expanded and new buildings can be implemented, provided that they respect the characteristics of existing buildings and surrounding areas.This property will allow you to build a hotel, or a luxury 3rd age home, or a museum, or a company headquarters or a single dwelling.SF Group provides its customers with the maximum experience, quality and professionalism in several areas. In this way they created the brands, SF Properties, SF Signature, SF Investments and SF Exclusive, in order to provide a complete service, from the acquisition of a property, investments, financing, legal and tax advice, relocation, concierge, architecture, interior design, decoration and real estate management. The relationship, empathy and personalized service, aim to create a service tailored to the needs of each client - tailor made.We are committed to a strict standard of quality and professionalism. Energy Rating: Exempt ref:PAL_452
…By Annonceur International


In the heart of Paço de Arcos, in a quiet and residential square, you will find this large house, with a garden, closed garage and a location that is difficult to replicate. A few minutes walk from the train station, the historic center, services, the beach and the nautical center, this is a house designed for those who value space, privacy and quality of life by the sea.Located on a plot of 450 m², with 160 m² of useful area, the house is distributed over three floors and benefits from excellent sun exposure to the south/east. The house underwent external and internal painting including painting walls and doors and sanding the wooden floor.On the entrance floor, the social area stands out for its spaciousness and direct connection to the garden. The living room, with fireplace and marble floor, connects to the dining room, creating an elegant and comfortable environment to welcome family and friends. The natural light, the connection with the outside and the indirect light accents reinforce the feeling of comfort and privacy.The kitchen is fully equipped and has an independent dining area, practical for everyday use. On this floor there is also a suite, which can function as a guest room, family support area, office or room for an internal collaborator, as well as a guest bathroom with marble coverings.The first floor is dedicated to the private area of \u200b\u200bthe house. Here we find four bedrooms, including two suites. The main suite is distinguished by its generous walk-in closet, measuring around 20 m², a rare and highly valued solution in an urban home. The other bedrooms benefit from solid wooden floors and are served by a complete bathroom.On the top floor, the house offers a versatile area consisting of an office, study room or additional bedroom, full bathroom and storage area. It is also on this floor that there is one of the property's greatest attributes: a terrace measuring around 40 m² with frontal views of the sea, perfect for moments of leisure, reading, socializing or simply enjoying the unique surroundings of Paço de Arcos.The house also has a closed garage, garden, patio, balconies, stainless steel security railings, pre-installation of central heating in all rooms, installed radiators and pre-installation for solar panels.Due to its size, configuration and location, this house also has excellent potential for adapting to different lifestyles. It could be a prestigious family home, a solution for families who need independent work and study areas, or even, through technical and legal analysis, a house with the possibility of two-family use.A rare opportunity in the center of Paço de Arcos: space, garden, garage, sea view and real proximity to the beach, transport, commerce, schools and services.
…By Annonceur International
'%20stroke='%23DDAA3A'%20stroke-width='1.909'%20stroke-linecap='square'%20stroke-linejoin='bevel'/%3e%3c/svg%3e)
Receive by email any new listing that may match your search criteria
Your criteria :
By validating this form, you accept the general conditions of use of Le Figaro Properties.
These agencies offer a selection of luxury properties vente at Parede. Feel free to contact them for personalized assistance.
