Get early access to listings that match your criteria
Never miss an opportunity again. Our personalized alerts notify you instantly.

 English$ USD · m²

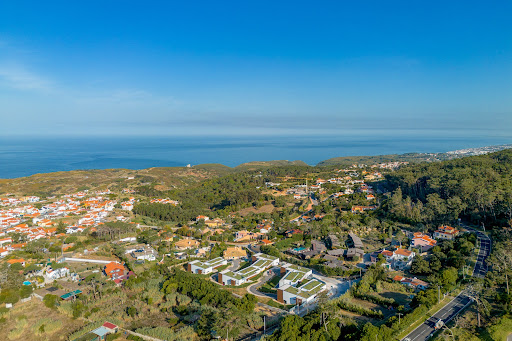


Located in the peaceful parish of Azoia, in Sintra, you'll find the stunning Ocean Edge. This exclusive condominium offers luxury villas ranging from V3+3 to V5+1, with spacious areas ranging from 491m2 to 559m2. A true refuge of elegance and privacy, the condominium consists of only 5 villas, each with its own private pool and garden, ideal for relaxation and leisure moments. Each residence has been meticulously designed to provide comfort and sophistication, with high-quality finishes and exquisite design details. The spacious living areas and ample bedrooms ensure a welcoming environment for the whole family. Additionally, the villas include private parking on the lower floor for the residents' convenience. With an estimated completion date of December 2025, Ocean Edge stands out as an excellent development in the region. Enjoy the serene environment and the natural beauty of the surrounding mountains while delighting in the proximity to the Atlantic Ocean, less than 10 minutes away. The privileged location also offers easy access to major roads, providing quick connections to surrounding urban areas. Ocean Edge offers not only luxury and convenience but also an intimate connection with the unique natural beauty of the Sintra region. Set amidst stunning scenery and a serene atmosphere, this exclusive condominium provides a truly enriching living experience.
…By Portugal Sotheby's International Realty

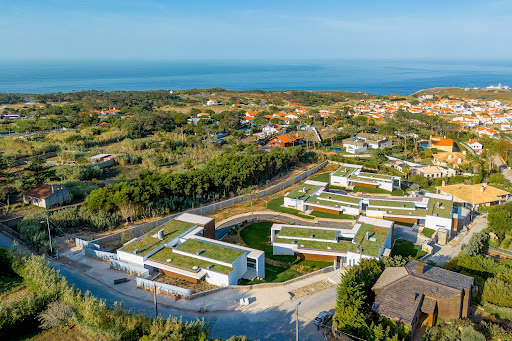


Located in the peaceful parish of Azoia, in Sintra, you'll find the stunning Ocean Edge. This exclusive condominium offers luxury villas ranging from V3+3 to V5+1, with spacious areas ranging from 491m2 to 559m2. A true refuge of elegance and privacy, the condominium consists of only 5 villas, each with its own private pool and garden, ideal for relaxation and leisure moments. Each residence has been meticulously designed to provide comfort and sophistication, with high-quality finishes and exquisite design details. The spacious living areas and ample bedrooms ensure a welcoming environment for the whole family. Additionally, the villas include private parking on the lower floor for the residents' convenience. With an estimated completion date of December 2025, Ocean Edge stands out as an excellent development in the region. Enjoy the serene environment and the natural beauty of the surrounding mountains while delighting in the proximity to the Atlantic Ocean, less than 10 minutes away. The privileged location also offers easy access to major roads, providing quick connections to surrounding urban areas. Ocean Edge offers not only luxury and convenience but also an intimate connection with the unique natural beauty of the Sintra region. Set amidst stunning scenery and a serene atmosphere, this exclusive condominium provides a truly enriching living experience.
…By Portugal Sotheby's International Realty


In the heart of Magoito, Sintra, with 415 square meters of floor space, designed for those seeking comfort and quality of life, just minutes from Magoito Beach. This contemporary house, scheduled for completion in 2026, stands out for its combination of spacious rooms, natural light, and direct connection to the outdoors. Spread over two floors, this villa offers four suites, five bathrooms, balconies, a terrace, and a private pool. On the ground floor, there is an open-plan kitchen, living room, and dining room with direct access to the terrace and pool, a guest bathroom, and a suite. This floor also has a laundry room and a two-car garage, with three additional covered parking spaces outside and direct access to the service area. On the first floor, there are three suites, all with access to a balcony, ensuring comfort and privacy for all family members. Built with quality finishes, it features aluminum window frames with thermal breaks, solar control glass, air conditioning, forced ventilation, exterior cladding, pre-installation of underfloor heating, and a heat recovery unit. The east, south, and west solar orientation ensures brightness throughout the day. The villa is located about two kilometers from Magoito Beach, known for its cliffs and sand with high iodine content. The surrounding area combines housing, local shops, cafes, restaurants, and preserved natural areas. Lisbon International Airport is only 40 minutes away, making this detached house in Magoito an excellent option for peaceful living near the sea, without sacrificing proximity to Lisbon.
…By Portugal Sotheby's International Realty


Contemporary T3 house with 180 square meters of gross construction area, in the beginning of construction, on a plot of land measuring 479 square meters. This villa has all the amenities, a garden, a 40 square meter private swimming pool and a 36 square meter outdoor dining and social area. It has excellent sun exposure and open views in one of the most exclusive housing areas in Abrunheira. This villa will offer a contemporary and sophisticated lifestyle. On the ground floor you will find a bedroom in-suite, a guest bathroom, a modern kitchen that connects to a spacious dining and living room. On the top floor, two more bedrooms, one of them en suite, guarantee even more comfort. One of the main highlights of this property is its private swimming pool, providing unique moments of leisure and relaxation for the whole family. Furthermore, the presence of balconies and a large terrace further enhance its charm, allowing you to enjoy the stunning view over the Sintra mountains. You will find all types of commerce and services five minutes away, namely Allegro Sintra and CUF Sintra Hospital. You can also enjoy numerous leisure activities such as golf, gym, spa, tennis, paddle tennis and Equestrian Club in the surrounding area. 10/15 minutes away you will find leading public and private schools, such as Colégio da Beloura, Colégio do Ramalhão, TASIS International School and Carlucci American International School of Lisbon (CAISL). Quick access to Lisbon, Sintra, Cascais and Estoril (A16 or IC19 5 minutes away and A5 10 minutes away), being 30 minutes from Lisbon Airport.
…By Portugal Sotheby's International Realty


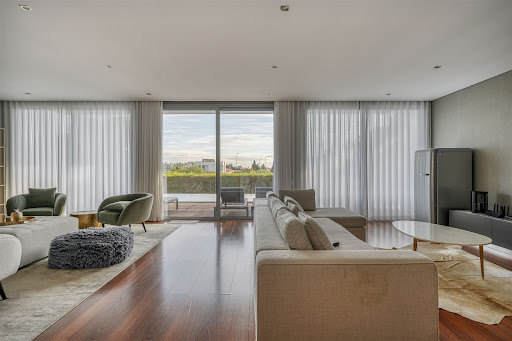

Located in the exclusive Belas Clube de Campo, this elegant detached villa with 6 bedrooms is the perfect choice for those seeking comfort, privacy, and a harmonious connection with nature. Situated in a privileged area between Lisbon and Cascais, the property benefits from proximity to main roads, such as the A16, and offers a secure environment with 24-hour security and a wide range of amenities. With modern architecture, the villa stands out for its floor-to-ceiling glass wall, providing extraordinary natural light and a seamless connection between indoor and outdoor spaces. On the ground floor, there is a spacious living room spanning the width of the house, offering a stunning view of the infinity pool. This floor also includes a comfortable suite, a fully equipped modern kitchen, and a functional office, ideal for remote work or as a study area. One of the property's standout features is its ample storage space, essential for a family, ensuring organization and practicality throughout the home. The upper floor comprises a spacious master suite with a jacuzzi, an additional suite, and a children's area with three bedrooms, a shared bathroom, and a common area separated from the rest of the house. The basement offers unique features, including a private cinema room and a closed garage with capacity for up to five vehicles. The exterior includes a south-facing garden, perfect for outdoor activities, a shaded terrace next to the kitchen for meals, and an outdoor jacuzzi, ideal for relaxing moments. The construction has been carefully designed to ensure thermal and acoustic insulation, using cork-based thermal walls. Set within an exclusive community, this property benefits from the amenities of Belas Clube de Campo, such as an 18-hole golf course, golf academy, and a clubhouse with a restaurant and bar. The location also provides quick access to schools, supermarkets, restaurants, hospitals, and public transportation. Perfect for families, this villa combines quality of life, functionality, and a serene environment, making it an ideal home for all generations.
…By Portugal Sotheby's International Realty


Charming Village, with its edification dates the XIX century, with about 3,400 square meters. Fully restored for tourism, it maintains its original design and the spirit of its time while ensuring the comfort and the necessary condition for a modern tourist operation that offers a pleasant stay all year round. It consists of three main buildings, corresponding to a private area of 526.8 square meters. It has fifteen rooms and total. Supported by an industrial kitchen, dining room, a large covered space in the garden equipped for leisure and a space for massages. It has all the conditions for tourism with the category of "superb". The garden has also been completely renovated with plants, flowers and trees natives of the old village, creating more harmonious green spaces that involve a swimming pool. With some fruit trees, such as orange and passion fruit, the cultivation of aromatic herbs that perfume the garden. Inside the village there are parking for some cars. Locate in the center of Sintra near to all services, official schools and the market, at a distance of a few meters on foot. It is also a 15 minute drive from the American International School. 25 kilometers from Lisbon and 15 kilometers from Cascais and Estoril. The Village of Sintra has been selected as a UNESCO World Heritage Site since 1992. The sale value of this property includes the acquisition of the property and the company that operates it.
…By Portugal Sotheby's International Realty


We present an exceptional villa, perfect for those who value comfort, privacy, and quality of life. With 5 bedrooms and a generous 450 square meters of living space, the property sits on a magnificent 1,260 square meters plot, offering stunning views over the golf course. On the ground floor, there are two spacious living and dining rooms, a guest WC, a home office, and two suites with walk-in closets. The living room leads to an enclosed veranda that seamlessly integrates the social areas of the house. The first floor includes a master suite with a walk-in closet, two additional bedrooms, and a large shared bathroom. In the basement, you'll find a garage with space for three vehicles, a laundry area, and additional storage. The garden ensures complete privacy and features a swimming pool, a barbecue area, and a small orchard with fruit trees. The back of the house overlooks the golf course, offering an open and unobstructed view. The villa is equipped with central heating, solar panels, a water heater, and reversible air conditioning in the enclosed veranda. Quinta da Beloura is known for its privileged location, where the serenity of nature meets the convenience of urban life. The area offers a peaceful and secure environment, surrounded by leisure options including golf courses, tennis, and padel facilities. Nearby, you'll find supermarkets, hypermarkets, and renowned international schools such as TASIS and Carlucci American School. There are also tennis and equestrian schools to meet all your family's needs. Just minutes away are luxury hotels such as the Penha Longa Resort and the Pestana Sintra Golf Resort — ideal for leisure and relaxation. Best of all, the property is just 10 minutes from the charming towns of Cascais and Sintra, and 5 minutes from Estoril, with easy access to everything the region has to offer. Don't miss the chance to live in a place that perfectly combines nature and city living. Book your visit today and discover your new home.
…By Portugal Sotheby's International Realty


If you're looking for a villa that harmoniously combines the tranquillity of nature with the sophistication of modern life, look no further. Located in Belas Clube de Campo, this semi-detached villa is a real gem right next to Lisbon. With 4 bedrooms, 2 suites and 4 bathrooms, this property offers a unique lifestyle and modern architecture that stands out for its large glass windows. A gross private area of 276 square metres and a gross building area of 443 square metres guarantee generous space for the whole family. In addition, the 60 square metre terrace is perfect for outdoor leisure time, while the garage with space for 4 vehicles provides convenience and security. Built in 2019, this villa stands out for its contemporary design. On the ground floor, you'll find a large living room, a fully equipped kitchen and a guest bathroom. On the 1st floor, two suites and two bedrooms with an ensuite bathroom offer the privacy your family deserves. With a garden and an individual swimming pool for moments of relaxation. The sun exposure to the east, south and west guarantees natural light throughout the day. In addition, the Belas Clube de Campo condominium offers a safe environment and quality of life, The location is more than convenient. Just 5 minutes from the main roads, 10 minutes from the metro, restaurants and hospitals, and 3 minutes from schools, this villa provides quick access to everything you need. In short, this townhouse represents a unique opportunity to live in a modern, comfortable and safe environment, close to all the amenities Lisbon has to offer. Don't miss out on this excellent investment opportunity in Belas Clube de Campo. Book your visit now!
…By Portugal Sotheby's International Realty


Charming single-story villa in Almoçageme, set on a 6,785 square meter plot, with open views of the mountains and the sea, just a 15-minute walk from Praia da Adraga. With south-facing exposure, the villa comprises five bedrooms, three of which are en-suite, and two smaller bedrooms served by a full bathroom. The living room spans 34 square meters, the dining room 17 square meters, and there is also a bright office and a spacious 19-square-meter kitchen. This property is in good condition and stands out for its generous spaces. It has a footprint of 196 square meters and a gross construction area of 351 square meters. The villa is equipped with central heating, a heated swimming pool, and a private borehole supplying water for irrigation and the pool. Outside, there is also a pool house, used as a multi-purpose room throughout the year, and an extensive garden that ensures total privacy and tranquility.
…By Portugal Sotheby's International Realty


Villa in Sintra's old town area, with stunning views over the mountains. The house is accessible via a staircase near the town's main square. Entering through the main door, there is a porch covered with climbing plants which leads to a charming courtyard full of trees and plants. This is a two-story house. The ground floor comprises the entertaining area, which consists of an entrance hall, a living room, a dining room, a kitchen, and a maid's suite. This room can be easily repurposed as a laundry area or opened up to expand the kitchen. The top floor consists of four bedrooms and two bathrooms, all of them overlooking the mountains and the sea. It is possible to change the layout of the rooms on this floor to increase the number of bathrooms. The garden has several terraces, nooks and crannies, typical of Sintra's romantic gardens. The swimming pool faces west, overlooking the valley and the sea.
…By Portugal Sotheby's International Realty


A 6+1-bedroom villa with a swimming pool, a lawned garden, a barbecue area, and views of the Sintra Mountains and the historic Pena Palace.Ground Floor- Hall- Living room with access to the garden- Fully fitted kitchen- Bedroom- Office- Laundry room- WC- WCFirst Floor- En-suite bedroom- En-suite bedroom- Bedroom- Bedroom- Bedroom- WC- WCParking for two vehicles.The villa is fitted with solar panels, a heat pump, a mechanical ventilation system and pre-installation for air conditioning, ensuring greater comfort, energy efficiency and sustainability.Set in a prestigious residential area of Sintra, this magnificent villa stands out for its spacious layout, comfort and energy efficiency.Just a few minutes from the historic centre of Sintra, the villa is close to some of the region's most iconic landmarks, such as the Pena National Palace, the Moorish Castle and Quinta da Regaleira. The surrounding area also offers a variety of walking trails, green spaces and viewpoints with breathtaking views over the mountains.The beaches along the Sintra coastline, such as Praia das Maçãs and Praia Grande, are a short drive away, as are golf courses, international schools, shops, amenities and quick access to Cascais, Lisbon and the main motorways.This information is not contractually binding; the buyer must verify all the property's documentation in advance. This advert may contain inaccuracies for which the agency cannot be held responsible. Energy Rating: A+ ref:L42301
…By Annonceur International

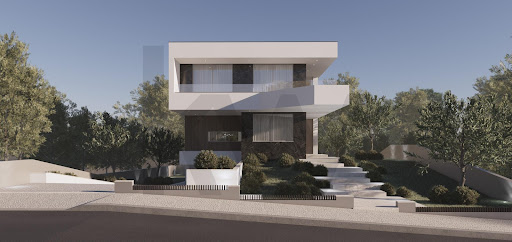


Come live in this unique villa where contemporary architecture, exclusivity and nature come together to provide a truly exceptional living experience.\u200b\u200b\u200b\u200b\u200b\u200b\u200b\u200b\u200b\u200b\u200b\u200b\u200bLocated in Pedregal, Mucifal, just a few minutes from Colares, this house is located in a quiet and privileged area of the Serra de Sintra, surrounded by a green environment, with low building density and a stunning view of the Serra de Sintra and the emblematic Palácio da Pena. Located on a plot of 642 m², this 4-bedroom house is distributed over three floors and offers a gross private area of \u200b\u200b195 m², designed to provide comfort, functionality and sophistication in every detail.The project stands out for its avant-garde design, elegant lines, large glazed surfaces and perfect integration into the surrounding landscape, privileging natural light, privacy and connection with external spaces.On the main floor, there is an impressive living room with double height and fireplace, integrated into an open space with the dining room and a large kitchen with island, creating an ideal environment for entertaining family and friends. On this floor you will also find a versatile room, which can function as a suite or office. On the top floor there are three generous suites, with the main suite standing out for its magnificent views of the Serra de Sintra and the Pena Palace. All benefit from large balconies that naturally extend the interior spaces. The lower floor was designed for leisure and functionality, integrating a garage for two vehicles, a games room or cinema, a technical area and a second kitchen with an island and direct access to the pool and garden.- A+ energy certification- Floors with high-resistance noble wood finish- Natural stones and custom-made carpentry- Premium aluminum frames with thermal cut and sun protection- Solar and photovoltaic panels associated with high-efficiency heat pumps- Hydraulic underfloor heating for uniform heating and cooling- Hidden ducted air conditioning system- Controlled Mechanical Ventilation System (VMC), ensuring continuous air renewal, high comfort and energy efficiencyThe house integrates a complete automation system that allows you to control, via smartphone: Lighting, Blinds, Air Conditioning and Security. The kitchen, in an open space concept, will be equipped with premium appliances (Miele or AEG, or equivalent), offering functionality and elegance for everyday life. The external spaces were designed to provide unique moments of leisure and conviviality. The heated pool, equipped with salt water treatment, includes an elegant beach area, ideal for children or relaxing in the sun.\u200b\u200b\u200b\u200b\u200b\u200b\u200b\u200b\u200b\u200b\u200b\u200bThis is a rare opportunity to acquire an exclusive home in one of the most sought after locations in Sintra, where contemporary luxury merges harmoniously with nature, offering an incomparable quality of life, just minutes from the beaches, the historic center of Colares and Lisbon.
…By Annonceur International


Nestled in a peaceful residential setting in Nafarros, just a few minutes from the historic centre of Sintra, this distinguished contemporary villa combines modern architecture, exceptional build quality and a remarkably tranquil natural setting.Designed to maximise natural light, comfort and energy efficiency, the property enjoys excellent south-facing sun exposure and open views across the Sintra Hills, creating a serene atmosphere that invites a relaxed and effortless lifestyle.Outside, the beautifully landscaped garden, designed by a landscape architect, surrounds an elegant infinity pool (saltwater swimming pool ) and a welcoming entertaining area featuring a barbecue, traditional wood-fired oven and fire pit. The pool is supplied by a private borehole, while the garden benefits from an automatic irrigation system, ensuring both efficiency and ease of maintenance throughout the year.The home's outstanding construction quality is reflected in the careful selection of premium materials and technical features, including a mechanical ventilation system (MVHR), external thermal insulation, high-performance glazing, photovoltaic solar panels, a heat pump for domestic hot water, a CCTV surveillance system and an A+ energy rating, providing exceptional comfort, security and efficiency in every season.The location perfectly balances privacy and tranquillity with convenient access to the historic centre of Sintra, the region's beautiful beaches and several renowned international schools, making it an ideal choice for families seeking an exceptional quality of life.More than simply a house, this is a home designed for those who value privacy, contemporary living and the unique natural beauty that defines the Sintra region. Energy Rating: A+ ref:M734
…By Annonceur International


6 Bedroom Villa of Excellence in Nafarros - Saltwater Pool, Landscaped Garden and Sintra Mountain ViewWe present a magnificent 6 bedroom villa, set in a generous plot of 801 m², where comfort, modernity and nature meet in perfect harmony. With a saltwater pool, garden signed by a landscape architect and a privileged view of the Sintra Mountains and its monuments, this property stands out for the superior quality of the materials, the luminosity and the functionality of all spaces.Ground Floor - Comfort, Light and Coexistence Large living room with fully equipped American kitchen with Bosch, LG, AEG, Samsung and Haier appliances Direct access to the pool, barbecue area and leisure area 1 full bathroom 1 bedroom 1 office, ideal for teleworking or study area1st Floor - Privacy and Elegance 5 bedrooms, 2 of which are suites The remaining bedrooms have 2 bathrooms: one for service and one for baths Rooms with electric curtains, excellent sun exposure and expansive viewsOutdoor Area - A High-End Natural Refuge 11x3 m overflow pool, with salt system and equipped engine room Garden designed by landscape architect, with automatic watering throughout the area, including planters Bathroom to support the pool and outdoor shower Barbecue, rustic oven and fire pit Licensed water hole (10 m) to supply the pool and garden Area with several fruit trees, creating a natural and welcoming environmentTechnical and Functional Zone Dedicated laundry room Engine room with all the technical equipment of the swimming pool 300 L heat pump for sanitary waterExtras and Technology - Comfort, Safety and Efficiency VMC - Controlled Mechanical Ventilation throughout the house Pre-installation of air conditioning Pre-installation of smoke outlet for stove in the room Pre-installation for electric vehicle charging Outdoor video surveillance system with 8 cameras Provision Internal motion sensors and window sensors Oscillo-and-stop / oscillo-parallel PVC frames, with Guardian Select glass with high thermal, acoustic and anti-intrusion performance Six photovoltaic panels with complete technical equipment Dierre brand thermal high security door Full coating in 8 cm thermal hood - ETICS systemA Unique PropertyWith magnificent sun exposure, excellent finishes and a tranquil environment, this villa offers the perfect balance between sophistication, comfort and nature, proximity to the magnificent beaches, the Sintra region, Ideal for those looking for a complete, modern and future-proof home, in one of the most desired locations in the Sintra region. Energy Rating: A+ ref:CP-1072M
…By Annonceur International


Detached 7+1 bedroom villa with pool and garden in a prestigious area of Sintra.Set on a plot of land measuring 802 m², this magnificent detached villa, built in 2024 and distributed over ground floor and first floor, stands out for its spacious areas, comfort and privileged surroundings.Designed to provide a high quality of life, the villa has photovoltaic panels, heat pump, VMC system and pre-installation of air conditioning, solutions that contribute to greater comfort, energy efficiency and sustainability.Outside, you will find an ideal space to enjoy with family or receive friends, with a swimming pool, lawn garden, barbecue area and parking for two vehicles.The location is undoubtedly one of the great attributes of this property. Located in a prestigious residential area of Sintra, it is just a few minutes from the historic centre and some of the most emblematic monuments in the region, such as the Pena Palace, the Moorish Castle and Quinta da Regaleira.For those who value contact with nature, the surroundings also offer several hiking trails, green spaces and viewpoints, providing the opportunity to enjoy the unique beauty of the Sintra Mountains.A villa that combines space, comfort, privacy and nature, in one of the most privileged and sought-after areas of Sintra.Ground Floor:Living room and kitchen in open spaceEquipped kitchenRoom / AtelierOfficeHallFull toilet + Poolside restroomFirst Floor:SuiteSuiteRoomRoomRoomToiletFull toilet Energy Rating: A+ ref:40/26
…By Annonceur International


A detached 4-bedroom villa with contemporary design, situated in a prime area of Sintra. A detached 5-bedroom villa in Sintra Come and discover this magnificent property, the result of a modern architectural design conceived to offer maximum comfort, elegance and functionality. Located in the immediate vicinity of the iconic town of Sintra, it enjoys breathtaking views over its iconic palaces and a unique natural setting. The proximity to superb beaches, renowned for their crystal-clear waters, reinforces the privilege of living in a place where nature and tranquillity come together in perfect harmony. Set on a 634 m² plot with a floor area of 334 m², the villa features a smart and sophisticated layout. On the basement level, it comprises a two-car garage, a living room, a fully equipped gourmet kitchen, a guest bathroom and a laundry room. This floor also provides direct access to a stunning outdoor area with a swimming pool, ideal for leisure and socialising, framed by panoramic views over the mountains and the palaces of the charming town of Sintra, a UNESCO World Heritage Site. On the ground floor, there is a welcoming and bright space comprising a spacious open-plan living area with an impressive 7-metre-high ceiling, creating an elegant mezzanine area. This floor also includes a study/bedroom and a guest bathroom. The abundant natural light, provided by large glazed surfaces, lends a harmonious and inviting atmosphere to the entire area. It also features an outdoor balcony from which you can admire the magnificent view over the village and its iconic castles. On the first floor, the villa features three generously sized en-suite bedrooms, all with excellent sun exposure and large windows that ensure natural light throughout the day. This floor also boasts two outdoor balconies, offering unobstructed views over the countryside, the mountains and the leisure area, where the swimming pool blends seamlessly into the surroundings. In addition to the high-quality construction and excellent insulation, this villa stands out for its top-tier energy efficiency. It is equipped with underfloor heating throughout the house, a heat pump for climate control, a mechanical ventilation system ensuring constant and healthy renewal of indoor air, solar panels to reduce energy consumption, and, outside, a dedicated heat pump for heating the swimming pool, guaranteeing comfort all year round. Discover a new way of living, in complete harmony with nature, and make your dream of living in this extraordinary villa in Sintra a reality.
…By Annonceur International


A home brimming with character and functionality, tailor-made for family life. This fantastic detached house combines contemporary design with an extremely practical layout and exceptional natural light.Upper Floor: It features three comfortable bedrooms (including an excellent en-suite with a private balcony) and a family bathroom. The entire floor is complemented by a versatile mezzanine level bathed in natural light.Ground Floor: The kitchen flows seamlessly into the living and dining areas, which are bathed in unrivalled light. It also includes a guest cloakroom and an additional multi-purpose room — perfect for a home office, games room or guest bedroom.Outdoor Space: Floor-to-ceiling windows extend the living area into a private outdoor space ideal for leisure, complete with a covered terrace, barbecue area and swimming pool.Set within an exclusive gated community of just six detached houses, the property offers the perfect combination of tranquillity, security and privacy, whilst remaining within easy reach of all essential amenities, transport links, beaches and international schools.SOCIAL AND LEISURE AREA – Ground Floor:Spacious living room with fireplace and heat recovery unit (insert), and dining areaDirect access from the living room to the terrace/porch, garden, barbecue, and swimming poolFull bathroomOffice / guest room or playroom (9 sqm)Functional kitchen fully fitted with Siemens and Samsung appliances, with direct access to the dining areaIndependent laundry room adjacent to the kitchen with water pointLandscaped gardens with LED lightingPrivate saltwater swimming pool (tile finish)Outdoor gourmet area with barbecue and water pointPRIVATE AREA – Upper Floor:Bright bedrooms with built-in wardrobes (including 1 ensuite bedroom with private balcony), served by 2 full bathroomsMezzanine (8.5 sqm) with access to a balconyEFFICIENCY, COMFORT AND SMART HOME:Ducted Daikin air conditioning system in all rooms270 L heat pumpThermal-break window frames, double glazing with solar control, and electric thermal roller shuttersExcellent sun exposure and recessed LED lighting in false ceilingsIntegrated smart home system with voice control (Alexa) for shutters, lighting, and climate controlEnergy Performance Certificate: Class BRain Bird automatic irrigation systemCentral vacuum systemVerisure centralized alarm system and CCTV video surveillance (Hikvision)SECURITY AND GARAGE – Level -1:Covered garage/basement (110 sqm) with secure parking and automatic gateEV charging point (up to 7.4 kW)Storage room adjacent to the garageInformation for Real Estate Professionals & Legal Notice: • Business Sharing: At Keller Williams (KW), we share business on a 50/50 basis with any real estate agent or agency holding a valid AMI license. • Client Qualification: Scheduling viewings requires prior identification and qualification of the prospective buyer by the partner agency. • Copyright & GDPR: Reproducing, duplicating, or republicating this listing (text, photos, videos, or location) in whole or in part on property portals, social media, or other channels is strictly prohibited without prior written authorization. • General Information: The information provided is for guidance only, non-binding, and does not replace checking official documentation with the relevant authorities. Subject to price changes or removal from the market without prior notice.
…By Annonceur International


Discover this stunning contemporary-style villa in the charming town of Galamares - Sintra, an idyllic location with full views of Sintra mountains and some of its most beautiful monuments. With 3 bedrooms and 4 bathrooms spread over 200 square metres of living space, this property oozes charm and elegance. On a total plot of 2100 square metres, this villa provides the privacy and tranquillity you are looking for. With class B energy certification, it offers the perfect balance between comfort and sustainability. Don't miss the opportunity to live in this piece of paradise. Book your visit now and fall in love with this magnificent property.
…By Annonceur International


Inserted in a unique environment in the Colares area, this 4 bedroom villa under construction stands out for its contemporary architecture, integration with the landscape and a concept designed for a sophisticated, quiet lifestyle in total harmony with nature.Implanted in a generous plot, in an area of low density and increasing appreciation, the property benefits from green surroundings, absolute privacy and open views of the Sintra Mountains, including the iconic Pena Palace.CONCEPT & ARCHITECTUREWith contemporary lines and large glazed surfaces, this villa was designed to maximise the entry of natural light and create a fluid connection between indoor and outdoor spaces.The architecture privileges privacy, comfort and the experience of living, with a special focus on social and leisure areas.DISTRIBUTION OF HOUSINGFloor -1 (Functional & Leisure Area) Garage: 30.72 m² (2 cars) Multipurpose room: 18.07 m² Kitchen: 17.41 m² Technical area: 9.06 m² Guest bathroom: 4.74 m² Laundry: 6.16 m²A versatile floor, ideal for leisure, outdoor support or creating personalised spaces.Floor 0 (Social Area) Entrance hall Living room with double height ceilings and fireplace: 31.64 m² with access to an outdoor balcony of 11.48 m² Dining room: 23.80 m² Open space kitchen with island: 16.68 m² Bedroom/office: 11.56 m² Bathroom: 3.28 m²The social area stands out for its open concept and direct connection to the outside, creating a perfect environment to receive and live in full comfort.Floor 1 (Private Area) Master Suite with mountain view: 17.74 m² and bathroom: 5.39 m², from the suite you have access to an outdoor balcony with 6.26 m² Suite 2: 14.34 m² and bathroom: 3.77 m² with access to a common balcony for suite 2 and 3 with 15.13 m² Suite 3: 15.02 m² and bathroom: 3.70 m² with access to a common balcony The suites were designed as true refuges, with generous areas, excellent sun exposure and unobstructed views.OUTDOOR & LEISUREThe outdoor space was thought of as a natural extension of the house: Swimming pool with 'beach' area Lounge area with fire pit Dining area and outdoor kitchen Low-maintenance landscaped garden Total privacy, with surrounding green framingA true private resort environment, ideal to enjoy all year round.COMFORT & TECHNOLOGY A+ energy certification Underfloor heating (heating/cooling) Controlled mechanical ventilation (VMC) system Solar panels / high energy efficiency system Frames with thermal cut and sun protection Home automation for lighting, air conditioning and security control Premium finishes and bespoke carpentryLOCATIONIn an area in strong appreciation, characterised by low-density projects and medium-high segment and luxury villas, this location combines nature, privacy and proximity: A few minutes from the beaches of the Sintra line Close to Praia das Maçãs and Praia Grande About 10 minutes from Sintra Approximately 30 minutes from LisbonLIFESTYLELiving here is choosing a lifestyle where nature, design and comfort coexist in perfect harmony.Between the mountains and the sea, with unique views, privacy and excellent constructive quality, this villa was designed for those who value space, tranquillity and sophistication, whether as a main residence, holiday home or safe investment in a growing area.The images presented are merely illustrative of the project, and the finishes and equipment may be changed by the promoter.We share with all real estate agents holding a valid AMI license, on a 50/50 basis. Energy Rating: A+ ref:S159
…By Annonceur International


I present to you this charming villa in one of the most sought-after locations: Quinta da Beloura, in Sintra.Quinta da Beloura is a gated community with a large golf course, located between Sintra and Estoril, on the edge of the Sintra-Cascais Natural Park.It features a hotel, golf club, tennis club, gym with swimming pool (Holmes Place), equestrian center, and private security.It is a 10-minute drive from Estoril and Sintra, 15 minutes from Cascais, and 20 minutes from the beaches of Guincho and Cabo da Roca.Cascais Aerodrome is 20 minutes away and Lisbon is 30 minutes away.Within a 5-minute drive, there is access to the A16, A5, and IC19 motorway network.The condominium also has shops and all services about 5 minutes away, including CascaiShopping, El Corte Inglés, pharmacy, fire station, and Cascais Hospital.It is also 5 minutes away from leading international schools in Portugal: Carlucci American International School of Lisbon and TASIS Portugal International School.The villa is spread over three floors and is arranged as follows:- On the basement level, there is a 59 sqm garage with space for two to three cars, a wine cellar, and a storage room.- On the first floor, you enter a hallway with double-height ceilings that provides access to the second floor.From the hallway, there is access to the living room, kitchen, dining room, office, and two suites.The living room opens onto a 50 sqm enclosed porch, converted into a dining area, and a sitting room - a leisure space for spending time with family and friends.The open-plan kitchen, connected to a dining area, makes circulation between the two spaces easier.- On the second floor, there is another suite, with access to a terrace overlooking the golf course, two bedrooms, and a large bathroom serving them.One of the bedrooms also has access to a terrace overlooking the golf course.Outside, the large landscaped garden area overlooks the golf course and features a swimming pool and a covered barbecue area, where you can enjoy outdoor meals.The outdoor space also includes parking and a closed area to accommodate your pets.The house is equipped with central heating, solar panels for domestic hot water, a hot water tank, and reversible air conditioning in the enclosed porch.This is an excellent opportunity. Shall we visit?Homes are Passion!
…By Annonceur International


Located in the prestigious Quinta da Beloura, this magnificent house stands out for its architecture, generous internal areas and a layout designed to provide comfort, privacy and moments of family conviviality.Spread over three floors, the house has five bedrooms, most of them en-suite, offering excellent conditions for comfortable family living and also for receiving guests.The main entrance, on the ground floor, leads to a large hall and two generous rooms, which allow you to create different living and dining environments. On this floor we also find a kitchen and two bedrooms, providing excellent functionality for everyday life.The ground floor also gives access to the garage area, equipped with a particularly unique solution: a car elevator that allows vehicles access to the -1 floor, ensuring convenience and very efficient use of spaces.On floor -1 there is a real area dedicated to leisure and socializing. Here we find an elegant wine room/cellar, gym, cinema room, bar and bedrooms, creating an ideal environment for welcoming friends and family or simply enjoying moments of relaxation at home. This floor also has direct access to the outdoor area and the pool via a staircase.On the top floor, the most private area of \u200b\u200bthe house, we find an office and two excellent suites, allowing us to harmoniously separate the work, rest and social areas.Outside, the garden surrounds the villa, creating different spaces to enjoy all year round. The property has a swimming pool, barbecue area and areas for outdoor dining and socializing, creating a true extension of the house's social areas.Quinta da Beloura — quality of life and exclusivityThe location is one of the great attributes of this property. Quinta da Beloura is a reference residential area, with 24-hour surveillance and a wide range of equipment, leisure, commerce and services.Nearby residents have access to a golf course, Tennis and Padel Academy, Equestrian Center and Holmes Place, which offers a gym, swimming pool, spa and various wellness activities.The surrounding area also offers renowned international schools, such as CAISL and TASIS, colleges, supermarkets, pharmacy, clinics, restaurants, cafes and other services, allowing you to combine tranquility and privacy with the convenience of having everything close by.The location also benefits from excellent access to the A16, A5 and IC19, allowing quick connections to Sintra, Cascais, Estoril and Lisbon. Serra de Sintra and the region's beaches are also just a few minutes away.A house designed for those looking for space, privacy, comfort and an excellent quality of life, in one of the most sought after residential locations in the Sintra region.
…By Annonceur International


EXCLUSIVITY, COMFORT AND ELEGANCE IN MANIQUE DE CIMA4-Bedroom Villa | 3 Floors | Swimming Pool | 41 m² Garage | Built in 2024There are beautiful homes. And then there are homes that immediately make you imagine what life would be like living there.This magnificent four-bedroom villa, built in 2024, offers precisely that feeling.Set on a generous 384.35 m² plot, with 280 m² of gross construction area, this exceptional property stands out for its contemporary architecture, abundant natural light and the harmonious connection between its indoor and outdoor spaces.One of its most remarkable features is its excellent sun exposure, allowing natural light to flood the different living areas and creating an atmosphere that is at once elegant, welcoming and sophisticated.A HOME DESIGNED FOR LIVINGSpread across three floors, the villa offers a practical and well-balanced layout, providing generous spaces for family life as well as entertaining guests.The social areas have been designed with comfort and conviviality in mind, with particular emphasis on the fully equipped kitchen, where functionality and contemporary design come together to create a truly special space.The balconies extend the living experience outdoors, creating additional areas in which to enjoy the natural light and peaceful surroundings.THE OUTDOORS AS AN EXTENSION OF THE HOMEOn sunny days, this property takes on an entirely new dimension outdoors.The private swimming pool invites you to relax and unwind, while the barbecue area provides the perfect setting for entertaining family and friends.A space designed for enjoying summer days, hosting unforgettable gatherings, spending quality time with family or simply relaxing at the end of the day.A PRIVATE RETREAT IN THE LOWER GROUND FLOORThe lower ground floor holds one of the property's most impressive surprises:An exceptional 37 m² second living room with a fireplace, offering character and remarkable versatility.Whether transformed into a home cinema, games room, entertainment area, home office, gym or simply an elegant private lounge, this space offers endless possibilities, limited only by your imagination.COMFORT AND FUNCTIONALITYThe villa features four bedrooms, providing comfortable and versatile private accommodation.It also benefits from solar panels, combining everyday comfort with energy efficiency and a more sustainable approach to modern living.Completing this outstanding property is a generous 41 m² private garage, offering ample space for vehicles as well as storage.A HOME THAT STANDS APARTRecently builtContemporary architectureExcellent sun exposurePrivate swimming poolBarbecue areaFireplaceSolar panelsGenerous living spaces41 m² private garageAll of this is set in a peaceful residential location in Manique de Cima, offering privacy and tranquillity while remaining conveniently close to major road connections, shops, services and essential amenities.This is more than a four-bedroom villa.It is a property designed for those who appreciate space, quality, comfort and a distinctive way of living.YOUR NEXT CHAPTER COULD BEGIN HERE.Come and discover this exceptional home and allow yourself to be surprised. Because some homes are simply viewed.Others are chosen.EXCLUSIVE LISTINGThis property is being marketed on an exclusive basis.Our agency welcomes cooperation with any licensed AMI real estate consultant or agency, because together we can achieve more and provide an even better service to our clients.We are Banco de Portugal-certified Credit Intermediaries, offering access to competitive financing solutions through direct channels with Portugal's leading banks.A FREE SERVICE FOR OUR CLIENTS.
…By Annonceur International


Contemporary 3-bedroom home with 341 m² of gross area, located in Cabriz, Sintra. The property includes three suites, a large living room, an open kitchen and a garage with a laundry area.The social area features a 53.9 m² living room with natural light and direct connection to the open kitchen, equipped and organized to accommodate separate living and dining zones. This floor also includes a guest bathroom.The private area offers three suites, all with built-in wardrobes and complete bathrooms. In total, the home has five bathrooms, divided between social and private use.On the garage level, there is parking for multiple vehicles, additional storage space and a laundry room.The location provides quick access to essential services: schools, supermarkets, pharmacies and public transport within walking distance. A short drive connects to the airport, shopping centres, hospitals, Sintra's historical landmarks and main road networks. The surrounding area offers local shops, green spaces and a quiet environment.A contemporary home combining space and functionality, suitable for those seeking practicality and good accessibility within Greater Lisbon. Energy Rating: A ref:40457
…By Annonceur International


This detached villa, with a total construction area of 414.30m², enjoys a privileged location with views over the Sintra Hills, close proximity to beaches, and quick access to Lisbon and Cascais. It is located just 10 minutes from Azenhas do Mar.Property layout:Ground floor:Entrance hall (8.75 m²); living room facing east/south (93.50 m²) with double-sided fireplace and heat recovery system; guest WC (5.90 m²); fully equipped kitchen with dining area and island (26.80 m²), with direct access to the garden; south/west-facing suite (34.90 m²) with full bathroom including bathtub.First floor:Multi-purpose room (118m²) with full bathroom with window and bathtub (6.2m²); two bedrooms (32.1 m² and 36.2m²); one suite (35.7m²).Lower floor:Multi-purpose room (170.67 m²).Equipment and features:Ducted air conditioning, central vacuum system, fully equipped kitchen, solar panels for water heating, and private swimming pool.Outdoor parking available.If you are looking for an exclusive villa in perfect harmony with nature, this is the ideal solution.The information provided is non-contractual and subject to prior verification of the property documentation by the buyer. This advertisement may contain inaccuracies for which the agency cannot be held liable.Energy Rating: BSR_647 ref:SR_647
…By Annonceur International

Receive by email any new listing that may match your search criteria
Your criteria :
By validating this form, you accept the general conditions of use of Le Figaro Properties.
These agencies offer a selection of luxury properties vente at Sintra. Feel free to contact them for personalized assistance.


