Get early access to listings that match your criteria
Never miss an opportunity again. Our personalized alerts notify you instantly.

 English$ USD · m²


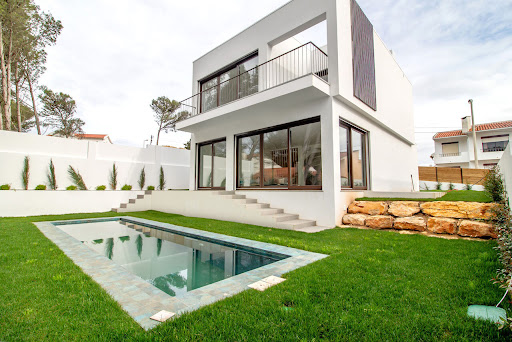
NEW Contemporary Villa with pool – 5 Bedrooms In the heart of Manique stands this brand-new villa with original architecture and minimalist lines, combining bold design with comfort and functionality. A true contemporary masterpiece, perfect for those seeking exclusivity, quality, and proximity to Cascais. With 275 m² of gross area set on a 463 m² plot, this property offers a bright, modern lifestyle where every detail has been designed to ensure well-being. Main features, distributed over 2 floors: 5 bedrooms, including 2 spacious suites 3 full bathrooms with premium finishes + 1 guest WC Private swimming pool surrounded by a generous sun deck Large living room with floor-to-ceiling windows and direct access to the outdoors Separate living and dining areas Fully equipped kitchen and laundry with Bosch appliances Garage with automatic gate Pre-installation for air conditioning Heat pump, electric shutters, and double glazing Landscaped garden and optimized outdoor spaces for leisure With an A energy rating, this villa was designed to offer efficiency, natural light, and seamless integration with the exterior. The contemporary design, combined with privacy and a privileged location, makes it a rare opportunity. Situated on a quiet cul-de-sac yet close to schools, shops, services, and with quick access to Cascais, Estoril, and Lisbon, this is the perfect home for families who value space, security, and modern living.
…By Annonceur International


3 Bedroom Villa with Sea View | Marine Village Guincho | Cascais OCCUPIED PROPERTY | NOT AVAILABLE FOR VISITS Excellent investment opportunity in one of the most exclusive locations on the Cascais line. This 3 bedroom detached villa, with about 234 m² of private area spread over two floors, is located in the prestigious Marinha Guincho Village, in Malveira da Serra — a unique setting between the Sintra Mountains and the Atlantic Ocean. With definitive sea views and surrounded by a natural setting of excellence, the property benefits from a premium residential environment, marked by privacy, tranquility and security. The villa has: • Large living room with excellent luminosity; • 3 bedrooms; • 2 bathrooms; • Private garage; • Good functional distribution of spaces. The condominium also offers a set of exclusive amenities: • 2 swimming pools; • Tennis court; • Club House Restaurant; • Security; High-level landscape setting. Located in the heart of the Sintra-Cascais Natural Park, just a few minutes from Guincho beaches, golf courses, Cascais marina, international schools, equestrian centers, commerce and quick access to Lisbon and the airport. Terms of Sale: • Occupied property; • Not available for visits to the interior; • Sold in the physical and legal state in which it is. Ideal for investors looking for a differentiated asset, with strong potential for appreciation in one of the most sought after and exclusive areas of Cascais. ;ID RE/MAX: 126261128-45
…By Annonceur International


Contemporary T4 House in Private Condominium — Murches, CascaisIn the charming neighborhood of Murches, an exclusive private condominium is born with only four independent houses — the new Murches Residence, designed for those seeking elegance, privacy, and comfort in one space.This house combines contemporary design, excellent areas, and high-quality finishes.The house is harmoniously distributed over four floors:Ground floor:Entrance hall of 10 m²Spacious living room (50.7 m²) in open space with integrated kitchen (11 m²)Suite of 11.86 m²First floor:Private area with three suites, including a Master Suite of 27.36 m² and two additional suites (12 m² and 13.43 m²)Panoramic rooftop:Large terrace with pergola (93.85 m²) and balconies (65.76 m²) — the perfect place to relax and enjoy open views of the sea and the Sintra MountainsBasement:Garage with 72.8 m² for three or more vehiclesLaundry room (4.54 m²) and technical zone (10.87 m²)Each house has a private garden and an individual pool, providing a calm, modern, and functional lifestyle.The condominium is located in one of the most sought-after residential areas of Cascais, close to Guincho and Cresmina beaches, the town of Cascais, and the surrounding nature of Malveira da Serra. Quick access to A5 and A16, and near international schools, supermarkets, gyms, cafes, and restaurants.Here, every detail has been designed to offer comfort, brightness, and privacy — a true blend of urban sophistication and the peace of life near the mountain.Murches Residence — Live Cascais at its best.
…By Annonceur International


Discover this extraordinary detached house, brand new and ready to move into, situated in Murches, one of the quietest and most sought-after areas in the municipality of Cascais. With unobstructed views over the Sintra Mountains and the sea, this property combines comfort, privacy and practicality in a prime location.Spread over two floors, the villa has been carefully designed to separate the private area from the social area, providing an excellent quality of life for the whole family.On the upper floor is the more private area of the house, comprising a magnificent master suite with a fireplace, walk-in wardrobe and private balcony, a second suite with fitted wardrobes and a balcony, as well as an additional bedroom with a full bathroom.The ground floor is dedicated to socialising and leisure, offering a spacious living and dining room with a fireplace, integrated into a modern open-plan kitchen, creating a welcoming and functional atmosphere. On this floor, you will also find a master bedroom, an additional bedroom and a full bathroom, which can also serve as a utility room for the living area.Complementing this area is a versatile space ideal for a games room, wine cellar, office or reading and relaxation area. The villa also features a separate laundry room, equipped with a sink and ample storage space.Outside, the lovely lawned garden with a swimming pool stands out, perfect for enjoying family leisure time or entertaining friends in complete comfort and privacy.The property also features a covered garage for two cars.Additional information: Total gross floor area of approximately 285m²; Plot area of 438m²; 5-bedroom property; Master bedroom with walk-in wardrobe, fireplace and balcony; 2 en-suite bedrooms with fitted wardrobes; 2 bedrooms with fitted wardrobes and en-suite bathrooms; Open-plan kitchen with Bosch appliances; Separate utility room with sink and storage area. Swimming pool and garden; Garage for 2 cars.Prime location: Just 4 minutes from Colégio Internacional Aprendizes; 8 minutes from Kings College International School; 5 minutes from the A5 motorway; 10 minutes from Guincho Beach; 9 minutes from CascaiShopping.A unique opportunity to live amidst the tranquillity of nature whilst being close to all the amenities of Cascais.Book your viewing now and come and see your future home!
…By Annonceur International


Exclusive private estate in one of the most prestigious residential areas of Cascais Timeless Grandeur - Quinta Patiño On-site or virtual visits can be arranged with our local partner. Majestic seven-bedroom villa with classic architecture, set on a vast elevated plot offering absolute privacy and stunning panoramic views. The property is located in Quinta Patiño, recognized as one of the most exclusive and prestigious gated residences in Portugal. This residence embodies refined elegance, absolute discretion, generous volumes and exceptional know-how. The arrival is via a 90-meter private driveway lined with centuries-old olive trees, leading to a majestic courtyard and a peaceful fountain, gracefully announcing the refinement of the place. Inside, an impressive double-height entrance hall opens onto elegant reception areas: a reception room with ornate ceilings and marble fireplace, a distinguished dining room, a cosy TV lounge and a refined office with balcony. Two guest bedrooms and an elegantly appointed bathroom complete the ground floor. The kitchen, bright and spacious, is a real gastronomic space with Gaggenau and La Cornue equipment, as well as a convivial scullery dedicated to everyday meals. Upstairs, the master suite offers a true haven of luxury with a private balcony, spa-inspired bathroom and expansive walk-in closet. A second suite and two additional bedrooms share a bathroom with neat finishes. The lower level is entirely dedicated to wellness and leisure: large games room, remarkable 70 m2 wine cellar, Swedish sauna, Turkish bath and fully equipped laundry room. Staff quarters and a garage for up to five vehicles complete this floor. Outside, the landscaped gardens and terraces create an atmosphere of serenity and prestige. The heated swimming pool, sublimated by Bisazza handcrafted mosaics, blends harmoniously into a lush green setting, inviting relaxation throughout the year. Located on the hillside, its privileged location within Quinta Patino places it in the most sheltered area of the estate, with minimal exposure to the wind. The property is south-west facing and enjoys sunshine from sunrise to sunset. Key features: Plot of land : 3 940 m2 Gross built area: 1,082 m2 7 bedrooms Heated swimming pool Wine cellar Sauna and Turkish bath Games room Multiple reception areas Terraces Staff Quarters 5 car garage Additional information: The house was built by a Danish architect, guaranteeing an excellent quality of construction as well as efficient insulation against heat and water infiltration. The property is empty and immediately ready to be lived in. The house has been carefully maintained by the owners, with regular maintenance of the garden, pool and interior spaces. Possibility of furniture and renovation packages on request (additional cost). ENERGY INFORMATION Energy efficiency: A 25 kWh/m2/year Climate class: A 3 kg CO2/m2/year Approximate equivalent of the French DPE and GHG TERMS AND CONDITIONS OF SALE Price: 11,500,000 € (agency fees to be paid by the seller) Risk information: PNRRC Plataforma Nacional para a Redução do Risco de Catástrofes CONTACT & LEGAL NOTICE Advertisement written under the editorial responsibility of EI Marie Louise Kruiper, independent commercial agent for SARL Côté France (without holding funds), registered with the RSAC of Cahors under number 939590303, holder of the professional card on behalf of SARL Côté France. Comprehensive support during the purchase with multilingual partners. Fully delegated management possible. E-mail: [email protected] Phone: +33 (0)6 87 48 72 48 Site: www.cotefranceimmo.fr Languages: English, Deutsch, Nederlands, French This property is sold under delegated mandate in collaboration with: Splendour Luxury Group, a brand of Tulip Melodies Unipessoal, Lda Registered in Lisbon, Portugal, NIPC: 516163400 Holder of AMI Licence No 20032, issued by IMPIC in accordance with Portuguese legislation (Law No 15/2013) - Advertisement written and published by an Agent -
…By Annonceur International


Contemporary two-story house under construction, located at Rua do Carrascal, in Manique, a quiet residential area and growing appreciation in the municipality of Cascais. With a modern architecture and thoughtfulness, this villa offers an excellent combination of comfort, functionality and outdoor spaces, ideal for those looking for quality of life close to the sea and the city. The property is distributed in large interior areas, highlighting the social area on the ground floor, consisting of a living and dining room, designed to provide light and direct connection to the exterior. The kitchen complements this space, creating a practical and harmonious environment for everyday life. On this same floor there is also a bathroom and an office, ideal for teleworking or as an additional bedroom. On the upper floor, the private area develops, with three bedrooms and three bathrooms, ensuring total convenience for the whole family. Outside, the villa has: - Swimming pool with enveloping deck - Private garden - Terrace and balconies, ideal for leisure time It also has a garage with capacity for three vehicles, storage area and engine room, ensuring all the necessary functionality. Being a property under construction, it represents an excellent opportunity to acquire a new house, with modern finishes and thought out in detail. The data presented is informative and may be subject to change. For up-to-date information, contact us — we will be happy to help.
…By Annonceur International


Discover the home of your dreams in this exclusive development in Manique, Cascais, on a 3040 m2 plot where tranquility and comfort come together to provide a superior quality of life. With only three houses, each residence offers a unique private setting.This terraced house, currently under construction and scheduled for completion in 2025, extends over a generous gross construction area of 317.52 m². It features a gross private area of 256.37 m2 and an extraordinary exclusive outdoor lawn space of 75.98 m2. On the first floor, we find three magnificent suites, ideal for offering comfort and privacy to the whole family. On the ground floor, the equipped kitchen and open-plan living room invite moments of socializing and leisure. An additional bedroom, versatile enough to be an office, ensures the functionality and adaptability of the space.The cherry on top is its private garden and pool - the perfect refuge to relax and enjoy sunny days in total privacy. The luxurious finishes, guaranteed by a highly reputable and experienced builder, and the harmonious integration of modern closets and the air conditioning system, provide a high-standard lifestyle. The space is distributed as follows: 1st floor: 118.95 m2 =96.95 m2 + 22 m2 terrace/balcony ground floor: 137.42 m2= 98.95 m2+ 38.47 m2 terrace Outdoor area: 75.98 m2The location is simply perfect: situated in a green and safe area, the proximity to the center of Cascais ensures access to a wide range of recreational, cultural, and service options. Benefit from quick access to renowned quality schools, such as Salesianos, and a variety of cafes, restaurants, and museums. The proximity to major access roads to Lisbon, such as the A5, A2, and A16, makes any commute practical and efficient without compromising quality of life.Living in Cascais means living between the majestic Sintra Mountains and stunning beaches like Guincho and Rainha, Carcavelos. This is not just a house; it is the place where you will create unforgettable memories with your family. Come discover it and let yourself be charmed by everything this property has to offer. A future of satisfaction and comfort awaits you.
…By Annonceur International


Welcome to your luxury villa at Villas Regato Discover the perfect balance between exclusivity, comfort and sophistication in this new and ready-to-debut 4 bedroom villa, located in Manique, Alcabideche, one of the most valued residential areas between the Sintra Mountains and Estoril. This luxury villa stands out for its contemporary design with Mediterranean inspiration, premium finishes and excellent sun exposure, offering spacious, bright and functional spaces. It has four bedrooms, including three suites on the upper floor, with emphasis on the master suite with dressing room. The open space concept integrates the living room and kitchen, with direct access to the garden and the private pool, providing a modern and comfortable environment. The kitchen is fully equipped with Bosch appliances and Silestone Statuary countertop. Outside, the individual swimming pool and landscaped garden create an ideal space for leisure and privacy. Finishes include KNX home automation, air conditioning, electric shutters, double glazing, central vacuum and security door. The modern architecture, with sober lines, is based on a private and fully fenced lot, ensuring exclusivity and comfort. The strategic location allows you to combine tranquility with easy access: just 10 minutes from the A5, 15 minutes from the center of Cascais and the beaches of the line, close to Cascais Shopping, international schools and services, and about 25 minutes from Lisbon. This villa is the ideal choice for those looking for a luxury villa ready to move in in Manique / Alcabideche, combining construction quality, privacy and proximity to the best infrastructures in the region. Schedule your visit and be among the first to discover this unique villa!
…By Annonceur International


5 Bedrooms + 1 Contemporary House | Stunning View | 700 m² | Swimming Pool | Exclusive Rooftop | CascaisWe present a truly exclusive contemporary villa, where modern architecture merges with the tranquillity of nature, creating an environment of luxury, comfort and absolute privacy.Set on a plot of 930 m², with an impressive gross area of 700 m², this property is spread over three floors carefully designed to provide a sophisticated and functional living experience. Property Highlights700 m² of gross construction areaPlot of 930 m²5 suites + officeRoom with 60 m² in open spaceDeck terrace with 104 m² + swimming poolExclusive rooftop with landscaped gardenMulti-vehicle garage (95 m²)Cinema room + lounge/bar areaA+ Energy Certification Floor 0 - Elegance and CoexistenceAn imposing entrance hall with high ceilings welcomes a space flooded with natural light.The social area is developed in open space, with a large living and dining room (60 m²), perfectly integrated with a modern kitchen equipped with a central island.This floor also includes:2 suites (30 m² and 19 m²)Office (15 m²)Direct access to the terrace and poolThe deck terrace (104 m²), with swimming pool and barbecue area, creates a true extension of the social area ideal for moments of leisure and conviviality. Floor 1 - Private and Exclusive AreaThe most intimate area of the house offers:Master suite (35 m²) with access to private terraceSecond suite (30 m²) with exterior accessPanoramic loungePrivate terrace with more than 100 m²A space designed for relaxation, with an open view of nature and total privacy. Floor -1 - Leisure and FunctionalityGarage (95 m²)Cinema room (20 m²)Lounge/bar area (48 m²)Storage room (20 m²)Support roomThis floor benefits from natural light and direct connection to the outdoor area. Exterior and SurroundingsThe property is surrounded by green areas, ensuring tranquillity and a strong connection to nature.The contemporary garden, combined with the terraces and the swimming pool, provides a true private resort atmosphere. LocationLocated in Alcabideche, Cascais, in a quiet and privileged residential area, with excellent accessibility:A few minutes from the beaches of CascaisQuick access to the A5Proximity to commerce, services and international schools Price3,900,000 € Ideal property for own residence or premium investment Contemporary architecture with strong appreciation Rare product in the Cascais marketLet's schedule a visit!'The realisation of your dream is our greatest achievement.' Energy Rating: A+ ref:MOR_332
…By Annonceur International


3+1 Bedroom Villa with Swimming Pool and Private Garden in Cascais. This villa of contemporary architecture is set on a plot of 310m², has 255m² of gross construction area, spread over 2 floors above ground and a basement: On the ground floor we find the entrance hall with good areas, a guest bathroom. Here you also have access to the 41.70m² living/dining room with the fully equipped open space kitchen. The windows are large which gives it plenty of light, overlooking the private garden and swimming pool. On the first floor we have 3 suites, all with built-in closets. With very good areas and all with unobstructed views of the garden and pool. The master suite with about 23m² and also a balcony with 16m². The third suite has 18m², and the last suite has 18m² and a small balcony with 1.25m². The basement, on the other hand, is a large space of about 82m² that can be used as a games room, home cinema, a gym and you can also make a bedroom and a bathroom, thus having a total of four bedrooms. The villa is fully equipped with all appliances, electric shutters, air conditioning and central heating, as well as solar panels. It has two parking spaces. Solar orientation: East, South, West. Located in a residential area of villas with good access and surrounded by all kinds of commerce and services. 10 minutes from the center of Cascais, 10 minutes from Guincho beach, 40 minutes from Lisbon international airport.
…By Annonceur International


Villa Cascais stands as a discreet statement of modern architecture within an exclusive closed condominium of only four units. The residence offers 570 m² of living space and a plot measuring 2,743 m², creating a rare sense of privacy close to the rhythms of Cascais. This villa features four bedrooms and six bathrooms, its design anchored by a 62 m² living room seamlessly connected to a contemporary kitchen, ideal for gatherings where light is the central element. The ground floor includes a tranquil suite of 12 m², while three additional suites on the lower level—measuring 27 m², 13.43 m², and 12 m²—offer generous space, high-standard finishes, and remarkable potential for personalisation.The architectural flow leads to an impressive 106 m² rooftop terrace, inviting quiet outdoor leisure, complemented by a technical area of 27 m². A private pool, set against 124 m² of terrace, is surrounded by lush gardens and fruit trees, designed for serene living. State-of-the-art smart home and garden solutions provide seamless control and efficiency, underscoring the villa’s forward-thinking spirit. Features such as a 72 m² private garage, 8 m² laundry, and air conditioning heighten daily comfort, while an energy class A rating reflects a commitment to sustainability.In Villa Cascais, contemporary luxury meets understated elegance, bringing together the security of gated living, convenience, and a profound connection to nature. This villa for sale in Cascais faithfully captures the pace and poise that define one of Portugal’s most sought-after locations.
…By Annonceur International


Villa Cascais is offered within an exclusive gated condominium of only four residences, embodying privacy and thoughtful design. This property spans 570 m² of living area, harmoniously paired with a 2,743 m² plot that brings a rare sense of seclusion amidst natural surroundings. The villa exudes contemporary architecture and high-quality finishes throughout, reflecting meticulous attention to every detail. Expansive glazing ensures abundant natural light, with living spaces designed for both comfort and gathering. The ground floor presents a 62 m² living room seamlessly linked to the kitchen, alongside a private suite and guest facilities. Three additional suites on the lower level, each finished to an exacting standard, invite customisation and personal expression. A 106 m² rooftop terrace offers sweeping views and abundant space for outdoor leisure. The property also includes a 72 m² private garage, 8 m² laundry room, and multiple technical areas. The external environment features a carefully curated private terrace of 124 m², a swimming pool, and gardens planted with fruit trees and diverse vegetation—an enclave of serenity. Smart-home technology and energy class A efficiency provide both convenience and sophistication. Air conditioning and a fireplace further enhance the living experience. The villa offers a refined retreat for those who value discreet luxury, seamless functionality, and connection to nature, making it an outstanding luxury villa for sale in Cascais.
…By Annonceur International


Discover the perfect balance of modernity, comfort, and a prime location.Located in a gated community with 3 contemporary homes, this home offers: Main features:4 bedrooms (including a master suite) with excellent lightingIndividual pool for leisure and privacyFully equipped kitchen with Bosch appliancesModern design and top-quality finishes Condominium & Location:Secure and exclusive condominium with a peaceful, family-friendly atmospherePrivate location in Manique, just minutes from Cascais, Estoril, and the main access routes to LisbonFree access to the Salesianos de Manique School a unique value for families Ideal for those seeking a modern, comfortable, and functional home in an excellent residential area with all the amenities.
…By Annonceur International


Discover this magnificent house under construction, located in Cascais, with a generous area of 652.76m². Priced at 2,750,000, this property offers a luxurious lifestyle, with high security and a privileged location, ideal for those seeking comfort and sophistication.The house has 4 bedrooms, 5 bathrooms and a smart layout that includes a large living room, a modern kitchen equipped with state-of-the-art Míele appliances and an office. Anti-seismic construction with high-quality finishes, such as wooden and stone floors, and double-glazed windows with a minimalist sliding system guarantee a cozy and well-lit environment. Enjoy amenities such as centralized air conditioning via air ducts, VNC system via ducts, elevator, infinity pool with salt treatment and covered in Hiju stone, Laundry Jet system, Home Automation, central vacuum, solar panels and a high security alarm system.Located close to beaches, golf courses and shopping areas, this village offers easy access to public transport and all necessary amenities. Don't miss the opportunity to live in a space that combines elegance and functionality. Schedule your visit today and come see your new home!Dare to be Happy, in what could be your future Home.
…By Annonceur International


Discover this magnificent house under construction, located in Cascais, with a generous area of 652.76m². Priced at 2,750,000, this property offers a luxurious lifestyle, with high security and a privileged location, ideal for those seeking comfort and sophistication.The house has 4 bedrooms, 5 bathrooms and a smart layout that includes a large living room, a modern kitchen equipped with state-of-the-art Míele appliances and an office. Anti-seismic construction with high-quality finishes, such as wooden and stone floors, and double-glazed windows with a minimalist sliding system guarantee a cozy and well-lit environment. Enjoy amenities such as centralized air conditioning via air ducts, VNC system via ducts, elevator, infinity pool with salt treatment and covered in Hiju stone, Laundry Jet system, Home Automation, central vacuum, solar panels and a high security alarm system.Located close to beaches, golf courses and shopping areas, this village offers easy access to public transport and all necessary amenities. Don't miss the opportunity to live in a space that combines elegance and functionality. Schedule your visit today and come see your new home!Dare to be Happy, in what could be your future Home.
…By Annonceur International


Discover this magnificent house under construction, located in Cascais, with a generous area of 652.76m². Priced at 2,750,000, this property offers a luxurious lifestyle, with high security and a privileged location, ideal for those seeking comfort and sophistication.The house has 4 bedrooms, 5 bathrooms and a smart layout that includes a large living room, a modern kitchen equipped with state-of-the-art Míele appliances and an office. Anti-seismic construction with high-quality finishes, such as wooden and stone floors, and double-glazed windows with a minimalist sliding system guarantee a cozy and well-lit environment. Enjoy amenities such as centralized air conditioning via air ducts, VNC system via ducts, elevator, infinity pool with salt treatment and covered in Hiju stone, Laundry Jet system, Home Automation, central vacuum, solar panels and a high security alarm system.Located close to beaches, golf courses and shopping areas, this village offers easy access to public transport and all necessary amenities. Don't miss the opportunity to live in a space that combines elegance and functionality. Schedule your visit today and come see your new home!Dare to be Happy, in what could be your future Home.
…By Annonceur International


A truly exceptional opportunity to acquire a magnificent villa located in the exclusive luxury tourist complex of Marinha Guincho, in Alcabideche, Cascais. This unique property sits on an impressive plot of 3,380m² and offers a total construction area of 780m², ensuring ample space both indoors and outdoors.Cascais, renowned as one of the most sophisticated and charming Portuguese towns, perfectly combines tradition, luxury, and modernity. Situated on the stunning Atlantic coast, the town enchants visitors with its iconic bay, streets lined with exclusive shops, gourmet restaurants, and a vibrant cosmopolitan atmosphere. Elegant mansions, historic buildings, and golden beaches testify to its distinguished identity.Moreover, Cascais is celebrated for its unparalleled leisure and entertainment facilities, offering seven internationally renowned golf courses, a sophisticated casino, a prestigious marina, and various cultural and recreational spaces. The town also boasts excellent connectivity to Lisbon, located just 30 minutes from the city center and Humberto Delgado International Airport, providing easy access to urban life and major international hubs.This stunning villa provides a luxurious and exclusive lifestyle, comprising six spacious suites, two elegant living and dining areas, a sophisticated games room, a private office, and a cozy library. The kitchen is spacious, modern, and fully equipped, perfect for culinary moments and family gatherings. The garage accommodates several vehicles, further enhancing the comfort and functionality of this residence.The property's exterior is equally impressive, featuring a refined swimming pool surrounded by beautifully landscaped gardens and extensive terraces ideal for enjoying the sun and marvelous panoramic views of Serra da Malveira and the Atlantic Ocean. Its proximity to the historic center of Cascais offers additional convenience and an enriched experience of the region's natural and cultural beauty.This villa represents an unparalleled opportunity for those seeking absolute privacy, refined elegance, and ultimate comfort in a unique and breathtaking setting
…By Annonceur International


4 Bedroom Villa with Garden and Private Pool in a Gated Community of 3 Villas | Manique, Alcabideche, CascaisImagine living in a modern and exclusive gated community, comprised of only three 4-Bedroom villas, where every detail has been meticulously planned for your comfort and well-being!Premium-quality construction and energy efficiency, where functionality prevails without sacrificing aesthetics: these are just some of the features you'll find in this villa.In a quiet area, close to a wide range of renowned schools and with quick access to a variety of services and shops, this condominium offers the perfect balance of comfort, security, convenience, and leisure: or, in other words, QUALITY OF LIFE!For reference, this condominium is within driving distance of:- 4 minutes from the Salesian School of Manique;- 10 minutes from Tasis Portugal International School- 11 minutes from Carlucci American International School of Lisbon- 5 minutes from the access to the Estoril Coast Motorway (A5)- 3 minutes from Aldi Manique Supermarket- 6 minutes from Cascais Shopping Mall- 7 minutes from Estoril Golf Club- 10 minutes from Poça and Tamariz Beaches.Located on a 3,040 m2 plot, this four-bedroom villa boasts a Gross Building Area of 317.52 m2 and a private garden and pool area of 75.98 m2.With three floors – Ground Floor (Main Floor), First Floor, and Basement – it comprises:1. Ground Floor- Entrance Hall: 7.75 m2- Living Room: 38.05 m2- Kitchen: 13.55 m2- Bathroom: 5.50 m2- Bedroom/Office: 12.06 m2- Porch Terrace: 38.47 m2- Exclusive garden (with pool): 75.98 m2- Pool: 21 m22. First Floor- Suite 1: 18.78 m2- Suite 1 Bathroom: 7.92 m2- Suite 2: 15.19 m2- Suite 2 Bathroom: 5.70 m2- Suite 3: 15.02 m2- Suite 3 Bathroom: 4.90 m2- Balconies: 22.00 m23. Basement:- Technical Compartment + Circulation Area: 24.56 m2- Private Parking for 2 Vehicles: 36.59 m2Additional Features, Materials, and Equipment:- All suites and ground-floor bedrooms include walk-in closets or built-in wardrobes- All bathrooms have exterior windows- White lacquered interior doors and wardrobes- Floating flooring in the hall, bedrooms, living room, and kitchen- Ceramic flooring on terraces and balconies- Oak wood interior stairs- Kitchen with Silestone Et. countertops Statuary and equipped with BOSCH appliances- Bathrooms with compact sinks, GROHE faucets, and wall-hung ROCA Inspira Square White toilets- Insulated electric blinds- PVC window frames - white interior and gray exterior - with Guardian Sun laminated double glazing- Daikin air conditioning with low static pressure ducts- Heat pump with forced solar system- Central vacuum system- High-security armored entrance door- Video intercom, IP CCTV alarm, and KNX home automation control- Access to parking with a gate/automatic system- Additional parking space outside the garage- Exterior gates with an automation system.Whether you live or invest, this home is a SURE VALUE. Don't waste time and SCHEDULE YOUR VISIT NOW!Keller Williams is synonymous with excellence. We take great pride in offering exceptional service to each of our clients. Therefore, we work in partnership with the market to maximize every opportunity. If you are a real estate professional and believe you have a potential buyer for this property, please do not hesitate to contact me. I will be happy to help and share this exceptional opportunity with you, on a 50%-50 basis.
…By Annonceur International


An Eco-Luxury A+-Certified Villa Between the Mountains and the SeaNestled within the protected expanse of the Sintra-Cascais Natural Park, in the prestigious enclave of Zambujeiro, this minimalist single-family villa redefines the concepts of sustainability and exclusivity. A singular estate, masterfully designed for those seeking an absolute balance between the pristine serenity of Quinta do Pisão and the vibrant Atlantic energy of Guincho Beach.- Architecture, Light, and Interior FluidityBoasting four facades that ensure exceptional light exposure throughout the day, the villa stands out for its clean lines and expansive glass doors that seamlessly merge the interior with the landscape.The social area spans a 655 sq ft (61 m²) open-concept space, entirely south-facing, bathing the living and dining rooms in a vibrant natural light. The gourmet kitchen, equipped with integrated appliances from the prestigious German brand AEG, marries precision engineering with functional design, connecting to or isolating from the living room via elegant, minimalist sliding panels.The main floor also hosts a versatile room (ideal for a home office or guest bedroom) and a guest bathroom. On the upper level, the private wing is distributed across three spacious en-suite bedrooms with independent balconies. The architectural masterpiece is the Master Suite: strategically positioned facing North for absolute privacy, it features a secret courtyard and private garden that, due to the absence of upper levels, receives direct sunlight nearly all day—a true sanctuary of serenity.- The Outdoor RetreatThe outdoor living space was conceived for leisure and utmost privacy. Facing South, the private heated pool invites prolonged swims under direct sunlight, flanked by a social deck and a low-maintenance landscaped garden, perfectly tailored to the Cascais climate.- Sustainability and Invisible ComfortEngineered to deliver a net-zero carbon footprint and maximum efficiency, the villa boasts the highest possible A+ energy rating. Virtually self-sufficient, the residence features high-density insulation and premium window frames that create an impeccable acoustic and thermal barrier. Climate well-being is delivered via an invisible hydronic radiant floor heating system throughout the entire home, complemented by state-of-the-art solar systems that ensure eco-friendly heating for both domestic water and the pool.- Strategic Location and Distances• Nature and Leisure: Just steps from the ecological trails of Quinta do Pisão and a mere 5 minutes (2.5 miles / 4 km) from the iconic Guincho Beach.• Education and Security: Located in one of the safest areas in the country, just minutes from prestigious international schools such as TASIS Portugal and CAISL (American School).• Higher Education: Only 1.5 miles (2.5 km) from ESSA (Alcoitão), 3.4 miles (5.5 km) from ESHTE (Estoril), and 12 minutes from the renowned Nova SBE in Carcavelos.• Access and Connections: 3 minutes from the A5 and A16 highway junctions, reaching downtown Cascais in 7 minutes and Lisbon International Airport in 25 minutes.- Technical Specifications and Equipment• Climate Control: Hydronic radiant floor heating across 100% of the living space and pre-installation for air conditioning.• Thermal Systems: High-efficiency Carrier heat pump and a forced-circulation solar thermal system with 4 Baxi collectors (300L storage tank).• Insulation and Windows: High-density continuous exterior insulation system (EIFS/Capoto), Class 4 air-permeability window frames with double-laminated reflective glass, and electric thermal-occlusion blinds.• Kitchen: Fully equipped with integrated AEG premium appliances.• Self-sufficiency: Advanced energy performance with 89% of energy sourced from renewable systems.The Luxury of Family Life Where Others Choose to Holiday.The Luxury of Unwinding Where Others Choose to Holiday. The Luxury of Working Where Others Choose to Holiday.For those who value privacy, sustainability, and excellence in every detail. Schedule your private viewing.Keller Williams stands for excellence.We take immense pride in delivering exceptional service to each of our clients. As such, we actively collaborate with the market to maximize every opportunity. If you are a real estate agent or agency and believe you have a potential buyer for this property, please do not hesitate to contact us. We will be delighted to assist you and share this outstanding opportunity. We offer a 50/50 commission split with all real estate agencies and agents holding a valid AMI license. LuxuryRealEstatePortugal CascaisLuxuryHomes Zambujeiro Alcabideche SustainableLuxury GuinchoBeach LuxuryVillasPortugal CascaisLiving JamesEdition GreenAcres
…By Annonceur International


Recently built, this house stands out for its excellent exposuresunlight, abundant natural light and a functional distribution designed for theeveryday comfort.On the upper floor there are three large suites, two withwalk-in closet. Thanks to the sloping configuration of the terrain, this floorbenefits from direct access to a pleasant grassy garden, creating aunique connection between the private areas of the house and the outdoor space.On the ground floor, the villa has an additional bedroom, a bathroomfull bath, storage area and a fully equipped kitchen thatcan be integrated into or separated from the room through elegant French doors.run. The large social area benefits from large glazed openings thatallow an excellent entry of natural light throughout the day.Outside, the heated pool stands out, supported by a heat pump andby a system of solar panels whose surplus energy isdirected towards its heating, allowing a highlyefficient and sustainable.Parking includes two spaces within the lot and two additional spacesexteriors for exclusive use.An ideal solution for those looking for a modern, efficient homeenergetically and with excellent external spaces, in a locationvery quiet and residential of Alcabideche, just a few minutes fromCascais, access to the A5 and the main international schools.
…By Annonceur International


3-BEDROOM APARTMENT IN GATED COMMUNITY, MONTE ESTORILThis spacious 3-bedroom apartment, located in the Condomínio do Lago, is ready to move into. The apartment has good sun exposure and a social area separate from the private area. Private area: Suite with wardrobe, full bathroom and access to the terrace. 2 bedrooms with wardrobes, social area and windows. Full bathroom. Hall. Social area: Entrance hall. Living and dining room with access to the private terrace. Equipped kitchen with dining area and pantry. Guest bathroom. Garage for 2 cars. Condominium with garden, swimming pool and leisure areas.AVAILABILITY FROM APRIL 1ST, BUT ALREADY AVAILABLE FOR VIEWING!!!!!!!!LEASE TERMSUpon signing the Lease Agreement, the owner requests:- payment of two months' rent- payment of a security deposit equivalent to one month's rent- presentation of a guarantorMinimum contract term of 3 years, with the possibility of annual renewals. Use License: 69 authorized on 06/02/1986At Keller Williams, we share business 50/50 with all real estate consultants because together we can do more for our clients. If you are a professional in the sector and have a qualified tenant client, contact me and schedule your visit.3 BEDROOM APARTMENT, IN A CLOSED CONDOMINIUM, MONTE ESTORILThis spacious T3 apartment located in Condomínio do Lago is ready to move in.Apartment with good sun exposure and social area separated from the private area.Private zone:Suite with wardrobe, full bathroom and access to the terrace.2 bedrooms with wardrobe, social space and windows.Full bathroom.Hall.Social zone:Entrance hall.Living and dining room with access to the private terrace.Equipped kitchen, with dining space and pantry.Social WC.Garage for 2 cars.Condominium with garden, swimming pool and leisure areas.ENTRY FROM APRIL 1, BUT ALREADY AVAILABLE FOR VISIT!!!!!!!!LEASE CONDITIONS With the signing of the Lease Agreement, the owner requests: - payment of two rents - payment of deposit in the amount equivalent to one month's rent - guarantor presentation Minimum contract term 3 years, with the possibility of annual renewals.Use License: 69 authorized on June 2, 1986. At Keller Williams, we share 50% of our business with all our real estate consultants because together we can do more for our clients. If you are a professional in the sector and have a qualified tenant client, contact me and schedule your visit.Features:Exterior Features - Gated Community; Garden; Outdoor Pool; Terrace/Deck; Armored Door; Video Intercom; High Floor; Common Areas;Interior Features - Entrance Hall; Fireplace; Built-in Appliances; Ensuite Bathroom; Wardrobes;General Features - First Owner;Views - Lake View; City View; Garden View;Other Features - Balcony; Garage for 2 Cars; Equipped Kitchen; Storage Room; Ensuite; Elevator;
…By Annonceur International


The Epitome of Portuguese Riviera LivingImagine waking up every day in one of Europe’s most exclusive coastal destinations. Welcome to Cascais, where cosmopolitan charm meets golden Atlantic beaches, world-class golf courses, and Michelin-starred dining.Located in Alcabideche, this property is set on a generous 409 sqm plot. It offers the absolute safety and privacy of a peaceful residential area, combined with the convenience of being just minutes away from everything your family needs.Designed for those who refuse to compromise on space, comfort, and style, this modern architectural masterpiece is a rare opportunity—blending a contemporary aesthetic with the generous, traditional proportions that a large family requires.The Art of Indoor-Outdoor Living (4 Seamless Social Areas)This villa was meticulously planned for entertaining guests and creating memories across four distinct, harmoniously interconnected environments:The Welcome Deck: A beautiful front garden with a wooden deck, perfect for enjoying your morning coffee under the Portuguese sun.The Grand Living & Dining Salon: Connects to the outdoors through a massive glass door that floods the house with natural light, seamlessly merging the interior with nature.The Covered Gourmet Veranda: A sophisticated and protected space, ideal for enjoying moments with friends and family all year round, even on windy or rainy days.The Pool & Deck Sanctuary: The ultimate private retreat at the back, fully lined with high-quality wooden decking, featuring a pool perfect for both adults and children, as well as pre-installation for a luxury jacuzzi.Exquisite and Private QuartersFirst Floor: Features 3 spacious, light-filled bedrooms—including a magnificent Master Suite. Every bedroom has access to private balconies with serene, open views.The Multipurpose Lower Level (-1): An incredible optimization of space offering 2 massive additional rooms, both with private en-suite bathrooms. This space can easily be transformed into a luxury Spa/massage area, a private Cinema & Games room, or two dream suites for guests and family.Strategic Location & Convenience (Drive Times):Living here means having the world at your doorstep, with incredibly short commute times for your daily routine: Premium Education: Just 4 to 5 minutes away from the prestigious international schools TASIS Portugal and CAISL (Carlucci American International School).Total Connectivity: Access to the A5 highway in just 3 minutes, placing downtown Lisbon and the Airport just a direct 30-minute drive away.Shopping & Health: 4 minutes from CascaiShopping and 3 minutes from Cascais Hospital.Leisure & Sea: The historical center of Cascais and the iconic Guincho Beach are a mere 10 minutes away.Premium High-Tech & Eco FeaturesTo guarantee maximum thermal comfort and efficiency, the villa comes fully equipped with: Solar Panels for maximum energy efficiency Central Vacuum SystemPrivate water borehole (furo) for cost-effective garden and pool maintenanceDouble-glazed windows and electric thermal blinds for absolute acoustic and thermal insulationThis is not just a house; it is a lifestyle statement in the most highly valued region of Portugal. Whether you are looking for a permanent family home or a secure, high-yield investment, this villa delivers it all. Typology: 3+2 Bedrooms | Plot: 409 sqm | Private Pool | High-End FinishesYour new life under the Portuguese sun starts here. Send us a private message today to schedule an exclusive viewing or to request the complete video tour of the property.
…By Annonceur International


4-bedroom villa with heated pool and private garden, located in a very quiet square in Murches, Cascais, just minutes from Guincho Beach and the town center.With excellent southern sun exposure and large windows throughout the house, this villa offers plenty of natural light and a fluid connection between interior and exterior spaces.Set on a 370 m² plot, it has 234.13 m² of gross construction area, distributed in a functional and comfortable way.Main Features:• 4 bedrooms, including 3 suites• Spacious living room with sitting and dining areas• Fully equipped kitchen• Office• Winter garden• Heated swimming pool• Private garden with automatic irrigation• Bioclimatic pergola with electric heating• Garage and storage roomEquipment and Comfort:• Underfloor heating in suites and office• Hot/cold air conditioning in all rooms• Contemporary electric fireplace• Centralized electric blinds• Central vacuum system• Photovoltaic panels• Preparation for electric vehicle charging• Gas boiler for water heatingLocated in a highly sought-after residential area of Cascais, close to international schools, shops, restaurants and quick access to Lisbon.A modern, practical and ready-to-move-in house, ideal for families who value privacy, comfort and quality of life near the sea.Schedule your visit.
…By Annonceur International


4-bedroom contemporary architecture villa located in a private condominium with only 4 houses.Completion is expected by the end of 2026.THE IMAGES IN THIS LISTING ARE FROM THE PRESENTED PROJECT.Finishes map available.Villa 4 – Layout:Ground Floor (Level 0):Entrance hallGarage for 3 carsLaundry roomTechnical roomFirst Floor (Level 1):2 master suites with walk-in closets1 suite with walk-in closet1 guest bathroomSecond Floor (Level 2):1 bedroom / officeLiving roomFully equipped kitchen with Miele appliancesSwimming poolFeatures:Exterior Features:Gated condominiumGardenSecurity doorVideo intercomInterior Features:Built-in appliancesEn-suite bathroomsWalk-in closetsWardrobesLaundry roomOrientation:East / WestOther Equipment:Security systemAlarmSolar panelsDishwasherTumble dryerRefrigeratorMicrowaveWashing machineViews:Sea viewAdditional Features:GarageBalconyFully equipped kitchenStorage roomSuitesDetached houseAccessibility for people with reduced mobilityElevatorAir conditioningKeller Williams® is the most efficient choice in the market, with real estate consultants ready to advise and support you in purchasing your property. Count on a dedicated consultant throughout the entire process, continuous search for a property that meets your needs, negotiation support, the best financial solutions, and assistance with buying and selling procedures.Book your visit now and fall in love with your new home!Contact us for more information.
…By Annonceur International


Contemporary 4-bedroom villa located in a private condominium with only 4 houses.Estimated completion by the end of 2026.THE IMAGES IN THIS LISTING ARE FROM THE PRESENTED PROJECT.Finishes schedule available.Villa 3 – Layout:Ground Floor (Level 0):Entrance hallGarage for 3 carsLaundry roomTechnical roomFirst Floor (Level 1):2 master suites with walk-in closets1 suite with walk-in closet1 guest bathroomSecond Floor (Level 2):1 bedroom / officeLiving roomKitchen equipped with Miele appliancesSwimming poolFeatures:Exterior Features:Gated condominiumGardenOutdoor swimming poolSecurity doorVideo intercomInterior Features:Entrance hallBuilt-in appliancesEn-suite bathroomWalk-in closetsWardrobesLaundry roomOrientation:East / WestOther Equipment:Security systemAlarmSolar panelsDishwasherTumble dryerRefrigeratorMicrowaveWashing machineViews:Sea viewAdditional Features:GarageBalconyFully equipped kitchenStorage roomSuiteDetached houseAccessibility for people with reduced mobilityElevatorAir conditioningKeller Williams® is the most efficient choice in the market, with real estate consultants ready to advise and support you in purchasing your property. Count on a dedicated consultant throughout the entire process, continuous search for a property that meets your needs, negotiation support, the best financial solutions, and assistance with buying and selling procedures.Book your visit now and fall in love with your new home!Contact us for more information.
…By Annonceur International
'%20stroke='%23DDAA3A'%20stroke-width='1.909'%20stroke-linecap='square'%20stroke-linejoin='bevel'/%3e%3c/svg%3e)
Receive by email any new listing that may match your search criteria
Your criteria :
By validating this form, you accept the general conditions of use of Le Figaro Properties.
These agencies offer a selection of luxury properties vente at Alcabideche. Feel free to contact them for personalized assistance.

