The agencies at Lisbon
These agencies offer a selection of luxury properties vente at Lisbon. Feel free to contact them for personalized assistance.

 English$ USD · m²


4+1 bedroom villa in a new development located between Amoreiras Shopping and Rua Ferreira Borges, in Campo de Ourique, Lisbon. The villa has large areas, a garage, private pool, patio, terrace and lift.
…By Barnes Portugal


5-bedroom 2-bedroom house in an exclusive private condominium, located in Campo de Ourique, one of the most charismatic and central neighborhoods in Lisbon.This designer project consists of just 11 luxury homes, designed to offer maximum privacy, comfort and sophistication in a privileged residential area. With a total area of 626 m², this house stands out for its contemporary architecture, the functionality of its spaces and its high-quality finishes.The 5-bedroom 2-bedroom type is distributed over five distinct floors, including a rooftop with a private pool and panoramic terrace, as well as a multifunctional underground garage. The residence was carefully designed to provide a fluid experience between the interior and exterior, with several patios, terraces and gardens distributed throughout its levels. The presence of large glazed surfaces from floor to ceiling allows for abundant natural light to enter, creating a welcoming and bright atmosphere throughout the house.The villa includes the following features and amenities: 5-bedroom 2-bedroom villa with 456 m² of private gross area and 170 m² of outdoor area, totaling 626 m²; Private rooftop pool, with terrace and leisure area; Gardens, patios and terraces spread over several floors; Underground garage with multiple possibilities for use; Private elevator with access to all floors of the villa; Fully equipped kitchen with integrated Bosch appliances: oven, microwave, hob, extractor fan, upright refrigerator, upright freezer, dishwasher, washer and dryer, and wine fridge; Noble materials and premium finishes, including multilayer oak wood flooring, natural Ruivina stone cladding in the bathrooms, built-in cabinets, and thermo-laminated aluminum frames with thermal break and double glazing; Full air conditioning system and underfloor heating in the bathrooms; Functional layout with clear separation between social, private and technical areas, and a mezzanine that allows for versatile uses.Floor layout: Floor -1: multifunctional garage with technical and support area; Floor 0: bedroom area with access to private gardens; Floor 1: open-plan kitchen and dining room, with access to the outside; Floor 2: mezzanine with living and bedroom areas; Floor 3: terrace with swimming pool.This villa offers a rare combination of centrality and tranquility, between contemporary architecture and natural privacy. It is a unique solution for those looking for quality, elegant and discreet living in the centre of Lisbon, surrounded by private gardens and large spaces, in a condominium that respects the identity of the neighbourhood and elevates the concept of luxury housing.The floor plans in the advertisement refer to this specific villa and can give you a better understanding of the entire layout.For more information or to schedule a personalized visit, do not hesitate to contact us. Energy Rating: Exempt ref:KWPT-013794
…By Annonceur International


T6 house in Campolide, Lisbon, with 264 m² of gross construction area, spread over three floors, six bedrooms, a 50 m² private terrace with swimming pool and two independent parking spaces.This property stands out for its size, natural light and private outdoor space, offering a rare combination of family comfort, functionality and a central location.On the ground floor we have the living area and access to the outside . The living room, measuring 46 m² and featuring a fireplace, has direct access to the terrace and private swimming pool, creating a seamless connection between the indoor and outdoor spaces.The kitchen is fully equipped and features a contemporary design. This floor also includes a guest bathroom and a staff bedroom with an en-suite bathroom.First floor private area .This floor has a 13 m² suite with a walk-in wardrobe and en-suite bathroom, as well as two bedrooms, measuring 16 m² and 17 m², served by a full bathroom.Second floor with multifunctional space . On the top floor there are three additional bedrooms and a 22 m² multifunctional room, ideal for use as an office, study, leisure area or workspace. This floor also includes a bathroom and laundry room.The 50 m² private terrace, equipped with a swimming pool, is one of the main features of this house, providing an outdoor space for leisure and socialising. The property also has two independent parking spaces, a significant advantage in a central area of Lisbon.Situated in Campolide, in a residential area with shops and services, the house benefits from being close to public transport, schools, supermarkets, healthcare services and major road links. Monsanto Forest Park is a short distance away, allowing you to combine urban living with contact with nature.Access to central Lisbon, the shopping and cultural districts and the airport is made easier by the surrounding road network.An opportunity for those looking for a spacious house in Lisbon, with six bedrooms, a private swimming pool, a terrace and parking for two cars. Energy Rating: B- ref:38705
…By Annonceur International


4-bedroom 1-bedroom house in an exclusive private condominium, located in Campo de Ourique, one of the most charismatic and central neighborhoods in Lisbon. This designer project consists of just 11 luxury homes, designed to offer maximum privacy, comfort and sophistication in a privileged residential area. With a total area of 555 m², this house stands out for its contemporary architecture, the functionality of its spaces and its high-quality finishes. The 4-bedroom 1-bedroom type is distributed over five different floors, including a rooftop with a private pool and panoramic terrace, as well as a multifunctional underground garage. The residence was carefully designed to provide a fluid experience between the interior and exterior, with several patios, terraces and gardens distributed throughout its levels. The presence of large glazed surfaces from floor to ceiling allows for abundant natural light to enter, creating a welcoming and bright atmosphere throughout the house. The villa includes the following features and amenities: 4-bedroom villa with 391 m² of private gross area and 164 m² of outdoor area, totaling 555 m²; Private rooftop pool, with terrace and leisure area; Gardens, patios and terraces spread over several floors; Underground garage with multiple possibilities for use; Private elevator with access to all floors of the villa; Fully equipped kitchen with integrated Bosch appliances: oven, microwave, hob, extractor fan, upright refrigerator, upright freezer, dishwasher, washer and dryer, and wine fridge; Noble materials and premium finishes, including multilayer oak wood flooring, natural Ruivina stone cladding in the bathrooms, built-in cabinets, and thermo-laminated aluminum frames with thermal break and double glazing; Complete air conditioning system and underfloor heating in the bathrooms; Functional layout with clear separation between social, private and technical areas, and a mezzanine that allows for versatile uses. Floor layout: Floor -1: multifunctional garage with technical and support areas; Floor 0: bedroom area with access to private gardens; Floor 1: open-plan kitchen and dining room, with access to the outside; Floor 2: mezzanine with living and bedroom areas; Floor 3: terrace with swimming pool. This villa offers a rare combination of centrality and tranquility, between contemporary architecture and natural privacy. It is a unique solution for those looking for quality, elegant and discreet living in the centre of Lisbon, surrounded by private gardens and large spaces, in a condominium that respects the identity of the neighbourhood and elevates the concept of luxury housing. The floor plans in the advert refer to this specific villa and provide a better understanding of the entire layout. For more information or to schedule a personalized visit, do not hesitate to contact us. Energy Rating: Exempt ref:KWPT-013792
…By Annonceur International


5-bedroom 2-bedroom house in an exclusive private condominium, located in Campo de Ourique, one of the most charismatic and central neighborhoods in Lisbon.This designer project consists of just 11 luxury homes, designed to offer maximum privacy, comfort and sophistication in a privileged residential area. With a total area of 626 m², this house stands out for its contemporary architecture, the functionality of its spaces and its high-quality finishes.The 5-bedroom 2-bedroom type is distributed over five distinct floors, including a rooftop with a private pool and panoramic terrace, as well as a multifunctional underground garage. The residence was carefully designed to provide a fluid experience between the interior and exterior, with several patios, terraces and gardens distributed throughout its levels. The presence of large glazed surfaces from floor to ceiling allows for abundant natural light to enter, creating a welcoming and bright atmosphere throughout the house.The villa includes the following features and amenities: 5-bedroom 2-bedroom villa with 456 m² of private gross area and 170 m² of outdoor area, totaling 626 m²; Private rooftop pool, with terrace and leisure area; Gardens, patios and terraces spread over several floors; Underground garage with multiple possibilities for use; Private elevator with access to all floors of the villa; Fully equipped kitchen with integrated Bosch appliances: oven, microwave, hob, extractor fan, upright refrigerator, upright freezer, dishwasher, washer and dryer, and wine fridge; Noble materials and premium finishes, including multilayer oak wood flooring, natural Ruivina stone cladding in the bathrooms, built-in cabinets, and thermo-laminated aluminum frames with thermal break and double glazing; Full air conditioning system and underfloor heating in the bathrooms; Functional layout with clear separation between social, private and technical areas, and a mezzanine that allows for versatile uses.Floor layout: Floor -1: multifunctional garage with technical and support area; Floor 0: bedroom area with access to private gardens; Floor 1: open-plan kitchen and dining room, with access to the outside; Floor 2: mezzanine with living and bedroom areas; Floor 3: terrace with swimming pool.This villa offers a rare combination of centrality and tranquility, between contemporary architecture and natural privacy. It is a unique solution for those looking for quality, elegant and discreet living in the centre of Lisbon, surrounded by private gardens and large spaces, in a condominium that respects the identity of the neighbourhood and elevates the concept of luxury housing.The floor plans in the advertisement refer to this specific villa and can give you a better understanding of the entire layout.For more information or to schedule a personalized visit, do not hesitate to contact us. Energy Rating: Exempt ref:KWPT-013794
…By Annonceur International


4-bedroom 1-bedroom house in an exclusive private condominium, located in Campo de Ourique, one of the most charismatic and central neighborhoods in Lisbon. This designer project consists of just 11 luxury homes, designed to offer maximum privacy, comfort and sophistication in a privileged residential area. With a total area of 555 m², this house stands out for its contemporary architecture, the functionality of its spaces and its high-quality finishes. The 4-bedroom 1-bedroom type is distributed over five different floors, including a rooftop with a private pool and panoramic terrace, as well as a multifunctional underground garage. The residence was carefully designed to provide a fluid experience between the interior and exterior, with several patios, terraces and gardens distributed throughout its levels. The presence of large glazed surfaces from floor to ceiling allows for abundant natural light to enter, creating a welcoming and bright atmosphere throughout the house. The villa includes the following features and amenities: 4-bedroom villa with 391 m² of private gross area and 164 m² of outdoor area, totaling 555 m²; Private rooftop pool, with terrace and leisure area; Gardens, patios and terraces spread over several floors; Underground garage with multiple possibilities for use; Private elevator with access to all floors of the villa; Fully equipped kitchen with integrated Bosch appliances: oven, microwave, hob, extractor fan, upright refrigerator, upright freezer, dishwasher, washer and dryer, and wine fridge; Noble materials and premium finishes, including multilayer oak wood flooring, natural Ruivina stone cladding in the bathrooms, built-in cabinets, and thermo-laminated aluminum frames with thermal break and double glazing; Complete air conditioning system and underfloor heating in the bathrooms; Functional layout with clear separation between social, private and technical areas, and a mezzanine that allows for versatile uses. Floor layout: Floor -1: multifunctional garage with technical and support areas; Floor 0: bedroom area with access to private gardens; Floor 1: open-plan kitchen and dining room, with access to the outside; Floor 2: mezzanine with living and bedroom areas; Floor 3: terrace with swimming pool. This villa offers a rare combination of centrality and tranquility, between contemporary architecture and natural privacy. It is a unique solution for those looking for quality, elegant and discreet living in the centre of Lisbon, surrounded by private gardens and large spaces, in a condominium that respects the identity of the neighbourhood and elevates the concept of luxury housing. The floor plans in the advert refer to this specific villa and provide a better understanding of the entire layout. For more information or to schedule a personalized visit, do not hesitate to contact us. Energy Rating: Exempt ref:KWPT-013792
…By Annonceur International
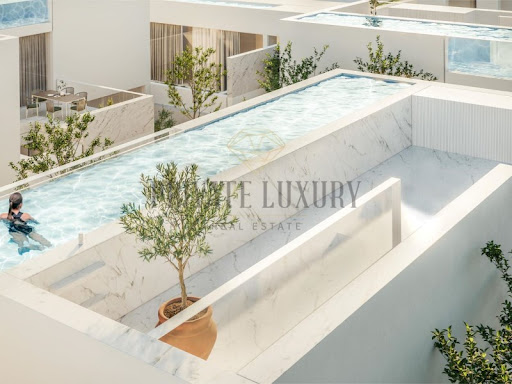


Experience living in an eccentric villa, with a heated pool and leisure space with panoramic views on the rooftop, providing a lush outdoor environment, in a city garden. Going down a little and already on the first floor you will find a bedroom and the living room open to the terrace. The kitchen is open space, the dining room is open to the balcony and a bathroom, along the entire ground floor.The most reserved area of this villa is located on the ground floor, where it has three suites with dressing room and garden views.The lift, the garage for three cars, the storage room, the laundry room and a multipurpose area where you can create an office, a cinema room or a gym, are also part of this housing.The interior with a contemporary and sophisticated design is composed of natural stone and oak wood flooring, giving the environment a touch of lightness and warmth.The villa is fully equipped with quality finishes, electrical blackouts, underfloor heating, thermal insulation and car charging.Inserted in an exceptional and exclusive project in Campo de Ourique, in a luxury private condominium and positioned in a concept strategically designed to provide an open, exuberant environment offering privacy, due to its eccentric layout.Located in an area close to the access to the highway and which is being revitalised, through the creation of more green spaces and leisure areas.Campo de Ourique is a neighbourhood known for its traditional commerce, with avant-garde shops and restaurants, in a flat area, where mobility is favoured. The famous Campo de Ourique Market, opened in 1934, is known for its varied gastronomy and fresh produce market.Next to it, there is the Church of the Holy Constable in neo-Gothic style from 1951.In the heart of the neighbourhood, is located the Teófilo Braga Garden, popularly known as Jardim da Parada. Expected completion: 2nd quarter 2026. Energy Rating: B- ref:8718
…By Annonceur International


Where luxury and nature meet in the heart of Lisbon. Discover the pinnacle of sophistication and exclusivity in this unique villa, located in a luxury private condominium in Campo de Ourique. Designed to provide total privacy, this house is a true urban refuge.Luxury living begins on the rooftop, where the heated pool and leisure space with panoramic views create a lush environment, perfect for relaxing outdoors in a city garden.The interior is a perfect fusion of contemporary design and noble materials. The oak wood flooring and natural stone give the house a touch of lightness and warmth. The villa is equipped with the best of the fine, including underfloor heating, electrical blackouts, thermal insulation and charging for electric vehicles.With an intelligent distribution, the house offers generous and well-defined spaces:Ground Floor: The most reserved area of the house, with two suites with dressing room, two additional bedrooms and three bathrooms, all overlooking the garden.First Floor: The social area with the kitchen in open space, a dining room with access to the balcony and a bathroom.Second Floor: A bedroom and a living room with access to the terrace, creating the perfect environment for moments of tranquillity.Convenience extends to the lift, three-car garage, laundry, storage room and a multipurpose area on the floor (-1), which can be transformed into your office, gym or cinema room.Located in a neighbourhood in revitalisation and with easy access to the highway, this villa is the ideal home for those looking for a lifestyle of luxury, comfort and convenience in Lisbon.Expected completion: 2nd quarter 2026. Energy Rating: B ref:8893
…By Annonceur International


Mansion in Estrela with 1250 m2 of gross private area and 437 m2 of outdoor area delivered turnkey. A unique villa in the heart of Lisbon, where the charm of classic architecture meets the comfort and elegance of modern life. Located in one of the city's most prestigious neighbourhoods, this private property offers a sophisticated lifestyle with complete privacy and exclusivity.With 1,250 m² spread over four floors, the villa combines large spaces, natural light and high-quality finishes. The atmosphere is welcoming and refined, ideal for both living and entertaining. Outside, a private garden of 247 m² invites relaxation, complemented by a swimming pool, leisure areas and stunning views of the Tagus River from the rooftop.Among the various amenities, the spa with wellness centre, indoor and outdoor pools, cinema room, library, office and wine cellar stand out. Everything has been designed to offer maximum comfort in a discreet luxury setting.This villa is more than a house it's a residential masterpiece designed for those who value beauty, space, and tranquillity in the city centre.Don't miss this opportunity! Energy Rating: F ref:31979
…By Annonceur International


This Villa represents the perfect balance between privacy and luminosity, standing out for its large total area of 621 sqm, outdoor area of 165 sqm, distributed in a functional way over four floors and a rooftop with private pool. The design favors the fluidity between the interior and exterior spaces, with balconies and patio that invite a harmonious experience with the environment.With 5 bedrooms and 2 additional areas, the Villa offers multiple configuration possibilities, allowing you to create an office, gym or cinema room according to the lifestyle of each resident. The presence of a private elevator ensures convenience and comfort on all levels of the house, reinforcing the exclusive character of the property.The social area combines living and dining room with a fully equipped kitchen, designed with high quality finishes and state-of-the-art equipment. The large suites offer privacy and elegance, while the panoramic terrace with swimming pool provides a true urban refuge, ideal for moments of relaxation and contemplation over Lisbon.Living at Secret Garden Villas is to enjoy the tranquility of Campo de Ourique, a flat and central neighborhood, recognized for its authenticity and quality of life. With international schools nearby, restaurants, local shops and wooded gardens, this is one of the most desirable locations in Lisbon, where modern comfort meets traditional charm and the privacy of a true secret garden.
…By Annonceur International


São Bernardo 62 is a remarkable private residence located in the heart of Estrela, one of Lisbon’s most elegant and historic neighbourhoods. This rare home blends timeless architecture with contemporary design, offering comfort, privacy, and space for modern family life.Just steps from the Jardim da Estrela and with wide views over the River Tagus, the property spans four floors and 1,250 m² of living space on a 660 m² plot. Filled with natural light, it includes eight spacious bedrooms, family suites, and generous reception areas that open directly onto a private garden of 250m².The layout is designed for easy, elegant living. The main social areas are on the ground floor, while the upper levels provide private, restful spaces. A rooftop terrace tops it all off, with a heated pool, jacuzzi, outdoor dining, and lounge areas overlooking the river and garden.Other features include an indoor pool, gym, sauna, cinema room, wine cellar, library, office, guest suites, staff quarters with a separate entrance, and parking for four cars.In a quiet, characterful area close to international schools, green spaces, restaurants, shops and cultural spots, São Bernardo 62 offers a rare opportunity to enjoy space, style, and privacy in one of Lisbon’s most desirable addresses.
…By Annonceur International


There are no longer many opportunities like this less than 40 minutes from Lisbon.This is a villa with a unique location, on Praia da Calada and 10 minutes from Praias da Ericeira, with modern lines and in excellent condition. Less than 5 minutes away you have all the services you need on a daily basis: supermarket, restaurant, cafes, laundry, hairdressers, fuel pumps, stationery, MB, among others.But its greatest assets are the breathtaking view, the feeling of space and spaciousness and the tranquility of the sound of the sea.The house consists of a welcoming entrance hall, open space kitchen with living room, bathroom with bathtub, bedroom with wardrobe, suite and garage with laundry area and access from inside the house. exterior and views of the countryside or sea.The outdoor space is large, versatile and easy to maintain. It has a leisure area, garden, kennel and parking for several vehicles.The villa is equipped with:Kitchen - oven, hob, extractor fan, microwave, refrigerator, dishwasherLiving room - fireplace with stove2 water heaters (total 150L)Recent paintingSolar panels for energy productionOscillating frames with double glazingHole with underground reservoir (10,000L) Complete fencing on part of the landLand with more than 23,000m2Electric gatesExclusive and forever sea viewImagine the sunset from your new home...*Encarnação is the seat of the northernmost parish in the Municipality of Mafra, bordering the Municipality of Torres Vedras to the north. Eminently rural in nature, it has magnificent beaches such as Praia da Calada.Formerly known as the Parish of São Domingos da Fanga da Fé, it was separated from the Parish of São Tiago de Torres Vedras during the 1855 reform. More recently it was renamed Encarnação, a town that already existed in the 16th century as Lobagueira dos Lobatos, According to tradition, there are many wolves that infested the entire area bordering the Safarujo river, covered in bushes and dense trees, forming a vast bastion from Codeçal to the sea.The most significant industries in this parish are almost all food: bakery and confectionery, packaged French fries, cod fillet, poultry products, etc. In the services sector, there is a considerable unit that provides healthcare (in the private sector), at various levels.Patrimony:Chapel of São Domingos da Fanga da Fé (former parish church);Chapel of São Lourenço;Church of Azenhas dos Tanoeiros;Church of Nossa Senhora da Encarnação (Encarnação) or Antiga Lobagueira dos Lobatos;Barril Church.Beaches:Calada BeachSão Lourenço BeachPorto Barrel BeachEscadasinhas beach*If you want to purchase this property with bank financing, we have the right partner to accompany you throughout the process.At KW Believe we share 50% business with all business partners with AMI. Energy Rating: C ref:2001007-277
…By Annonceur International


Detached 3 + 1 bedroom villa, with swimming pool and sea views, located 8 km from Ericeira and 2 km from S. Lourenço Beach. PROPERTY DESCRIPTION: Floor -1: Living Room / Office Laundry Bathroom Technical area Garage Floor 0: Entrance hall Room Kitchen Social bathroom Floor 1: Suite with balcony Two bedrooms Full bathroom EXTERIOR DESCRIPTION: Heated saltwater pool Garden EQUIPMENT: Electric blinds Heat pump Central heating Washer and dryer Kitchen equipped with: Oven Induction hob Refrigerator Dishwasher Cooker hood Microwave PROPERTY APPRAISAL: A few minutes from São Lourenço Beach and about 8 km from Ericeira, this 3+1 bedroom villa invites you to enjoy a peaceful lifestyle, where comfort and proximity to the sea come together perfectly. With sea views, heated saltwater pool and garden, it offers the ideal setting to enjoy days outdoors, receive family and friends or simply relax in total privacy. Inside, the spaces were designed to provide functionality and well-being in everyday life, complemented by equipment that guarantees comfort throughout the year, such as central heating, heat pump and fully equipped kitchen. An excellent opportunity for those looking to live close to the beach, without giving up tranquility and quality of life. ADDITIONAL INFORMATION: Areas removed from the plant - All available information does not dispense with confirmation by the mediator as well as consultation of the property's documentation.
…By Annonceur International


Set within 5,219 m² of private grounds in the peaceful countryside of Encarnação, this impressive four-bedroom villa combines generous living spaces, excellent south-facing exposure and far-reaching views across the surrounding landscape towards the Atlantic Ocean.Designed to create an effortless connection between indoor and outdoor living, the property offers bright, spacious interiors and a carefully considered layout suited to both permanent residence and relaxed coastal living.On the main floor, the fully equipped kitchen is centred around a striking Lacanche gas range, bringing both character and a professional standard of cooking to the space. A central island provides additional preparation and gathering space, while direct access to the exterior makes the kitchen particularly well suited to entertaining. Sliding doors connect it with the dining and living areas, creating an inviting open-plan setting filled with natural light.The living room includes a fireplace and enjoys a sunny southern orientation overlooking the swimming pool and gardens.This level also includes a bedroom suite with direct access to the pool area, an additional bedroom that could also be used as a home office, a guest bathroom, an entrance hall and useful storage space.The upper floor is dedicated to two particularly spacious suites, each with a dressing area and access to a large panoramic balcony. South-facing windows frame uninterrupted views across the countryside, with the sea visible on the horizon.Throughout the villa, the bathrooms are notably spacious and thoughtfully finished, with a warm, welcoming atmosphere that enhances the overall sense of comfort and calm.Outside, the property truly comes into its own. The exceptionally large T-shaped swimming pool, measuring approximately 17 by 9 metres, forms the centrepiece of the grounds and creates an outstanding setting for gatherings, long weekends, family time and complete relaxation.Positioned to benefit from the sun and sheltered by the house, the pool is surrounded by a generous deck and landscaped gardens, creating a private resort-like environment. The adjoining outdoor kitchen and bathroom are valuable additions, allowing the entire area to function as a self-contained entertaining and leisure space without the need to return indoors.The exterior also offers several dining and relaxation areas, a built-in barbecue, a traditional wood-fired oven and Portuguese calçada paving. A separate pool-support annex provides further storage and technical facilities.The mature gardens are equipped with automatic irrigation and exterior lighting, while the fully fenced 5,219 m² plot offers privacy and considerable flexibility. With an independent entrance, the remaining grounds could be used for gardens, agricultural projects, recreation or further enhancement, subject to the necessary approvals.Additional features include air conditioning throughout, electric shutters, double-glazed tilt-and-turn windows with thermal insulation, central vacuum, a heat pump for domestic hot water, recessed lighting, ambient sound, video entry, surveillance provisions and an alarm pre-installation.The property also benefits from an automatic entrance gate, extensive private parking, a private borehole and two large-capacity water-storage tanks.Peacefully located in Encarnação, the villa is within easy reach of the Atlantic coastline and several nearby beaches, including Calada, Barril and Assenta. The coastal town of Ericeira, known for its beaches, restaurants and surfing culture, is approximately 12 kilometres away, while the historic town of Mafra is also conveniently accessible.An exceptional opportunity to acquire a private country residence set on 5,219 m², offering refined interiors, warm and generous living spaces, an outstanding pool and entertainment area, and beautiful countryside and ocean views, all within easy reach of Ericeira, Mafra and Portugal's west coast. Energy Rating: B ref:CAS_130
…By Annonceur International


Located in the prestigious Boa Nova area, just minutes from the center of Funchal, this luxury villa stands out for its contemporary architecture, elegant lines, and high-end finishes.Designed with meticulous attention to detail, it features a harmonious layout that enhances natural light and offers stunning, unobstructed views over Funchal Bay.The property comprises three spacious en-suite bedrooms, two of which have south-facing balconies, combining comfort, privacy, and sophistication throughout.Outside, the highlight is the infinity pool with excellent sun exposure, providing the perfect setting for relaxation, leisure, and breathtaking views.Set in a quiet and well-served residential area, it is conveniently located near essential amenities such as a bakery, pharmacy, greengrocer, schools, veterinary clinic, and laundry services.This is the ideal home for those who value quality of life in an exclusive and refined environment, where every detail has been carefully planned to ensure maximum comfort and well-being.01 - ENTRANCE 11.20m202 - WC 1 2.25m203 - LIVING ROOM 50.30m204 - KITCHEN 20.20m205 - STOREROOMS 2.75m206 - OFFICE 11.16m207 - GARAGE 25.00m208 - CIRCULATION 5.70m209 - LAUNDRY 4.75m210 - BALCONY 17.45m211 - BEDROOM 1 16.00m212 - WC 2 24.10m213 - BEDROOM 2 16.00m214 - WC 3 4.10m215 - BEDROOM 3 24.65m216 - CLOSET 8.75m217 - WC 4 8.75m218 - BALCONY 17.20m2Dont miss this unique opportunity. Schedule your visit and discover your new home. Energy Rating: A ref:KWPT-016112
…By Annonceur International


In the prime area of Jardim Botânico, this contemporary luxury 4-bedroom villa is born, designed for those seeking one of Madeira's most desirable views: Funchal Bay, with a wide and truly striking setting.With minimalist and timeless architecture, clean lines and large glazed openings, this house was designed to experience the light and the landscape with a natural connection between the interiors and the exterior, in an atmosphere of understated sophistication.Intelligent layout and absolute comfortThe villa offers 4 bedrooms, with an ideal layout for families and for entertaining in privacy:Lower floor: 1 suite (perfect for guests, a premium office or for those who prefer to live on a more accessible floor).Upper floor: 3 bedrooms, guaranteeing a private area entirely dedicated to rest.In total, it has 6 bathrooms, 4 of which are en-suite, 1 guest bathroom on the intermediate floor and 1 additional bathroom on the garage floor a rare and highly valued level of comfort.Exterior resort with a unique signatureThe exterior was designed to create a resort-style home experience: swimming pool, lounge areas, and social spaces to enjoy sunsets and long nights. One of the project's highlights is the waterfall next to the lounge area, which ensures the circulation of the pool water and adds a luxurious sensory element the sound of the water, the visual dynamics, and the atmosphere of an outdoor spa.Garage and functionalityThe basement/garage was planned for total convenience, with generous space for several vehicles, storage, and technical support keeping the social area and garden free, clean, and elegant.Property in the initial phase of construction, with completion scheduled in 18 months. A rare opportunity to follow the construction and, depending on the phasing, personalize details and finishes.Elevation: 254 meters above sea level.Contact us and make this house the starting point for your dreams!KW is proud to share properties with all real estate agencies in the market licensed by AMI on a 50%-50% basis. We accompany the entire purchase process, from bank loan simulations and documentation to legal services, translation, and more. For easier identification of this property, please refer to the corresponding ID KWPT-027680. Energy Rating: A ref:KWPT-027680
…By Annonceur International


House under construction located in Choupana, Santa Maria Maior, Funchal, a privileged location that combines tranquility, exclusivity and a unique connection to the surrounding landscape.Designed with contemporary lines and meticulously planned to provide comfort and sophistication, this property will feature three en-suite bedrooms, guaranteeing total privacy and well-being. The social area will consist of a spacious open-plan kitchen, integrated with the living room, creating a bright and harmonious environment, ideal for family moments or entertaining guests.Outside, the house will be surrounded by pleasant gardens that reinforce the feeling of tranquility and contact with nature, also featuring a barbecue area ideal for outdoor gatherings. The elegant infinity pool is also a highlight, perfectly positioned to take full advantage of the natural surroundings and panoramic views.In terms of parking, the property has a covered garage for two vehicles, as well as additional space inside the property for three more cars, ensuring total convenience and functionality.The greatest highlight of this residence is undoubtedly its absolutely stunning view over Funchal Bay. A breathtaking setting that offers a unique spectacle throughout the year and takes on a special magic on New Year's Eve, providing a privileged spot to watch the iconic fireworks display considered one of the most beautiful in the world.More than a house, this is an opportunity to live exclusively, where contemporary comfort blends with the unparalleled beauty of the island. Energy Rating: A ref:KWPT-030655
…By Annonceur International


Can you imagine living on the seafront in Funchal?Refinement, luxury, and good taste are how we can describe this city house just steps from the Old Town.Located in Barreirinha, in Largo do Socorro, it offers a unique and exclusive property within Funchal.The building has three floors, with the entrance hall on the first/ground floor leading to the kitchen featuring unique details in the materials used. We find the cabinets in marine-grade plywood, as well as the countertops with brushed stainless steel tops. In fact, we end up finding a lot of stainless steel due to the proximity to the sea.At the back is the living and dining room, and as the icing on the cake, a natural garden at the rear of the building with a restored fountain. The flooring on this floor is polished Portuguese pavement, creating an incredible sense of architectural grandeur.On the middle floor are four bedrooms, including one suite with a window directly overlooking the sea. The flooring is oak throughout and the doors are white lacquered. All bedrooms have independent air conditioning. At the top, we find paradise: a suite with a balcony measuring over 20 meters overlooking Funchal Bay, a magazine-worthy walk-in closet, and a HUGE bathroom with every luxury detail.Floor 0- Entrance hall- Kitchen- Living room- Dining room- Laundry room- Bathroom- Garden with fountainFloor 1- South-facing master bedroom suite- South-facing second bedroom- Bathroom- Bathroom- North-facing bedroom with garden view- North-facing bedroom with garden viewFloor 2- South-facing master bedroom suite- Bathroom- Walk-in closetPLEASE NOTE: Due to the age of the area, the building does not have a garage, which can be easily resolved by the public parking lot located 2 minutes from the property.Note: If you are looking for a property with these characteristics or if you are a real estate consultant, please do not hesitate to contact us! KW AREA MADEIRA is proud to share business with all real estate agencies in the market with an AMI license on a 50%-50% basis. We also assist you throughout the entire purchase process, including: bank loan simulations; documentation, legal services, translation, and more.Features:Exterior Features - Garden; Reinforced door; Video intercom;Interior Features - Entrance hall; Furnished; Built-in appliances; En-suite bathroom; Walk-in closet; Wardrobes; Laundry room; Open-plan kitchen;General Features - First owner; Renovated;Facing - South;Other Amenities - Microwave;Views - Sea view; City view;Other Features - Balcony; Storage room; En-suite bathroom; Townhouse; Air conditioning; Energy Rating: B ref:1212-3828
…By Annonceur International


3-Bedroom House with Indoor Pool and Garden in Rochinha, FunchalProperty DescriptionThis well-maintained 3-bedroom house is located at Rua Ricardo Nascimento Jardim, Nº 119, 060-275, Santa Maria Maior Parish, Funchal. This property stands out for its spaciousness and comfort, offering an indoor pool heated by solar panels and a terrace with 360° panoramic views over the city of Funchal and the port. Situated in a quiet, high-standard residential area, it is ideal for families who value quality of life and privacy.Summary3-bedroom house in good condition with 2 floorsIndoor swimming pool heated by solar panelsTerrace with 360° views over Funchal and the portPrivate garden and patioGarage for 3 cars, outdoor parking for 2 carsQuiet location in a high-standard residential areaLayout and areasThe house has 3 suites, a large living room, an equipped kitchen and a guest bathroom. Total land area: 410 m²Building footprint: 123 m²Gross construction area: 293 m²Gross dependent area: 110 m²Gross private area: 183 m²Comfort and equipmentSolar panels for pool heatingFireplace in the living roomDouble glazing and electric shuttersHeat pumpHeated indoor poolBuilding/Exterior/Functionality2 well-distributed floorsBasement garage for 3 carsOutdoor parking space for 2 carsSurrounding garden and patioPanoramic terraceLocation and surroundingsSalesian School: ~400 mCafé/Restaurant: ~400 mFunchal city center: Approximately 1,200 m²Public transport: (to be confirmed)Relevant notes: Quality house, ready to move into, ideal for families seeking comfort, privileged views and a quiet location.Energy certification: BNo significant weaknessesSpacious and functional outdoor areasSchedule a visit: Contact us to discover this unique house in Rochinha, Funchal and take advantage of the opportunity to live in comfort with breathtaking views. Energy Rating: B ref:KWPT-010535
…By Annonceur International


Located in the prestigious Boa Nova area, just minutes from the center of Funchal, this luxury villa stands out for its contemporary architecture, elegant lines, and high-end finishes.Designed with meticulous attention to detail, it features a harmonious layout that enhances natural light and offers stunning, unobstructed views over Funchal Bay.The property comprises three spacious en-suite bedrooms, two of which have south-facing balconies, combining comfort, privacy, and sophistication throughout.Outside, the highlight is the infinity pool with excellent sun exposure, providing the perfect setting for relaxation, leisure, and breathtaking views.Set in a quiet and well-served residential area, it is conveniently located near essential amenities such as a bakery, pharmacy, greengrocer, schools, veterinary clinic, and laundry services.This is the ideal home for those who value quality of life in an exclusive and refined environment, where every detail has been carefully planned to ensure maximum comfort and well-being.01 - ENTRANCE 11.20m202 - WC 1 2.25m203 - LIVING ROOM 50.30m204 - KITCHEN 20.20m205 - STOREROOMS 2.75m206 - OFFICE 11.16m207 - GARAGE 25.00m208 - CIRCULATION 5.70m209 - LAUNDRY 4.75m210 - BALCONY 17.45m211 - BEDROOM 1 16.00m212 - WC 2 24.10m213 - BEDROOM 2 16.00m214 - WC 3 4.10m215 - BEDROOM 3 24.65m216 - CLOSET 8.75m217 - WC 4 8.75m218 - BALCONY 17.20m2Dont miss this unique opportunity. Schedule your visit and discover your new home. Energy Rating: A ref:KWPT-016112
…By Annonceur International


Palacete dos Anjos is a truly exceptional villa located near Rua Conde Carvalhal, one of the most prestigious streets in Funchal, Madeira. Situated in the heart of the island's capital, this stunning property offers breathtaking panoramic views over the city and its bay. Its location, combined with traditional yet modern architecture, makes it a rare opportunity in Madeira's luxury real estate market.The villa, originally built in 1908, has been meticulously restored, with a perfect fusion of traditional charm and contemporary sophistication. Every detail, from its imposing high walls to the carefully chosen materials, reflects an unparalleled commitment to quality and craftsmanship.Spread over four floors, the property features seven spacious and well-appointed bedrooms, all equipped with air conditioning, four of which are en suite. Each room has been designed for comfort and luxury, including a temporary area on each floor for the possible installation of a lift, should it be necessary. Furthermore, the house has 7 bathrooms and 1 guest WC, ensuring privacy for both residents and visitors, as well as a garage for 3 cars.The layout and design optimize both living space and views, providing a fluid connection between the interior and the surrounding environment. Outside, you will find a garden, a BBQ area with its own terrace, and an infinity pool.With its perfect combination of historical heritage, luxury, and a modern touch, Palacete dos Anjos offers a unique opportunity to own a piece of Madeira's history, reimagined for the future.-------------------------------------------------------------------------------------------------Palacete dos Anjos is a truly exceptional villa situated near Conde Carvalhal, one of the most desirable streets in Funchal, Madeira. Located in the heart of the islands capital, this stunning property offers both a prestigious address and breathtaking panoramic views of the city and its bay. Its location, paired with traditional yet modern architecture, makes it a rare gem in Madeiras luxury real estate market.The villa originally built in 1908, has been meticulously restored with a perfect blend of traditional charm and contemporary sophistication. Every detail, from its impressive high walls to its carefully chosen materials, reflects an unparalleled commitment to quality and craftsmanship.Over four floors, the property features seven spacious and well-appointed bedrooms, all equipped with AC and 4 of them en suite. Each room has been designed for comfort and luxury, including a provisional area on each level to incorporate an elevator, if needed. In addition, the home has 7 bathrooms and 1 guest toilet providing privacy for the residents and guests who visit, along with a garage for 3 cars.The layout and design optimize both living space and views, providing a seamless connection between the interior and the surrounding environments. In the exterior you will find wonderful landscaping, a BBQ Energy Rating: D ref:KWPT-023878
…By Annonceur International


In the prime area of Jardim Botânico, this contemporary luxury 4-bedroom villa is born, designed for those seeking one of Madeira's most desirable views: Funchal Bay, with a wide and truly striking setting.With minimalist and timeless architecture, clean lines and large glazed openings, this house was designed to experience the light and the landscape with a natural connection between the interiors and the exterior, in an atmosphere of understated sophistication.Intelligent layout and absolute comfortThe villa offers 4 bedrooms, with an ideal layout for families and for entertaining in privacy:Lower floor: 1 suite (perfect for guests, a premium office or for those who prefer to live on a more accessible floor).Upper floor: 3 bedrooms, guaranteeing a private area entirely dedicated to rest.In total, it has 6 bathrooms, 4 of which are en-suite, 1 guest bathroom on the intermediate floor and 1 additional bathroom on the garage floor a rare and highly valued level of comfort.Exterior resort with a unique signatureThe exterior was designed to create a resort-style home experience: swimming pool, lounge areas, and social spaces to enjoy sunsets and long nights. One of the project's highlights is the waterfall next to the lounge area, which ensures the circulation of the pool water and adds a luxurious sensory element the sound of the water, the visual dynamics, and the atmosphere of an outdoor spa.Garage and functionalityThe basement/garage was planned for total convenience, with generous space for several vehicles, storage, and technical support keeping the social area and garden free, clean, and elegant.Property in the initial phase of construction, with completion scheduled in 18 months. A rare opportunity to follow the construction and, depending on the phasing, personalize details and finishes.Elevation: 254 meters above sea level.Contact us and make this house the starting point for your dreams!KW is proud to share properties with all real estate agencies in the market licensed by AMI on a 50%-50% basis. We accompany the entire purchase process, from bank loan simulations and documentation to legal services, translation, and more. For easier identification of this property, please refer to the corresponding ID KWPT-027680. Energy Rating: A ref:KWPT-027680
…By Annonceur International


Located in the prestigious Boa Nova area, just minutes from the center of Funchal, this luxury villa stands out for its contemporary architecture, elegant lines, and high-end finishes.Designed with meticulous attention to detail, it features a harmonious layout that enhances natural light and offers stunning, unobstructed views over Funchal Bay.The property comprises three spacious en-suite bedrooms, two of which have south-facing balconies, combining comfort, privacy, and sophistication throughout.Outside, the highlight is the infinity pool with excellent sun exposure, providing the perfect setting for relaxation, leisure, and breathtaking views.Set in a quiet and well-served residential area, it is conveniently located near essential amenities such as a bakery, pharmacy, greengrocer, schools, veterinary clinic, and laundry services.This is the ideal home for those who value quality of life in an exclusive and refined environment, where every detail has been carefully planned to ensure maximum comfort and well-being.01 - ENTRANCE 11.20m202 - WC 1 2.25m203 - LIVING ROOM 50.30m204 - KITCHEN 20.20m205 - STOREROOMS 2.75m206 - OFFICE 11.16m207 - GARAGE 25.00m208 - CIRCULATION 5.70m209 - LAUNDRY 4.75m210 - BALCONY 17.45m211 - BEDROOM 1 16.00m212 - WC 2 24.10m213 - BEDROOM 2 16.00m214 - WC 3 4.10m215 - BEDROOM 3 24.65m216 - CLOSET 8.75m217 - WC 4 8.75m218 - BALCONY 17.20m2Dont miss this unique opportunity. Schedule your visit and discover your new home. Energy Rating: A ref:KWPT-016110
…By Annonceur International


Located in the prestigious Boa Nova area, just minutes from the center of Funchal, this luxury villa stands out for its contemporary architecture, elegant lines, and high-end finishes.Designed with meticulous attention to detail, it features a harmonious layout that enhances natural light and offers stunning, unobstructed views over Funchal Bay.The property comprises three spacious en-suite bedrooms, two of which have south-facing balconies, combining comfort, privacy, and sophistication throughout.Outside, the highlight is the infinity pool with excellent sun exposure, providing the perfect setting for relaxation, leisure, and breathtaking views.Set in a quiet and well-served residential area, it is conveniently located near essential amenities such as a bakery, pharmacy, greengrocer, schools, veterinary clinic, and laundry services.This is the ideal home for those who value quality of life in an exclusive and refined environment, where every detail has been carefully planned to ensure maximum comfort and well-being.01 - ENTRANCE 11.20m202 - WC 1 2.25m203 - LIVING ROOM 50.30m204 - KITCHEN 20.20m205 - STOREROOMS 2.75m206 - OFFICE 11.16m207 - GARAGE 25.00m208 - CIRCULATION 5.70m209 - LAUNDRY 4.75m210 - BALCONY 17.45m211 - BEDROOM 1 16.00m212 - WC 2 24.10m213 - BEDROOM 2 16.00m214 - WC 3 4.10m215 - BEDROOM 3 24.65m216 - CLOSET 8.75m217 - WC 4 8.75m218 - BALCONY 17.20m2Dont miss this unique opportunity. Schedule your visit and discover your new home. Energy Rating: A ref:KWPT-016110
…By Annonceur International


3-Bedroom House with Indoor Pool and Garden in Rochinha, FunchalProperty DescriptionThis well-maintained 3-bedroom house is located at Rua Ricardo Nascimento Jardim, Nº 119, 060-275, Santa Maria Maior Parish, Funchal. This property stands out for its spaciousness and comfort, offering an indoor pool heated by solar panels and a terrace with 360° panoramic views over the city of Funchal and the port. Situated in a quiet, high-standard residential area, it is ideal for families who value quality of life and privacy.Summary3-bedroom house in good condition with 2 floorsIndoor swimming pool heated by solar panelsTerrace with 360° views over Funchal and the portPrivate garden and patioGarage for 3 cars, outdoor parking for 2 carsQuiet location in a high-standard residential areaLayout and areasThe house has 3 suites, a large living room, an equipped kitchen and a guest bathroom. Total land area: 410 m²Building footprint: 123 m²Gross construction area: 293 m²Gross dependent area: 110 m²Gross private area: 183 m²Comfort and equipmentSolar panels for pool heatingFireplace in the living roomDouble glazing and electric shuttersHeat pumpHeated indoor poolBuilding/Exterior/Functionality2 well-distributed floorsBasement garage for 3 carsOutdoor parking space for 2 carsSurrounding garden and patioPanoramic terraceLocation and surroundingsSalesian School: ~400 mCafé/Restaurant: ~400 mFunchal city center: Approximately 1,200 m²Public transport: (to be confirmed)Relevant notes: Quality house, ready to move into, ideal for families seeking comfort, privileged views and a quiet location.Energy certification: BNo significant weaknessesSpacious and functional outdoor areasSchedule a visit: Contact us to discover this unique house in Rochinha, Funchal and take advantage of the opportunity to live in comfort with breathtaking views. Energy Rating: B ref:KWPT-010535
…By Annonceur International

Receive by email any new listing that may match your search criteria
Your criteria :
By validating this form, you accept the general conditions of use of Le Figaro Properties.
These agencies offer a selection of luxury properties vente at Lisbon. Feel free to contact them for personalized assistance.


