Get early access to listings that match your criteria
Never miss an opportunity again. Our personalized alerts notify you instantly.

 English$ USD · m²


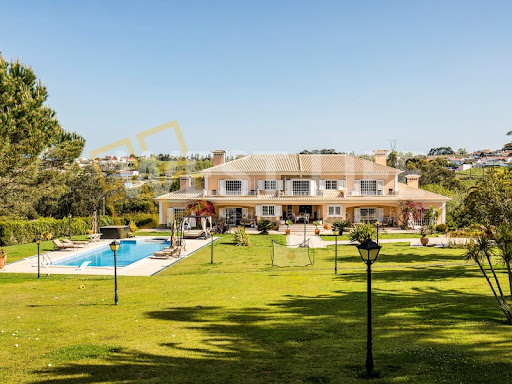
Luxury 4-Bedroom Villa for Sale - Mafra, Sobreiro - AchadaPrice: €1,700,000Condition: New, Ready to move inImmediate AvailabilityLuxury detached single-story villa set in a 3,300 m² plot, situated in a peaceful location between Mafra and Ericeira, offering exceptional views of nature and the sea.Features include a spacious living room, fully equipped kitchen with pantry and laundry room, 4 air-conditioned suites (one with closet), 2 indoor gardens, guest bathroom, infinity pool with jacuzzi, ornamental lake with waterfall, illuminated padel court, private children's playground, zen area with pergola and suspended bed, Turkish bath, organic vegetable garden, garage for 2 cars, and independent annexes.Premium equipment includes double-glazed windows, air conditioning, high-end appliances, solar panels, surveillance and alarm systems, electric blinds, pre-installation for electric blackouts, barbecue area, and water borehole (25,000 liters/hour).Located 6 km from Ericeira beaches, 5 minutes from Ericeira center, 3 minutes from Mafra center, and approximately 1 km from the A8 motorway. Close to schools, supermarkets, and essential services.Energy Class: AExcellent condition, premium quality materials. Energy Rating: A ref:CAS_2982
…By Annonceur International


Oceanfront Villa in Ribamar — 366 m², Four Floors and Front-Line Sea Views Set on the clifftop in a privileged location in Ribamar, this 366 m² villa offers a distinctive combination of privacy, generous proportions and uninterrupted views over the Atlantic Ocean. Arranged across four floors, the residence has been designed around natural light and the surrounding landscape. Large windows frame the ocean and create a constant connection with the outdoors. Terraces, a landscaped garden and a private swimming pool extend the living spaces, providing inviting settings for relaxation and entertaining with family and friends. On the ground floor, the social area comprises a spacious living room with fireplace, kitchen and guest bathroom, creating a warm and welcoming environment for everyday living and entertaining. The first floor accommodates four spacious and bright bedrooms. Two benefit from direct access to terraces with Atlantic views, while the remaining rooms provide comfortable accommodation for family or guests. The generous proportions and peaceful surroundings reinforce the sense of retreat. On the top floor, the open-plan attic is currently arranged as a large independent suite with bathroom. A panoramic sea-facing window and timber ceilings give this space a distinctive character, combining light, comfort and volume. Its versatility allows for a variety of uses, including a principal suite, private lounge, office, studio, library or games room. The lower floor features a spacious entertainment area with an independent bar and kitchenette, creating an additional space dedicated to leisure and social gatherings. Outside, the garden extends towards the edge of the cliff, where the private swimming pool and terraces invite residents to enjoy the open air with the Atlantic as a permanent backdrop. Set within an established residential condominium, the property combines coastal tranquillity with convenient proximity to Ericeira and Lisbon. A remarkable home for those who value space, privacy and an exceptional connection to the sea, with generous interiors and the privilege of waking up facing the Atlantic.
…By Portugal Sotheby's International Realty


Quinta de Santo António Equestrian Club | Milharado A unique equestrian retreat just a few kilometres from Lisbon, with direct access to the A8 motorway and only 15 minutes from the airport. Set on 2 hectares, this property combines tradition, high-level training and horseball, standing out as a singular reference in Portugal’s equestrian landscape. Fully operational, it currently hosts riding lessons and regular horseball practice, featuring a rare asset on the market: three complete riding arenas. Equestrian Facilities • Main indoor arena: 800 sqm, with 160 sqm grandstand seating for approx. 250 people • Secondary indoor arena: 234 sqm, including a round pen structure • Outdoor arena: 1,500 sqm, silica footing, drainage system and viewing stand • LED lighting throughout most areas • 34 active stables (+2 inactive), with natural ventilation, automatic drinkers and feeders; 30 currently occupied • 5 paddocks, horse washing area, and parking for trucks/trailers Support & Infrastructure • Two warehouses (104 sqm and 100 sqm) • Two tack rooms with individual lockers • Common room (48 sqm) and private classroom (15 sqm) • Public water supply plus private borehole • Three-phase electricity and generator installation possibility • Easy access for heavy vehicles “O Picadeiro” Restaurant A 187 sqm fully equipped restaurant with refrigeration, coffee service and smoke extraction. Renovated in 2018, currently inactive since the pandemic. Residential & Leisure Areas • Main house with 3 bedrooms, 2 bathrooms, living room and kitchen • Two additional one-bedroom houses (40 sqm and 60 sqm) • Former 250 sqm wine cellar converted into a 2-bedroom house • 16 x 8 m swimming pool, changing rooms and support bar • Chapel, fruit trees, children’s playground, and parking for approx. 30 cars A distinctive property with no known structural issues or flood history — ideal for equestrian operations, events, or a hospitality project linked to the equestrian world.
…By Portugal Sotheby's International Realty


Located in Santo Estêvão das Galés-Monfirre, in an elevated and privileged position in the mountains, this magnificent 4+3 bedroom villa combines privacy, comfort and panoramic views of the surrounding valley. Set on a generous plot of 2,062 m² and with a gross construction area of ??484 m², this property was designed to provide an exclusive living experience, where the tranquility of nature is combined with proximity to major urban centers. Spread over three floors, the house features spacious, bright and carefully planned spaces. On the upper floor are four elegant suites, including a large master suite equipped with a jacuzzi and walk-in closet. On the lower floor, the property also has two additional bedrooms, supported by two full bathrooms, as well as a spacious multifunctional room with direct access to the garden and the heated and covered swimming pool. The social area stands out for its functionality and comfort, with a fully equipped kitchen with Bosch appliances, complemented by a separate laundry room and guest bathroom. High-quality finishes are reflected in the natural slate floors, solid Sucupira wood, and nautical Iroko details, giving sophistication and durability to the entire property. Comfort is guaranteed through Daikin air conditioning, Technal window frames with thermal break, and electric security blinds, ensuring energy efficiency and acoustic insulation. Outside, the property offers a true private retreat, with a heated and covered swimming pool, a carefully maintained garden with an automatic irrigation system fed by a borehole, a barbecue area, a covered terrace, fruit trees, and a vegetable garden. Privacy is ensured by a harmonious combination of natural and artificial fencing. The covered garage has capacity for two vehicles, with ample outdoor parking for up to ten cars. Located just 10 minutes from Mafra, Malveira, and Venda do Pinheiro, and a short distance from Ericeira, Sintra, Cascais, and Lisbon, this property benefits from excellent road access and proximity to shops, services, and schools. A rare opportunity for those seeking a unique home, where space, privacy, comfort, and location come together in perfect harmony.
…By Portugal Sotheby's International Realty


Elegant contemporary villa built in 2023, less than 30 minutes from Lisbon and the beaches of the charming coastal village of Ericeira. Surrounded by nature, the property enjoys views over the greenery of the Sintra mountains and the Pena Palace. The house is mainly developed on a single floor, prioritizing functionality and connection to the outdoors. The private area consists of four comfortable bedrooms, all with direct access to the garden, including an elegant suite. The house also features a full bathroom supporting the remaining bedrooms and a guest bathroom. The social area is spacious and bright, with a generous living room of ????? 48 sqm, ideal for socializing and relaxation. The kitchen, practical and well-equipped, connects directly to the laundry area and several storage spaces and closets, ensuring organization and functionality. On the upper floor, an additional 25.60 sqm mezzanine offers a perfect space for an office, library, lounge, or activity area, complemented by additional storage areas. From here, there is also access to a terrace located above the garage roof. The garage area includes parking for two cars, a technical room, and a studio space, ideal for creative projects or complementary use. The exterior of the property, ????? 1200 sqm, includes landscaped areas and a dedicated vegetable garden, fully walled and bordered by shrubs, with an irrigation system. Next to the kitchen, there is a large covered terrace with a barbecue, perfect for outdoor dining and social moments. The garden also features a swimming pool, ideal for enjoying sunny days in complete privacy. The property also benefits from energy efficiency and comfort solutions, including pellet heating, a wood stove, and solar collectors for water heating. Additionally, after the energy certification, a photovoltaic solar energy system was installed, consisting of 8 panels of 600 W (total of 4.8 kWp), inverter, DC protection (StringBox), and a smart meter, allowing greater energy efficiency and optimized electricity consumption. • 4.8 kWp photovoltaic system (8 panels of 600 W) with smart meter • Pellet heating, wood stove, and solar collectors • Borehole with connection for irrigation The property also highlights that part of the land may in the future be subdivided for potential sale and/or construction.
…By Portugal Sotheby's International Realty


Fantastic 7-bedroom estate (T5+2) located in Venda do Pinheiro, set on a 2.9-hectare plot and comprising a main house and a caretaker’s house. The main villa, with a 352 m² footprint, features fruit trees and irrigation tanks, offering a perfect blend of countryside charm and comfort. The main house (T5) has been completely renovated with high-quality materials and has a total gross construction area of 315 square meters. On the ground floor, there is a spacious social area divided into living and dining rooms, with large windows providing excellent views of the outdoors, filling the space with natural light and enhancing the connection with nature. This floor also includes a second living room with a fireplace (53 m²), an open-plan fully equipped kitchen with water heater, a large office, and two guest bathrooms. The first floor features a spacious master suite with a walk-in closet and dressing room, opening onto a large terrace with stunning views over the estate. There are also four additional bedrooms, two bathrooms, and a hall — all equipped with air conditioning. The basement includes a storage room, wine cellar, utility area, and a combined laundry and guest bathroom. The second house, designated for caretakers, is a two-bedroom residence (T2) distributed over two floors. The upper floor includes two bedrooms served by a bathroom, a living room, and a kitchen, while the ground floor features a garage. Outdoors, the swimming pool is set amidst extensive green areas and enjoys excellent sun exposure throughout the day. The property also includes several fruit trees, two irrigation tanks, and agricultural support areas — ideal for those who value privacy and a close connection with nature. Located in a peaceful area offering complete privacy and surrounded by greenery, this estate is just minutes away from the A8 and A21 highways and only 20 minutes from the beaches of Ericeira. It is close to shops, services, supermarkets, pharmacies, banks, schools (including Colégio de Santo André), and public transport, and just 40 minutes from Lisbon Airport. A unique opportunity to live or invest in a strategic location that combines the tranquility of the countryside with proximity to city life — also ideal for hosting events. Sotheby’s International Realty has years of experience in the sale of luxury properties and has been present in Portugal since 2007.
…By Portugal Sotheby's International Realty



This fabulous estate nicknamed 'Quinta de São José' has 5 hectares of unique characteristics, set in historic and natural surroundings, next to the iconic Tapada de Mafra, just 30 kilometres from Lisbon and 8 kilometres from the prestigious beaches of the fishing village of Ericeira.It is fully adapted in terms of infrastructure and peculiarities so that in the future it can be transformed, if desired, into a renowned Equestrian Centre in Portugal and Europe.As well as the majestic 7-bedroom main house, it has a newly-built indoor riding school measuring 60 x 25 metres, built using the German Otto Arena system for the interior and exterior floors. These facilities include a lounge, bathrooms, kitchen and office area, all with excellent insulation. The access doors to the stables are automatic. It also has the following spaces:- Seven paddocks;- Eight indoor stables (with access to the school);- Four outdoor stables;- Three car parks for lorries and trailers;- Horse walker training area;- Various storage areas, including carpentry, a garage for tractors and a barn;- Small cellar for producing wine for your own consumption. The main house, surrounded by graceful gardens and an extensive outdoor swimming pool, is divided into 3 floors, a basement with two generous living areas, a bar, a laundry room, a storage area and two bathrooms. The ground floor has two kitchens and various social areas, two bathrooms, 7 rooms and the upper floor has bedrooms, two bathrooms and 5 rooms. The property also has beautiful vineyards and a huge variety of fruit trees, a small chapel, a picnic area, a guest house, chicken coops and a woodland where you can see countless animals, including deer. It also has a system for reusing rainwater to irrigate various areas, making this paradise more ecological and self-sustainable. Book your appointment now!Trust us and our professionalism.-----------------------Reference 5938WM-----------------------* All the information presented is not binding and does not dispense with confirmation by the agent, nor does it dispense with consulting the property's documentation.Mafra is a place of experiences and emotions; discover its rich history and culture, flavours and traditions. Visit the fantastic monuments, gardens and local handicrafts. A traditional fishing village, Ericeira has developed enormously during the 21st century due to growing demand as a holiday resort, while retaining its original characteristics and very distinctive atmosphere.We endeavour to provide good deals and simplify processes for our clients. Our growth has been exponential and sustained. Energy Rating: F ref:5938WM
…By Annonceur International


T4 HOUSE WITH SWIMMING POOL, GARDEN AND HUGE BASEMENT | MAFRASpace, privacy, natural light and comfort all in one home.This T4 house in the centre of Mafra combines features that are difficult to find in a single property, bringing together generous indoor and outdoor areas with comfort, privacy and excellent energy-efficiency solutions. A HOME DESIGNED FOR LIVINGA functional layout, designed to provide everyday comfort and adapt to different family needs.* 4 bedrooms, including 1 suite;* 2 bedrooms with balconies;* Suite with private bathroom and hydromassage bathtub;* 2 additional bathrooms;* Large and very bright living room;* Bright kitchen;* Solarium area with morning sun exposure;* Laundry and utility room;* Large fitted wardrobes;* Storage area in the attic. THE OUTDOORS YOUR PRIVATE SPACEA space designed to enjoy sunny days, relax and create special moments with family or friends.*Surrounding garden with automatic irrigation system;* Swimming pool with a high level of privacy;* Barbecue area;* Outdoor parking for 2 to 3 vehicles;* Indoor garage for 2 cars. A BASEMENT WITH A WORLD OF POSSIBILITIESOne of the property's great advantages is its basement and direct access to the interior.The size and versatility of this space allow it to be adapted to the needs of each family:* Private gym;* Games room;* Office;* Leisure area;* Atelier;* Storage area;* Or simply a spacious support area for the home. ENERGY EFFICIENCYThe house features several solutions designed to optimise energy use and improve efficiency:* 16 photovoltaic solar panels with inverter for electricity production;* Solar system for domestic hot water;* 300-litre storage tank;* Domestic hot water recirculation system;* Fireplace with heat recovery system. COMFORT AND SECURITYFor greater convenience and security, the property also features:* Thermal shutters with locking system;* Automatic gates;* Alarm system;* Pre-installation for ambient sound system;* Excellent storage solutions;* Energy-efficiency solutions. MAFRA TRANQUILLITY AND CONVENIENCELocated in Mafra, this house combines the tranquillity of a residential area with proximity to the services needed for everyday life.In the surrounding area and in the centre of Mafra, you will find a wide range of:* Supermarkets and shops;* Schools and educational services;* Pharmacies;* Restaurants and cafés;* Local services and traditional shops;* Public transport;* Good road connections.The location also provides convenient access to Mafra, Malveira and other parts of the region, benefiting from its proximity to the main access routes.Living in Mafra also means enjoying a region where nature, heritage, tranquillity and proximity to the coast come together, providing an excellent balance between quality of life and accessibility. A HOME TO LIVE, ENJOY AND GROWThis is a property designed for those who value space, privacy, comfort and versatility.
…By Annonceur International


Extraordinary villa of contemporary architecture, located in the central area of Mafra, just 1.5km from the iconic Convent of Mafra and surrounded by totally unobstructed views over the valley. The project under development combines sophistication, privacy and a unique environment, where high standards and tranquillity coexist in perfect harmony.With 377 m² of gross construction area and 251 m² of floor area, set on a plot of 1,083 m², this villa was carefully designed to maximise natural light, sun exposure and connection to the surrounding landscape. Its elevated position on the slope ensures privacy, absolute silence and direct contact with nature.The interior distribution favours comfort, functionality and fluidity. The upper floor is intended for the private area and includes a suite, two bedrooms and an office, ideal for those who value a home workspace with excellent light. Circulation between floors is ensured by a modern lift, reinforcing the exclusive and accessible character of the property.On the social floor, there is a large open space area, where the living room, dining room and kitchen are articulated in an elegant and contemporary way. The large glazed surfaces establish a natural continuity between indoor and outdoor, with direct access to a private terrace with swimming pool and solarium area the ideal setting for moments of leisure and conviviality.The constructive quality is reflected in the careful selection of premium materials, high standard finishes and technical solutions oriented towards thermal comfort, energy efficiency and durability. The villa also has covered parking and a spatial organisation designed to meet the demands of modern daily life.With construction scheduled to start in June and estimated completion in about 12 months, this project represents a solid investment opportunity in Mafra, both for own housing and for asset appreciation.At an early stage of development, there is also the possibility of customising the interior finishes, allowing the villa to be adapted to the taste and lifestyle of the future owners.A property where contemporary architecture, strategic location and quality of life meet designed for those looking for more than a home: an exclusive refuge in Mafra. Energy Rating: A+ ref:LIVEST_PM_05
…By Annonceur International


Farm in Mafra with potential for 4 houses | Unique Opportunity for Investors and FamiliesThere are properties that offer quality of life.Others represent excellent investment opportunities.This farm brings together both.Located on a plot of approximately 10,000 m², this property stands out for combining the tranquility of a true Portuguese farm with a rare investment opportunity in the Mafra region.The main highlight is the existence of approximately 5,000 m² of buildable land, with the potential for the construction of up to four houses, subject to the respective licensing and municipal approvals.A feature that makes this property especially interesting for builders, property developers and investors, whilst still being perfect for those looking for an exclusive residence or a magnificent holiday home.The house preserves the charm of traditional Portuguese architecture, offering cozy spaces, surrounded by nature, privacy and tranquility.Outside you will find large gardens, a saltwater pool, leisure areas and an environment where you can enjoy the best that the countryside has to offer, whilst remaining just a few minutes from the center of Mafra, the beaches of Ericeira and the main access points to Lisbon.Main features* Land with approximately 10,000 m²* Approximately 5,000 m² buildable* Potential for building up to 4 houses (subject to licensing)* Traditional Portuguese style independent house* Salt water pool* Solar panels* Water hole* Video surveillance system* Garage and several support areas* Excellent sun exposure* Complete privacyA property. Several possibilities. Permanent housing for those who value space, nature and privacy. Seasonal home to enjoy the best of the West region. Project for investors and developers looking for an asset with high appreciation potential.Properties with these characteristics are increasingly difficult to find.If you are looking for a farm where you can live today and invest in the future, this could be the opportunity you have been waiting for.Value: €1,490,000Lucy Cruz +351 912 673 253 [email protected]
…By Annonceur International


T4 + Luxury Detached House, for sale, in Sobreiro, area of Mafra with walled property, inserted in a plot with area of 3.300m2.The House was built from scratch with materials and finishes of excellent quality, this luxury detached single storey villa is new to debut.CHARACTERISTICS GENERAL DETAILS:- New Condition Excellent Condition - Availability Available Divisions:- Living Room (1)- Bedrooms (4) Bathrooms (5) - Built area 275 m² Gross floor area 329 m² Land area 3 300 m² - Energetic Certification ASurrounding area: - School, Green spaces, HypermarketInfrastructures: - Garage - (2) Annex INTERIOR COMPOSITION:- The House consists of large entrance hall that includes a winter garden with natural light; - The living room is large with 48 m2, has 2 glass balconies; - The kitchen with 31 m2, is fully equipped: - Equipment: Oven, microwave, dishwasher, induction hob, extractor hood and side-by-side refrigerator in stainless steel. - With pantry with plenty of storage and laundry room; next to the kitchen there is the pantry with 7.70 m2 and the laundry and clothes treatment area.- The guest bathrooms, - Four suites, one of them with wardrobe; (master suite with 38m2, two suites with 23m2 and another with 22m2), all with fitted wardrobes, and the master suite has a wardrobe; the four suites are air-conditioned, have integrated wardrobes, floating floor, and led spotlights recessed into the ceiling.- Terrace with 27 m2, which gives access to all suites, a shed with 21m2, surrounding.- It has in total 2 interior gardens, OUTSIDE COMPOSITION:- The property has a borehole, the borehole for water supply to support the pool and the irrigation system and has an engine room.- A small organic vegetable garden.- A Padel Field,- A children's playground, and also- A very Zen corner: - where it is possible to find a relaxing lake with a waterfall and - A wooden pergola with a resting area, the pergola has a hanging bed of 3x3 metres- It has a swimming pool, jacuzzi: - a 12x5m saltwater infinity pool, with a jacuzzi inside- It has a porch; garage for two cars.- Garden around the house; it was designed and is very well cared for, with varied plants and with palm and olive trees; nook with fruit trees, orange and lemon trees.- Ideal to play a game on the Padel court that also has night lighting or, enjoy a Turkish bath, having the children their own playground. - The (2) Exterior Annexes are independent Annexes, one with 53 m2, has a bathroom, which can be used as a living, gym, lounge and games room.Annex composed of Turkish bath and space for barbecue.- The property is fully fenced and walled, with several bushes to give even more privacy, gate with electric command to access the property.GENERAL FEATURES AND EQUIPMENT:- In addition to being equipped with video surveillance system and own, the air conditioning of this luxury villa is guaranteed through the PVC window frames with double glazing and interior sun protection with roller blackouts, air conditioning and solar panels that guarantee the hot water. - Double glazing and oscillating casements;- Air conditioning;- High-end household appliances;- Boiler (500 litres);- Solar panels;- Video surveillance system: - video doorman system with alarm and 360 degree video surveillance.- Alarm system;- Pre-installation of electric blackouts;- Barbecue;- Borehole (capacity 25.000 litres / hour);- Electric shutters.- Sanitary water heating done by solar panels, video intercom system with alarm and 360 degree video surveillance.LOCATION OF THE PROPERTY AND THE SURROUNDING AREA:- Mafra, is a city and municipality in the district of Lisbon, on the west coast of Portugal, rich in history, culture and traditions; with varied monuments, gardens and crafts. Mafra is known for the Mafra Palace which was a former hunting ground of the Portuguese monarchs and walks are still held in the Royal Tapada de Mafra.- The property is located 4 km from Mafra and 39 km from Lisbon, between the Sintra mountains and Cabo Carvoeiro, it is very close to the best beaches of the west zone; among them Ericeira beach with a distance of 6 kilometres; it is also 5 minutes from the centre of Ericeira and 3 minutes from Mafra, about one kilometre from the highway A8; and about 30 minutes from Lisbon airport - Near the property there is a primary school up to 9th grade and supermarkets within one km. It is a small oasis, a quiet location overlooking nature and pine forest, in the distance you can see the sea of Ericeira.Translated with (url hidden) (free version) Energy Rating: A ref:CAS_5207418
…By Annonceur International


The House has swimming pool with Jacuzi and the living room is heated. The property has water hole.Jacuzi, Campo de Padel, Playground, Pergola with suspended bed of 3m by 3m.Lake with Waterfall with Koi carp, Small vegetable garden.Annex with 12 meters for games room, gym or living room. A large living space prepared for, or complete for kitchen or barbecue or living room, have connection to this annex a bathroom, Turkish bath. The interior of the house consists of 4 suites, another social bathroom, has 2 interior gardens, 1 living room, 1 kitchen, 1 laundry engine room with a 500 liter heated water boiler, air conditioning, 3 large wardrobes in the hallway and entrance of the house, video intercom with cameras, video cameras throughout the house Alarm. It has a part of garage for two cars.The construction was made with isothermal blocks with bonnet on the outside and inside insulation and plasterboard, The walls of the interior are in plasterboard, except the bathrooms that are brick, is prepared for rollers or electrical screens in the windows.It is located 6 kilometers from Ericeira beach, about 5 minutes from Ericeira and 3 minutes from Mafra, 1km from the A8 motorway.Nearby there is school until 9 years, has supermarkets 1km away. A small oasis, quiet place overlooking nature and pine forest and in the background you can see the sea of Ericeira. Energy Rating: A ref:HAB_22
…By Annonceur International


Individual Walled Ground Villa, T4 , Annexes , Gardens , Jacuzzi Pool, Lake, Leisure Space Single Bedroom House, new T4, with Land, the property is all walled Walled;They have modern architecture with light tones, with interior gardens, central heating and solar panels.The toilets are rustic well decorated, the rooms are wide and with plenty of natural light.Outdoor annexes to the house, one of them composed of large lounge and the other with Turkish bath in the toilet ; outdoor roof space.Gardens around the whole house with various plants, with shrubby trees and fruit trees.Inside the Property have outdoor garage for 2 cars in open space. Own water hole and also with water connection to the mains.Outdoor swimming pool with Jacuzzi and lighting.They have a natural lake, with a source of running water, the abundant fish are the Koi Carp.Leisure space with a Paddel field ready to use.A playground with various equipment for children.In the Garden there is a Pergola with a wooden suspended bed with its accessories in removable fabric.The property is fenced and addressed.There is Beauty in the corner home, both inside and outside; it is a true oasis with its own microclimate.In the distance you can see on the horizon the sea of Ericeira. Energy Rating: A ref:CAS_26
…By Annonceur International


Mansion new T4 tland modern architecture light tones interior gardens central heating solar panels rustic toilets well decorated large divisions with lots of natural light.Exterior attachments to the house one of them composed of large lounge the other with Turkish bath toilet and outdoor roof space.Gardens around the whole house with plants several shrubby and fruit trees.Outdoor garage for 2 open space cars. Own water hole and also with connection to the mains water.Outdoor swimming pool with Jacuzzi and lighting.Lake with fountain of running water with fish Carpas Koi.Leisure space with a paddel field ready to use.A children's playground with various equipment.A pergola with a wooden suspended bed with its removable fabric accessories.The property is fenced and addressed.Beauty in home corner either indoor and outdoor a true oasis with microclimate.You can see the sea on the horizon. Energy Rating: A ref:CAS_26 (2)
…By Annonceur International


Small farm with Luxury Storehouse in walled and fenced property.The property has 3,300 m2, water hole, small vegetable garden, Campo de Paddle, playground, Pergola with suspended bed of 3 m2 by 3 m2, lake with waterfall and Koi carp; pool with jacuzzi.Built annex with 12 meters, ideal for games room, gym or living room.A large and living space, ideal for kitchen, barbecue or living room. With connection to the bathroom and the Turkish bath.The interior of the house consists of 4 suites, 1 social bathroom, 2 interior gardens, 1 living room, 1 kitchen, 1 engine room with laundry, a boiler of 500 litters of water, air conditioning, 3 large wardrobes in the hallway and entrance hall, video intercom with surveillance cameras, cameras throughout the house, and alarm.Two-car garage.The construction was made with isothermal blocks, the structure has bonnet on the outside and inside the insulation and plasterboard, the walls of the interior are in plasterboard, except the bathrooms that are in brick, prepared for rollers or electrical screens in the windows.It is located 6 kilometres from Ericeira beach, about 5 minutes from Ericeira and 3 minutes from Mafra, 1km from the A8 motorway.Close to the property there is primary school up to 9 years and supermarkets 0.6 miles away. It is a small oasis, a quiet place overlooking nature and pine forest, in the distance you can see the sea Energy Rating: A ref:HAB_1001-2019 (2)
…By Annonceur International


Detached house of type T4 located in the historic village of Mafra, endowed with plenty of privacy, great sun exposure, inserted in a very quiet residential area but very close to the centre of the village of Mafra, allowing great access to a wide range of services, shops, restaurants, beaches and the A21/A8 motorway.Immersed in a countryside area and with an unobstructed view from all rooms, this exclusive property consists of lower floor, ground floor and upper floor. The ground floor has a living room with 26m2 interconnected with the fully equipped kitchen (microwave, oven, induction hob, extractor fan, combo, water heater and dishwasher) with dining area in a total of 33m2, entrance hall of 9m2, laundry of 5m2, bathroom of 6m2, two bedrooms, both with 13m2 and wardrobes, an exceptional 13m2 suite with a 10m2 closet and 10m2 private bathroom and a fantastic 20m2 SPA with sauna, jacuzzi and open shower. All rooms on the ground floor have unobstructed views of the countryside and exit to the garden and the pool area.The upper floor consists of a gym with 21m2, office/bedroom with 18m2 and a bathroom of 3m2. The lower floor has a spacious garage with 63m2 with capacity for two cars, plenty of extra storage and a bathroom of 3m2.Externally it has a fantastic garden with automatic irrigation, outdoor saltwater pool and shed with barbecue. The land also has a well, an extensive vineyard area and a wooden T2 annex, very cosy and with an equipped kitchen (without a habitation license) where you can receive your visitors with all the amenities.Fully clad in hood, this house has excellent finishes, thermal and acoustic insulation, central vacuum and hydraulic underfloor heating with heat pump, which can be regulated by room. Schedule your visit now!Trust our professionalism and experience.----------------REF. 6048WE----------------* All information presented is not binding, does not dispense with confirmation by the mediator, as well as consultation of the property's documentation *We seek to provide good business and simplify processes to our customers. Our growth has been exponential and sustained.Energy certification? If you are thinking of selling or renting your property, know that the energy certificate is MANDATORY. And we, in partnership, take care of everything for you.Mortgage Loans? Without worries, we are credit intermediaries and take care of the entire process until the day of the deed. Explain your situation to us and we will look for the bank that provides you with the best financing conditions. Energy Rating: A ref:6048WE
…By Annonceur International


Some houses follow trends. Others stand the test of time. This villa in Mafra is one of them!Built using traditional construction methods, with care, precision, and attention to detail, it reflects something that has become increasingly rare today: a home built with SOUL!From the moment you step inside, you can feel its solid craftsmanship. Comfort comes naturally, and every space has been thoughtfully designed to be lived in, not simply admired.At a time when so many newly built homes look and feel the same, this one has something different. It has character. It has personality!Living in Póvoa de Cima, Mafra, means embracing peace and tranquillity without giving up the convenience of being close to everything that matters. The centre of Mafra is just minutes away,.The beautiful beaches and vibrant atmosphere of Ericeira can be reached in around 15 minutes, and Lisbon remains within easy reach thanks to excellent road connections.This is the privilege of coming home and feeling life slow down. Where silence replaces noise, space replaces limitations, and comfort becomes part of your everyday life rather than a luxury.It never is just a house. Some, write stories in silence that last a lifetime... and this one is waiting to write yours.
…By Annonceur International


Villa NaturaNew Church | MafraBetween the tranquillity of nature and the proximity of the sea, a contemporary residence was born designed for those who value space, comfort, technology and quality of construction.Everything seems to happen naturally.Natural light accompanies each room, the spaces communicate with each other naturally and the connection to the outside makes the pool, the garden and the leisure area become part of everyday life.The heart of the residence. The living room is much more than a room, with about 55 m², it was designed to gather the family, receive friends and naturally extend the experience to the outside.The fully equipped kitchen is an elegant, functional space designed to be lived every day, where cooking is just one of the ways to enjoy the house. Siemens/Bosch Side by Side Refrigerator Bosch 8 / 6 / 4 Series Appliances 80cm induction hob with integrated exhaust system Multifunction oven Microwave Dishwasher Washer and dryer with dedicated heat pump Hanex worktop, resistant and easy to maintainComfort that you feel every day. True comfort is not always in sight, it is at the right temperature in any season.In the silence of construction.In air quality.In technology that simplifies everyday life without imposing itself.That is why this residency includes: Hydraulic underfloor heating Mitsubishi VMC Dual Flow Samsung air conditioning Alexa-compatible home automation Mesh network that guarantees internet coverage throughout the terrain.More than responding to today's demands, this residence was equipped to keep up with tomorrow's needs.The energy system includes: 22 photovoltaic panels (approximately 630 W each panel) 12 kW Deye inverter 2 x 15 kWh batteriesA solution that increases the energy autonomy of the home, reduces the costs of use and reinforces the commitment to sustainability.The outside invites you to stayThe heated saltwater pool, the beach area, the deck and the barbecue transform the outdoor space into a true extension of the house.A place designed to enjoy the summer days, gather the family or simply enjoy the tranquillity that characterises this location.There are houses that we visited.And there are houses where we can imagine our life from the first moment.This is one of them.Welcome to Villa Natura.Schedule your visit and come and discover a residence where every detail was designed to last.Property reference: D3433Habisale Real estate with you since 1998 - It feels good to get home Energy Rating: A+ ref:D3433
…By Annonceur International


We present this condominium, an exclusive residential project that is born in the tranquillity of Malveira, in the municipality of Mafra. Located just 15 minutes from the beaches of Ericeira and 25 minutes from Lisbon, where it offers the perfect balance between the serenity of nature and the convenience of urban access.Consisting of only 4 4 bedroom villas, it stands out for its minimalist architecture, marked by contemporary lines, large spaces and exceptional luminosity. Every detail has been designed to provide high standards of comfort, functionality and privacy.Property HighlightsStylish and Functional Interiors Social Area: Living and dining room in open space with large windows that promote a harmonious transition with the outdoor area. Kitchen: High-end equipment and excellent finishes. Private Area: Spacious bedrooms with built-in wardrobes, including suites with private balcony. Versatile Basement (100 m²): Ample storage space or to customise according to your lifestyle (gym, cinema room, wine cellar, etc.).Private Exteriors Garden and Private Pool: Designed for unique moments of leisure, social interaction or pure relaxation in a calm and engaging environment.An Exclusive LifestyleColinas II is not just a house it is a refuge designed for those who privilege quality of life, proximity to the sea, quick access to commerce and services, and the tranquillity of a setting surrounded by nature.Note: The 3D images presented are merely illustrative of the potential of this property. Available villas 1, 2, 3 Gross Construction Area 219.35 m2 Implantation Area 126.75 m2Deadline for completion of the work, May 2027CE- A+DivisionsStorage Room 58.20 m² Bathroom 4.90 m² Bathroom 3.45 m² Bathroom 6 m² Bathroom 4.65 m² Kitchen 19.20 m² Hall 13.45 m² Laundry 9.60 m² Bedroom 12.15 m² Bedroom 13.80 m² Bedroom 13.75 m² Bedroom 12.95 m² Living Room 49.20 m² Attic 34 m² Terrace 23.60 m²DetailsBedrooms 4Floors 3Bathrooms 4Parking 2 SpacesCollection Private poolPrivate gardenLaundry Energy Rating: A+ ref:CAS_2302
…By Annonceur International


Villa with 3 suites in Carvoeira, sea and ocean views, garden, heated swimming pool, inserted in a gated community with natural surroundingsDescription:Plot area:265.98 m²Gross construction area: 245.32 m²Gross private area: 171.25 m²Common areas of the fraction: 77.43 m²Remaining area of the condominium land: 3,302 m²Floor 0 Parking and access 66 m²Floor -1 Living room and kitchen in open space 52 m² and balcony of 25 m² with magnificent view of the ocean Circulation area 2.11 m² and 5.50 m² Social toilet 2.65 m² Master Suite with 23 m², bathroom 5.46 m², and internal patioFloor -2 Circulation area 9 m² 2nd Suite 18.22 m², bathroom 3.35 m² and access to the deck and pool terrace 3rd Suite 16.39 m², w.c. 4.84 m² and access to the terrace, deck and pool Both suites with access to the deck terrace and heated infinity poolThe villa is located in a condominium with green areas and sea and ocean views that provides a peaceful environment ideal for rest and well-being.Works have already started, in July 2026, for more information contact today! Don't miss this opportunity Energy Rating: A+ ref:HT_50224
…By Annonceur International


Villa with 3 suites in Carvoeira, sea and ocean views, garden, heated swimming pool, inserted in a gated community with natural surroundingsDescription:Plot area:266.00 m²Gross Area: 244.89 m²Gross private area: 171.26 m²Common areas of the fraction: 77.43 m²Remaining area of the condominium land: 3,302 m²Floor 0 Parking and access 66 m²Floor -1 Living room and kitchen in open space 52 m² and balcony of 25 m² with magnificent view of the ocean Circulation area 2.11 m² and 5.50 m² Social toilet 2.65 m² Master Suite with 23 m², bathroom 5.46 m², and internal patioFloor -2 Circulation area 9 m² 2nd Suite 18.22 m², bathroom 3.35 m² and access to the deck and pool terrace 3rd Suite 16.39 m², w.c. 4.84 m² and access to the terrace, deck and pool Both suites with access to the deck terrace and heated infinity poolThe villa is located in a condominium with green areas and sea and ocean views that provides a peaceful environment ideal for rest and well-being.Works Started in July 2026, for more information, contact us today! Don't miss this opportunity Energy Rating: A+ ref:HT_50221
…By Annonceur International


Villa with 3 suites in Carvoeira, terraced, sea and ocean views, garden, heated pool, inserted in a gated community with natural surroundingsDescription:Plot area:266.51 m²Gross Area: 245.83 m²Gross private area: 171.26 m²Common areas of the fraction: 77.73 m²Remaining area of the condominium land: 3,302 m²Floor 0 Parking and access 66 m²Floor -1 Living room and kitchen in open space 52 m² and balcony of 25 m² with magnificent view of the ocean Circulation area 2.11 m² and 5.50 m² Social toilet 2.65 m² Master Suite with 23 m², bathroom 5.46 m², and internal patioFloor -2 Circulation area 9 m² 2nd Suite 18.22 m², bathroom 3.35 m² and access to the deck and pool terrace 3rd Suite 16.39 m², w.c. 4.84 m² and access to the terrace, deck and pool Both suites with access to the deck terrace and heated infinity poolThe villa is located in a condominium with green areas and sea and ocean views that provides a peaceful environment ideal for rest and well-being.Works started in July 2026, for more information, contact today!Don't miss the opportunity Energy Rating: A+ ref:HT_50222
…By Annonceur International


Villa with 3 suites in Carvoeira, sea and ocean views, garden, heated swimming pool, inserted in a gated community with natural surroundingsDescription:Plot area:267.00 m²Gross Area: 245.83 m²Gross private area: 171.26 m²Common areas of the fraction: 77.43 m²Remaining area of the condominium land: 3,302 m²Floor 0 Parking and access 66 m²Floor -1 Living room and kitchen in open space 52 m² and balcony of 25 m² with magnificent view of the ocean Circulation area 2.11 m² and 5.50 m² Social toilet 2.65 m² Master Suite with 23 m², bathroom 5.46 m², and internal patioFloor -2 Circulation area 9 m² 2nd Suite 18.22 m², bathroom 3.35 m² and access to the deck and pool terrace 3rd Suite 16.39 m², w.c. 4.84 m² and access to the terrace, deck and pool Both suites with access to the deck terrace and heated infinity poolThe villa is located in a condominium with green areas and sea and ocean views that provides a peaceful environment ideal for rest and well-being.Works started in July 2026, for more information, contact today!Don't miss this opportunity Energy Rating: A+ ref:HT_50223
…By Annonceur International


Located in Monte Bom, in the parish of Santo Isidoro, this unique country estate offers a peaceful setting, complete privacy and stunning 360º panoramic views over the sea and surrounding valleys, set on a 3,412 m² plot.Whether you are looking for a home for two families, a weekend retreat or a distinctive investment for rural tourism, this property offers truly unique features.The estate comprises two independent houses, with the main residence having been fully renovated. It also includes a traditional windmill converted into accommodation, as well as several charming rustic features, including a private chapel, a sundial and a traditional wood-fired oven, all of which enhance the property's authentic character.The spacious outdoor area is perfect for relaxation and leisure, featuring a swimming pool that complements the peaceful surroundings and complete privacy.Main ResidenceSpacious and entirely on one level, the main house offers generous living areas and abundant natural light.Accommodation:Entrance hall (15.95 m²)Living room (50 m²) with a double-sided fireplace shared with the kitchenFully equipped open-plan kitchen (23 m²) with SMEG appliances and an illuminated wine cellar/display area, creating an elegant space for storing and showcasing winesLaundry room (8.05 m²)Office (12.50 m²)Hallway (5.75 m²)Bedroom (15.15 m²) with built-in wardrobeBathroom (5.05 m²) with walk-in shower, double vanity and windowSuite 1 (17.45 m²) with built-in wardrobe and en-suite bathroom (7.05 m²) with shower and windowSuite 2 (17.45 m²) with built-in wardrobe and en-suite bathroom (3.75 m²) with shower and windowSuite 3 (15.80 m²) with built-in wardrobe and en-suite bathroom (3.05 m²) with showerPrivate Gross Area: 197 m²Dependent Gross Area: 33 m²Gross Construction Area: 230 m²Traditional WindmillA truly distinctive feature of this property.Distributed over three floors:Ground floor: kitchen and bathroomFirst floor: living roomSecond floor: bedroomPrivate Gross Area: 30 m²Rustic HouseLocated in the upper part of the estate, this charming house offers complete independence and a welcoming atmosphere.Accommodation:Entrance hall (7.16 m²)Living room (15.56 m²)Storage areaKitchen (11.81 m²) with cooker and traditional wood-fired ovenLiving room/bedroom (20.28 m²) with direct street access, traditional wood-burning stove and original period utensilsBedroom with wooden mezzanine (20.76 m²), creating two separate living areasWine cellarMain living room (27.98 m²) with fireplaceFull bathroom with walk-in shower and windowAccess to the upper terracePrivate chapelSundialOutdoor tiled benchesPrivate Gross Area: 138 m²Gross Construction Area: 138 m²The property is located just 6 km from Ribeira d'Ilhas Beach, 9 km from Ericeira and 9 km from Mafra, offering the perfect balance between the tranquillity of the countryside and easy access to beaches, shops and local services.
…By Annonceur International


3-BEDROOM APARTMENT IN GATED COMMUNITY, MONTE ESTORILThis spacious 3-bedroom apartment, located in the Condomínio do Lago, is ready to move into. The apartment has good sun exposure and a social area separate from the private area. Private area: Suite with wardrobe, full bathroom and access to the terrace. 2 bedrooms with wardrobes, social area and windows. Full bathroom. Hall. Social area: Entrance hall. Living and dining room with access to the private terrace. Equipped kitchen with dining area and pantry. Guest bathroom. Garage for 2 cars. Condominium with garden, swimming pool and leisure areas.AVAILABILITY FROM APRIL 1ST, BUT ALREADY AVAILABLE FOR VIEWING!!!!!!!!LEASE TERMSUpon signing the Lease Agreement, the owner requests:- payment of two months' rent- payment of a security deposit equivalent to one month's rent- presentation of a guarantorMinimum contract term of 3 years, with the possibility of annual renewals. Use License: 69 authorized on 06/02/1986At Keller Williams, we share business 50/50 with all real estate consultants because together we can do more for our clients. If you are a professional in the sector and have a qualified tenant client, contact me and schedule your visit.3 BEDROOM APARTMENT, IN A CLOSED CONDOMINIUM, MONTE ESTORILThis spacious T3 apartment located in Condomínio do Lago is ready to move in.Apartment with good sun exposure and social area separated from the private area.Private zone:Suite with wardrobe, full bathroom and access to the terrace.2 bedrooms with wardrobe, social space and windows.Full bathroom.Hall.Social zone:Entrance hall.Living and dining room with access to the private terrace.Equipped kitchen, with dining space and pantry.Social WC.Garage for 2 cars.Condominium with garden, swimming pool and leisure areas.ENTRY FROM APRIL 1, BUT ALREADY AVAILABLE FOR VISIT!!!!!!!!LEASE CONDITIONS With the signing of the Lease Agreement, the owner requests: - payment of two rents - payment of deposit in the amount equivalent to one month's rent - guarantor presentation Minimum contract term 3 years, with the possibility of annual renewals.Use License: 69 authorized on June 2, 1986. At Keller Williams, we share 50% of our business with all our real estate consultants because together we can do more for our clients. If you are a professional in the sector and have a qualified tenant client, contact me and schedule your visit.Features:Exterior Features - Gated Community; Garden; Outdoor Pool; Terrace/Deck; Armored Door; Video Intercom; High Floor; Common Areas;Interior Features - Entrance Hall; Fireplace; Built-in Appliances; Ensuite Bathroom; Wardrobes;General Features - First Owner;Views - Lake View; City View; Garden View;Other Features - Balcony; Garage for 2 Cars; Equipped Kitchen; Storage Room; Ensuite; Elevator;
…By Annonceur International
'%20stroke='%23DDAA3A'%20stroke-width='1.909'%20stroke-linecap='square'%20stroke-linejoin='bevel'/%3e%3c/svg%3e)
Receive by email any new listing that may match your search criteria
Your criteria :
By validating this form, you accept the general conditions of use of Le Figaro Properties.
These agencies offer a selection of luxury properties vente at Mafra. Feel free to contact them for personalized assistance.
