

luxury houses with pool for sale Manique, Portugal


House with pool and terrace Manique (Portugal)
Discover the privilege of living in a new home, where exclusivity, comfort and contemporary design come together in one place. Located in a private condominium of just 3 homes, this 4-bedroom home stands out for its individual swimming pool, lawned garden and closed garage for 3 cars, providing you with the privacy and tranquility you deserve. Located in Manique, Cascais, this home was built with high-quality finishes, attention to detail and designed for those who value well-being, security and proximity to the main accesses, services and international schools. Features: Ground floor • Entrance hall 8 m² • Living room 39 m² with access to the garden • Kitchen 13 m2 equipped with BOSCH appliances • Bedroom/office 11 m² • Full bathroom 6 m² Floor 1 • Master suite with 28 m², with closet and balcony • Two suites with 21 m² and 17 m² Garage • 3 indoor spaces, storage room and outdoor parking space Exterior • Private space with 262 m2 with garden and swimming pool Finishings: • High security armored entrance door • Solar panels and heat pump • Daikin air conditioning in all rooms • Insulated electric blinds • Video intercom, IP CCTV alarm and KNX home automation control • Thermal frames • Garden with irrigation automatic • White PVC window frames on the inside and grey on the outside, with laminated Guardian Sun double glazing • Glass balcony railings • Lacquered interior doors and wardrobes • Central vacuum system • Silestone Statuário kitchen countertop • Oak wood interior stairs • Floating flooring in the hall, bedrooms, living room and kitchen • Ceramic flooring in the bathrooms • ROCA Inspira Square White wall-hung toilets • Compact washbasins • GROHE taps • Access to parking with automated gate • Automatic external gates • Individual swimming pool Energy Class: A Located just a few minutes from CUF Cascais, Guincho beach and with quick access to the A5 and A16 motorways. Close to international schools, shops, public transport and services. Realty One Premium is a modern real estate agency, focused on results and customer experience. We don't just sell houses — we manage the entire process: credit simulation and approval with the main banks, legal support, professional mediation and monitoring until the deed is signed. Your purchase is made safely, quickly and transparently. Contact us or schedule a visit!
…By Annonceur International


House with pool and terrace Manique (Portugal)
Discover the privilege of living in a new home, where exclusivity, comfort and contemporary design come together in one place. Located in a private condominium of just 3 homes, this 4-bedroom home stands out for its individual swimming pool, lawned garden and closed garage for 3 cars, providing you with the privacy and tranquility you deserve. Located in Manique, Cascais, this home was built with high-quality finishes, attention to detail and designed for those who value well-being, security and proximity to the main accesses, services and international schools. Features: Ground floor • Entrance hall 8 m² • Living room 39 m² with access to the garden • Kitchen 13 m2 equipped with BOSCH appliances • Bedroom/office 11 m² • Full bathroom 6 m² Floor 1 • Master suite with 28 m², with closet and balcony • Two suites with 21 m² and 17 m² Garage • 3 indoor spaces, storage room and outdoor parking space Exterior • Private space with 262 m2 with garden and swimming pool Finishings: • High security armored entrance door • Solar panels and heat pump • Daikin air conditioning in all rooms • Insulated electric blinds • Video intercom, IP CCTV alarm and KNX home automation control • Thermal frames • Garden with irrigation automatic • White PVC window frames on the inside and grey on the outside, with laminated Guardian Sun double glazing • Glass balcony railings • Lacquered interior doors and wardrobes • Central vacuum system • Silestone Statuário kitchen countertop • Oak wood interior stairs • Floating flooring in the hall, bedrooms, living room and kitchen • Ceramic flooring in the bathrooms • ROCA Inspira Square White wall-hung toilets • Compact washbasins • GROHE taps • Access to parking with automated gate • Automatic external gates • Individual swimming pool Energy Class: A Located just a few minutes from CUF Cascais, Guincho beach and with quick access to the A5 and A16 motorways. Close to international schools, shops, public transport and services. Realty One Premium is a modern real estate agency, focused on results and customer experience. We don't just sell houses — we manage the entire process: credit simulation and approval with the main banks, legal support, professional mediation and monitoring until the deed is signed. Your purchase is made safely, quickly and transparently. Contact us or schedule a visit!
…By Annonceur International


House with pool and terrace Manique (Portugal)
Discover the privilege of living in a new home, where exclusivity, comfort and contemporary design come together in one place. Located in a private condominium of just 3 homes, this 4-bedroom home stands out for its individual swimming pool, lawned garden and closed garage for 3 cars, providing you with the privacy and tranquility you deserve. Located in Manique, Cascais, this home was built with high-quality finishes, attention to detail and designed for those who value well-being, security and proximity to the main accesses, services and international schools. Features: Ground floor • Entrance hall 8 m² • Living room 39 m² with access to the garden • Kitchen 13 m2 equipped with BOSCH appliances • Bedroom/office 11 m² • Full bathroom 6 m² Floor 1 • Master suite with 28 m², with closet and balcony • Two suites with 21 m² and 17 m² Garage • 3 indoor spaces, storage room and outdoor parking space Exterior • Private space with 262 m2 with garden and swimming pool Finishings: • High security armored entrance door • Solar panels and heat pump • Daikin air conditioning in all rooms • Insulated electric blinds • Video intercom, IP CCTV alarm and KNX home automation control • Thermal frames • Garden with irrigation automatic • White PVC window frames on the inside and grey on the outside, with laminated Guardian Sun double glazing • Glass balcony railings • Lacquered interior doors and wardrobes • Central vacuum system • Silestone Statuário kitchen countertop • Oak wood interior stairs • Floating flooring in the hall, bedrooms, living room and kitchen • Ceramic flooring in the bathrooms • ROCA Inspira Square White wall-hung toilets • Compact washbasins • GROHE taps • Access to parking with automated gate • Automatic external gates • Individual swimming pool Energy Class: A Located just a few minutes from CUF Cascais, Guincho beach and with quick access to the A5 and A16 motorways. Close to international schools, shops, public transport and services. Realty One Premium is a modern real estate agency, focused on results and customer experience. We don't just sell houses — we manage the entire process: credit simulation and approval with the main banks, legal support, professional mediation and monitoring until the deed is signed. Your purchase is made safely, quickly and transparently. Contact us or schedule a visit!
…By Annonceur International
21 listings near Manique do Intendente


House with pool Painho (Portugal)
Six-bedroom villa with 733 sqm of gross construction area, featuring an indoor pool, gym, and garage, set on a 40,000 sqm plot in Cadaval, Lisbon. The main house is spread over three floors, served by an elevator and an elegant double wrought-iron staircase. It offers six suites, a spacious 60 sqm living room, two kitchens, a library, a yoga room, and a 132 sqm pavilion prepared for events with capacity for 90 to 100 guests.The property is equipped with two fireplaces with heat recovery systems, central heating, a wood-fired oven, and solar and photovoltaic panels ensuring high energy efficiency, while a borehole and a well supply fresh water. It also features an olive grove with around 80 olive trees, allowing for the production of organic olive oil, and landscaped gardens with an irrigation system.The Municipal Master Plan allows for the construction of up to 8,000 sqm for tourism projects or residential development, adding significant investment potential to this unique property.Located in Cadaval, in the heart of the Oeste region, this estate with a tourism license is set in a renowned wine-producing area, close to prestigious vineyards and wineries such as Quinta do Gradil and Quinta do Sanguinhal. Just a 10-minute drive from the Buddha Eden Garden, 20 minutes from Óbidos, and 1 hour from Lisbon and Humberto Delgado International Airport. Energy Rating: A ref:SAVLBN15673
…By Annonceur International


House with pool Pêro Moniz (Portugal)
Excellent traditional 5 bedroom farmhouse located in Cadaval. Just 2 minutes from the center, 25 minutes from the beaches of the West and 45 minutes from Lisbon airport.Totally fenced and walled, this extraordinary farmhouse surrounded by nature and offers an incredible diversity of fruit trees, green landscapes, huge trees providing an exclusive privacy and totally protected from the outside sound noise.Constituted on the ground floor by large living room and dining room with fireplace of 2 fronts, unobstructed views and excellent sun exposure, 1 fully equipped kitchen with support pantry and dining area. Still on the same floor we find 1 suite with private bathroom, 1 office and 1 service bathroom.Access to the upper floor is by a staircase in the entrance hall, where we find 2 more suites of which 1 with walk-in-closet and balcony overlooking the Serra de Montejunto.On the lower floor we have 2 bedrooms, 1 full bathroom and 1 engine room. Along the lower floor we find 1 large games room, 1 dance room / disco and 1 wine cellar with capacity for more than 4000 bottles.The exterior of the villa is all landscaped and lined with the Portuguese sidewalk, we also find 1 heated pool with independent solar panels, 1 kennel, 2 wells, 1 hole and a fitness area with outdoor exercise machines.Equipment:- Surveillance cameras- 21 Photovoltaic panels- 5 Solar panels- Automatic watering- Electric gates- Air condiconado- Central heating- 1 Hole Energy Rating: B- ref:AG.1169
…By Annonceur International


Farmhouse with pool Alenquer (Portugal)
Mixed building with a total area of 53,162.50m2, is located in the urban area of Casais Novos, which, as defined in the Zoning Plan of the Municipal Master Plan of the municipality of Alenquer and in accordance with the PIP approved by the same municipality, has a Housing Allotment. of 24 lots of detached houses and 2 lots of 9 houses each, in a terrace and in Horizontal Property Regime, making a total of 26 lots and 42 houses, to be carried out on a plot of land to be highlighted.Subdivision Planning: The Detailed Plan (PIP) approved by the Alenquer City Council outlines the plan to highlight an area of \u200b\u200b23,140.00 m2 of the 53,162.5 m2 land to create a subdivision with 26 lots. These lots will be used for single-family homes and townhouses.House Typology:Lots 1 to 24: Intended for single-family houses consisting of ground floor, 1st floor and attached garage.Lot 25: Intended for 9 semi-detached houses, consisting of basement, ground floor and 1st floor.Lot 26: Intended for 9 semi-detached houses, consisting of basement, ground floor and 1st floor.The basement of each of these 2 lots is common to the 9 units that constitute it, but the garages will be individualized and will allow direct access to the ground floor of each house.Existence of a House: Currently, the land has a 2-storey house, type T5, including cellar, garage, storage room and patio, totaling a gross construction area of \u200b\u200b786.88m2. This home could represent an additional development opportunity, either as part of the subdivision project or as a separate property.Location: Casal da Passinha, in Alenquer, 40km from Lisbon, just 4km from Carregado, from where you have access to the A1, A9, A10 and A13 motorways.Safe Bet for Investors: it is a safe bet due to the growing demand for properties on the outskirts of Lisbon. Limited responsiveness in the main city directs attention to areas such as Alenquer, making this land a strategic investment opportunity.Proximities and Infrastructure:- Basic Schools, 2nd and 3rd cycle Pêro de Alenquer- Supermarkets, namely Aldi, Pingo Doce, Lidl and Continente- Municipal Gymnasium, Football Field, Gym, Municipal Swimming Pools and Playground- Romeira Urban Park - Various restaurants - Campera Outlet Shopping- MARL (Lisbon Region Supply Market)Additional Information:For more detailed information about this project in Alenquer, please contact us. We are available to schedule a meeting and provide you with all the information you need to explore this unique opportunity.Support in the financing process:KW FLASH has a dedicated Housing Credit Management structure, ready to help with complete rigor and confidence in your financing process for purchasing a property.Discover the best real estate credit proposals for you.We follow the entire purchasing process, from simulation to bank credit; documentation, translation and other services that will be an advantage for you. At Keller Williams, we share business 50% with any real estate consultant or agency holding an AMI license
…By Annonceur International


House with pool Alenquer (Portugal)
This charming property is located on a plot of 3,350 m2 overlooking the village of Alenquer and a 10-minute walk from the village center. With two floors, it has 2 rooms on the ground floor and 6 rooms on the 1st floor, in a total of 312 m2 of gross private area.The Chalé da Romeira is part of the history of Alenquer, along with the Fábrica Nova da Romeira, a building of Public Interest, of nineteenth-century industrial architecture, designed by the architect Philippe Linder. The historical connection between the buildings dates back to the late nineteenth century.Still in the possession of the family's descendants, the property maintains some of the connection to the Fábrica Nova da Romeira, maintaining the chimney that connected to the factory.It presents details of the origin of the construction, such as pavement from the XVIII century. XIX as well as original tiles in some rooms.The outdoor space allows you to enjoy the swimming pool overlooking the village as well as a leisure space, with a garden, several fruit trees and several annexes for storage.It has two holes with a pump. Energy Rating: F ref:GD001_14
…By Annonceur International


House with pool Valada (Portugal)
Let yourself be seduced by this sumptuous independent manor house with a construction area of 838 m². Ideally located in the heart of the city, let yourself be seduced by this sumptuous independent manor house with a construction area of 838 m². Ideally located in the centre of the historic village of Valada, this exceptional property majestically abuts the banks of the Tagus. Recently renovated with noble materials and meticulous attention to the smallest details, it perfectly combines traditional elegance and contemporary comfort. Living spaces of absolute refinement... The residence offers six spacious suites, ensuring total privacy and high-end comfort for your family and guests. The real heart of the house, the 40 m² living room and its cozy fireplace invite you to relax. As an extension of the main kitchen, the 20 m² dining room offers an exceptional panorama over the Tagus. The living space also includes eight bathrooms, including two service bathrooms. Culinary art on all floors... Three fully equipped kitchens have been designed to adapt to all moments of your life: The main kitchen, with a Lacanche stove, spacious and complemented by an independent pantry. The summer kitchen at garden level, ideally situated for your lunches by the pool. The support kitchen, nestled in the attic for your receptions on the terrace. An idyllic exterior by the river... On the garden side, the ground floor opens onto a lush green setting with a private pool. On the last level, the reused attic reveals a suspended terrace, also equipped with a swimming pool, offering a panoramic and unimpeded view of the surrounding nature. A rare privilege: direct access to the adjacent river beach allows you to fully enjoy the activities of the Tagus. Complete services and infrastructures... The property features a large private garage, numerous built-in storage spaces, balconies and custom-made walk-in closets. On the technical side, comfort is ensured in all seasons by an efficient heating and air conditioning system via an electric heat pump (energy class C). A dedicated laundry room completes this property. Unlimited investment potential... This signature residence is ideal as a luxury family residence, but it also offers remarkable potential for a boutique hotel project. The ground floor is home to a large multipurpose room, ideal for hosting receptions, seminars or yoga sessions. A strategic geographical location... Located just 15 minutes from Cartaxo, 30 minutes from Santarém and 65 km from Lisbon (45 minutes by train), the property benefits from a tranquil environment in close proximity to renowned equestrian centres. A rare opportunity in the market to acquire a property of character, steeped in history and with exceptional potential...
…By Annonceur International


House with pool and terrace Carvalhal (Portugal)
Excellent 4 bedroom villa located in the municipality of Bombarral just a few minutes from a wide range of services, 25 minutes from the nearest beaches and 50 minutes from Lisbon airport.Implanted on top of a hill with a beautiful adjacent plot, excellent views over nature and enormous privacy, we find this fabulous villa with contemporary lines.Consisting on the ground floor of the dog by a large living room and kitchen in open space with direct access to the outside where we find a salt infinity pool with electric cover, garden areas, 1 leisure area with jacuzzi and 1 covered annex with living area and support kitchen.Also on the same ground floor we find 2 bedrooms with direct access to the outside, of which 1 ensuite with private bathroom and walkin-closet.In the course of the villa and upon reaching the upper floor, we find a large hall of bedrooms that connect us to 2 bedrooms with built-in closets and balcony overlooking the best that nature has to offer. We also have 1 full bathroom, 1 service bathroom and 1 huge terrace with 360º views.In the lower part of the house with its implementation we find 1 garage with capacity for 8 cars, technical area and lots of storage.Adjacent to the property there is a technical garage with the most varied mechanical devices, from elevators and workbenches where it is possible to find parking and extra storage.The exterior of the fully fenced villa is characterised by the Portuguese cobblestone paths and its green areas and fruit trees, and the villa is located in the highest part offers unparalleled privacy.Equipment:-Air conditioner- Heated towel rails- Solar panels- Underfloor heating- Electric gates- Automatic watering- Rainwater collection system -Jacuzzi- Salt-heated pool with electric cover-Barbecue- Ethanol fireplace Energy Rating: A ref:AG.1219
…By Annonceur International


House with pool São Vicente do Paul (Portugal)
Property located in Santarém, in the heart of Ribatejo, situated in a quiet and surrounding rural area, ideal for those seeking comfort, privacy, and proximity to the city. The main house has 4 bedrooms, 2 of which are en-suite, and is complemented by an independent annex with an additional suite, offering an excellent solution for hosting family, guests, or creating a more private area. Outside, there is a large leisure space with a pool, outdoor dining area, and barbecue, perfect for socializing and relaxation. The property also features a fully equipped kitchen, air conditioning in all rooms, solar panels, and a pool with ionization system for water purification, ensuring greater comfort, efficiency, and quality. Located in a privileged position, it combines the serenity of the countryside with the convenience of urban proximity. It is only 15 minutes from the center of Santarém, with quick access to supermarkets, hospitals, shops, and other essential services. It is also a few kilometers from the A1 access and about an hour from Lisbon.
…By Barnes Portugal


Farmhouse with garden and pool Santarém (Portugal)
Stunning estate with 18,880 m², offering breathtaking open views thanks to its privileged location.The Ribatejo-style house was built in 2001 and is in perfect condition. It consists of an entrance hall, living room (30 m²) with fireplace, lounge (55 m²) with fireplace, guest WC, fully equipped kitchen and pantry, suite (20 m²), 3 bedrooms (14 m², 15 m² and 16 m²), and a bathroom with bathtub. It features central heating, alarm system, double-glazed windows and doors, and mosquito screens.Outside, there is a sprayed concrete structure with a swimming pool (10x5 m) and a surrounding area paved with traditional Portuguese stone, as well as beautiful pergolas that provide the perfect setting to enjoy a magnificent sunset. In the basement, there is a garage (70 m²) currently being converted into a studio, a support bathroom, and a fully equipped laundry room.The entire property is fenced and includes: 110 olive trees and an orchard with orange, pear, apple, and plum trees, among others.Very quiet area with no visual or noise pollution (motorways, high-voltage poles, etc.). It offers privacy without being isolated.Only 800 m from the village center, where you can find various services such as a fuel station, post office, ATM, pharmacy, health center, restaurant, and mini-market.10 km from the motorway exits: A1, A15, and A23. 10 km from the city of Santarém (capital of Gothic) and 70 km from Lisbon. Energy Rating: E #ref:TGP09
…By Encanto Real Estate


House with pool Salvaterra de Magos (Portugal)
Discover this magnificent villa in Salvaterra de Magos, 30 minutes from Lisbon. With luxury finishes, it has a support house, garage for two cars, and a wine cellar. The 10,000 m² plot includes a beautiful orchard with several fruit trees and a swimming pool, ideal for leisure. The villa is equipped with excellent service areas, so you can receive friends and family in comfort. Enjoy the tranquillity of the countryside without giving up the city. Schedule your visit and turn dream into reality! Energy Rating: D ref:NR8942
…By Annonceur International


Villa with pool Vidais (Portugal)
Exceptional Contemporary Architect Villa with Infinite Panoramic Views - Silver Coast, PortugalSome properties are simply visited.Others are felt from the very first moment.Nestled in a privileged setting in Vidais, just minutes from Caldas da Rainha, this exceptional contemporary villa offers a rare living experience where luxury and nature blend in perfect harmony.From the moment you enter, your eyes are immediately drawn toward the horizon.Natural light floods every space through the impressive floor-to-ceiling panoramic windows, creating a constant feeling of openness, serenity and exclusivity. Every single room in the property enjoys breathtaking panoramic views over the surrounding landscape.Built in 2024 with uncompromising attention to design, comfort and premium finishes, this remarkable property offers 433.84 sqm of gross construction area set on a beautifully landscaped 1,467 sqm plot.At the heart of the villa lies a spectacular open-plan living space with impressive volumes, designed as a true contemporary reception area.The high-end minimalist kitchen revolves around a stunning sculptural central island and features premium integrated appliances including induction cooktop with integrated extractor, oven, microwave, elevated dishwasher, American-style refrigerator and extensive custom-made storage solutions.The split-level living room creates a unique architectural signature, enhanced by soaring ceiling heights and a seamless connection to the outdoors.A beautifully designed open pantry/laundry area completes the living space with elegance and functionality.Suites & Private SpacesThe villa features two magnificent master suites of 45 sqm and 49 sqm, designed as true private hotel-style retreats.The first suite includes a bedroom area, office corner, dressing room, elegant bathroom and private toilet.The second master suite, even more impressive, offers an oversized custom walk-in dressing room, an open-concept bathroom with freestanding bathtub, walk-in shower and spectacular views directly from the bedroom.Three additional bedrooms complete the property, one of which is currently used as an office.The villa also benefits from:an additional bathroom,a guest toilet,full-height doors reaching the ceiling, Interior electric blackout blinds, premium-quality glazing and window systems, reversible air conditioning throughout the entire property. A Private Resort LifestyleOutside, the villa reveals an absolutely exceptional lifestyle environment.The spectacular heated infinity pool of 68 sqm appears to merge seamlessly into the landscape, offering uninterrupted views over the valley and surrounding hills.Large panoramic terraces, lounge areas, beautifully landscaped gardens and elevated vegetable beds create a unique atmosphere of tranquility, privacy and escape.On the lower level (N-1), a fully equipped 60 sqm fitness room further enhances this outstanding property. Energy Efficiency & EquipmentA+ Energy Rating14 photovoltaic solar panelsSolar water heating systemElectric vehicle charging station Prime Location10 minutes from Caldas da Rainha city center15 km from Foz do Arelho25 km from São Martinho do Porto1 hour from LisbonA rare contemporary property on the Portuguese market, designed for buyers seeking an exclusive, light-filled and deeply inspiring lifestyle. Energy Rating: A+ ref:VIL_1655
…By Annonceur International


House with pool and terrace Carvalhal (Portugal)
Fantastic farmhouse in Carvalhal, municipality of Bombarral, with 11,012 m² of land and 860 m² of buildings, with a luxury main house, featuring high-quality, traditional materials and flooring, including fine woods, with 1 suite and 3 bedrooms, large fully equipped kitchen, dining room, living room with fireplace, TV room and lounge on the mezzanine, office, 1 suite and 3 bedrooms, all with direct access to the garden, laundry room, 1 guest bathroom and 2 further full bathrooms, large patio with swimming pool, porches, separate annex with bedroom, lounge with open kitchen and fireplace, 1 bathroom, large space with wood-fired oven and barbecue, space used as a gym, building for parties and events, with large lounge with fireplace, dining area, large fully equipped kitchen, space with 4 horse stalls, for equipment, outdoor riding arena.Detached building with 4 more stalls, porch with tractor and agricultural machinery, large outdoor riding arena, orchard with various fruit trees, gardens, playground, automatic irrigation, artesian well, solar panels, heat pump.Garage for 4 to 5 cars, with space for equipment and storage, orchard with citrus trees, vines, olive trees, and vegetable garden.Various outbuildings for firewood, chicken coops, equipment, and other utensils.The property and buildings have solar panels, heat pump, air conditioning, double-glazed doors and windows, video surveillance, and three automatic gates.Located in a beautiful region, close to the beaches of the Silver Coast (Baleal, Foz do Arelho, Areia Branca, etc.), several (4) golf courses, by the sea, near the historic village of Óbidos and Caldas da Rainha, just 73 km from the airport and 80 km from Lisbon, with excellent access via the motorway (A8).Come and see it and fall in love! Energy Rating: A ref:SB - CAS561
…By Annonceur International


House with pool Carvalhal (Portugal)
Charming Nature Getaway | 3 Bedroom Villa + Detached Suite | Swimming Pool | 1.88haImagine waking up to the sound of nature, surrounded by cork oaks and total tranquillity, just a few minutes from everything. This unique property, situated between Bombarral and Óbidos, is the perfect balance between comfort, privacy and authenticity.Inserted in a plot of about 1.88 hectares, it offers a true natural refuge, where every detail invites you to rest and quality of life.The 3 bedroom main villa stands out for its luminosity and cosy atmosphere, ideal for family living. Complementing this offer is an independent studio in an en-suite - perfect for entertaining friends in complete privacy.Abroad, let yourself be involved by:* Heated pool* Manicured garden, perfect for leisure time* Cork oak forest that guarantees a unique and reserved settingIt also has a garage with capacity for 3 to 4 cars, ensuring all the comfort.A space with soul, where you can live, invest or simply disconnect from the world!Ideal for:* Permanent housing* Holiday home* Rural tourism or local accommodationA few minutes from the historic villages of Óbidos, Bombarral and the Thermal Town of Caldas da Rainha... and the beaches of the West region (Santa Cruz, Areia Branca, Peniche, Baleal, Foz do Arelho or São Martinho do Porto).More than a house a lifestyle!Book your visit now, contact us... RIOMAGIC! Energy Rating: A ref:104.26
…By Annonceur International


House with pool A dos Negros (Portugal)
True luxury is measured by the incredibly large space of the rooms of this house, the breathtaking view over the Óbidos reservoir, with excellent sun exposure and the interior luminosity that provides a feeling of perfect harmony with the surrounding nature.A unique opportunity located in one of the most beautiful settings in Portugal, the historic and charming village of Óbidos that is only 50 minutes away from the capital - Lisbon.The house was thought out in detail and designed to ensure maximum comfort and functionality. The ground floor flows with the concept of open space from the kitchen, the living room and the pool and spa area in its essence, making a total of 300 m2 of living space. Making this the ideal space for both family and friends. On the ground floor next to the kitchen we have 3 autonomous spaces designed for; barbecue, technical area and pantry that provides all the necessary functionality (46m2). And also a suite (22m2) and a service bathroom.On the upper floor we have 3 very spacious suites with dressing room, and a 100m2 terrace with south/west sun exposure where the jacuzzi is located.Master Suite with 80 m2 and terrace, suite 2 with 79 m2 and fireplace, and suite 3 with 59m2. The entire outdoor area has very large terraces, with very nice living areas with a garden fireplace to enjoy the panoramic view that the house offers.The villa is in the final stages of construction.All interior finishes and equipment can still be chosen.If this is your home, do not hesitate to schedule a visit.Property features:Garage 63m24 suites Indoor heated poolJacuzzi on the upper terracePossibility of placing a liftOutdoor fireplaceSpa areaFinishes of the customer's choiceref: 97767
…By Annonceur International


House with pool and terrace Santo Estêvão (Portugal)
5 bedroom house with annex, on a plot of 2 hectares - Garden, Swimming Pool, Pine Forest and Cork Oaks - Mata do Duque- SANTO ESTEVÃO - Benavente.Tradition, elegance and comfort in a property of about 2 hectares inserted in Herdade da Mata do Duque, on the border of Santarém with Setúbal.The main house is 430 m2 with 5 bedrooms and 5 bathrooms. On the upper floor is only the master bedroom suite with a closet area and a terrace.The rooms are interconnected, with several living and dining areas, which extend to the wonderful garden, full of nooks and crannies and terrace areas, with shaded areas for staying and dining, with total integration both in the architecture of the house and in the surrounding landscape.Large reception areas and kitchen with dining area and a pantry with a fireplace/stove. There are several indoor fireplaces and an outdoor grill area.With connection from the inside, but with total versatility so that it can be an independent annex as a 'guest house', there is currently a large and iconic hunting lodge with a considerable 'ceiling height'.Integrated in a plot of about 2 hectares, wooded with pine trees, cork oaks and garden trees, it has, in addition to the main house, a small caretaker's house, a shed for parking, a kennel, a garden storage room and a swimming pool integrated in an area with the best sun exposure.The house has air conditioning, central heating and 4 fireplaces. The garden is maintained with abundant water from a Cartesian borehole.A true refuge about 45 to 40 minutes from Lisbon, Santarém and Setúbal, and 10 minutes from Benavente.Located in Santo Estevão, on the outskirts of Benavente, crossing the Santarém/Setúbal border, and close to the Tejo estuary Natural Reserve, Mata do Duque is an equestrian paradise, in a Ribatejo landscape.Santo Estevão's quaint mix of shops and restaurants adds character to the site, while the nearby urban hubs, Alcochete (25 mins) & Montijo (30 mins), ensure a wide range of modern amenities.This property RB001980 and others on the RB Real Estate.pt website Energy Rating: C ref:RB001980
…By Annonceur International


House with pool and terrace Vila Franca de Xira (Portugal)
Rural property in activity for sale near Lisbon, with 20Ha of land, main Villa with swimming pool and other agricultural commodities.Located in a quiet and peaceful area, near Vila Franca de Xira and approximately 50 minutes from Lisbon.The property comprises:Main house (w/ 5 bedrooms)Caretaker's house (w/ 2 bedrooms)Warehouses to support agricultural activity. Vineyards, and fruit treesMain Villa with two floors (w/ a covered area of 380 m2 and a total area of 530 m2)Ground floor: Entrance hall, open space living room with 200m2, w/ bar, dining room, kitchen, 1 storage room, 1 bedroom, 2 bathrooms, 1 office room.1st floor: Living room, 4 bedrooms, 3 bathrooms (one is en-suite), 1 small living roomAttic with 75.80 m2: Being used as a living / and games roomFinishings:Underfloor heating, Solar energy (and gas boiler), Air conditioning in all rooms, Windows with thermal insulationIt has also:- one extra bedroom with bathroom for a maid- Annexed housekeeper's house with 2 bedrooms, kitchen, living room with fireplace - Wooden house with equipped gymnasium, Sauna and Turkish bath- One Wine CellarMain house outside leisure area offers:Dining area with BBQ Swimming poolPlaying field (basketball, football and tennis) Garden with automatic irrigationRiding arenaGarage with 70 m2, with space for 3 carsThe land has:- Water borehole 110 meters deep, a pond, - Cultivation of fruit trees, orchard approximately with 1 Ha + fig and peach trees 0.05 Ha, eucalyptus 0.25 Ha, pine forest approximately 1 Ha, olive grove approximately with 2 Ha, two separate vineyards (one with 2 Ha and the other with 4 Ha)- Greenhouse with 0,23 HaThere are several buildings for the support of agricultural activity:A garage with ca. 300 m2Another garage for the agricultural machineryA cellar equipped with modern winemaking equipmentA set of agricultural machinery, tractors, 4x4 traction as well as the necessary implements for the agricultural work Energy Rating: D ref:V762
…By Annonceur International


House with pool Usseira (Portugal)
A Private Estate with Exceptional AmenitiesDiscover the charm and tranquillity of this amazing villa, a stunning villa nestled in the picturesque countryside of Óbidos. This exclusive estate offers a perfect blend of privacy, luxury, and convenience, ideally located just:45 minutes from Lisbon15 minutes from pristine beaches and world-class golf resorts5 minutes from the historic Óbidos Village and Caldas da RainhaExceptional Features & LayoutAccessed via a private road, the estate welcomes you through electric gates leading to a spacious parking area in front of the villa. A separate driveway extends to the tennis court, nestled at the bottom of the lush garden.The villa is thoughtfully divided into five distinct zones:Expansive Basement Garage - Offers ample storage space and accommodates two vehicles, alongside a generous utility area.Two Residential Sections - Each featuring beautifully designed bedrooms, lounges, and fully equipped kitchens, perfect for hosting family and guests.Main Lounge & Upper Office - The elegant living room extends to an upper-floor office with a private terrace, boasting breathtaking views of Óbidos and the Óbidos Lagoon.Outdoor Leisure Spaces - The villa's central patio seamlessly connects to the pool area, offering an inviting retreat for relaxation and entertainment.Tennis Court & Garden - A beautifully maintained tennis court adds to the estate's sporting and leisure offerings, surrounded by serene landscapes.Prime Location & Lifestylethis Villa stands out as a remarkable investment, uniquely positioned to provide effortless access to Lisbon's vibrant city life, the medieval allure of Óbidos, and the luxury of Silver Coast's prestigious golf resorts and world-renowned surfing destinations.Whether you seek a peaceful retreat or an exclusive home in a sought-after region, this estate delivers the perfect balance of elegance, accessibility, and recreational opportunities. Energy Rating: C ref:BSPM_461
…By Annonceur International


House with pool and garden Óbidos (Portugal)
Villa located in the exclusive Quintas de Óbidos Country Club, just a few minutes from the beach, offering an environment of elegance, privacy, and connection with nature.This 5-bedroom villa, built with high-quality materials and equipment, is in excellent condition. It is spread over three floors, distributed as follows:Ground Floor- Entrance hall- Living room- Dining room- Fully equipped kitchen- Office- Suite- Guest WCFirst Floor- 3 spacious suitesLower Floor (-1)- Sauna/gym area- Suite- Games room- GarageThe property is equipped with air conditioning, central heating, and video surveillance, ensuring year-round comfort and security.Outside, the property features a magnificent garden, fully fenced and walled, with a swimming pool and several ornamental trees that enhance the tranquility of the space.Quintas de Óbidos is a private condominium that redefines the concept of living in harmony with the natural landscape, surrounded by lakes and vast green areas. The masterplan, designed by the prestigious WATG (Wimberly, Allison, Tong and Goo) one of the world's most renowned resort architecture firms ensures a sophisticated and exclusive environment.Residents also benefit from a fantastic Country Club, an outstanding Equestrian Center designed by Jessica Kürten, and extensive landscaped areas surrounding beautiful lakes.Prime location, just 80 km from Lisbon. Energy Rating: C #ref:TGP50
…By Encanto Real Estate


House with pool Sobral de Monte Agraço (Portugal)
QUINTA DAS FONTAINHAS — Santo Quintino, Sobral de Monte Agraço, located 45 minutes from Lisbon City Center; Quinta das Fontainhas is a historic property from the eighteenth century, with a chapel, strong winemaking tradition, plenty of water and multiple agricultural and housing support buildings.The Property needs Interior and Exterior recovery works; The Quinta preserves an important winemaking heritage, including two stone mills, oak barrels, presses, agricultural implements and ornate tanks, all fed by its own water from springs. It also has two spring sources and four wells of excellent quality, which gives great autonomy and water richness to the set. In addition to the agricultural and heritage value, the property is located in the region of Sobral de Monte Agraço, a territory associated with the Lines of Torres, one of the most important defensive systems of the Peninsular War, reinforcing the historical and cultural value of its location. It has 9 Rustic Building Matrices and 5 Urban Building Matrices;PROPERTY INSTALLMENTS:Consisting of several urban and rustic building parcels, this set has the following dimension:• The total land area reaches about 69,769 m² (approximately 7 hectares), divided between 6.72 hectares of rustic land and 2,569 m² of urban land.• The gross construction area added to urban articles (excluding article 1360) is 1,225.80 m², of which 826.80 m² correspond to the private gross area and 399.00 m² to the dependent gross area.• The area of implantation of the urban buildings is 978.00 m². URBAN CONSTRUCTION AREAS:The urban complex includes several distinct buildings:• A house on the ground floor and first floor, with a cellar, two outbuildings, patio, backyard and patio, with a gross construction area of 384.20 m², of which 162.00 m² are private and 222.20 m² dependent.• A building on the ground floor and first floor, with a storage room and a ruined cattle house, with 224.60 m² of construction, of which 46.80 m² are private and 177.80 m² dependent.• A building on the ground floor and first floor, with terraced divisions and kitchen, patio and garden, with 240.00 m² of gross area of entirely private construction.• A ground floor building for storage and storage, with patio and patio, with 165.00 m² of entirely private construction.• A winery and animal house (assigned to warehouses and industrial activity), with 212.00 m² of entirely private construction. RUSTIC PLOTS:In the rustic soil, the property is distributed among the localities of Bacelos, Feiteiras, Barrocas and Terra da Mata, totaling 6.72 hectares with different agricultural aptitudes, including arable crops, vineyards, olive groves, pastures, vegetable gardens, bushes and even watercourse beds. ORIGINS & BUILDINGQuinta das Fontainhas was built in the eighteenth century, by order of José Gomes da Paz. In 1877 the celebration of public mass was authorized on the property, which at that time belonged to Vitorino José de Avellar Telles, an authorization that still exists and is affixed to a side wall of the farm.This is a family oratory in an angular compartment, that is, it included the usual domestic religious dimension of the time. HISTORICAL BACKGROUND IN THE FRENCH INVASIONSDuring the French Invasions (1807–1811), the municipality of Sobral de Monte Agraço was integrated into the First Line of Defense of the Lines of Torres Vedras, having played a strategic role, especially in the surroundings of the Fort of Alqueidão (about 2 km south of the village) it was the command post of the defenses at the top of the mountain range of Monte Agraço). Quinta das Fontainhas was used during this period, and it is still possible to perceive today, spaces for military use such as an armament warehouse, a stable area, among others.The Quinta enjoys Unobstructed Views over the Village of Malgas that at the time gave a strategic military vision over the Valley and surrounding areas. ACCESSIBILITY AND SURROUNDINGSLOCATION AND PROXIMITY:•Malgas is one of the localities of the parish of Santo Quintino, in the municipality of Sobral de Monte Agraço (District of Lisbon);•The parish is 40 km from Lisbon (45–55 min by car).MAIN ACCESSES:•A8 (Lisbon-Leiria) — Pêro Negro exit, following the N374 and N248/N248-1 to Sobral/Malgas. This is the most direct route from Lisbon.•A10 (Carregado-Benavente) — alternative via Arruda dos Vinhos, then connecting to the N248 to Sobral. Useful for those coming from the A1/Tagus valley.•Local connections via the EN115/N248/N248-1 ensure access between the villages of the municipality and to Mafra/Torres Vedras. DISTANCES/REFERENCE TIMES:•Lisbon (Centre/Campo Grande) → Malgas/Santo Quintino: 40 km | 45–55 min on the A8.•Lisbon Airport (Humberto Delgado) → Malgas/Santo Quintino: 40–45 km via the A36 → A8 PUBLIC TRANSPORTBus (Liga Lisboa ↔ Sobral)• Line 87 (Boa Viagem) — Lisbon (Campo Grande), ↔ Sobral de Monte Agraço, on the A8; Approx. 55 min.• Local/intermunicipal network with several lines (e.g.: 50, 88, 17, 43, 57, 68, 87) that serve Sobral and nearby parishes.Train (West Line)• The Pêro Negro station (West Line) is 8 km from Sobral; from there you take a taxi/TP to the village/parishes. Useful connection for regional routes (Torres Vedras/Caldas). RELEVANT NEARBY TOWNS: NEARBY TOWNS AND VILLAGES:•Sobral de Monte Agraço (county seat) – 3 km | 5 min• Mafra – 17 km | 20 min•Torres Vedras – 18 km | 20–25 min•Arruda dos Vinhos – 12 km | 15 min•Alenquer – 15 km | 20 min•Loures (center) – 27 km | 30 min•Vila Franca de Xira – 28 km | 30 min• Lisbon (center – Campo Grande/Marquês de Pombal) – 40 km | 45 min•Humberto Delgado Airport (Lisbon) – 42 km | 45 minref: 146591
…By Annonceur International
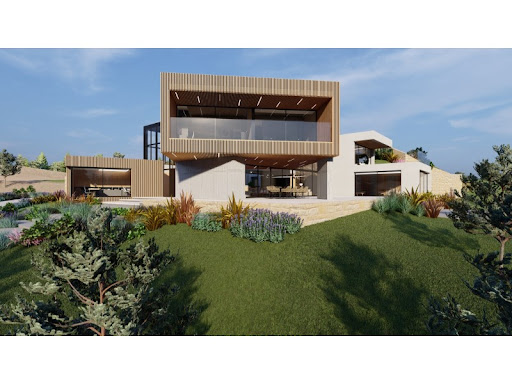


Villa with pool and terrace Torres Vedras (Portugal)
Discover the epitome of luxury in this unique villa, where every detail has been carefully thought out to offer an unparalleled living experience. With its impressive ceiling heights and majestic entrance hall, you will be immediately captivated by the grandeur of this residence. A vast 83 m² living area, bathed in natural light thanks to its large panoramic windows, offers a breathtaking view of the vineyards on one side and an elegant interior garden on the other.Enjoy ultimate comfort in this villa with high-end equipment. At the heart of the living room, a central fireplace creates a warm and inviting atmosphere. The designer kitchen, fully equipped, offers state-of-the-art appliances: oven, microwave, refrigerator, freezer, dishwasher, induction hob, Teppan Yaki plate, and a gas hob, all complemented by two professional extractor fans integrated into the central island. This island, a true work of art, is made of Calacatta Gold Silestone, providing both aesthetics and functionality.For your moments of relaxation, dive into a sumptuous 72 m² indoor pool, featuring an integrated jacuzzi for absolute relaxation. This space also includes an adjacent bathroom for maximum comfort.Sports enthusiasts will appreciate the 28 m² designer fitness room. Finally, a real 28 m² private cinema invites you to enjoy an immersive experience, perfect for exceptional movie nights.Behind the kitchen, discreetly tucked away, is a large 11 m² pantry and laundry room.Upstairs, a stunning master suite with a 52 m² walk-in closet, luxurious bathroom with shower and bathtub, and a sleeping area. On the other side, for everyone's privacy, two other elegant suites, each with its own bathroom, ensure comfort for the whole family.This property also includes two independent studios, each about 28 m². Each studio offers a living room with an open kitchen, a bedroom area with wardrobes, and a bathroom. With separate entrances, these studios are perfect for accommodating your guests in a refined and intimate setting.An exterior that matches the luxurious interior: on a spacious 3120 m² plot, enjoy a garden, ideal for moments of outdoor relaxation. A barbecue area and a large fireplace invites you to spend cozy evenings under the stars, in a natural yet elegant setting.Cutting-edge amenities: underfloor heating and cooling, solar and photovoltaic panels, electric gate, blackout motorized blinds in the bedrooms, mechanical ventilation.A large 42 m² garage completes this rare gem located just 20 minutes from the beaches and 35 minutes from Lisbon.Delivery expected within 24 months.Don't miss this exceptional opportunity to live in an exclusive setting in the heart of Portugal! Energy Rating: A+ ref:VIL_1584
…By Annonceur International


Villa with pool and terrace Amoreira (Portugal)
Luxury Retreat Overlooking the Atlantic: Exclusive 5-Bedroom Villa at West Cliffs ResortPerched atop a promontory and nestled among pine forests overlooking the Atlantic, the West Cliffs Ocean and Golf Resort combines the luxury of a golf course already ranked among the best in Europe with breathtaking surrounding nature and residences carefully integrated into the landscape.Located in the most exclusive area of the resort, this 5-Bedroom Villa, boasting exceptional views of the Óbidos Lagoon, represents the pinnacle of luxury within the prestigious West Cliffs Ocean and Golf Resort. Here, contemporary architecture merges seamlessly with preserved nature and a world-class golf course.The Residence: Design and GrandeurThis detached villa was designed to maximize natural light and the connection to the horizon:* Ground Floor: The social heart of the home, featuring a vast open-plan living and dining area, a modern kitchen, and direct access to the terrace and private pool. It also includes an office/library and a closed garage.* First Floor: Four en-suite bedrooms, intelligently distributed to ensure total privacy and absolute comfort for all residents.* Basement Level (213 m²): A vast and functional space that includes a family room, bedroom, wine cellar, gym, and technical areas.* Panoramic Rooftop Terrace: Generous outdoor spaces perfect for enjoying unique views over the Óbidos Lagoon and the coastline. An Unparalleled Lifestyle | Living at West Cliffs means having the best of the Silver Coast at your feet:* Panoramic Views: A privileged location with both sea and countryside vistas.* 5-Star Services: The exclusivity of living in a gated community supported by luxury hotel services.* Sport and Nature: Direct access to a world-reference golf resort and golden Atlantic beaches. Located next to Surfers Cove, the first resort featuring a wave pool for surfing.* Location: The serenity of the seaside, situated between Peniche and Nazaré, just one hour from Lisbon.This property is undoubtedly one of the most sophisticated options for those seeking a dream residence or a secure investment in a premier destination.Do not miss the opportunity to discover every detail of this unique project.Contact us today to schedule a viewing! Energy Rating: A+ ref:FAN024051_D8
…By Annonceur International


Villa with pool and terrace Amoreira (Portugal)
Independent V3 Villa at West Cliffs: Luxury, Golf, and the Atlantic at Your DoorstepPerched atop a majestic headland overlooking the Atlantic, West Cliffs Ocean & Golf Resort offers a premier selection of villas and townhouses designed for both high-income investment and unparalleled personal enjoyment.This detached V3 Villa delivers the perfect synergy between cutting-edge modern design and the raw, wild beauty of Portugal's West Coast. An exclusive sanctuary of privacy, this property features a private pool and breathtaking panoramic views of the ocean or the Óbidos Lagoon.The Privilege of Living at the Heart of Innovation and SportThis villa stands out not only for its sleek architecture but for its strategic, world-class location:- Surfers Cove at Your Doorstep: Located right next to the innovative Surfers Cove wave pool. Enjoy high-performance surfing in a controlled, luxurious environment that perfectly complements the region's world-famous natural breaks.- World-Class Golf: Integrated into one of the world's most acclaimed golf courses, where the vibrant greens merge seamlessly with the deep blue of the Atlantic.- All 5-Star Services: Experience the freedom of a standalone villa with the security and convenience of a luxury resort, including elite hotel-standard services.Nature and Exclusivity Just One Hour from LisbonLiving at West Cliffs means embracing a lifestyle where pine forests meet the dunes and the sea:Total Privacy: An independent villa with a private garden and pool, meticulously designed for maximum discretion and comfort.Strategic Location: Enjoy the serenity of the Silver Coast, just 60 minutes from Lisbon, with quick access to the fairy-tale medieval village of Óbidos and the iconic beaches of Peniche and Nazaré.Uninterrupted Views: The careful placement of each residence within the landscape ensures wide, open horizons over the golf course, Óbidos Lagoon or the ocean.Invest in the West Coast's Most Desired DestinationWith the addition of Surfers Cove, West Cliffs has solidified its status as the 'go-to' destination for investors seeking exclusivity, elite sports facilities, and high capital appreciation.This is your chance to own a dream home in an internationally renowned resort. Do not miss this unique investment and lifestyle opportunity.Get in TouchContact us today to receive the full property dossier and schedule your private viewing of this exclusive V3 Villa. Your dream retreat on the Silver Coast is waiting! Energy Rating: A ref:FAN024051_F54
…By Annonceur International
'%20stroke='%23DDAA3A'%20stroke-width='1.909'%20stroke-linecap='square'%20stroke-linejoin='bevel'/%3e%3c/svg%3e)
Receive by email any new listing that may match your search criteria
Your criteria :
- For sale
- Manique, Portugal, +30 km
- Houses
- Pool
By validating this form, you accept the general conditions of use of Le Figaro Properties.