

luxury houses with pool for sale Ramada e Caneças, Portugal


House with pool and terrace Ramada e Caneças (Portugal)
A truly differentiating home, where architecture, comfort, technology, security and energy efficiency come together to provide an exceptional living experience.Situated in Ramada, in Odivelas, this magnificent single-family villa T5, built in 2010 and in excellent condition, is set on a plot of 640,30 m², spread across three floors and presenting a gross construction area of 348,09 m² and a gross private area of 250,59 m². The property also benefits from excellent solar exposure, a garden, a pool and expansive outdoor areas.On the ground floor there is a large and bright social area, carefully designed to provide comfort and sociability, comprised of an entrance hall, living room, dining room, fully equipped kitchen and guest bathroom. The living room establishes an excellent connection between the interior and exterior, allowing direct enjoyment of the garden and the pool area.The kitchen is a true highlight of the house, equipped with premium Miele appliances, including hob, oven, microwave, extractor and dishwasher. Among these appliances is a Miele G 7100 SC dishwasher, purchased in 2021, with a 10-year Miele Service Certificate, valid until December 2031.On the upper floor lies the private area of the dwelling, composed of three suites, all with private bathrooms, built-in wardrobes, generous spaces and excellent sun exposure. The master suite stands out for its dimensions, functionality and quality of finishes, creating a true space of comfort and privacy.The floor -1 adds an extraordinary dimension to the property. In addition to the enclosed garage, it has an independent laundry, a technical space of about 7 m², a storage area and a large multipurpose space, with an area similar to the main living room. This space, which should not be confused with registered habitable area, offers enormous versatility for use as an office, gym, cinema room, games room, library or family support space, allowing the house to adapt to the needs of each owner.Outside, the property offers a private and tranquil environment, with a garden, expansive outdoor areas and a pool, creating a true leisure space to enjoy with family or friends. The pool has a heating system through solar thermal panels, allowing its use beyond the hottest months.But it is in the technological and efficiency component that this villa becomes particularly special.The property has 34 photovoltaic solar panels, with an installed capacity of 15 kWp, and a storage system using batteries greater than 20 kWh, complemented by two three-phase inverters. This solution enables a high capacity for production and storage of energy, contributing to more efficient use and to the reduction of energy costs.Energy efficiency is further reinforced by a 300-litre heat pump installed at the end of 2025, central heating throughout the dwelling and reinforced thermal insulation on the roofing and terraces.The villa also features a water management solution particularly differentiating: a water borehole of approximately 70 meters depth, anti-scale filtration system, disinfection through ultraviolet lamp and reverse osmosis system for human consumption. The installation has the capacity to ensure the property's water supply, including filling the pool.In terms of thermal comfort, it is equipped with a premium Mitsubishi Electric HVAC system, with remote control via WiFi, complemented by central heating system.Security has also been designed to the highest level. The dwelling features Schüco high-security fenestration, triple glazing, anti-intrusion hardware and security films, with documentation confirming the use of Schüco solutions with high levels of performance and protection.Security is complemented by a professional Dahua video surveillance system, with eight cameras equipped with artificial intelligence, a motorized PTZ camera and remote control via a mobile app.The property also gathers other elements of comfort and quality, such as electric blinds, fireplace, built-in wardrobes, garden, pool, enclosed garage and climate control, creating a home prepared to provide comfort year-round.More than a home, this is a property designed for those seeking quality of life, privacy, security, efficiency and technology, without renouncing space and the comfort of a true family home.A home where every investment has been thought to improve the experience of those who inhabit it: energy produced and stored on the property itself, own water, heated pool, intelligent climate control, Miele kitchen, Schüco high-security fenestration and a professional video surveillance system.A house prepared for the present and, above all, for the future.If you are looking for a family home of superior characteristics, with four suites, spacious social areas, garden, pool, garage and a level of equipment well above the average, this is an opportunity worth knowing.Schedule your visit and come to discover a truly unique villa in Ramada. Energy Rating: A ref:KWPT-042253
…By Annonceur International
2310 listings near Ramada e Caneças


House with pool and terrace Caneças (Portugal)
This house is for those who already know what they are looking for!!!If you are looking for more than just a place to live, this is the house where tradition and modernity meet in one of the most valued neighborhoods in Caneças. Here, you will have the convenience of living surrounded by traditional shops, terraces, restaurants, schools, clinics and gyms all within walking distance.Architecture that exudes sophistication..This house stands out for its modern architecture and minimalist lines. The four bedrooms (one of them en suite) were designed to offer spaciousness, natural light and comfort, adapting to all stages of family life.The living room, with a ventilated wood-burning fireplace, invites moments of pure relaxation, while it extends into a fully equipped contemporary kitchen a true stage for gatherings or intimate dinners.Details that make the differencePanoramic windows with double thermal glazing enhance comfort and provide a stunning view of the valley and Lisbon. Each room has been designed down to the last detail, combining elegance with functionality.Outside, the saltwater pool (up to 1.70m deep) offers an experience worthy of a private resort, perfect for those who value quality of life.Sustainability and efficiencyThe construction quality is second to none: solar panels, hot water storage tank with heat pump, high-performance exterior cladding, roof with Roofmate insulation and energy rating A because living well also means living efficiently.In addition to the houseIt is completed with a barbecue area for unforgettable moments with family and friends, a garage in the basement and a multipurpose space of over 50m² ready to be transformed into a gym, cinema room or even an office, depending on your lifestyle.This is not just a house it is the stage for a new life story. Are you ready to get to know it? Energy Rating: A+ ref:KWPT-035851
…By Annonceur International


Contemporary house with pool and terrace Caneças (Portugal)
This house is for those who already know what they are looking for!!!If you are looking for more than just a place to live, this is the house where tradition and modernity meet in one of the most valued neighborhoods in Caneças. Here, you will have the convenience of living surrounded by traditional shops, terraces, restaurants, schools, clinics and gyms — all within walking distance.Architecture that exudes sophistication..This house stands out for its modern architecture and minimalist lines. The four bedrooms (one of them en suite) were designed to offer spaciousness, natural light and comfort, adapting to all stages of family life.The living room, with a ventilated wood-burning fireplace, invites moments of pure relaxation, while it extends into a fully equipped contemporary kitchen — a true stage for gatherings or intimate dinners.Details that make the differencePanoramic windows with double thermal glazing enhance comfort and provide a stunning view of the valley and Lisbon. Each room has been designed down to the last detail, combining elegance with functionality.Outside, the saltwater pool (up to 1.70m deep) offers an experience worthy of a private resort, perfect for those who value quality of life.Sustainability and efficiencyThe construction quality is second to none: solar panels, hot water storage tank with heat pump, high-performance exterior cladding, roof with Roofmate insulation and energy rating A — because living well also means living efficiently.In addition to the houseIt is completed with a barbecue area for unforgettable moments with family and friends, a garage in the basement and a multipurpose space of over 50m² — ready to be transformed into a gym, cinema room or even an office, depending on your lifestyle.This is not just a house — it is the “stage” for a new life story. Are you ready to get to know it?
…By Annonceur International


House with pool and terrace Almargem do Bispo (Portugal)
Experience unparalleled luxury in this brand new 4-bedroom, 4-bathroom villa located in the prestigious Sintra region. Boasting a generous 700m² of living space, this exquisite property offers a sophisticated lifestyle with a country view and prime amenities.This magnificent home features a spacious living room with a fireplace, a modern kitchen equipped with top-tier appliances including a dishwasher, oven, fridge, and stove, multiple balconies, a private garden, and a garage. Enjoy excellent natural light, high ceilings, and elegant finishes like floating floors and frescos throughout. The property also includes a basement, laundry, and pre-installation for air conditioning.Nestled in a quiet yet conveniently central location, this villa provides easy access to highways, public transport, markets, restaurants, and green spaces. Embrace the tranquility and beauty of Sintra with this exceptional property. Contact us today to schedule your private viewing and make this dream home yours.
…By Annonceur International


Contemporary house with pool and terrace Famões (Portugal)
Discover a home where comfort, elegance, and quality of life come together.We present this exclusive 4+1 bedroom villa, currently under construction, located in Famõesone of the Greater Lisbon area's most sought-after residential neighborhoods. It is renowned for its tranquility, excellent accessibility, and proximity to a wide range of shops, services, schools, and major roadways.Spanning three floors and designed for maximum comfort and functionality, this villa stands out for its spacious, light-filled interiors, benefiting from excellent sun exposure that ensures abundant natural light throughout the day.Outside, you can enjoy a delightful private swimming pool, perfect for leisure time with family and friends. In terms of amenities and energy efficiency, the villa will feature solar panels, air conditioning, and premium finishesall carefully selected to ensure comfort, sophistication, and durability.With completion scheduled for February 2027, this is an excellent opportunity to acquire a brand-new home in a location with steadily rising property values. The current construction phase offers an exclusive advantage: depending on the stage of the build, there may be an opportunity to customize certain finishes and materials, tailoring the home even further to your personal taste and needs.If you are looking for a modern villa with generous living spaces, high-quality construction, and a prime location, this opportunity deserves your attention.Schedule your visit today and come see the plans for what could be your next home.MY COMMITMENT IS THE KEY TO YOUR DREAMS.I also assist you with: The entire purchasing process; Finding a property tailored to your needs; Negotiation support; Scheduling and executing the Promissory Purchase and Sale Agreement; Scheduling and finalizing the Public Deed of Purchase and Sale; At our agency, we share business opportunities with any real estate consultant or agency holding an AMI license.Because together, we can achieve more and deliver better results for our clients.
…By Annonceur International


Property with pool and garden Loures (Portugal)
Just a few minutes from Lisbon lies a distinguished historic estate dating back to 1677, comprising several buildings and set within a total land area of 76,306 m². The property includes a main house with four bedrooms, two caretaker’s houses and a guest house, complemented by extensive gardens, a swimming pool with support facilities, a tennis court and a garage for six cars. Altogether, the existing constructions offer a gross building area of 1,718 m². A comprehensive rehabilitation project for the estate is currently being developed by the architecture studio Fragmentos, covering both architectural design and technical specialties. The project has recently been submitted to the Municipal Council, with an estimated construction period of approximately twelve months following approval. All rehabilitation works will be the responsibility of the buyer. With excellent access and located just fifteen minutes from both Lisbon’s city centre and the airport, this estate represents a rare opportunity for those seeking a rehabilitation project with strong historical identity, generous scale and exceptional potential.
…By Barnes Portugal


Farmhouse with garden and pool Loures (Portugal)
The farm, located in the municipality of Loures just 20 minutes from Lisbon, covers 4.5 hectares where certified quality agricultural products are produced, mainly through greenhouses, supplying a large part of the Lisbon metropolitan area. It has a production capacity of up to 300,000 kg /ha of vegetables, with the star product, curly lettuce, accounting for 65 per cent of this production.The space also has 2 warehouses, with a total area of 890 m2, to support production and quality control, including an office, a kitchen and a bathroom/dressing room.This entire area of cultivation is supported on a daily basis by the construction of a borehole, which ensures that there is never a shortage of water for production, using computerised irrigation systems. New technologies have helped to make water abstraction safer and the duration of the boreholes much longer, allowing these infrastructures to create a competitive advantage.Come and discover the charm of country life on this beautiful farm, where the green stretches to the horizon, embracing the fertile soil that gives life to a prosperous and generous agricultural land. Here, the land, lovingly cared for, gives back with abundant harvests, filling our days with hope and renewal, which we enjoy in a cosy home. Every dawn is an invitation to sow dreams and reap fulfilment, in perfect harmony with the nature that surrounds us. Surrounded by an extensive garden and with breathtaking views of the countryside, we find this excellent 5-bedroom villa on a plot of around 407 square metres, with 2 well-distributed floors and which stands out for the generous spaces in all the rooms, large windows and abundant natural light.Comprising two generous living rooms with plenty of light, ideal for moments of conviviality and relaxation, this house provides a cosy and sophisticated atmosphere.The spacious kitchen, finished to a high standard, offers direct access to the outside, making it perfect for al fresco dining and leisure time. The careful choice of materials gives the whole house a touch of elegance and durability.Comprising five well-sized bedrooms, two of which are en-suite, and one with a dressing room, this villa is ideal for those who value privacy and comfort. The spacious and well-lit suites provide the perfect refuge.This villa is the perfect option for those looking for comfort, style and functionality in a quiet, well-located environment.1st floorDining room: 35.5 m2, with large windows, terrace and open viewsFitted kitchen: 16 m2Hall: 16.5 m2Suite: 17.7 m2 with 7.5 m2 bathroomGuest toilet: 4.30 m2Washing and machine room: 8 m2Garage: for 2 cars, but with outside space for several cars2nd floor Living room: 35.5 m2, with large windows and lots of lightBalcony: 7.7 m2Bedroom: 14.7 m2Bedroom: 18.5 m2Bedroom: 16.0 m2WC: 8.3 m2Circulation area: 12.3 m2Suite: 17m2 with 4.65 m2 bathroomWardrobe: 5.85 m2Balcony: 5 m2Large outdoor area for socialising next to the garden and green spaces, with the possibility of building a swimming pool, enjoying good leisure time. Come and see this charming estate, with its stunning views, which has become a sought-after destination for those seeking quality of life and a peaceful refuge, but also for those looking to capitalise on a safe, large-scale investment.Book your visit and discover all the potential this estate has to offer. We take care of everything so that you don't have to worry about a thing, providing all the services in the areas of procedural, financial and marketing management. We are the number one agency in terms of Iberian turnover in the Century21 network, with a network of over 300 consultants and access to private clients and investors, both national and international.The C21 brand's mission is to find and provide the best property brokerage service, working as a true adjuvant and stakeholder in business success.I look forward to seeing you.
…By Annonceur International


Contemporary house with pool and garden Pontinha e Famões (Portugal)
NEW 5 + 3 bedroom villa in Famões with swimming pool, garden and Box for 4 carsModern 5 + 3 bedroom villa, with 514 m2 of Gross Construction Area, of contemporary architecture, straight and sharp lines, which is distinguished by luxury and comfort.Inserted in a plot of land with 383 m2, outside you can find an excellent garden area, swimming pool, barbecue and a terrace where you can enjoy a privileged and unobstructed view over the city of Lisbon.With exclusive details that will awaken your senses, with emphasis on the fully equipped kitchen, pantry / laundry, large living room with access to the garden, large built-in wardrobes in the bedrooms, full bathrooms. Features such as solar panels, air conditioning, central vacuum, aluminum windows with double glazing, thermal cut and swing stop, electric thermal shutters, large balconies with unobstructed views and garage box for 4 cars.Extraordinary natural light (East/West).Composed of:Floor -1: Garage, 2 rooms for storage / office, bathroom, direct access to the pool;Floor 0: Kitchen, living room with 3 balconies, guest bathroom, bedroom with built-in wardrobe and a dining room with direct access to the barbecue;Floor 1: Four large suites with balconies, built-in wardrobes and all bathrooms with window;Floor 2: Terrace with good area and a space where it can be used for various features (office, games room).This fantastic villa, located in Famões, municipality of Odivelas, endowed with excellent accessibility, infrastructures in the educational, sports, cultural and social spheres. Close to the main access roads to Lisbon (IC22, CRIL, CREL, NORTH-SOUTH AXIS, A8, A1), with a vast and modern network of public transport, commerce and services, this municipality has conquered a new centrality in the metropolitan area of Lisbon.A unique space to live and enjoy tranquility. Book your visit now! Energy Rating: A ref:SAFTI:007219
…By Annonceur International


Contemporary house with pool and terrace Belas (Portugal)
There are houses that respond to needs.And there are properties that anticipate the way we want to live in the next 10 years.In the heart of one of the fastest growing and most valuable residential areas of the Sintra line, this contemporary villa in Belas is located a private refuge designed for families who value space, natural light, comfort and strategic proximity to Lisbon and Cascais.With modern architecture and elegant lines, this property is spread over 3 floors carefully designed to create a fluid, sophisticated and functional living experience.The 358 m² of gross area reveal large rooms, balanced ceilings, excellent sun exposure and an indoor-outdoor experience increasingly sought after in the premium residential segment.The social zone was designed to receive, live and slow down.Two large rooms extend naturally to the outside, where the private pool, the garden and the barbecue area create a rare environment for those looking for quality of life without giving up urban proximity.In the private area, there are 4 suites with generous areas and contemporary finishes, ensuring comfort, privacy and a balanced family dynamic. The villa also has 2 guest toilets, a closed garage for 2 cars and energy certification A, reflecting a recent and efficient construction.Located in a new medium-high segment urbanisation in Belas, this property benefits from quick access to the main road axes, allowing you to be in Lisbon, Cascais or at the airport in a few minutes an increasingly rare combination of residential tranquillity and connectivity.More than a recent villa in Sintra, this is an opportunity to live with space, discretion and modernity, in a location in clear appreciation and growing demand by national and international families.Private Luxury Real EstateWhere lifestyle meets investment. Energy Rating: A ref:9183
…By Annonceur International




Contemporary house with pool and garden Belas (Portugal)
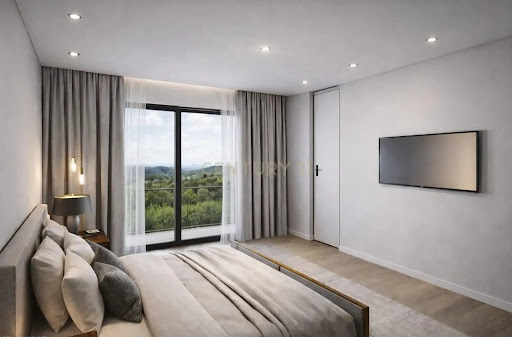
Discover this magnificent villa under construction, located in Belas, Sintra, with a generous area of 294m². With 4 bedrooms and 4 bathrooms, this property offers a luxurious lifestyle, ideal for families who value comfort and privacy. The house stands out for its sun exposure, road access and peaceful environment, perfect for relaxing after a busy day.The intelligent layout includes an open-plan living room on the ground floor with a kitchen equipped with state-of-the-art appliances, a heated outdoor swimming pool and an outdoor leisure area with lawn. There is also a bathroom and stairs leading to the upper and lower floors. On the first floor, there is a master suite with a walk-in wardrobe and balcony, two other secondary suites, both with built-in wardrobes, and in the basement, which has natural light, there is a machine room, a bedroom and a garage for 3/4 cars. High-quality finishes, such as double-glazed windows and thermal break, air conditioning and thermal and acoustic insulation ensure a cosy and efficient home. The property has a garden, garage and swimming pool, providing an ideal space for entertainment and leisure.Located near the Belas Clube de Campo condominium, a short distance from the golf course, green areas and with easy access to public transport, this villa is perfect for those looking for quality of life. Don't miss the opportunity to live in this paradise next door to the Belas Clube de Campo. The house is an eco-friendly LSF construction with excellent thermal and acoustic insulation, as well as superior resistance to seismic phenomena compared to traditional construction.Construction is expected to be completed by the end of 2025, with the deed signed in the first quarter of 2026.Schedule your visit today and come see your new dream home!We are Credit intermediaries, certified by the Bank of Portugal, with registration number 6995. We have all the means to materialise or improve your financing, without cost or inconvenience to you! Come and meet us. We have countless solutions for the accomplishment of your business. NOVO BANCO, S.A.BANCO BPI S.A.CAIXA GERAL DE DEPÓSITOS, S.A.BANCO SANTANDER TOTTA, S.A.BANCO CTT, S.A.UNION DE CRÉDITOS INMOBILIÁRIOS, S.A.,BANKINTER, SA - SUCURSAL EM PORTUGALCOFIDISBANCO COMERCIAL PORTUGUÊS, S.A.
…By Annonceur International


Contemporary house with pool and garden Belas (Portugal)
Contemporary Designer Townhouse in Belas Clube de Campo | Private Pool | Sintra Mountains ViewWe are pleased to present this exclusive townhouse, built just 6 years ago, located in the prestigious Belas Clube de Campo, one of the most sought-after residential communities in the Lisbon region. Designed by renowned architect Capinha Lopes, this property stands out for its contemporary architecture, high-quality construction, energy efficiency, and seamless integration with its natural surroundings.Spread over three floors, the house has been thoughtfully designed to provide comfort, functionality, and an exceptional family lifestyle.On the lower ground floor (-1), there is a spacious garage with capacity for four vehicles, a laundry area, and a versatile room with a private bathroom, ideal for storage, a home office, gym, guest bedroom, or support area.The ground floor welcomes you through an elegant entrance hall leading to the different living spaces. The modern and functional kitchen is separate from the living and dining room, providing greater privacy and organization. The spacious living area enjoys abundant natural light and direct access to the outdoor areas through large glazed openings, connecting seamlessly to a pleasant terrace, private garden, and swimming pool. This outdoor setting offers the perfect environment for relaxation and entertaining. A guest bathroom is also located on this floor.The first floor comprises the private living quarters, featuring two comfortable suites and two additional bedrooms served by a full bathroom. Two charming interior patios enhance natural light throughout the home while creating a sense of privacy and well-being.The property benefits from premium comfort and sustainability features, including underfloor heating, solar panels, and an A+ Energy Certificate, reflecting a modern and environmentally conscious construction standard.A further highlight is the magnificent view over the Sintra Mountains, offering a unique setting where nature, tranquility, and quality of life come together.Located within Belas Clube de Campo, a prestigious gated community with 24-hour security, golf course, extensive green areas, walking trails, and a wide range of services and amenities, this property represents an exceptional opportunity for those seeking exclusivity, comfort, and proximity to Lisbon.Schedule your visit and discover a home where architecture, functionality, and quality of life exist in perfect harmony.
…By Annonceur International


Villa with pool and garden Odivelas (Portugal)
Experience luxury and comfort in your new home in Famões! Imagine yourself enjoying a life of refinement in this stunning 5 + 3 bedroom villa, where every detail was designed to elevate your well-being. With 466 m² of pure luxury, this property offers a unique experience that transforms everyday life into moments of pleasure. Feel the freedom to relax outdoors in a private garden, dive into your own pool, enjoy al fresco meals on the barbecue and contemplate privileged and expansive views over Lisbon from an exclusive terrace – all this on a plot of land of 383 m², perfectly integrated with nature. Awaken your senses with an environment that combines sophistication and functionality: enjoy a fully equipped kitchen that simplifies your routine, large spaces that promote conviviality and comfort, bedrooms with large built-in wardrobes for maximum organization, and full bathrooms that guarantee privacy and elegance. Benefit from perfect air conditioning and central vacuum, as well as thermally insulating windows and electric shutters that adjust the light to your liking, all complemented by spacious balconies that increase the feeling of space and tranquility. Enjoy extraordinary natural lighting (East/West orientation) that floods the home with energy and vitality, standing out in every corner. On the -1 floor, enjoy a 5-car garage with direct access to the pool, plus versatile areas for work or storage. On floor 0, feel welcomed by a living room that connects harmoniously to the garden and a dining room with access to the barbecue. On the 1st floor, relax in four large suites with private balconies, each with a bathroom lit by windows. On the 2nd floor, explore a generous terrace, ideal for creating an office, games room or personal retreat. Located in Famões, Odivelas, this villa offers the tranquility of a harmonious home with exceptional access to the main roads (IC22, CRIL, CREL, North-South Axis, A8, A1), a modern public transport network, and proximity to services, shops, schools and cultural and sports facilities. ?? Contact me now and schedule your visit to discover this unique paradise!
…By Annonceur International


House with pool and garden Pontinha (Portugal)
Located in one of the most promising urban development areas of greater Lisbon, this Luxury Villa, a New Build, boasts excellent spaces across 3 floors with top-notch finishes. The generous garden with a swimming pool provides great moments of leisure. Quick and easy access to Lisbon. The area is well-served by transport, shops, and services. Contact us for more information, or if you prefer, don't miss the opportunity and schedule a visit to what could be your new home!
…By Annonceur International


Contemporary house with pool and garden Odivelas (Portugal)
Located in Odivelas between Pinhal da Paiã and the UBBO Shopping Center, this house is currently under construction on a 500m2 lot with a 140m2 footprint, plus approximately 21m2 of an annex and pool.The house built in a contemporary and modern architectural style, incorporating cutting-edge construction solutions, including technical materials and equipment, such as an indoor air purification system.On the first floor, there is a garage with space for more than two cars, equipped for charging electric vehicles, a storage space that could be used as a guest bedroom, a laundry room, a gym area, or other functions, and a guest bathroom.On the ground floor, the living room and semi-equipped kitchen, in an open space of approximately 75m2 with a span of over 8m linear, allow for a connection with the outdoors and light throughout the day. The kitchen features a kitchen island measuring over 3m long, where you can cook and enjoy meals with your family. This floor also features a suite, a hall with storage, and a guest bathroom.On the first floor, you can enjoy one of the largest master suites for sale in Odivelas, measuring approximately 45m2, divided into a sleeping area, bathroom, and walk-in closet, a second suite, a third bedroom with a guest bathroom, and a leisure space that can be used as an office or lounge. All bedrooms have balconies.Outdoors, with over 300m2 of land, you can relax by the heated pool and an annex converted into a leisure area with a barbecue grill, where you can enjoy your leisure time with family and friends.Located in a quiet, still-developing neighborhood with various types of businesses, cafes, and buses on the main street, less than a ten-minute drive from the Pontinha metro station and a ten-minute walk from the UBBO Shopping Center, the land is located near the playground and soccer field.If you're looking for a quiet area close to shops, access to Lisbon, and walking and sports areas, this could be the ideal opportunity for you.Finally, you can view all areas of this house in the listing's floor plans and confirm what's being built. At this stage, you can also negotiate/customize the finishes and add your own touch to your future home.Take advantage of this opportunity and contact us for more information or to schedule a viewing.
…By Annonceur International


House with pool and garden Loures (Portugal)
Some houses are inhabited. And some houses are lived in. Quinta das Oliveiras is, without a doubt, the second kind.From the moment you pass through the gate, the rhythm changes. The garden embraces you, the stone and wood welcome you, and the city noise is left somewhere outside, on the other side of the wall. Here, time moves to a different beat.With a fully walled 3,672 sqm plot, this estate offers what is truly rare today: space to breathe, to entertain, and to grow. The 678 sqm of construction are distributed across three floors and a basement, following a logic that cleverly separates social life from private lifeand that, in daily life, makes all the difference. It features 6 bedrooms + 1 office + 1 atelier.The social area is generous. The living room, at nearly 80 sqm, features high ceilings framed by century-old wooden beams, glazed terracotta flooring, and a stone fireplace that invites long evenings. It's the kind of room where conversations naturally stretch out, where Sunday family dinners can move to the sofa without any rush.The kitchen maintains the same spirit: solid wood cabinets, handmade tiles, and a gas stovea kitchen for those who truly love to cook.The office, with wide-plank wooden flooring and natural light pouring in through the wooden windows, is a space where working is a pleasure.The private wing, on the same floor, accommodates four generous bedrooms, two of them en-suite, offering all the privacy a family needs. The first floor, reserved exclusively for the master suite, offers about 60 sqm of personal retreat: a spacious bedroom, a walk-in closet, a bathroom with both a bathtub and shower, and a balcony overlooking the gardens.In the basement, there is space for everything an active life requires: a three-car garage, a wine cellar, storage, and a former private nightclub that can easily be transformed into the gym or multipurpose room you've always wanted at home.Outside, the manicured gardens with automatic irrigation and a private borehole create a backdrop that changes with the seasons. The saltwater pool is the gravitational center of summer days. The porches invite long, late family lunches. There is space for a vegetable garden, an orchard, and parking for more than ten carsbecause this estate was made for entertaining.The location is a selling point in itself: supermarkets and schools are less than 5 minutes away, Beatriz Ângelo Hospital is about 5 minutes away, the center of Loures is under 10 minutes, and Lisbon Airport is around 20 minutes away. Lisbon is 25 minutes awayclose when you need it, distant when you don't.If the rustic style isn't your ultimate destination, that is no problem: the structure and soul of the house are already here. The rest can be adapted to the taste of whoever chooses it. But there is a very good chance you will arrive here and realize that this was exactly what you were looking for all along.For more information about this property or other exclusive opportunities, please do not hesitate to contact us to schedule an initial meeting. We are a real estate boutique dedicated to serving national and international clients with excellent service and deep market knowledge. Our commitment is to represent our clients and present the finest properties available. Energy Rating: C ref:ORIAPRO4853
…By Annonceur International



Farmhouse with outbuildings and garden Loures (Portugal)
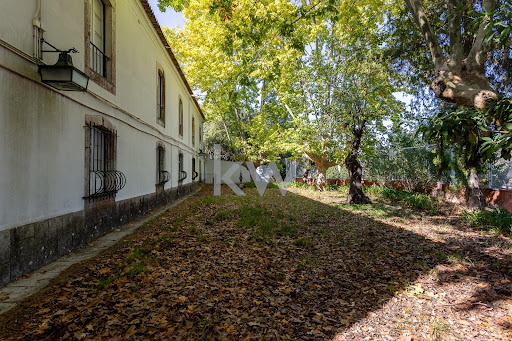
A beautiful historic farmhouse on the outskirts of Lisbon, with a total area of 1.8 hectares (17,817 m2).The property is located in the municipality of Loures, in the parishes of Camarate, Unhos, and Apelação (formerly the parish of Unhos), next to the Trancão River.Quinta da Malvasia is distinguished by its natural beauty, surrounded by vibrant gardens.The property consists of the following buildings (see captioned plan):A. Main BuildingB. StablesC. Wine CellarD. ReprographicsE. Guard's HouseF. AuditoriumG. Caretakers' HouseH. Wine PressesI. ChapelJ. Chicken Houses / KennelsK. TanksL. Swimming PoolThese buildings are located in a mixed-use building with 17,817 m2, of which 13,880 m2 corresponds to rural areas and 3,937 m2 corresponds to two urban areas, measuring 207 m2 and 3,730 m2.Indicative area values based on photogrammetry measurements (see table in the photographs).The buildings date back to 1951.The main house has 1,300 m2, in a building that retains antique details of great charm.The pool is located in a sheltered cloister.Property with great potential, in need of renovation, just outside Lisbon.Garden as far as the eye can see, stables, warehouses, parking area...The rustic property includes 1.38 hectares (13,880 m2) in the following parcels:Cherry treesOlive grovePear treesVegetable gardenOrange treesOrchardDryland arable cropsQuince treesApricot treesFig treesOlive treesVineyardLemon treesTangerine treesCome visit! Want to miss this opportunity?
…By Annonceur International


House with pool and garden Loures (Portugal)
Located just 15 km from Lisbon Airport and approximately 3 km from the centre of Loures, Quinta das Oliveiras combines the tranquillity of a country estate with convenient access to the capital.Set within a fully enclosed 3,672 sqm plot, this six-bedroom villa offers 678 sqm of gross construction area arranged across three floors. Its Portuguese-inspired architecture features exposed timber beams, natural stone and handcrafted tiles, creating generous interiors with a distinctive sense of character.On the ground floor, the main living area centres around an approximately 80 sqm reception room with an impressive stone fireplace. A separate dining room and a solid wood kitchen complete the social spaces. This level also includes an office, an atelier, a staff suite and a private bedroom wing with four bedrooms, two of which are en suite.The upper floor is entirely dedicated to the principal suite, extending across approximately 60 sqm and comprising a walk-in wardrobe, a full bathroom and a private balcony overlooking the gardens.The lower ground floor includes a three-car garage, a temperature-controlled wine cellar, a space suitable for a gym and several storage areas.Outside, the property features a private swimming pool, extensive lawns, covered dining and lounge areas, an automatic irrigation system and additional parking for more than ten vehicles.Ready for immediate occupation, the villa retains a timeless Portuguese identity while offering considerable potential for interior modernisation or personalisation.
…By Annonceur International


House with pool and terrace Loures (Portugal)
Six-bedroom villa located in Palhais, Loures, set on a 4,895 m² plot, with a gross area of 330 m² and a private gross area of 230.11 m². The scale of the property, swimming pool, extensive outdoor spaces and multiple leisure and entertaining areas give it a distinctive position within the residential market.The villa is arranged over several levels, with a functional layout that clearly separates the social, private and ancillary areas.On the main floor, the social area comprises a living room and dining room, both generously proportioned and enhanced by prominent wood features and an elegant internal staircase. The independent kitchen offers ample space, wooden cabinetry, extensive stone worktops, built-in appliances and a central area for informal dining.This floor also includes two bedrooms, circulation areas and two bathrooms, providing a versatile and comfortable layout.The upper floor is dedicated to the more private area of the residence and comprises three bedrooms and one bathroom. All bedrooms feature built-in wardrobes, providing excellent storage capacity. Wooden flooring and the detailed joinery throughout the doors, wardrobes and other interior elements reinforce the property's classic character.Complementing the main living accommodation is a spacious leisure and entertaining area, designed to accommodate a variety of uses, with lounge and bar areas. The property also features a separate rustic-inspired space equipped with a kitchen, fireplace, bar and an extensive dining area, particularly suited to entertaining family and guests independently from the main residence.Outside, the generously sized swimming pool is one of the property's defining features, surrounded by mature vegetation, landscaped areas and extensive paved terraces. The size of the plot provides a high degree of privacy and allows for several distinct outdoor settings, with space for leisure, al fresco dining and year-round enjoyment of the gardens.The covered garage accommodates several vehicles and is complemented by extensive circulation and additional parking areas within the property.In terms of comfort and energy efficiency, the villa is equipped with solar thermal panels for domestic hot water production, a 200-litre storage tank, photovoltaic panels, a biomass fireplace insert in the living room and split air-conditioning units distributed throughout the house.With its generous proportions, five bedrooms, swimming pool, multiple entertaining areas and a plot of almost half a hectare, this property offers an exceptional combination of privacy, space and residential comfort, within easy reach of the main access routes and services of Loures.
…By Annonceur International


Farmhouse with garden and pool Loures (Portugal)
Located in the heart of Vila de Rei, Bucelas, this wonderful 8,800-square-meter estate features a traditional-style Portuguese villa in perfect harmony with local nature. The property offers completely unobstructed views. Boasting a gross floor area of 730 square meters, the villa is spread over two floors. The lower floor consists of a pleasant kitchen with a LACHANCHE stove and access to the laundry area; a large room comprising a living room and a dining room, divided by a 16th-century arch with historical ornaments; a 36-square-meter office; a guests' bathroom; a full bathroom serving the villa's outdoor area; and a two-car garage currently used as a small leisure and work area. The upper floor consists of a very spacious Master Suite with access to a 67-square-meter terrace overlooking the mountains; a 27-square-meter suite; and 2 bedrooms served by a full bathroom. The staircase to the upper floor is made of Scots pine, while the flooring on the entire upper floor is made of wood and Portuguese tiles. The villa has central heating and a fireplace. As for the outdoor area, the estate features a generously sized swimming pool, several fruit trees, a small vineyard, and an open-plan 180-square-meter warehouse where the current owners store all the garden and pool maintenance materials, as well as the supplies for their professional activity. Located in Loures municipality, this property is just 20 minutes away from Lisbon Airport and offers quick access to the motorway. This is the perfect choice for those who are looking for a peaceful and quiet lifestyle.
…By Portugal Sotheby's International Realty


House with pool and terrace Loures (Portugal)
Six-bedroom villa located in Palhais, Loures, set on a 4,895 m² plot, with a gross area of 330 m² and a private gross area of 230.11 m². The scale of the property, swimming pool, extensive outdoor spaces and multiple leisure and entertaining areas give it a distinctive position within the residential market.The villa is arranged over several levels, with a functional layout that clearly separates the social, private and ancillary areas.On the main floor, the social area comprises a living room and dining room, both generously proportioned and enhanced by prominent wood features and an elegant internal staircase. The independent kitchen offers ample space, wooden cabinetry, extensive stone worktops, built-in appliances and a central area for informal dining.This floor also includes two bedrooms, circulation areas and two bathrooms, providing a versatile and comfortable layout.The upper floor is dedicated to the more private area of the residence and comprises three bedrooms and one bathroom. All bedrooms feature built-in wardrobes, providing excellent storage capacity. Wooden flooring and the detailed joinery throughout the doors, wardrobes and other interior elements reinforce the property's classic character.Complementing the main living accommodation is a spacious leisure and entertaining area, designed to accommodate a variety of uses, with lounge and bar areas. The property also features a separate rustic-inspired space equipped with a kitchen, fireplace, bar and an extensive dining area, particularly suited to entertaining family and guests independently from the main residence.Outside, the generously sized swimming pool is one of the property's defining features, surrounded by mature vegetation, landscaped areas and extensive paved terraces. The size of the plot provides a high degree of privacy and allows for several distinct outdoor settings, with space for leisure, al fresco dining and year-round enjoyment of the gardens.The covered garage accommodates several vehicles and is complemented by extensive circulation and additional parking areas within the property.In terms of comfort and energy efficiency, the villa is equipped with solar thermal panels for domestic hot water production, a 200-litre storage tank, photovoltaic panels, a biomass fireplace insert in the living room and split air-conditioning units distributed throughout the house.With its generous proportions, five bedrooms, swimming pool, multiple entertaining areas and a plot of almost half a hectare, this property offers an exceptional combination of privacy, space and residential comfort, within easy reach of the main access routes and services of Loures. Energy Rating: B ref:KWPT-038337
…By Annonceur International


House with pool and garden Belas (Portugal)
Like what you see? Be amazed by the description below.Some of the photos have interior decoration design suggestions.Location:This wonderful villa inserted in the Belas Club de Campo, invites you to enjoy a luxury development in which quality, comfort and privacy are the main theme.Being very close to the main fast accesses (A5, CREL and IC19) you can move easily and quickly to the main cities, so we find Sintra only 15 minutes, Lisbon 20 minutes and finally Cascais only 25 minutes by car from Belas Club de Campo.Description:This elegant villa with a total construction area of 580m2, inserted in a plot of land of 1773m3 surrounded by green spaces.The villa consists of 3 floors built with materials and finishes of excellent quality. On the -1 floor we find a fantastic garage with space for about 6 cars and possibility of building a gym with Spa.The ground floor has a spacious kitchen with island and beautiful finishing details. The appliances included in the kitchen are recessed and of the Bosch brand. On this floor we can also observe a large living room with a fabulous fireplace in the center, a bedroom / office and a social bathroom.On the 2nd floor, the private area has 3 suites all with wooden closet of excellent quality. The master bedroom also has direct access to the balcony. All rooms have large double glazed windows and / or balconies, which allow a perfect symbiosis of the outdoor space with the interior, enjoying an extraordinary sun exposure.If you are a lover of golf and nature, this is the right opportunity for you.Do not wait any longer, make your visit and know now!Key features:- Large living room with beautiful fireplace and stove;- Kitchen with island, equipped with built-in Bosch appliances;- 4 Bedrooms (1 with wardrobe, 3 suites with closet);- Bathrooms with hanging crockery- 2 Balconies-Swimming pool;-Garden;- Garage with electronic gate for +5 cars;- Room for management of the irrigation system;- Built-in air conditioning;- Wardrobe support in the entrance hall;- Ambient sound;-Boiler;- High security door;-Alarm;- Central Aspiration;- Double Glazed Windows;- Spa Zone - Sauna, Turkish bath and gym;Areas:Total land area: 1,773, 30 m²Building area: 203.10 m²Gross area of construction: 580,10 m²Gross dependent area: 203,10 m²Private gross area: 377,00 m²Always at your disposal,DIAMOND'S PORTUGAL Teamfacebook. com/diamondsportugalinstagram. com/diamondsportugal*Shaping Outstanding Deals*Powered by: Agência Kasas de Portugal - AMI 9049 Energy Rating: C ref:001.001.442
…By Annonceur International


Contemporary house with pool and terrace Belas (Portugal)
Detached house of type T4 built in 2005, with basement, ground floor and first floor, being thebasement intended for garage and technical equipment, ground floor intended for housing with 1 bedroom, 2sanitary facilities, living room and kitchen, first floor with 3 bedrooms, 3 closets, 3 sanitary facilities and 2Balconies. The patio is walled and landscaped with swimming pool. Floors are made of wood and natural stoneof good quality.The single-family villa is situated in a high quality development with golf course and severalassociated services known as Belas Campo Club. The villa is located near the main lake of thefirst phase.Built of reinforced concrete, with ceramic tile and exterior coatings in plastered masonry andPainted. Aluminum frames and double glazing with thermal cut. There is also room prepared for gym,sauna and Turkish bath.Don't miss this opportunity! Energy Rating: C ref:CAS_10
…By Annonceur International


Contemporary house with pool and terrace Belas (Portugal)
4+2 Bedroom Villa, in a complete recovery phase, for sale in the Belas Clube de Campo development. With large areas, spread over 3 floors, the house is divided as follows:Floor 0: 10m2 hall, 55m2 living room with access to the garden, 18m2 fully equipped kitchen, pantry, guest bathroom and 8m2 circulation area.First floor: Master suite 16m2 with walk in closet 5m2 and bathroom 12m2, suite 17m2 with bathroom 4m2, 2 bedrooms (18m2 and 17m2) with wardrobes), bathroom 9m2 with double sink, bathtub and shower tray and office 8m2.Floor -1: Multipurpose room 40m2, Cinema room, 1 suite, 1 bedroom, 1 bathroom, 2 storage areas and garage for 2 cars.The Belas Clule de Campo development offers its residents 24-hour security, one of the best golf courses in Portugal with 18 holes, paddle tennis, tennis, football and basketball, gym, daycare, restaurants, swimming pools, playgrounds, mini-market, hairdresser, laundry, cycle path, walking trails, post office and large green spaces.Located just 10 km from Lisbon, 15 km from Sintra and 27 km from Cascais. Energy Rating: A ref:CJG-M1162
…By Annonceur International


House with pool and terrace Belas (Portugal)
Discover this magnificent 6 bedroom detached villa, with a total area of 366 m², with a plot of 1270 m², inserted in the prestigious Belas Clube de Campo condominium. Recently refurbished, this house stands out for its modernity, comfort and functionality. With two well-distributed floors, the villa offers a harmonious integration between the interior and exterior, ideal for those looking for a space to relax and enjoy.On the ground floor, you will find a large living and dining room of 55 m², perfect for moments with family or friends. The fully equipped kitchen and laundry room with washing machines and dryers make everyday life more practical. This floor also has three bedrooms, a full bathroom and a guest toilet. On the upper floor, two additional bedrooms, a suite and a bedroom used as a walk-in closet offer space and privacy. The exterior is a true invitation to have fun or relax, with a private pool and a garden of more than 1000 m², ideal for outdoor activities. The condominium offers a wide range of amenities, including an 18-hole golf course, health club with gym and swimming pool, tennis and paddle tennis courts, and a multilingual school. With 24-hour security and services such as a restaurant, café and minimarket, everything is at hand to ensure maximum comfort.Don't miss the opportunity to live in a place where nature meets modernity, just a few minutes from Lisbon. This villa is perfect for those who value quality of life and a safe environment. Schedule your visit and fall in love with this unique space! Energy Rating: B- ref:317_BCC
…By Annonceur International

Seaside villa with pool and garden Belas (Portugal)
Excellent location recent palatial house in excellent condition. Too cachet. House of caseros. Gardens, swimming pool. A few minutes from Lisbon. with access in the vicinity. Total privacy.
…By Annonceur International
- 1
- …

Receive by email any new listing that may match your search criteria
Your criteria :
- For sale
- Ramada e Caneças, Portugal, +30 km
- Houses
- Pool
By validating this form, you accept the general conditions of use of Le Figaro Properties.