

luxury houses with pool for sale São João dos Montes, Portugal


Farmhouse with pool São João dos Montes (Portugal)
Farm with more than 2 hectares located in a quiet place and with a magnificent view of the mountains, river and city.The farm also has a riding arena and boxes for several horses, swimming pool, artificial lake with fish. children's playground and several leisure spaces with several rooms for socializing.Excellent for housing and magnificent for rural tourism.There is also a 2 bedroom villa in the space, with furniture, toilet and kitchen (brand new house).Magnificent rural and leisure environment.Despite being in the countryside, this small farm is about 25 minutes from Lisbon.The information provided, although accurate, does not dispense with its confirmation nor can it be considered binding.Marketed by Veigas e Veigas - Mediação Imobiliária, Lda. (AMI 2845) For more information, please contact our agency Veigas Alverca directly or by filling out the form in this ad. Internal Ref.: ALVER-204607imoveis casasavenda comprarcasa imobiliario realestate portugalproperties portugalrealestate lisbonproperties
…By Annonceur International
230 listings near São João dos Montes


House with pool and terrace Vila Franca de Xira (Portugal)
This three-story villa offers a perfect blend of indoor and outdoor space, providing a unique experience of comfort, privacy, and well-being.With a built area of 675m2, this 6-bedroom villa is the ideal choice for those who value quality of life, boasting generous living areas and excellent sun exposure that enhances each room.Main Features:4 bedrooms with wardrobes, 4 bathrooms, a dining room, a living room with a fireplace and a balcony that invites you to enjoy the privileged view; a spacious office with space for a built-in library and a balcony to enjoy the view of the Tagus estuary; a laundry area and ample storage.The basement features a large garage for 5 vehicles, two storage rooms, and a bathroom, offering complete functionality and organization space.Outdoors, the property offers a pleasant swimming pool, surrounded by a leisure area and a barbecue area, ideal for socializing with family and friends. Privileged location, close to a kindergarten and secondary school, in a quiet, residential area just minutes from the center of Vila Franca de Xira, with easy access to major highways and just minutes from Lisbon.A unique opportunity for those seeking quality of life, comfort, and exclusivity in a single property.
…By Annonceur International


House with pool and terrace Vila Franca de Xira (Portugal)
Rural property in activity for sale near Lisbon, with 20Ha of land, main Villa with swimming pool and other agricultural commodities.Located in a quiet and peaceful area, near Vila Franca de Xira and approximately 50 minutes from Lisbon.The property comprises:Main house (w/ 5 bedrooms)Caretaker's house (w/ 2 bedrooms)Warehouses to support agricultural activity. Vineyards, and fruit treesMain Villa with two floors (w/ a covered area of 380 m2 and a total area of 530 m2)Ground floor: Entrance hall, open space living room with 200m2, w/ bar, dining room, kitchen, 1 storage room, 1 bedroom, 2 bathrooms, 1 office room.1st floor: Living room, 4 bedrooms, 3 bathrooms (one is en-suite), 1 small living roomAttic with 75.80 m2: Being used as a living / and games roomFinishings:Underfloor heating, Solar energy (and gas boiler), Air conditioning in all rooms, Windows with thermal insulationIt has also:- one extra bedroom with bathroom for a maid- Annexed housekeeper's house with 2 bedrooms, kitchen, living room with fireplace - Wooden house with equipped gymnasium, Sauna and Turkish bath- One Wine CellarMain house outside leisure area offers:Dining area with BBQ Swimming poolPlaying field (basketball, football and tennis) Garden with automatic irrigationRiding arenaGarage with 70 m2, with space for 3 carsThe land has:- Water borehole 110 meters deep, a pond, - Cultivation of fruit trees, orchard approximately with 1 Ha + fig and peach trees 0.05 Ha, eucalyptus 0.25 Ha, pine forest approximately 1 Ha, olive grove approximately with 2 Ha, two separate vineyards (one with 2 Ha and the other with 4 Ha)- Greenhouse with 0,23 HaThere are several buildings for the support of agricultural activity:A garage with ca. 300 m2Another garage for the agricultural machineryA cellar equipped with modern winemaking equipmentA set of agricultural machinery, tractors, 4x4 traction as well as the necessary implements for the agricultural work Energy Rating: D ref:V762
…By Annonceur International


House with pool and terrace Alverca do Ribatejo (Portugal)
An excellent development with 23 superior quality homes and modern architecture, just 15 minutes from Lisbon. At Mar da Palha you will find spaces that allow for a healthy lifestyle. Surrounded by nature, with easy access and an urban ecosystem, with all the amenities and characteristics of a dream life. Just 2 minutes from the Alverca junction of the A1 and A9 and 1st minutes from Lisbon airport. 5 minutes from Alverca, a consolidated urban center with schools, healthcare, commercial areas, restaurants, commerce and services. Schedule your visit to the new Mar da Palha development, with windows facing the Tagus and the countryside, but close to everything.
…By Annonceur International


House with pool and garden Alverca do Ribatejo (Portugal)
In excellent conditions.It comprises a bright living/dining area with direct access to the West facing terrace, fully fitted kitchen with appliances, 4 bedrooms with fitted wardrobes and 2 bathrooms.Features include H/C air conditioning and marble floors. Communal pool, gardens and lift. Underground parking space included in the price.Only 2 min walk to the beach and all amenities.
…By Annonceur International


House with pool and terrace Alverca do Ribatejo (Portugal)
Urban building intended for housing and commerce, consisting of housing, restaurant, storage room, cellar and annexes with a covered area of 4250m2.Land +/-30 hectares.Fantastic location!Farm composed of:Two Houses: Main building, Servant buildingrestaurantWine HousecollectionsattachmentsLand of arable culture, vines, olive trees and fruit treesarenaFormerly this Quinta was a small village.It consisted of the Residence of the owner (Viscount), Residence for the employees.A restaurant open to the public, wine cellar, olive mill, riding arena, chapel, bakery, etc.This farm has been approved for the Urban Regime:Conservation, reconstruction, alteration and expansion of existing buildings:HousingFood and beverage establishmentsCultural and entertainment projectsequipment for collective use of social, cultural, and health educationequestrian activitiesServices associated with the tertiary sector such as company headquarters, social and educational servicesRural tourism development, guesthouse tourism, equestrian activitiesConstruction of support for agricultural activityNature tourism venturesHousing for the owner's usual residenceIndustrial establishments manufacture, processing and sale of agricultural, livestock and forestry productsInstallations for agricultural and livestock activityProperty 'Cultural values Other properties of interest Civil architecture'REF: 145WCP Energy Rating: E ref:145WCP
…By Annonceur International


House with pool and garden Carnota (Portugal)
We are thrilled to present, first-hand, an exclusive retreat in Alenquer. A fantastic rural estate offering absolute peace and privacy, yet conveniently located just 2 minutes from the city center.Set on a 1.46-hectare plot filled with fruit trees (olive, fig, apple, and loquat), this property boasts almost 500 m² of usable area designed for your ultimate comfort. Impressive features: 13 Bedrooms | 13 Bathrooms | 2 Living Rooms | 3 Kitchens Leisure & Wellness: Swimming Pool, Gym, and Sauna. The great opportunity: Active Local Accommodation (AL) license for 6 bedrooms (capacity for 14 guests). The perfect way to enjoy a peaceful lifestyle while running a prosperous business!Curious? Contact us for more details! Send a DM or call: + (phone hidden) (url hidden) Energy Rating: C ref:MAN_2
…By Annonceur International
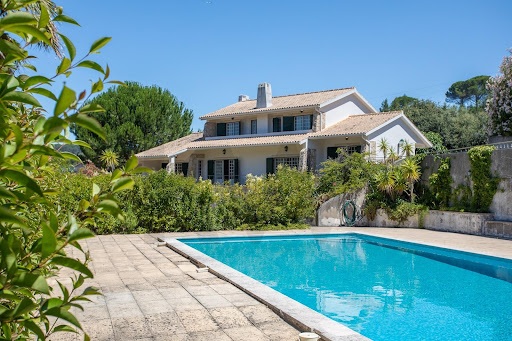


Farmhouse with garden and pool Bucelas (Portugal)
Less than 30 minutes from Lisbon, this exceptional estate brings together everything that is rarely found in one property: a 6-bedroom villa, guest house, swimming pool, orchard and complete equestrian facilities, set on approximately 6,800 m² of land.Located in the peaceful wine region of Bucelas, this property offers the perfect balance between privacy, nature and comfort, making it ideal as a family home, holiday retreat or an equestrian or tourism project.The main villa, with 526 m² of gross construction area, is spread over a basement, ground floor and first floor, offering generous living spaces, abundant natural light and seamless indoor-outdoor living.It comprises:6 bedrooms, 3 of which are en-suite;3 spacious living areas, including a lounge with fireplace, dining room and games room;5 bathrooms;Large, fully functional kitchen;Garage.The property also includes an independent guest house, comprising:Living room;Fully equipped kitchen;1 en-suite bedroom;Bathroom serving the pool area.Outside, you will find an environment designed for year-round enjoyment, featuring a swimming pool, barbecue area, landscaped gardens and several leisure spaces surrounded by the peaceful Bucelas countryside.For equestrian enthusiasts, the estate offers complete facilities including:Riding arena;Stable with 4 horse boxes;Tack room;Barn;Fenced paddocks and training areas.A unique property where space, nature and quality of life come together just a short drive from Lisbon.Because one home changes everything!Note: This property is exclusively listed and we cooperate on a 50/50 basis with all licensed real estate agencies.
…By Annonceur International


House with pool and terrace Loures (Portugal)
Magnificent Quinta, inserted in a protected ecological reserve, located in the beautiful parish of Bucelas in the municipality of Loures.Property with the possibility of accepting an exchange.Farm with a total land area of 30825 m2, with a rectangular configuration of 470 m2 long, by 65 m2 wide, extending over two slopes, on which in one of them are built 4 main buildings, with a total useful area of 892.75 m2, of which there is an agricultural support building with 87.20 m2, fully prepared for various purposes.All the remaining 805.55 m2 are prepared for housing and accommodation tourism, consisting of 9 apartments of various types with independent access:- 4 T0 apartments furnished and equipped, with bathroom- 1 bedroom apartment furnished and equipped, with bathroom- 1 2 bedroom apartment (with 100 m2) furnished and equipped, with 2 bathrooms and attic with the same area.- 1 Large building in open space with 150 m2, furnished and equipped, with 2 bathrooms, which you can transform into several bedrooms.- 2 3 bedroom apartments furnished and equipped, with two bathrooms each.All these apartments are legalized and ready for own housing or income.All the mentioned construction is built on the north slope of the property, facing south, where the Serra remains preserved and untouched. Also part of the construction:- 175 m2 of terrace.- 540 m2 of sidewalk.- 3500 m2 of bituminous pavement, where there is a covered parking lot for 8 cars.- 1 football field with 300 m2 on dirt.This property is located in a mountain range, with various types of vegetation, woods and forests. The spring water from the mountains (which is channeled), arrives by gravity and feeds the entire farm, namely the organic garden and several fruit trees.The property is set in a protected ecological reserve, about 1 km from the village of Bucelas, where the winemaking tradition is highly appreciated, 15 minutes from Lisbon and the international airport.Book your visit now!Don't miss this opportunity!Carlos Constantino - 960426988IAD PortugalLicense AMI 11220.ref: 111631
…By Annonceur International


Farmhouse with garden and pool Forte da Casa (Portugal)
Magnificent Farmhouse with 6 Bedrooms, Pool and Football Field in Forte da CasaDiscover this extraordinary farmhouse located in the heart of Forte da Casa, ideal for those looking for comfort, privacy and quality of life just a few minutes from Lisbon. With a generous area and carefully thought-out spaces, this property is perfect for large families, events or simply for enjoying the best that life has to offer.With 1.39 Hectares Main features: 6 spacious bedrooms - including a master suite with dressing room and panoramic garden views. All rooms have abundant natural light and high-quality finishes.Private pool - surrounded by a large terrace and leisure area, ideal for relaxing on hot summer days or hosting friends and family. Football pitch - perfect for sports activities, parties or fun times with children and adults. Large, well-kept grounds - with garden areas, fruit trees, rest areas and space for cultivation or other projects. Cozy living rooms - with fireplace, dining areas and direct connection to the outside, creating a harmonious environment between the interior and the garden. Fully equipped kitchen - modern and functional, with direct access to an outdoor area ideal for al fresco dining.Private parking - with capacity for several cars.This farm offers the perfect balance between tranquillity and urban proximity, with good road access and all essential services close by.The farm is to be remodelled, which is why there are few photos of the interior spaces. In any case, don't hesitate to book a visit and get to know this unique space close to Lisbon and with the tranquillity of the countryside.
…By Annonceur International


House with pool Alenquer (Portugal)
This charming property is located on a plot of 3,350 m2 overlooking the village of Alenquer and a 10-minute walk from the village center. With two floors, it has 2 rooms on the ground floor and 6 rooms on the 1st floor, in a total of 312 m2 of gross private area.The Chalé da Romeira is part of the history of Alenquer, along with the Fábrica Nova da Romeira, a building of Public Interest, of nineteenth-century industrial architecture, designed by the architect Philippe Linder. The historical connection between the buildings dates back to the late nineteenth century.Still in the possession of the family's descendants, the property maintains some of the connection to the Fábrica Nova da Romeira, maintaining the chimney that connected to the factory.It presents details of the origin of the construction, such as pavement from the XVIII century. XIX as well as original tiles in some rooms.The outdoor space allows you to enjoy the swimming pool overlooking the village as well as a leisure space, with a garden, several fruit trees and several annexes for storage.It has two holes with a pump. Energy Rating: F ref:GD001_14
…By Annonceur International


House with pool and terrace Santo Quintino (Portugal)
We present to you this property with an excellent 5-bedroom villa (T5) with a swimming pool, located in Seramena, Sobral de Monte Agraço, ideal for those seeking comfort, space, and quality of life.The villa has 300m² of construction, an attic of 190m², and a barbecue area of 85m², and also features a covered swimming pool.Situated on a mixed plot, it has an urban plot of 800m² and a rural plot of 7,480m², providing privacy and space for various uses.The villa comprises:Interior:1 spacious suite with walk-in closet and bathroom equipped with jacuzzi;4 large bedrooms;2 complete bathrooms;Functional kitchen and adjacent breakfast room;Living/dining room with fireplace, providing a welcoming atmosphere;Safe and laundry room;Attic conversion with 4 rooms and bathroom.Some of the interior features of the property are:Exotic Brazilian wood flooring in the bedrooms and living/dining room;Thermally broken aluminum with double-glazed tempered glass;Insulation with external thermal insulation composite system (ETICS) and rock wool;Pre-installation for air conditioning;Pre-installation for a security system.Exterior:Indoor swimming pool, ideal for year-round use;Full bathroom to support the pool area;
…By Annonceur International


Farmhouse with garden and pool Alenquer (Portugal)
We present an exclusive luxury estate located in the municipality of Alenquer, a region of recognized strategic value, marked by sustained growth, strong tourism demand, and excellent connectivity to the Lisbon Metropolitan Area. A territory where tradition, nature, and modernity coexist, driving high levels of real estate appreciation.Set on approximately 11 hectares of land, with around 3,280 sqm of built area, the property is harmoniously developed around the Main House, integrating an architectural ensemble designed for comfort, versatility, and multifunctional use.Key Features14 fully furnished bedrooms9 bathroomsFully equipped rustic kitchen with dining areaGrand living hall with fireplace, lounge area, games table, dining room, bar area, and panoramic loungePrivate chapel, a distinctive feature for exclusive eventsSwimming pool with furnished sunbathing area and dedicated sanitary supportLandscaped gardens, including the emblematic Labyrinth GardenNatural lake with scenic surroundings and biodiversityLarge-scale event tent prepared for concerts, weddings, and corporate events, including:Independent restroom facilities (female and male)Fully equipped catering areaDevelopment & Return PotentialThis estate presents a highly attractive investment profile, allowing for multiple strategic approaches:Rural Tourism / Boutique HotelPremium Venue for Weddings & EventsCorporate Retreat or Wellness ResortPrivate Representative ResidenceHybrid Project (Tourism Operation + Events)The infrastructure is fully established, significantly reducing initial CAPEX requirements. The scale of the land and the versatility of the buildings allow for expansion or strategic reconfiguration, subject to local planning regulations.The increasing appreciation of Portugals western corridor and the growing demand for large, exclusive, and distinctive assets position this property as a solid investment opportunity for both national and international investors seeking profitability combined with tangible heritage value.Competitive Advantages Strategic location with excellent access to Lisbon Operational asset with multiple revenue streams Strong emotional and scenic appeal Infrastructure prepared for large-scale events High medium- and long-term appreciation potentialWe are mortgage credit specialists accredited by the Banco de Portugal, ensuring the best financing conditions with speed, efficiency, and full support through to completion.Schedule your visit and discover the unique potential of this property whether as a distinguished private residence or a high-value investment opportunity.
…By Annonceur International


Farmhouse with garden and pool Carmões (Portugal)
A Property Where Elegance Stands the Test of TimeSome properties stand out because of their location. Others because of their architecture. Then there are those that are truly exceptionaldesigned to endure through generations while preserving a legacy of quality, privacy and distinction.Set within an impressive 42,000 m² estate, this exclusive residence, designed by a renowned civil engineer and built during the second half of the 1990s, evokes the elegance of the great Portuguese manor houses of the 18th century, where outstanding craftsmanship and meticulous attention to detail take centre stage.The high ceilings finished with natural pigments, the timeless beauty of Lioz limestone, the three fireplacesone featuring a wood-burning stove with heat recoveryand the excellent sun exposure create interiors that are bright, refined and effortlessly elegant.The main residence is arranged over two floors. The ground floor comprises an elegant entrance hall leading to the living room, library, dining room, breakfast room, kitchen, utility room, pantry, guest cloakroom, a comfortable guest suite and the garage. The first floor offers two magnificent en-suite bedrooms, both generously proportioned and designed to provide complete comfort and privacy.Outdoors, the estate reveals its full character. A large saltwater swimming pool is complemented by a dedicated pool house with changing facilities and a covered terrace, providing the perfect setting for entertaining or relaxing in complete tranquillity. Mature trees, walnut trees and a variety of fruit trees enhance the landscaped gardens, while high perimeter walls ensure exceptional privacy.Designed to meet modern standards of comfort and efficiency, the property also benefits from photovoltaic panels, a heat pump, alarm system, internal intercom throughout the house, automatic irrigation, a private borehole with cistern, kennel, woodshed and a separate 36 m² outbuilding for agricultural support.Located just minutes from Torres Vedras, with excellent access to Lisbon, Sintra, Ericeira and the stunning Silver Coast beaches, this is a property where comfort, nature and exclusivity exist in perfect harmony.More than simply a home, this is a prestigious residence created for those who appreciate authenticity, privacy and truly exceptional construction quality.Contact us for further information and to arrange your private viewing.All images and information presented are subject to confirmation by the estate agent, together with the property's legal documentation, to ensure a safe and fully informed purchase.
…By Annonceur International


House with pool and terrace Milharado (Portugal)
We present this magnificent 5 bedroom villa located in a quiet, reserved area and in strong appreciation.With modern architecture, clean and elegant lines, this villa stands out for its generous areas, excellent sun exposure and abundant natural light. The choice of materials and colours reinforces sophistication and creates a harmonious connection to nature.The property has 5 bedrooms, one of which is a suite with a closet, offering comfort, functionality and privacy. The social area was designed to provide fluidity and comfort in everyday life, with a large living room with connection to the dining room, kitchen and laundry, with direct access to the outdoor leisure area, where the barbecue, swimming pool and a pleasant garden are located, perfect for moments of conviviality and family leisure.In the basement, the property has covered parking for 4 cars, equipped with charging for electric vehicles, as well as a storage area and support bathroom.Inserted in a reserved space and with excellent views, this villa benefits from a privileged location, in a countryside area with excellent infrastructure, excellent access and high potential for growth and appreciation, especially due to the proximity to Venda do Pinheiro.Located just 5 minutes from the access to the A8, it combines tranquillity, privacy and proximity to the main road connections.Ideal for those looking for quality of life, space and sophistication, in a strategic location between nature and accessibility.Product Ref. 5868WT* All information presented is not binding, does not dispense with confirmation by the mediator, as well as consultation of the property's documentation *We seek to provide good business and simplify processes to our customers. Our growth has been exponential and sustained.Do you need a mortgage? Without worries, we take care of the entire process until the day of the deed. Explain your situation to us and we will look for the bank that provides you with the best financing conditions.Energy certification? If you are thinking of selling or renting your property, know that the energy certificate is MANDATORY. And we, in partnership, take care of everything for you.A traditional fishing village, Ericeira developed a lot during the century. XX due to the growing demand as a summer area, while maintaining its original characteristics and a very unique atmosphere.Mafra is a place of experiences and emotions; Get to know its historical and cultural richness, flavours and traditions. Visit the fantastic monuments, gardens and local handicrafts. Energy Rating: A ref:5868WT
…By Annonceur International


House with pool Milharado (Portugal)
Exclusive property in Vale de São Gião Village, MafraLocation: Vale de São Gião Village, Milharado, MafraTotal Land Area: 4,470 m²Main House Typology: T4General Property Description:Property with unique characteristics measuring 4,470 m², bordered by mature vegetation that ensures total privacy. The main access is via an automatic gate that opens onto a tree-lined avenue, ending in a covered warehouse with capacity for parking vehicles and direct access to the service entrance. The external space includes a porch that expands the internal space of the house, a carefully thought out garden, swimming pool, own water hole, small orchard and multiple structured leisure areas.Main HouseHousing with English-influenced design and decoration, distributed over two floors:Ground Floor:- 1 Suite.- 1 Bedroom.- 1 Multipurpose room (currently configured as a library/living room).- Large living room with fireplace and shutters that open onto the porch and garden.- Dining room with fireplace and shutters opening onto the porch and garden.- Fully equipped kitchen with Miele appliances.- Dining room adjacent to the kitchen.- Laundry and technical area of \u200b\u200bmachines.- 2 complete bathrooms.Upper Floor:- Living room/Office.- 2 independent areas for storage or closet.Annex Construction (“The Tree House”)Independent building integrated into an avenue of Portuguese oaks, comprising:- Lower Floor: Living room (gathering) and dining room with oven and barbecue.- Upper Floor: Fully glazed room, with independent entrance, currently facing the studio, adaptable to other functionalities.- Support bathroom. Location and AccessibilityThe property benefits from a strategic location in Aldeamento Vale de São Gião, combining the privacy of the rural environment with proximity to the main roads and urban centers:Motorway (A8): Access is approximately 5 to 7 minutes (Venda do Pinheiro / Malveira Junction), ensuring quick connection to the entire national road and rail network.City of Lisbon: Distance of approximately 25 minutes via A8, facilitating daily commuting to the center of the capital.Lisbon Airport (Humberto Delgado): Located approximately 25 minutes away.Beaches (Ericeira): The beaches of the coastal village of Ericeira (World Surfing Reserve) and Mafra are approximately 20 to 25 minutes away.This property stands out in the local market due to the unusual size of the lot inserted in a village context and the balance between the housing area and the private forest component. It offers an excellent balance of privacy and versatility of spaces, ideal for those looking for heritage value and functionality within a short distance of Lisbon.Tours available in English, French, Italian and Spanish.Share 50/50 with all industry professionals with a valid AMI License.
…By Annonceur International


House with pool and garden Milharado (Portugal)
Discover this stunning 5-bedroom house in the serene neighborhood of Milharado, Mafra, priced at 1,375,000. This spacious 406m² home offers a perfect blend of comfort and elegance, featuring a beautiful garden, a refreshing pool, and panoramic views that will take your breath away. Enjoy the tranquility of country living while being just a stone's throw from urban conveniences.Step inside to find a thoughtfully designed layout that includes three modern bathrooms, a cozy living room with a fireplace, and a well-equipped kitchen with a pantry. The high ceilings and wooden floors add a touch of sophistication, while the basement and garage provide ample storage. With an office space and a suite room, this home is perfect for families or those who work from home.Located near historic areas and with easy access to highways, this property offers the best of both worlds. Enjoy the peaceful surroundings, old trees, and good light exposure, making it an ideal retreat. Dont miss out on this exceptional opportunityschedule a viewing today!
…By Annonceur International


House with pool and terrace Barril (Portugal)
We present to you this Detached House with Contemporary architecture and a Swimming Pool – Exclusivity, Comfort, and Sustainability located in Póvoa da Galega, Milharado.Thoughtfully designed for those who value quality of life, privacy, and sophistication, in an environment where interior comfort harmoniously blends with the exterior spaces.Situated on a meticulously landscaped lot, the property offers a leisure area ideal for hosting friends and family, with a saltwater pool, barbecue area with a removable awning, impeccably maintained garden with centuries-old olive trees, and an organic orchard with fruit trees, creating a true private retreat.The exterior area is complemented by parking for several vehicles, equipped with electric charging, reflecting a strong commitment to sustainability, further reinforced by 15 solar panels.Interior Distribution:Ground Floor (GF):Elegant entrance hallGym or guest roomStorage areaSupport bathroom1st Floor:- Entrance hall- Social bathroom- Office or room with direct access to the exterior- Spacious living room with fireplace and direct access to the exterior, both from the living area and the dining room.- Fully equipped modern kitchen with a central island and wine cooler, with direct access to the barbecue area- Laundry areaPrivate Bedroom Area:- Bedroom hall- Two bedrooms with wardrobes and direct access to the exterior- One bedroom with wardrobe- Complete bathroom supporting the bedrooms- Master Suite with walk-in closet and direct access to the exterior, offering total privacy and comfortEquipment and Comfort:Video intercomElectric chargingSolar panelsSaltwater poolExcellent sun exposureThis house is the perfect choice for those seeking a sophisticated lifestyle, in harmony with nature, without compromising on modernity, energy efficiency, and well-being.A unique house where every detail counts.Located in Póvoa da Galega, Milharado, this property benefits from a strategic location, ideal for those seeking tranquility without sacrificing proximity to services and easy access to major highways.Within a few minutes, you will find:Schools and collegesBanks and essential servicesRestaurants, cafes, and local commerceSupermarketsQuick access to the highway, allowing convenient connections to Lisbon, Mafra, Ericeira, Loures, and surroundingsA calm and valued residential area, perfect for families or for those who prioritize quality of life.Come fall in love with this propertyHouses are Passions!We are open from Monday to Sunday
…By Annonceur International


House with pool São João da Talha (Portugal)
*CONSTRUCTION IN FINAL STAGES*Designed to streamline the dynamics of modern family life, this villa seamlessly blends daily functionality with genuine relaxation. Set in a peaceful residential street, the kind where kids can play worry-free and the background noise is just birdsong, it offers the perfect balance between spaciousness and warmth. The poolside leisure area becomes the weekend gathering spot, while nearby schools, supermarkets, and quick access to Lisbon take the stress out of morning routines.On the ground floor, daily life flows effortlessly. The spacious living room connects to a functional kitchen fully equipped with premium BOSCH appliances. The kitchen offers direct access to the private garage box (pre-installed for electric vehicles), making returning home with groceries, kids, or on rainy days completely seamless. The living area extends out to a terrace complete with a balcony, swimming pool, outdoor shower, BBQ gourmet area, and unobstructed horizon views. This level is completed by a bathroom and a multifunctional bedroom, ideal for a dedicated home office or guest room.The top floor features three en-suite bedrooms with built-in wardrobes and private balconies, highlighted by the primary suite with its own walk-in closet and private terrace. The home also includes a flexible space that can adapt to your needs, whether a home cinema, gym, library, or playroom for the kids.For maximum comfort, the property features air conditioning, a garage with pre-installation for an EV charger, and ample storage space.Property Highlights- Type: 4-bedroom contemporary villa (brand-new construction)- Gross Private Area: 193 sqm- Suites: 3 en-suite bedrooms with built-in wardrobes and private balconies (primary suite with walk-in closet)- Additional Bedroom: 1 ground-floor flexible bedroom (ideal for an office or guest room)- Bathrooms: 4 bathrooms in total- Outdoor & Leisure: Swimming pool, outdoor shower, terrace with BBQ gourmet area, and panoramic views- Multipurpose Space: Spacious, versatile area ideal for a home cinema, gym, library, playroom, and extra storage- Kitchen: Fully equipped with premium BOSCH appliances- Parking & Comfort: Private garage box with direct kitchen access and EV charging pre-installation, air conditioning, and dedicated storageLocation: Santa Iria de Azóia has become the smart choice for those looking to escape Lisbon's inner-city traffic without sacrificing proximity to the capital. With direct access to the A1 and IC2, it lies just minutes from Parque das Nações, surrounded by schools, supermarkets, and everyday conveniences. As a neighborhood experiencing steady, solid real estate appreciation, this home represents the ideal balance of lifestyle quality and long-term investment.For more information about this property or other exclusive opportunities, please contact us to arrange an initial meeting. We are a boutique real estate agency dedicated to serving national and international clients with excellence and deep market insight. Our commitment is to represent our clients and showcase the finest properties available. Energy Rating: A ref:ORIAPRO4883
…By Annonceur International


Villa with pool and garden Lousa (Portugal)
CD_Quinta T5 + 2 bedroom villa, set in a plot of 29,000m² with fruit trees, agricultural support and irrigation tanks. Located 20 km from Ericeira, close to the access to the A8 and A21. PROPERTY DESCRIPTION: Floor -1 (Basement) Basement with pantry Wine cellar Bathroom/laundry Storage Floor 0 Hall Office Bathroom Open kitchen Living room with fireplace open to dining room (53.50m²) Hall (52.80m²) Hall 2 Pantry + pantry Social bathroom Floor 1 Suite + bathroom + dressing room + dressing room + dressing room + terrace Four bedrooms Two bathrooms Hall Detached Caretakers' House (180m²) Three Bedrooms Room Kitchen Bathroom Warehouse Warehouse with bathroom Warehouse with storage, boxes for horses (a) EXTERIOR DESCRIPTION: Porch Swimming Pool (a) Two irrigation tanks Chicken coop Kennel EQUIPMENT: Air conditioning Fireplace Double glazing Kitchen equipped with: Stove Dishwasher Refrigerator Cooker hood Water heater Washing machine (laundry floor -1) It also has: Fully renovated warehouse next to the caretakers' house, with several rooms and bathrooms Another warehouse with storage areas and several boxes for horses (a) PROPERTY APPRAISAL: Charming farmhouse, located between Lisbon and Ericeira. Magnificent farmhouse with distinctive architecture, completely refurbished with high quality materials and a refined aesthetic sense. Located in an area of excellence, quiet and surrounded by an atmosphere of total privacy, it offers a stunning green landscape and the perfect setting between the city and the sea, just a few minutes from the A8 and A21. The property consists of a luxurious main house with three floors and a cozy caretaker's house with garage or studio space on the ground floor. Outside, the pool is harmoniously inserted in the middle of large green spaces, in an area far from the house, benefiting from an enviable sun exposure throughout the day. (a) The land is punctuated by a variety of fruit trees, two irrigation tanks and agricultural support areas, ideal for those who value contact with nature and sustainability. Just 30 km from Lisbon and 20 km from the beaches of Ericeira, this farm is located close to shops, services, supermarkets, pharmacies, banks, schools, the Colégio de Santo André and with public transport at the door. A unique opportunity to live with refinement and tranquility, close to everything that is essential, in an environment where the serenity of the countryside is combined with modern comfort. ADDITIONAL INFORMATION: - Conditioning (a) Not included in the documentation * Areas taken from the CPU * Deed to be executed under the terms of article 19, decree-law no. 10/2024, of January 8 (SIMPLEX), as it does not have a license of use * Bank financing is not possible - All available information does not dispense with confirmation by the mediator as well as consultation of the property's documentation.
…By Annonceur International


Farmhouse with outbuildings and garden Venda do Pinheiro (Portugal)
Magnificent farm with distinctive architecture, completely renovated with quality and tasteful materials, in a privileged, quiet and excellent location, surrounded by an atmosphere of total privacy and a superb green landscape, between Lisbon and Ericeira and just a few minutes from the A8 and A21.Comprising a luxurious 3-storey main house and a 2-storey caretaker's house.Swimming pool framed by green spaces and with unique sun exposure.With 400 fruit trees dotting the land, two irrigation tanks and agricultural support.Warehouse adjacent to the caretaker's house, completely renovated, with several rooms and bathrooms and another warehouse with storage spaces and several horse boxes.Located 25 minutes from Lisbon and 15 minutes from the beaches of Ericeira, very close to shops, services, supermarkets, pharmacies, banks, schools, Colégio de Santo André and transport services at the door.This farm is an excellent opportunity to be close to all amenities and at the same time enjoy a unique quality of life, in a setting that allows you to enjoy the serenity of the countryside- TOTAL PROPERTY AREA - 29,000.00 m2 - MAIN HOUSE - 630 m2- CASA DOS CASEIROS - 180 m2- AGRICULTURAL SUPPORT - 52 m2- WAREHOUSE 1 - 350 m2- WAREHOUSE 2 - 190 m2- SWIMMING POOL- 2 WATERING TANKS- ±300 FRUIT TREES - GARDEN- CHICKEN COOPER/PATCHER- KENNEL- BOXES AND OPEN RIDGEFLOORHall 1 - 8.95 m2Room 1 - 52.80 m2Room 2 - 29.25 m2 (with fireplace) Dining Room - 24.25 m2Hall 2 - 9.55 m2C. Bath - 3.95 m2Office - 12.60 m2Kitchen - 14.55 m2Cup - 11.50 m2Pantry - 2.00 m2C. Social Bath - 4.95 m2FLOOR 1Hall - 5.40 m2Suite - 32.90 m2C. Bath - 6.05 m2Dressing room - 17.15 m2 Closet - 7.25 m2Terrace - 24.00 m2Bedroom 1 - 15.50 m2 Bedroom 2 - 15.60 m2C. Bath - 6.30 m2 Bedroom 3 - 16.20 m2 Bedroom 4 - 12.00 m2C. Bath - 6.15 m2 Hallway - 13.85 m2FLOOR -1RoomBathroom Laundry2 Wine Cellar PantriesFirewood Division Boiler Division
…By Annonceur International


Farmhouse with outbuildings and garden Venda do Pinheiro (Portugal)
Located just 1km from the Venda do Pinheiro highway exit, this unique farm offers an unparalleled opportunity for those seeking a peaceful, self-sufficient lifestyle. With a wide range of impressive features, this property is truly special.Main Features:- Total area: 40,000m².- Main House: 2 floors, 5 rooms, 243m² of useful area.- Public area: 6,838m².- Casa do Caretaker: 100m², with potential for expansion to the 2nd floor.- Warehouse: Built in 1993, 3 floors, 177m² per floor, with independent entrance.- Paint Factory: Fully equipped, ready to operate.- Garage.- Swimming pool.- Water Resources: Inexhaustible borehole with three-phase motor, 2 covered wells for consumable water, well for irrigation.- Green Area: Pine forest of 17,000m², fruit trees, vines, cultivated land.Other Features:- Chicken coops, agricultural warehouses, barn.- Accessibility: 4 paved access points.Restoration Opportunity:- Existing homes need roof restoration.- Agricultural storage and chicken coops also need restoration work.This is a unique opportunity for visionary investors and nature lovers who wish to create a life of comfort and harmony in a rural environment, yet conveniently close to road access.Schedule your visit now to discover this extraordinary property!
…By Annonceur International


Contemporary house with pool and garden Turcifal (Portugal)
Exclusivity, Sophistication and Contemporary Design at Quinta de Fez, TurcifalPresenting this exceptional 4+1 bedroom luxury villa, currently in the final stages of construction and scheduled for completion in September 2026, located with in the prestigious and private Quinta de Fez development in Turcifal, Torres Vedras.This unique property perfectly combines the tranquillity of nature with the convenience of being just 30 minutes from Lisbon, close to the renowned Campo Real Golf Resort and the stunning beaches of Portugal's West Coast.The spacious living areas are truly impressive, featuring a magnificent double-height dining room and an elegant living room with direct access to the garden. The fully equipped, independent kitchen benefits from two large sliding doors, allowing the space to be seamlessly opened to the social areas or closed for complete privacy. This floor also includes a practical pantry and a separate laundry room.Energy Efficiency & Smart Home TechnologyYear-round comfort is ensured through an advanced climate control system combining underfloor heating and concealed air conditioning, powered by high-capacity solar panels and an energy storage battery system. The batteries store surplus solar energy for later use, maximizing efficiency and sustainability.The property is also equipped with an advanced home automation system, allowing centralized and remote control of key household functions and equipment.Private Resort-Style Outdoor LivingSet on an outstanding 1,068 m² plot, the outdoor area has been designed as a true private resort. Enjoy unforgettable moments around the spectacular infinity swimming pool with cascading water features, surrounded by beautifully landscaped gardens. A pergola, outdoor dining area and barbecue space complete this exceptional setting.Multi-Purpose Basement & Ultimate ConvenienceThe lower ground floor offers a spacious garage for three vehicles, complete with an electric vehicle charging station, as well as a technical room, storage area, private gym, and a dedicated garden support area with direct outdoor access, ensuring maximum practicality and convenience.A Lifestyle of Luxury and PrivacyExperience the highest standards of privacy, luxury and comfort, while enjoying the privilege of living just moments from Portugal's capital city.
…By Annonceur International


Villa with pool and garden Loures (Portugal)
Quinta da Malvasia, located in Unhos, in the municipality of Loures, is a property of great historical and architectural value. Covering around 1.8 hectares, it is located next to the River Trancão and stands out for its extensive gardens and various buildings of heritage interest. The quinta´s history possibly dates back to the 16th century and is mentioned in various historical works. Its chapel, dedicated to Our Lady of Hope, was built in 1599 by Mrs Brites Velasco and is associated with a religious legacy. Over the centuries, the property passed through different owners and functions. In the 20th century, between 1964 and 1995, it was used by the Fábrica Nacional das Margarinas, which belonged to the Sociedade Nacional de Sabões and was responsible for producing various brands of margarine and cooking oil. Since 1985, part of the estate has been home to the Maria Cândida Marques de Sousa Beirão da Veiga da Cunha Research and Training Centre, linked to the National Institute for Rehabilitation. The farm is made up of several buildings, including the main residence, stables, wine cellar, guard´s house, auditorium, caretakers´ house, wine presses and the chapel. There is also a swimming pool in a sheltered space, ponds and other secondary buildings. Quinta da Malvasia is currently in need of renovation work, but it is still an area with enormous potential. Its strategic location near Lisbon and its architectural heritage make it an excellent opportunity for residential, tourist or cultural projects. Why you should choose Falcão Real Estate: Choosing our agency means choosing excellence, trust and results. With a dedicated team, personalised service and an innovative approach, we are committed to making your real estate experience unique and successful. From the first contact to the realisation of your dream, we are here to help you every step of the way. Choose quality, choose Falcão Real Estate.
…By Annonceur International


House with pool Loures (Portugal)
Six-bedroom villa located in Palhais, Loures, set on a 4,895 m² plot, with a gross area of 330 m² and a private gross area of 230.11 m². The scale of the property, swimming pool, extensive outdoor spaces and multiple leisure and entertaining areas give it a distinctive position within the residential market.The villa is arranged over several levels, with a functional layout that clearly separates the social, private and ancillary areas.On the main floor, the social area comprises a living room and dining room, both generously proportioned and enhanced by prominent wood features and an elegant internal staircase. The independent kitchen offers ample space, wooden cabinetry, extensive stone worktops, built-in appliances and a central area for informal dining.This floor also includes two bedrooms, circulation areas and two bathrooms, providing a versatile and comfortable layout.The upper floor is dedicated to the more private area of the residence and comprises three bedrooms and one bathroom. All bedrooms feature built-in wardrobes, providing excellent storage capacity. Wooden flooring and the detailed joinery throughout the doors, wardrobes and other interior elements reinforce the property's classic character.Complementing the main living accommodation is a spacious leisure and entertaining area, designed to accommodate a variety of uses, with lounge and bar areas. The property also features a separate rustic-inspired space equipped with a kitchen, fireplace, bar and an extensive dining area, particularly suited to entertaining family and guests independently from the main residence.Outside, the generously sized swimming pool is one of the property's defining features, surrounded by mature vegetation, landscaped areas and extensive paved terraces. The size of the plot provides a high degree of privacy and allows for several distinct outdoor settings, with space for leisure, al fresco dining and year-round enjoyment of the gardens.The covered garage accommodates several vehicles and is complemented by extensive circulation and additional parking areas within the property.In terms of comfort and energy efficiency, the villa is equipped with solar thermal panels for domestic hot water production, a 200-litre storage tank, photovoltaic panels, a biomass fireplace insert in the living room and split air-conditioning units distributed throughout the house.With its generous proportions, five bedrooms, swimming pool, multiple entertaining areas and a plot of almost half a hectare, this property offers an exceptional combination of privacy, space and residential comfort, within easy reach of the main access routes and services of Loures.
…By Annonceur International
- 1
- …
'%20stroke='%23DDAA3A'%20stroke-width='1.909'%20stroke-linecap='square'%20stroke-linejoin='bevel'/%3e%3c/svg%3e)
Receive by email any new listing that may match your search criteria
Your criteria :
- For sale
- São João dos Montes, Portugal, +30 km
- Houses
- Pool
By validating this form, you accept the general conditions of use of Le Figaro Properties.