

luxury houses with pool for sale Sapataria, Portugal


House with pool and garden Sapataria (Portugal)
Property consisting of a single-story house with a total footprint of 642 m2.In the main house (382.20 m2) we have:- Living and dining room with wood-burning stove- Spacious mezzanine with powder room and storage space- Equipped kitchen with dining area- Pantry with service area- Suite with walk-in closet + Suite with built-in wardrobe- 2 bedrooms with wardrobes and shared bathroom- Office- Guest bathroom- Enclosed barbecue area with wood-fired oven and grill- Covered carport for two cars- Indoor swimming pool with heat pump for water heating- Pool pump room with bathroom- Kennel- Garden with automatic irrigation.The villa is equipped with air conditioning in the kitchen and all bedrooms, electric blinds, water softener, 18 KW solar panels with a 7 KW battery, and an electric car charger*.The second single-story house (265.65 m2), currently operating as tourist accommodation, includes:- Living and dining room with wood-burning stove,- Kitchen with central storage island and dining area, fully equipped,- 3 bedrooms with built-in wardrobes,- 2 bathrooms,- Pantry,- Covered carport for 2 cars,- Enclosed barbecue area with service area and heat pump for water heating,- Garden with automatic irrigation,- Swimming pool,- Kennel.Air conditioning is also available in the living room and bedrooms for added comfort, as well as electric blinds.*The entire property is fenced and has automatic gates.It also has a legally registered water well 140 meters deep with water at 80 meters and a 10,000-liter auxiliary tank, an enclosed annex for animals, and two areas with various fruit trees irrigated by drip irrigation.A rare opportunity that combines the tranquility of country life with enormous investment potential. Schedule your visit and come see the ideal setting to realize your plans.Located in the West Zone, just 30 minutes from Lisbon, it's the perfect place for your next project!* Main house registered as T3 (3 bedrooms) without a pool and secondary house registered as T1 (1 bedroom) without a pool
…By Annonceur International
236 listings near Sapataria


House with pool and terrace Santo Quintino (Portugal)
We present to you this property with an excellent 5-bedroom villa (T5) with a swimming pool, located in Seramena, Sobral de Monte Agraço, ideal for those seeking comfort, space, and quality of life.The villa has 300m² of construction, an attic of 190m², and a barbecue area of 85m², and also features a covered swimming pool.Situated on a mixed plot, it has an urban plot of 800m² and a rural plot of 7,480m², providing privacy and space for various uses.The villa comprises:Interior:1 spacious suite with walk-in closet and bathroom equipped with jacuzzi;4 large bedrooms;2 complete bathrooms;Functional kitchen and adjacent breakfast room;Living/dining room with fireplace, providing a welcoming atmosphere;Safe and laundry room;Attic conversion with 4 rooms and bathroom.Some of the interior features of the property are:Exotic Brazilian wood flooring in the bedrooms and living/dining room;Thermally broken aluminum with double-glazed tempered glass;Insulation with external thermal insulation composite system (ETICS) and rock wool;Pre-installation for air conditioning;Pre-installation for a security system.Exterior:Indoor swimming pool, ideal for year-round use;Full bathroom to support the pool area;
…By Annonceur International


House with pool and terrace Milharado (Portugal)
We present this magnificent 5 bedroom villa located in a quiet, reserved area and in strong appreciation.With modern architecture, clean and elegant lines, this villa stands out for its generous areas, excellent sun exposure and abundant natural light. The choice of materials and colours reinforces sophistication and creates a harmonious connection to nature.The property has 5 bedrooms, one of which is a suite with a closet, offering comfort, functionality and privacy. The social area was designed to provide fluidity and comfort in everyday life, with a large living room with connection to the dining room, kitchen and laundry, with direct access to the outdoor leisure area, where the barbecue, swimming pool and a pleasant garden are located, perfect for moments of conviviality and family leisure.In the basement, the property has covered parking for 4 cars, equipped with charging for electric vehicles, as well as a storage area and support bathroom.Inserted in a reserved space and with excellent views, this villa benefits from a privileged location, in a countryside area with excellent infrastructure, excellent access and high potential for growth and appreciation, especially due to the proximity to Venda do Pinheiro.Located just 5 minutes from the access to the A8, it combines tranquillity, privacy and proximity to the main road connections.Ideal for those looking for quality of life, space and sophistication, in a strategic location between nature and accessibility.Product Ref. 5868WT* All information presented is not binding, does not dispense with confirmation by the mediator, as well as consultation of the property's documentation *We seek to provide good business and simplify processes to our customers. Our growth has been exponential and sustained.Do you need a mortgage? Without worries, we take care of the entire process until the day of the deed. Explain your situation to us and we will look for the bank that provides you with the best financing conditions.Energy certification? If you are thinking of selling or renting your property, know that the energy certificate is MANDATORY. And we, in partnership, take care of everything for you.A traditional fishing village, Ericeira developed a lot during the century. XX due to the growing demand as a summer area, while maintaining its original characteristics and a very unique atmosphere.Mafra is a place of experiences and emotions; Get to know its historical and cultural richness, flavours and traditions. Visit the fantastic monuments, gardens and local handicrafts. Energy Rating: A ref:5868WT
…By Annonceur International


House with pool Milharado (Portugal)
Exclusive property in Vale de São Gião Village, MafraLocation: Vale de São Gião Village, Milharado, MafraTotal Land Area: 4,470 m²Main House Typology: T4General Property Description:Property with unique characteristics measuring 4,470 m², bordered by mature vegetation that ensures total privacy. The main access is via an automatic gate that opens onto a tree-lined avenue, ending in a covered warehouse with capacity for parking vehicles and direct access to the service entrance. The external space includes a porch that expands the internal space of the house, a carefully thought out garden, swimming pool, own water hole, small orchard and multiple structured leisure areas.Main HouseHousing with English-influenced design and decoration, distributed over two floors:Ground Floor:- 1 Suite.- 1 Bedroom.- 1 Multipurpose room (currently configured as a library/living room).- Large living room with fireplace and shutters that open onto the porch and garden.- Dining room with fireplace and shutters opening onto the porch and garden.- Fully equipped kitchen with Miele appliances.- Dining room adjacent to the kitchen.- Laundry and technical area of \u200b\u200bmachines.- 2 complete bathrooms.Upper Floor:- Living room/Office.- 2 independent areas for storage or closet.Annex Construction (“The Tree House”)Independent building integrated into an avenue of Portuguese oaks, comprising:- Lower Floor: Living room (gathering) and dining room with oven and barbecue.- Upper Floor: Fully glazed room, with independent entrance, currently facing the studio, adaptable to other functionalities.- Support bathroom. Location and AccessibilityThe property benefits from a strategic location in Aldeamento Vale de São Gião, combining the privacy of the rural environment with proximity to the main roads and urban centers:Motorway (A8): Access is approximately 5 to 7 minutes (Venda do Pinheiro / Malveira Junction), ensuring quick connection to the entire national road and rail network.City of Lisbon: Distance of approximately 25 minutes via A8, facilitating daily commuting to the center of the capital.Lisbon Airport (Humberto Delgado): Located approximately 25 minutes away.Beaches (Ericeira): The beaches of the coastal village of Ericeira (World Surfing Reserve) and Mafra are approximately 20 to 25 minutes away.This property stands out in the local market due to the unusual size of the lot inserted in a village context and the balance between the housing area and the private forest component. It offers an excellent balance of privacy and versatility of spaces, ideal for those looking for heritage value and functionality within a short distance of Lisbon.Tours available in English, French, Italian and Spanish.Share 50/50 with all industry professionals with a valid AMI License.
…By Annonceur International


House with pool and terrace Barril (Portugal)
We present to you this Detached House with Contemporary architecture and a Swimming Pool – Exclusivity, Comfort, and Sustainability located in Póvoa da Galega, Milharado.Thoughtfully designed for those who value quality of life, privacy, and sophistication, in an environment where interior comfort harmoniously blends with the exterior spaces.Situated on a meticulously landscaped lot, the property offers a leisure area ideal for hosting friends and family, with a saltwater pool, barbecue area with a removable awning, impeccably maintained garden with centuries-old olive trees, and an organic orchard with fruit trees, creating a true private retreat.The exterior area is complemented by parking for several vehicles, equipped with electric charging, reflecting a strong commitment to sustainability, further reinforced by 15 solar panels.Interior Distribution:Ground Floor (GF):Elegant entrance hallGym or guest roomStorage areaSupport bathroom1st Floor:- Entrance hall- Social bathroom- Office or room with direct access to the exterior- Spacious living room with fireplace and direct access to the exterior, both from the living area and the dining room.- Fully equipped modern kitchen with a central island and wine cooler, with direct access to the barbecue area- Laundry areaPrivate Bedroom Area:- Bedroom hall- Two bedrooms with wardrobes and direct access to the exterior- One bedroom with wardrobe- Complete bathroom supporting the bedrooms- Master Suite with walk-in closet and direct access to the exterior, offering total privacy and comfortEquipment and Comfort:Video intercomElectric chargingSolar panelsSaltwater poolExcellent sun exposureThis house is the perfect choice for those seeking a sophisticated lifestyle, in harmony with nature, without compromising on modernity, energy efficiency, and well-being.A unique house where every detail counts.Located in Póvoa da Galega, Milharado, this property benefits from a strategic location, ideal for those seeking tranquility without sacrificing proximity to services and easy access to major highways.Within a few minutes, you will find:Schools and collegesBanks and essential servicesRestaurants, cafes, and local commerceSupermarketsQuick access to the highway, allowing convenient connections to Lisbon, Mafra, Ericeira, Loures, and surroundingsA calm and valued residential area, perfect for families or for those who prioritize quality of life.Come fall in love with this propertyHouses are Passions!We are open from Monday to Sunday
…By Annonceur International


House with pool and garden Sobral de Monte Agraço (Portugal)
Space to live. Privacy to enjoy. And Lisbon is close enough that you do not have to choose between the countryside and the city.Located in Seramena, in the municipality of Sobral de Monte Agraço, this exceptional five-bedroom property sits on multiple parcels totaling more than 8,000 square meters — approximately 2 acres — and is designed for those seeking truly generous living spaces, peace, and quality of life.Built in 2023 and maintained in excellent condition, the home is ready to welcome its new owners.The property includes an 800 square meter urban parcel — approximately 8,611 square feet — and a 7,480 square meter rural parcel — approximately 1.85 acres — creating a private natural setting with countless possibilities.A home where space takes on a whole new meaningInside, the home features a spacious living and entertaining area comprising a living and dining room with a fireplace, a kitchen, and an adjoining dining area.The private area includes a generous primary suite with a walk-in closet and a bathroom with a jet tub, four additional bedrooms, and two additional full bathrooms. Exotic Brazilian hardwood flooring in the bedrooms and living room adds character and quality throughout the home.The property also features a laundry room, a safe, and an impressive, finished attic measuring approximately 2,045 square feet — 190 square meters — divided into four rooms and a bathroom, adding tremendous versatility to the home.A home office, gym, movie room, game room, or additional bedrooms are just some of the possibilities this space offers.Outdoor spaces designed to be enjoyedOutside, the swimming pool with a cover makes it possible to enjoy the property throughout much of the year and is complemented by a nearby full bathroom.The approximately 915 square feet — 85 square meters — outdoor entertaining area, complete with a barbecue, provides the ideal setting for gathering with family and friends, naturally extending the home’s living space outdoors.The property also includes a three-car garage, a kennel with space for three animals, and an extensive area of land with fruit trees.Construction, comfort, and efficiencyKey construction features and amenities include:• Aluminum window frames with thermal breaks and tempered double glazing;• Exterior insulation using an ETICS system, also known as “capoto,” and rock wool;• Exotic Brazilian hardwood flooring in the main private and living areas;• Pre-installation for air conditioning;• Pre-installation of a security system;• Fireplace;• Swimming pool with a cover;• Three-car garage.The countryside and the city are closer than you think.Seramena offers convenient access to the region’s main roads, particularly the A8 highway, providing easy connections to Lisbon and other major urban centers in Portugal’s Oeste region.The town of Sobral de Monte Agraço is just a few minutes away and offers shops, supermarkets, schools, pharmacies, and other essential services.Torres Vedras, Mafra, and Arruda dos Vinhos are also within easy reach, while Lisbon and Humberto Delgado Airport can be reached in approximately 30 to 35 minutes under normal traffic conditions.This is a particularly appealing location for anyone looking to trade the density of the city for the space and tranquility of the countryside without giving up easy access to the Lisbon Metropolitan Area.More than a home, this is a property where you have the space to create a different way of living.If you are looking for privacy, generous indoor and outdoor areas, and a home ready for its next chapter, come and discover this property.The property has a Certificate of Occupancy. The Housing Technical Data Sheet will be made available once it is issued.Schedule your private showing today.This listing was generated using an automated software process. All information is subject to verification by the sales team. The floor plans may contain minor differences from the actual property.
…By Annonceur International


Contemporary house with pool and garden Turcifal (Portugal)
Exclusivity, Sophistication and Contemporary Design at Quinta de Fez, TurcifalPresenting this exceptional 4+1 bedroom luxury villa, currently in the final stages of construction and scheduled for completion in September 2026, located with in the prestigious and private Quinta de Fez development in Turcifal, Torres Vedras.This unique property perfectly combines the tranquillity of nature with the convenience of being just 30 minutes from Lisbon, close to the renowned Campo Real Golf Resort and the stunning beaches of Portugal's West Coast.The spacious living areas are truly impressive, featuring a magnificent double-height dining room and an elegant living room with direct access to the garden. The fully equipped, independent kitchen benefits from two large sliding doors, allowing the space to be seamlessly opened to the social areas or closed for complete privacy. This floor also includes a practical pantry and a separate laundry room.Energy Efficiency & Smart Home TechnologyYear-round comfort is ensured through an advanced climate control system combining underfloor heating and concealed air conditioning, powered by high-capacity solar panels and an energy storage battery system. The batteries store surplus solar energy for later use, maximizing efficiency and sustainability.The property is also equipped with an advanced home automation system, allowing centralized and remote control of key household functions and equipment.Private Resort-Style Outdoor LivingSet on an outstanding 1,068 m² plot, the outdoor area has been designed as a true private resort. Enjoy unforgettable moments around the spectacular infinity swimming pool with cascading water features, surrounded by beautifully landscaped gardens. A pergola, outdoor dining area and barbecue space complete this exceptional setting.Multi-Purpose Basement & Ultimate ConvenienceThe lower ground floor offers a spacious garage for three vehicles, complete with an electric vehicle charging station, as well as a technical room, storage area, private gym, and a dedicated garden support area with direct outdoor access, ensuring maximum practicality and convenience.A Lifestyle of Luxury and PrivacyExperience the highest standards of privacy, luxury and comfort, while enjoying the privilege of living just moments from Portugal's capital city.
…By Annonceur International


Contemporary house with pool and garden Turcifal (Portugal)
LUXURY 4+1 BEDROOM VILLA WITH INFINITY POOL | 498 M² | PLOT 1,068 M² | QUINTA DE FEZ, TURCIFALHB Luxury Real Estate presents this magnificent villa of contemporary architecture, in the final stages of construction, with delivery scheduled for September 2026, located in the exclusive Quinta de Fez, Turcifal, Torres Vedras.Set on a plot of 1,068 m² and with 498 m² of gross construction area, this property was designed to provide a high-end residential experience, combining architecture, technology, comfort, privacy and a strong connection to outdoor spaces.ARCHITECTURE AND INTERIORSSpread over three floors, the villa has a functional and elegant organisation, with large areas and excellent natural light.The social area is marked by an impressive living and dining hall with double height ceilings, large glazed spans and direct connection to the garden and pool, creating a sophisticated and simultaneously welcoming atmosphere.The fully equipped kitchen is independent, and can be integrated into the social area through two large doors, allowing the space to be adapted to different times and styles of use. It also has a pantry/pantry and independent laundry.The private area consists of 2 suites and 3 bedrooms, all spacious, bright and with access to generous balconies. The south orientation provides excellent sun exposure throughout the day.COMFORT, EFFICIENCY AND TECHNOLOGYThe property integrates state-of-the-art solutions aimed at ensuring comfort and energy efficiency: Underfloor heating Ducted air conditioning, with discreetly integrated equipment High-capacity solar panels Home automation system for lighting, blinds and air conditioning control LED lighting CCTV alarm system and video surveillance Electric vehicle charger Accessibility solutions for people with reduced mobilityEXTERIOR | A TRUE PRIVATE OASISThe exterior was carefully thought out to create different leisure and convivial environments.The property features a magnificent infinity pool, surrounded by a garden and wooden deck, complemented by an elegant outdoor dining area with pergola, barbecue and wood-burning oven.A fire pit next to the pool, waterfalls and an ornamental water feature add character and exclusivity to the outdoor space, ideal for moments of relaxation, conviviality and entertainment.The size of the plot, the sun exposure and the natural surroundings provide an atmosphere of great privacy and tranquillity.CAVE | GARAGE, LEISURE AND FUNCTIONALITYThe lower floor adds value and versatility to the property, with a garage for 3 cars, with a charger for an electric vehicle, gym, storage room, technical room and garden support area with direct access to the outside.PRIME LOCATIONQuinta de Fez, in Turcifal, offers a privileged location for those looking for tranquillity and nature without giving up proximity to Lisbon.The villa is about 30 minutes from Lisbon, close to the Real Golf Resort course, golf courses and the beaches of the West Coast, also benefiting from good access to Torres Vedras and the main road axes.A new-build property, designed in detail for those looking for quality, exclusivity, technology and a sophisticated lifestyle, whether as a permanent residence or as an investment.Expected delivery: September 2026.HB Luxury Real Estate | Reference in the Prime segment in Portugal. Energy Rating: A+ ref:HB0982
…By Annonceur International


House with pool and terrace Loures (Portugal)
Magnificent Quinta, inserted in a protected ecological reserve, located in the beautiful parish of Bucelas in the municipality of Loures.Property with the possibility of accepting an exchange.Farm with a total land area of 30825 m2, with a rectangular configuration of 470 m2 long, by 65 m2 wide, extending over two slopes, on which in one of them are built 4 main buildings, with a total useful area of 892.75 m2, of which there is an agricultural support building with 87.20 m2, fully prepared for various purposes.All the remaining 805.55 m2 are prepared for housing and accommodation tourism, consisting of 9 apartments of various types with independent access:- 4 T0 apartments furnished and equipped, with bathroom- 1 bedroom apartment furnished and equipped, with bathroom- 1 2 bedroom apartment (with 100 m2) furnished and equipped, with 2 bathrooms and attic with the same area.- 1 Large building in open space with 150 m2, furnished and equipped, with 2 bathrooms, which you can transform into several bedrooms.- 2 3 bedroom apartments furnished and equipped, with two bathrooms each.All these apartments are legalized and ready for own housing or income.All the mentioned construction is built on the north slope of the property, facing south, where the Serra remains preserved and untouched. Also part of the construction:- 175 m2 of terrace.- 540 m2 of sidewalk.- 3500 m2 of bituminous pavement, where there is a covered parking lot for 8 cars.- 1 football field with 300 m2 on dirt.This property is located in a mountain range, with various types of vegetation, woods and forests. The spring water from the mountains (which is channeled), arrives by gravity and feeds the entire farm, namely the organic garden and several fruit trees.The property is set in a protected ecological reserve, about 1 km from the village of Bucelas, where the winemaking tradition is highly appreciated, 15 minutes from Lisbon and the international airport.Book your visit now!Don't miss this opportunity!Carlos Constantino - 960426988IAD PortugalLicense AMI 11220.ref: 111631
…By Annonceur International


House with pool Santo Estêvão das Galés (Portugal)
Detached villa with contemporary lines, in the final phase of finishing, with 1000 sqm of gross construction area, swimming pool, garden, gym, SPA, and garage for eight vehicles in Venda do Pinheiro, Mafra. The villa boasts a privileged location on an elevated plot of 1930 sqm, providing more privacy and being above-average dimensions. It comprises four en-suite bedrooms with walk-in closets, three of which are located on the first floor, offering balconies and panoramic views of the surrounding green hills.On the ground floor, you will find the social area, which includes a bathroom, an en-suite bedroom, a living and dining room of 56 sqm, a 34 sqm kitchen with an island, a separate laundry area with direct access to the exterior where the infinity swimming pool area is located, with an automatic cover (saltwater and heated), a pit fire, a deck, a barbecue, and a signature garden featuring landscaping design.The basement consists of a gym, a SPA area, a technical area, a space intended for a cinema room or other complementary use, and a second kitchen. At this stage, there is the possibility of reviewing or adapting the existing layout. The 217 sqm garage is equipped with charging points for electric vehicles. It also has pre-installation for a sauna and jacuzzi.The technology, which is an integral part of this property, features an advanced home automation and security system to provide comfort and optimize energy management. It includes solar and photovoltaic panels, a 120-meter well, and an elevator to facilitate connection between the three floors of the property.Located just 20 minutes from the center of Lisbon, in a quiet residential area composed only of detached houses, close to various services such as supermarkets, pharmacies, banks, and restaurants, all within walking distance, offering a neighborhood lifestyle. It also has direct access to the best beaches in Europe, notably Ericeira - a world-class surfing reserve, just a 15-minute drive away. In the vicinity, there are also private schools such as Colégio de Santo André, as an alternative to traditional schools in the municipality of Cascais.Completion of the work and delivery in the second half of 2026. Energy Rating: A ref:80075
…By Annonceur International


House with pool and terrace Mafra (Portugal)
Some houses follow trends. Others stand the test of time. This villa in Mafra is one of them!Built using traditional construction methods, with care, precision, and attention to detail, it reflects something that has become increasingly rare today: a home built with SOUL!From the moment you step inside, you can feel its solid craftsmanship. Comfort comes naturally, and every space has been thoughtfully designed to be lived in, not simply admired.At a time when so many newly built homes look and feel the same, this one has something different. It has character. It has personality!Living in Póvoa de Cima, Mafra, means embracing peace and tranquillity without giving up the convenience of being close to everything that matters. The centre of Mafra is just minutes away,.The beautiful beaches and vibrant atmosphere of Ericeira can be reached in around 15 minutes, and Lisbon remains within easy reach thanks to excellent road connections.This is the privilege of coming home and feeling life slow down. Where silence replaces noise, space replaces limitations, and comfort becomes part of your everyday life rather than a luxury.It never is just a house. Some, write stories in silence that last a lifetime... and this one is waiting to write yours.
…By Annonceur International


Farmhouse with pool Mafra (Portugal)
Farm in Mafra with potential for 4 houses | Unique Opportunity for Investors and FamiliesThere are properties that offer quality of life.Others represent excellent investment opportunities.This farm brings together both.Located on a plot of approximately 10,000 m², this property stands out for combining the tranquility of a true Portuguese farm with a rare investment opportunity in the Mafra region.The main highlight is the existence of approximately 5,000 m² of buildable land, with the potential for the construction of up to four houses, subject to the respective licensing and municipal approvals.A feature that makes this property especially interesting for builders, property developers and investors, whilst still being perfect for those looking for an exclusive residence or a magnificent holiday home.The house preserves the charm of traditional Portuguese architecture, offering cozy spaces, surrounded by nature, privacy and tranquility.Outside you will find large gardens, a saltwater pool, leisure areas and an environment where you can enjoy the best that the countryside has to offer, whilst remaining just a few minutes from the center of Mafra, the beaches of Ericeira and the main access points to Lisbon.Main features* Land with approximately 10,000 m²* Approximately 5,000 m² buildable* Potential for building up to 4 houses (subject to licensing)* Traditional Portuguese style independent house* Salt water pool* Solar panels* Water hole* Video surveillance system* Garage and several support areas* Excellent sun exposure* Complete privacyA property. Several possibilities. Permanent housing for those who value space, nature and privacy. Seasonal home to enjoy the best of the West region. Project for investors and developers looking for an asset with high appreciation potential.Properties with these characteristics are increasingly difficult to find.If you are looking for a farm where you can live today and invest in the future, this could be the opportunity you have been waiting for.Value: €1,490,000Lucy Cruz +351 912 673 253 [email protected]
…By Annonceur International


House with pool Mafra (Portugal)
Detached house of type T4 located in the historic village of Mafra, endowed with plenty of privacy, great sun exposure, inserted in a very quiet residential area but very close to the centre of the village of Mafra, allowing great access to a wide range of services, shops, restaurants, beaches and the A21/A8 motorway.Immersed in a countryside area and with an unobstructed view from all rooms, this exclusive property consists of lower floor, ground floor and upper floor. The ground floor has a living room with 26m2 interconnected with the fully equipped kitchen (microwave, oven, induction hob, extractor fan, combo, water heater and dishwasher) with dining area in a total of 33m2, entrance hall of 9m2, laundry of 5m2, bathroom of 6m2, two bedrooms, both with 13m2 and wardrobes, an exceptional 13m2 suite with a 10m2 closet and 10m2 private bathroom and a fantastic 20m2 SPA with sauna, jacuzzi and open shower. All rooms on the ground floor have unobstructed views of the countryside and exit to the garden and the pool area.The upper floor consists of a gym with 21m2, office/bedroom with 18m2 and a bathroom of 3m2. The lower floor has a spacious garage with 63m2 with capacity for two cars, plenty of extra storage and a bathroom of 3m2.Externally it has a fantastic garden with automatic irrigation, outdoor saltwater pool and shed with barbecue. The land also has a well, an extensive vineyard area and a wooden T2 annex, very cosy and with an equipped kitchen (without a habitation license) where you can receive your visitors with all the amenities.Fully clad in hood, this house has excellent finishes, thermal and acoustic insulation, central vacuum and hydraulic underfloor heating with heat pump, which can be regulated by room. Schedule your visit now!Trust our professionalism and experience.----------------REF. 6048WE----------------* All information presented is not binding, does not dispense with confirmation by the mediator, as well as consultation of the property's documentation *We seek to provide good business and simplify processes to our customers. Our growth has been exponential and sustained.Energy certification? If you are thinking of selling or renting your property, know that the energy certificate is MANDATORY. And we, in partnership, take care of everything for you.Mortgage Loans? Without worries, we are credit intermediaries and take care of the entire process until the day of the deed. Explain your situation to us and we will look for the bank that provides you with the best financing conditions. Energy Rating: A ref:6048WE
…By Annonceur International


House with pool and terrace Mafra (Portugal)
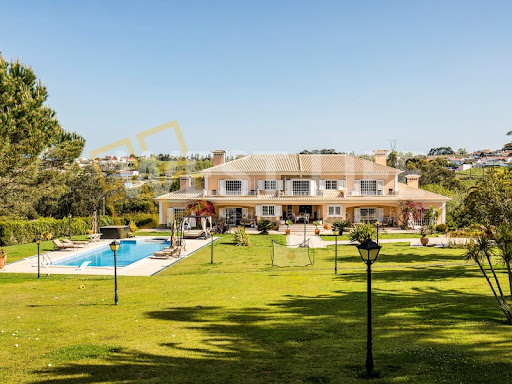
This fabulous estate nicknamed 'Quinta de São José' has 5 hectares of unique characteristics, set in historic and natural surroundings, next to the iconic Tapada de Mafra, just 30 kilometres from Lisbon and 8 kilometres from the prestigious beaches of the fishing village of Ericeira.It is fully adapted in terms of infrastructure and peculiarities so that in the future it can be transformed, if desired, into a renowned Equestrian Centre in Portugal and Europe.As well as the majestic 7-bedroom main house, it has a newly-built indoor riding school measuring 60 x 25 metres, built using the German Otto Arena system for the interior and exterior floors. These facilities include a lounge, bathrooms, kitchen and office area, all with excellent insulation. The access doors to the stables are automatic. It also has the following spaces:- Seven paddocks;- Eight indoor stables (with access to the school);- Four outdoor stables;- Three car parks for lorries and trailers;- Horse walker training area;- Various storage areas, including carpentry, a garage for tractors and a barn;- Small cellar for producing wine for your own consumption. The main house, surrounded by graceful gardens and an extensive outdoor swimming pool, is divided into 3 floors, a basement with two generous living areas, a bar, a laundry room, a storage area and two bathrooms. The ground floor has two kitchens and various social areas, two bathrooms, 7 rooms and the upper floor has bedrooms, two bathrooms and 5 rooms. The property also has beautiful vineyards and a huge variety of fruit trees, a small chapel, a picnic area, a guest house, chicken coops and a woodland where you can see countless animals, including deer. It also has a system for reusing rainwater to irrigate various areas, making this paradise more ecological and self-sustainable. Book your appointment now!Trust us and our professionalism.-----------------------Reference 5938WM-----------------------* All the information presented is not binding and does not dispense with confirmation by the agent, nor does it dispense with consulting the property's documentation.Mafra is a place of experiences and emotions; discover its rich history and culture, flavours and traditions. Visit the fantastic monuments, gardens and local handicrafts. A traditional fishing village, Ericeira has developed enormously during the 21st century due to growing demand as a holiday resort, while retaining its original characteristics and very distinctive atmosphere.We endeavour to provide good deals and simplify processes for our clients. Our growth has been exponential and sustained. Energy Rating: F ref:5938WM
…By Annonceur International


House with pool Igreja Nova (Portugal)
Villa NaturaNew Church | MafraBetween the tranquillity of nature and the proximity of the sea, a contemporary residence was born designed for those who value space, comfort, technology and quality of construction.Everything seems to happen naturally.Natural light accompanies each room, the spaces communicate with each other naturally and the connection to the outside makes the pool, the garden and the leisure area become part of everyday life.The heart of the residence. The living room is much more than a room, with about 55 m², it was designed to gather the family, receive friends and naturally extend the experience to the outside.The fully equipped kitchen is an elegant, functional space designed to be lived every day, where cooking is just one of the ways to enjoy the house. Siemens/Bosch Side by Side Refrigerator Bosch 8 / 6 / 4 Series Appliances 80cm induction hob with integrated exhaust system Multifunction oven Microwave Dishwasher Washer and dryer with dedicated heat pump Hanex worktop, resistant and easy to maintainComfort that you feel every day. True comfort is not always in sight, it is at the right temperature in any season.In the silence of construction.In air quality.In technology that simplifies everyday life without imposing itself.That is why this residency includes: Hydraulic underfloor heating Mitsubishi VMC Dual Flow Samsung air conditioning Alexa-compatible home automation Mesh network that guarantees internet coverage throughout the terrain.More than responding to today's demands, this residence was equipped to keep up with tomorrow's needs.The energy system includes: 22 photovoltaic panels (approximately 630 W each panel) 12 kW Deye inverter 2 x 15 kWh batteriesA solution that increases the energy autonomy of the home, reduces the costs of use and reinforces the commitment to sustainability.The outside invites you to stayThe heated saltwater pool, the beach area, the deck and the barbecue transform the outdoor space into a true extension of the house.A place designed to enjoy the summer days, gather the family or simply enjoy the tranquillity that characterises this location.There are houses that we visited.And there are houses where we can imagine our life from the first moment.This is one of them.Welcome to Villa Natura.Schedule your visit and come and discover a residence where every detail was designed to last.Property reference: D3433Habisale Real estate with you since 1998 - It feels good to get home Energy Rating: A+ ref:D3433
…By Annonceur International


Villa with pool and terrace Torres Vedras (Portugal)
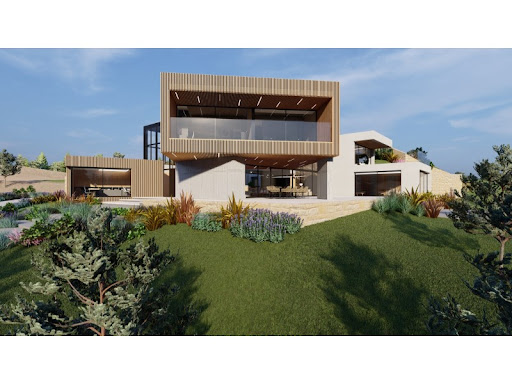
Discover the epitome of luxury in this unique villa, where every detail has been carefully thought out to offer an unparalleled living experience. With its impressive ceiling heights and majestic entrance hall, you will be immediately captivated by the grandeur of this residence. A vast 83 m² living area, bathed in natural light thanks to its large panoramic windows, offers a breathtaking view of the vineyards on one side and an elegant interior garden on the other.Enjoy ultimate comfort in this villa with high-end equipment. At the heart of the living room, a central fireplace creates a warm and inviting atmosphere. The designer kitchen, fully equipped, offers state-of-the-art appliances: oven, microwave, refrigerator, freezer, dishwasher, induction hob, Teppan Yaki plate, and a gas hob, all complemented by two professional extractor fans integrated into the central island. This island, a true work of art, is made of Calacatta Gold Silestone, providing both aesthetics and functionality.For your moments of relaxation, dive into a sumptuous 72 m² indoor pool, featuring an integrated jacuzzi for absolute relaxation. This space also includes an adjacent bathroom for maximum comfort.Sports enthusiasts will appreciate the 28 m² designer fitness room. Finally, a real 28 m² private cinema invites you to enjoy an immersive experience, perfect for exceptional movie nights.Behind the kitchen, discreetly tucked away, is a large 11 m² pantry and laundry room.Upstairs, a stunning master suite with a 52 m² walk-in closet, luxurious bathroom with shower and bathtub, and a sleeping area. On the other side, for everyone's privacy, two other elegant suites, each with its own bathroom, ensure comfort for the whole family.This property also includes two independent studios, each about 28 m². Each studio offers a living room with an open kitchen, a bedroom area with wardrobes, and a bathroom. With separate entrances, these studios are perfect for accommodating your guests in a refined and intimate setting.An exterior that matches the luxurious interior: on a spacious 3120 m² plot, enjoy a garden, ideal for moments of outdoor relaxation. A barbecue area and a large fireplace invites you to spend cozy evenings under the stars, in a natural yet elegant setting.Cutting-edge amenities: underfloor heating and cooling, solar and photovoltaic panels, electric gate, blackout motorized blinds in the bedrooms, mechanical ventilation.A large 42 m² garage completes this rare gem located just 20 minutes from the beaches and 35 minutes from Lisbon.Delivery expected within 24 months.Don't miss this exceptional opportunity to live in an exclusive setting in the heart of Portugal! Energy Rating: A+ ref:VIL_1584
…By Annonceur International


House with pool and terrace Torres Vedras (Portugal)
Between the city, the countryside, and the sea, where time slows down... Experience the Best of Tranquility with Modern ComfortImagine living in a villa that combines privacy, sophistication, and a unique lifestyle. This four-bedroom villa in Torres Vedras is much more than a home – it's a retreat designed for those seeking space, quality, and exclusivity.Highlights that Enchant* Generous 1,320 m² lot: Space to create family memories, surrounded by gardens and leisure activities.* Gross Area of 482 m²: Spacious and well-distributed interiors, ideal for families who value comfort.* Local Accommodation License: Excellent opportunity to monetize with quality tourism.* Saltwater Pool (5m x 10m): Illuminated, with waterfall – perfect for unforgettable moments all year round. * Superior Energy Efficiency: Solar panels, a water heater, and automatic irrigation systems ensure sustainability and savings.* Parking for up to 10 vehicles: Ensures complete convenience.Inspiring Interior Spaces* Dream Kitchen and Dining Room with 77 m²: Modern design, fully equipped, with a central island for socializing.* Spacious Rooms: 3 bedrooms, 1 master suite with a walk-in closet.* Private Office: Ideal for working from home or creating a personal library.* Independent Annex: With kitchen, living room, and bedroom, perfect for guests.Exterior
…By Annonceur International


House with pool and terrace Alverca do Ribatejo (Portugal)
An excellent development with 23 superior quality homes and modern architecture, just 15 minutes from Lisbon. At Mar da Palha you will find spaces that allow for a healthy lifestyle. Surrounded by nature, with easy access and an urban ecosystem, with all the amenities and characteristics of a dream life. Just 2 minutes from the Alverca junction of the A1 and A9 and 1st minutes from Lisbon airport. 5 minutes from Alverca, a consolidated urban center with schools, healthcare, commercial areas, restaurants, commerce and services. Schedule your visit to the new Mar da Palha development, with windows facing the Tagus and the countryside, but close to everything.
…By Annonceur International


House with pool and terrace Alverca do Ribatejo (Portugal)
Urban building intended for housing and commerce, consisting of housing, restaurant, storage room, cellar and annexes with a covered area of 4250m2.Land +/-30 hectares.Fantastic location!Farm composed of:Two Houses: Main building, Servant buildingrestaurantWine HousecollectionsattachmentsLand of arable culture, vines, olive trees and fruit treesarenaFormerly this Quinta was a small village.It consisted of the Residence of the owner (Viscount), Residence for the employees.A restaurant open to the public, wine cellar, olive mill, riding arena, chapel, bakery, etc.This farm has been approved for the Urban Regime:Conservation, reconstruction, alteration and expansion of existing buildings:HousingFood and beverage establishmentsCultural and entertainment projectsequipment for collective use of social, cultural, and health educationequestrian activitiesServices associated with the tertiary sector such as company headquarters, social and educational servicesRural tourism development, guesthouse tourism, equestrian activitiesConstruction of support for agricultural activityNature tourism venturesHousing for the owner's usual residenceIndustrial establishments manufacture, processing and sale of agricultural, livestock and forestry productsInstallations for agricultural and livestock activityProperty 'Cultural values Other properties of interest Civil architecture'REF: 145WCP Energy Rating: E ref:145WCP
…By Annonceur International


House with pool and garden Montelavar (Portugal)
This magnificent villa, located in the most prestigious subdivision (A) of Quinta da Penha Longa, has 822m² of usable area, on a plot of 2133 m². This unique property on the market, in classic style, consists of three floors: basement/Garage, ground floor, and first floor, connected by a marble staircase and internal elevator.On the ground floor, we encounter a generous entrance hall bathed in natural light from the central glass dome, which also illuminates the stairwell to the first floor.On this floor, we have a magnificent living room with internal sliding doors that open to the library, both spaces with doors and windows facing the garden and pool.The next room is a spacious dining room, also with doors leading to the garden and pool, and a guest bathroom.The generously sized kitchen, with a door connecting to the dining room, is fully equipped with Miele appliances, a central island, and direct access to the laundry room with a door to the outside.Finally, this floor also has another bedroom with a full bathroom and another room that could be used as a closet, both with windows and natural light.On the first floor, we find a spacious hall with plenty of natural light coming from the previously mentioned dome, where four en-suite bedrooms are located, two of which feature a fireplace and a heat recovery system. All the bedrooms open onto a shared crescent-shaped terrace, supported by stone columns.The basement/garage has a double entrance, accessible from the outside, as well as internal stairs and an elevator, making it a fully autonomous area, with a guest bathroom. A large part of the basement is glazed from floor to ceiling, with an exterior opening, offering a variety of possibilities, either for professional or leisure use. It has functioned as a law office until now, but it can easily be converted back into its original form as a garage with capacity for more than ten cars.Currently, the basement has a reception area, five rooms (four used as meeting rooms), and a work office. There is also a generously sized archive room.Additionally, in the basement, there is a small bedroom with a full bathroom and a closet with direct access from the kitchen.Outside, surrounding the entire villa, there is a fantastic lawn with a pool and a pool house with a bathroom.The entire property is surrounded by hedges and cedars, providing total and absolute privacy.Penha Longa Estate is one of the most prestigious gated communities in Sintra/Cascais, covering approximately 220,000 m². It is set in an idyllic landscape and features a Ritz Carlton Hotel, a 27-hole golf course, tennis and paddle courts, a spa, a chapel, an equestrian school, and a Michelin-starred restaurant (Arola). This makes it one of the most sought-after places to live with high quality and tranquility, yet close to Lisbon.It is located a 5-minute drive from the American schools CAISL and TASIS, Colégio S. José do Ramalhão, the Beloura Business Center, and CascaiShopping, providing a wide range of shops and services nearby. It is 2 minutes from the A16 and A5 highways, 10 minutes from the center of Estoril, 15 minutes from S. Pedro de Sintra, and 30 minutes from Lisbon.Living in Quinta da Penha Longa, is a unique experience!This property already has a private bank appraisal requested by the owner
…By Annonceur International


Property with pool Loures (Portugal)
Just a few minutes from Lisbon lies a distinguished historic estate dating back to 1677, comprising several buildings and set within a total land area of 76,306 m². The property includes a main house with four bedrooms, two caretaker’s houses and a guest house, complemented by extensive gardens, a swimming pool with support facilities, a tennis court and a garage for six cars. Altogether, the existing constructions offer a gross building area of 1,718 m². A comprehensive rehabilitation project for the estate is currently being developed by the architecture studio Fragmentos, covering both architectural design and technical specialties. The project has recently been submitted to the Municipal Council, with an estimated construction period of approximately twelve months following approval. All rehabilitation works will be the responsibility of the buyer. With excellent access and located just fifteen minutes from both Lisbon’s city centre and the airport, this estate represents a rare opportunity for those seeking a rehabilitation project with strong historical identity, generous scale and exceptional potential.
…By Barnes Portugal


House with pool Loures (Portugal)
Modern villa with 4 floors, 9 rooms, lift, heated pool and panoramic views. With a modern design, this extraordinary villa combines comfort with sophistication and sustainability. Each space has been designed to offer flexibility in decoration, to ensure the best possible experience for its residents.Panoramic view, providing good moments of leisure and relaxation. The pool is heated, can be covered according to preference, providing a unique and exclusive experience. Villa Mealhada is located in a quiet area in the centre of Loures, in Mealhada. 3 minutes from the future Mealhada metro station, a few minutes from supermarkets, services, schools, shopping centre, pharmacies and hospital.Quick access to the centre of Lisbon, close to the A8 and A9 Crel. This location allows you to enjoy the comfort of your home, as well as the city centre, due to its proximity to Lisbon.Don't miss the chance to experience the singular elegance of this exclusive villa.With a total construction area of 410 square meters, the villa offers: 4 large suites with dressing room, private bathroom and balcony 1 large suite with dressing room, private bathroom and private patio Kitchen with adjoining island and dining room Living room with large balcony and deck area for outdoor dining table Themed living room with toilet (music/multimedia/rest) Multipurpose room with toilet (Games/Fitness/Multimedia) Elevator Garage with electric charger Prepared for solar photovoltaic installation Laundry Storage Heated swimming poolVila Mealhada is located in a quiet area in the centre of Mealhada, with easy access to the main points of interest, hospital, pharmacy, supermarket and health centre. Energy Rating: A+ ref:MORCV001
…By Annonceur International


House with pool Loures (Portugal)
Some houses are inhabited. And some houses are lived in. Quinta das Oliveiras is, without a doubt, the second kind.From the moment you pass through the gate, the rhythm changes. The garden embraces you, the stone and wood welcome you, and the city noise is left somewhere outside, on the other side of the wall. Here, time moves to a different beat.With a fully walled 3,672 sqm plot, this estate offers what is truly rare today: space to breathe, to entertain, and to grow. The 678 sqm of construction are distributed across three floors and a basement, following a logic that cleverly separates social life from private lifeand that, in daily life, makes all the difference. It features 6 bedrooms + 1 office + 1 atelier.The social area is generous. The living room, at nearly 80 sqm, features high ceilings framed by century-old wooden beams, glazed terracotta flooring, and a stone fireplace that invites long evenings. It's the kind of room where conversations naturally stretch out, where Sunday family dinners can move to the sofa without any rush.The kitchen maintains the same spirit: solid wood cabinets, handmade tiles, and a gas stovea kitchen for those who truly love to cook.The office, with wide-plank wooden flooring and natural light pouring in through the wooden windows, is a space where working is a pleasure.The private wing, on the same floor, accommodates four generous bedrooms, two of them en-suite, offering all the privacy a family needs. The first floor, reserved exclusively for the master suite, offers about 60 sqm of personal retreat: a spacious bedroom, a walk-in closet, a bathroom with both a bathtub and shower, and a balcony overlooking the gardens.In the basement, there is space for everything an active life requires: a three-car garage, a wine cellar, storage, and a former private nightclub that can easily be transformed into the gym or multipurpose room you've always wanted at home.Outside, the manicured gardens with automatic irrigation and a private borehole create a backdrop that changes with the seasons. The saltwater pool is the gravitational center of summer days. The porches invite long, late family lunches. There is space for a vegetable garden, an orchard, and parking for more than ten carsbecause this estate was made for entertaining.The location is a selling point in itself: supermarkets and schools are less than 5 minutes away, Beatriz Ângelo Hospital is about 5 minutes away, the center of Loures is under 10 minutes, and Lisbon Airport is around 20 minutes away. Lisbon is 25 minutes awayclose when you need it, distant when you don't.If the rustic style isn't your ultimate destination, that is no problem: the structure and soul of the house are already here. The rest can be adapted to the taste of whoever chooses it. But there is a very good chance you will arrive here and realize that this was exactly what you were looking for all along.For more information about this property or other exclusive opportunities, please do not hesitate to contact us to schedule an initial meeting. We are a real estate boutique dedicated to serving national and international clients with excellent service and deep market knowledge. Our commitment is to represent our clients and present the finest properties available. Energy Rating: C ref:ORIAPRO4853
…By Annonceur International


House with pool Loures (Portugal)
Six-bedroom villa located in Palhais, Loures, set on a 4,895 m² plot, with a gross area of 330 m² and a private gross area of 230.11 m². The scale of the property, swimming pool, extensive outdoor spaces and multiple leisure and entertaining areas give it a distinctive position within the residential market.The villa is arranged over several levels, with a functional layout that clearly separates the social, private and ancillary areas.On the main floor, the social area comprises a living room and dining room, both generously proportioned and enhanced by prominent wood features and an elegant internal staircase. The independent kitchen offers ample space, wooden cabinetry, extensive stone worktops, built-in appliances and a central area for informal dining.This floor also includes two bedrooms, circulation areas and two bathrooms, providing a versatile and comfortable layout.The upper floor is dedicated to the more private area of the residence and comprises three bedrooms and one bathroom. All bedrooms feature built-in wardrobes, providing excellent storage capacity. Wooden flooring and the detailed joinery throughout the doors, wardrobes and other interior elements reinforce the property's classic character.Complementing the main living accommodation is a spacious leisure and entertaining area, designed to accommodate a variety of uses, with lounge and bar areas. The property also features a separate rustic-inspired space equipped with a kitchen, fireplace, bar and an extensive dining area, particularly suited to entertaining family and guests independently from the main residence.Outside, the generously sized swimming pool is one of the property's defining features, surrounded by mature vegetation, landscaped areas and extensive paved terraces. The size of the plot provides a high degree of privacy and allows for several distinct outdoor settings, with space for leisure, al fresco dining and year-round enjoyment of the gardens.The covered garage accommodates several vehicles and is complemented by extensive circulation and additional parking areas within the property.In terms of comfort and energy efficiency, the villa is equipped with solar thermal panels for domestic hot water production, a 200-litre storage tank, photovoltaic panels, a biomass fireplace insert in the living room and split air-conditioning units distributed throughout the house.With its generous proportions, five bedrooms, swimming pool, multiple entertaining areas and a plot of almost half a hectare, this property offers an exceptional combination of privacy, space and residential comfort, within easy reach of the main access routes and services of Loures.
…By Annonceur International


House with pool and garden Alenquer (Portugal)
Discover this magnificent, secluded property in the center of Alenquera true haven offering 585 m² of living space set on a 14,560 m² plot*. It features 13 bedrooms and 13 bathrooms distributed across the main house and several outbuildings, all fully equipped to comfortably accommodate guests. Holding a Local Accommodation (short-term rental) license, this spacious and comfortable property is ideal for families seeking a home filled with joy, magic, and well-being. Its unique setting also makes it an excellent investment opportunity. The estate boasts modern amenitiesincluding air conditioning, a fireplace, a sauna, and a fantastic swimming pool*creating a peaceful and welcoming atmosphere.The house comprises two living rooms spread across two floors, a main kitchen, and two additional functional, fully equipped kitchens in the outbuildings. The pool area features a lounge with a kitchen and barbecue, as well as a changing room to support this leisure space. The bedrooms are spacious and bright, with many offering access to balconies that provide stunning views of the town and countryside. The outdoor area is equally impressive, featuring a well-kept garden and fruit treesperfect settings for creating wonderful memories.Situated in the heart of Alenquer, the property enjoys close proximity to all amenities, including schools, markets, pharmacies, local shops, and public transport. Seize the opportunity to live in a place that perfectly blends tranquility with accessibility.* Not recorded on the documentsSchedule your visit and come see your new home.
…By Annonceur International
- 1
- …
'%20stroke='%23DDAA3A'%20stroke-width='1.909'%20stroke-linecap='square'%20stroke-linejoin='bevel'/%3e%3c/svg%3e)
Receive by email any new listing that may match your search criteria
Your criteria :
- For sale
- Sapataria, Portugal, +30 km
- Houses
- Pool
By validating this form, you accept the general conditions of use of Le Figaro Properties.