The agencies at Torres Vedras
These agencies offer a selection of luxury properties vente at Torres Vedras. Feel free to contact them for personalized assistance.

 English$ USD · m²


Luxury 4-bedroom house with pool — Quinta de Fez, TurcifalPROPERTY FOR SALE IN PORTUGAL, IN THE DISTRICT OF LISBON.Located within the exclusive Quinta de Fez — a private condominium with a swimming pool, tennis court, restaurant and gardens — this prestigious villa is 500 m from the village, 5 minutes from the A8, Torres Vedras and the Campo Real complex (golf course and equestrian centre), 15 minutes from the Costa de Prata beaches and 30 minutes from Lisbon Airport.Bridge House is a contemporary-style villa with 379 m² of gross area on a private 1,080 m² plot. It stands out for its bridge entrance, generous living spaces and abundant natural light, ensuring a seamless transition between interior and exterior. The project prioritises comfort, energy efficiency and luxury finishes, integrating sustainable solutions such as photovoltaic panels.INTERIORGROUND FLOOR: garage, storage rooms, hall, garden, exterior patio for additional parking.FIRST FLOOR: fitted kitchen with laundry room; access to covered barbecue area; dining room; main living room WITH FIREPLACE with panoramic view over the infinity pool; suite with walk-in closet, 3 bedrooms, bathroom and access to the garden.EXTERIORLandscaped garden with relaxation and social areas; covered barbecue; pool and private parking.EQUIPMENT:Underfloor heating, video intercom, automatic gates, irrigation system, heat pump for hot water, heated pool and underfloor heating; air conditioning; covered and heated pool.Book your visit now!Live in the Oeste Region — Torres Vedras: a safe and sustainable city, awarded the European Green Leaf, recognised for its cultural offerings, gastronomy, natural landscapes and the Costa de Prata beaches, with excellent access to Lisbon.At CASAS COM ISTÓRIA we offer personalised support, thorough analysis and legal and mortgage assistance throughout the entire process, up to the deed. Buy without bureaucracy and no additional costs.The information provided requires confirmation and is not binding.
…By Annonceur International


Between the city, the countryside, and the sea, where time slows down... Experience the Best of Tranquility with Modern ComfortImagine living in a villa that combines privacy, sophistication, and a unique lifestyle. This four-bedroom villa in Torres Vedras is much more than a home – it's a retreat designed for those seeking space, quality, and exclusivity.Highlights that Enchant* Generous 1,320 m² lot: Space to create family memories, surrounded by gardens and leisure activities.* Gross Area of 482 m²: Spacious and well-distributed interiors, ideal for families who value comfort.* Local Accommodation License: Excellent opportunity to monetize with quality tourism.* Saltwater Pool (5m x 10m): Illuminated, with waterfall – perfect for unforgettable moments all year round. * Superior Energy Efficiency: Solar panels, a water heater, and automatic irrigation systems ensure sustainability and savings.* Parking for up to 10 vehicles: Ensures complete convenience.Inspiring Interior Spaces* Dream Kitchen and Dining Room with 77 m²: Modern design, fully equipped, with a central island for socializing.* Spacious Rooms: 3 bedrooms, 1 master suite with a walk-in closet.* Private Office: Ideal for working from home or creating a personal library.* Independent Annex: With kitchen, living room, and bedroom, perfect for guests.Exterior
…By Annonceur International

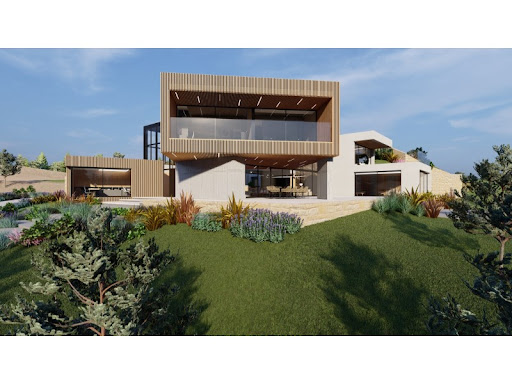


Discover the epitome of luxury in this unique villa, where every detail has been carefully thought out to offer an unparalleled living experience. With its impressive ceiling heights and majestic entrance hall, you will be immediately captivated by the grandeur of this residence. A vast 83 m² living area, bathed in natural light thanks to its large panoramic windows, offers a breathtaking view of the vineyards on one side and an elegant interior garden on the other.Enjoy ultimate comfort in this villa with high-end equipment. At the heart of the living room, a central fireplace creates a warm and inviting atmosphere. The designer kitchen, fully equipped, offers state-of-the-art appliances: oven, microwave, refrigerator, freezer, dishwasher, induction hob, Teppan Yaki plate, and a gas hob, all complemented by two professional extractor fans integrated into the central island. This island, a true work of art, is made of Calacatta Gold Silestone, providing both aesthetics and functionality.For your moments of relaxation, dive into a sumptuous 72 m² indoor pool, featuring an integrated jacuzzi for absolute relaxation. This space also includes an adjacent bathroom for maximum comfort.Sports enthusiasts will appreciate the 28 m² designer fitness room. Finally, a real 28 m² private cinema invites you to enjoy an immersive experience, perfect for exceptional movie nights.Behind the kitchen, discreetly tucked away, is a large 11 m² pantry and laundry room.Upstairs, a stunning master suite with a 52 m² walk-in closet, luxurious bathroom with shower and bathtub, and a sleeping area. On the other side, for everyone's privacy, two other elegant suites, each with its own bathroom, ensure comfort for the whole family.This property also includes two independent studios, each about 28 m². Each studio offers a living room with an open kitchen, a bedroom area with wardrobes, and a bathroom. With separate entrances, these studios are perfect for accommodating your guests in a refined and intimate setting.An exterior that matches the luxurious interior: on a spacious 3120 m² plot, enjoy a garden, ideal for moments of outdoor relaxation. A barbecue area and a large fireplace invites you to spend cozy evenings under the stars, in a natural yet elegant setting.Cutting-edge amenities: underfloor heating and cooling, solar and photovoltaic panels, electric gate, blackout motorized blinds in the bedrooms, mechanical ventilation.A large 42 m² garage completes this rare gem located just 20 minutes from the beaches and 35 minutes from Lisbon.Delivery expected within 24 months.Don't miss this exceptional opportunity to live in an exclusive setting in the heart of Portugal! Energy Rating: A+ ref:VIL_1584
…By Annonceur International


Magnificent 2-storey villa with 645 m² of private gross area, already with an approved project, featuring a splendid 72 m² swimming pool. Set on a 3,120 m² plot in Torres Vedras – Matacães, this villa, offering a stunning view over vineyards and the surrounding landscape, will be delivered turnkey. At the entrance, a bright hall leads to the spacious 83 m² living room, filled with natural light thanks to the large panoramic windows. At its centre, an elegant fireplace creates a warm and cosy atmosphere. The designer kitchen, fully equipped with state-of-the-art appliances — oven, microwave, refrigerator, freezer, dishwasher, induction hob, Teppan Yaki plate, gas hob, and two professional extractors integrated into a central island — combines functionality and elegance. The island is made of white Silestone with golden veins (Calacatta Gold). A 28 m² office is also available on the ground floor. Behind the kitchen, there is a large pantry and laundry area (11 m²). At the heart of this floor, an open-air designer garden (67 m²) can be admired from the living room. On the upper floor, you’ll find an excellent master suite (52 m²) with walk-in closet and a luxurious bathroom with shower and bathtub. On the opposite side, two other elegant suites, each with its own bathroom, ensure full comfort for the whole family. All three suites have balconies. For leisure moments, enjoy the large 72 m² pool with integrated jacuzzi for total relaxation, complemented by an adjacent support bathroom. A 28 m² gym is fully equipped for your fitness needs. A 28 m² home cinema room invites you to unforgettable movie nights at home. The villa also includes two independent studios (approx. 28 m² each) on the ground floor, fully equipped. Each studio features a living area with open-plan kitchen, sleeping area with wardrobes, bathroom, and private terrace. With separate entrances, these studios are ideal for hosting guests in an elegant, intimate, yet independent environment. Outside, enjoy another garden with an outdoor kitchen and barbecue area, perfect for al fresco living. South-facing, with air conditioning, underfloor heating, solar panels, and built with top-quality materials and equipment. Includes a spacious 42 m² garage. Just 20 minutes from the local beaches and 35 minutes from Lisbon, enjoy an incomparable lifestyle and quality of life!
…By Portugal Sotheby's International Realty


LUXURY 4+1 BEDROOM VILLA WITH INFINITY POOL | 498 M² | PLOT 1,068 M² | QUINTA DE FEZ, TURCIFALHB Luxury Real Estate presents this magnificent villa of contemporary architecture, in the final stages of construction, with delivery scheduled for September 2026, located in the exclusive Quinta de Fez, Turcifal, Torres Vedras.Set on a plot of 1,068 m² and with 498 m² of gross construction area, this property was designed to provide a high-end residential experience, combining architecture, technology, comfort, privacy and a strong connection to outdoor spaces.ARCHITECTURE AND INTERIORSSpread over three floors, the villa has a functional and elegant organisation, with large areas and excellent natural light.The social area is marked by an impressive living and dining hall with double height ceilings, large glazed spans and direct connection to the garden and pool, creating a sophisticated and simultaneously welcoming atmosphere.The fully equipped kitchen is independent, and can be integrated into the social area through two large doors, allowing the space to be adapted to different times and styles of use. It also has a pantry/pantry and independent laundry.The private area consists of 2 suites and 3 bedrooms, all spacious, bright and with access to generous balconies. The south orientation provides excellent sun exposure throughout the day.COMFORT, EFFICIENCY AND TECHNOLOGYThe property integrates state-of-the-art solutions aimed at ensuring comfort and energy efficiency: Underfloor heating Ducted air conditioning, with discreetly integrated equipment High-capacity solar panels Home automation system for lighting, blinds and air conditioning control LED lighting CCTV alarm system and video surveillance Electric vehicle charger Accessibility solutions for people with reduced mobilityEXTERIOR | A TRUE PRIVATE OASISThe exterior was carefully thought out to create different leisure and convivial environments.The property features a magnificent infinity pool, surrounded by a garden and wooden deck, complemented by an elegant outdoor dining area with pergola, barbecue and wood-burning oven.A fire pit next to the pool, waterfalls and an ornamental water feature add character and exclusivity to the outdoor space, ideal for moments of relaxation, conviviality and entertainment.The size of the plot, the sun exposure and the natural surroundings provide an atmosphere of great privacy and tranquillity.CAVE | GARAGE, LEISURE AND FUNCTIONALITYThe lower floor adds value and versatility to the property, with a garage for 3 cars, with a charger for an electric vehicle, gym, storage room, technical room and garden support area with direct access to the outside.PRIME LOCATIONQuinta de Fez, in Turcifal, offers a privileged location for those looking for tranquillity and nature without giving up proximity to Lisbon.The villa is about 30 minutes from Lisbon, close to the Real Golf Resort course, golf courses and the beaches of the West Coast, also benefiting from good access to Torres Vedras and the main road axes.A new-build property, designed in detail for those looking for quality, exclusivity, technology and a sophisticated lifestyle, whether as a permanent residence or as an investment.Expected delivery: September 2026.HB Luxury Real Estate | Reference in the Prime segment in Portugal. Energy Rating: A+ ref:HB0982
…By Annonceur International


Campo RealLiving between city and countryside, in a unique and inspiring environment.In the middle of the Protected Landscape of Serra do Socorro and Archeira in Torres Vedras, with Green Destination Award and just half an hour from Lisbon, you will find the ideal place for a full life. CampoReal is recognised for the natural context where it is located, with a unique landscape and unobstructed views, ideal for enjoying the best that nature offers us.Golf course, swimming pools and 24-hour security are other features that distinguish this development, in addition to its geographical location, which has so much to offer: from the wonderful beaches of the West, pedestrian walks in the middle of natureexceptional gastronomic and wine experiences, cultural and nightlife activity, in addition to its proximity to the capital, in just 30 minutes by car. Torres Vedras is the largest Municipality of Lisbon, which, along with its natural and historical context of excellence, offers all the essential equipment to its community: from hospital equipment, reference schools, sports offer, commerce and culture.Enjoy the calm, tranquillity and quality of life in this unique development.The perfect balance between life by the beach and proximity to the capital.House under construction, expected to be completed in September 2027Come live in this paradise!Book your visit now.REF:JA082502 Energy Rating: C ref:JA082502
…By Annonceur International


Campo RealLiving between city and countryside, in a unique and inspiring environment.In the middle of the Protected Landscape of Serra do Socorro and Archeira in Torres Vedras, with Green Destination Award and just half an hour from Lisbon, you will find the ideal place for a full life. Campo Real is recognised for the natural context where it is located, with a unique landscape and unobstructed views, ideal for enjoying the best that nature offers us.Golf course, swimming pools and 24-hour security are other features that distinguish this development, in addition to its geographical location, which has so much to offer: from the wonderful beaches of the West, pedestrian walks in the middle of natureexceptional gastronomic and wine experiences, cultural and nightlife activity, in addition to its proximity to the capital, in just 30 minutes by car. Torres Vedras is the largest Municipality of Lisbon, which, along with its natural and historical context of excellence, offers all the essential equipment to its community: from hospital equipment, reference schools, sports offer, commerce and culture.Enjoy the calm, tranquillity and quality of life in this unique development.The perfect balance between life by the beach and proximity to the capital.House under construction, expected to be completed in September 2027Come live in this paradise!Book your visit now.REF:JA082501 Energy Rating: C ref:JA082501
…By Annonceur International


Exclusive detached house with excellent areas and luxury finishes in Torres Vedras, in one of the most sought-after areas for its privacy and tranquility. Set on a large, fully fenced 3,500 m² plot, this property offers a unique lifestyle, with comfort, security and plenty of outdoor leisure spaces, ideal for families or those seeking quality of life in the countryside, without compromising accessibility to main roads and services.Main HouseGround Floor- Entrance Hall- Office- Living and Dining Room- Fully equipped kitchen with AEG appliances1st Floor- Suite- Master Suite- 1 BedroomAnnex 1 - T1 (One Bedroom)- Kitchen with traditional oven and Meireles gas stove- Open Space- Suite with balcony overlooking the poolAnnex 2 - T1 (One Bedroom)- Entrance Hall- 1 Master Suite- 1 Bathroom- Open space with dining table for 22 people and fully equipped kitchen with LG appliances and industrial stove- MezzanineOutside, there is a saltwater pool with its own equipped pump room, extensive leisure area and garden with automatic irrigation system, ensuring easy maintenance and careful landscaping.For greater comfort and security, the property is equipped with a video intercom, video monitoring system and alarm, offering total peace of mind to its occupants. The villa is sold fully furnished, ready to live in or explore from day one.A unique opportunity for those seeking a luxury country home, with rental properties, excellent outdoor areas, and all the modern comforts and security.3.5 km from the highway entrance52 km from the airport11 km from Santa Cruz beachContact us for more information or to schedule your visit.If needed, we can assist you with the financing process.All images and information presented do not replace confirmation by the real estate agent, as well as consultation of the property's documentation. Energy Rating: C ref:N115TVD779
…By Annonceur International


Exclusivity, Sophistication and Contemporary Design at Quinta de Fez, TurcifalPresenting this exceptional 4+1 bedroom luxury villa, currently in the final stages of construction and scheduled for completion in September 2026, located with in the prestigious and private Quinta de Fez development in Turcifal, Torres Vedras.This unique property perfectly combines the tranquillity of nature with the convenience of being just 30 minutes from Lisbon, close to the renowned Campo Real Golf Resort and the stunning beaches of Portugal's West Coast.The spacious living areas are truly impressive, featuring a magnificent double-height dining room and an elegant living room with direct access to the garden. The fully equipped, independent kitchen benefits from two large sliding doors, allowing the space to be seamlessly opened to the social areas or closed for complete privacy. This floor also includes a practical pantry and a separate laundry room.Energy Efficiency & Smart Home TechnologyYear-round comfort is ensured through an advanced climate control system combining underfloor heating and concealed air conditioning, powered by high-capacity solar panels and an energy storage battery system. The batteries store surplus solar energy for later use, maximizing efficiency and sustainability.The property is also equipped with an advanced home automation system, allowing centralized and remote control of key household functions and equipment.Private Resort-Style Outdoor LivingSet on an outstanding 1,068 m² plot, the outdoor area has been designed as a true private resort. Enjoy unforgettable moments around the spectacular infinity swimming pool with cascading water features, surrounded by beautifully landscaped gardens. A pergola, outdoor dining area and barbecue space complete this exceptional setting.Multi-Purpose Basement & Ultimate ConvenienceThe lower ground floor offers a spacious garage for three vehicles, complete with an electric vehicle charging station, as well as a technical room, storage area, private gym, and a dedicated garden support area with direct outdoor access, ensuring maximum practicality and convenience.A Lifestyle of Luxury and PrivacyExperience the highest standards of privacy, luxury and comfort, while enjoying the privilege of living just moments from Portugal's capital city.
…By Annonceur International


Set on a generous approximately 863m² plot, this exceptional contemporary residence offers around 225m² of refined living space, where privacy, light, and architectural flow have been carefully considered throughout.Upon entering the property, guests are welcomed into an elegant reception area, where a staircase provides access either to the lower private level or to the garage, conceived as a sophisticated “car studio” seamlessly integrated into the home’s architecture.The main living spaces are designed to create a natural continuity between interior and exterior life. The upper terrace and garden area are oriented to the east and southeast, capturing soft morning and midday sunlight and enhancing the overall sense of comfort and well-being.The outdoor areas have been carefully designed to connect harmoniously with the main living zones, including the living room, kitchen, barbecue area, and garden, creating an ideal setting for both family life and entertaining.The residence includes a spacious dining area that opens onto a large balcony shared with the kitchen, reinforcing the sense of openness and light. Accommodation comprises one master suite and three additional bedrooms, offering comfort and privacy for family and guests.Additional lifestyle amenities elevate the property further, including a cinema and audio room, a fully equipped gym with sauna and jacuzzi, as well as a secondary kitchen on the ground floor designed for casual gatherings and private events.Located in the Santo Isidoro Valley, the property enjoys a peaceful and scenic environment while remaining only approximately 2.5 km from Ribeira d’Ilhas beach, combining countryside tranquility with proximity to the coast.
…By Annonceur International


4 bedroom villa set in 513m2 of land with indoor pool, excellent finish and modern line, designed with a focus on comfort, privacy and functionality, in Silveira, Torres Vedras.Ground floor : - Living room with 43m2, divided into living room and dining room, with fireplace, stove and view/direct access to the pool;- Fully equipped 23m2 kitchen with direct exit to the outside, where it has a lounge area with barbecue, bathroom and access to the indoor pool and garage;- Bedroom of 14m2 with built-in wardrobes and air conditioning;- Communal bathroom of 7m2 equipped with hydromassage column;- Entrance hall of 12m2 with access stairs to the upper floor.Top floor:- Suite of 22m2 with private bathroom of 8m2 (whirlpool bath) and closet of 6m2 + Balcony 12m2;- Two bedrooms, one of them with access to a balcony shared with the suite;- Two bathrooms of 8m2;- Bathroom of 4m2;- Bedroom hall with 6m2.Exterior: - Lounge area with barbecue;- Indoor pool;- Garage with bathroom.Outdoor area with Portuguese pavement;Automatic gates;Security system with cameras and motion sensors with automatic switch-on of the exterior lightsNext to the fishing town of Santa Cruz, with a wide range of services/access around and 45 minutes from one of our iconic capitals, the city of Lisbon.Trust our experience and professionalism.----------------REF. 5454WE----------------* All information presented is not binding, does not dispense with confirmation by the mediator, as well as consultation of the property's documentation *Santa Cruz is a place for wave sports, here official events of the international circuits of various modalities are held. Since 2007, the 'Ocean Spirit' festival has been held here, an international festival of wave sports and music that attracts people from all over the world.Mortgage loans? No worries! We are a credit intermediary and handle the entire process until the day of the deed. Explain your situation to us and we will look for the bank that provides you with the best financing conditions. Energy Rating: A ref:5454WE
…By Annonceur International


6 bedroom villa with plenty of outdoor space with an incredible garden, borehole and a desirable swimming pool for unparalleled leisure days, this property can be your dream come true! With generous areas, this villa consists of ground floor, upper floor and basement. On the ground floor you can count on an incredible living room of 47m2 with wonderful natural lighting, dining room of 25m2 and another living room of 46m2 with double sided fireplace and wood burning stove, kitchen of 30m2 fully equipped with top appliances, including a fantastic American fridge, pantry of 7m2, suite of 40m2 with dressing room and private bathroom of 12m2, Large entrance hall with access to the different rooms. On the upper floor there is a bedroom of 32m2 and the other of 28m2, a common bathroom of 9m2, a suite of 21m2 and another of 28m2, both with private bathrooms of 8m2 and 11m2 respectively and beautiful built-in wardrobes. It should be noted that all areas are endowed with excellent finishes.The villa has several terraces and balconies with unobstructed views of a countryside environment, has air conditioning, a home automation system and space, both outdoor and indoor, ideal for events and a lounge area with barbecue.Its garage has a capacity for 12 cars and a fantastic storage area. This magnificent luxury mansion is a property of excellence, for its finishes and surroundings, giving it such a unique personality ... Inserted in a very quiet area but with all the services and access you need nearby. 5 minutes from the iconic beach of Santa Cruz, about ten minutes from the city of Torres Vedras and 50 minutes from the capital, the city of Lisbon.Don't waste any more time! Book your visit now! -----------Ref. 4543-----------* All the information presented is not binding, it does not dispense with confirmation by the mediator, as well as the consultation of the property documentation *Torres Vedras is a municipality marked by its essentially agricultural economy and its landscape of vineyards, with the smell of the Atlantic Sea. This is an excellent region with good wine and delicious gastronomy to experience! In the city, which gives its name to the municipality, there is also no lack of heritage, here you will find streets and alleys where wars took place, heroic deeds of resistance (Lines of Torres Vedras, fort of S. Vicente) and great victories.Santa Cruz is a place of wave sports, here official events of the international circuits of various modalities are held. Since 2007, the 'Ocean Spirit' festival has been held here, an international festival of wave sports and music that attracts people from all over the world.Mortgage? Without worries, we take care of the entire process until the day of the deed. Explain your situation to us and we will look for the bank that provides you with the best financing conditions. Energy Rating: B- ref:4543WE
…By Annonceur International


New 4 bedroom villa with sea views, private garden and swimming pool in Assenta, Ericeira.With 232 m2 of gross private area spread over two floors (ground floor and 1st floor), to which is added a basement with about 100 m2 for garage (three spaces) and technical areas.It has a private garden with swimming pool, in a total of 300 m2, the property offers a perfect environment for moments of leisure and family conviviality.The house has 4 bedrooms, three of which are en suite, with private terraces and sea views. Fully equipped kitchen open to a large living room with living and dining area, creating a bright and ideal space to receive. In the RC, a full bathroom serves the bedroom and visitors.Don't miss this opportunity. Energy Rating: A ref:41339
…By Annonceur International


Quinta das Acácias, with its Manor House and Chapel, dates from 1713, having resisted the devastation caused by the 1755 earthquake, which tragically devastated Lisbon and the entire area around it.It is located at the top of the hill overlooking the Serra do Socorro, with stunning views over it, It was a privileged reference point of the communication and observation station of the Lines of Torres, where the Chapel of Nª Srª do Socorro and some buildings that were the Duke of Wellington's headquarters during the French invasions still exist, known locally as Wellingstons Eagle's Nest.The parish of Azueira, was once very prosperous and important in the political and economic domains, being an historical testimony of this, some farms that belonged to prominent and influential members of the society at the time, such as Quinta das Acácias, which was an integral part of the vast heritage of a high military rank, nicknamed Brunette Gorjão, whose widow lived there until the middle of the 20th century, leaving no descendants.The manor House and the Chapel are located in front of the Brunette Square, whose name perpetuates the memory of the family of José Brunette Gorjão, the grandfather of the last owner of the farm. It maintains the original architecture and features, as well as many materials and construction elements, inside.The last owners, made some adjustments and restorations, maintaining the original design, as well as some ceilings, floors, stonework, sculptures and tiles of the time.Appart from the Manor House and Chapel, there are leisure and support facilities, such as:Rustic housing for caretakers, close to the farm's service entrance (old Iron Gate), located in a strategic location.Stables with boxes, harness room, storage for straw and rations, riding arena with sound installation, support facilities for keepers and / or equitors and Paddock.Small sports park, with multipurpose ring for skating, volleyball, basketball, futsal or tennis.Small playground.Boxes for service vehicles and agricultural implements.Poultry house, two side gardens, varied fruit trees; this set being hidden by hedges and vines.Lake with artificial island and vegetation suitable for birds, reptiles and other exotic animals.An unusual well, which can be visited down to the water level through masonry stairs, with an engraving of the year of construction (1713).Mine dug in the rock, with a spring, whose underground retention basin has a terrace protected with railings, providing very pleasant visits, especially in the summer.Fountain with bronze sculptures of great beauty and artistic value, with several fountains.Swimming pool with large spout, wraparound marble floor with non-slip treatment and balconies with views of stunning landscapes.Vast area of the farm is landscaped with lawns and lush vegetation.Highlighted, between the main gate and the service gate, is the old wine mill and warehouse, an imposing ensemble, the size of which now allows it to be a great social hall for various parties, keeping a large smoke-fireplace with interior side benches in stone, allowing people to sit during the winter nights while burning great trunks of wood, besides the possibility to cure sausages or homemade hams. This set includes a support kitchen, two mezzanine bedrooms, pantries, wine cellars, two bathrooms and interior communication to the main garage, with room for 9 cars.It is not by chance that the description of the Manor House and Chapel, are at the end of this visit to the past, as it is the newest built area, it deserves special mention due to the historical importance that it contains, being currently ex-libris of the village and, its chapel, a place of worship and devotion, especially when it hosts Our Lady of Fatima Peregrina with some frequency and, every seventeen years, Our Lady of Nazaré whose Syrian is a devout festive manifestation of the people of the West and of many devotees from all over the world. The owners of Quinta das Acácias, open the Chapel to people on these and other occasions of worship. In addition to communicating with the outside, there is a direct connection to private rooms.Continuing the visit, we count on five suites, three lounges, huge dining room, dining room, office, 2 standard bedrooms, 6 bathrooms, huge and characteristic old kitchen fully adapted, pantry and laundry area. The master suite opens onto a panoramic terrace / solarium, with views not only of the entire farm, but also of the Serra do Socorro: a stunning scenery.Also noteworthy is the fact that sills, stairs, lintels, some benches and other stonework, are made of original stone, as well as some floors. Also original, are some ceilings and wooden floors, recovered and treated. An interesting detail is that all the windows have side stone benches characteristic of the time, also known as lovers benches.Many tile panels with religious motifs and others in use at the time, enrich interior and exterior walls, as well as stone niches and an alabaster, complete the decorative details, presumably also of original construction, some with sculptures.The historical references around this farm, its families, French invasions, geographic involvement, ethnography and others, are so vast that it will be worthwhile to address and deepen them, either as an interest or merely out of curiosity.In addition to strictly residential use, Quinta das Acácias is an excellent place for holding events, especially weddings, which can be celebrated in the chapel itself, meeting conditions for wedding service and accommodation for grooms and / or guests, with plenty of pleasant, landscaped spaces, with a huge swimming pool, lakes and fountains, in addition to the equestrian and sporting aspect. It is also a great place for birthday parties, bachelor parties, group meetings, companies and others.Features:Exterior Features - Barbeque pit; Garden; Permit Parking; Swimming Pool; Terrace-Deck; Interior Features - Entrance Hall; Fire Place; Built In Appliances; En-suite Bathroom; Built-In Wardrobes; Views - Mountain; Garden; Open Area; Listing Features - Garage; Balcony; Appliances Included; Storage Room; Chamber en Suite;
…By Annonceur International


Villas with soul, full of design, inspiration and unique environments. They excel in comfort and spacious areas, with the immensity of the sea as a permanent background. They are 4-bedroom and 5-bedroom houses, with private garden areas, large terraces, a private pool and common leisure areas. Energy Rating: A ref:CAS_142
…By Annonceur International


A Property Where Elegance Stands the Test of TimeSome properties stand out because of their location. Others because of their architecture. Then there are those that are truly exceptionaldesigned to endure through generations while preserving a legacy of quality, privacy and distinction.Set within an impressive 42,000 m² estate, this exclusive residence, designed by a renowned civil engineer and built during the second half of the 1990s, evokes the elegance of the great Portuguese manor houses of the 18th century, where outstanding craftsmanship and meticulous attention to detail take centre stage.The high ceilings finished with natural pigments, the timeless beauty of Lioz limestone, the three fireplacesone featuring a wood-burning stove with heat recoveryand the excellent sun exposure create interiors that are bright, refined and effortlessly elegant.The main residence is arranged over two floors. The ground floor comprises an elegant entrance hall leading to the living room, library, dining room, breakfast room, kitchen, utility room, pantry, guest cloakroom, a comfortable guest suite and the garage. The first floor offers two magnificent en-suite bedrooms, both generously proportioned and designed to provide complete comfort and privacy.Outdoors, the estate reveals its full character. A large saltwater swimming pool is complemented by a dedicated pool house with changing facilities and a covered terrace, providing the perfect setting for entertaining or relaxing in complete tranquillity. Mature trees, walnut trees and a variety of fruit trees enhance the landscaped gardens, while high perimeter walls ensure exceptional privacy.Designed to meet modern standards of comfort and efficiency, the property also benefits from photovoltaic panels, a heat pump, alarm system, internal intercom throughout the house, automatic irrigation, a private borehole with cistern, kennel, woodshed and a separate 36 m² outbuilding for agricultural support.Located just minutes from Torres Vedras, with excellent access to Lisbon, Sintra, Ericeira and the stunning Silver Coast beaches, this is a property where comfort, nature and exclusivity exist in perfect harmony.More than simply a home, this is a prestigious residence created for those who appreciate authenticity, privacy and truly exceptional construction quality.Contact us for further information and to arrange your private viewing.All images and information presented are subject to confirmation by the estate agent, together with the property's legal documentation, to ensure a safe and fully informed purchase.
…By Annonceur International


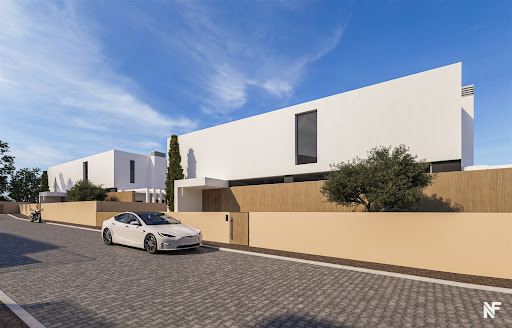
Set on a 3,500 m² plot, this private condominium is the perfect refuge for those seeking luxury, privacy, and proximity to the sea. Comprising only five detached villas, Serenity Villas offers year-round tranquility and the mild climate typical of Madeira, making it the ideal place to live or invest. With completion scheduled for October 2025, it presents a rare opportunity to acquire a residence in one of the region's most sophisticated developments. Strategically located just four minutes from the Lido Galo Mar swimming complex and its renowned diving center, and only seven minutes from the stunning beaches of Garajau Natural Reserve and Praia dos Reis Magos. Golf lovers will appreciate the 15-minute drive to Palheiro Golf and under 20 minutes to Santo da Serra Golf Club. Just 15 minutes from Funchal’s historic center and 10 minutes from Madeira International Airport, Serenity Villas perfectly combines accessibility, luxury, and nature. The location offers a unique lifestyle where comfort and natural beauty blend in perfect harmony. Each of the five villas has been designed to maximize the breathtaking ocean views. They feature three spacious en-suite bedrooms, a dedicated home office, and an open-concept kitchen and living area perfect for entertaining. High-end appliances, CCTV security, air conditioning, laundry room, and large garages are standard. Some units also include a private elevator. The private infinity pool is a standout feature, providing a stunning space for relaxation with panoramic views over the sea and the Desertas Islands.
…By Portugal Sotheby's International Realty


Set on a 3,500 m² plot, this private condominium is the perfect refuge for those seeking luxury, privacy, and proximity to the sea. Comprising only five detached villas, Serenity Villas offers year-round tranquility and the mild climate typical of Madeira, making it the ideal place to live or invest. With completion scheduled for October 2025, it presents a rare opportunity to acquire a residence in one of the region's most sophisticated developments. Strategically located just four minutes from the Lido Galo Mar swimming complex and its renowned diving center, and only seven minutes from the stunning beaches of Garajau Natural Reserve and Praia dos Reis Magos. Golf lovers will appreciate the 15-minute drive to Palheiro Golf and under 20 minutes to Santo da Serra Golf Club. Just 15 minutes from Funchal’s historic center and 10 minutes from Madeira International Airport, Serenity Villas perfectly combines accessibility, luxury, and nature. The location offers a unique lifestyle where comfort and natural beauty blend in perfect harmony. Each of the five villas has been designed to maximize the breathtaking ocean views. They feature three spacious en-suite bedrooms, a dedicated home office, and an open-concept kitchen and living area perfect for entertaining. High-end appliances, CCTV security, air conditioning, laundry room, and large garages are standard. Some units also include a private elevator. The private infinity pool is a standout feature, providing a stunning space for relaxation with panoramic views over the sea and the Desertas Islands.
…By Portugal Sotheby's International Realty


Magnificent 3 bedroom villa, carefully designed to offer the perfect combination of modern design and large spaces, creating the ideal environment to live in comfort and sophistication.Exclusive Features of the Property:- Spacious living room with great luminosity and high ceiling for excellent air circulation, creating a fresh and airy environment;- Aluminum sliding doors that connect the interior to the stunning view of the sea and the surrounding landscape;- Kitchen in open space concept, modern and functional, ideal for family meals and socialising without losing intimacy;- Bedroom adapted to an office for greater versatility, perfect for those who work from home;- Two Master Suites with private bathroom, providing comfort and privacy.Additional Space for Your Lifestyle:- 1st floor with a large multipurpose space, ready to be transformed according to your needs, with access to a private terrace with spectacular sea and mountain views.- Basement with a large garage and toilet, for greater convenience;- Barbecue area, ideal for leisure time and socialising with family and friends;- Charming space with an ancient cave, including a well and spring of crystal clear water, with a mini bar to enjoy unique and relaxing moments.Perfect Exteriors:- Small outdoor pool, ideal for leisure time, refreshing dips and relaxationA Dream Home at Your Fingertips:This villa is not just a property, it is an invitation to a lifestyle full of comfort, elegance and natural beauty. The location and design details make this property a true paradise.Schedule your visit!We are ready to accompany you throughout the process, including help with bank credit. Count on our experience and professionalism to make your dream come true.This villa is ready to be your new home! Energy Rating: B ref:1677C
…By Annonceur International


Enjoy the view of the Atlantic from the comfort of your own home? With BeMine Properties it is possible. Discover this 3 bedroom villa, located in Santa Cruz, about 20 minutes away from Funchal. Their combination and interconnection with nature and innovation will surprise you.
…By Annonceur International


Located in the quiet area of Palmeira, in Santa Cruz, on Madeira Island, this newly built detached three-bedroom villa offers captivating, unobstructed views over both the ocean and the mountains. Its main distinctive feature is the harmony between contemporary architecture and functionality, standing out for its rooftop swimming pool and three en-suite bedrooms, ideal for those who value privacy and comfort. With a gross construction area of 243 square meters, this property has been designed with attention to detail. The villa comprises four bathrooms, outdoor parking for two cars, carefully distributed exterior areas, a 20 square meter balcony, a 50 square meter terrace, and a surrounding garden. It benefits from east and south sun exposure, ensuring natural light throughout the day. The ground floor hosts the main entrance, sun deck, parking area, and swimming pool with a serene view. The lower level contains the three en-suite bedrooms, while the second lower level includes the living and dining room, kitchen, storage room, and access to the garden. The location is another strong point, just one minute from the expressway and two minutes from the center of Santa Cruz, where several restaurants can be found. Supermarkets and schools are located within three minutes, ensuring everyday convenience. This unique villa represents a rare opportunity for those seeking a safe, peaceful home with exclusive features.
…By Portugal Sotheby's International Realty


This 3-bedroom villa in Santa Cruz is an invitation to luxury and tranquility. Situated in a prime location, it offers 299 square meters of comfort, set on a 1,088-square-meter plot, with breathtaking views of the sunrise, the Atlantic Ocean, and the natural beauty of the region. Featuring three spacious bedrooms, including a master suite, and four bathrooms, the house combines functionality with elegance. Outside, the generous garden, swimming pool, and barbecue area provide the perfect setting for leisure and social gatherings. Its location ensures a peaceful and private lifestyle without sacrificing proximity to essential amenities. Just eight minutes from the airport and with quick access to main roads, schools, and restaurants, this villa offers the perfect balance between serenity and convenience. Ideal for those seeking a luxurious and sophisticated lifestyle in harmony with nature.
…By Portugal Sotheby's International Realty


Fantastic Villa with contemporary architecture, located in a privileged area and with sea views. It consists of two floors, with the kitchen, pantry, laundry room, common room and two suites with dressing room on the entrance floor. The suites and the living room have private balconies. On the lower floor there is another suite with a dressing room and a multipurpose room. On the ground floor's exterior area, one can enjoy an excellent leisure space, with a swimming pool and magnificent views. The villa has an excellent sun exposure that allows for natural lighting. It has three covered parking spaces.
…By Portugal Sotheby's International Realty


We present Monterosa Residence, an exclusive development located in the heart of Funchal, where its central setting allows you to experience the city on foot, without compromising on comfort, privacy, and refinement. Integrated into a fully restored historic building, this project perfectly combines the elegance of traditional architecture with the luxury and functionality of contemporary living. This three-bedroom duplex apartment, spread across the third and fourth floors, stands out for its exceptional finishes, using luxury materials unique in Madeira, which give it a truly incomparable level of quality and distinction. Facing west on both floors, it benefits from a more private lifestyle and a serene atmosphere. The unit also includes two parking spaces and a storage room. At Monterosa Residence, each apartment is conceived as a singular piece, prioritizing personalization and adaptation to each resident’s lifestyle, resulting in unique and timeless spaces. Residents enjoy a range of high-end amenities, including a sun terrace, a swimming pool harmoniously integrated into the surroundings, a panoramic terrace with stunning views over Funchal, a fully equipped gym, concierge services, surveillance and security, as well as air conditioning and heating. More than just a place to live, Monterosa Residence represents a premium investment opportunity, supported by its central location, exceptional design, and outstanding amenities. Each residence has been carefully designed to create a welcoming, sophisticated, and engaging atmosphere, where the heritage of the past harmoniously blends with the comfort of modern living, offering a true urban retreat of charm and exclusivity.
…By Portugal Sotheby's International Realty


This newly built villa in Caniço is ideal for those who value comfort, modern design and high-quality finishes. With a gross construction area of 244 square metres, the house has been designed to offer maximum well-being and convenience. The interiors are spacious, bright and well laid out, reflecting a modern and sophisticated lifestyle. The social areas and pool are located on the first floor, while the ground floor is reserved for the three bedrooms. There is also an additional room that can be converted into an office, gym or home cinema. Outside, the property features several leisure areas, including a barbecue zone and a private swimming pool — perfect to enjoy Madeira’s mild climate in complete tranquillity and privacy — as well as stunning sea views. The exterior also offers enough space for a garden with fruit trees or other uses. Located just 15 minutes from Funchal city centre, with quick access to the regional road and the expressway, this villa is only five minutes away from essential services such as pharmacies, supermarkets and restaurants.
…By Portugal Sotheby's International Realty
'%20stroke='%23DDAA3A'%20stroke-width='1.909'%20stroke-linecap='square'%20stroke-linejoin='bevel'/%3e%3c/svg%3e)
Receive by email any new listing that may match your search criteria
Your criteria :
By validating this form, you accept the general conditions of use of Le Figaro Properties.
These agencies offer a selection of luxury properties vente at Torres Vedras. Feel free to contact them for personalized assistance.

