The agencies at Alcabideche
These agencies offer a selection of luxury properties vente at Alcabideche. Feel free to contact them for personalized assistance.

 English$ USD · m²


Discover this magnificent 4-bedroom villa, ideal for families seeking comfort and quality of life in Cascais. Featuring a charming garden and outdoor areas, this property offers the perfect space to relax and enjoy the outdoors. The house is equipped with hot and cold air conditioning in every room, as well as photovoltaic panels for electricity generation, ensuring energy efficiency and year-round comfort.The villa boasts a smart layout, with 3 spacious en-suite bedrooms, living and dining areas, and a modern fully equipped kitchen. High-quality finishes include underfloor heating in the suites and office, electric shutters, and central vacuum cleaning. A laundry area, heated swimming pool, and private garden with automatic irrigation are practical additions that make everyday living more functional.Additional features include:. Bioclimatic pergola with electric heating. Contemporary electric fireplace. Pre-installation for electric vehicle charging. Gas boiler for water heating. Complete privacy and exclusivity. Private box garageLocated close to a wide range of amenities such as schools, pharmacies, and green spaces, this villa is perfect for those who value convenience. With easy access to public transport and major roads, your new home is waiting to be discovered. Dont miss the opportunity to schedule a visit and experience this unique property!
…By Annonceur International


Discover this magnificent house under construction, located in Cascais, with a generous area of 652.76m². Priced at 2,750,000, this property offers a luxurious lifestyle, with high security and a privileged location, ideal for those seeking comfort and sophistication.The house has 4 bedrooms, 5 bathrooms and a smart layout that includes a large living room, a modern kitchen equipped with state-of-the-art Míele appliances and an office. Anti-seismic construction with high-quality finishes, such as wooden and stone floors, and double-glazed windows with a minimalist sliding system guarantee a cozy and well-lit environment. Enjoy amenities such as centralized air conditioning via air ducts, VNC system via ducts, elevator, infinity pool with salt treatment and covered in Hiju stone, Laundry Jet system, Home Automation, central vacuum, solar panels and a high security alarm system.Located close to beaches, golf courses and shopping areas, this village offers easy access to public transport and all necessary amenities. Don't miss the opportunity to live in a space that combines elegance and functionality. Schedule your visit today and come see your new home!Dare to be Happy, in what could be your future Home.
…By Annonceur International


4 bedroom villa in Murches, Cascais, with 300 m² of private area, with an outdoor area of 119 m2, inserted in a contemporary and quiet residential neighbourhood. This house stands out for its heated swimming pool, photovoltaic panels, garage for three cars and pre-installation of electric charging. It is spread over three floors, all benefiting from abundant natural light, especially the main room, large, with direct access to the outdoor pool.The -1 floor, with natural light, offers versatile space for a gym, office or leisure area.The open space social area is distinguished by the 50 m² lounge, oak flooring, large glazing windows and fluid connection to the outside. The kitchen is equipped with modern materials, functional cabinetry and connection to the dining area.The four bedrooms, all with built-in wardrobes illuminated by LED, guarantee privacy and comfort, with the master suite equipped with a walk-in closet and private bathroom.The bathrooms have quality finishes, with suspended crockery and indirect lighting.The villa has controlled mechanical ventilation, hydraulic underfloor heating and reinforced thermal insulation, ensuring thermal comfort throughout the year. Includes pre-installation of air conditioning and sauna. Electric shutters and video intercom can be managed via App.The garden offers privacy, with elegant fencing and outdoor play areas.Located just 100 meters from the Sintra-Cascais Natural Park, 2 km from the sea and 4 km from the centre of Cascais, it allows easy access to green areas, schools and local shops. Supermarkets and schools are within walking distance; Hospitals and public transport are nearby. Lisbon airport is a 30-minute drive away, as well as shopping centres and tourist areas of reference.This villa in Murches provides quality of life, technology and proximity to nature, in a safe and exclusive environment. Energy Rating: Exempt ref:41005
…By Annonceur International


Discover the perfect balance between tranquillity and convenience in this charming family villa, located in Alcoitão, Cascais. A true refuge where comfort and privileged location come together.Property Features:Space and Comfort: 3 bedroom villa with two living rooms, providing ample space for socialising and resting.Total Comfort: 3 full bathrooms, offering privacy and practicality for the whole family.Leisure Area: Private pool and barbecue area - the ideal setting to create unforgettable memories with family and friends.Charming Atmosphere: Cozy and bright interior, surrounded by a pleasant and sunny outdoor space.Prime Location:Located in Alcoitão, it enjoys a strategic position with quick access to Lisbon, Cascais and Sintra, allowing you to enjoy the best that the region offers. Energy Rating: C ref:123202500507
…By Annonceur International


Magnificent luxury 5+1 bedroom villa, inserted in the exclusive condominium in Cascais, with only 6 residences. Premium location, private pool, state-of-the-art technology and energy efficiency in one space.Property Highlights: Typology: T5+1 with large and bright areas Private pool and landscaped garden Energy efficiency: photovoltaic solar panels Integrated home automation and VRV climate control 4 parking spaces with charger for electric vehicles Exclusive condominium with only 6 villas Quiet location near beaches, international schools, and golfBenefits of Localization:5 min from Cascais beachesClose to the historic center and marinaEasy access to the A5 and LisbonSafe and prestigious areaSchedule your visit now and discover what it's like to live with luxury, comfort and sustainability in the heart of Cascais.
…By Annonceur International


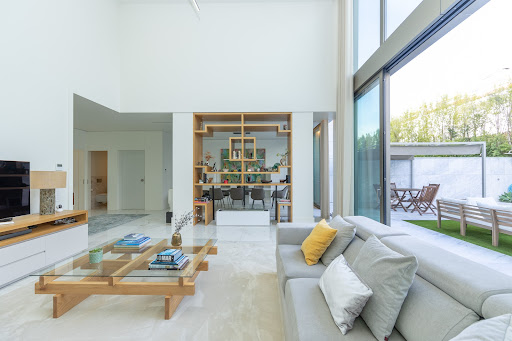
This elegant contemporary villa is located within the exclusive Legacy Cascais, a luxury condominium situated in one of the most privileged locations in the town of Cascais, on Avenida 25 de Abril, allowing for a truly unique lifestyle: experiencing Cascais on foot.With a total area of ??337 sqm, the villa is functionally and sophisticatedly designed, combining comfort, privacy, and modern design. It features a private garden and swimming pool, high ceilings that enhance the feeling of freedom and light, three suites, four bathrooms (including a guest toilet), an office, a fully equipped kitchen, fireplace, electric curtains, home automation system, an internal elevator, a laundry room and a private garage for 3 cars: a true differentiator in this segment.Legacy Cascais offers its residents a complete range of premium services and amenities: heated swimming pool, gym, spa, party room, and 24-hour concierge service, guaranteeing comfort, security, and exclusivity in a private environment.The location is absolutely exceptional. Within a few minutes' walk you can reach the historic center of Cascais, the main beaches, the train station, supermarkets like Auchan, the iconic Mercado da Vila (Village Market), known for its weekly fresh produce market, as well as cafes, restaurants, and local shops. International schools, golf courses, the Estoril Casino, and quick access to the Lisbon highway are also within easy reach.Ideal for those seeking a modern and luxurious villa, but who don't want to compromise on centrality, practicality, and quality of life, this property clearly distinguishes itself from more peripheral villas, offering a sophisticated and truly exclusive urban lifestyle in the heart of Cascais.
…By Annonceur International


4+1 bedroom villa with contemporary architecture, garden, swimming pool, rooftop and excellent sun exposure, located in a privileged area of Cascais.Main areas:Floor 0- Hall - Living room - Dining room- Fully equipped kitchen- Guest WC - Suite with walk-in wardrobe 1st floor- Master suite with walk-in wardrobe and balcony- Suite with wardrobe and bathroom - RooftopFloor -1:- Games room/Cinema - Suite - Laundry room- WC- Storage room- Garage with parking for 3 vehiclesEquipped with air conditioning, underfloor heating, solar panels, double glazing and aluminium frames.Located in a prime area of Cascais, just a few minutes from the beach and Portugal's best golf courses. Close to terraces, bars, Michelin-starred restaurants, an equestrian centre, health clubs and a spa. The property is 3 minutes from Kairos Montessori School, 4 minutes from Quinta da Marinha Equestrian Centre, 5 minutes from Guincho Beach, 10 minutes from Oitavos Dunes Golf Club and 12 minutes from Cascais Marina. With excellent access to the main motorways, it is only 30 minutes from Lisbon Airport. Energy Rating: A ref:L42039
…By Annonceur International


The advertiser did not provide an english description for this listing.
…Private owner


There's a particular kind of morning that happens in this house: coffee brewing in a kitchen built for someone who loves to cook, something roasting for Sunday lunch, kids already outside, and the hens making their usual fuss near the back wall. This is Monte Estoril living as it was meant to be: unhurried, sun-filled, and built around the people who fill it. Built in the 1920s as one of the very first homes in what is now one of Monte Estoril's most sought-after neighbourhoods, the villa wears its history well. A recent, top-to-bottom renovation has updated every system and brought the finishes to an exceptional standard, earning the home an A energy rating, all without erasing the warmth and character that made it special in the first place. The result feels lived-in and loved rather than showroom-perfect, genuinely yours from the first afternoon. At its heart is a kitchen most home cooks only dream about: a designer space fitted with premium Gaggenau appliances, opening onto a productive vegetable garden with space for chickens. It's a rare, quietly luxurious kind of self-sufficiency. A farm-to-table lifestyle, right in the centre of Monte Estoril. Across approximately 414 m² and three floors, the layout suits a large, multi-generational family with ease: four main bedrooms plus a further master bedroom in the lower apartment, and three bathrooms in total. Light-filled social spaces flow naturally from kitchen to dining to living room, complemented by a private office, a cosy den, and a proper master suite upstairs with its own dressing room and en-suite bathroom. The independent lower-ground apartment stands out as one of the home's most valuable assets, complete with its own kitchen, living room, bedroom, bathroom, laundry room, and two private entrances. Ideal for grandparents, an au pair, guests, grown children, or a home office, it also offers the flexibility to create an additional bedroom as your family's needs evolve. Outside, the sun-filled, 682 m² garden is made for gathering: a terrace for long lunches, a fire pit for evenings that run late, a children's play area, and space to add a swimming pool. The setting does the rest. This is Monte Estoril at its most peaceful, yet just minutes from Tamariz beach, Casino Estoril, the restaurants and boutiques of Cascais, and some of the region's leading international schools, with Lisbon only 20 minutes away. More than a property, this is a home designed for families to gather, grow, and create lasting memories. Come and see how naturally it feels like home. Energy Rating: A ref:AR-05644 (2)
…By Annonceur International


A villa that stands out for its contemporary architecture, natural light and the way its spaces have been designed to provide comfortable family living.Located in Bairro do Rosário, this fully renovated detached villa features an elegant exterior and a very well-balanced interior layout, with 245 m² of gross floor area.The property is arranged over two floors. On the entrance level, the social area takes centre stage, with a modern kitchen connected to the dining room and living room, creating a spacious and welcoming atmosphere. This floor also includes a bedroom, which can also be used as an office, and a bathroom.The first floor comprises three suites, all with generous areas and a layout that clearly separates the private quarters from the social areas of the house.Outside, the garden provides additional living space that can be enjoyed throughout the year, complemented by a covered area ideal for creating a pleasant outdoor dining or lounge space.The location adds further value to the property, with a wide range of shops, restaurants, supermarkets, pharmacies and services nearby. For families, several renowned schools are also within easy reach, including King's College School, St. Julian's School, Santo António International School and Carlucci American International School.In terms of healthcare, the proximity to CUF Cascais Hospital and Cascais Hospital Dr. José de Almeida is another important advantage.Cascais historic centre, the Marina, the beaches and the coastline are just a few minutes away, allowing residents to enjoy everything this area has to offer while maintaining the peaceful residential atmosphere of Bairro do Rosário.A contemporary, elegant and move-in-ready villa in a prime location in Cascais. Energy Rating: C ref:OSE26051.PB
…By Annonceur International


Cork Oak House | 4+1 bedroom villa with swimming pool next to Estoril and CascaisSpace, privacy and quality of life between Cascais and LisbonThe house was built through a construction system in high-density EPS (expanded polystyrene) blocks, later filled with reinforced concrete. This solution provides high structural resistance, including excellent performance against seismic action, combined with a high level of thermal and acoustic insulation. A construction that combines robustness, safety, energy efficiency and everyday comfort. Wake up with a view over the Atlantic and the Sintra Mountains, dive into the pool before breakfast, and reach the Estoril Tennis Club on foot in 12 minutes. This is the routine of those who live at Casa do Sobreiro. Discover Casa do Sobreiro, a villa where architecture, functionality and quality of construction come together to provide a unique experience of comfort and well-being. Each space has been carefully designed to meet the demands of modern life, privileging luminosity, privacy and the harmonious connection between the interior and the exterior. On the upper floor is a magnificent master suite that occupies about half of the floor, offering a truly exclusive environment. It has a generous bedroom, an elegant private bathroom and an impressive closet, ideal for those who value organization, space and refinement. On this floor there are also two additional bedrooms, both with built-in wardrobes, served by a full bathroom. One of the bedrooms is distinguished by its built-in bookcase-library, perfect for creating a reading or working environment. The ground floor welcomes us with a large entrance hall equipped with a built-in closet, providing a practical solution to welcome family and guests. The social area consists of an elegant living room and dining room, connected to the kitchen through a sophisticated glass sliding door, allowing you to choose between an open space concept or an independent environment for cooking. On this floor there is also a bedroom prepared for people with reduced mobility, also equipped with a built-in wardrobe, as well as a full bathroom with contemporary lines. The living room and kitchen extend naturally to the outdoor area, where the pool invites you to moments of leisure and relaxation. For greater privacy, this area has a sliding metal railing system that allows you to protect the space whenever desired. The lower floor has been designed to meet the needs of a modern family. It includes a closed garage with capacity for two large cars or three compact cars, a large storage area and a completely independent area for guests or domestic support, consisting of a bedroom, a closet and a full bathroom. The villa has underfloor heating and a bioethanol fireplace for greater comfort on the most demanding days in Cascais... Throughout the villa, the high quality finishes stand out. The two upper floors feature solid wood cabinets and stairs, complemented by Wicanders floating flooring, recognized for its comfort, durability and excellent thermal and acoustic performance. The two-tone PVC frames gray on the outside and white on the inside equipped with double glazing, reinforces the energy efficiency and comfort of the house. At the top of the house, the magnificent terrace offers a truly inspiring setting, with panoramic views of Cabo Espichel, the Sintra Mountains, the Arrábida Mountains (Palmela) and the Atlantic Ocean, providing a perfect environment to contemplate the sunset or enjoy unique moments with family and friends. More than a house, Casa do Sobreiro is a haven of elegance, privacy and quality of life, where every detail has been designed to provide a truly exceptional living experience.
…By Annonceur International


Panoramic views of Cascais Bay, the Atlantic Ocean, and the Sintra Mountains.In São Pedro do Estoril/Cascais, just a 12-minute walk from the beach, stands this truly unique villa, designed by an architect and featuring luxury finishes.More than just a home, it is an exclusive retreat, where every room has been designed to showcase the breathtaking view of the sea and Cascais Baya landscape that changes with the tides and the light, turning every day into a unique experience.Layout across 4 floors, with an elevator:Level -1:Separate studio apartment (20 m²), perfect for guests or staff; garage; covered parking; laundry room; storage rooms; and wine cellar.Level 0:Spacious 68 m² living room with direct access to the terrace and infinity pool (34 m²), Leiken kitchen equipped with Miele appliances, guest restroom, and outdoor deck.Level 1:Three spacious suites (35 m², 22 m², 21 m²) and a balcony with ocean views.Level 2:40 m² master suite with dual restrooms, shower, and bathtub, and a private terrace with an outdoor fireplace, offering an exclusive viewpoint over Cascais and the Atlantic.Exceptional features and finishes: Brand-new development Unobstructed, permanent ocean view Infinity pool Garden and well for irrigation and the pool Ducted air conditioning Controlled mechanical ventilation Solar panels Home automation and security system Microcement and oak flooring Triple-glazed windowsAreas: Gross floor area: 615 m² Private area: 410 m² Service area: 215 m² Lot size: 538 m²This isnt just another home on the marketits a one-of-a-kind property where architecture, comfort, and the landscape come together in perfect harmony.Ideal for those seeking exclusivity, privacy, and one of the best views in Cascais.Come experience your new home!Schedule your tour today!Our mission is simple!!With a very clear and simple mission and visionto consistently offer a culture of excellent customer serviceour people are the reflection of our brand and our deepest identity.Our brand, CENTURY 21 Realty Art! Our family! A family with over 20 years of experience and expertise in the real estate market, with roots stretching from north to south across the country and beyond its bordersa family that strives every day for quality and superior service!- An IRREVERENT family that always strives for more and better- A PERSEVERING family that sets its sights on its goal every day- An EXPERIENCED family made up of the best professionals we could ask forA daily opportunity for growth and continuous improvement!We know that our commitment is your vote of CONFIDENCE!Every business charts its own timeline, its own history, its own story!No two people or businesses are alike! But our commitment is that, regardless of the plot, the ending will always be a happy one!Weve been the largest CENTURY 21 network company in the Iberian Peninsula since 2012, and we have over 400 employees working together to sell your home for the best price.Notes:*If you are a real estate agent, this property is available for a referral. Introduce it to your buyer clients and schedule a viewing.*To make it easier to identify this property, please cite its reference number.National Center for Consumer Information and Arbitration - https://
…By Annonceur International


Located in a peaceful yet central area of Parede, this brand-new detached villa offers a blend of sleek architecture, natural light, and comfort. With 4 en-suite bedrooms, a private pool, garden and parking for 4 cars, this home is perfect for modern family living.Layout:Ground FloorEntrance hall (9.60m²)Open living and dining area with winter garden, wine cellar and direct access to the exterior (68m²)Fully equipped open-plan kitchen (17m²)En-suite bedroom with wardrobe and garden access (13.5m² + 3.3m²)Laundry (9m²), storage (8m²), pantry (2.15m²)Guest WC (2.5m²)Swimming pool (27.66m²)First FloorMaster suite (24m²) with walk-in closet (4m²), built-in wardrobe, balcony (8m²) and bathroom with two showers, natural light and skylight (6m²)2 additional suites (17m² + 4m² each) with wardrobes and balconies (10m²)Large mezzanine area (17m²) with balcony (14.5m²)Highlights:Pre-instalation air conditioning Electric blackout blindsSolar panelsAlarm systemExternal insulation (capoto system Energy rating: A)Location Benefits:Just a 7-minute walk from Parede train station, 14 minutes from the beach and a short drive from Cascais. Also close to top international schools such as St. Julians, St. Dominics and Nova SBE.A contemporary and comfortable villa in a prime location on the Cascais coast.Schedule your visit
…By Annonceur International


Exclusive farm with 7,650 m², where a stunning nineteenth-century chalet stands out, a true piece of charm and history.The interiors reveal a timeless elegance, with meticulous attention to detail and a design designed to meet the highest standards of comfort and sophistication.The chalet is divided into:7 large full suites2 elegant loungesGames roomFully equipped kitchenCentral heatingAir conditioningOutside, the property offers ideal spaces for leisure and socializing:Party room with support pantry and 2 toiletsPergolaSwimming poolToilet to support the outdoor areaSurrounded by a natural park of rare beauty, the property is a true refuge, with centenary trees, harmoniously integrated leisure areas, lakes and enchanting waterfalls that create a unique and serene environment.Here, you can live in complete tranquility, with total privacy, in perfect harmony with nature without giving up urban proximity.The location is truly privileged, with the iconic Biester Palace as a backdrop and being located just a 5-minute walk from the historic center of Sintra.
…By Annonceur International


Farm originally built from the end of the 19th century, with 59200 m2 of land and existing built areas totaling 1950 m2, in the center of São Pedro de Penaferim, Sintra. Fully walled property consists of several buildings including the main residence with palatial features, framed by extensive outdoor areas with large trees, large swimming pool (33x12), tennis court, orchard areas, gardens and woodland. The property has an approved expansion and remodeling project, in the buildings located in the North, for a total gross area of 2635 m2, providing 32 suites with the following distribution:Main House - With four floors and a gross private area of 1634 m2, with high ceilings on the main floors 0 and 1, remodeling with the creation of five rooms, dining room, chapel, library, 18 suites, kitchen and support areas.House 2- New construction, with demolition of existing facilities and providing three floors with a gross private area of 907 m2, has 11 suites, dining room, service areas, two dining rooms, kitchen and support areas.House 3- Casa Norte - Existing building on two floors with a gross private area of 94 m2 and a patio of 200 m2, with a living room and three suites, for renovation.This complex is located in the highest part of the property with excellent views over the park area, gardens and surroundings.Property with great suitability for the development of a residential tourist development or for equipment or services in a historic area, based on the approved remodeling and expansion project, combining the existing and expanding accommodation capacity, with areas for restaurants, event halls , recreational, cultural, training or institutional activities.There is also additional construction potential in the following areas - urban area on the east limit with a potential gross area of 1195 m2, urban area on the south limit with a potential gross area of 1139 m2, rustic area with a potential gross area of 574 m2 - increasing the total buildability for 5543 m2.Immediate access to the center of S. Pedro de Sintra and the historic center of Sintra, Várzea de Sintra, 10 minutes driving distance from Praia Grande, Praia das Maçãs, Cascais, Estoril and 5 minutes from access to the A16 motorway and A5.
…By Annonceur International


Charming Farm in Sintra with 11 hectares A Property of History and CharmQuinta da Ponta Redonda is a unique property located in Sintra, close to the historic center of Colares, with stunning views of the Sintra Mountains and the iconic Monserrate Palace. With a total area of 11.14 hectares, this farm combines the serenity of the countryside with the proximity to the beaches and cultural heritage of the region.The main house, with 550 m², is spread over three floors and benefits from an excellent East/South/West sun exposure. The ground floor has a cozy entrance hall, two large living rooms, one of them with fireplace, dining room, pantry, kitchen and bathroom.On the first floor, we find five bedrooms, one of them with a fireplace, two bathrooms, a reading room/office and access to an outdoor terrace. On the second floor, there are two bedrooms, a bathroom, a living room and a kitchen, offering a more reserved and versatile space.The farm also has a second house, currently rented, consisting of two suites, living room with fireplace and kitchen.The property's gardens include a charming tank transformed into a swimming pool and a chapel with seventeenth-century tiles, preserving the historic character of the farm. In addition, the property has a riding arena and an event pavilion, both also rented, making it ideal for those who want to invest in tourism, events or equestrianism.Property Features: Caretakers' house Garage and storage rooms Historic chapel Detached house with two suites (currently leased) Arena and wooden house (rented) Event pavilion or restaurant (leased)Prime Location:Located in the picturesque parish of Colares, the farm is inserted in the Sintra-Cascais Natural Park, surrounded by stunning landscapes. A few minutes from the famous Praia Grande, Praia da Adraga and Praia das Maçãs, and a short distance from the village of Sintra, known for its palaces, manor farms and cultural richness. The property also offers easy access to Cascais, Lisbon and Humberto Delgado Airport.A property full of history, charm and opportunities, perfect for residence, investment or rural tourism.Book your visit now!
…By Annonceur International


Estate in SintraSet in a peaceful, green environment just a few minutes from the historic centre of Sintra, Quinta das Ameias is a unique estate comprising approximately 7,420 m² of land and around 980 m² of existing gross construction area, distributed across several independent buildings.Located in Monte Santos, the estate benefits from a privileged position close to the Cultural Landscape of Sintra, classified as a UNESCO World Heritage Site, combining privacy, nature and excellent accessibility. The town of Sintra is approximately 5 to 7 minutes away by car, Cascais is around 15 minutes away, and the region’s beaches, including Praia Grande, Praia das Maçãs and Magoito, are also just a short drive from the property.The estate comprises two separate urban properties with different designated uses — services and residential — and offers a highly versatile collection of buildings, allowing for a wide range of potential future uses. These may include a large family residence, a tourism project, an accommodation unit, a private retreat, an educational or institutional facility, or another distinctive concept.The existing buildings are arranged into several functional areas:Building A — A two-storey house currently organised into work areas, a kitchen, bathrooms and several independent rooms. Due to its layout, it could serve as the main residence, an administrative area, a guest house or an independent residential unit.Building B — A spacious social area with generous proportions and a small support kitchen. This space offers strong potential as a main living room, lounge, sitting area, informal dining area or multipurpose space.Building C — A set of two adjoining, independent and versatile rooms, suitable for use as offices, meeting rooms, support rooms, a studio, library, study area or complementary spaces serving the estate’s main use.Building D — A two-storey building comprising a large dining area with a kitchen on the ground floor and several rooms and offices on the upper floor. Due to its size and layout, it could be adapted into the main social area, a private restaurant, an events space, work areas or additional suites.Building E — Support annexes currently used as laundry rooms, storage areas and technical facilities. These spaces are essential to the operation of the estate and may support residential, tourism or institutional use.Building F — A two-storey building with several rooms, currently arranged as accommodation areas. Its configuration allows for the creation of bedrooms, suites, additional accommodation, a guest house or an independent unit.The grounds, extending over more than 7,000 m², stand out for their mature vegetation, landscaped corners, paved areas, outdoor seating spaces, a sports court and parking facilities. The irregular topography and varying elevations give the estate a distinctive character, creating different settings throughout the property and enhancing privacy, views and the possibility of establishing several separate areas of use.With its substantial built area, beautiful natural surroundings and strategic location, Quinta das Ameias represents a rare opportunity in the Sintra property market. It is a unique asset with scale, identity and outstanding potential for anyone seeking to develop an exceptional project in one of the region’s most iconic and sought-after locations.Keller Williams® is the most efficient choice in the property market, with real estate consultants who are qualified to advise and assist you throughout the purchase of your property. You can rely on a dedicated consultant throughout the entire process, a continuous search for a property that meets your requirements, assistance during negotiations, access to the best financing solutions and support throughout the buying and selling procedures.Book your viewing today and fall in love with your new home.Contact us for further information.
…By Annonceur International


Discover Aldeia da Roca, an exclusive residential project nestled within the Sintra-Cascais Natural Park, just 1 km from the iconic Cabo da Roca and Praia da Ursa. This collection of eight modern villas offers breathtaking views of the Atlantic Ocean, eco-conscious design, and seamless integration with the natural landscape. With private swimming pools, green roofs, and communal gardens, Aldeia da Roca is a sanctuary for those seeking tranquillity, privacy, and a strong connection to nature. About the Location Situated at the westernmost point of mainland Europe, Aldeia da Roca benefits from 300 days of sunshine annually. The area is renowned for its proximity to top-tier international schools, world-class golf courses, surfing beaches, and hiking trails. Well-connected to Sintra, Cascais, and Lisbon, residents can enjoy a harmonious blend of coastal charm and urban convenience. Local landmarks such as Praia da Ursa and Cabo da Roca add to the unique appeal of this natural haven. About the Property This stunning four-bedroom villa was designed by renowned studio Intergaup. Featuring 284 sqm of gross private area, with a plot spanning 597 sqm, the villa boasts large glazed windows and a layout that prioritises functionality and comfort. Communal amenities include a vegetable garden, a children’s play area, and lush shared spaces, ensuring a community-focused yet private living experience. Investment Potential Aldeia da Roca offers exceptional investment opportunities. Its location within a protected natural park ensures long-term exclusivity and capital growth potential. The development’s eco-friendly features and premium design appeal to high-net-worth individuals and families alike. Furthermore, the area’s robust rental market, supported by year-round tourism and a growing demand for high-quality properties, ensures attractive yields for investors. ATHENA ADVISERS - Added value and 360° purchase support since 2003 In addition to organising property viewings from our office on Avenida da Liberdade, our in-house teams also support clients through every step of the purchase process from finding the best Portuguese mortgage through to rental management. We also decode the paperwork and contracts and become the bridge between all the different legal and official parties involved in the purchase, guiding our clients through every step of the process.
…By Athena Advisers


Discover Aldeia da Roca, an exclusive residential project nestled within the Sintra-Cascais Natural Park, just 1 km from the iconic Cabo da Roca and Praia da Ursa. This collection of eight modern villas offers breathtaking views of the Atlantic Ocean, eco-conscious design, and seamless integration with the natural landscape. With private swimming pools, green roofs, and communal gardens, Aldeia da Roca is a sanctuary for those seeking tranquillity, privacy, and a strong connection to nature. About the Location Situated at the westernmost point of mainland Europe, Aldeia da Roca benefits from 300 days of sunshine annually. The area is renowned for its proximity to top-tier international schools, world-class golf courses, surfing beaches, and hiking trails. Well-connected to Sintra, Cascais, and Lisbon, residents can enjoy a harmonious blend of coastal charm and urban convenience. Local landmarks such as Praia da Ursa and Cabo da Roca add to the unique appeal of this natural haven. About the Property This beautiful five-bedroom villa was designed by renowned studio Intergaup. Featuring 301 sqm of gross private area, with a plot spanning 552 sqm, the villa boasts large glazed windows and a layout that prioritises functionality and comfort. Communal amenities include a vegetable garden, a children's play area, and lush shared spaces, ensuring a community-focused yet private living experience. Investment Potential Aldeia da Roca offers exceptional investment opportunities. Its location within a protected natural park ensures long-term exclusivity and capital growth potential. The development's eco-friendly features and premium design appeal to high-net-worth individuals and families alike. Furthermore, the area's robust rental market, supported by year-round tourism and a growing demand for high-quality properties, ensures attractive yields for investors. ATHENA ADVISERS - Added value and 360° purchase support since 2003 In addition to organising property viewings from our office on Avenida da Liberdade, our in-house teams also support clients through every step of the purchase process from finding the best Portuguese mortgage through to rental management. We also decode the paperwork and contracts and become the bridge between all the different legal and official parties involved in the purchase, guiding our clients through every step of the process.
…By Athena Advisers


It's not a house! It is a work of art to enjoy as your residence or to monetize as a real estate asset: The area where it is located has a high potential for tourist exploitation, as it is located just a few km from the Sintra Natural Park and also a few km from the Cascais Coast, specifically just 17 minutes from Guincho Beach. THE HOUSE CONSISTS OF: 5 Suites with Independent entrance 1 Suite inside the Main House 2 Bedrooms with Common W. C. in the Main House Kitchen Dining Room Ballroom With W. C. Supporting Office with W. C. Support Living Room with Bar Turkish Bath Winter Garden Garden, solarium, barbecue, Gym, massage space Outdoor fireplace made of tree trunk THE HOUSE WAS RENOVATED FROM SCRATCH, CONTAINING DETAILS WORTHY OF INDICATION: The entire house has thermal insulation, lined with plasterboard, sockets and switches Architect Siza Viera, Doors and windows in aluminum / acoustic / thermal break, Toilets and lids with dampers. Marca (CATALANO). Air conditioning throughout the property of the Samsung Inverter Wind brand. Faucets and showers of the brand (QUADRO DESIGN). Shower Rails and Flushing Claws Brand: VIEGA. All Rooms equipped with Brand Air Purifier (Coway). All rooms equipped with Marca dehumidifier (Whirlpool DE20LWS0 4L 315W Stainless Steel). All Rooms Equipped with Minibar and Nespresso Coffee Machine. Ballroom with reference sound system and full bar, technical description to be made available on interest. Kitchen with Silestone stone countertop and equipped with TEKA and BOSH reference appliances, complete equipment possible to be made available on presentation. FRUIT TREES Orange trees, Lemon trees, Tangerine trees, Peach trees, Apricot trees, Pear trees, Apple trees, Plum trees, Vines, Olive trees. OTHER INDICATIONS AND INTERESTS: 100 palm trees around the property, Blackberries, Organic vegetable garden, Natural stream that crosses the property.
…By Annonceur International


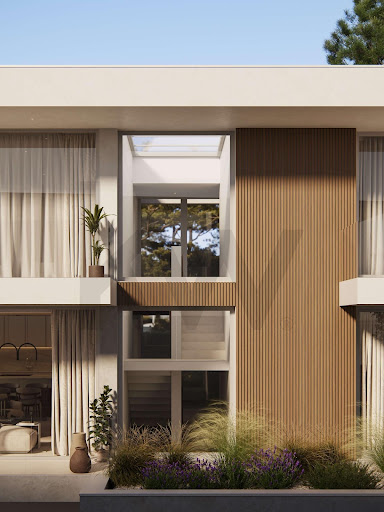
Contemporary Oceanfront Elegance in Azenhas do MarPositioned in one of the most sought-after locations on the Sintra coastline, this exceptional property in the final phase of constructioncombines contemporary architecture, premium finishes, and breathtaking panoramic views across the Atlantic Ocean.Designed over three levels to maximize both comfort and the spectacular coastal setting, the property offers seamless indoor-outdoor living with an emphasis on natural light and refined modern design. The ground floor features a spacious en-suite bedroom alongside a stunning open-plan living and dining area with a luxury fitted kitchen. Floor-to-ceiling glazing frames the uninterrupted ocean vistas and opens effortlessly onto the outdoor entertaining space, where a striking Bali stone infinity pool appears to merge with the horizon.Every detail has been carefully considered, from the high-quality finishes throughout to the skylights that illuminate each bathroom and the kitchen area, creating bright, inviting social spaces filled with natural light.The first floor comprises three generous en-suite bedrooms, all with fitted wardrobes and private terraces. The impressive principal suite enjoys truly spectacular panoramic ocean views, providing a tranquil retreat overlooking the Atlantic coastline.On the lower level, the villa offers a secure garage for two vehicles, a utility room, and a versatile additional space ideal for a private gym, wellness area, home cinema, or games room.Located within walking distance of both Azenhas do Mar and Praia das Maçãs, residents enjoy easy access to beautiful beaches, cafés, restaurants, supermarkets, and everyday amenities, while remaining just a short drive from the historic village of Sintra and Lisbon.A rare opportunity to acquire a brand-new luxury residence in one of Portugal’s most desirable coastal enclaves. Combining exceptional views, premium construction, and outstanding value for the location, this is a property not to be missed. Estimated completion October 2026.EXTRAS TO INCLUDE ON AZENHAS:* Central air conditioning throughout* Full HVAC system with heat recovery ventilation* Hydronic underfloor heating throughout* Zoned climate control by room* Smart thermostats* High-performance thermal insulationMicro Cement coverage of the entire exterior façade.* Floor-to-ceiling slim-profile glazingStairwell triple height atrium windows with skylight* Minimal-frame sliding patio doors* Large-format pocket doors that disappear into walls* Motorized blindsSkylight above kitchen island, master bathtub and all ensuite bathrooms.* Spa-style master bathroom* Freestanding designer bathtub* Walk-in rain showers* Walk-in wardrobe* Private terraces for principal bedrooms* Architectural lighting design specific to coastal areas* Dimmable lighting throughout* Exterior landscape lighting* Video intercom system* Privacy landscaping* Heated infinity-edge swimming pool* Automatic electric pool cover* Saltwater pool system* Pool heat pump* Covered outdoor dining area* Professionally designed landscaping* Automated irrigation system* Landscape lighting* Solar photovoltaic system* Battery storage system* Heat pump technology* Energy-efficient HVAC* EV charging stations* Large-format garage* Built-in storage systems* Utility room* Laundry room with custom cabinetry* Equipment room for pool and automation systems
…By Annonceur International


Quinta do Relógio, A Historic Palace by the Sea, A Unique Legacy in PortugalThere are exceptional properties. And then there are heritages that transcend generations.On the first line of the sea, between Lisbon and Cascais, stands the emblematic Quinta do Relógio, one of the most distinguished historic properties on the Portuguese coast. Built in 1860 by the prestigious architect Cinatti of Siena, it was the summer residence of His Majesty Ferdinand II, perpetuating an aristocratic heritage that remains alive to this day.Implanted in a plot of about 5,589 m², this property offers approximately 145 meters of seafront, with absolutely unobstructed panoramic views over the Tagus estuary and the Atlantic Ocean. An unrepeatable setting, where architecture, history and nature coexist in perfect harmony.The composition of the farm is as rare as it is impressive. In addition to the main palace, it includes an elegant Guest House, a Clock Tower that gives identity to the property, old stables, garages, support accommodation and large historic gardens, forming an architectural ensemble of enormous heritage value.The entrance leads to a majestic hall illuminated by a central skylight, from which a monumental staircase starts that organizes the different spaces of the residence. Large reception halls, library, living rooms, office, dining room, kitchen and several rooms are elegantly distributed, benefiting from high ceilings, abundant natural light and permanent views over the sea and gardens.The exteriors are truly extraordinary. Among centenary trees, rare botanical species, historic paths and carefully designed garden areas, the iconic Clock Tower stands out, an element that has become a symbol of the property and one of the most recognized images of the Oeiras seafront.The entire farm is fully walled, has water autonomy and preserves an old drainage aqueduct that crosses Avenida Marginal to the sea, testifying to the high level of engineering and planning at the time.Classified as a property of high patrimonial interest by the Municipality of Oeiras, it benefits from IMI and IMT exemption, constituting both a historical asset and an investment opportunity of enormous relevance.Due to its size, location and legal framework, this property has a unique potential for different uses, from a private residence of representation, institutional headquarters, embassy, foundation, cultural space, boutique hotel or luxury hotel project, always maintaining the exclusive character that distinguishes it.The location further reinforces its rarity. Located on Avenida Marginal, it is just a few minutes from beaches, marinas, golf courses, international schools, business centers and the main road accesses, allowing you to reach the center of Lisbon in about 15 minutes and the International Airport in approximately 20 minutes.
…By Annonceur International


Quinta da Alegria is a magnificent 18th-century country estate in the picturesque town of Sintra, Portugal, a UNESCO World Heritage site located 30 km from Lisbon. The property features a 10-acre (about 4 hectares) park, landscaped with stone terraces, lawns, reflecting pools, and century-old trees. Adjacent to the Quinta is the historic Seteais Palace, a magnificent neoclassical palace that is now a five-star hotel. The main house, with 12,486 square feet (1,160 sqm), consists of four levels, including the basement. There is an elevator from the basement to the third floor. It has 6 bedrooms and 7 bathrooms. The library, one of several grandly decorated reception rooms, features an outstanding 18th-century painted ceiling, depicting the Ascension of Christ. There are two guest houses: one with three bedrooms, three bathrooms, a large sitting room, and a kitchen, and another guest house with one bedroom and one bathroom. Additionally, there is a caretaker's house with two bedrooms, two bathrooms, a sitting room, and a kitchen. The magnificent 18th-century manor house was formerly called Quinta da Cruz and was designed by Daniel Gildemeester, the Dutch consul in Portugal. The grand façade of the manor house is punctuated by French doors and balconies. Acquired by a princely Austrian family and restored to its original splendor in 2007, the two-year restoration earned a prestigious certificate as a property of national interest. Beneath the terrace of the main house is a heated swimming pool highlighted by a coat of arms made from traditional blue tiles adorns the wall. The park retains its original 18th-century design. Many trails wind through the terrain, offering views over the plain to the Atlantic Ocean and the castles of Sintra. Along the way, you'll pass meter-high ferns, camellias, rose gardens, hydrangeas in various colors, and the Citrus Grove, which has oranges, tangerines, and lemons. There is much to discover, such as fountains, ponds, ruins, and a grotto overlooking the lake, which is the centerpiece of Quinta da Alegria. At the bottom of the property, you'll find a garden with various types of cacti and a vegetable garden with a variety of vegetables and flowers. Sintra is known for its romantic palaces, historic estates and stunning landscapes. Perfect for a peaceful retreat or prestigious investment. Don't miss the video of this magnificent property via the link https://youtu.be/Q0euk886dDk
…By Portugal Sotheby's International Realty


Inserted in the Sintra Cascais Natural Park, or Condomínio Vista Atlântico, it offers a contemporary design that combines luxury and comfort with a unique location, a magnificent frontal view of the sea in a quiet and relaxing environment.This exclusive condominium made up of just 4 unique homes is an ideal choice for clients seeking a sophisticated lifestyle, security, privacy and originality at the highest level.The houses are located on a hillside where you can see that the architecture blends naturally with the surroundings.The excellent solar exposure of the windows gives each division greater light potential.A breathtaking view of the sunset, the generous areas, the terraces facing the sea, the infinity pool and the small beach reveal true luxury in every detail.This T4 villa unfolds on 3 floors:Ground Floor- Biometric Armored Entrance Gate- Entrance hall- Generous room with sea view- Room/Desk with bathroom- Kitchen with Ilha and Appliances Gaggenau- Social bathroom- Terrace with sea and pool views- Heated pool and with 63m2First Floor- Room hall- 3 suites with sea view- TerraceFloor -1- Garage- Social Area- Laundry- Technical Areas- Construction in ICF within two highest standards of construction of modernity and sustainability. Energy costs have been reduced by more than 70%.- Stone walls.- Private GardensLiving in Sintra means choosing an exclusive location, surrounded by fairy tale stories and imposing palaces that stand out in the lush green landscapes and mild climate that delights the most demanding!Come and discover!
…By Annonceur International


It is a high-luxury villa, next to the Golf Belas Club.House consisting of basement, ground floor and 1st floor, for housing. Typology T7Comprising: Basement floor with garage, toilet, gym, sauna, jacuzzi, changing rooms and party room.Floor 0 - hall, toilet, pantry, kitchen, laundry, maid's room with I.S, storage, terrace, dining room, living room, games room with bar area and porch.1st floor - entrance hall, I.S, 2 bedrooms, suite, mezzanine, living room with terrace, hallway, I.S, 2 bedrooms, master suite balcony and terrace.Garden patio with swimming pool and changing rooms, bar, tennis court and squash court.parking excluded from the SCE, as per paragraph 2 of article 18 of Decree-Law no. 101-D/2020, of 7 DecemberNOTES: For any information about this property, please always refer to the internal identification code: KWPT-003284.When scheduling and carrying out a visit, always bring your Citizen Card, Passport or other identification document with you.This property is available for sharing (50-50%) with any real estate agent - with a valid AMI license. Book your visit now!Why buy with Keller Williams?We enjoy helping buyers find their dream home! That's why you benefit from each individual client by taking the time to understand their lifestyle, needs and desires.We specialize in working with people who are buying a home and would like to show you how you can buy your home.When you choose Keller Williams, you get:A professional real estate agent knowledgeable about the market;An ally committed to negotiating in your interests;The possible systems and tools to speed up the purchase of your home;Support from a trusted company, KW Blue Select Group.We are committed to helping you purchase your property through:Scheduling visits and clarifying doubts;Information about new properties on the market;Support in searching for properties on the web;Information about other properties sold and the latest advertised values;Continuous work until you find your property of interest;Presentation of the best financial solutions for purchasing the property;Support in the financing process (if necessary);Presence in the evaluation of the property;Support in scheduling and carrying out the CPCV (Purchase and Sale Promise Contract);Support in marking and carrying out the public deed of purchase and sale.At KELLER WILLIAMS, we have more than 3,000 specialized professionals. We thank our customers for the trust shown in our work, which allows us to be a national reference today.*Did you like the presentation of this property?We can do the same for yours.Contact us!*All pre and post deed monitoring at no additional cost for the service.CHOOSING TO WORK WITH KELLER WILLIAMS MEANS:Choose the most efficient Network of Real Estate Consultants on the market, capable of advising and supporting you in the purchase of your property.Whatever the value of your investment, you will always be assured that your new property is not a part of what you do - it is all you do.*At KW Portugal, we think of sharing as a way of providing the best customer service and so if you are a professional in the sector and have a qualified client, contact me to schedule a visit.**Call to the National Mobile Network (cost equal to a call made to the national mobile network, according to its tariff).
…By Annonceur International
'%20stroke='%23DDAA3A'%20stroke-width='1.909'%20stroke-linecap='square'%20stroke-linejoin='bevel'/%3e%3c/svg%3e)
Receive by email any new listing that may match your search criteria
Your criteria :
By validating this form, you accept the general conditions of use of Le Figaro Properties.
These agencies offer a selection of luxury properties vente at Alcabideche. Feel free to contact them for personalized assistance.
