Get early access to listings that match your criteria
Never miss an opportunity again. Our personalized alerts notify you instantly.

 English$ USD · m²


Luxurious Ground Floor Townhouse in State-of-the-Art CondominiumWelcome to an unparalleled living experience in this stylish ground floor villa, nestled within a state-of-the-art condominium. This exceptional property boasts four spacious bedrooms and four and a half bathrooms, offering the perfect blend of luxury and comfort.Key Features:- Four Bedrooms: Including two en-suite bedrooms for added privacy and convenience.- Bathrooms: 4.5 elegantly designed bathrooms.- Mature Garden: Beautifully landscaped garden with automated sprinkler system and garden lights.- Private Heated Swimming Pool: Featuring a wave facility for ultimate relaxation.- Outdoor BBQ Kitchen: Perfect for entertaining guests in your private oasis.- Four Private Undercover Parking Spaces: Secure and convenient parking.- Gym: Equipped with a full bathroom.- Large Lounge and Dining Room: Ideal for family gatherings and social events.- Cocktail Bar: For entertaining guests in style.- Laundry Room: Fully equipped for all your laundry needs.- Two Outside Patios and Terraces: For enjoying the splendid outdoors.- Large Store Room: Ample storage space for your belongings.This rare gem is situated in the most splendid environment of Costa de Guia, just a short walk from Casa de Guia. Enjoy the convenience of being only 15 minutes from the center of Cascais, 10 minutes from the sea, and 5 minutes from the Marginal.Condominium Amenities:- 24-Hour Security: Ensuring your safety and peace of mind.- Concierge Service: Providing top-notch assistance for a very distinguished owner.This townhouse is a dream come true, offering a luxurious lifestyle in one of the most sought-after locations. Don’t miss this rare opportunity to own a piece of paradise in Costa de Guia. Contact us today to arrange a viewing!
…By Annonceur International


If you are looking for a prestigious real estate asset that combines signature architecture with maximum energy efficiency and privacy, this detached villa in Birre is a strategic choice. Located in one of the most highly valued areas of Cascais, this property represents the perfect balance between modern sophistication and harmony with nature. Contemporary Design, Signature Architecture & SustainabilityDesigned by the renowned studio Contacto Atlântico, this villa stands out for its architecture where clean, minimalist lines take center stage, seamlessly combining functionality and sustainability. The home is integrated into the surrounding green areas and pool, maximizing natural light exposure while ensuring complete privacy.- Gross Construction Area: 484 sqm | Plot: 608 sqm- Typology: 3+1 Bedrooms (with 3 Suites on the upper floor)- Sun Exposure: South/West (abundant natural light throughout all rooms)- Active Systems: DAIKIN Inverter heat pump (heating & cooling), underfloor heating throughout, and photovoltaic energy production (HUAWEI system with 12 microcrystalline solar panels)- Carpentry: Walnut veneer cabinetry in kitchen and bathrooms; floor-to-ceiling lacquered wardrobes with hydrophobic textile melamine interiors- Flooring: European oak wood planks in bedrooms and living areas; kitchen, bathrooms, and terraces in natural Ataíja Azul stone- Window Frames: Continuous thermal insulation system and minimalist Sosoares OS-D+ frames with high-performance thermal and solar break, laminated double glazing, durable EPDM gaskets, and triple-track system for full opening with reinforced profiles- Exterior: A 468 sqm garden with a landscape architecture design, featuring a swimming pool and permeable green areas that serve as an extension of the living rooms. Layout & Exclusive FeaturesThe spatial organization has been optimized for fluidity and versatility:- Ground Floor (Social Area): Fully equipped kitchen with built-in Bosch appliances (induction hob, multi-function oven, microwave and dishwasher), Bora (integrated range hood system) and Liebherr (refrigerator and freezer). This space opens into the dining and living areas, extending to spacious terraces that connect to the interior through expansive sliding windows, creating a connection with the surrounding nature. This floor has a guest bathroom.- First Floor (Private Area): Master suite and secondary suites, all featuring high-quality built-in wardrobes and private balconies.- Lower Ground Floor (-1) (Versatility): Underground garage with 2 parking spaces, equipped laundry room, and storage area. Possibility to create a self-contained unit (including bedroom, bathroom, and pre-installation for kitchenette), ideal for guests, workspace, or independent rental. Strategic Location: Lifestyle & AppreciationThe villa benefits from proximity to Cascais’ premium lifestyle hubs, including Oitavos Dunes, Quinta da Marinha Equestrian Centre, and the Racket & Health Club. Close to Guincho Beach, Cascais town center, and the marina, with easy access to Lisbon (30 km).----------------------------------------------------------------This property is listed under an exclusive agreement. We collaborate (50/50) with all professionals holding a valid AMI license.
…By Annonceur International


CASCAIS - Quinta da Marinha - Experience luxury living in this one-of-a-kind residence, currently under construction and delivered turnkey. An innovative project, where light takes center stage, creating an extraordinary and unique concept. A remarkable design that seamlessly blends modern aesthetics with functionality.This property features remarkable levels of craftsmanship and superior quality materials, all within a project designed by a highly acclaimed architect. The quality of construction is truly out of this world!This home embodies luxury design, boasting high-end finishes throughout. Comprising:2 living rooms6 bedrooms2 kitchens1 indoor gym and spagarage for four carsgardenswimming poolterrace.The thoughtfully designed floor plan offers both functionality for raising a family and ample space for entertaining guests.Plot size: 1.500 sqmGCA : 500 sqmPDF available under request.
…By Annonceur International


In the center of Estoril, one of the best areas to live in Portugal, within walking distance of the promenade and the beaches, with all kinds of shops and services, we find this beautiful house, which has undergone a comprehensive rehabilitation, where literally everything was redone with high standards of precision and care, essentially making it a new house. Facing south and west, the house enjoys plenty of natural light throughout the day, and incorporates natural elements, balanced colors, and a design that promotes well-being. Its layout is also very well thought out, with spacious rooms, high wooden ceilings, and views and direct access to the garden, which has been beautifully landscaped. On the ground floor, there is a beautiful living room with a fireplace, featuring three distinct areas, a guest bathroom, a very practical and functional designer kitchen with a central island and everything around it, and a separate laundry area. A large dining room with a capacity for twelve people, which also features an outdoor leisure area with sofas and tables facing the pool. We also have a bathroom and an outdoor kitchen supporting this leisure area, including an integrated barbecue. The first floor is designated for the private area of the house, where we have four bedrooms, two of which are suites with a walk-in closet and a terrace running the length of the entire façade of the house, as well as partially along the sides. On the opposite side, there are two more bedrooms that share a large bathroom. The house also has a closed garage for one car, with space to park an additional 4/5 cars. Very close to the policestation, making this area quite safe, with several international schools within a very short distance, and 25 minutes from Lisbon Airport. Get in touch now and discover more details
…By Annonceur International


energy certificate prior to the installation of double glazing
…By Annonceur International


Condo/Apartment T4 for lease
…By Annonceur International


House T4 for sale
…By Annonceur International


House T3 for sale
…By Annonceur International


House T4 for sale
…By Annonceur International


Modern architecture villa, like new, very close to Guincho beach! Solid Jatobá wood flooring, Koklatt kitchen, heated Hidrion pool without chlorine, with a designed leisure area, large corten steel rusted plates, home cinema, among other distinctive features... Upon entering, we are welcomed by a generously sized hall that distributes the spaces, from which all areas of the house can be accessed. A beautiful staircase with an industrial iron beam structure follows, with steps made of the same solid Jatobá wood as the rest of the house's flooring, and a large skylight allowing plenty of natural light. To the left, there is a first suite/office, this room is close to the entrance of the property and can be accessed without using the main entrance, allowing you to receive someone in your office without entering the private areas of your home. On the right, there is a large, spacious, state-of-the-art Koklat kitchen in the shape of a perfect square, with an island in the center, an induction cooktop with an integrated extractor, and built-in appliances all around. Direct access to the dining room, as well as to the outdoor lounge and the pool. The dining room is conveniently located between the kitchen and the living room, featuring a large sideboard cabinet the size of an entire wall, which among other features includes large aluminum boxes for keeping drinks on ice. The living room has two distinct areas: a leisure area with a fireplace and a double-height ceiling that opens up to the upper floor where the bedrooms are, allowing the warm air from the fireplace to rise and also heat the suite floors. The second area is the TV-watching space, with large sofas and armchairs, from which it is also possible to access the outdoor area of the house. On the first floor, we find three suites, with the master suite located on the opposite side of the other two, providing greater privacy. The master also features a walk-in closet between the bedroom area and the bathroom. This suite has a private terrace. The other two suites, one has a bathtub, and both share a terrace. All suites have microcement finishes, underfloor heating, and heated towel rails. On the lower floor, which is almost at ground level and therefore not a basement, we find a home cinema, a party room with a bar, games, and plenty of space, with two windows overlooking the pool, a spacious wine cellar, two storage rooms, and a garage for 3 to 4 vehicles, with additional exterior parking for 3 to 4 cars. There is also a service suite with a separate entrance, allowing staff to come and go without passing through the main house.The entire house is equipped with hot and cold air conditioning. Praia do Guincho, 2 minutes by car. National and International schools, several within a 5-minute drive. Nearest private hospital, 2 minutes by car. Cascais Public Hospital, 5 minutes by car. Quick access to the A5 highway, which connects Cascais to Lisbon. Lisbon Airport in 25 / 30 minutes.
…By Annonceur International


House T4 for sale
…By Annonceur International


House T4 for sale
…By Annonceur International


House T4 for sale
…By Annonceur International


bbbb
…By Annonceur International


Set within the exclusive Legacy Cascais, this 3+1 bedroom townhouse represents a rare opportunity to live in a luxury condominium born from the transformation of the iconic Cidadela Hotel, one of Cascais most historic landmarks. A project where heritage, contemporary sophistication and a premium lifestyle blend seamlessly...With 236 sqm of interior space, this semi-detached townhouse benefits from a secluded position within the condominium, located along a quiet, tree-lined avenue that ensures privacy while offering access to an exceptional range of five-star services and amenities...The property is spread across multiple levels, offering a refined, functional and comfortable living experience. The basement includes a private garage, gym, storage area and a wine cellar, designed for a discerning and sophisticated lifestyle. Outdoors, a private garden of approximately 100 sqm features an exclusive swimming pool, creating a true open-air retreat for leisure and entertaining. The master suite also enjoys two private balconies on the upper floor, reinforcing the seamless connection between indoor and outdoor living...As a resident of Legacy Cascais, you will enjoy a truly exceptional private condominium that integrates a 5-star hotel, private townhouses and premium residences, all supported by concierge and doorman services. Amenities include a SPA, gym, garage lobby, shared and private swimming pools, and landscaped gardens, offering an unparalleled residential experience...Located in the centre of Cascais, just 4 km from Estoril and 30 minutes from Lisbon, this development places you at the heart of one of Portugals most prestigious destinations. Cascais is synonymous with quality of life, stunning beaches, fine dining, a marina, casino and some of the countrys finest golf courses...This townhouse at Legacy Cascais is more than a home it is a statement of style, exclusivity and well-being, designed for those seeking to live with distinction in one of the most desirable addresses on the Cascais coastline...V|R Partners over a decade of experience in Portugals luxury real estate market, with a personalised approach that transforms every transaction into a transparent, inspiring and bespoke experience.
…By Annonceur International


FOR INVESTMENT - has tenant until June 20281st floor of House in the centre of Cascais with 2 floors and with sea and mountain views; Quality and tasteful finishesFloor 1: - Living room with balcony, floating floor; office/bedroom with balcony; Equipped kitchen with balcony; Bathroom with shower tray and window.Upper floor: Hall, 3 bedrooms with wardrobes and wooden floors, full bathroom with window; Balcony with sea view.Electric blinds; air conditioning; double glazed windows.In the centre of Cascais, 3 minutes from the beaches and shops and restaurants Energy Rating: C ref:V-349/25
…By Annonceur International

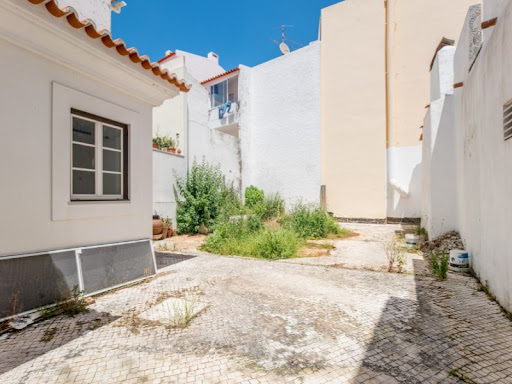


Manor house with terrace and private garden, prior to 1951, to be restored, with an approved project, in the historic centre of Cascais, with two commercial spaces and a guest house.The main building with private terrace, has a gross private area of 366m2, is divided into two floors and has an implantation area of 253m2. The private garden has an area of 52m2. The building adjacent to the main building is used for commerce, and has a gross private area of 65m2. This commercial space has access from the street and the main building. The smallest house, the guest house, has an implantation area of 30m2, and spread over two floors, totalling a gross private area of 60m2. This small house is not currently connected to any of the other two buildings, and can even be recovered autonomously. Approved Project: Main House:Floor 0 (from the entrance)- Large entrance hall with 15.02m2;- Powder room with 3.29m2; - Office / Multimedia room with 26.16m2; - Large living room with 45.91m2 and dining area with 20.46m2, with access to the kitchen, garden and swimming pool; - Through the living room and the kitchen we have access to a large terrace, the garden and swimming pool; - Garage for one car, with 23.79m2; Floor 1- Bedroom hall, with storage for household linen;- Bedroom en-suite 1 with 15.60m2 of bedroom area, plus 3.66m2 of bathroom area. The suite also has built-in wardrobes; - Bedroom en-suite 2 with 15.73m2 of bedroom area, plus 3.21m2 of bathroom area. This suite has direct access to the large terrace on the 1st floor, with 57.61m2. The suite also features built-in wardrobes; - Large master bedroom en-suite with a bedroom area of 26.05m2, plus bathroom area 13.44m2 and dressing room. The master suite has access to the terrace of 57.61m2. This access is through the master suite bathroom; Floor 2- Mezzanine with 25,62m2.Guest House: Floor 0 (from the entrance)- Living room with kitchenette, with access to the garden of the main house; Floor 1- Bedroom en-suite with bedroom area with 14.96m2, plus bathroom with 3.97m2; Floor 2- Mezzanine/ Office with 11.25m2; - Bathroom with 1.74m2.Garden, including swimming pool 130.87m2 Excellent opportunity to recover an old manor house to taste in the Historic Center of Cascais.Neighbourhood Description:For a day at the beach, a swim, a fresh seafood meal, or simply a seaside stroll, Lisbon heads to Cascais.Once a favourite destination of European aristocracy in the mid-20th century, it remains a town of grand villas, narrow streets, and a Mediterranean atmosphere by the Atlantic. It's also a haven for surfers and windsurfersespecially at Guincho Beach, which has hosted the world championship. There are also cultural attractions that make it a great destination at any time of year. Energy Rating: E ref:CAS_7381
…By Annonceur International


Welcome to an unparalleled opportunity nestled in the vibrant center of Cascais. A magnificent building boasting not only a prime location but also a coveted commercial license, ready to bring your entrepreneurial dreams to life.Second chance to secure a standout town centre opportunity!Back on the market due to a change in buyer circumstances, this unique building is bursting with potential. Featuring two separate commercial premises and a fabulous rooftop terrace, it offers endless possibilities from a stylish restaurant with boutique shop, or coffee bar, to a yoga or Pilates studio, or even a part-commercial, part-residential conversion.Set in a prime town-centre location with excellent visibility and footfall, this property invites imagination. Create your dream business, live above the shop, or develop a vibrant mixed-use investment the choices are endless and is yours.Whether you're a seasoned entrepreneur or embarking on a new venture, this building offers the perfect foundation for success.Seize the moment and turn your vision into reality - your future begins here, let us help you create it!Book your visit with us now! Energy Rating: C ref:2471 ML
…By Annonceur International


Magnificent 7 bedroom villa, with unusual charm and top quality materials, on a 1.438 m2 plot, in Monte Estoril, in a historic, central, but very quiet area.House built in the late 80s and early 90s of the 20th century, preserving the beauty, originality and historical memory of the exterior walls and the impressive pre-existing towers and turrets (viewpoints) that transport us to other times, we would say, to medieval times.The villa, designed in detail and with excellent solar orientation, is in good condition, has excellent areas and is very well distributed (social / private zones), offering you all the comfort, in an environment of natural light and of tranquility.-On the ground floor, we have a very charming atrium / hall with stone floors, allowing not only access to the living room and other rooms on this floor, but also to a beautiful wooden staircase, for access to the upper floor.-Large and bright room, providing different environments, with stone floors, fireplace, bar and direct access to the pool and garden;-Large kitchen with separate laundry area;-2 bedrooms / multipurpose spaces, one en suite, both with built-in wardrobes;-Social bathroom;-Annex / apartment, with kitchen, living room/bedroom and bathroom and direct exit/access to the pool.The first floor, entirely with wooden floors, has a hall with generous circulation areas and a richly worked ceiling, with access to the balcony and:-2 suítes;-1 bedroom, with built-in wardrobes;-1 double bedroom, with built-in wardrobes;-Bathroom to support the bedrooms;-Storage room.The garden surrounds the entire house and has:-concierge;-Outdoor parking area;-Central tower, of great beauty and grandeur;-Pool;-Barbeque area;-3 medieval style guardhouses;-Covered garage, for 5 cars, with bathroom and storage room / engine room;-Apartment / annex, with 2 rooms and direct access to the garden and with a small outdoor barbeque.Property with 700m2 of gross construction area, divided into 600 m2 of gross private area and 100 m2 of gross dependent area, located on a plot of 1,438 m2, with pedestrian access / gates via 2 streets.We offer you this rare opportunity and invite you to discover and purchase a property full of potential, history and refinement, in a premium area of Monte Estoril! Energy Rating: D ref:W-047XOB
…By Annonceur International


Large-sized residence with 2 entrances on different streets, ideal for those looking for a rehabilitation project, total renovation, or reconstruction. A unique opportunity for both investors and end clients who wish to develop a customized home in one of the most peaceful and sought-after locations on the Cascais line, just a few minutes' walk from the Center.Situated on a generous plot of 1,437 m², the property features a gross construction area of 511 m² and 322 m² of usable area, distributed over four floors, including basement and attic, allowing for functional organization of spaces and various reconfiguration possibilities.The house is developed on several levels, ensuring excellent separation between social, private, and leisure areas, with a strong connection to the outside through terraces and garden.Property distribution:Floor 1:Large terrace with direct access to a room, ideal for leisure, socializing, or panoramic space.Floor 0:Main social area consisting of a living room facing southeast, dining room, and kitchen with direct access to a garage for two cars. It also has a pantry, a bedroom, and a bathroom. Floor with excellent natural light and functional circulation.Floor -1:Private area with a suite, three bedrooms, an additional smaller bedroom, two bathrooms, and a caretaker's apartment with direct access to an interior garden and a social room.(Total of five bedrooms, plus an independent apartment).Floor -2:Additional bedroom, wine cellar, and access to a large terrace and garden, with direct exit to the lower street, allowing potential independent entry or autonomous use.The exterior stands out for the large surrounding plot, with high potential for creating a landscaped garden, leisure areas, and/or swimming pool, significantly enhancing the final project.Ideal property for real estate investment, total rehabilitation, or reconstruction in one of the most prestigious residential areas of Cascais.The dwelling is located in a quiet and established residential area of Cascais, characterized by single-family homes, tree-lined streets, and a predominantly family-oriented environment. It is an area recognized for its safety, privacy, and quality of life, ideal for permanent residence or a high-standard project.It benefits from a strategic location, just minutes from the center of Cascais, the coastal beaches, the marina, and the main points of interest in the town, while simultaneously maintaining the serenity of a residential neighborhood.In the surrounding area, there is a wide range of shops, services, supermarkets, restaurants, health units, and gyms, as well as renowned national and international schools, which makes this location particularly attractive for families.The road accesses are quick and efficient, with easy connection to the A5 and the Avenida Marginal, allowing comfortable travel to Lisbon, Estoril, and other areas along the Cascais line.A highly sought-after location with continuous appreciation, combining centrality, tranquility, and proximity to the sea. Energy Rating: D ref:W-047LIZ
…By Annonceur International


Set just steps from the Atlantic Ocean and framed by pine forests, this 3-bedroom villa is located between Quinta da Marinha and Costa da Guia, in Cascais' most exclusive residential enclave.Positioned alongside the renowned Onyria Quinta da Marinha Golf Course, it offers refined living with privacy, charm, and resort-level amenities.With a total gross construction area of 204 m² on a 1,582 m² plot, the home presents a single-storey layout that harmonises rustic textures with modern finishes.The architectural design draws inspiration from its surroundings using a palette of deep greens and natural woods, complemented by noble marble in the bathrooms and traditional Portuguese tiling on the kitchen island and exterior roof.The interior includes:Entrance lobby: 12.30 m²Open-plan living & dining area: 41.70 m²Kitchen: 14.30 m² (fully equipped, seamlessly integrated)Suite 1: 16.60 m² + en-suite bathroom (5.50 m²)Suite 2: 13.50 m² + en-suite bathroom (4.50 m²)Master Suite: 28.00 m² + en-suite bathroom (8.30 m²)Guest WC: 2.60 m²Laundry room: 5.20 m²Circulation/corridors: 11.15 m² (combined)The open-plan living area flows directly to a generous covered outdoor patio (19.00 m²), ideal for entertaining or al fresco dining, and extends into the landscaped garden and heated swimming pool (approx. 36 m²), which features an automatic winter cover. A separate technical area (9.00 m²) is discreetly integrated, and there is covered outdoor parking for two vehicles.Delivered fully furnished and equipped (including textiles, crockery, and appliances), the villa belongs to a licensed tourist development, with access to premium hotel services: 24/7 security, daily cleaning, in-room breakfast, room service, and laundry.A turn-key opportunity for both lifestyle buyers and investors seeking secure returns.Estimated completion: August 2025. Key handover and deed: From September 2025. Energy Rating: A ref:W-030N2E
…By Annonceur International


Charming bi-family villa located in a privileged area, given the proximity to services, transport and the fabulous beach of 'Poça', where you will find the famous 'paredão' that goes to Cascais and you can enjoy pleasant walks. The house is original, well estimated, some windows have been replaced, some improvements have been made over the years, however it needs modernization works.It has the particularity of being able to inhabit two families, as it is divided into two fractions of T3 typologies with independent entrances and even two separate accesses, with the garden being common, or transform into a single single-family house. At the moment floor 1 is inhabited and floor 0 is vacant.The villa consists of 3 floors + atticThe first fraction consists of floor 0 and basement, which you can access through three entrances, one with access to the kitchen, another with access to the living room and the last with access to the basement.FLOOR 0 + CAVE- Entrance with access to the Kitchen, where you will find a complete bathroom in the hallway and storage room- Spacious Kitchen - Living and Dining Room with access to the garden, basement and, second entrance - Corridor to access the Bedrooms and the other Bathroom- 3 BedroomsBASEMENT- 3 Rooms, which are currently as a studio and storage- Full bathroomThe second fraction consists of the 1st floor and atticFLOOR 1 + ATTIC- Entrance Hall - Full bathroom- 3 Bedrooms, 2 sea view- Living and dining room with sea view, equipped with fireplace and air conditioning and access to the attic- Half-equipped kitchenLOFT- Children's room or office- Social ToiletThe villa outside, in addition to its beautiful garden, has space for parking cars, an annex for storage and another annex with a full bathroom where it can be an excellent office or guest house.Close to all necessary services such as:-pharmacies-Supermarkets-restaurants-Clinics-Transport-Gyms- schools, etc. - Quick access to the A5 motorway- 5-minute walk to the beach- 10-minute walk to the train stationDon't miss this excellent business opportunity, guarantee your reservation now and come live in a residential area endowed with tranquility, combined with the simplicity of details.Any clarification do not hesitate to contact, thank you. Energy Rating: E ref:HAB_148
…By Annonceur International


This detached house with 5 bedrooms, 2 living rooms with fireplace and a large attic with lots of natural light has 205 m2 of gross construction area, terrace on a 231m2 plot.Located in Cobre | Bairro de Santana, in Cascais, it is spread over 3 floors:* Ground floor at street level - entrance hall, living room with fireplace and two rooms, living and dining room, fully equipped kitchen with access to terrace with barbecue and deck, and guest toilet. * 1st floor - 3 bedrooms, two of them supported by a bathroom and the master suite with a great area and a bathroom with a hot tub. * 2nd floor - large and very welcoming room with access to a terrace, with a wooden ceiling and the possibility of various uses, currently being used as a living room and office.* Floor below the ground floor, at ground floor level - bedroom en suite with individual closet, living room with fireplace with exit to the terrace and a second support room and entrance hall that could be another bedroom. This floor has an independent entrance with access to the terrace.You can count on superb sunlight in a privileged, quiet but very central location.15 minutes away from the Salesianos school of Manique and the Colégio dos Maristas de Carcavelos and international schools such as IPS- International Preparatory School and TASIS Portugal, St. Julian's School, 10 minutes from Quinta da Beloura, Quinta Patino, Cascais Shopping, Cascais Hospital and local shops. 5 minutes from access to the A5 motorway. It is also 5 minutes away from Estoril, 5 minutes from Cascais, 15 minutes from Sintra and 30 minutes from Lisbon and Humberto Delgado Airport.Energy Category: B- Energy Rating: B- ref:W-030JNM
…By Annonceur International


Exclusive 3 bedroom villa inserted in a condominium with private garden, in the heart of Monte Estoril.Two-storey house, with the following composition:Ground Floor:- Entrance Hall;- Living room;- Dining room;- Kitchen;- Social Bathroom.1st Floor:- 3 bedrooms, two en suite (with their bathrooms);- Social Bathroom.The Private Garden has access through the 2 floors, being perfect for socialising.The swimming pool is communal, overlooking Cascais, as well as the Condominium Garden.Includes 2 Box Parking Spaces, as well as unlimited Spaces in the common area of the Condominium.Condominium with all amenities nearby, such as Pingo Doce, restaurants and services.It is within walking distance of excellent beaches, 5 min from Golf and Casino Estoril, 25 min from Lisbon, 15 min from CUF Cascais, 25 min from Lisbon International Airport. Access 5 min from the A5 motorway.Ideal location for a charming home. Energy Rating: A ref:HAB_1163
…By Annonceur International


This magnificent 4-bedroom villa offers a total of 306 m² of usable area and 475 m² of dependent area, including a generous terrace and private pool.Located in a gated community consisting of only three units, this property is the ideal retreat for those seeking privacy, integration with nature, and a sophisticated environment, without compromising comfort and modern design with top-quality finishes.With a contemporary concept, this penthouse stands out for its perfect balance between luxury and functionality, offering a unique experience of tranquility and exclusivity, in close proximity to the center of Cascais, yet away from the urban hustle and bustle.Key Features:Spacious living room of 50 m², integrated with a 20 m² dining room, both with large glass windows that provide natural light and direct access to the terrace and pool.Open-plan kitchen, fully equipped with state-of-the-art Siemens appliances, creating an elegant and functional space for family gatherings and meals.3 suites, all with built-in wardrobes and walk-in closets, two of which have direct access to balconies with stunning views and excellent natural light.Laundry room equipped with Siemens washing and drying machines, ensuring practicality and efficiency in daily tasks.Structure and security - Robust construction in reinforced concrete and a metal frame with fire protection, offering high durability and safety, as well as anti-seismic technology.Climate comfort - Efficient climate control system with fan coils installed in the false ceiling, ensuring the ideal temperature in all rooms (living room, kitchen, and bedrooms). Controlled mechanical ventilation system for constant air renewal.Energy efficiency - The property is equipped with a hot water heating system via a heat pump and photovoltaic solar energy, promoting energy efficiency and sustainability.Outdoor Areas and Parking:A large private terrace of 302.4 m², which includes a pool ideal for relaxation and leisure, whether with family or friends.Offers outdoor parking for 2 vehicles and a private garage with capacity for 3 cars, ensuring total security and comfort.Notes - The images presented may not exactly correspond to the specific unit, especially in the suites, although they are similar to those of the other homes in the same condominium. Energy Rating: A ref:W-02Y3QG
…By Annonceur International

Receive by email any new listing that may match your search criteria
Your criteria :
By validating this form, you accept the general conditions of use of Le Figaro Properties.
These agencies offer a selection of luxury properties vente at Cascais. Feel free to contact them for personalized assistance.


