Get early access to listings that match your criteria
Never miss an opportunity again. Our personalized alerts notify you instantly.

 English$ USD · m²


5 bedroom villa with 1,224 m² of gross construction area and 794 m² of total outdoor area, with garden, swimming pool and garage for 4 cars, inserted in the prestigious Estoril TWO development.With a contemporary architecture, it is spread over four floors, interconnected by a lift and interior staircase, designed to provide a modern, functional and harmonious experience.On the entrance floor, there is the main social area, consisting of a large living room of 66.84 m² that extends to the dining room and the outdoor terraces of 154.87 m². The kitchen, with a contemporary design and fully equipped, has a dining area. On this floor there is also a gym, massage room, sauna, full bathroom, suite, guest bathroom and entrance hall. The outdoor area is completed by the private pool, ideal for moments of leisure and relaxation.The lower floor houses the technical and support area, with a 102.7 m² garage, laundry, storage, maid's bedroom and bathroom, cinema room, living room with kitchenette, additional suite, wine cellar and interior patio. On the ground floor, there is the family's private area: consisting of three spacious suites, all with private bathrooms, a family room and a generous balcony with 154.47 m², which provides open views and great luminosity.The attic is dedicated to the master suite, which includes a double closet, master bathroom with 23.30 m², safe area and private hall, creating a true haven of elegance and privacy.The roof of the house integrates photovoltaic panels, reinforcing the project's commitment to energy sustainability and environmental efficiency.Estoril TWO is a unique luxury condominium, consisting of two exclusive villas, surrounded by gardens, with energy class A+ and equipped with intelligent air conditioning, automatic LED outdoor lighting with presence sensors and ecological irrigation system.The noble materials, the Italian-designed kitchens and the integral home automation system translate a modern and sophisticated living experience, in harmony with nature and the tranquillity of Estoril.Don't miss this opportunity! Energy Rating: A+ ref:35009
…By Annonceur International


EXCLUSIVELY!3 bedroom villa for sale in Birre, Cascais with gross area of 160 m2. Recently recovered, comprising living room, kitchen, guest bathroom, 1 suite and 2 bedrooms with full bathroom and balcony. Garden, swimming pool and parking space for 2 cars.House with a lot of charm and very well located, in a quiet area of villas. Close to the main accesses to Lisbon, Sintra, Cascais and Estoril Coast.Unique opportunity!! Energy Rating: B- ref:CJG-M1385
…By Annonceur International


Semi-Detached 4 Bedroom Villa - Centro, Estoril.Excellent villa with 4 suites, with a gross area of 395m2, located in a prime area of Estoril, a minute's walk from Tamariz beach, fully furnished, this villa is spread over 4 floors with an interior elevator and with a front sea view, with sun exposure to East/South.Composed by:R/c: Living room with kitchen in Open Space (23m2); Support toilet; Laundry Area (7m2); Suite (20m2).1st Floor: Suite (22m2); Suite (23m2).2nd Floor: Living and dining room with open space kitchen; Terrace overlooking the sea.3rd Floor: Master Suite (30m2) overlooking the sea.Equipped with double glazing, wooden floors, air conditioning, solar panels, central heating, electric shutters, central air conditioning, various storage and lighting, underfloor heating, fully equipped kitchen and garage for 2 cars.Located in the center, next to the CP train station, Estoril is known for its famous Casino Estoril with several leisure activities, it also has several services and commerce, beaches, prestigious international schools, museums, golf course and much more.It also benefits from excellent road access, as it is next to Avenida Marginal and the A5, making it 5 minutes from Cascais, 10 minutes from Cascaishopping and 20 minutes from Lisbon.EC: BRef.: 6193 Energy Rating: B ref:6193
…By Annonceur International


3 bedroom villa (1 suite) furnished and equipped, on 2 floors.In the centre of Cascais with garden and swimming pool.Composed of:Ground Floor Covered shed, entrance hall, living room, 2 bedrooms, full bathroom, bathroom, kitchen and pantry;Floor 11 suite with dressing room plus 1 bedroom; Beautiful garden with 182 m2, shed, and swimming poolParking inside the walled patio. Energy Rating: C ref:M-5589
…By Annonceur International


We present this magnificent villa in Birre, one of the most exclusive locations in Cascais, where sophistication, comfort, and privacy come together in an atmosphere of timeless elegance.Main Features10 spacious and bright rooms, carefully distributed to provide a balanced living experience between functionality and space.Private pool, set within a meticulously designed landscaped garden, perfect for moments of leisure and tranquility.Large garage, with capacity for multiple vehicles, offering convenience and security.Generous areas, with expansive rooms that ensure a sophisticated and comfortable lifestyle.High-quality finishes, featuring carefully selected noble materials for a distinguished and lasting environment.Fully equipped kitchen, designed to combine efficiency with contemporary design.Elegant living room, with a fireplace and direct access to the outdoor area, creating a seamless transition between interior and exterior spaces.Spacious suites, all with private bathrooms and walk-in wardrobes, ensuring absolute comfort and complete privacy.Landscaped outdoor areas, thoughtfully designed to provide the perfect setting for social gatherings or peaceful moments outdoors.A residence that redefines the standards of exclusivity and refinement, perfect for those seeking an exceptional quality of life in the Cascais area.We are Credit Intermediaries authorized by the Bank of Portugal under License No. 0006930. We handle the entire credit process, always with the best options and solutions on the market.We guarantee quality support right up to the deed.Talk to us. Make your simulation here.
…By Annonceur International


5 bedroom villa with 1,224 m² and 794 m² of total outdoor area, with garden, swimming pool and garage for 4 cars, inserted in the prestigious Estoril TWO developmentWith contemporary architecture, it is distributed over 4 floors interconnected by lift and interior staircase: On the entrance floor is the main social area, consisting of a living room with direct connection to the dining room and the outdoor terraces. The kitchen, with a contemporary design and fully equipped, includes a dining area. On this floor there is also a gym, massage room, sauna, a suite, a guest bathroom and the entrance hall. The outdoor area has a private pool, ideal for moments of leisure and relaxation.The lower floor houses the technical and support area, with garage, laundry, cinema room, living room with kitchenette, additional suite, bedroom and maid's bathroom, wine cellar and interior patio.On the ground floor is the family's private area, consisting of three suites, all with private bathrooms, a family room and a generous balcony with open views and great light.The attic is dedicated to the master suite, with double closet, master bathroom, safe area and private hall, constituting a true haven of elegance and privacy.The roof integrates photovoltaic panels, reinforcing the project's commitment to energy sustainability.Estoril TWO is a luxury condominium consisting of two exclusive villas, surrounded by gardens, with energy class A+, intelligent air conditioning, automatic LED outdoor lighting with presence sensors and ecological irrigation system.Noble materials, Italian design kitchens and an integral home automation system translate a modern and sophisticated living experience, in harmony with nature and the tranquillity of Estoril.Don't miss this opportunity! Energy Rating: A+ ref:35008
…By Annonceur International


5+1 bedroom house with contemporary design, excellent finishes, and natural light. Birre, Cascais.Part of an exclusive development, with generous proportions and a functional layout, this home offers the perfect balance of sophistication, high-quality standards, and luxurious finishes.Located on a 647 m² lot, with 502 m² of gross area, it is distributed over 3 floors as follows:Floor 1:Master Suite (16 m²)Master Suite Closet (19 m²)Bathroom (9 m²)Balcony (4 m²)Suite 2 (16 m²)Suite 2 Closet (14 m²)Bathroom (13 m²)Suites 2 and 3 Balcony (8 m²)Suite 3 (15 m²)Suite 3 Bathroom (3 m²)Suite 4 (14 m²)Bathroom (3 m²)Balcony (8 m²)Ground Floor (Floor 0)Hall (13 m²)Foyer (8 m²)Master Bathroom Utility Room (2 m²)Office (11 m²)Living/Dining Room (67 m²)Kitchen (29 m²)Covered Outdoor Area (33 m²)Pool (34 m²)Basement (Floor -1)Circulation (10 m²)Garage (80 m²)Storage Room 1 (4 m²)Storage Room 2 (27 m²)Bathroom (3 m²)Equipped with air conditioning, automation, solar panels with heat pump, aluminum frames with double glazing and thermal break.Landscaped garden with private pool, terrace, and shaded outdoor dining area for year-round al fresco dining.Energy rating: A+Ref. LVC_6384 ref:LVC_6384_A
…By Annonceur International


Fantastic 5 bedroom villa that is in the process of total refurbishment with garden, swimming pool and closed Box Garage, located in a very quiet residential area, close to international schools (King's College Cascais, Aprendizes, Montessori School, St James, etc), has an excellent south/west sun exposure, lots of privacy and unobstructed views. The refurbishment project will start in January this year and is expected to be completed by mid-June 2026. The photos in this ad represent real images and 3D images from the developer's previous projects and are intended to demonstrate the style of their various works. The villa with current and contemporary design, comprises excellent finishes, equipment and high quality materials. The entire architectural project was thought out in detail to provide comfort and efficiency, due to its generous and balanced interior areas and never forgetting the existing luminosity in all areas, due to the windows and the use of solar orientation.The outdoor space includes a lot of privacy due to the layout and size of the land, and its excellent sun exposure will allow you to spend unforgettable moments with the family, enjoying the pool area, green spaces and leisure areas.Inserted in a plot of 604 m2, with a Gross Construction Area of 347 m2 House with 3 Floors is distributed as follows:Floor zero:Entrance hall with 11.72 m2 and small wardrobe, social bathroom with 2.40 m2, a spacious kitchen with 17.29 m2 fully equipped, with plenty of storage, pantry, with dining area and exit to the outside and pantry area with 5.79 m2. The Living Room and the Dining Room have a total area of 47 m2 and are very well distributed. The living room has a closed fireplace with stove and air conditioning. The 2 large windows of this room allow the entry of plenty of natural light and also give access to a very cosy balcony with a lot of privacy with 32.5 m2 with connection to the garden and the pool.The Dining Room, very close to the kitchen and the pantry, also has a lot of natural light as it faces South/West and one of the windows also allows access to a covered balcony common to the living room, where you can enjoy lunches and dinners in its outdoor environment. The 1st Floor has 3 suites all with Air Conditioning:Hall of the Suites with about 9 m2 with wardrobe.A master suite with 20.70 m2 with large built-in wardrobes with 1 full bathroom (8.42 m2) with unobstructed views, the second suite with 16.46 m2 with 1 full bathroom (5.14 m2) and with built-in wardrobes. Both 2 suites share a large balcony with 25 m2.The third suite with 13.87 facing west has built-in wardrobes and 2 with a full bathroom (4 m2).All suites have large built-in wardrobes and bathrooms with windows. Floor -1 has:1 guest room with plenty of natural light with built-in wardrobe and exit to the outside.1 Office/Bedroom with 21 m2 also with large window and lots of natural light, with exit to the garden.1 Full Support Bathroom1 TV room with about 18 m21 Laundry room with plenty of storage and about 13 m2.The garden being large will have green areas with grass and trees to create even more privacy. The south/west facing pool has total privacy with many lounge areas and a pool house with barbecue will be created.In addition to having the possibility of parking 2/3 cars inside the garden, this villa also includes a closed garage with 24.18 m2.Features:- Weitzer Parkett wood flooring- Air conditioning in all rooms- Built-in wardrobes- Balconies- Fully equipped kitchen- Fireplace with stove- Garden- Salt pool- PVC window frames with double glazing and thermal cut- Electric Shutters Energy Rating: D ref:MORSG033
…By Annonceur International


Four-bedroom apartment in a gated community with a private pool in Estoril.Located on a hilltop with beautiful views of the Sintra Mountains, this apartment is located in an exclusive condominium featuring contemporary architecture and high-quality finishes. It has only 10 apartments (eight 3- and 4-bedroom apartments, plus two duplex houses with sea views).The apartment boasts a large terrace (115 m2) and a private garden (11 m2), offering the experience of a home within an apartment.Comprising: Entrance hall; Living room with integrated kitchen (total 74 m2); shared bathroom; four suites (21, 20, 15, and 13 m2); Garage (124 m2); Storage room.Air conditioning, fully equipped kitchen, laundry room, and an outdoor area reserved for guests.The privileged location is characterized by its proximity to the beach, the Casino, downtown Estoril, the Golf Course, the Estoril Tennis and Padel Club, as well as several restaurants, beaches, and private and international schools. It also offers excellent access to the highway connecting Cascais to Lisbon.The condominium is currently under construction, with completion scheduled for the first quarter of 2026.A condominium that will provide the lifestyle you've always dreamed of.The condominium also boasts a green area of approximately 1,200 m2 and a communal pool, perfectly integrated into the landscape.Located 20 minutes from Lisbon, and very close to the sea, casino, and golf courses, 'Estoril Garden Terraces' is a unique project that combines quality, modernity, and comfort.Energy Classification NALVC_6390 Energy Rating: A+ ref:5721/ A5
…By Annonceur International


Large villa located in a quiet and consolidated residential area of Cascais, with high potential for recovery, renovation or reconstruction, being an excellent opportunity for investors or for a personalised housing project.Implanted on a plot of 1,437 m², the property has a gross construction area of 511 m² and a floor area of 322.30 m², spread over four floors, including basement and attic, which allows for a functional organisation and multiple possibilities for reconfiguration.The villa consists of: Basement with a room Ground floor with 7 rooms, 3 bathrooms, storage room and annex First floor with 5 rooms, bathroom, toilet, pantry and garage Attic with an additional roomIn total, the property has 10 rooms, several bathrooms, garage and support spaces, offering a solid foundation for a comprehensive rehabilitation project.The exterior stands out for its large surrounding land, with potential for a leisure area or swimming pool, adding significant value to the final project.Strategic location, with easy access to the centre of Cascais, beaches, shops, services, schools and main roads, inserted in an area with strong demand and continuous appreciation.Property suitable for real estate investment, deep rehabilitation or reconstruction, in one of the most sought-after areas of the Cascais line. Energy Rating: F ref:MOR_4305
…By Annonceur International


Unique villa with a lot of charm and good taste in Malveira da Serra, with panoramic views of Cascais, Serra and Sea.Located in the charming Malveira da Serra, surrounded by nature and fresh air, this property is fully recovered. It underwent a refurbishment in the year 2020, where it was deposited very good taste, charisma and charm in all its divisions.It consists of:Floor 0- Large entrance hall with a Walking Closet, beautiful, followed by a large office that marks by its irreverent beauty and view of inspiration, which can be another room / suite. It is followed by the area of bedrooms with a full bathroom support and all with wardrobes.We also find a laundry area / technical support, Storage and exit to terrace.All these divisions are composed of large windows that make us have views of garden / sea and the typical stones of Malveira da serra.Floor 1- Large living and dining room and a winter room, with exits to the outside, always accompanying the framing of the wonderful panoramic views, fully equipped kitchen with SMEG appliance and a bathroom, huge pantry.Finally, we found an excellent master suite with large bathroom and beautiful closet.This property is unique, of an unparalleled beauty in its interior, with everything thought out in detail and with its wonderful surroundings. For those who want to have a quiet life between the mountains and the city.With garage for 3 cars, water hole, central heating in all divisions and saltwater pool.Possible visits after customer evaluation. Energy Rating: B ref:XCV1118
…By Annonceur International


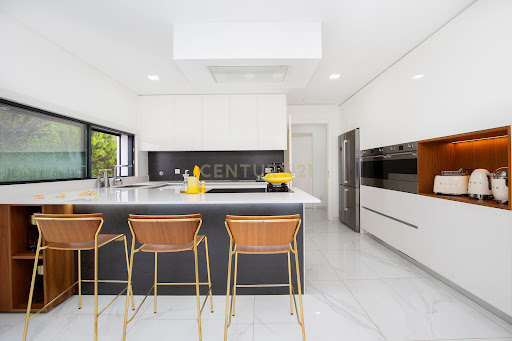


Discover this sophisticated 5-bedroom home, spread over 3 floors, featuring a swimming pool, barbecue area, cinema room, gym, and an excellent location in the Birre area, close to all kinds of services you may need.- Ground floor: Entrance hall, living room with fireplace, dining room, equipped kitchen, wine cellar, 2 en-suite bedrooms with built-in wardrobes and direct access to the garden, office, and guest toilet. Outside, you will find the decked swimming pool, barbecue area, and garden.- First floor: Master suite with walk-in closet and 1 suite, both with access to a balcony.Basement (-1): Cinema room, games room, gym, storage room, and laundry. It also includes a garage for up to 4 cars and a staff area with a suite.The house features underfloor heating, central heating system, air conditioning, solar panels for water heating, central vacuum system, electric shutters, double glazing, advanced home automation, and reinforced doors.Birre is a residential neighborhood that offers the desired tranquility while remaining close to the urban conveniences of Cascais, providing easy access to essential services and a variety of leisure spots.Nearby:Pingo Doce supermarket about 1 km away; Birre Pharmacy about 1 km; CUF Cascais Hospital about 4 km; Cascais Historic Centre about 3.5 km; Marechal Carmona Park about 4 km; Guincho Beach about 6 km; Rainha Beach and Conceição Beach about 4 km.
…By Annonceur International


Contemporary 6 bedroom villa with wide sea views, in Cascais. On one of the most iconic avenues in Cascais, stands this residence of pure lines and elegant proportions, surrounded by a 1000 m² garden that guarantees total privacy and a permanent feeling of refuge. A few minutes from the waterfront and the historic centre, the house reveals itself only to those who cross its gate, maintaining a discreet presence in one of the most valued places in the municipality. Spread over three floors and with a generous area of 571 m², this property was originally designed in the 50s and, decades later, reinterpreted by the Aires Mateus studio, which returned it to a contemporary character without compromising its modernist identity. The result is a rare balance between history, aesthetics and functionality.The interior spaces flow naturally: several rooms open to each other, glazed openings that extend the interior to the terraces, and a large open space kitchen that becomes the meeting point of the house. The luminosity is constant and the relationship with the garden is permanent, creating a calm and sophisticated environment. Underfloor heating throughout the house. Outside, the pool is strategically integrated into the landscape, surrounded by dense vegetation that reinforces the feeling of exclusivity.The private area with five large bedrooms, including bright suites with unobstructed views. There is also an office, laundry, Turkish bath and garage, organised in order to ensure maximum comfort in everyday life.It is a villa for those looking for more than a home: they are looking for a place with history, author architecture and a lifestyle that only Cascais can provide. A truly rare opportunity. Schedule your visit! Energy Rating: C ref:35355
…By Annonceur International


Set in the tranquil and exclusive village of Areia in Cascais, this brand-new contemporary villa embodies modern elegance, clean architectural lines, and an exceptional connection to nature. With unobstructed views of the Sintra mountains, it offers a rare sense of openness while remaining just minutes from Guincho Beach and with quick access to Lisbon.Inside, generous volumes and refined flow define the home. The 39.7 m² living room opens seamlessly onto the garden, and the 59 m² open-plan kitchen serves as the social heart of the house, ideal for indooroutdoor entertaining. A games and family room and an interior patio enrich the sense of comfort and natural light throughout.The villa features six full suites, including two master suites on the upper floorone facing the Sintra mountains and the other the pool and garden. Additional suites provide ideal space for family or guests, with a ground-floor suite offering flexibility for staff or multigenerational living. A versatile first-floor family room accommodates a home office, gym, or lounge.Outdoors, a 57 m² swimming pool, landscaped garden, and covered dining terrace create the perfect setting for relaxed coastal living. Two covered garage spaces and two exterior parking places add convenience, while a pantry, laundry, prep kitchen, and storage areas support everyday functionality.Crafted with concrete, warm wood, and metal accents, the villa blends bold contemporary architecture with a serene ambiance. Expansive glazing dissolves the boundary between interior and exterior, making the surrounding landscape part of the experience.Located close to beaches, golf courses, equestrian centers, international schools, and nature trails, this villa is an ideal choice for families, international buyers, and anyone seeking modern luxury in one of Cascais most desirable areas.
…By Annonceur International


Located in one of the most prestigious and tranquil areas of Cascais, this elegant 4-bedroom villa in Birre offers a unique lifestyle where comfort, exclusivity and quality of life come together in one place. With modern architecture and sophisticated lines, this property has been carefully designed to provide a harmonious flow between the interior and exterior, featuring generous social areas, high-quality finishes and an abundance of natural light throughout. The villa is spread over 3 floors and includes: • A spacious living room with direct access to the garden and pool • Fully equipped kitchen, ideal for family gatherings • Four suites • Balconies, wide circulation areas, and premium materials in every space • Garage and multipurpose room in the lower ground floor, featuring an interior garden with natural lighting Outside, the highlight is the private garden with swimming pool, surrounded by carefully designed landscaping to ensure complete privacy and tranquillity. A barbecue area and an outdoor lounge complete the perfect setting to enjoy leisure and relaxation. This villa benefits from a strategic and privileged location, just minutes from the beaches and the historic centre of Cascais, with fast access to all major road connections (A5, A16 and Marginal), allowing easy travel to Lisbon and surrounding areas. It is also close to renowned international schools, such as King’s College School. A signature architectural project, created for those who seek a peaceful lifestyle surrounded by comfort and exclusivity.
…By Annonceur International


In a splendid and attractive location, just a few minutes from the beach and in one of the most exclusive areas of Cascais, you will find this magnificent and luxurious villa in the prestigious private condominium Marinha Prime. Located in Quinta da Marinha and set in a 2.7-hectare green area, next to the Atlantic, Marinha Prime is a high-quality project with contemporary architecture that includes 55 units, including apartments and villas. Its residents have at their disposal 2 golf courses, a health club, an equestrian center, as well as a swimming pool and gym, making this condominium a unique and exclusive refuge. This luxury villa, with a modern design, designed to provide you with maximum comfort and sophistication, combines elegance and functionality in a space flooded with natural light and is divided as follows:A 57sqm living room, which integrates harmoniously with the exterior, thanks to the large windows with direct access to the outside. A contemporary design kitchen, next to a charming interior terrace, a welcoming space designed for outdoor meals with a touch of sophistication.Access to the private area, a guest bathroom and two luxurious ensuites that offer maximum privacy and comfort.On the top floor, you will find a true private retreat: a master ensuite with direct access to an exclusive rooftop, where a private pool invites you to relax while enjoying the stunning views of the golf courses.Next to the pool, there is a lounge, perfect for entertaining or enjoying family moments. A space that redefines the concept of living well.The villa has a garden area of 600sqm and includes two parking spaces and a spacious storage room.This is a unique project, a dream home designed for enjoying unique moments, which will add a special experience to your family's life!It is a different way of life, in one of the best locations in the municipality of Cascais.Quinta da Marinha is synonymous with sophistication, quality of life and exclusivity, a paradise of green areas next to the coast, with the most varied shops at your disposal, sophisticated restaurants, beaches, international schools, quick access to the A5 highway and just 30km from Lisbon Airport. Note: The information provided does not exempt your confirmation and can not be considered binding Energy Rating: B ref:DWL-163
…By Annonceur International


Detached 4-bedroom villa with pool in Cascais, Lisbon, located in the most prestigious area of Cascais. This property offers a unique lifestyle, combining the tranquillity of a residential setting with the proximity of all urban conveniences. Every detail has been carefully considered to provide an unparalleled living experience. On the ground floor, this luxury villa features an elegant entrance hall and a modern, fully equipped kitchen designed to combine functionality with contemporary design. The social areas include a spacious living and dining room with views and direct access to the garden and pool, creating the perfect setting for leisure and entertaining. This floor also includes a bright office and a guest bathroom, ideal for hosting with comfort and privacy. Outside, the south-facing 33 m² swimming pool stands out, perfect for enjoying sunny days, along with a garden patio where you can relax and spend quality time with family and friends. On the first floor, you'll find the master suite with a generous walk-in closet and private balcony, along with three additional suites, all featuring south-facing balconies, ensuring excellent sun exposure and a peaceful atmosphere. The basement includes a garage with space for 4 cars, a full bathroom, a laundry room, and an additional room that can be used as a multipurpose space or an extra bedroom, adapting to the needs of each family. It is equipped with air conditioning, a heat pump for domestic hot water, and underfloor heating in the bathrooms. A home where comfort, elegance and functionality come together , ideal for those seeking to live with quality and exclusivity in one of the most prestigious Areas of Cascais. Schedule your visit! Energy Certificate: A+ Ref. 7367 Energy Rating: A+ ref:7367
…By Annonceur International


Discover this exquisite 4-bedroom house located in the heart of União das Freguesias de Cascais e Estoril, priced at 2,390,000. With a generous area of 235m², this property offers a perfect blend of luxury and comfort, making it an ideal family home or investment opportunity.The house is rented until 2029The layout features spacious living areas, including a bright and airy living room, a modern kitchen, and three well-appointed bathrooms. Each room is designed with elegance in mind, showcasing high-quality finishes and ample natural light. The outdoor space is perfect for entertaining, providing a serene environment to unwind after a long day.Situated in a prime location, this home offers easy access to stunning beaches, vibrant local culture, and a variety of dining options. Enjoy the best of coastal living while being just a short drive from Lisbon. Dont miss out on this incredible opportunityschedule a viewing today!
…By Annonceur International


Detached 5 bedroom villa, with 300 m2 of floor area and approved project, in Estoril. This 5 bedroom villa has sea views and is located in one of the most exclusive and quiet areas of Estoril just 300 meters as the crow flies from the sea, close to Casino Estoril and the beaches of Poça and Tamariz.This unique property, set in a plot of land of 851 m2, offers 550 m2 of gross construction area and an approved architectural project with a license already paid, ready to start the total recovery and customisation to your liking.Among the main features of the new project are the swimming pool with overflow and jacuzzi, the garage with capacity for four cars, the gardens with old trees and large leisure areas, as well as the privileged location in a quiet street, surrounded by greenery and luxury villas.In the basement are the laundry room and the technical area (34.17 m²), as well as a wine cellar (29.43 m²). On the ground floor there is a spacious living room (95.34 m²), a bedroom or office (17.25 m²), kitchen (21.3 m²) with pantry (9.91 m²), guest bathroom (4.32 m²), terrace (79.59 m²), patio (27.66 m²) and the swimming pool (84.71 m²).The ground floor consists of a hall (14.27 m²), two suites (19.70 m² + 5.54 m² and 14.99 m² + 5.76 m²), a bedroom (12.84 m²) and a bathroom (6.13 m²). On the first floor is the master suite (46.04 m² + 6.24 m²) with sea view and two balconies (2.44 m² and 2.53 m²).The rooftop offers a panoramic terrace with unobstructed and stunning views of the sea, providing a perfect setting to enjoy the sunset over the Atlantic.This villa benefits from an excellent location, just a 15-minute walk from the historic centre of Cascais. It is close to beaches, the train station, international schools, cafes, restaurants, pharmacies and all essential services, offering a practical and comfortable life. It also has quick access to the A5 and the Marginal, ensuring easy connections to Lisbon and the main roads in the region.This is a rare opportunity for those looking for a renovation project with high potential for appreciation, in one of the most prestigious and desired areas of Estoril.Information:The property is currently occupied by a 94-year-old resident.Contact us for more information or to schedule a viewing. Energy Rating: F ref:34146
…By Annonceur International


We present this magnificent detached 6 bedroom villa, located in the prestigious area of Costa da Guia, in Cascais, just a few minutes' walk from the sea and overlooking the emblematic Guia Lighthouse.This 3-storey villa is set on a plot with a large garden, swimming pool and barbecue area, perfect for those looking for comfort, privacy and quality of life.On the ground floor, you will find a large central entrance hall. A spacious living room, connected to the dining area, has large windows that offer direct views of the garden and pool.Outdoor area with a barbecue area and outdoor dining space. The kitchen is large, fully equipped and has a practical pantry. Also on this floor, we find two spacious and well-lit suites, an office, a guest toilet and a staff room with a discreet entrance, ensuring independence and comfort.On the ground floor, you will find two suites with built-in closets, excellent natural light and balconies overlooking the garden and the Guia Lighthouse.On the -1 floor, the villa has a garage with capacity for six cars, a fully equipped gym, a large multifunction area that can be used as a games room or cinema, as well as laundry, technical room, storage areas and a full bathroom.The wooden floors in the living rooms and bedrooms create an atmosphere of comfort. The villa is well insulated thermally and acoustically. Don't miss the opportunity to live near the sea with tranquillity, comfort and close to all kinds of commerce. Energy Rating: C ref:MORLP001
…By Annonceur International


Contemporary Luxury Villa - Quinta do Perú Golf & Country ClubWe present a unique villa of contemporary architecture, with 870 m² of construction on a plot of 1,810 m², located in one of the most prestigious condominiums in the Lisbon region Quinta do Perú Golf & Country Club.Just 25 minutes from Lisbon and the beaches of Arrábida, this property combines modern lines, premium finishes and an exceptional set of amenities that guarantee a sophisticated, comfortable and exclusive lifestyle.Main features:Heated pools (indoor and outdoor) with retractable coverOTIS Panoramic Elevator that serves all floorsFully equipped TECHNOGYM gymContemporary design wine cellarKNX home automation (lighting, air conditioning, curtains)Central vacuum and Laundry Jet systemDAIKIN central air conditioning and underfloor heating with BOSCH heat pumpClass A+ frames with high thermal and acoustic insulationMultiroom surround sound system in all main areasDistribution of spaces:Basement (200 m²): hall, guest bedroom en suite, gym, technical areas and garage.Ground floor: main hall, large living and dining room (70 m²), fully equipped kitchen, guest suite, laundry, pantry, wine cellar, covered barbecue, indoor and outdoor pool.Upper floor: master suite (66 m²) with dressing room and balcony (75 m²), plus two additional suites with private balcony, panoramic rooftop (100 m²).Location:Inserted in the closed condominium Quinta do Perú, with an 18-hole golf course, clubhouse with restaurant and 24-hour security, this villa is close to reference schools, such as St. Peter's International School, commerce, services and quick access to Lisbon and the airport. Energy Rating: A+ ref:1911
…By Annonceur International


Welcome to an unparalleled opportunity nestled in the vibrant center of Cascais. A magnificent building boasting not only a prime location but also a coveted commercial license, ready to bring your entrepreneurial dreams to life.Second chance to secure a standout town centre opportunity!Back on the market due to a change in buyer circumstances, this unique building is bursting with potential. Featuring two separate commercial premises and a fabulous rooftop terrace, it offers endless possibilities from a stylish restaurant with boutique shop, or coffee bar, to a yoga or Pilates studio, or even a part-commercial, part-residential conversion.Set in a prime town-centre location with excellent visibility and footfall, this property invites imagination. Create your dream business, live above the shop, or develop a vibrant mixed-use investment the choices are endless and is yours.Whether you're a seasoned entrepreneur or embarking on a new venture, this building offers the perfect foundation for success.Seize the moment and turn your vision into reality - your future begins here, let us help you create it!Book your visit with us now! Energy Rating: C ref:2471 ML
…By Annonceur International


4 bedroom villa with garden of 147 m2 with swimming pool, inserted in the new Nine One development to be born in the centre of Cascais, a unique project of 9 contemporary style villas with swimming pools and private gardens. Consisting of 9 villas of typology T3 to T5, with implantation areas ranging from 157 to 207 m2 and private areas ranging from 254 to 483 m2, Nine One was designed for the comfort and exclusivity of its residents, with high quality finishes, generous areas and highly functional spaces.With 3 floors: basements, ground floor and ground floor, all Nine One villas are built from scratch providing functional and well-distributed spaces to meet the needs of their future owners and each have a private garden and swimming pool.All villas at Nine One also have the convenience of at least 3 parking spaces in the garage. The 5 bedroom villa, in particular, has a large parking space with 4 parking spaces.The finishes are of premium quality, characterised by the use of natural materials such as stone and wood, which give a sense of luxury and sophistication to the villas. The architecture of Nine One is marked by clean lines, blending perfectly with the Cascais environment.The Nine One project also benefits from a unique landscape design, full of green spaces for a daily life more connected to Nature. In this condominium, the interior spaces live in harmony with the exteriors, with gardens and private pools.Cascais is known for its beaches and as an exclusive residential area. It has the best that Portugal has to offer, from beaches, gourmet bars and restaurants, international schools, casino, marina and several golf courses.Nine One is located in the centre of Cascais, 4 km from Estoril and just 30 minutes from Lisbon. Excellent access to the main road axes such as Av. Marginal, which connects Cascais to Lisbon, the A5 and the A16.An urban lifestyle that combines modernity, sustainability and nature, in an absolutely unique location in Cascais.Don't miss this opportunity. Request more information now!The images presented include digitally generated virtual decoration and are intended for illustrative purposes only. They do not represent the current state of the property nor do they constitute a contractual commitment. Energy Rating: A+ ref:23629
…By Annonceur International


New detached 4 Bedroom villa with garden, swimming pool, and elevator, featuring contemporary architecture and excellent sun exposure, located in Estoril.Main areas:Ground floor- Hall 14m²- Suite 24m² with wardrobe and bathroom- Suite 17m² with wardrobe and bathroomFirst floor- Master suite 35m2 with walk-in closet, bathroom, and access to the 10m2 terraceBasement- Living room 41m2- Fully equipped kitchen 11m2- Guest bathroom 3m2- Suite 12.5m2, bathroom- Office 15m2- Laundry room 12m2- Outdoor parking for 2 cars.House equipped with air conditioning, photovoltaic panels, heat pump, electric shutters, video intercom, elevator, and home automation.Located just a few minutes from the beaches of Cascais. Close to all amenities, such as Cascaishopping, schools (Salesianos do Estoril and Colégio Tassis), golf courses, hospitals, restaurants, and cafés.Easy access to the A5, Marginal, IC19, and Lisbon Airport, about 30 minutes away.INSIDE LIVING operates in the luxury housing and real estate investment market. Our team offers a diverse range of excellent services to our clients, such as investor support services, ensuring full assistance in the selection, purchase, sale, or rental of properties, architectural design, interior design, banking, and concierge services throughout the process. Energy Rating: A ref:L42162
…By Annonceur International


T3 1 Triplex house with 332 m2, brand new, with 3 parking spaces and a total outdoor area of 179 m2.Legacy is the new luxury condominium resulting from the transformation of the iconic Hotel Cidadela in Cascais.This private condominium includes a 5-star hotel, private townhouses and premium residences, served by a concierge and doorman service. Amenities include gym, SPA, garage lobby, communal and private pools and gardens.The townhouses are located on a quiet avenue lined with trees in a more reserved area of the property. Each spacious villa benefits from a private garden with swimming pool and garage.The residences building faces the sea and is surrounded by an exclusive garden with a swimming pool for residents. Legacy is located in the center of Cascais, one of the most attractive cities to buy a property in Portugal, 4 km from Estoril, 8 km from the wonderful city of Sintra and just 30 minutes from Lisbon Airport. More photos soon.Contact us for more information!Discover the epitome of luxury living in this brand-new 3 1 bedroom triplex house, boasting 332 sqm of space, 3 parking spaces, and a total outdoor area of 179 sqm. This exquisite property is part of Legacy, the prestigious condominium born from the transformation of the iconic Cidadela Hotel in Cascais.Legacy, a private condominium, encompasses a 5-star hotel, private townhouses, and premium residences, all served by concierge and porter services. Amenities include a gym, spa, garage lobby, communal and private pools, and lush gardens.The townhouses are nestled along a serene tree-lined avenue, providing a secluded ambiance. Each spacious residence features a private garden with a pool and a garage.The residence building faces the sea, surrounded by an exclusive garden with a pool for residents.Situated in the heart of Cascais, one of Portugal's most desirable real estate destinations, Legacy is just 4 km from Estoril, 8 km from the enchanting town of Sintra, and a mere 30 minutes from Lisbon Airport.More photos soon.Contact us for more information and seize the opportunity to make Legacy your home!
…By Annonceur International

Receive by email any new listing that may match your search criteria
Your criteria :
By validating this form, you accept the general conditions of use of Le Figaro Properties.
These agencies offer a selection of luxury properties vente at Cascais e Estoril. Feel free to contact them for personalized assistance.

