Get early access to listings that match your criteria
Never miss an opportunity again. Our personalized alerts notify you instantly.

 English$ USD · m²


Set within the prestigious Quinta Patino private estate in Estoril, this exceptional villa is one of the original homes built in this renowned residential community. Rich in character and history, it offers a rare opportunity to own a residence that has preserved its timeless charm while providing generous spaces for contemporary family living.Occupying a private 2,160 sqm plot, the property comprises 544 sqm of gross construction area, including a charming independent 186 sqm annex. Mature landscaped gardens surround the home, creating a peaceful setting complemented by a heated swimming pool and a spacious garage.The main residence is arranged over two floors and features 5 bedrooms, each enjoying direct access to the garden, allowing indoor and outdoor living to blend seamlessly. The welcoming reception areas offer generous proportions for both everyday living and entertaining, while an elegant lounge and a charming enclosed terrace provide intimate spaces for quiet moments throughout the year.Designed for those who appreciate heritage, privacy and timeless architecture, this residence offers a unique atmosphere where every space reflects decades of family life and carefully preserved tradition.Quinta Patino is one of Portugal's most exclusive private residential estates, renowned for its privacy, security and beautifully maintained surroundings. Ideally positioned between Estoril and Cascais, residents enjoy convenient access to internationally renowned golf courses, prestigious international schools, fine dining, sandy beaches and Lisbon, while benefiting from the tranquillity of one of the country's most sought-after gated communities.
…By Annonceur International


At Arrabellimmo, we are passionate about presenting homes where outdoor living is just as essential as the interior. This exceptional property, intimate and full of character, is a perfect illustration of that philosophy.Fully enclosed and protected from view, the property unfolds around a subtle sequence of terraces, patios and Mediterranean gardens, creating a rare atmosphere that is both private, warm and deeply inspiring. Here, every space seems to have been designed for indoor-outdoor living, entertaining, relaxing and fully enjoying the Portuguese way of life.Behind its discreet façade, the house reveals a bold architectural identity, born from the complete integration of an old residence into a contemporary structure. This dialogue between past and present gives the property its unique soul, where the authenticity of stone, wood and traditional azulejos meets the purity of concrete, glass and open volumes.The living spaces are spectacular. The main reception room brings together the living area, dining area and convivial spaces in a bright and welcoming atmosphere. Cathedral-like volumes, a large fireplace, generous openings to the outdoors and a fluid circulation give this space a remarkable presence, both elegant and full of life.Adjoining the main living area, an office naturally extends the reception spaces. It could also be imagined as a winter garden or reading room, depending on the wishes and lifestyle of the future owners. This more intimate space adds a beautiful sense of calm, light and connection with the garden.The kitchen has been entirely redesigned and custom-made, with an elegant, functional layout perfectly suited to everyday living. Carefully finished, it offers generous proportions, a fluid organisation and quality fittings. It is complemented by an independent laundry room, discreet and practical, as well as guest toilets designed to preserve the comfort of the reception areas.From the moment you enter, the house asserts its character with a spacious entrance hall, complemented by a generously sized adjoining room currently arranged as an elegant coat room. This space brings true comfort and practicality to the arrival experience, while preserving the refined and discreet spirit of the property.Nearby, a charming room currently arranged as a bedroom offers great flexibility of use. It could easily become an office, a guest bedroom or an independent space. It also benefits from a dressing area and a private bathroom, making it a true small en-suite area, ideal for guests or for preserving a certain level of autonomy.On the night side, the house reveals a particularly interesting layout.From the entrance, a superb library-inspired room, currently free of any defined use, naturally distributes the private sleeping area. With its traditional azulejos, worked ceilings, generous volumes and unique atmosphere, it is a characterful space ready to embrace a new function according to the lifestyle of the future owners.This room leads to the principal suite, intimate and spectacular, like the prow of a ship turned towards the garden. Bathed in light, it enjoys open views, direct access to the outside, a fireplace, a dressing room and a private bathroom with undeniable charm. It is a space apart, both protective, elegant and deeply connected to nature.Two additional bedrooms and their bathroom are also located on this level, offering ideal comfort for family life or for receiving guests. Their position allows everyone to enjoy privacy while remaining connected to the heart of the house.Upstairs, a very large additional room offers multiple possibilities: games room, TV room, fitness area, independent office or additional bedroom, depending on the needs of the future owners. Its generous surface allows for a space truly adapted to a variety of lifestyles.The overall distribution of the house is one of its greatest strengths. The spaces are distinct without being disconnected, connected without being confused. Each area has its own atmosphere, allowing for fluid family living, warm entertaining moments and more intimate retreats.Outside, the property fully reveals its charm. The large rectangular swimming pool, surrounded by wooden terraces and greenery, blends naturally into the garden. Patios, terraces, resting corners, planted perspectives and shaded areas create a true Mediterranean art of living, intimate and protected from view.The generous volumes of the house, together with the remaining building potential of approximately 200 sqm, also open up attractive possibilities for future development. Additional bedrooms, bathrooms or any other spaces could be created according to the specific needs of the future owners.Located in a quiet and confidential environment, the property benefits from a highly sought-after setting close to Cascais, Estoril, beaches and golf courses. It offers a preserved lifestyle while remaining perfectly connected to the most desirable addresses along the coast.It is also close to renowned international schools, including TASIS, St. Julians and IPS, making it a particularly attractive address for an internationally minded family.A rare, elegant and soulful property, where the charm of the past dialogues with bold contemporary architecture, in an intimate setting designed for a refined indoor-outdoor lifestyle.
…By Annonceur International


Luxury 5 bedroom villa with 900 sqm | Amoreira – CascaisThis villa is part of the group of the largest scale villas in Amoreira, Cascais, with approximately 900 m² spread over three floors, thus standing out not only for its size, but also for the quality of construction and the functional organization designed for contemporary family life - full of family life and to receive friends. On the main floor, the social area is developed in a single large environment of about 50 m², in direct connection to the outdoor deck and the swimming pool. The kitchen communicates with the living room through sliding doors, allowing an open space concept or total isolation when desired. It includes a complete suite with closet, a bedroom, a guest toilet and an independent office.On the upper floor there are two generous suites with access to a balcony-terrace facing west, providing excellent light and unobstructed views.Floor -1 assumes the Private Club Level concept: games and multipurpose room (48 m²), cinema room, space prepared for spa (sauna and Turkish bath), wine cellar, an additional suite, storage, independent laundry and garage with 93 m² for 4 cars. It also has a pre-installation of an elevator.The exterior integrates a contemporary infinity pool and kitchen area on the deck and a garden millimetrically designed as an extension of the architecture, creating a true private refuge with light, green and visual depth.Located in Amoreira, a quiet luxury residential area with quick access to the A5 to Lisbon, just minutes from the center of Cascais, international schools, beaches and shopping.By entrusting the management of this acquisition, Eunice Quintas - iad Real Estate Consultant - benefits from a comprehensive service during and far beyond the deed.Discreet and strategic monitoring, articulation with reference tax and financial partners, support in credit intermediation, coordination of technical services, interior architecture and management of administrative formalities — ensuring that every detail is handled with rigor and efficiency.A streamlined process so you can focus on your new home.Come and see it! Contact me today!Note: Some photos feature AI-generated virtual décor (digital home staging), with the aim of illustrating the potential of the space. The real state of the property prevails over the images.ref: 822400
…By Annonceur International


Discover this magnificent 4+1 bedroom villa, spread over three floors, where comfort, elegance and functionality come together to provide a unique living experience.On the ground floor, there is a fantastic swimming pool with 35 m², surrounded by a pleasant garden area, perfect for moments of leisure and socialising. On this floor 0, you will also find a large garage with 57 m², a cinema room or leisure space with 19 m², a storage room and a full bathroom to support the pool.The ground floor was designed to privilege family living. The spacious living and dining room, with 57.75 m², benefits from excellent natural light and access to a large balcony that surrounds it. On this level there is also an office, ideal for those who work from home, and a modern and generous kitchen, equipped with top-of-the-range appliances and high-quality finishes. On the first floor is the private area of the house, consisting of four fantastic suites, all with excellent areas and high comfort. This floor also has a magnificent terrace with 20 m², a privileged space to relax and enjoy the surrounding tranquillity. Inserted in a prime area, this villa is distinguished by contemporary architecture, generous areas, quality of materials and excellent sun exposure, offering an exclusive lifestyle for those looking for a home of excellence. Energy Rating: A ref:RE10844AG
…By Annonceur International


Contemporary T4 House in Private Condominium — Murches, CascaisIn the charming neighborhood of Murches, an exclusive private condominium is born with only four independent houses — the new Murches Residence, designed for those seeking elegance, privacy, and comfort in one space.This house combines contemporary design, excellent areas, and high-quality finishes.The house is harmoniously distributed over four floors:Ground floor:Entrance hall of 10 m²Spacious living room (50.7 m²) in open space with integrated kitchen (11 m²)Suite of 11.86 m²First floor:Private area with three suites, including a Master Suite of 27.36 m² and two additional suites (12 m² and 13.43 m²)Panoramic rooftop:Large terrace with pergola (93.85 m²) and balconies (65.76 m²) — the perfect place to relax and enjoy open views of the sea and the Sintra MountainsBasement:Garage with 72.8 m² for three or more vehiclesLaundry room (4.54 m²) and technical zone (10.87 m²)Each house has a private garden and an individual pool, providing a calm, modern, and functional lifestyle.The condominium is located in one of the most sought-after residential areas of Cascais, close to Guincho and Cresmina beaches, the town of Cascais, and the surrounding nature of Malveira da Serra. Quick access to A5 and A16, and near international schools, supermarkets, gyms, cafes, and restaurants.Here, every detail has been designed to offer comfort, brightness, and privacy — a true blend of urban sophistication and the peace of life near the mountain.Murches Residence — Live Cascais at its best.
…By Annonceur International


Exclusive private estate in one of the most prestigious residential areas of Cascais Timeless Grandeur - Quinta Patiño On-site or virtual visits can be arranged with our local partner. Majestic seven-bedroom villa with classic architecture, set on a vast elevated plot offering absolute privacy and stunning panoramic views. The property is located in Quinta Patiño, recognized as one of the most exclusive and prestigious gated residences in Portugal. This residence embodies refined elegance, absolute discretion, generous volumes and exceptional know-how. The arrival is via a 90-meter private driveway lined with centuries-old olive trees, leading to a majestic courtyard and a peaceful fountain, gracefully announcing the refinement of the place. Inside, an impressive double-height entrance hall opens onto elegant reception areas: a reception room with ornate ceilings and marble fireplace, a distinguished dining room, a cosy TV lounge and a refined office with balcony. Two guest bedrooms and an elegantly appointed bathroom complete the ground floor. The kitchen, bright and spacious, is a real gastronomic space with Gaggenau and La Cornue equipment, as well as a convivial scullery dedicated to everyday meals. Upstairs, the master suite offers a true haven of luxury with a private balcony, spa-inspired bathroom and expansive walk-in closet. A second suite and two additional bedrooms share a bathroom with neat finishes. The lower level is entirely dedicated to wellness and leisure: large games room, remarkable 70 m2 wine cellar, Swedish sauna, Turkish bath and fully equipped laundry room. Staff quarters and a garage for up to five vehicles complete this floor. Outside, the landscaped gardens and terraces create an atmosphere of serenity and prestige. The heated swimming pool, sublimated by Bisazza handcrafted mosaics, blends harmoniously into a lush green setting, inviting relaxation throughout the year. Located on the hillside, its privileged location within Quinta Patino places it in the most sheltered area of the estate, with minimal exposure to the wind. The property is south-west facing and enjoys sunshine from sunrise to sunset. Key features: Plot of land : 3 940 m2 Gross built area: 1,082 m2 7 bedrooms Heated swimming pool Wine cellar Sauna and Turkish bath Games room Multiple reception areas Terraces Staff Quarters 5 car garage Additional information: The house was built by a Danish architect, guaranteeing an excellent quality of construction as well as efficient insulation against heat and water infiltration. The property is empty and immediately ready to be lived in. The house has been carefully maintained by the owners, with regular maintenance of the garden, pool and interior spaces. Possibility of furniture and renovation packages on request (additional cost). ENERGY INFORMATION Energy efficiency: A 25 kWh/m2/year Climate class: A 3 kg CO2/m2/year Approximate equivalent of the French DPE and GHG TERMS AND CONDITIONS OF SALE Price: 11,500,000 € (agency fees to be paid by the seller) Risk information: PNRRC Plataforma Nacional para a Redução do Risco de Catástrofes CONTACT & LEGAL NOTICE Advertisement written under the editorial responsibility of EI Marie Louise Kruiper, independent commercial agent for SARL Côté France (without holding funds), registered with the RSAC of Cahors under number 939590303, holder of the professional card on behalf of SARL Côté France. Comprehensive support during the purchase with multilingual partners. Fully delegated management possible. E-mail: [email protected] Phone: +33 (0)6 87 48 72 48 Site: www.cotefranceimmo.fr Languages: English, Deutsch, Nederlands, French This property is sold under delegated mandate in collaboration with: Splendour Luxury Group, a brand of Tulip Melodies Unipessoal, Lda Registered in Lisbon, Portugal, NIPC: 516163400 Holder of AMI Licence No 20032, issued by IMPIC in accordance with Portuguese legislation (Law No 15/2013) - Advertisement written and published by an Agent -
…By Annonceur International


Contemporary two-story house under construction, located at Rua do Carrascal, in Manique, a quiet residential area and growing appreciation in the municipality of Cascais. With a modern architecture and thoughtfulness, this villa offers an excellent combination of comfort, functionality and outdoor spaces, ideal for those looking for quality of life close to the sea and the city. The property is distributed in large interior areas, highlighting the social area on the ground floor, consisting of a living and dining room, designed to provide light and direct connection to the exterior. The kitchen complements this space, creating a practical and harmonious environment for everyday life. On this same floor there is also a bathroom and an office, ideal for teleworking or as an additional bedroom. On the upper floor, the private area develops, with three bedrooms and three bathrooms, ensuring total convenience for the whole family. Outside, the villa has: - Swimming pool with enveloping deck - Private garden - Terrace and balconies, ideal for leisure time It also has a garage with capacity for three vehicles, storage area and engine room, ensuring all the necessary functionality. Being a property under construction, it represents an excellent opportunity to acquire a new house, with modern finishes and thought out in detail. The data presented is informative and may be subject to change. For up-to-date information, contact us — we will be happy to help.
…By Annonceur International


Discover the home of your dreams in this exclusive development in Manique, Cascais, on a 3040 m2 plot where tranquility and comfort come together to provide a superior quality of life. With only three houses, each residence offers a unique private setting.This terraced house, currently under construction and scheduled for completion in 2025, extends over a generous gross construction area of 317.52 m². It features a gross private area of 256.37 m2 and an extraordinary exclusive outdoor lawn space of 75.98 m2. On the first floor, we find three magnificent suites, ideal for offering comfort and privacy to the whole family. On the ground floor, the equipped kitchen and open-plan living room invite moments of socializing and leisure. An additional bedroom, versatile enough to be an office, ensures the functionality and adaptability of the space.The cherry on top is its private garden and pool - the perfect refuge to relax and enjoy sunny days in total privacy. The luxurious finishes, guaranteed by a highly reputable and experienced builder, and the harmonious integration of modern closets and the air conditioning system, provide a high-standard lifestyle. The space is distributed as follows: 1st floor: 118.95 m2 =96.95 m2 + 22 m2 terrace/balcony ground floor: 137.42 m2= 98.95 m2+ 38.47 m2 terrace Outdoor area: 75.98 m2The location is simply perfect: situated in a green and safe area, the proximity to the center of Cascais ensures access to a wide range of recreational, cultural, and service options. Benefit from quick access to renowned quality schools, such as Salesianos, and a variety of cafes, restaurants, and museums. The proximity to major access roads to Lisbon, such as the A5, A2, and A16, makes any commute practical and efficient without compromising quality of life.Living in Cascais means living between the majestic Sintra Mountains and stunning beaches like Guincho and Rainha, Carcavelos. This is not just a house; it is the place where you will create unforgettable memories with your family. Come discover it and let yourself be charmed by everything this property has to offer. A future of satisfaction and comfort awaits you.
…By Annonceur International


3+1 Bedroom Villa with Swimming Pool and Private Garden in Cascais. This villa of contemporary architecture is set on a plot of 340m², has 301m² of gross construction area, spread over 2 floors above ground and a basement: On the ground floor we find the entrance hall with good areas, a guest bathroom. Here you also have access to the 41.70m² living/dining room with the fully equipped open space kitchen. The windows are large which gives it plenty of light, overlooking the private garden and swimming pool. On the first floor we have 3 suites, all with built-in closets. With very good areas and all with unobstructed views of the garden and pool. The master suite with about 23m² and also a balcony with 16m². The third suite has 18m², and the last suite has 18m² and a small balcony with 1.25m². The basement, on the other hand, is a large space of about 82m² that can be used as a games room, home cinema, a gym and you can also make a bedroom and a bathroom, thus having a total of four bedrooms. The villa is fully equipped with all appliances, electric shutters, air conditioning and central heating, as well as solar panels. It has two parking spaces. Solar orientation: East, South, West. Located in a residential area of villas with good access and surrounded by all kinds of commerce and services. 10 minutes from the center of Cascais, 10 minutes from Guincho beach, 40 minutes from Lisbon international airport.
…By Annonceur International


5 Bedrooms + 1 Contemporary House | Stunning View | 700 m² | Swimming Pool | Exclusive Rooftop | CascaisWe present a truly exclusive contemporary villa, where modern architecture merges with the tranquillity of nature, creating an environment of luxury, comfort and absolute privacy.Set on a plot of 930 m², with an impressive gross area of 700 m², this property is spread over three floors carefully designed to provide a sophisticated and functional living experience. Property Highlights700 m² of gross construction areaPlot of 930 m²5 suites + officeRoom with 60 m² in open spaceDeck terrace with 104 m² + swimming poolExclusive rooftop with landscaped gardenMulti-vehicle garage (95 m²)Cinema room + lounge/bar areaA+ Energy Certification Floor 0 - Elegance and CoexistenceAn imposing entrance hall with high ceilings welcomes a space flooded with natural light.The social area is developed in open space, with a large living and dining room (60 m²), perfectly integrated with a modern kitchen equipped with a central island.This floor also includes:2 suites (30 m² and 19 m²)Office (15 m²)Direct access to the terrace and poolThe deck terrace (104 m²), with swimming pool and barbecue area, creates a true extension of the social area ideal for moments of leisure and conviviality. Floor 1 - Private and Exclusive AreaThe most intimate area of the house offers:Master suite (35 m²) with access to private terraceSecond suite (30 m²) with exterior accessPanoramic loungePrivate terrace with more than 100 m²A space designed for relaxation, with an open view of nature and total privacy. Floor -1 - Leisure and FunctionalityGarage (95 m²)Cinema room (20 m²)Lounge/bar area (48 m²)Storage room (20 m²)Support roomThis floor benefits from natural light and direct connection to the outdoor area. Exterior and SurroundingsThe property is surrounded by green areas, ensuring tranquillity and a strong connection to nature.The contemporary garden, combined with the terraces and the swimming pool, provides a true private resort atmosphere. LocationLocated in Alcabideche, Cascais, in a quiet and privileged residential area, with excellent accessibility:A few minutes from the beaches of CascaisQuick access to the A5Proximity to commerce, services and international schools Price3,900,000 € Ideal property for own residence or premium investment Contemporary architecture with strong appreciation Rare product in the Cascais marketLet's schedule a visit!'The realisation of your dream is our greatest achievement.' Energy Rating: A+ ref:MOR_332
…By Annonceur International
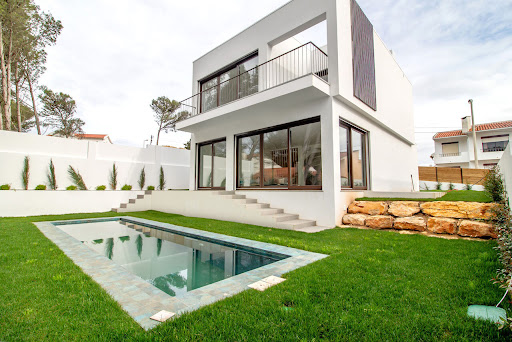


3+1 Bedroom Villa with Swimming Pool and Private Garden in Cascais. This villa of contemporary architecture is set on a plot of 310m², has 255m² of gross construction area, spread over 2 floors above ground and a basement: On the ground floor we find the entrance hall with good areas, a guest bathroom. Here you also have access to the 41.70m² living/dining room with the fully equipped open space kitchen. The windows are large which gives it plenty of light, overlooking the private garden and swimming pool. On the first floor we have 3 suites, all with built-in closets. With very good areas and all with unobstructed views of the garden and pool. The master suite with about 23m² and also a balcony with 16m². The third suite has 18m², and the last suite has 18m² and a small balcony with 1.25m². The basement, on the other hand, is a large space of about 82m² that can be used as a games room, home cinema, a gym and you can also make a bedroom and a bathroom, thus having a total of four bedrooms. The villa is fully equipped with all appliances, electric shutters, air conditioning and central heating, as well as solar panels. It has two parking spaces. Solar orientation: East, South, West. Located in a residential area of villas with good access and surrounded by all kinds of commerce and services. 10 minutes from the center of Cascais, 10 minutes from Guincho beach, 40 minutes from Lisbon international airport.
…By Annonceur International


Villa Cascais stands as a discreet statement of modern architecture within an exclusive closed condominium of only four units. The residence offers 570 m² of living space and a plot measuring 2,743 m², creating a rare sense of privacy close to the rhythms of Cascais. This villa features four bedrooms and six bathrooms, its design anchored by a 62 m² living room seamlessly connected to a contemporary kitchen, ideal for gatherings where light is the central element. The ground floor includes a tranquil suite of 12 m², while three additional suites on the lower level—measuring 27 m², 13.43 m², and 12 m²—offer generous space, high-standard finishes, and remarkable potential for personalisation.The architectural flow leads to an impressive 106 m² rooftop terrace, inviting quiet outdoor leisure, complemented by a technical area of 27 m². A private pool, set against 124 m² of terrace, is surrounded by lush gardens and fruit trees, designed for serene living. State-of-the-art smart home and garden solutions provide seamless control and efficiency, underscoring the villa’s forward-thinking spirit. Features such as a 72 m² private garage, 8 m² laundry, and air conditioning heighten daily comfort, while an energy class A rating reflects a commitment to sustainability.In Villa Cascais, contemporary luxury meets understated elegance, bringing together the security of gated living, convenience, and a profound connection to nature. This villa for sale in Cascais faithfully captures the pace and poise that define one of Portugal’s most sought-after locations.
…By Annonceur International


Villa Cascais is offered within an exclusive gated condominium of only four residences, embodying privacy and thoughtful design. This property spans 570 m² of living area, harmoniously paired with a 2,743 m² plot that brings a rare sense of seclusion amidst natural surroundings. The villa exudes contemporary architecture and high-quality finishes throughout, reflecting meticulous attention to every detail. Expansive glazing ensures abundant natural light, with living spaces designed for both comfort and gathering. The ground floor presents a 62 m² living room seamlessly linked to the kitchen, alongside a private suite and guest facilities. Three additional suites on the lower level, each finished to an exacting standard, invite customisation and personal expression. A 106 m² rooftop terrace offers sweeping views and abundant space for outdoor leisure. The property also includes a 72 m² private garage, 8 m² laundry room, and multiple technical areas. The external environment features a carefully curated private terrace of 124 m², a swimming pool, and gardens planted with fruit trees and diverse vegetation—an enclave of serenity. Smart-home technology and energy class A efficiency provide both convenience and sophistication. Air conditioning and a fireplace further enhance the living experience. The villa offers a refined retreat for those who value discreet luxury, seamless functionality, and connection to nature, making it an outstanding luxury villa for sale in Cascais.
…By Annonceur International


Discover this exquisite 4-bedroom house in the heart of Cascais, Lisboa, priced at 3,500,000. Spanning 317m², this elegant home offers a perfect blend of luxury and comfort, making it an ideal retreat for discerning buyers. With five bathrooms and a spacious layout, this property is designed for both relaxation and entertaining.Step inside to find a thoughtfully designed interior featuring generous living spaces, modern finishes, and abundant natural light. Each room is crafted for comfort, with ample storage and stylish details. The property boasts a beautiful garden, perfect for outdoor gatherings, and a private garage for convenience.Located in the prestigious Cascais area, this home offers easy access to stunning beaches, vibrant local culture, and top-notch dining options. Experience the best of coastal living while enjoying the tranquility of this secluded dwelling. Dont miss your chance to own this remarkable propertyschedule a viewing today!
…By Annonceur International


A truly exceptional opportunity to acquire a magnificent villa located in the exclusive luxury tourist complex of Marinha Guincho, in Alcabideche, Cascais. This unique property sits on an impressive plot of 3,380m² and offers a total construction area of 780m², ensuring ample space both indoors and outdoors.Cascais, renowned as one of the most sophisticated and charming Portuguese towns, perfectly combines tradition, luxury, and modernity. Situated on the stunning Atlantic coast, the town enchants visitors with its iconic bay, streets lined with exclusive shops, gourmet restaurants, and a vibrant cosmopolitan atmosphere. Elegant mansions, historic buildings, and golden beaches testify to its distinguished identity.Moreover, Cascais is celebrated for its unparalleled leisure and entertainment facilities, offering seven internationally renowned golf courses, a sophisticated casino, a prestigious marina, and various cultural and recreational spaces. The town also boasts excellent connectivity to Lisbon, located just 30 minutes from the city center and Humberto Delgado International Airport, providing easy access to urban life and major international hubs.This stunning villa provides a luxurious and exclusive lifestyle, comprising six spacious suites, two elegant living and dining areas, a sophisticated games room, a private office, and a cozy library. The kitchen is spacious, modern, and fully equipped, perfect for culinary moments and family gatherings. The garage accommodates several vehicles, further enhancing the comfort and functionality of this residence.The property's exterior is equally impressive, featuring a refined swimming pool surrounded by beautifully landscaped gardens and extensive terraces ideal for enjoying the sun and marvelous panoramic views of Serra da Malveira and the Atlantic Ocean. Its proximity to the historic center of Cascais offers additional convenience and an enriched experience of the region's natural and cultural beauty.This villa represents an unparalleled opportunity for those seeking absolute privacy, refined elegance, and ultimate comfort in a unique and breathtaking setting
…By Annonceur International


The Epitome of Portuguese Riviera LivingImagine waking up every day in one of Europe’s most exclusive coastal destinations. Welcome to Cascais, where cosmopolitan charm meets golden Atlantic beaches, world-class golf courses, and Michelin-starred dining.Located in Alcabideche, this property is set on a generous 409 sqm plot. It offers the absolute safety and privacy of a peaceful residential area, combined with the convenience of being just minutes away from everything your family needs.Designed for those who refuse to compromise on space, comfort, and style, this modern architectural masterpiece is a rare opportunity—blending a contemporary aesthetic with the generous, traditional proportions that a large family requires.The Art of Indoor-Outdoor Living (4 Seamless Social Areas)This villa was meticulously planned for entertaining guests and creating memories across four distinct, harmoniously interconnected environments:The Welcome Deck: A beautiful front garden with a wooden deck, perfect for enjoying your morning coffee under the Portuguese sun.The Grand Living & Dining Salon: Connects to the outdoors through a massive glass door that floods the house with natural light, seamlessly merging the interior with nature.The Covered Gourmet Veranda: A sophisticated and protected space, ideal for enjoying moments with friends and family all year round, even on windy or rainy days.The Pool & Deck Sanctuary: The ultimate private retreat at the back, fully lined with high-quality wooden decking, featuring a pool perfect for both adults and children, as well as pre-installation for a luxury jacuzzi.Exquisite and Private QuartersFirst Floor: Features 3 spacious, light-filled bedrooms—including a magnificent Master Suite. Every bedroom has access to private balconies with serene, open views.The Multipurpose Lower Level (-1): An incredible optimization of space offering 2 massive additional rooms, both with private en-suite bathrooms. This space can easily be transformed into a luxury Spa/massage area, a private Cinema & Games room, or two dream suites for guests and family.Strategic Location & Convenience (Drive Times):Living here means having the world at your doorstep, with incredibly short commute times for your daily routine: Premium Education: Just 4 to 5 minutes away from the prestigious international schools TASIS Portugal and CAISL (Carlucci American International School).Total Connectivity: Access to the A5 highway in just 3 minutes, placing downtown Lisbon and the Airport just a direct 30-minute drive away.Shopping & Health: 4 minutes from CascaiShopping and 3 minutes from Cascais Hospital.Leisure & Sea: The historical center of Cascais and the iconic Guincho Beach are a mere 10 minutes away.Premium High-Tech & Eco FeaturesTo guarantee maximum thermal comfort and efficiency, the villa comes fully equipped with: Solar Panels for maximum energy efficiency Central Vacuum SystemPrivate water borehole (furo) for cost-effective garden and pool maintenanceDouble-glazed windows and electric thermal blinds for absolute acoustic and thermal insulationThis is not just a house; it is a lifestyle statement in the most highly valued region of Portugal. Whether you are looking for a permanent family home or a secure, high-yield investment, this villa delivers it all. Typology: 3+2 Bedrooms | Plot: 409 sqm | Private Pool | High-End FinishesYour new life under the Portuguese sun starts here. Send us a private message today to schedule an exclusive viewing or to request the complete video tour of the property.
…By Annonceur International


3-BEDROOM APARTMENT IN GATED COMMUNITY, MONTE ESTORILThis spacious 3-bedroom apartment, located in the Condomínio do Lago, is ready to move into. The apartment has good sun exposure and a social area separate from the private area. Private area: Suite with wardrobe, full bathroom and access to the terrace. 2 bedrooms with wardrobes, social area and windows. Full bathroom. Hall. Social area: Entrance hall. Living and dining room with access to the private terrace. Equipped kitchen with dining area and pantry. Guest bathroom. Garage for 2 cars. Condominium with garden, swimming pool and leisure areas.AVAILABILITY FROM APRIL 1ST, BUT ALREADY AVAILABLE FOR VIEWING!!!!!!!!LEASE TERMSUpon signing the Lease Agreement, the owner requests:- payment of two months' rent- payment of a security deposit equivalent to one month's rent- presentation of a guarantorMinimum contract term of 3 years, with the possibility of annual renewals. Use License: 69 authorized on 06/02/1986At Keller Williams, we share business 50/50 with all real estate consultants because together we can do more for our clients. If you are a professional in the sector and have a qualified tenant client, contact me and schedule your visit.3 BEDROOM APARTMENT, IN A CLOSED CONDOMINIUM, MONTE ESTORILThis spacious T3 apartment located in Condomínio do Lago is ready to move in.Apartment with good sun exposure and social area separated from the private area.Private zone:Suite with wardrobe, full bathroom and access to the terrace.2 bedrooms with wardrobe, social space and windows.Full bathroom.Hall.Social zone:Entrance hall.Living and dining room with access to the private terrace.Equipped kitchen, with dining space and pantry.Social WC.Garage for 2 cars.Condominium with garden, swimming pool and leisure areas.ENTRY FROM APRIL 1, BUT ALREADY AVAILABLE FOR VISIT!!!!!!!!LEASE CONDITIONS With the signing of the Lease Agreement, the owner requests: - payment of two rents - payment of deposit in the amount equivalent to one month's rent - guarantor presentation Minimum contract term 3 years, with the possibility of annual renewals.Use License: 69 authorized on June 2, 1986. At Keller Williams, we share 50% of our business with all our real estate consultants because together we can do more for our clients. If you are a professional in the sector and have a qualified tenant client, contact me and schedule your visit.Features:Exterior Features - Gated Community; Garden; Outdoor Pool; Terrace/Deck; Armored Door; Video Intercom; High Floor; Common Areas;Interior Features - Entrance Hall; Fireplace; Built-in Appliances; Ensuite Bathroom; Wardrobes;General Features - First Owner;Views - Lake View; City View; Garden View;Other Features - Balcony; Garage for 2 Cars; Equipped Kitchen; Storage Room; Ensuite; Elevator;
…By Annonceur International


We present this magnificent and modern 4-bedroom villa, currently in its final stages of construction, where every detail has been carefully considered to provide comfort, elegance, and functionality. Set on a large plot of 1,681.45 m², it offers the possibility of creating a condominium with 3 houses. This property offers space, privacy, and the opportunity to create a true family retreat, with potential for the construction of a swimming pool and pleasant outdoor leisure areas.The villa is distributed across a basement, ground floor, and first floor, standing out for its generous areas and carefully chosen materials. It has 600.83 m² of gross construction area, including 310.55 m² of dependent areas. The basement includes a garage with capacity for three to four vehicles, as well as several versatile support areas that can be adapted to different needs. Natural light, comfort, and fluid circulation between spaces have been prioritized on all floors.Inside, you'll find four spacious bedrooms, two of which are en-suite, a fully equipped kitchen, air conditioning, and electric shutters, ensuring a modern and functional environment. The balcony and terrace invite moments of leisure and tranquility, overlooking the garden and future outdoor living areas.This villa is the ideal choice for those seeking a sophisticated, spacious home with customization potential, combining contemporary design, comfort, and an excellent opportunity for appreciation through the construction of two additional villas.The YourHome Realty / KW Select team, specializing in assisting buyer clients (Buyer's Agent), provides a personalized service throughout the entire acquisition process. Schedule your visit now.
…By Annonceur International


House of contemporary architecture, set in a plot of 1050m2 with a gross construction area of 650m2.The place is very quiet and with a lot of privacy.The property with its modern architecture favours plenty of natural light, consists of 3 floors, with lift access.On Floor 0, entrance hall with double height ceilings, large living room, guest toilet, fully equipped kitchen with Miele appliances, and island with induction hob.On the 1st floor. We have 3 large suites with terraces having the master suite, closet and a bioethanol fireplace.On the -1 floor, garage for 3 to 4 cars, home cinema, wine cellar, an independent suite with natural light, laundry, sauna, W.C. technical area.Outside the garden a heated infinity pool, landscaping project includes a jacuzzi and fire pit. The property is clad on the outside in hood allowing excellent thermal and acoustic efficiency of the property, equipped with solar panels, underfloor heating, A/C, high-end aluminium frames. Automatic watering of the garden, supported by artezian borehole.Access to the Lisbon/Cascais motorway in 2 minutes, with excellent accessibility to international schools and all kinds of services and shops.Completion of the work in the summer of 2026. Energy Rating: A+ ref:EVURB-CAS101
…By Annonceur International


This stunning 3-bedroom villa is located in a private condominium in the Amoreira/Alcabideche area, offering spacious, open-plan interiors with abundant natural light in a quiet part of Cascais. Just minutes from top public and private schools such as Saint Julian's School, Maristas de Carcavelos, and the Swedish School, it's an ideal location for families.Perfect for those seeking peace and serenity while staying close to the sea Guincho Beach, Cabo da Roca, Cascais Marina, and the historic center of Cascais are all nearby. The property also has excellent access to the A5 motorway and local beaches.Main Features:Vinyl flooring throughout the houseFully equipped kitchen (Fridge, Hob, Microwave, Oven, Dishwasher, and Washing Machine)Kitchen countertops in stone or equivalentBathrooms with walk-in showers, suspended fixtures and vanitiesDaikin air conditioningVMC forced ventilation systemHeating via heat pumpPhotovoltaic solar panels for electricity generationLighting and electric shutters controlled via KNX Home Automation SystemAluminum frames with thermal and acoustic insulationDouble-glazed thermal/acoustic windowsVideo intercom systemPrivate garden and swimming poolLayout:Basement (Floor -1):Laundry / Multipurpose space: 17 m²Wine cellar or similar space: 10 m²Bathroom supporting the pool areaGarage with automatic gate: 25 m²Private garden with poolGround Floor (Floor 0):Open space kitchen and living room with 43 m² and plenty of natural light, direct access to garden and poolGuest WCBalcony/Terrace: 18 m²First Floor (Floor 1):1 Suite with private bathroom and walk-in closet: 25 m²2 Bedrooms with access to a balconyShared bathroom for the bedroomsLocation Highlights:5 minutes to A5 MotorwayClose to supermarkets and local shopsNear CUF Cascais Hospital and health centerAccess to public and international schoolsClose to golf courses, gyms, and green spaces30 minutes from Lisbon city center and Humberto Delgado AirportCome visit this exceptional home! Let me know if you would like help scheduling a viewing or need more information. Energy Rating: A ref:ADV_434
…By Annonceur International


This stunning 3-bedroom villa is located in a private condominium in the Amoreira/Alcabideche area, offering spacious, open-plan interiors with abundant natural light in a quiet part of Cascais. Just minutes from top public and private schools such as Saint Julian's School, Maristas de Carcavelos, and the Swedish School, it's an ideal location for families.Perfect for those seeking peace and serenity while staying close to the sea Guincho Beach, Cabo da Roca, Cascais Marina, and the historic center of Cascais are all nearby. The property also has excellent access to the A5 motorway and local beaches.Main Features:Vinyl flooring throughout the houseFully equipped kitchen (Fridge, Hob, Microwave, Oven, Dishwasher, and Washing Machine)Kitchen countertops in stone or equivalentBathrooms with walk-in showers, suspended fixtures and vanitiesDaikin air conditioningVMC forced ventilation systemHeating via heat pumpPhotovoltaic solar panels for electricity generationLighting and electric shutters controlled via KNX Home Automation SystemAluminum frames with thermal and acoustic insulationDouble-glazed thermal/acoustic windowsVideo intercom systemPrivate garden and swimming poolLayout:Basement (Floor -1):Laundry / Multipurpose space: 17 m²Wine cellar or similar space: 10 m²Bathroom supporting the pool areaGarage with automatic gate: 25 m²Private garden with poolGround Floor (Floor 0):Open space kitchen and living room with 43 m² and plenty of natural light, direct access to garden and poolGuest WCBalcony/Terrace: 18 m²First Floor (Floor 1):1 Suite with private bathroom and walk-in closet: 25 m²2 Bedrooms with access to a balconyShared bathroom for the bedroomsLocation Highlights:5 minutes to A5 MotorwayClose to supermarkets and local shopsNear CUF Cascais Hospital and health centerAccess to public and international schoolsClose to golf courses, gyms, and green spaces30 minutes from Lisbon city center and Humberto Delgado AirportCome visit this exceptional home! Let me know if you would like help scheduling a viewing or need more information. Energy Rating: A ref:ADV_436
…By Annonceur International


Come and see with HB Luxury Real Estate this fabulous 5 + 3 bedroom luxury villa with contemporary lines with an exotic and fabulous garden and overflowing infinity pool, covered lounge area with barbecue, with luxury and differentiated finishes.Inserted in a plot of 934 m², this magnificent villa with modern lines is a true Oasis that combines sophistication, comfort and a unique natural environment. Located in Cascais in the Abuxarda area in a cul-de-sac only of Luxury Villas. The Abuxarda area is recognised for the tranquillity, safety and quality of its contemporary design villas, being close to natural parks such as Ribeira das Vinhas and Penhas do Marmeleiro Park perfect for those who value the connection to nature.A house designed in detail for those looking to live with elegance, functionality and well-being, in one of the best places in Cascais.Spread over 3 Floors Floor 0:-Large Hall 24m2m2.-Living and Dining Room with double height ceilings 50m2 with connection to the large terrace and dining area Leisure and Swimming Pool -Kitchen 19m2 with island, fully equipped with AEG appliances- Master Suite 19m2 with walk-in closet 6m2 and bathroom 7m2 -Suite 17m2 with wardrobe, with bathroom 5m2-Office/Bedroom 15m2Floor 1-Large distribution hall with double height area and contact with the outside with large windows- Master Suite 24m2 with wardrobes, bathroom with 9m2 with large Panoramic Terrace- Suite 21m2 with wardrobe, bathroom with 7m2 with large terrace with stunning views over the Swimming pool and green areas with 104m3. Floor -1:-Suite 20m2, with bathroom 3m2- Living room/ Games or Gym 48m2;- Cinema room 18m2-Toilet 4m2-Spa Area: 15m2-Wine rack 7m2 -Laundry 17m2-Storage 9m2-Storage 3m2-Technical area 8m2 The entire -1 floor is equipped with air conditioning - Garage 93m2 with parking space for 4 carsEquipment:- Central Air Conditioning brand Daikin- Solar Panels- Video intercom-AlarmBoiler for water heating -Controlled Mechanical Ventilation (VMC)-Automatic watering-Outdoor lighting in the garden The project includes a large and bright living and dining room with direct connection to a terrace with a wonderful lounge area surrounded by the overflowing pool. A large leisure area with covered barbecue next to the pool where you can enjoy perfect moments with family and friends With the use of glass in practically the entire house, natural light broadly covers all rooms. Privileging high quality and tasteful construction materials and finishes, the villa was designed to provide a high standard of functionality and comfort.The entire outdoor area has been designed with a landscape design that will provide total privacy and an exotic and paradisiacal environment.In a privileged location just a few minutes from the main International and National Colleges, Quinta da Marinha Health Club, Golf and Equestrian Courses, 5 minutes away from the beaches of the line, 5 minutes from the Center of Cascais, 8 minutes from the Estoril Casino, 10 minutes from the Cascais Marina, 10 minutes from the Estoril Golf Club, 30 minutes from Lisbon International Airport.About us:HB Luxury Real Estate has been present in the real estate market for a few years, having specialised in the 'Prime' segment in the Housing and Investment products in Portugal. Our team of professionals offers a diverse range of quality services to clients, ensuring full follow-up in the selection of the property, purchase, sale or lease, legal and tax advice and Banking throughout the process.In a close cooperation developed with our associated offices around the world and with our team of consultants, we are present in the privileged locations of Lisbon, Cascais, Estoril, Sintra, Ericeira, Alentejo Coast and Algarve.Life is made of changesHB Luxury Real Estate AMI 18333Equipped with solar panels, ducted air conditioning, electric shutters, central vacuum, double glazing, pre-installation of lift, barbecue and barbecue.It is located 4 minutes from the CascaiShopping shopping centre, 10 minutes away from the centre of Estoril, the Casino and the beach, close to restaurants, the American Carlucci American International School. With excellent access to the main highways, it is only 30 minutes from Lisbon Airport. Energy Rating: A+ ref:HB0726
…By Annonceur International


3 Bedroom Villa - CascaisHouse with 255 m2 of integrated gross area, on a plot of land with 336 m2. House with functional architecture and quality finishes with swimming pool and pleasant garden in full harmony with the interior of the house.It is part of a subdivision of only 5 plots and is located about 12 minutes from the center of Cascais and 8 minutes from Guincho beach.Magnificent luxury villa with 3 floors each with 85m2 (deployment area).The villa has 2 floors above the threshold level and a basement floor, as well as outdoor parking within the plot.On the ground floor we have a room with 41.70 m2; Indoor garden; Kitchen; Wc social and circulation areas quite ample.The 1st floor has 3 suites, each with its own balcony.Murches is a picturesque village, between Malveira da Serra and Cascais, it recently has the new urban park of Penhas da Marmeleira.It is located in a privileged area of Cascais, close to Lisbon and where green is the predominant color.EC: A+Ref. 6065 Energy Rating: A ref:6065
…By Annonceur International


Detached four-bedroom villa with swimming pool, large garden, uncovered parking, patio, and garage, located in a quiet square in a residential area of Alcabideche.The villa has 384 m2 of gross floor area, of which 192 m2 is private gross floor area, and sits on a generous 1,032 m2 lot.The property was built in 1997 and remains in good condition, although it may require some renovation and general updating.Ground Floor- Entrance hall and access to the various rooms on this floor, as well as the staircase leading to the upper floor.- Spacious living and dining room with fireplace, offering various ambiances and plenty of light and access to a pleasant balcony;- Guest bathroom;- Office;- Equipped kitchen (Miele), very functional and with access to the rear patio, garage, and basement;First Floor- Spacious and very bright suite, in the most secluded and intimate area of this floor;- 3 bedrooms;- 1 bathroom supporting the 3 bedrooms;- Small space at the top of the stairs, integrating the circulation area, currently used as a library, but with potential for an office or other use;Basement- Multipurpose room, approximately 100 m2, ideal for leisure, socializing, or a studio;- Guest bathroom.Also noteworthy are:- Double-glazed windows;- Central heating;- Wood floors in the main rooms and stairs;- Bedrooms with built-in closets;- Suite with wooden ceilings;- Natural gas boiler (Vulcano) for domestic hot waters (DWH) and heating;- Individual large-capacity gas tank.Alcabideche is a parish in the municipality of Cascais, known for its quality of life, local shops and services, calm and safe environment, green spaces, and central location.Alcabideche is within short drive distance of CascaisShopping and other large commercial units, as well as the center of Estoril and Cascais, public and private national and international schools, and the beaches of Estoril, Cascais, and Guincho. Energy Rating: D ref:W-030QAV
…By Annonceur International


V4 residence distributed over three floors ground floor, first floor, and basement located in Janes, Alcabideche, in a quiet residential area, with sea views towards the Guincho area and east-west solar orientation. Set on a 540 m² plot, the property features a private garden, naturalized pool, and garage with capacity for three vehicles, offering a gross private area of 468 m².The ground floor (172 m²) consists of an entrance hall, guest bathroom (3 m²), en-suite bedroom (20 m²) with bathroom (5 m²), kitchen (21 m²), and a large living room (67 m²), organized into distinct living and dining areas. The social area connects directly to the outside, with access to the pool deck (27 m²) and pool (26 m²), promoting a fluid experience between indoors and outdoors.The upper floor (134 m²) is entirely dedicated to the private area and includes three en-suite bedrooms. The master suite features (22 m²), with bathroom (6 m²), walk-in closet (3 m²), and direct access to the west-facing balcony (15 m²), enjoying sea views. The other two bedrooms, measuring (17 m²) and (20 m²), respectively, have private bathrooms (5 m²) and (7 m²), both with access to the east-facing balcony (10 m²), with open views of nature and the mountains.The basement (137 m²) is dedicated to support and leisure areas, including a garage (61 m²), multipurpose room (63 m²), as well as storage areas and a full bathroom, allowing for different uses, such as a gym, cinema room, or multifunctional space.The residence stands out for its quality construction and the criteria in the selection of materials and equipment, including facades with partial cladding in thermally treated Nordic pine wood in a ventilated structure, aluminum frames with thermal break and tilt-and-turn double glazing. Thermal comfort is ensured by radiant floor heating and cooling, with natural oak wood finishes, LED lighting, central vacuum system, and electric blackouts in all rooms.The kitchen is equipped with Silestone countertops, walnut wood cabinets with integrated lighting, and SMEG/Siemens appliances.The bathrooms feature non-slip porcelain tiles, suspended furniture in natural walnut wood, and Villeroy & Boch suspended sanitary ware.The residence has an A+ energy efficiency rating, with solar panels, heat pump, pre-installation for air conditioning, garage with electric vehicle charger, gardens with an automated irrigation system, and a pool lined with Italian porcelain mosaic and natural stone. Energy Rating: A+ ref:W-047QVQ
…By Annonceur International
'%20stroke='%23DDAA3A'%20stroke-width='1.909'%20stroke-linecap='square'%20stroke-linejoin='bevel'/%3e%3c/svg%3e)
Receive by email any new listing that may match your search criteria
Your criteria :
By validating this form, you accept the general conditions of use of Le Figaro Properties.
These agencies offer a selection of luxury properties vente at Alcabideche. Feel free to contact them for personalized assistance.
