

luxury houses with terrace for sale São João das Lampas, Portugal (page 2)


Contemporary house with pool and garden São João das Lampas (Portugal)
Come and discover with HB Luxury Real Estate this fantastic 4 bedroom villa of contemporary architecture and unique character with exuberant views over the Sintra Mountains with swimming pool, lawned garden, excellent sun exposure and a wonderful Lounge area.Inserted in a Plot with 1034 m2 and located in Gouveia | Azenhas do Mar , Sintra , very close to the sea and with differentiated architectural details that make this property an icon of luxury and contemporaneity . With terraces from where you can enjoy wide views over the Sintra Cascais Natural Park. A garden with a view of the Serra and its Monuments, Swimming pool with 32 m2, with surrounding areas that allow you to enjoy perfect leisure moments.In the middle phase of construction, noble and very tasteful materials are contemplated. The surroundings outside the property, with the lawned garden, garden areas and swimming pool as well as the proximity to the sea provide a balance between green and leisure areas, fitting into this exclusive coastal area but also countryside.Expected completion date: First quarter of 2025Property spread over 2 floorsFloor 0:- Entrance hall with 10.60m2;- Technical area with 5.30m2;- Living room with 41.20m2;- Kitchen with 20.20m2;- Social toilet with 2.65m2;- Laundry with 5.20m2;- Circulation hall with 2.15m2;- Suite 1 with 17.85m2;- Closet with 3.70m2;- Bathroom suite with 6.20m2Floor 1:- Hall with 9.05m2;- Suite 2 with 17.90m2;- Closet suite 2 with 3.70m2;- Bathroom suite 2 with 6.20m2;- Balcony with 30.70m2;- Suite 3 with 17.90m2;- Closet suite 3 with 6.70m2;- Bathroom suite 3 with 6.70m2;- Suite 4 with 16.25m2;- Closet suite 4 with 3.70m2;- Bathroom suite 4 with 5.25m2.Garage with 35.10m2,Deck area to support the pool with 49.35m2 Energy Rating: A ref:HB0517
…By Annonceur International
1514 listings near São João das Lampas


House with pool and garden Sintra (Portugal)
4-bedroom house with garden and pool, located within the Quinta da Fonte development in Magoito. This spacious, detached 4-bedroom house, spanning 415 sqm, sits on a 1,300 sqm lot and is spread over two floors. On the lower floor, there is an entryway, a large living room with an open kitchen, and a spacious master bedroom with an en-suite bathroom and walk-in closet. This floor also features a utility/laundry area and a storage area that leads to the garage. A porch accessible from the living room and bedroom connects the interior of the house to the garden and pool. Next to the entry hall, a staircase leads to the upper floor with three bedrooms, all en suite and featuring walk-in closets. A balcony, accessible from all three bedrooms, wraps around a large portion of this floor, which also features two terraces. Garage for 2 cars and 3 covered outdoor parking spaces. This home features high-quality materials and finishes, and the kitchen appliances are to be selected by the future owner, up to a maximum budget of 10,000 euros. Quinta da Fonte is a new development in the heart of Magoito, within the Sintra-Cascais Natural Park. It consists of just two independent four-bedroom homes, each spanning 415 sqm, featuring contemporary architecture, set on two 1,300 sqm lots. With spacious layouts and functional design, they feature a garden with a pool and a unique natural setting, offering spectacular views of the Sintra Mountains, the Moorish Castle, and the Pena Palace. They benefit from excellent sun exposure and high-quality finishes, such as thermal insulation with exterior cladding for year-round comfort, thermal-break window frames with solar control glass, forced ventilation to maintain indoor air quality, air conditioning, pre-installation for hydraulic underfloor heating, a heat recovery system, and solar thermal panels. They also feature garages for 2 cars and 3 outdoor parking spaces within the lot. There is also the option to purchase just one of the villas, opting for the entire 3,020 sqm lot, thereby gaining ample outdoor space. Magoito is located 45 minutes from Lisbon and 30 minutes from Cascais and Ericeira. It is also close to iconic locations such as Azenhas do Mar, Praia Grande, Praia das Maças, restaurants, and nature trails. Known for its beach, Magoito is a small, quiet village, ideal for those seeking a balance between nature and city life. Infante & Riu - Portugal Real Estate is a real estate agency based in Chiado, operating in the residential market in the prime areas of Greater Lisbon since 2014. We primarily market new developments, whether under construction or already completed, whilst being able to assist both national and international Buyers. Energy Rating: A+ #ref:CAS_11687
…By Infante & Riu


House with pool and garden Sintra (Portugal)
4-bedroom house with garden and pool, located within the Quinta da Fonte development in Magoito. This spacious, detached 4-bedroom house, spanning 415 sqm, sits on a large 3020 sqm lot and is spread over two floors. On the lower floor, there is an entryway, a large living room with an open kitchen, and a spacious master bedroom with an en-suite bathroom and walk-in closet. This floor also features a utility/laundry area and a storage area that leads to the garage. A porch accessible from the living room and bedroom connects the interior of the house to the garden and pool. Next to the entry hall, a staircase leads to the upper floor with three bedrooms, all en suite and featuring walk-in closets. A balcony, accessible from all three bedrooms, wraps around a large portion of this floor, which also features two terraces. Garage for 2 cars and 3 covered outdoor parking spaces. This home features high-quality materials and finishes, and the kitchen appliances are to be selected by the future owner, up to a maximum budget of 10,000 euros. Quinta da Fonte is a new development in the heart of Magoito, within the Sintra-Cascais Natural Park. It consists of just two independent four-bedroom homes, each spanning 415 sqm, featuring contemporary architecture, set on two 1,300 sqm lots. With spacious layouts and functional design, they feature a garden with a pool and a unique natural setting, offering spectacular views of the Sintra Mountains, the Moorish Castle, and the Pena Palace. They benefit from excellent sun exposure and high-quality finishes, such as thermal insulation with exterior cladding for year-round comfort, thermal-break window frames with solar control glass, forced ventilation to maintain indoor air quality, air conditioning, pre-installation for hydraulic underfloor heating, a heat recovery system, and solar thermal panels. They also feature garages for 2 cars and 3 outdoor parking spaces within the lot. There is also the option to purchase just one of the villas, opting for the entire 3,020 sqm lot, thereby gaining ample outdoor space. Magoito is located 45 minutes from Lisbon and 30 minutes from Cascais and Ericeira. It is also close to iconic locations such as Azenhas do Mar, Praia Grande, Praia das Maças, restaurants, and nature trails. Known for its beach, Magoito is a small, quiet village, ideal for those seeking a balance between nature and city life. Infante & Riu - Portugal Real Estate is a real estate agency based in Chiado, operating in the residential market in the prime areas of Greater Lisbon since 2014. We primarily market new developments, whether under construction or already completed, whilst being able to assist both national and international Buyers. Energy Rating: A+ #ref:CAS_11688
…By Infante & Riu


House with pool and garden Colares (Portugal)
4+1 bedroom villa with 507 m2 of gross construction area, with a swimming pool and a 1,480 m2 garden, with modern architecture, 3 floors and full sea views, in Azenhas do Mar, Sintra.On the -1 floor there is a large garage, laundry room, technical area and a large multipurpose social area.On the 1st floor, there is a hall, living room, kitchen, office, 2 bathrooms and access to the terrace and swimming pool.On the 2nd floor there are 3 suites with bathroom, terrace and a full sea view.The project is under construction and is scheduled for completion by the end of 2026.It is located in a consolidated area of great natural beauty and easy access to Cascais, Sintra, Colares, Praia das Maçãs and Ericeira and a coast with numerous beaches.s, Praia das Maçãs and Ericeira and a coast with numerous beaches. Energy Rating: A ref:M0322.BG.ES
…By Annonceur International


House with pool and garden Colares (Portugal)
4+1 bedroom villa with 507 m2 of gross construction area, with a swimming pool and a 1,020 m2 garden, with modern architecture, 3 floors and full sea views, in Azenhas do Mar, Sintra.On the -1 floor there is a large garage, laundry room, technical area and a large multipurpose social area.On the 1st floor, there is a hall, living room, kitchen, office, 2 bathrooms and access to the terrace and swimming pool.On the 2nd floor there are 3 suites with bathroom, terrace and a full sea view.The project is under construction and is scheduled for completion by the end of 2026.It is located in a consolidated area of great natural beauty and easy access to Cascais, Sintra, Colares, Praia das Maçãs and Ericeira and a coast with numerous beaches.s, Praia das Maçãs and Ericeira and a coast with numerous beaches. Energy Rating: A ref:T0323.BG.ES
…By Annonceur International


Contemporary house with pool and garden Azenhas do Mar (Portugal)
A 4-bedroom villa with a floor area of 507sqm, situated in the Vista Atlântico housing development in Azenhas do Mar, near Sintra. Spanning three levels, it features a basement comprising a spacious garage, utility room, plant room and a 69sqm living area suitable for a second lounge, games room, cinema room, etc. The ground floor comprises a living room of nearly 60sqm with a fireplace and wine cellar, a fully fitted open-plan kitchen of approximately 30sqm, an en-suite bedroom and a guest toilet. Outside, there is a garden with a 63sqm heated swimming pool and a south-facing terrace. The first floor comprises three further en-suite bedrooms, all fitted with built-in wardrobes. A 76sqm terrace is accessible from all bedrooms. Stunning views of the ocean. Vista Atlântico Azenhas do Mar is a luxury development comprising four villas. These spacious, modern villas are situated on a gently sloping 6,000sqm plot, offering breathtaking views of the Atlantic and the Azenhas do Mar coastline. These luxurious homes are characterised by their contemporary design and eco-friendly construction using insulated concrete formwork (ICF) technology. As regards finishes and materials, we would highlight the thermally broken aluminium joinery, soundproof double glazing, and front doors fitted with an opening system featuring a motorised electronic lock, a biometric reader, an analogue or digital code, and remote opening; air conditioning, electric blinds and electric towel warmers in the bathrooms. The kitchens are fitted with appliances from the prestigious Gaggenau brand: dishwasher, fridge, upright freezer, wine cooler, oven, combination microwave, automatic espresso machine, warming drawer, induction hob, washing machine and tumble dryer. Vista Atlântico is a haven of peace offering breathtaking views, far from the hustle and bustle of the city, in Azenhas do Mar, just two minutes from the beach. Less than an hour from Lisbon, it offers the perfect balance between privacy and convenience. The development is just a few minutes’ drive from the palaces and the charming town of Sintra, a UNESCO World Heritage Site, as well as magnificent beaches such as Praia das Maçãs. An exceptional coastal location, blessed with stunning natural beauty, a rich variety of flora and fauna, and immense tranquillity. Ref.: VIL_11580. Energy class: A.
…By Infante & Riu


Villa with garden and terrace Sintra (Portugal)
House 10 rooms with stunning views of sea and mountains. Farm with about 20.000m2 of land, inserted in the heart of the natural park Sintra Cascais. The property has fruit trees, eucalyptus, and a gross construction area of about 850 m2. The property consists of about 12 rooms, and is in need of total modernization. Quinta Dos Eucaliptos is located about 20 minutes from Lisbon, between the Sintra hills and the splendor of the Cascais Bay, with a strong sense of community, next to Beloura, and the prestigious Condominium Da Penha Longa which offers 24 hour security, shopping and leisure facilities. With two international schools nearby, this is the ideal place to raise a family. Located at the foot of the Sintra mountain range and set in a beautiful landscape, this exclusive residential area is considered luxury. Residents have access to a tennis club, equestrian center, Holmes Place, medical and beauty clinics, and pharmacy. The 18-hole golf course created by Rocky Rockmore is next door. Great place to live in harmony with nature.
…By Annonceur International


House with pool and terrace Colares (Portugal)
Come and meet with HB Luxury Real Estate this fantastic Luxury Villa T6, distributed by 3 Floors of contemporary architecture in the final phase of construction. Inserted in plot of 806m2, with gross construction area of 335m2, garden, garage, terrace and private pool.In prime and exclusive location next to Praia Grande, built with noble materials and very tasteful, providing comfort, well-being, tranquility and functionality. The surroundings outside the property, with the lawned garden, garden areas and swimming pool as well as the proximity of the Sea provide a balance between green and leisure areas, fitting into this exclusive coastal area.House composed of:Floor 0:- Entrance hall (7.16m2)- Large lounge with fireplace (42m2)- Kitchen in open space (16m2)- Full wc (4.60m2)- Room (11.90m2)- Room (12.86m2)Floor 1:- Master Suite with closet + full bathroom (19,40m2) and large terrace (58m2);- Master Suite + closet and full toilet (18.64m2)Floor -1:- Garage for 3 cars (88.20m2);- Suite (14.60m2) with toilet (3.5m2);-Suite- Patio (12.62m2);- Patio (16m2) with direct access to garden and pool area;- Laundry (7.60m2);- Technical area (3.50m2);Outdoor Area:A fantastic and wonderful garden result of a perfect landscape design, where you can enjoy and relax, Swimming Pool, Terrace, barbecue, are also part of the entire leisure area of this magnificent property. This villa is the result of an excellent project, with large areas and details of architecture that excel in the difference. Villa inserted in a development composed of 3 luxury villas each with its own private pool and garden. It also has a common leisure space with 2238m2.The ideal location for those looking to enjoy life by the sea, with fine restaurants, local commerce, and all kinds of commerce and services in the surroundings. 5 minutes away from the center of Colares, Praia das Macas and Azenhas do Mar, 10 minutes from the historic center of Sintra, 15 minutes from the center of Cascais and only 30 minutes from Lisbon Airport. 10 minutes from the main American International School of Lisbon private colleges and the first Unit of TASIS in Portugal (The American School of Switzerland).Equipment:- PVC frames;- Double glazing;- Daikin Multi-Split Air Conditioner- Thermal insulation ETICS;- Underfloor heating;-Automation;- Heat pump and solar thermal panels (heating sanitary waters and swimming pool);- Photovoltaic panels;- Intrusion alarm;- Video surveillance;- Oscillobatent windows;- Electric blinds;About us:HB Luxury Real Estate has been present in the real estate market for some years, having specialized in the 'Prime' segment in the housing and investment products in Portugal. Our team of professionals offers a diverse range of quality services to clients, ensuring all monitoring in the selection of property, purchase, sale or lease, legal and tax advice and Banking throughout the process.In a work of close cooperation developed with our associated offices around the world and with our team of consultants, we are present in the privileged locations of Lisbon, Cascais, Estoril, Sintra, Ericeira, Costa do Alentejo and Algarve.Life is made up of change!HB Luxury Real Estate AMI 18333 Energy Rating: A+ ref:HB0293
…By Annonceur International


House with pool and garden Sintra (Portugal)
This detached villa, with a total construction area of 414.30m², enjoys a privileged location with views over the Sintra Hills, close proximity to beaches, and quick access to Lisbon and Cascais. It is located just 10 minutes from Azenhas do Mar.Property layout:Ground floor:Entrance hall (8.75 m²); living room facing east/south (93.50 m²) with double-sided fireplace and heat recovery system; guest WC (5.90 m²); fully equipped kitchen with dining area and island (26.80 m²), with direct access to the garden; south/west-facing suite (34.90 m²) with full bathroom including bathtub.First floor:Multi-purpose room (118m²) with full bathroom with window and bathtub (6.2m²); two bedrooms (32.1 m² and 36.2m²); one suite (35.7m²).Lower floor:Multi-purpose room (170.67 m²).Equipment and features:Ducted air conditioning, central vacuum system, fully equipped kitchen, solar panels for water heating, and private swimming pool.Outdoor parking available.If you are looking for an exclusive villa in perfect harmony with nature, this is the ideal solution.The information provided is non-contractual and subject to prior verification of the property documentation by the buyer. This advertisement may contain inaccuracies for which the agency cannot be held liable.Energy Rating: BSR_647 ref:SR_647
…By Annonceur International


Farmhouse with garden and pool Sintra (Portugal)
Welcome to the splendor of Quinta Vila Cíntia,a paradisiacal retreat just 3 km from the stunning Praia das Maçãs, Janas, Sintra. With a majestic entrance and a strategically placed second entrance, this 12,040 square meter property in Sintra is a source of sophistication and self-sufficiency.The eyes are captivated by impeccable streets and the discreet elegance of photovoltaic solar panels, ensuring that Vila Cíntia is an ecological jewel. Abundant water flows from a borehole and a well, transforming this farm into a self-sustainable oasis.The main house is an architectural masterpiece, and this construction is recommended by the current owners, offering four luxurious suites, with hand-painted bathrooms, round balconies with enchanting views and PVC windows, providing a perfect fusion between comfort and modernity. On the ground floor, two additional bedrooms, a 54m2 kitchen divided into 2 zones and an impressive 97 m2 living room divided into 3 zones, dining room, living room and library with two fireplaces facing the pool.The exteriors dazzle with a seductive swimming pool, covered parking for four cars, a second house, a T1 with terrace and barbecue for moments of outdoor enjoyment, and a third T3 house, with independent entrance, oven, barbecue, and garage. An area of pine forest on a completely flat plot of 5,000M2 c, expands the possibilities of this extraordinary property currently with a tourism license. Quinta Vila Cíntia is also a true paradise for fruit lovers, with an exuberant diversity of fruit trees, including pear trees, walnut trees, apple trees, vines, noneiras, fig trees, kiwis, peaches, orange trees, clementines and loquats. These natural gems complement the beauty of this property in an extraordinary way.With a wall surrounding this jewel, your private world is protected by an automatic gate and video intercom system. This property's appeal isn't limited to its beauty; it whispers unlimited opportunities, from being a family retreat to becoming a luxury hostel, exclusive home, dream rural tourism with the placement of bungalows etc.Quinta Vila Cíntia is more than a property; It's a life experience waiting to be discovered. Book your visit now and let yourself be enveloped by the magic that only this quintessence of luxury and nature can provide.THE PHOTO REPORT IS INCOMPLETE contact me for more photos
…By Annonceur International


House with garden and terrace Colares (Portugal)
Charming Villa in Banzão - Praia das MaçãsThis villa sits on a spacious 1,300 m² lot and offers approximately 250 m² of living space. It is located in an extremely peaceful pine forest area, where nature and the proximity to the sea blend in perfect harmony.Spanning two floors, this home offers spacious and bright living areas. On the ground floor, you'll find an entryway, two cozy roomsa living room and a dining roomboth featuring fireplaces (23 and 22 m²), ideal for cozy family moments. The functional 10 m² kitchen with a pantry, two bedrooms (21 and 10 m²), and a full bathroom (5 m²) on this floor also features a porch.On the upper floor, the private area features 3 bedrooms (22, 12, and 10 m²), two of which have access to a terrace, offering relaxing views and excellent sunlight. This floor also has two bathrooms, ensuring total comfort for the whole family.Located in a prime area, surrounded by pine forests and offering a serene atmosphere, this property is just minutes from the beaches and all kinds of shops and services.A unique opportunity to enjoy a high quality of life, comfort, and proximity to the sea. Energy Rating: C ref:VCI300391
…By Annonceur International


Contemporary house with pool and garden Colares (Portugal)
The Epitome of Coastal LuxuryNestled in the heart of the mystical Colares regionwhere the microclimate of the Sintra Mountains meets the Atlantic breezelies this newly constructed T5 villa. A rare architectural statement of minimalist sophistication, set on a generous 1,140 sqm plot, this property is designed for those who demand exclusivity, privacy, and world-class sustainability (Energy Class A+).Architectural Design: Light & FluidityWith 340 sqm of construction, the residence was engineered to dissolve the boundaries between its luxurious interiors and the meticulously landscaped gardens. Large-span, high-performance Technal glazing ensures the villa is bathed in natural light while offering seamless transitions to the pool area.Ground Floor | Social Hub: An expansive open-plan living and dining area designed for grand-scale entertaining. The designer kitchen features a central island and top-of-the-line Bosch appliances. This level also hosts a guest suite, a fully equipped laundry, and direct access to the outdoor oasis.First Floor | Private Retreats: The Master Suite is a true sanctuary, featuring a spacious walk-in closet and a private balcony. This floor is completed by an additional en-suite with a terrace and two bedrooms with balconies, all showcasing premium finishes, suspended sanitary ware, and spa-like ceiling showers.Outdoor Living: An Elevated ExperienceThe exterior is designed as a natural extension of the living space:Saltwater Infinity Pool: A 10x5m masterpiece that blends into the lush green horizon.Gourmet Lifestyle: A fully integrated BBQ area and outdoor kitchen, perfect for alfresco dining.Wellness & Nature: A dedicated lounge area with an outdoor fire pit, an organic vegetable garden, and a smart 12,000-liter rainwater harvesting system.Engineering & Invisible ComfortEquipped with cutting-edge climate and smart-home technology:Hydraulic Underfloor Heating & VRV Central Air Conditioning.Continuous Air Renovation (VMC System).Energy independence with 6 Photovoltaic Solar Panels and Heat Pump.Double garage pre-installed for Electric Vehicle (EV) charging.________________________________________Prime Location: Where Heritage Meets PrestigeColares is one of Portugal's most coveted residential enclaves, situated within the Sintra-Cascais Natural Park. It offers a rare blend of serene isolation and strategic proximity:Beaches: Only 5 minutes from Praia Grande and Praia das Maçãs (renowned for surfing and seafood).Culture: 10 minutes from the historic center of Sintra (UNESCO World Heritage Site).Lifestyle: 20 minutes from the cosmopolitan town of Cascais and its world-class Marina.Connectivity: 35 minutes from Lisbon International Airport.________________________________________Opportunities for new-build luxury villas in this protected area are extremely limited. Contact us for a private viewing and discover your new sanctuary in Sintra.
…By Annonceur International


Contemporary house with pool and garden Sintra (Portugal)
Nestled in a peaceful residential setting in Nafarros, just a few minutes from the historic centre of Sintra, this distinguished contemporary villa combines modern architecture, exceptional build quality and a remarkably tranquil natural setting.Designed to maximise natural light, comfort and energy efficiency, the property enjoys excellent south-facing sun exposure and open views across the Sintra Hills, creating a serene atmosphere that invites a relaxed and effortless lifestyle.Outside, the beautifully landscaped garden, designed by a landscape architect, surrounds an elegant infinity pool (saltwater swimming pool ) and a welcoming entertaining area featuring a barbecue, traditional wood-fired oven and fire pit. The pool is supplied by a private borehole, while the garden benefits from an automatic irrigation system, ensuring both efficiency and ease of maintenance throughout the year.The home's outstanding construction quality is reflected in the careful selection of premium materials and technical features, including a mechanical ventilation system (MVHR), external thermal insulation, high-performance glazing, photovoltaic solar panels, a heat pump for domestic hot water, a CCTV surveillance system and an A+ energy rating, providing exceptional comfort, security and efficiency in every season.The location perfectly balances privacy and tranquillity with convenient access to the historic centre of Sintra, the region's beautiful beaches and several renowned international schools, making it an ideal choice for families seeking an exceptional quality of life.More than simply a house, this is a home designed for those who value privacy, contemporary living and the unique natural beauty that defines the Sintra region. Energy Rating: A+ ref:M734
…By Annonceur International


House with pool and garden Sintra (Portugal)
6 Bedroom Villa of Excellence in Nafarros - Saltwater Pool, Landscaped Garden and Sintra Mountain ViewWe present a magnificent 6 bedroom villa, set in a generous plot of 801 m², where comfort, modernity and nature meet in perfect harmony. With a saltwater pool, garden signed by a landscape architect and a privileged view of the Sintra Mountains and its monuments, this property stands out for the superior quality of the materials, the luminosity and the functionality of all spaces.Ground Floor - Comfort, Light and Coexistence Large living room with fully equipped American kitchen with Bosch, LG, AEG, Samsung and Haier appliances Direct access to the pool, barbecue area and leisure area 1 full bathroom 1 bedroom 1 office, ideal for teleworking or study area1st Floor - Privacy and Elegance 5 bedrooms, 2 of which are suites The remaining bedrooms have 2 bathrooms: one for service and one for baths Rooms with electric curtains, excellent sun exposure and expansive viewsOutdoor Area - A High-End Natural Refuge 11x3 m overflow pool, with salt system and equipped engine room Garden designed by landscape architect, with automatic watering throughout the area, including planters Bathroom to support the pool and outdoor shower Barbecue, rustic oven and fire pit Licensed water hole (10 m) to supply the pool and garden Area with several fruit trees, creating a natural and welcoming environmentTechnical and Functional Zone Dedicated laundry room Engine room with all the technical equipment of the swimming pool 300 L heat pump for sanitary waterExtras and Technology - Comfort, Safety and Efficiency VMC - Controlled Mechanical Ventilation throughout the house Pre-installation of air conditioning Pre-installation of smoke outlet for stove in the room Pre-installation for electric vehicle charging Outdoor video surveillance system with 8 cameras Provision Internal motion sensors and window sensors Oscillo-and-stop / oscillo-parallel PVC frames, with Guardian Select glass with high thermal, acoustic and anti-intrusion performance Six photovoltaic panels with complete technical equipment Dierre brand thermal high security door Full coating in 8 cm thermal hood - ETICS systemA Unique PropertyWith magnificent sun exposure, excellent finishes and a tranquil environment, this villa offers the perfect balance between sophistication, comfort and nature, proximity to the magnificent beaches, the Sintra region, Ideal for those looking for a complete, modern and future-proof home, in one of the most desired locations in the Sintra region. Energy Rating: A+ ref:CP-1072M
…By Annonceur International


House with garden and terrace Sintra (Portugal)
A truly special property, surrounded by nature, with magnificent views over the Sintra Mountains and just minutes from the beaches.Located in Nafarros, Sintra, this charming country estate offers a generous 6,720 m² plot, a comfortable T4 villa, extensive landscaped gardens and several fruit trees.The villa stands out for its excellent natural light and south and west-facing orientation, creating bright and welcoming interiors with a wonderful connection between the house and the surrounding gardens.The main living area comprises a spacious entrance hall, living room, office, dining room, kitchen, four bedrooms, two of which are en-suite, a bathroom serving the remaining two bedrooms, and a guest bathroom.On the lower floor, there is a very spacious garage, an additional room and a bathroom, providing generous space and flexibility for a variety of uses.Outside, the property truly comes into its own. The large garden, with extensive lawns and landscaped areas, creates a beautiful and peaceful setting. The grounds also include several fruit trees, adding to the property's authentic country-estate character and its connection with nature.One of the property's main highlights is its magnificent views over the Sintra Mountains and their iconic monuments, creating a unique landscape that is difficult to find so close to Cascais and the beaches.The location offers the best of both worlds: the peace, privacy and space of a country estate, while remaining close to the main urban centres, beaches and international Schools ( TASIS, CAISL). 10 minutes from Sintra Village 20 minutes from Cascais Just a few minutes from the beaches Easy access to LisbonA property with character, space and privacy, ideal for a family looking for a home surrounded by nature, or for those seeking to create a truly special retreat in the Sintra area.A property well worth viewing to fully appreciate its unique setting and potential.
…By Annonceur International


House with terrace Sintra (Portugal)
For Sale | House | T3+1 | 310 m2 - ABT 343 m2 | Plot: Land 405 m2 | Balcony 24,5 m2 | Garden, pool, terrace and garage | Mountain View | Morelinho SintraLive serenely in an exclusive refuge that will define your lifestyle, at Morelinho in Sintra.Perfect for those looking for a balance between tranquillity surrounded by nature and easy access to urban amenities, in a true example of excellence in design and construction quality, with a simple harmony between indoor and outdoor spaces.House Plot 5:T3+1 - duplex plus basement310 m2 (with basement 75 m2) - ABT 343 m2Balcony 24,5 m21st floor with Kitchen, Living Room, Office/Bedroom, Bathroom and Entrance Hall.2nd floor with 3 bedrooms en suite and terrace.Basement with an open area plus a bedroom and terrace.Place for 2 cars.With a private pool, landscaped gardens and large terraces, these homes with innovative layouts for creative residents are ideal for moments of relaxation and entertainment.Large glazed facades flood the villas with natural light, ensuring a harmonious link between interior elegance and exterior serenity.Natural materials and modern design elements create warm and sophisticated living spaces.Estella Villas Condominium13 villas on 2 plots, with 7 and 6 duplex villas.Plots ranging from 360 m2 to 700 m2With high quality modern finishes and proximity to the sea and Sintra, making this development unique and exclusive.Tranquil retreats that complement your lifestyle and promote well-being, blending seamlessly with the natural beauty of the surrounding landscape.Designed by renowned architect António Nunes da Silva, combining a contemporary aesthetic with sustainable construction practices.Construction starts: 2Q2025. Illustrative images. The Infos are not binding and do not exempt you from consulting the respective documents or updates with the consultant in charge of the Cluttons Portugal Real Estate agency.LocationIn Aldeia do Morelinho, located near Galamares, Sintra, it offers residents easy access to a rich mosaic of history, culture and natural beauty, which have secured Sintra its prestigious status as a UNESCO World Heritage Site. It is a small town that is part of the rich history and cultural landscape of this region of Portugal. Known for its traditional buildings, with stone houses, narrow streets, and a layout that reflects the typical rural life and a charming and picturesque atmosphere that characterises the region. 10 minutes from Sintra and the beaches of this coast. 40 minutes from the capital and the airport Energy Rating: A ref:MOR1808.5.CLU
…By Annonceur International


House with terrace Sintra (Portugal)
For Sale | House | T3+1 | 310 m2 - ABT 343 m2 | Plot: Land 424 m2 | Balcony 24,5 m2 | Garden, pool, terrace and garage | Mountain View | Morelinho SintraLive serenely in an exclusive refuge that will define your lifestyle, at Morelinho in Sintra.Perfect for those looking for a balance between tranquillity surrounded by nature and easy access to urban amenities, in a true example of excellence in design and construction quality, with a simple harmony between indoor and outdoor spaces.House Plot 4:T3+1 - duplex plus basement310 m2 (with basement 75 m2) - ABT 343 m2Balcony 24,5 m21st floor with Kitchen, Living Room, Office/Bedroom, Bathroom and Entrance Hall.2nd floor with 3 bedrooms en suite and terrace.Basement with an open area plus a bedroom and terrace.Place for 2 cars.With a private pool, landscaped gardens and large terraces, these homes with innovative layouts for creative residents are ideal for moments of relaxation and entertainment.Large glazed facades flood the villas with natural light, ensuring a harmonious link between interior elegance and exterior serenity.Natural materials and modern design elements create warm and sophisticated living spaces.Estella Villas Condominium13 villas on 2 plots, with 7 and 6 duplex villas.Plots ranging from 360 m2 to 700 m2With high quality modern finishes and proximity to the sea and Sintra, making this development unique and exclusive.Tranquil retreats that complement your lifestyle and promote well-being, blending seamlessly with the natural beauty of the surrounding landscape.Designed by renowned architect António Nunes da Silva, combining a contemporary aesthetic with sustainable construction practices.Construction starts: 2Q2025. Illustrative images. The Infos are not binding and do not exempt you from consulting the respective documents or updates with the consultant in charge of the Cluttons Portugal Real Estate agency.LocationIn Aldeia do Morelinho, located near Galamares, Sintra, it offers residents easy access to a rich mosaic of history, culture and natural beauty, which have secured Sintra its prestigious status as a UNESCO World Heritage Site. It is a small town that is part of the rich history and cultural landscape of this region of Portugal. Known for its traditional buildings, with stone houses, narrow streets, and a layout that reflects the typical rural life and a charming and picturesque atmosphere that characterises the region. 10 minutes from Sintra and the beaches of this coast. 40 minutes from the capital and the airport Energy Rating: A ref:MOR1808.4.CLU
…By Annonceur International


House with terrace Sintra (Portugal)
For Sale | House | T3+1 | 310 m2 - ABT 343 m2 | Plot: Land 380 m2 | Balcony 24,5 m2 | Garden, pool, terrace and garage | Mountain View | Morelinho SintraLive serenely in an exclusive refuge that will define your lifestyle, at Morelinho in Sintra.Perfect for those looking for a balance between tranquillity surrounded by nature and easy access to urban amenities, in a true example of excellence in design and construction quality, with a simple harmony between indoor and outdoor spaces.House Plot 6:T3+1 - duplex plus basement310 m2 (with basement 75 m2) - ABT 343 m2Balcony 24,5 m21st floor with Kitchen, Living Room, Office/Bedroom, Bathroom and Entrance Hall.2nd floor with 3 bedrooms en suite and terrace.Basement with an open area plus a bedroom and terrace.Place for 2 cars.With a private pool, landscaped gardens and large terraces, these homes with innovative layouts for creative residents are ideal for moments of relaxation and entertainment.Large glazed facades flood the villas with natural light, ensuring a harmonious link between interior elegance and exterior serenity.Natural materials and modern design elements create warm and sophisticated living spaces.Estella Villas Condominium13 villas on 2 plots, with 7 and 6 duplex villas.Plots ranging from 360 m2 to 700 m2With high quality modern finishes and proximity to the sea and Sintra, making this development unique and exclusive.Tranquil retreats that complement your lifestyle and promote well-being, blending seamlessly with the natural beauty of the surrounding landscape.Designed by renowned architect António Nunes da Silva, combining a contemporary aesthetic with sustainable construction practices.Construction starts: 2Q2025. Illustrative images. The Infos are not binding and do not exempt you from consulting the respective documents or updates with the consultant in charge of the Cluttons Portugal Real Estate agency.LocationIn Aldeia do Morelinho, located near Galamares, Sintra, it offers residents easy access to a rich mosaic of history, culture and natural beauty, which have secured Sintra its prestigious status as a UNESCO World Heritage Site. It is a small town that is part of the rich history and cultural landscape of this region of Portugal. Known for its traditional buildings, with stone houses, narrow streets, and a layout that reflects the typical rural life and a charming and picturesque atmosphere that characterises the region. 10 minutes from Sintra and the beaches of this coast. 40 minutes from the capital and the airport Energy Rating: A ref:MOR1808.6.CLU
…By Annonceur International


House with terrace Sintra (Portugal)
For Sale | House | T3+1 | 310 m2 - ABT 343 m2 | Plot: Land 716m2 | Balcony 24,5 m2 | Garden, pool, terrace and garage | Mountain View | Morelinho SintraLive serenely in an exclusive refuge that will define your lifestyle, at Morelinho in Sintra.Perfect for those looking for a balance between tranquillity surrounded by nature and easy access to urban amenities, in a true example of excellence in design and construction quality, with a simple harmony between indoor and outdoor spaces.House Plot 1:T3+1 - duplex plus basement310 m2 (with basement 75 m2) - ABT 343 m2~Balcony 24,5 m21st floor with Kitchen, Living Room, Office/Bedroom, Bathroom and Entrance Hall.2nd floor with 3 bedrooms en suite and terrace.Basement with an open area plus a bedroom and terrace.Place for 2 cars.With a private pool, landscaped gardens and large terraces, these homes with innovative layouts for creative residents are ideal for moments of relaxation and entertainment.Large glazed facades flood the villas with natural light, ensuring a harmonious link between interior elegance and exterior serenity.Natural materials and modern design elements create warm and sophisticated living spaces.Estella Villas Condominium13 villas on 2 plots, with 7 and 6 duplex villas.Plots ranging from 360 m2 to 700 m2With high quality modern finishes and proximity to the sea and Sintra, making this development unique and exclusive.Tranquil retreats that complement your lifestyle and promote well-being, blending seamlessly with the natural beauty of the surrounding landscape.Designed by renowned architect António Nunes da Silva, combining a contemporary aesthetic with sustainable construction practices.Construction starts: 2Q2025. Illustrative images. The Infos are not binding and do not exempt you from consulting the respective documents or updates with the consultant in charge of the Cluttons Portugal Real Estate agency.LocationIn Aldeia do Morelinho, located near Galamares, Sintra, it offers residents easy access to a rich mosaic of history, culture and natural beauty, which have secured Sintra its prestigious status as a UNESCO World Heritage Site. It is a small town that is part of the rich history and cultural landscape of this region of Portugal. Known for its traditional buildings, with stone houses, narrow streets, and a layout that reflects the typical rural life and a charming and picturesque atmosphere that characterises the region. 10 minutes from Sintra and the beaches of this coast. 40 minutes from the capital and the airport Energy Rating: A ref:MOR1808.1.CLU
…By Annonceur International


House with pool and terrace Sintra (Portugal)
New development Houses for sale 6 units 4 to 4 bedrooms 340 to 340 m² 3 floors Under construction Description Located in the peaceful setting of Morelinho, Sintra, Estella Villas is an exclusive development of 13 luxurious T4 villas. This prestigious project represents the pinnacle of modern sophistication, perfectly blending with the natural beauty of the surrounding landscape. Construction is set to begin in the first trimester of 2025, and these villas offer a unique opportunity for refined living in one of Portugal's most iconic regions. Features Each Estella Villa features : Private pool Landscaped garden Spacious terraces Private parking Functional layouts with premium finishes, Fully Equipped kitchen, Air conditioning… Units For sale (Selling) Ownership: Freehold Plot1 Villa • 4 Bed. • 4 Bath. • 310m² Plot2 Villa • 4 Bed. • 4 Bath. • 310m² Plot3 Villa • 4 Bed. • 4 Bath. • 310m² Plot4 Villa • 4 Bed. • 4 Bath. • 310m² Plot5 Villa • 4 Bed. • 4 Bath. • 310m² PLOT6 Villa • 4 Bed. • 4 Bath. • 310m² Behind Estella Villas - Sintra Official website https://www.estellavillas.com
…By Annonceur International


House with garden and terrace Colares (Portugal)
Located in Mucifal, in the picturesque village of Colares, this welcoming 4-bedroom house from the 1970s sits on a 755 m² plot. It benefits from a privileged location, just 4 km from the famous Praia Grande, home to important surfing competitions, and the charming Praia das Maçãs.Currently undergoing renovations, the house offers spacious and functional areas, distributed across two living rooms, three bedrooms with built-in wardrobes, two bathrooms, a fully equipped kitchen, and a garage.In the basement, there is a generous 1-bedroom apartment with a separate entrance and equipped kitchen, providing an ideal solution for a family seeking greater autonomy or, alternatively, an excellent opportunity to generate rental income.At the rear of the property, there are also two fully renovated 1-bedroom annexes, ready to move into, representing an excellent monetization opportunity, whether through long-term rentals, short-term accommodation, or for hosting family and friends with complete privacy.For greater comfort and efficiency, the property is equipped with solar panels for domestic hot water heating, diesel central heating, laundry facilities, a barbecue, and an outdoor oven. The garden also benefits from an automatic irrigation system, facilitating its maintenance throughout the year.A unique and versatile property that combines comfort, privacy, and high income potential, in one of the most sought-after areas of the Sintra region, between the beauty of the mountains and the proximity to the beaches of the Colares coastline.At the back of the house there are also two 1-bedroom apartments, both with equipped kitchens, ideal for short-term rentals, long-term leases or as an excellent source of additional income.
…By Annonceur International


House with pool and terrace Terrugem (Portugal)
Exclusivity, Sustainability and Comfort at the Gates of SintraDiscover this extraordinary villa with swimming pool, set in a plot of 1,560 m², where the tranquillity of nature meets the proximity to the best beaches and the main accesses of the Lisbon region. Located just 10 km from Sintra, 11 km from Magoito Beach, 13 km from Ericeira, 12 km from Mafra and 22 km from Cascais, this property offers a unique lifestyle, combining privacy, comfort and accessibility.Surrounded by natural landscapes of rare beauty, with unobstructed views over the mountains and close to protected areas of fauna and flora, this is the perfect choice for those looking to live in harmony with nature without giving up proximity to urban centres.Built with noble materials and high quality finishes, where granite and natural stones take special prominence both outside and inside, the villa also has a strong sustainable component, with solar panels, a solar system for water heating and its own spring duly tested and suitable for consumption, providing a true self-sufficient living experience.Spread over three floors, the residence offers spacious, bright and carefully designed spaces for everyday comfort. On the lower floor there is a garage with about 100 m², complemented by laundry and technical area, allowing to accommodate several vehicles and ensuring maximum functionality.The main floor houses five generously sized bedrooms, two of them en suite, all equipped with built-in wardrobes. The contemporary kitchen, fully equipped and with an elegant central island, was designed for those who appreciate design and functionality, while the living room, with about 40 m² and fireplace, creates a cosy and sophisticated atmosphere, establishing a natural connection with the outdoor area and the leisure area of the property.Outside, the swimming pool stands out, harmoniously integrated into the gardens and terraces of the villa, creating the perfect setting for moments of conviviality, leisure and relaxation in total privacy.On the upper floor, an impressive multifunctional hall of more than 90 m² offers numerous possibilities of use, from a games room, private cinema, gym, office or entertainment space.With six rooms, five bedrooms, five bathrooms, parking for eight to ten cars, central heating, alarm system and large outdoor areas, this property represents a rare opportunity for those looking for quality of life, exclusivity and a sustainable lifestyle in a privileged location between Sintra, Cascais and the Atlantic.A truly differentiating villa, where the serenity of the countryside, contemporary comfort and sustainability come together to create a unique residential experience.For more information or to schedule a visit, contact LA Agency.LA Agency Redefining Real Estate. Energy Rating: B- ref:LA1162
…By Annonceur International


House with terrace Terrugem (Portugal)
Have you ever imagined living in a haven where the only sound is the wind in the trees, yet just 20 minutes from the sea? This magnificent single-story villa, set on a generous 3,480 m² plot in Terrugem, Sintra, offers the perfect balance between the serenity of the countryside and urban convenience.With a gross construction area of 368 m², this property offers excellent functionality and quality of life, ideal for families who value space, natural light, and comfort in a welcoming and well-maintained environment.Life on One Floor - Layout and Amenities• Social Area - A bright living room and a fully equipped kitchen with direct access to the outdoors, ideal for al fresco breakfasts.• Rest and Focus: Features a private suite (with built-in wardrobe), two additional bedrooms (also with built-in wardrobes), and a functional office, perfect for those who prioritize working remotely with a view of nature.• Thermal Comfort: Equipped with an innovative climate-controlled floor system, ensuring well-being in all seasons.• 3 complete bathrooms.Additional Space – Attic with Private TerraceOne of the highlights of this house is the spacious attic, with direct access to a private terrace, offering unobstructed views over the property. A versatile space with enormous potential to be transformed into a leisure room, cinema room, studio, gym, or even a workspace with an inspiring atmosphere.Inviting Outdoor GatheringOutside, you will find a pleasant covered dining area, a traditional barbecue, and a wood-fired oven – an ideal space to receive friends and family, or simply enjoy meals outdoors.The extensive garden allows for the creation of different leisure areas, a vegetable garden, a swimming pool, or other landscaping projects, benefiting from excellent sun exposure and direct contact with nature.Other Features:• Garage with 102 m², with space for several vehicles and storage• Air conditioning in several rooms• Double-glazed windows, ensuring thermal and acoustic comfort• Solid and well-maintained construction• Total privacy without losing centralitySustainabilityPrepared for the future, the property has solar panels and a water well, ensuring greater self-sufficiency. It also has a double hydraulic network for water reuse.Privileged LocationJust minutes from the Historic Village of Sintra, this villa allows you to live in a calm and green environment, with easy access to:• Sintra's main roads, including the railway line to Lisbon, with destinations to Rossio, Entrecampos and Gare do Oriente• supermarkets: LIDL, Intermarché, ALDI and Continente)• schools• Sintra beaches: Magoito, São Julião, Foz do Lizandro, Ericeira)• Mafra sports complex for practicing various sportsThis is a rare opportunity in the current market.
…By Annonceur International



House with pool and terrace Colares (Portugal)
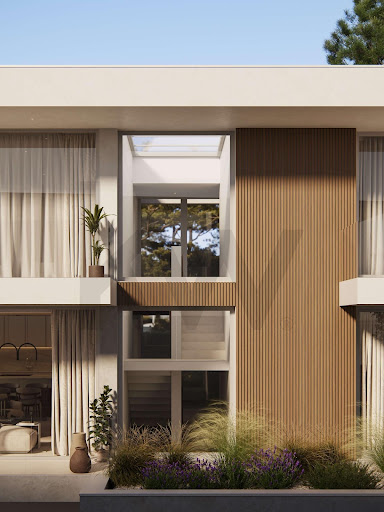
Contemporary Oceanfront Elegance in Azenhas do MarPositioned in one of the most sought-after locations on the Sintra coastline, this exceptional property in the final phase of constructioncombines contemporary architecture, premium finishes, and breathtaking panoramic views across the Atlantic Ocean.Designed over three levels to maximize both comfort and the spectacular coastal setting, the property offers seamless indoor-outdoor living with an emphasis on natural light and refined modern design. The ground floor features a spacious en-suite bedroom alongside a stunning open-plan living and dining area with a luxury fitted kitchen. Floor-to-ceiling glazing frames the uninterrupted ocean vistas and opens effortlessly onto the outdoor entertaining space, where a striking Bali stone infinity pool appears to merge with the horizon.Every detail has been carefully considered, from the high-quality finishes throughout to the skylights that illuminate each bathroom and the kitchen area, creating bright, inviting social spaces filled with natural light.The first floor comprises three generous en-suite bedrooms, all with fitted wardrobes and private terraces. The impressive principal suite enjoys truly spectacular panoramic ocean views, providing a tranquil retreat overlooking the Atlantic coastline.On the lower level, the villa offers a secure garage for two vehicles, a utility room, and a versatile additional space ideal for a private gym, wellness area, home cinema, or games room.Located within walking distance of both Azenhas do Mar and Praia das Maçãs, residents enjoy easy access to beautiful beaches, cafés, restaurants, supermarkets, and everyday amenities, while remaining just a short drive from the historic village of Sintra and Lisbon.A rare opportunity to acquire a brand-new luxury residence in one of Portugal’s most desirable coastal enclaves. Combining exceptional views, premium construction, and outstanding value for the location, this is a property not to be missed. Estimated completion October 2026.EXTRAS TO INCLUDE ON AZENHAS:* Central air conditioning throughout* Full HVAC system with heat recovery ventilation* Hydronic underfloor heating throughout* Zoned climate control by room* Smart thermostats* High-performance thermal insulationMicro Cement coverage of the entire exterior façade.* Floor-to-ceiling slim-profile glazingStairwell triple height atrium windows with skylight* Minimal-frame sliding patio doors* Large-format pocket doors that disappear into walls* Motorized blindsSkylight above kitchen island, master bathtub and all ensuite bathrooms.* Spa-style master bathroom* Freestanding designer bathtub* Walk-in rain showers* Walk-in wardrobe* Private terraces for principal bedrooms* Architectural lighting design specific to coastal areas* Dimmable lighting throughout* Exterior landscape lighting* Video intercom system* Privacy landscaping* Heated infinity-edge swimming pool* Automatic electric pool cover* Saltwater pool system* Pool heat pump* Covered outdoor dining area* Professionally designed landscaping* Automated irrigation system* Landscape lighting* Solar photovoltaic system* Battery storage system* Heat pump technology* Energy-efficient HVAC* EV charging stations* Large-format garage* Built-in storage systems* Utility room* Laundry room with custom cabinetry* Equipment room for pool and automation systems
…By Annonceur International


House with garden and terrace Sintra (Portugal)
Luxury House 4 Bedrooms (3+1 Bedrooms) with Sea and Mountain Views | Colares - Atalaias, SintraDiscover the privilege of living where the land ends and the sea begins, in an exclusive property with stunning views of the Atlantic Ocean, Serra de Sintra and Cabo da Roca.This fantastic detached house with 4 fronts, with 570 m² of gross construction area located on an 880 m² plot of land, offers a sophisticated and peaceful lifestyle in the iconic coastal location of Azóia - Atalaias, in Colares.Exclusive Surroundings and Premium Location• Luxury Refuge: Part of a small, very quiet residential community, ideal for those looking for total privacy and contact with nature.• Coastal Proximity: Just minutes from the region's most emblematic beaches (such as Praia da Adraga and Praia Grande) and the mystical Cabo da Roca.• Local Amenities: Excellent access on foot or by car to Azóia's renowned fish and seafood restaurants, local shops and essential services.Staggered Distribution of Interior AreasThe property stands out for its generously sized rooms and excellent sun exposure (North, South, East, West):• Floor 1 (Master Refuge): Entirely dedicated to a magnificent 18.5 m² Master Suite with independent closet, complete bathroom with window and a private balcony with panoramic views of Cabo da Roca.• Ground floor (Social and Family Area): Noble room measuring 55 m² equipped with fireplace and external balcony. Elegant entrance hall with Lióz marble flooring (Verde Cristal reference). Fully equipped kitchen with marble tops and direct access to the patio. Two large 21 m² suites (one of which is configurable) with built-in closets and wooden floors. Social service bathroom.• Basement (Extraordinary Leisure Space): Multipurpose room measuring 55 m² with fireplace and direct access to the terrace, with the potential to create additional bedrooms. An extra storage room measuring an impressive 55 m², plus three additional technical storage areas. Independent laundry and full bathroom. Closed garage in Box with 38 m² for two vehicles.Technical Comfort and External Space• Thermal Comfort: Complete central heating system, tilting PVC frames with double glazing and innovative renovation system with air injection into the interior.• External Leisure: Covered barbecue with wood oven, large patios, green garden areas and fenced kennel.• Technical Autonomy: Property served by water from its own borehole with a deep water treatment system, in addition to connection to the company's network.• Access: Entry facilitated by two independent gates for vehicles and a pedestrian entrance.We know how difficult it can be to embark on the adventure of selling your property, the constant confrontation with a sea of complexity and uncertainty:From unrealistic valuations of your property, to endless price negotiations, effective and reliable proposals, to endless legal issues, every step of the way feels like a roadblockfull of obstacles.That's why we believe in the power of a trusted guide, a helping hand to help navigate this crossing.NLimobiliaria, led by Nuno Leite, a specialist in the real estate market with more than two decades of experience, is here to fill this gap.We understand the challenges you face when selling a property, and our goal is to transform the complexity of this sales process into a simple and rewarding experience.But we don't just stop at transactions.We strive to build lasting relationships based on transparency, respect and trust.Our goal is to provide a service that exceeds your expectations, ensuring that each client feels that their voice is heard and their interests are prioritized.So, are you ready to take the next step and turn the sale of your property into a success story?Contact us and join the growing community of satisfied customers who have discovered the ease, efficiency and satisfaction of working with a trusted professional.By choosing NLimobiliaria, you are not just selling your property, you are starting a journey of success and tranquility, which in the end will be a successful experience, which you will proudly share with your friends!
…By Annonceur International
'%20stroke='%23DDAA3A'%20stroke-width='1.909'%20stroke-linecap='square'%20stroke-linejoin='bevel'/%3e%3c/svg%3e)
Receive by email any new listing that may match your search criteria
Your criteria :
- For sale
- São João das Lampas, Portugal, +30 km
- Houses
- Terrace
By validating this form, you accept the general conditions of use of Le Figaro Properties.